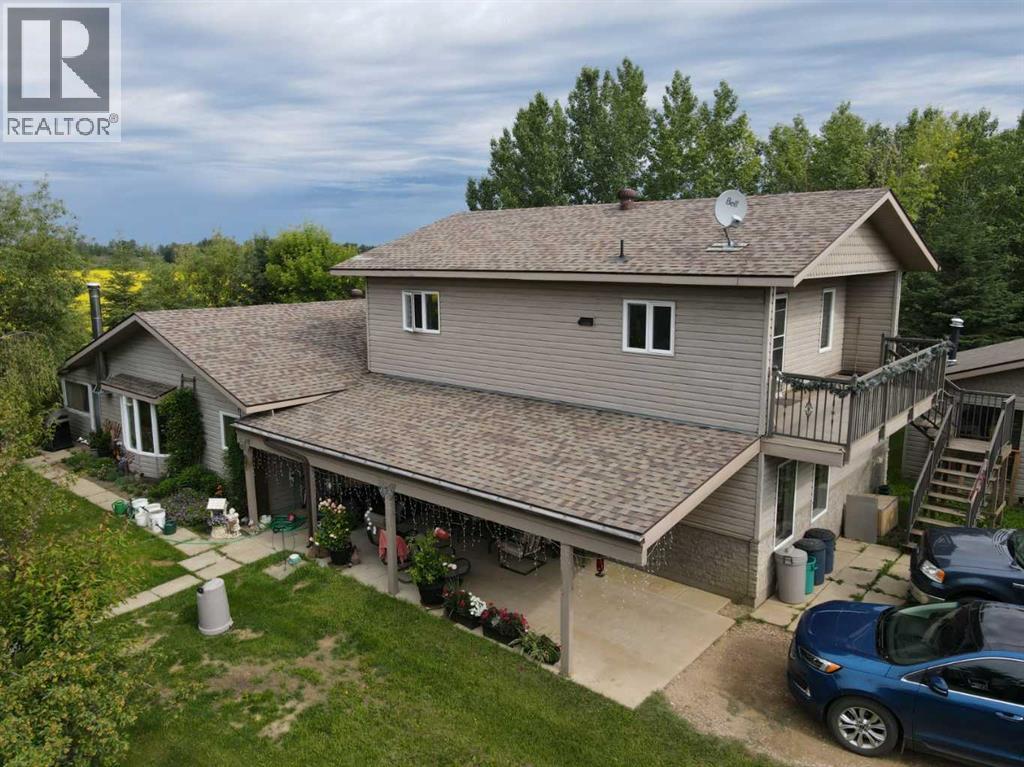
Welcome to a home so amazing its hard to describe. Start by entering through a private tree lined drive to a 2700 square foot plus home, custom built throughout. The main floor boast a huge great room (with added benefit of a three season room) two bedrooms two baths and a sprawling rec room. One wood burning fireplace and one gas add creature comforts where ever you are. A covered patio with south exposure is an awesome place to spend the warmer days or rainy days The upper floor is a self contained suite complete with its own entrance and covered balcony or use the space as a master suite...you choose. Adding to the package is a 576 sq ft woodworking shop and wait for it....a 1552 foot shop with all utilities along with a Fonzie suite (for those of us old enough to remember Happy Days) . Custom cabinets hardwood and balcony are just some of the features of this amazing feature Municipal water supply and two minute drive to town complete the deal. Still tons to mention but viewing is a better option Call today for an opportunity to own this unique and amazing home (id:51989)
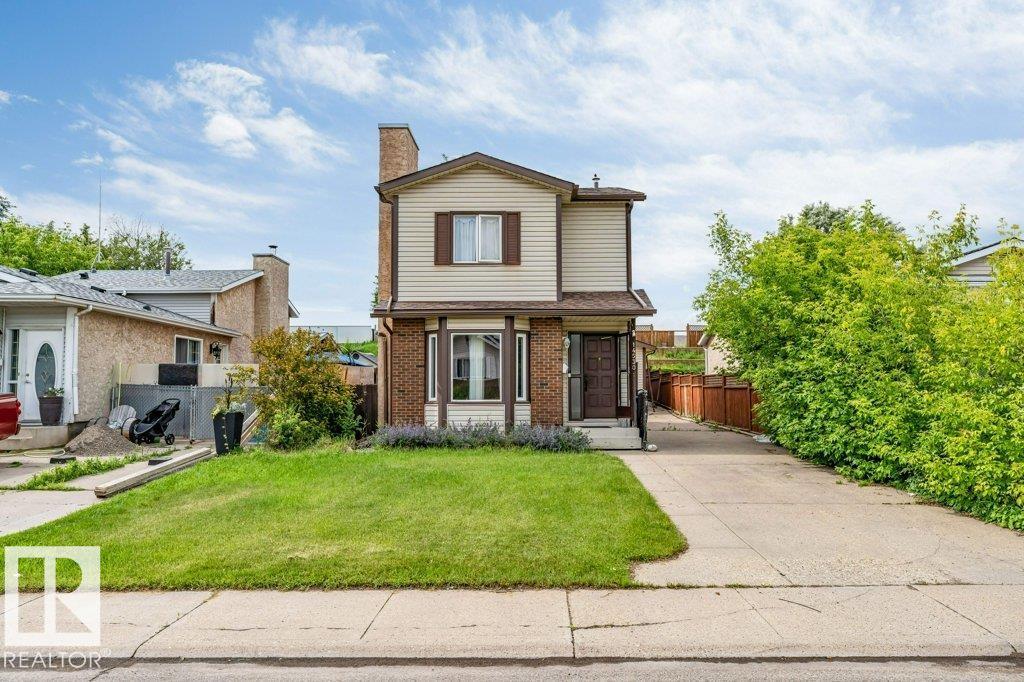
Welcome to this well-maintained two-storey single-family home featuring 4 spacious bedrooms and 2.5 bathrooms. The home has been newly painted, offering a fresh and inviting interior. Major updates include new shingles (2025), along with a furnace and hot water tank installed in 2017, providing added peace of mind. Conveniently located close to public transit, schools, and shopping centres, this home offers the perfect combination of comfort, functionality, and accessibility. Whether you're a growing family or looking for your next home, this property is a fantastic opportunity you won't want to miss! (id:51989)
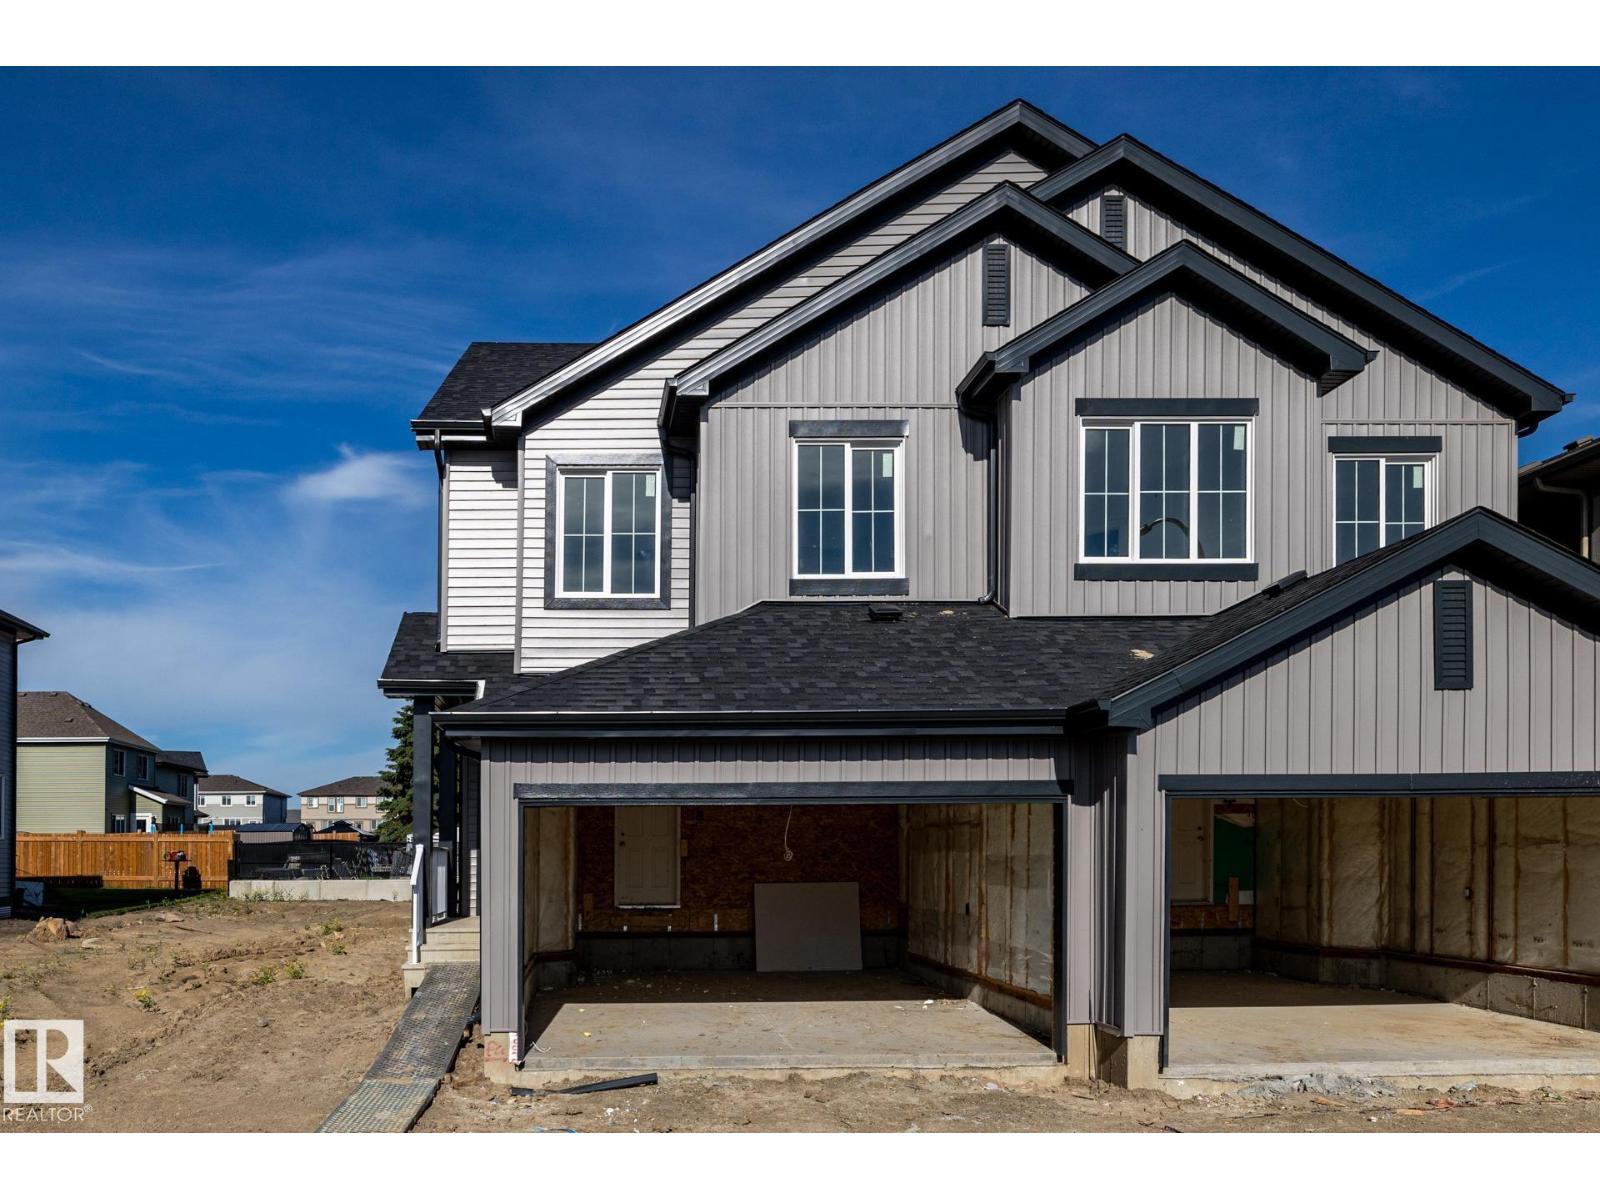
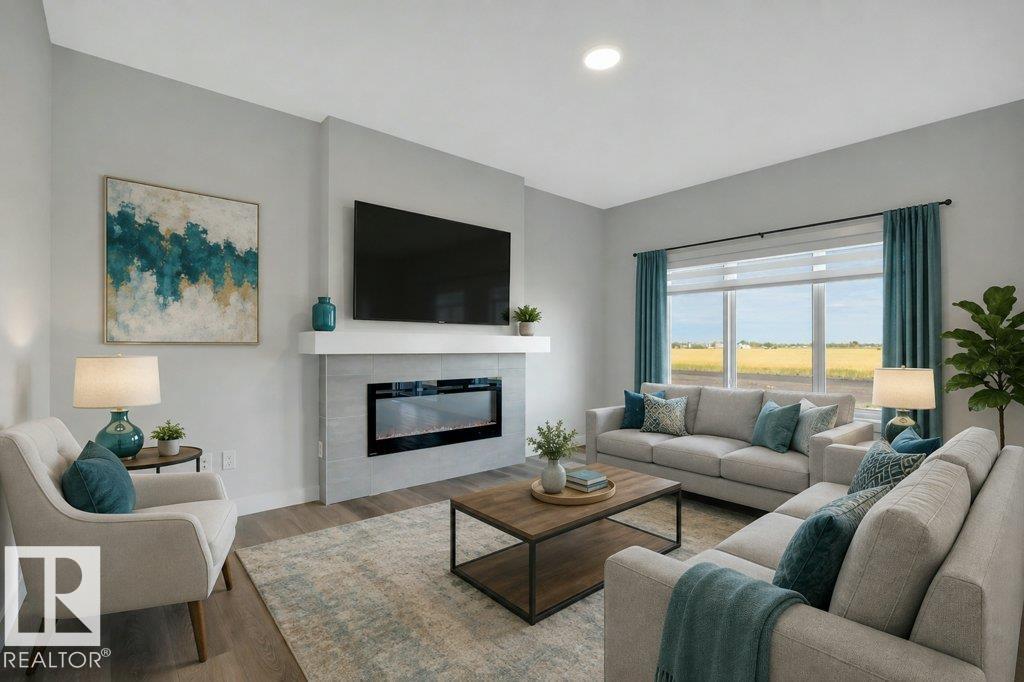
Located in Prescott, a welcoming Spruce Grove neighbourhood known for its family-friendly feel, parks, playgrounds, and scenic walking paths, with quick access to schools, shopping, and Highway 16 for easy commuting. With over 1542 square feet of open-concept living space, the Soho-D from Akash Homes is built with your growing family in mind. This duplex home features 3 bedrooms, 2.5 bathrooms and chrome faucets throughout. Enjoy extra living space on the main floor with the laundry room and full sink on the second floor. The 9-foot ceilings on main floor and quartz countertops throughout blends style and functionality for your family to build endless memories. PLUS a SEPARATE ENTRANCE AND single oversized attached garage & $5000 BRICK CREDIT!! PICTURES ARE OF SHOWHOME; ACTUAL HOME, PLANS, FIXTURES, AND FINISHES MAY VARY & SUBJECT TO AVAILABILITY/CHANGES! (id:51989)
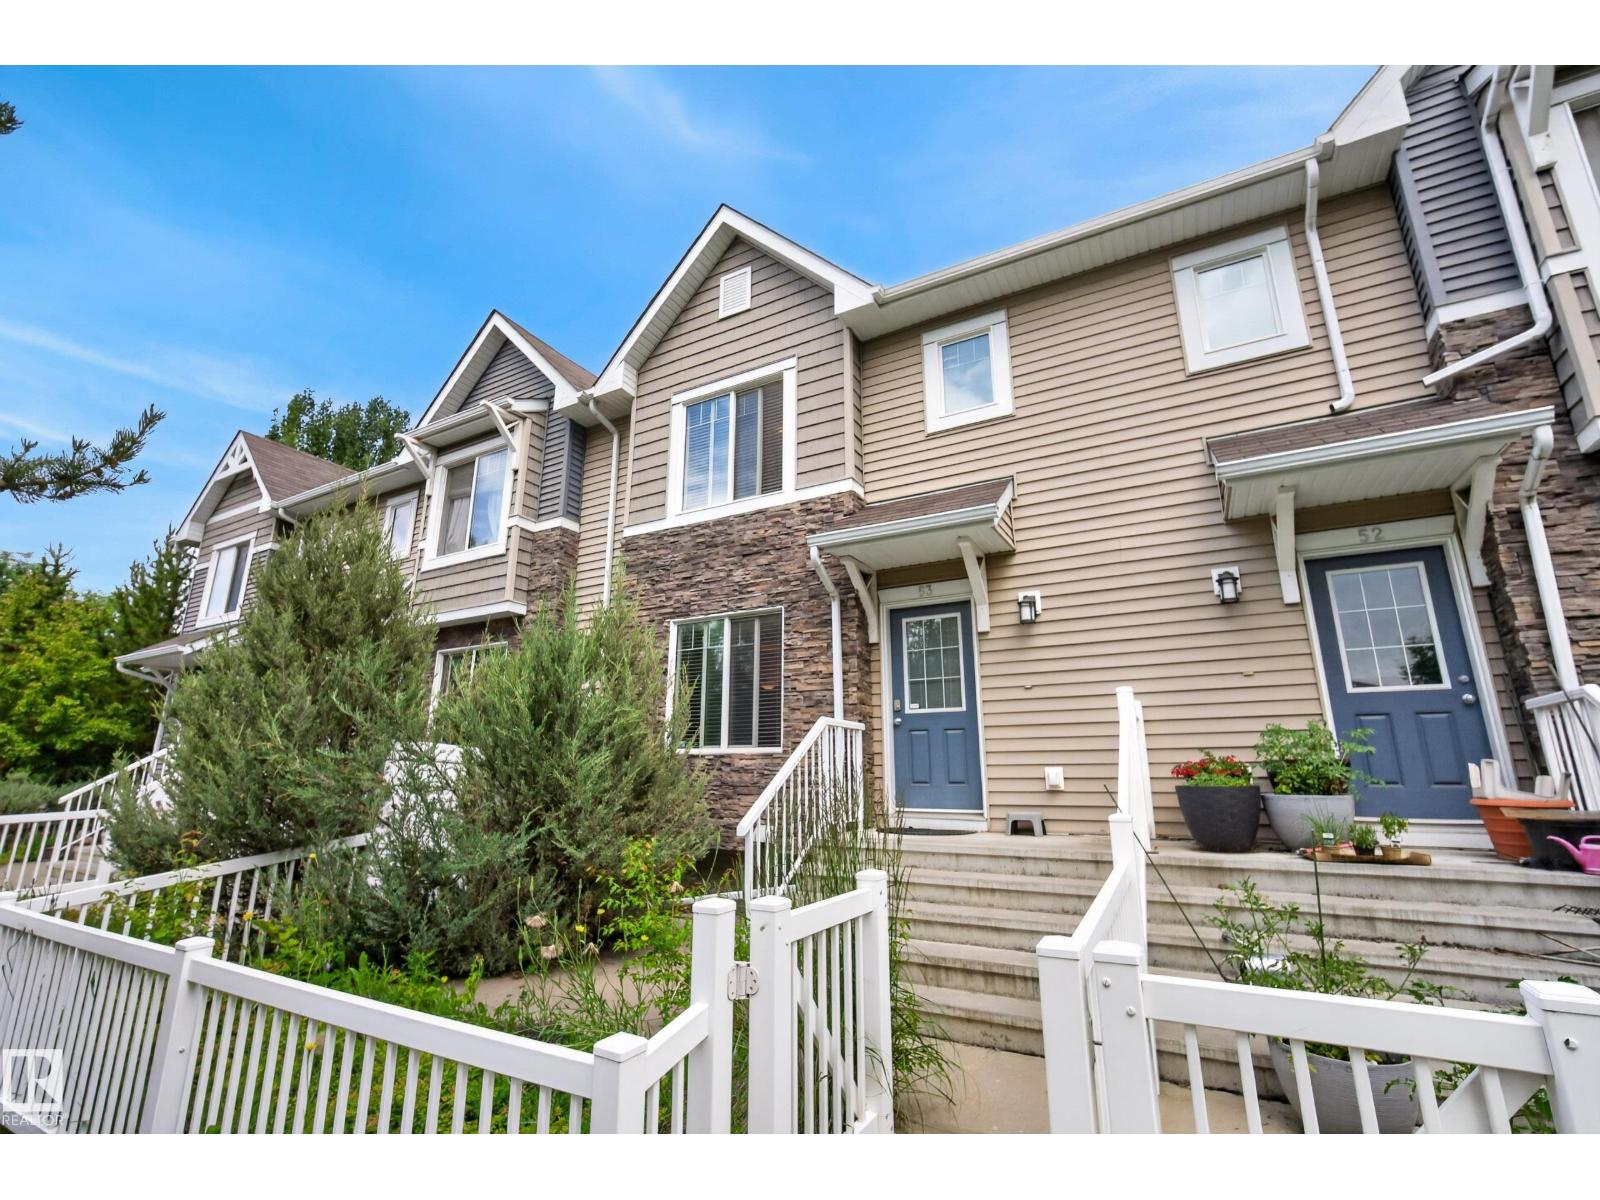
Welcome to this spacious 3 bed, 2.5 bath townhome offering a functional layout perfect for first-time buyers, growing families, or anyone looking for comfortable, low-maintenance living. The main floor features a bright & inviting living room, a generous dining area with plenty of space to gather & entertain, & a large kitchen with ample cabinet & counter space. Main-floor laundry, a convenient 2pc bathroom & excellent storage add to the everyday functionality. Head upstairs where new carpet throughout creates a fresh & welcoming feel across all 3 bedrooms, including a spacious primary retreat complete with a walk-in closet & private 4pc ensuite, plus an additional 4pc bathroom. The lower level provides direct access to the double attached garage along with additional storage & utility space. Ideally located close to schools, parks, shopping, restaurants, public transit & major commuter routes, this home offers a fantastic combination of space, comfort, convenience & value in northeast Edmonton! (id:51989)
OVER 1800 SQ FT...SEPARATE SIDE ENTRANCE W/BASEMENT PLUMBING ROUGHED IN + 9 foot basement walls...APPLIANCE ALLOWANCE INCLUDED...CUSTOM BLINDS!...~!WELCOME HOME!~ This amazing home has main floor 9 ft ceilings, and you won't believe the GORGEOUS FINISHES! Open concept kitchen/living/dining, with LUXURY VINYL PLANK throughout. Kitchen boasts lots of cabinetry, large island, stone countertops, upgraded backsplash, island with eating bar, and a HUGE WALK-THRU PANTRY to mudroom w/built-ins. Living area has large windows overlooking backyard, w/cozy electric fireplace. Upstairs you will be amazing, w/bonus space, 3 spacious bedrooms, CONVENIENT UPSTAIRS LAUNDRY, and 4 pce bath. Primary is a retreat on its own, w/massive walk in closet, and 5 pce ensuite that is perfect with his and her sinks, large shower and a soaker tub* how good is that:). Basement is ready for your design touch, with rough-ins already in place for wet bar/bathroom/laundry. You will enjoy this amazing community of Blackstone! (id:51989)
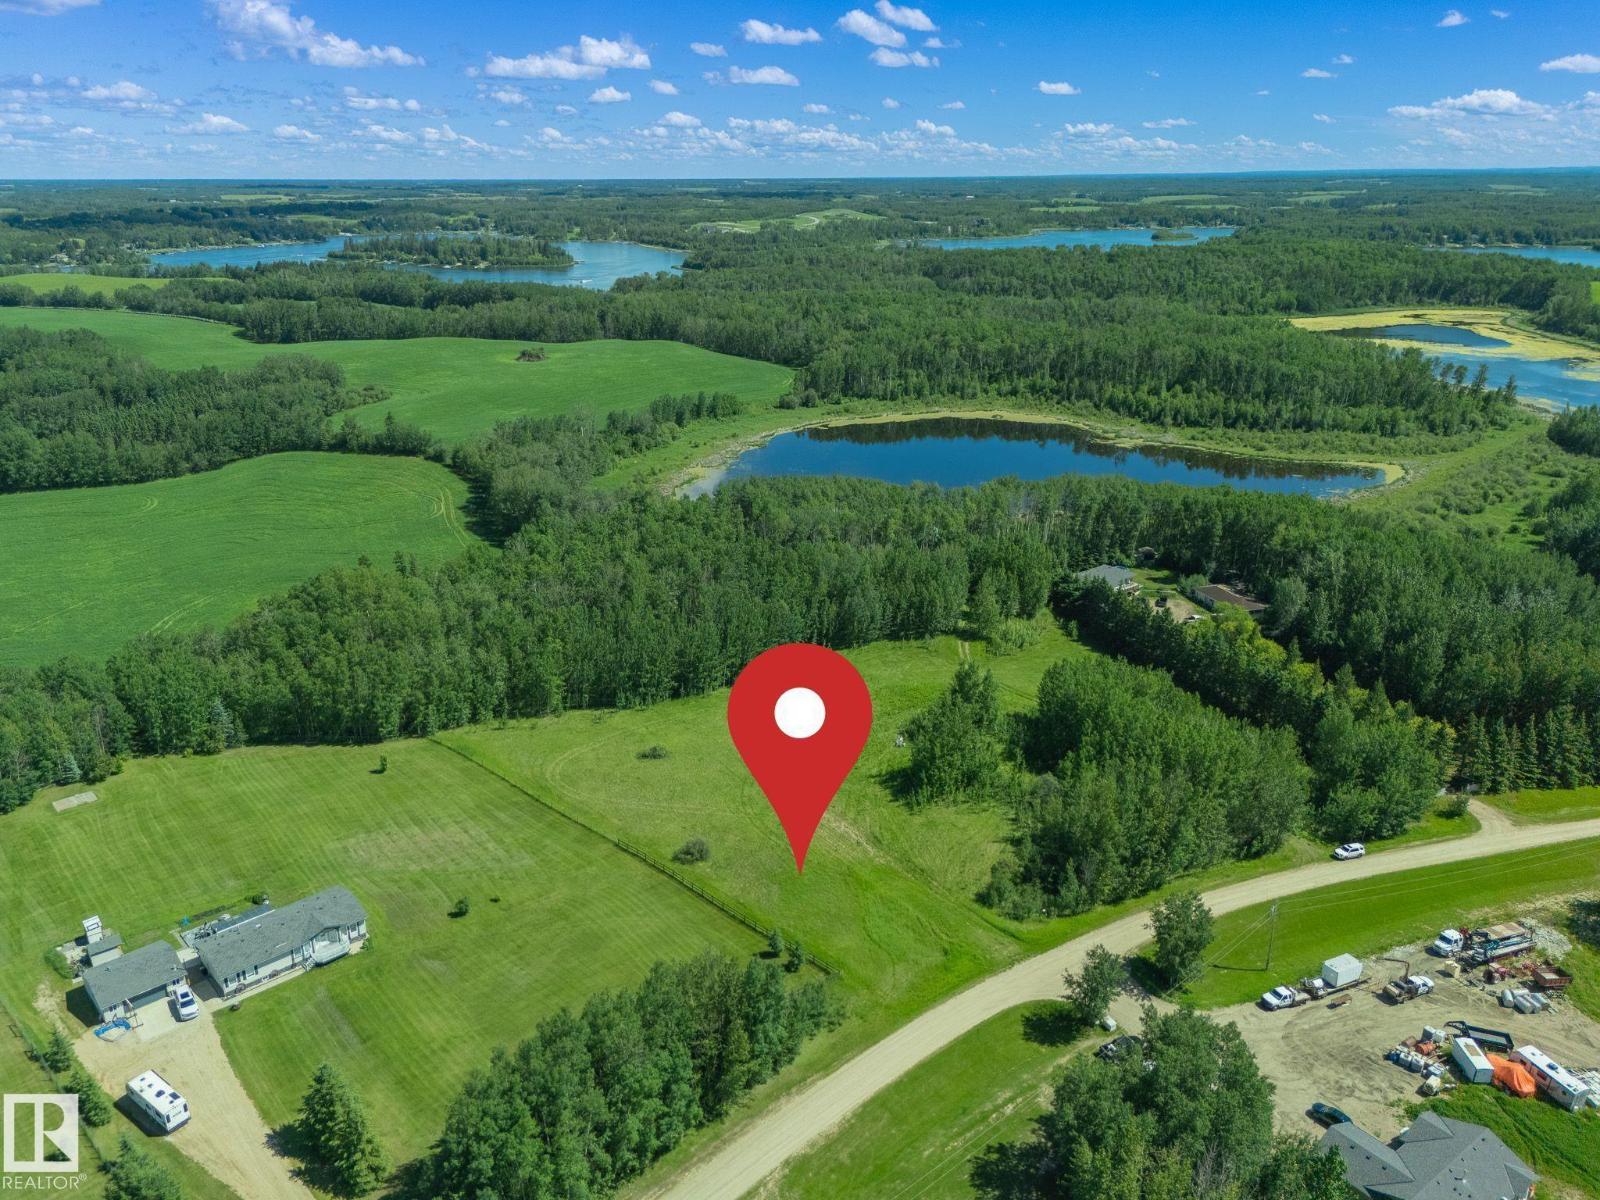
Build your dream acreage on this beautiful 3.38-acre parcel located just minutes from Jackfish Lake and only 15 minutes west of Stony Plain. Nestled in a quiet cul-de-sac in Parkland County, this property offers the perfect setting to create the country lifestyle you've been dreaming of. Backing onto a farmer's field, you'll enjoy added privacy with no rear neighbors and peaceful views of the surrounding countryside. With plenty of space for your custom home, a shop, gardens, and outdoor living, the possibilities are endless. Experience the perfect balance of rural living and everyday convenience, with easy access to Stony Plain, Spruce Grove, and nearby amenities. (id:51989)
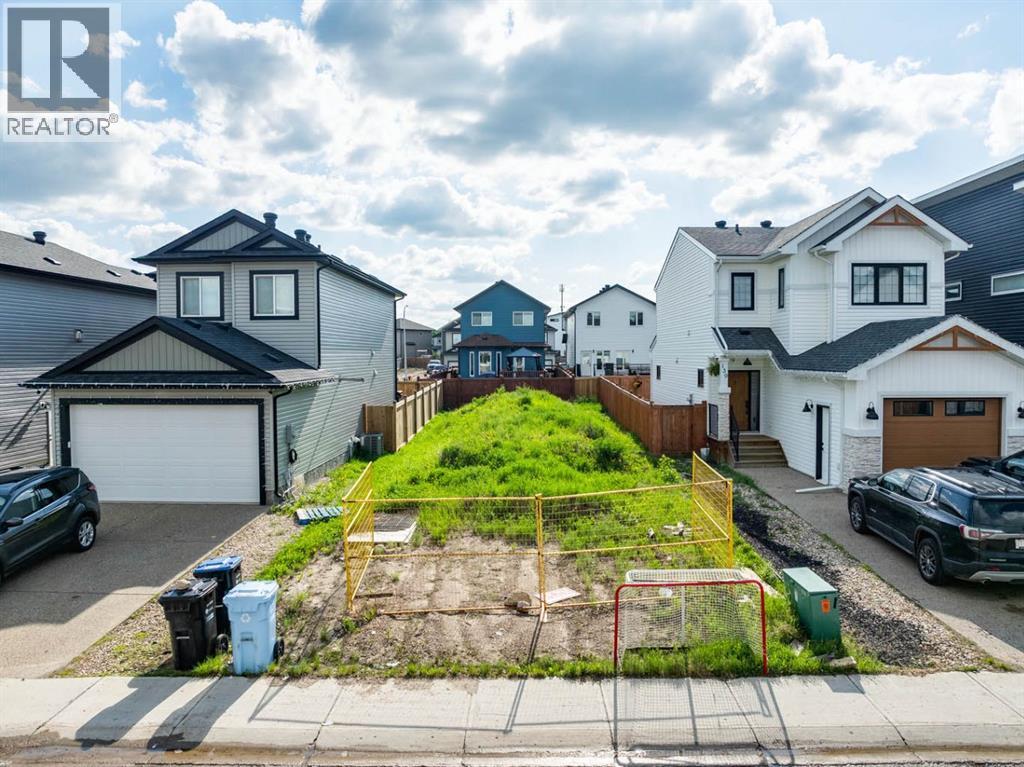
A Rare Opportunity for Builders and InvestorsIn today's low-inventory market, opportunities like this are becoming increasingly difficult to find. This 3,000 sq. ft. lot at 137 Aldergrove Avenue presents an affordable chance for a builder, investor, or future homeowner to secure a well-located homesite in the established community of Abasand.With limited serviced lots available throughout Fort McMurray, this property offers excellent potential to build a new home in a neighbourhood that continues to attract buyers seeking modern construction close to downtown. Just minutes from shopping, restaurants, schools, parks, trails, the Northern Lights Regional Health Centre, and Highway 63, the location combines everyday convenience with a quiet residential setting.Whether you're looking to add to your building portfolio, develop a spec home, or secure land for a future custom build, this is an opportunity to capitalize on an affordable lot in a market where land remains in short supply. (id:51989)
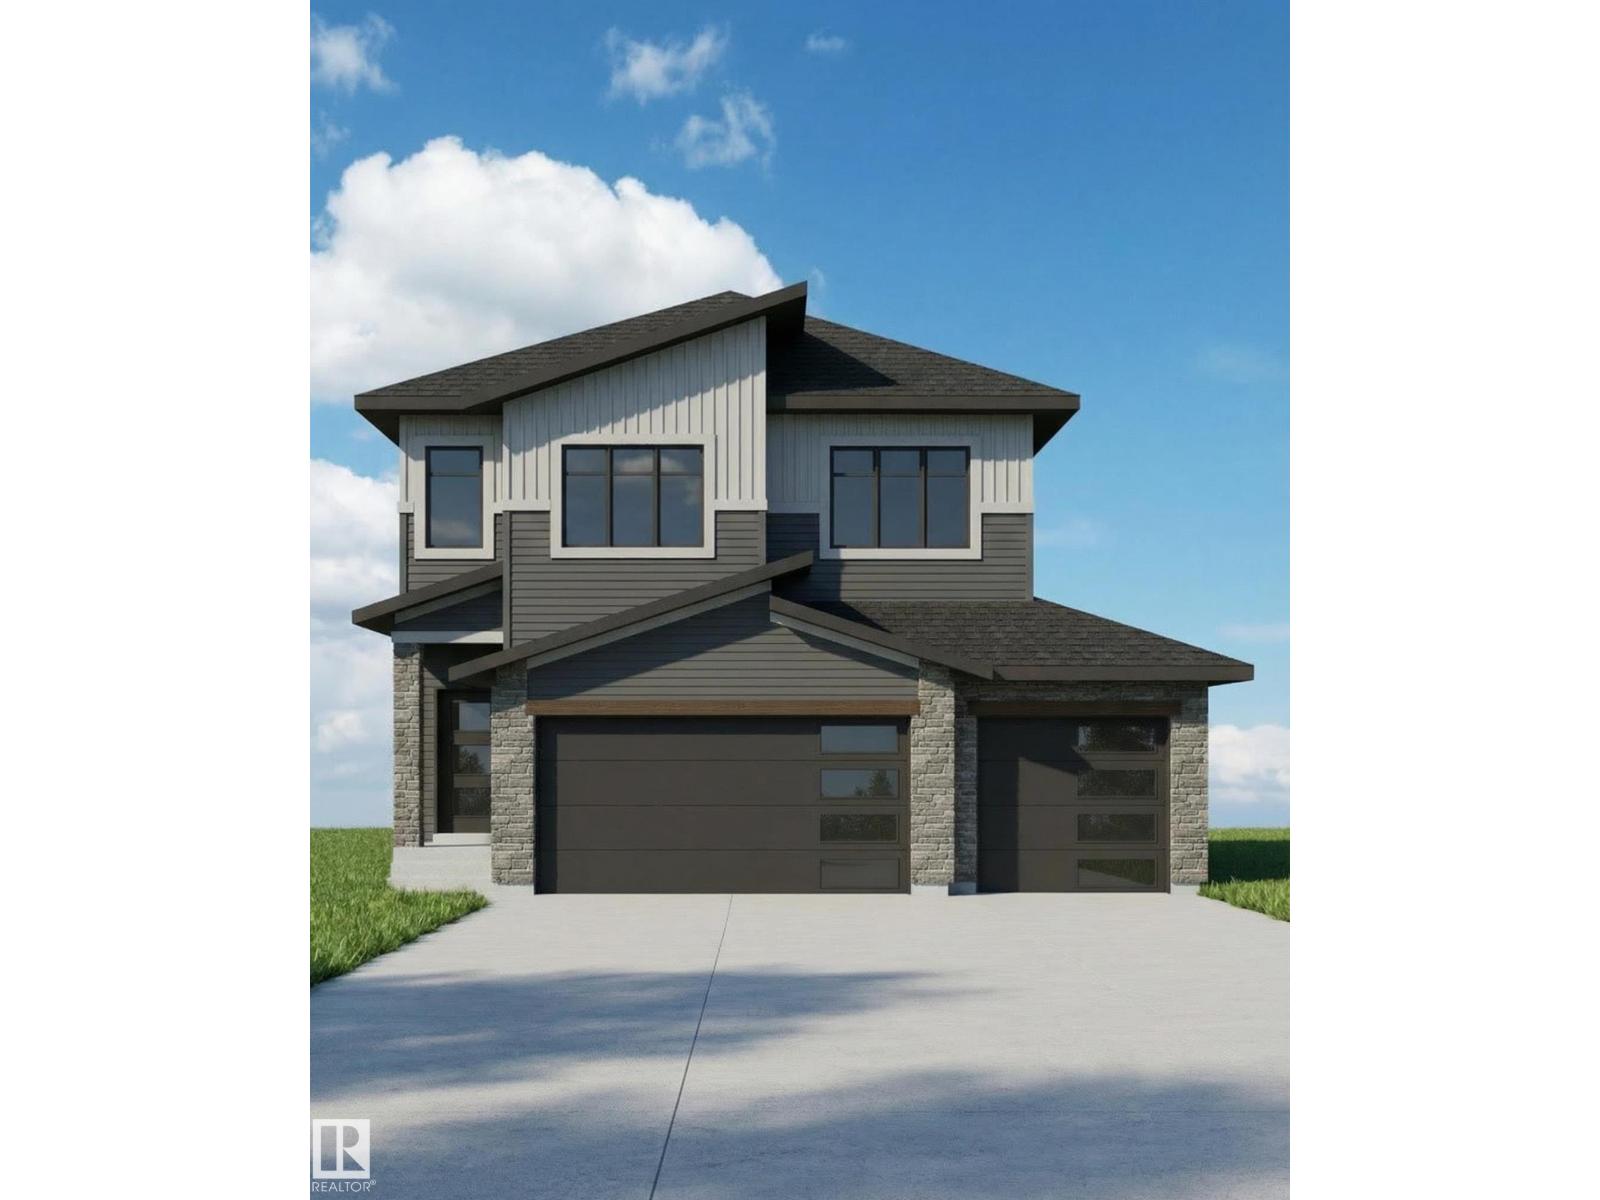
**Under Construction**180-Day Possession**Blueprint Stage** This 2145 sq ft custom home features an impressive 18’ open-to-below living room and 9’ ceilings on both the main floor and basement. The home includes a triple garage measuring 28' x 26'6, offering excellent parking and storage. Modern details include in-stair lighting, LED-lit crown molding, and coffered ceilings. The layout provides 3 bedrooms upstairs plus a main-floor bedroom/den. The chef’s kitchen is equipped with built-in appliances, gas cooktop, and wall oven or take the appliance credit. The basement is unfinished but can be developed if required. Located near green spaces and walking trails, with the reassurance of new home warranty. Perfect for a growing family. (id:51989)
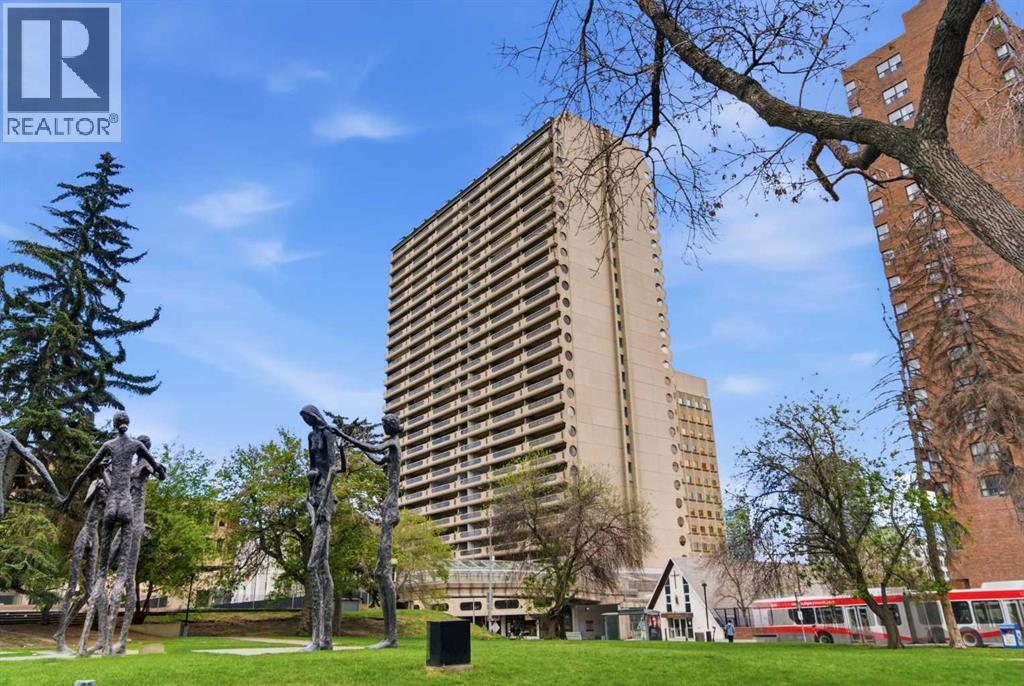
609, 221 6 Ave SE | Rocky Mountain Court | 1 Bedroom Apartment | Galley Kitchen With Pass-Through To Large Living Room With Easy Access To Your A HUGE! Private Balcony With City Views Great For BBQ’ing (Propane Only) | Large Bright Primary Bedroom With Large Walk-In Closet| Free Laundry On The Floor | Fully Equipped Exercise Room With A Sauna, A Racquetball/Basketball Court, Plus Massive Rooftop Terrace To Enjoy The Sun | One Underground Parking Stall | Secured Front Entrance With Security Cameras | A Walker’s Paradise, With A Three-Minute Walk To The C-Train | Real Canadian Superstore, & Many Shopping & Dining Options | Bow River Pathway System, & Nearby Parks Including Prince's Island Park Along The Bow River, James Short Park, Sien Lok Park & Courthouse Park | 3 Elevators | Condo Fees Of $648.26 Include Common Area Maintenance, Heat, Water, Sewer, Insurance, Parking, Professional Management, & Reserve Fund Contributions | One PET Allowed Under 22lbs Subject To Board Approval No Birds | No Age Restriction | Some photos have been virtually/digitally staged with furniture & decor for illustrative purposes only; these items are not included with the property. (id:51989)
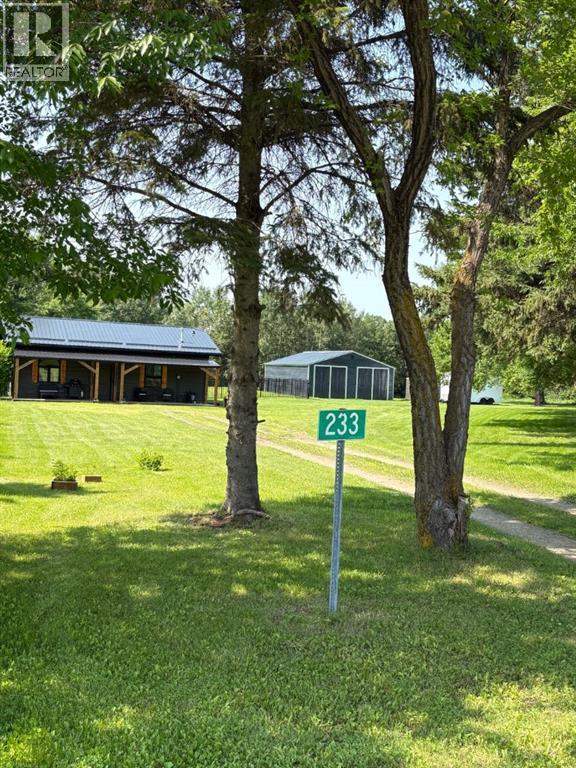
Welcome to your lakeside escape in Missawawi Phase 2! If you've been dreaming of peaceful country living with lake access, this beautifully renovated 3-bedroom home delivers the perfect blend of comfort, style, and convenience. The bright open-concept kitchen, dining, and living area is designed for gathering with family and friends, while the large picture window fills the space with natural light and captures the beauty of the outdoors.Thoughtfully renovated from top to bottom, this move-in-ready home features a new metal roof, new siding, covered front porch, new flooring, exterior doors, light fixtures, kitchen island, bathroom vanity, hot water tank, new infloor heating system and a spacious new back deck. The home is comfortably heated with in-floor heating, providing efficient warmth and year-round comfort. The kitchen is complete with a new stove, while the laundry includes a new stackable washer and dryer.Step outside and discover everything you need to embrace the country lifestyle. The impressive 26' x 40' shop with two 10' x 9' doors offers endless possibilities for storing vehicles, boats, toys, or creating the ultimate workshop. The property also features a garden shed, raised garden beds, and a fully fenced backyard. Best of all, you can simply walk from your backyard down to the lake and enjoy boating, kayaking, or peaceful evenings by the water.As an added bonus, this home is being sold fully furnished, including a custom couch, TV stand, wood dining table and chairs, queen bed, double bed, and deep freeze—allowing you to move in and start enjoying your new lifestyle from day one.Located on paved roads with just a 15-minute drive to both Lac La Biche and Plamondon, you'll enjoy the perfect balance of quiet country living and everyday convenience. Lac La Biche County is renowned for its exceptional outdoor recreation, offering countless lakes, boating, fishing, golf, a recreation centre, swimming pool, and year-round activities. Whether you'r e searching for your forever home, a peaceful retreat, or the perfect place to enjoy Alberta's outdoors, this property truly has it all. (id:51989)
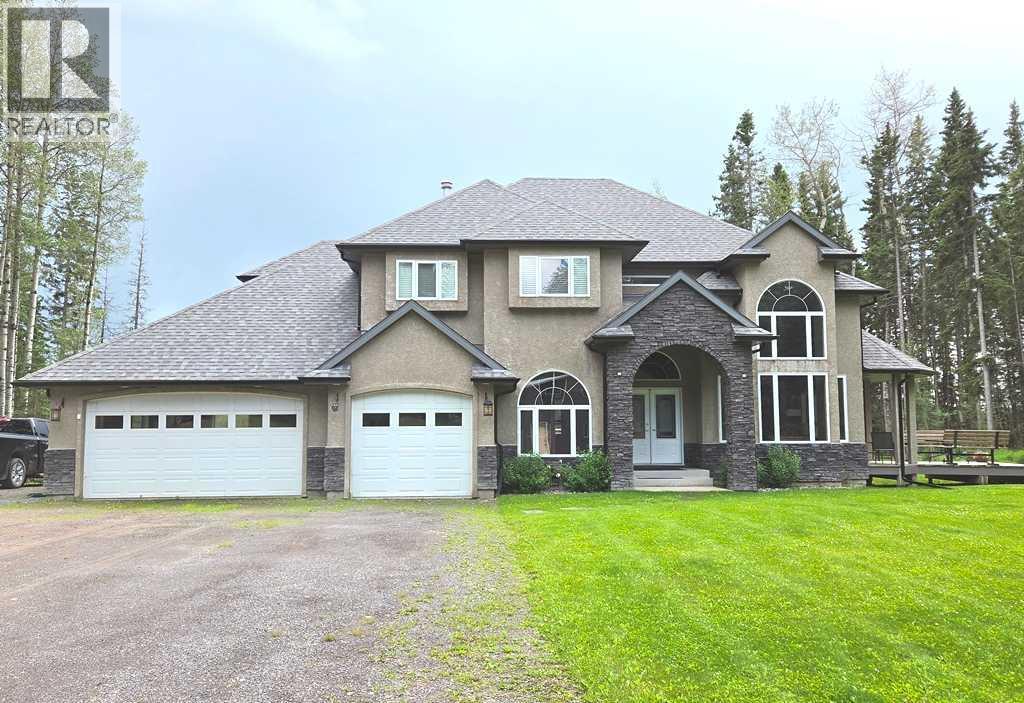
For more information, please click the "More Information" button. Large 2 Storey with walkout Basement home on 2.25 Acres plus a 26ft x 50ft detached heated shop! Great layout with 4 bedrooms up, and another Bedroom in the Basement. Lots of entertaining space on the main floor, family room, Kitchen and Rear deck have built in speakers. Large rear deck spans just over 47 feet across the house with an amazing view of the Clearwater River. Roughed in Natural gas line for future hookup under the deck. The Kitchen has a Ultraline/Viking 4 Burner gas cooktop with Griddle, Overhead Vent-A-Hood Hood fan, Double wall oven, and LG Stainless dishwasher. There is a side deck with doors off the dinning room and Living Room. Upstairs has 4 Bedrooms, Master has His & Hers Closets, 1 is a walk-in. The ensuite has lots of counter space, Double sinks, good size 45" wide Shower, Jetted soaker tub, Built in Speakers, and even a Smart Toilet. Basement has another 1474 sq.ft, finished areas include a Workout room, 3 piece Bathroom, Bedroom, Wet Bar/Kitchen area. Still some ideas left for the hall and Rec Room portion. No shortage of parking or workshop space, Attached 31ft wide Triple car garage with extra deep 3rd bay for workspace. House has dual zone heat and Central Air Conditioning. Lots of smart home upgrades throughout. 9ft Ceilings on the Main Floor, 8-1/2ft Ceilings in the Basement. Detached 26'x50' heated shop, with commercial style roll up doors, full concrete slab foundation. 14ft walls with scissor truss vault in the center. Woodwork area in the shop has a roll up door and man door. Shop also boats a 26ft wide mezzanine. New roof on house in 2024 and shop built in 2024. No shortage of space or storage to put your toys. (id:51989)
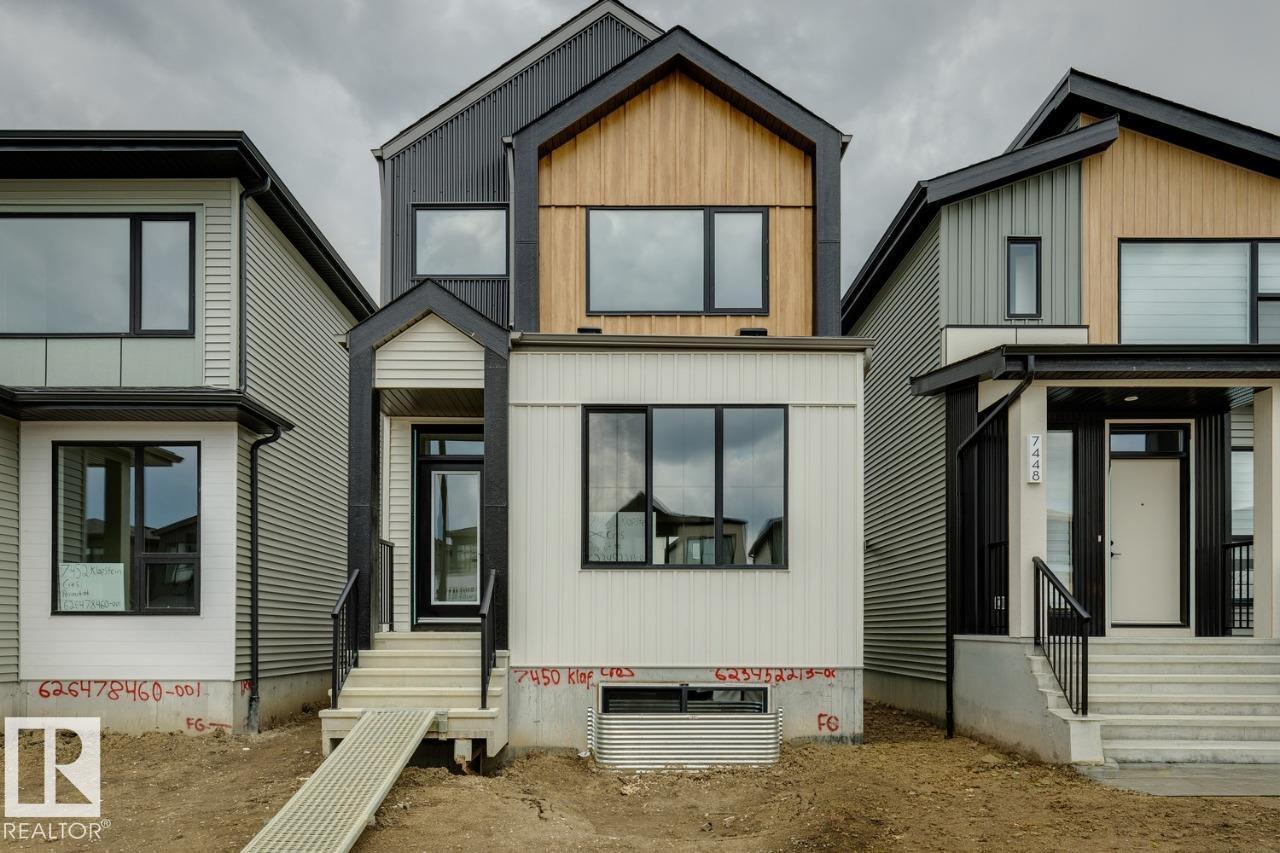
Welcome to the Metro Flex 18 by Cantiro Homes, located in the desirable community of Riverstead at Keswick! This beautifully designed rear-detached home offers IMMEDIATE POSSESSION and features an open-concept main floor with a living room, dining room, and centralized kitchen with large island creating a natural gathering space. A versatile front flex space, mudroom, pantry, and separate side entrance add functionality and future potential. Upstairs you'll find two secondary bedrooms, a full bathroom, convenient laundry, and a spacious primary retreat with a walk-in closet and private ensuite. Additional highlights include a 9' basement, Nordic Fusion Plus exterior, elegant Linen interior selections, an electric fireplace, front landscaping, and a rear parking pad. (id:51989)