

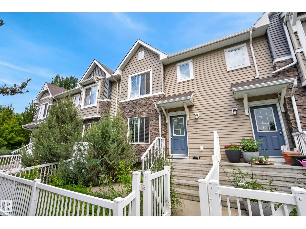
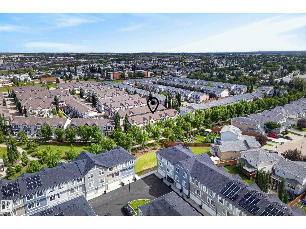
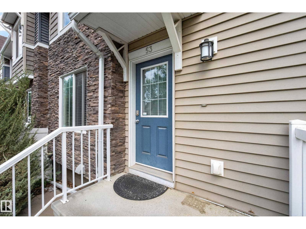
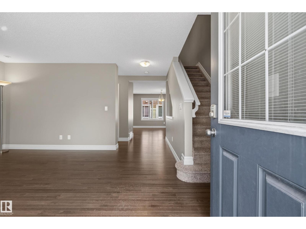
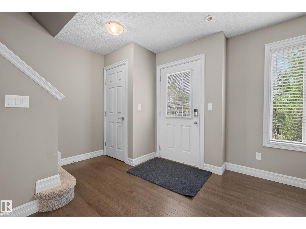
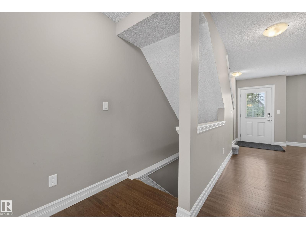
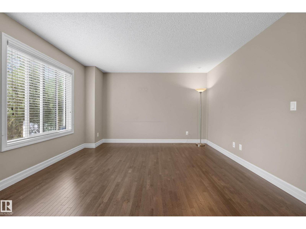
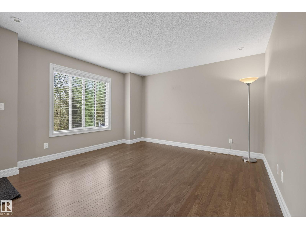
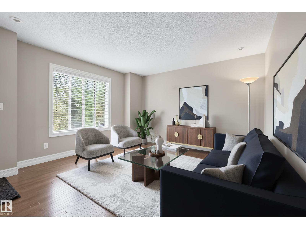
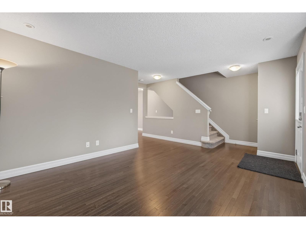
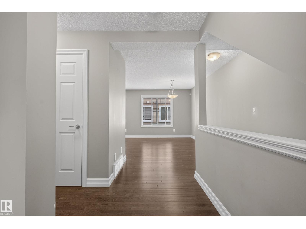
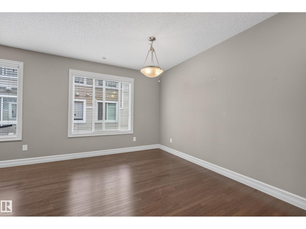
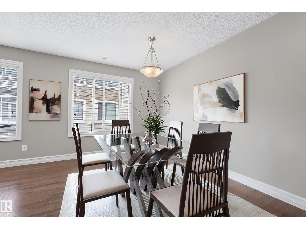
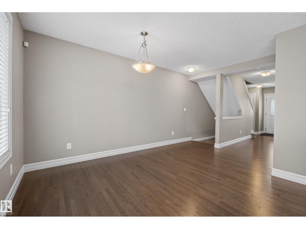
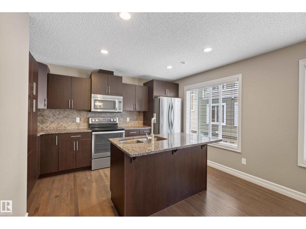
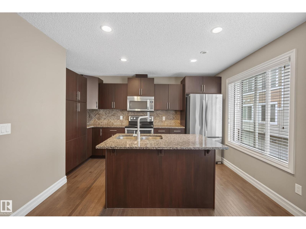
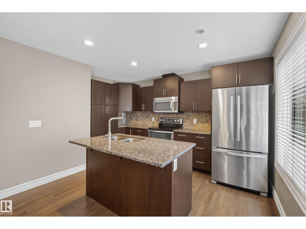
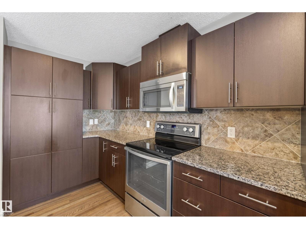
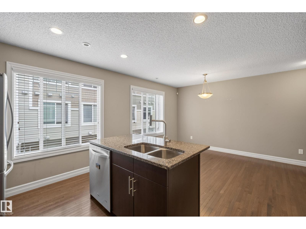
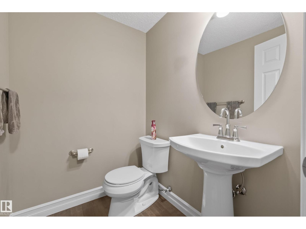
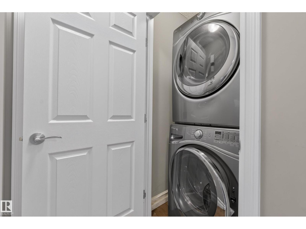
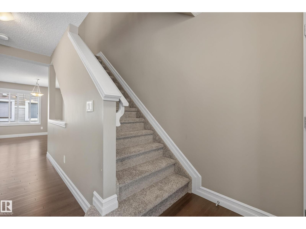
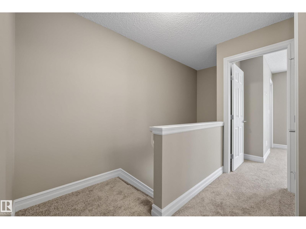
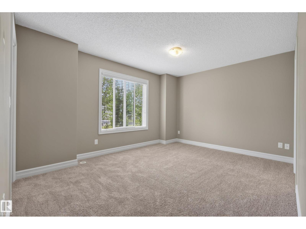
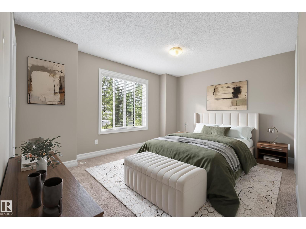
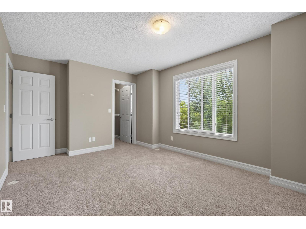
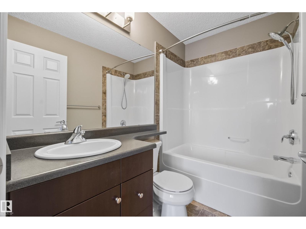
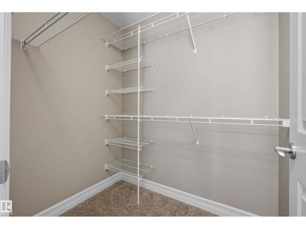
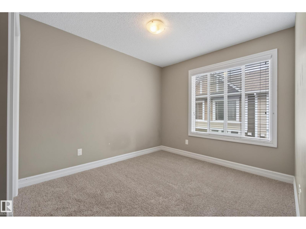
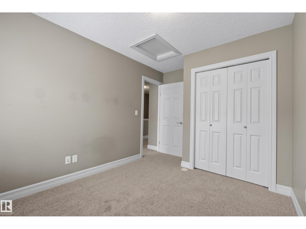
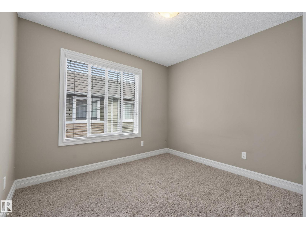
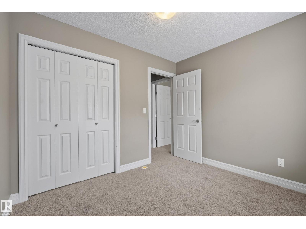
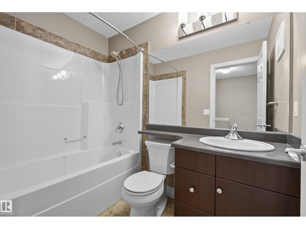
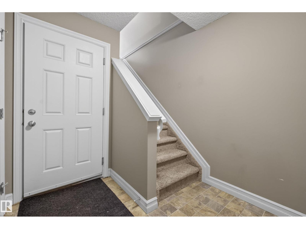
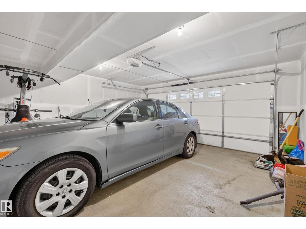
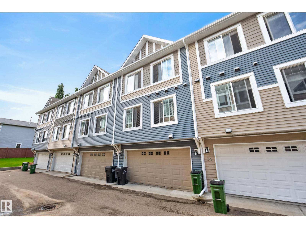
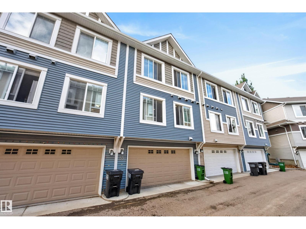
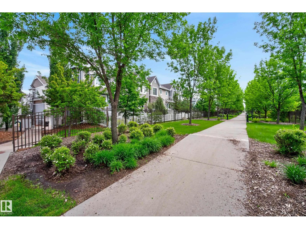
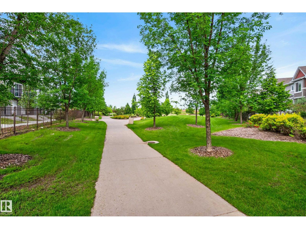
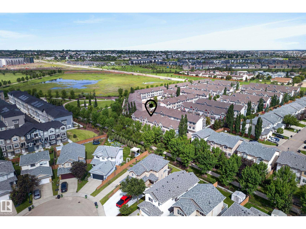
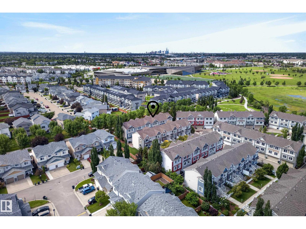
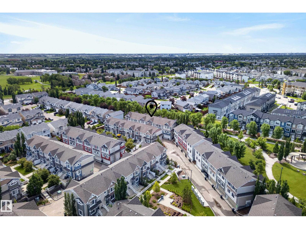
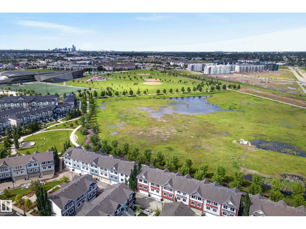
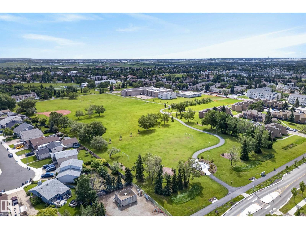
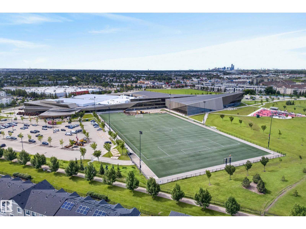
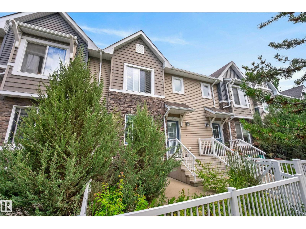
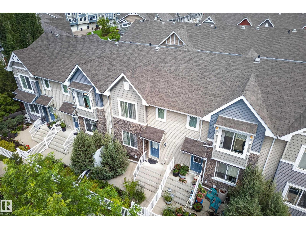
Welcome to this spacious 3 bed, 2.5 bath townhome offering a functional layout perfect for first-time buyers, growing families, or anyone looking for comfortable, low-maintenance living. The main floor features a bright & inviting living room, a generous dining area with plenty of space to gather & entertain, & a large kitchen with ample cabinet & counter space. Main-floor laundry, a convenient 2pc bathroom & excellent storage add to the everyday functionality. Head upstairs where new carpet throughout creates a fresh & welcoming feel across all 3 bedrooms, including a spacious primary retreat complete with a walk-in closet & private 4pc ensuite, plus an additional 4pc bathroom. The lower level provides direct access to the double attached garage along with additional storage & utility space. Ideally located close to schools, parks, shopping, restaurants, public transit & major commuter routes, this home offers a fantastic combination of space, comfort, convenience & value in northeast Edmonton! (id:51989)
Features of #53 3625 144 Av Nw
- MLS® Number E4497425
-
Price
$310,000
Maintenance, Exterior Maintenance, Insurance, Landscaping, Property Management, Other, See Remarks
$298 Monthly - Bedrooms: 3
- Bathrooms: 3
- Square Footage: 1322 sqft
- Property Type: Row / Townhouse
- Neigbourhood: Clareview Town Centre
- Amenities Near By Park, Golf Course, Playground, Public Transit, Schools, Shopping
- Features Park/reserve, Lane
- Structure Porch
Buildings
| Bathroom Total | 3 | Bedrooms Total | 3 |
| Amenities | Vinyl Windows | Appliances | Dishwasher, Dryer, Microwave Range Hood Combo, Refrigerator, Stove, Washer, Window Coverings |
| Basement Development | Partially Finished | Basement Type | Full (partially Finished) |
| Constructed Date | 2014 | Construction Style Attachment | Attached |
| Fire Protection | Smoke Detectors | Half Bath Total | 1 |
| Heating Type | Forced Air | Stories Total | 2 |
| Size Interior | 1322 Sqft | Type | Row / Townhouse |
Parking
| Attached Garage |
Land
| Acreage | No | Fence Type | Fence |
| Land Amenities | Park, Golf Course, Playground, Public Transit, Schools, Shopping | Size Irregular | 179.33 |
| Size Total | 179.33 M2 | Size Total Text | 179.33 M2 |
Rooms
| Level | Type | Length | Width | Dimensions |
|---|---|---|---|---|
| Basement | Utility Room | 3.32 m | 2.55 m | 3.32 m x 2.55 m |
| Main Level | Living Room | 4.8 m | 3.88 m | 4.8 m x 3.88 m |
| Main Level | Dining Room | 2.61 m | 4.6 m | 2.61 m x 4.6 m |
| Main Level | Kitchen | 3.26 m | 4.13 m | 3.26 m x 4.13 m |
| Upper Level | Primary Bedroom | 4.69 m | 3.37 m | 4.69 m x 3.37 m |
| Upper Level | Bedroom 2 | 2.71 m | 3.73 m | 2.71 m x 3.73 m |
| Upper Level | Bedroom 3 | 3.03 m | 2.65 m | 3.03 m x 2.65 m |
Agents and Offices
- Michael Waddell
- Office: Real Broker