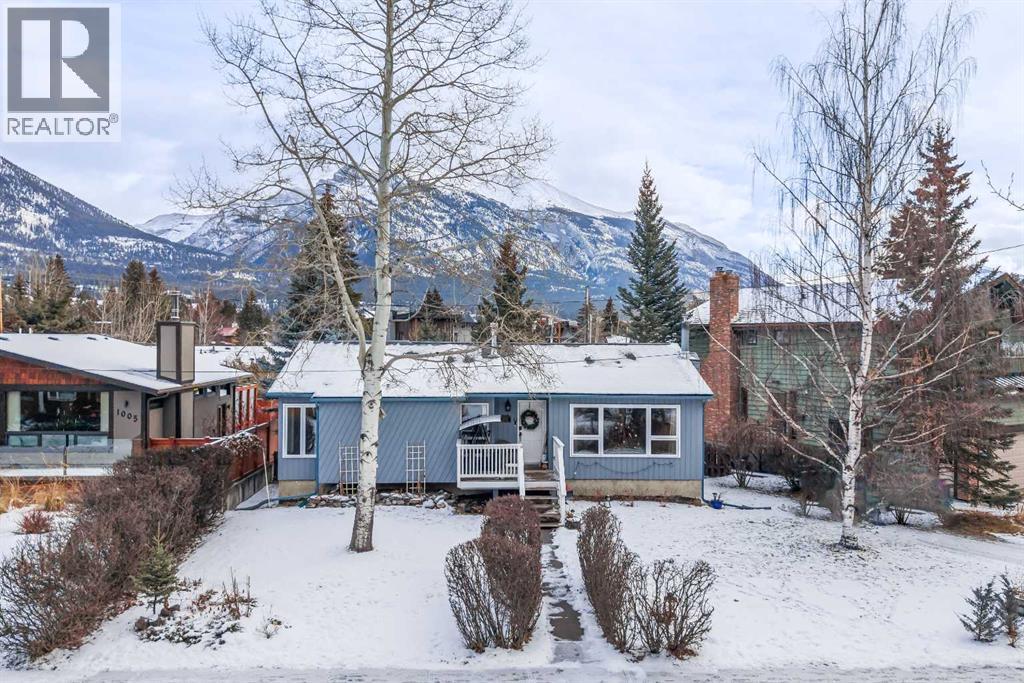
A charming single-family home located in the highly sought-after Lions Park. With over 2,300 sqft of living space, this 4-bedroom, 2-bath home offers a functional layout, picturesque views of Grotto and Lady Mac, and generously sized rooms filled with natural light. The main level features a bright living room, kitchen, and three spacious bedrooms, while the lower level includes an additional bedroom, a large family/recreation room, and a second kitchen—ideal for guests, multi-generational living, or suite potential. Situated on a 6,650 sqft lot, the property offers plenty of outdoor space to relax or expand. Enjoy direct access to nearby forested trails and the Bow River pathway, all just minutes from downtown Canmore’s shops, dining, and amenities. A rare opportunity to own in one of Canmore’s most desirable neighborhoods. (id:51989)
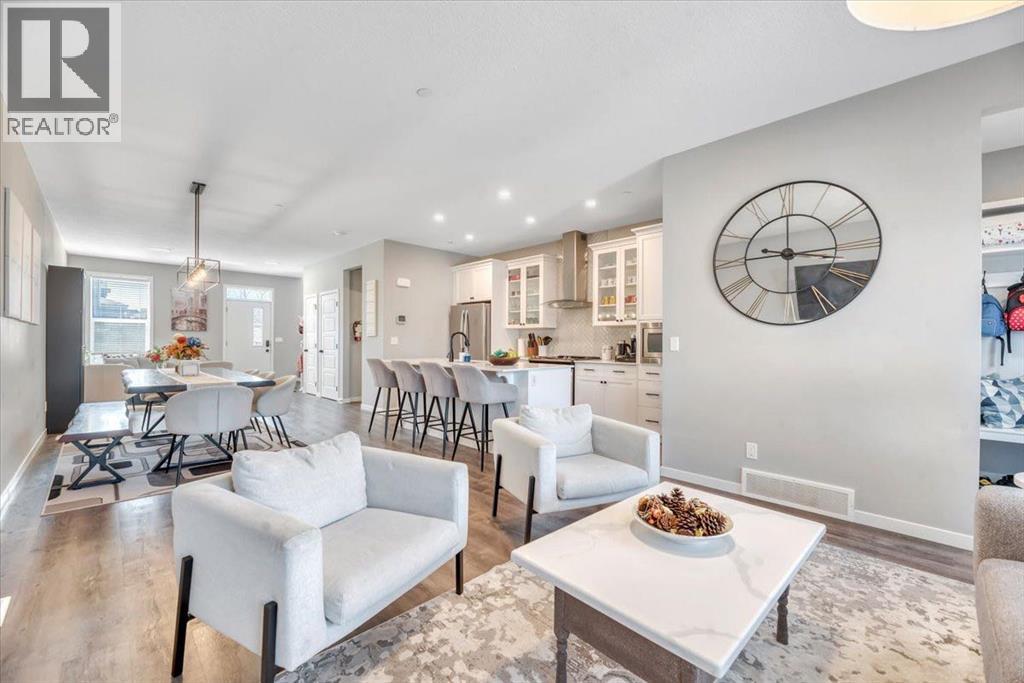
INCREDIBLE PRICE! Welcome to Livingston NW! This stylish 2-storey laned home offers 1,743 sq. ft. of bright, functional living space with a fresh modern feel throughout. The main floor features a versatile front flex space, a central dining area, and a beautiful middle kitchen complete with a large island, pantry, white cabinetry, herringbone-style backsplash, stainless steel appliances, and plenty of prep and storage space. At the back of the home, the inviting living room creates a comfortable space to relax or entertain.Upstairs, you’ll find a spacious bonus room, convenient upper laundry, two good-sized secondary bedrooms, and a generous primary retreat with a walk-in closet and private ensuite featuring dual sinks and a large shower. Central air conditioning adds year-round comfort, while the unfinished basement offers excellent potential for future development.Outside, enjoy a low-maintenance backyard with a cement patio and a double detached garage. Located in the vibrant NW community of Livingston, close to parks, pathways, schools, shopping, and future community amenities, this home blends modern style, comfort, and everyday convenience. (id:51989)
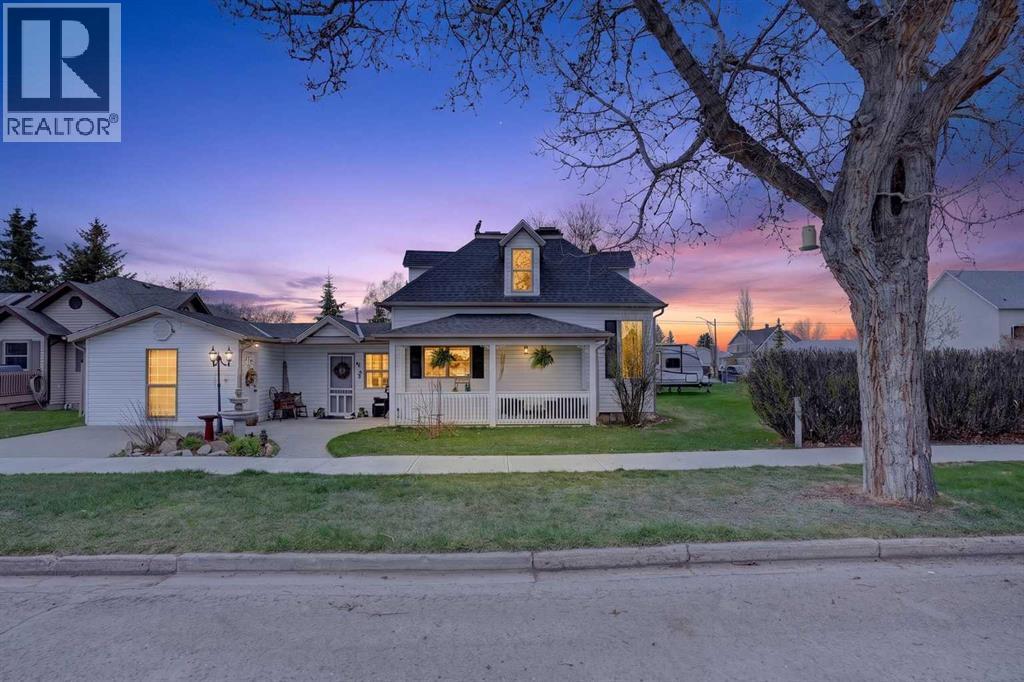
Step into timeless character and modern comfort with this stunning 2,020 sq. ft. two-storey home originally built in 1904 — and completely revitalized to impress. Offering 3 bedrooms and 2 beautifully updated bathrooms, this historic gem has been meticulously renovated from top to bottom while thoughtfully preserving the charm and craftsmanship that make homes of this era so special.The heart of the home is the fully renovated kitchen featuring brand new cabinetry, butcher block countertops, updated appliances, and a functional layout designed for everyday living and entertaining alike. The spacious primary suite is a true retreat, complete with a beautifully renovated ensuite showcasing a giant jetted soaker tub perfect for unwinding after a long day.Nearly every inch of this home has been updated, including new flooring, new bathrooms, a new furnace, and a new roof completed in 2023 — giving you the perfect blend of character and peace of mind. Original details and timeless design elements still shine throughout, creating warmth and personality you simply can’t replicate in a newer build.Outside, you’ll find a versatile workshop space that could easily be converted back into an attached garage if desired, offering flexibility for hobbies, storage, or future plans.Historic homes rarely come to market in this kind of condition — this is the perfect opportunity to own a piece of history without sacrificing modern convenience. (id:51989)
Wow! Approx. 2500 sf walkout bungalow backing on to green belt with view of downtown and Canada Olympic Park. Seeking a maintenance free lifestyle that provides comfort, luxury and a peace of mind and feel of a single family home with big backyard? 42 Royal Crest Point at the Royal View Estates offers it all, villa style living in one of the NW Calgary’s most beloved communities - Royal Oak Estate. This walkout semi- detached bungalow offers 2500 sf of interior living space featuring a remarkable master retreat, two additional bedrooms in the lower level and a total 2.5 baths. This floorplan offers a walk in pantry and separate laundry room to maximize functionality! The open concept contemporary kitchen, living and entertaining space is sure to host many get-togethers. The interior finishes were professionally selected. Recently updated from top to bottom, offering countless upgrades such as stainless steel appliances, double french door in the primary bedroom, gas fireplace on each level and many other upgraded finishes throughout. The spacious living room featuring a gas fireplace and access to an expansive balcony overlooking the scenic, natural surroundings. A spacious primary bedroom comes with a 4-piece ensuite including a luxurious soaker tub, full tiled walk-in shower, walk-in closet, den and in-suite laundry for added convenience completes the main floor. Downstairs, you’ll find two generously sized bedrooms, a full 4-piece bathroom and additional living space with a second gas fireplace.With Country Hills Blvd and Stoney Trail just moments away and local shopping and amenities steps from your doorstep, you’re never too far from your favourite places in the NW. The attached double garage and additional driveway space provide parking for two more cars - a rare feature in villa properties. Your lawn care and snow removal to your front door is completely taken care of! (id:51989)
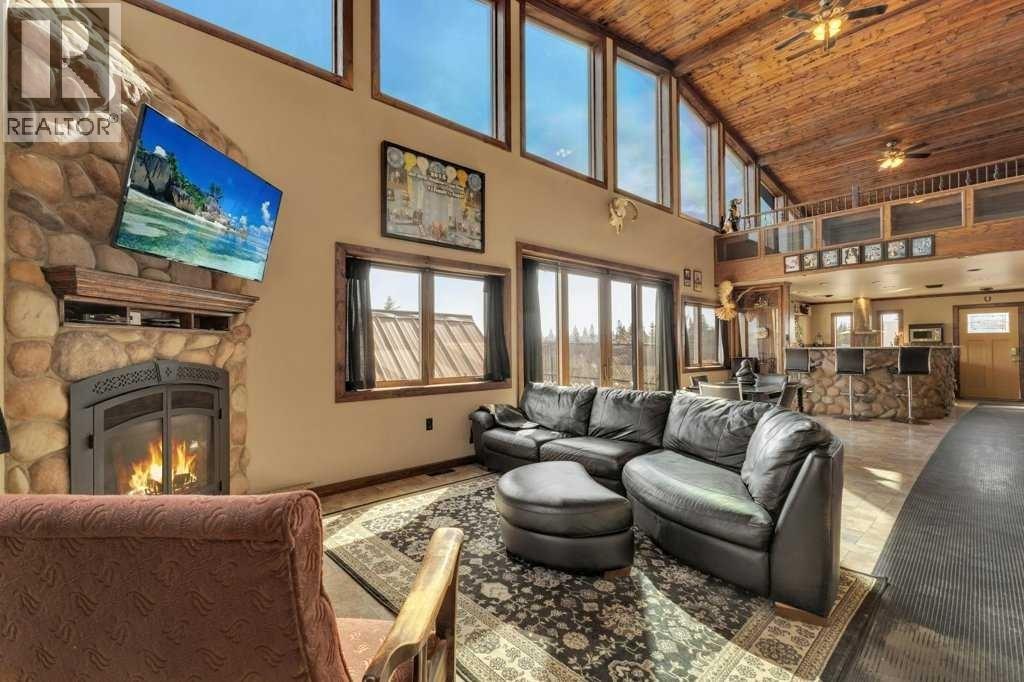
Originally built by owners who intended to stay long-term, this property reflects a level of quality and planning that is increasingly difficult to find. The fully finished three-bedroom home features upscale finishes, ICF construction, air conditioning, upgraded boiler systems, and thoughtful infrastructure throughout. While understated in photos, the craftsmanship and durability become immediately apparent in person.Set on just over 4 thoughtfully developed acres near Bowden, this custom-built property has approx. 70' x 74' of developed shop space and 30' x 50' of two-story living space. This property offers a rare combination of privacy, functionality, income potential, and exceptional Central Alberta access. Located just minutes from Highway 2, you’re approximately 5 minutes to Bowden, 15 minutes to Red Deer, and 15 minutes to Olds — ideal for business owners, commuters, hobbyists, or families wanting acreage living without sacrificing convenience.The land is beautifully established with mature tree-lined walkways, usable open space, and room for horses or hobby acreage use. The entire property is fully chain-link fenced, creating a secure set-up for dogs, animals, or business operations.The commercial-quality shop is the true centerpiece of the property. Originally designed around the owners’ Harley-Davidson racing hobby, it includes fully piped airlines throughout, a dedicated welding room with proper power setup, custom parts room, oversized office space, mezzanine development, and a fully self-contained two-bedroom apartment above. A separate one-bedroom park model residence adds even more flexibility for guests, family, staff housing, etc.Currently operating as a dog training facility, the property easily adapts to a wide range of future uses including a horse property, contractor setup, automotive collection space, home-based business, multi-generational living, or hobby farm.The infrastructure is already here — and replacing this level of development at today’s construction costs would be extremely difficult at this price point. A truly versatile Central Alberta acreage offering privacy, function, and long-term value in one complete package. Important to Note: Improved Boiler System New 2025, Firewall between Shop/Living Area exceeds code at time of build (Nearing 12" thick), Gutters piped and trenched away from yard and buildings, R32 Insulation in walls. (id:51989)
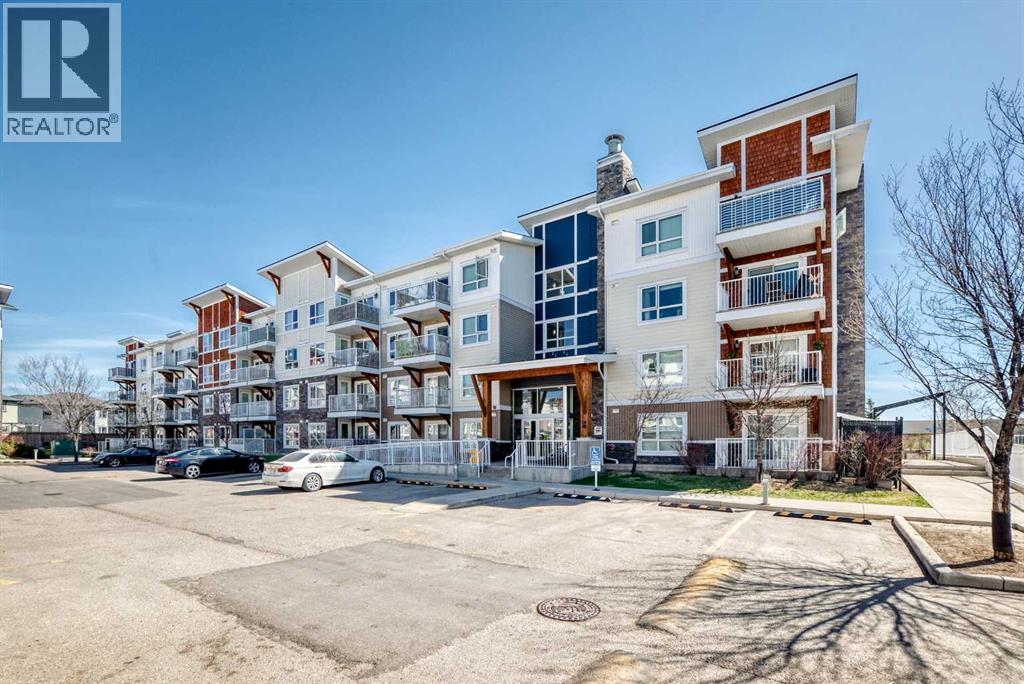
Public Remarks: Elevate your lifestyle with this impeccably maintained 4th-floor condo offering breathtaking views of North Calgary and the majestic mountains. With recent updates including fresh paint and thorough cleaning, this property is ready for you to call home. Boasting 600 sq ft of thoughtfully designed living space, this unit features 1 bedroom with a walk-in closet, a versatile room with a spacious clothes closet, and a modern 4-piece bathroom with quartz countertops and a matching vanity. The kitchen is a dream for those who love to cook, with quartz countertops, full-height cabinets, and stainless steel appliances. Cooking and entertaining are a delight in this open-concept space. Enjoy the convenience of an in-suite washer and dryer, making laundry day a breeze. Step out onto your low-maintenance balcony and take in the stunning views. With a natural gas BBQ hookup, it's the perfect spot for alfresco dining and relaxation. This unit comes with a titled underground parking stall that includes additional storage space right in front of it, ensuring both your vehicle and belongings are secure and easily accessible. Situated in a desirable neighborhood, this condo is in close proximity to Cross Iron Mills, the airport, public transit, dining establishments, schools, and shopping centers. You'll have everything you need just a stone's throw away. Offering immediate possession, move in without delay and start enjoying all the amenities and comforts this condo has to offer. This condo also includes a portable air conditioner, offering comfort during warm summer months. Don't miss out on this fantastic opportunity to own a stylish condo with stunning views and all the modern conveniences you desire. Schedule your viewing today and make this your new home sweet home! (id:51989)
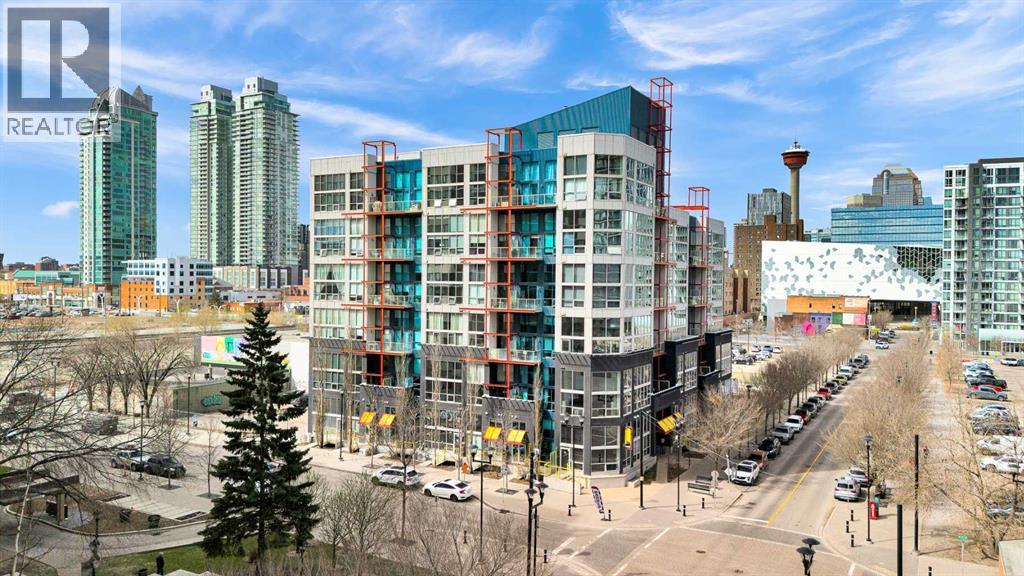
Welcome to URBAN LOFT LIVING AT ITS FINEST in the iconic Orange Lofts by Battistella Developments — one of Calgary’s most distinctive buildings, purpose-built for true loft enthusiasts. *** Located in the East Village, this 786 SQ.FT. 2-storey loft delivers a COMPLETELY UNIQUE LIVING EXPERIENCE. Positioned on the 2nd floor, enjoy views over to the Stampede grounds and the exciting new arena and entertainment district. *** Inside, the industrial aesthetic shines with POLISHED CONCRETE FLOORS, exposed ductwork, and SOARING CEILINGS complemented by full-height windows that flood the space with natural light. The OPEN-CONCEPT MAIN FLOOR features a spacious living room which leads out to a BALCONY, perfect for soaking up the sun and city energy. *** The UPDATED KITCHEN is both stylish and functional, showcasing flat panel doors, QUARTZ COUNTERS, black hardware, an industrial-style sink and faucet, open shelving, and a large island —ideal for cooking, entertaining, and everyday dining. *** A standout feature is the SMART UNDER-STAIRS CUSTOM STORAGE, creating a WALK-IN -PANTRY, coat closet, and additional storage—maximizing every inch of space. *** While upstairs the spacious lofted bedroom features laminate flooring, free standing closets, and VIEWS out the full height windows, maintaining the open, airy feel while providing a comfortable retreat. The unit is enhanced by a wall mounted AIR CONDITIONING UNIT for added year-round comfort. *** Additional highlights include: TITLED UNDERGROUND PARKING & STORAGE LOCKER *** This PET-FRIENDLY building offers a great selection of amenities including bike storage, a ROOFTOP PATIO with BBQs, seating & downtown views, plus a main floor recreation room and additional outdoor patio space. Condo fees of $581 INCLUDE ALL UTILITIES EVEN ELECTRICITY. *** Step outside and you’re steps from shopping, restaurants, cafes,a dog park, pickleball and basketba ll courts and the scenic Bow River Pathway. Enjoy a vibrant lifestyle with year-round events and entertainment. Living in this location means you can walk downtown in minutes, or easily drive to anywhere in the city. *** Whether you're a young professional, downsizer, or savvy investor, Orange Lofts appeals to urbanites of all ages looking for something truly special. Book a showing today and find out why this could be the smart move for you! (id:51989)
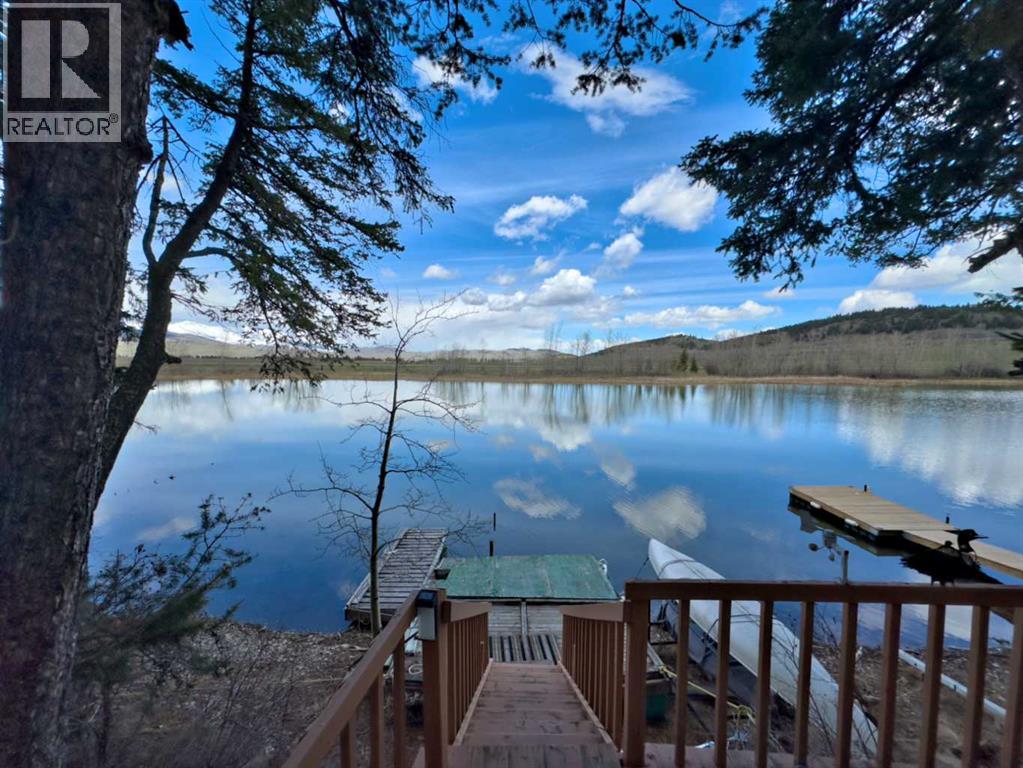
Ahhh... Lake life. Enjoy the serenity of this magical lakefront cabin along Lee Lake. Imagine sitting on the dock watching the sunset over Turtle Mountain while watching as well as listening to the music of the many birds that call this lake home. Loons, Blue Heron, falcons, woodpeckers, sparrows, and Canadian Geese were all observed upon a short visit to list this property. Amazing. Enjoy boating, paddle boarding, kayaking, or fishing right from your cabin, which is a very rare opportunity here in SW Alberta. There are privately owned trails that can be access for hiking with permission from the landowner. Centrally located to many other small lakes and recreational areas that SW Alberta is very well known for including Castle Mountian resort, Crowsnest Pass, and Waterton is about a 50 min drive away. Please note, that the land is leased (not owned). Please contact your REALTOR® before entering the lake community. This property is zoned for recreational use, so no permanent residency allowed. (id:51989)
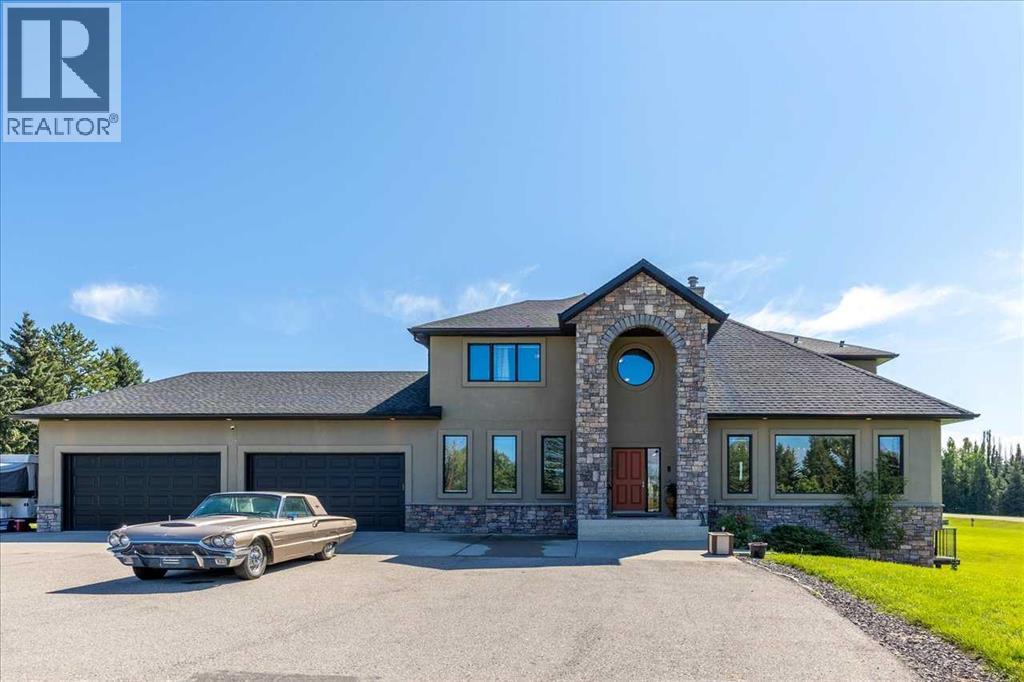
DON'T MISS THIS CUSTOM 6 BEDROOM, 5 BATHROOM ESTATE HOME with over 5400 SQ.FT of DEVLOPED LIVING SPACE SITUATED on a 1.98 ACRE LOT. This EXCEPTIONAL PROPERTY LOCATED IN SPRINGBANK offers generous separation from neighboring homes, blending country-scale space with city convenience. The home is thoughtfully appointed with premium conveniences including a water softener, two dishwashers (kitchen and bar), two refrigerators (kitchen and bar), deep freezer in the pantry, and a Weber Genesis natural gas BBQ, perfectly suited for entertaining and extended family living. At the heart of the home is a true CHEF'S KITCHEN featuring two VIKING RANGES — one dual-fuel oven and stove and one gas oven and stove plus STAINLESS STEEL APPLIANCES, an upgraded 600 CFM HOOD FAN with interlocking and make-up air, GRANITE COUNTERTOPS, an oversized island, abundant cabinetry, and a LARGE WALK-IN PANTRY with a deep freezer. The enormous FORMAL DINING ROOM offers the perfect setting for holiday gatherings and celebrations, while refined architectural details, including SWEEPING CURVED STAIRCASES add elegance to the home. The main floor is finished in hardwood and tile, GUEST BEDROOM WITH ENSUITE, and a HUGE MUDROOM with a tiled DOG WASH STATION keeps life organized and effortless. UPSTAIRS are 4 SPACIOUS BEDROOMS and convenient laundry room with sink. The PRIMARY BEDROOM features a huge walk-in closet, 5 piece ensuite and it's own PRIVATE BALCONY. Recent high-end mechanical upgrades include two Goodman GRVT 97.5% high-efficiency, two-stage variable-speed furnaces, two Legacy TJ-560 WiFi smart thermostats, and two General GF3200 flow-through humidifiers (approx. $16,000 investment), delivering superior comfort and energy efficiency. A new hot water tank adds further confidence. Step outside to a LARGE UPPER DECK and a COVERED LOWER PATIO that open to your private, park-like yard, enhancing indoor-outdoor living and entertaining throughout the seasons. The FULLY DEVELOPED WALKOUT level is an entertainer’s dream, featuring an EXPANSIVE RECREATION ROOM and a FULL BAR complete with a draft beer fridge and tap, plus a second dishwasher and refrigerator. A generous office or flex room, a SIXTH BEDROOM, and an impressive SIX PIECE BATHROOM complete this level, ensuring plenty of space for work, guests, and family. The IRRIGATED GROUNDS are designed for elevated outdoor living, featuring a TENNIS / BASKETBALL COURT, dedicated PLAYGROUND, cedar play structure with slide, swings, tower and monkey bars, trampoline, and a large storage shed—ideal for both recreation and functionality. NEARBY SCHOOL BUS STOP serving all three area schools. An EXCEPTIONAL PROPERTY offering privacy, scale, and premium upgrades rarely found together. BOOK YOUR SHOWING TODAY. (id:51989)
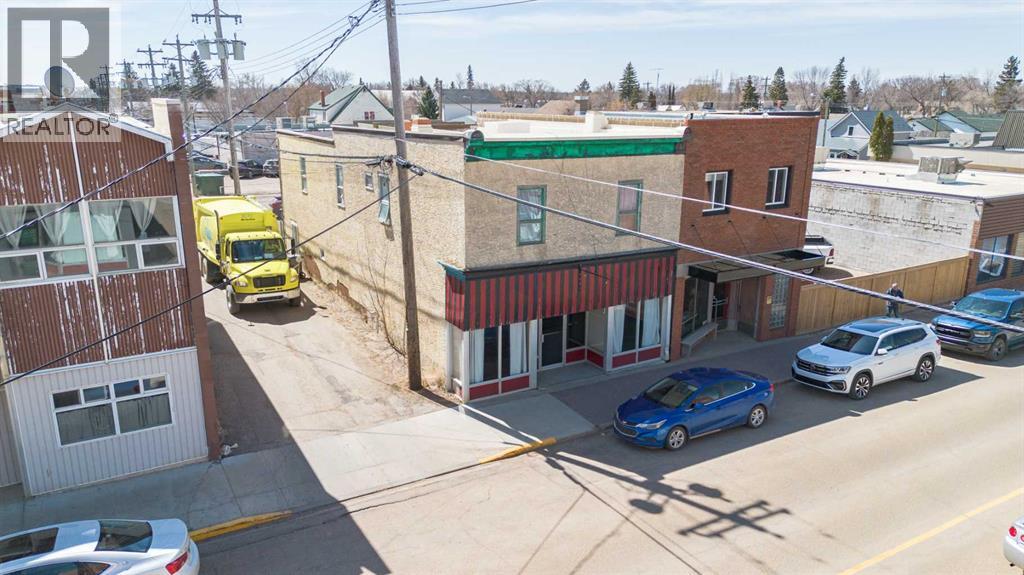
This versatile commercial building is currently set up for a restaurant but offers endless potential for a variety of business ventures. Ideally located just half a block off Main Street in Stettler, it benefits from excellent visibility and convenient access.The main level features upgraded electrical and plumbing, making it well-suited for a commercial kitchen or other business uses. Above, this mixed-use property includes two rental suites, providing a great opportunity for additional income. One suite offers 656 sq ft, while the other is 545 sq ft. Both units include 2 bedrooms, a 4-piece bathroom, and come equipped with a fridge and stove. A shared laundry area is conveniently located between the suites.Whether you're looking to step into the restaurant industry or bring a new business idea to life, this property offers the flexibility and location to make it happen. (id:51989)
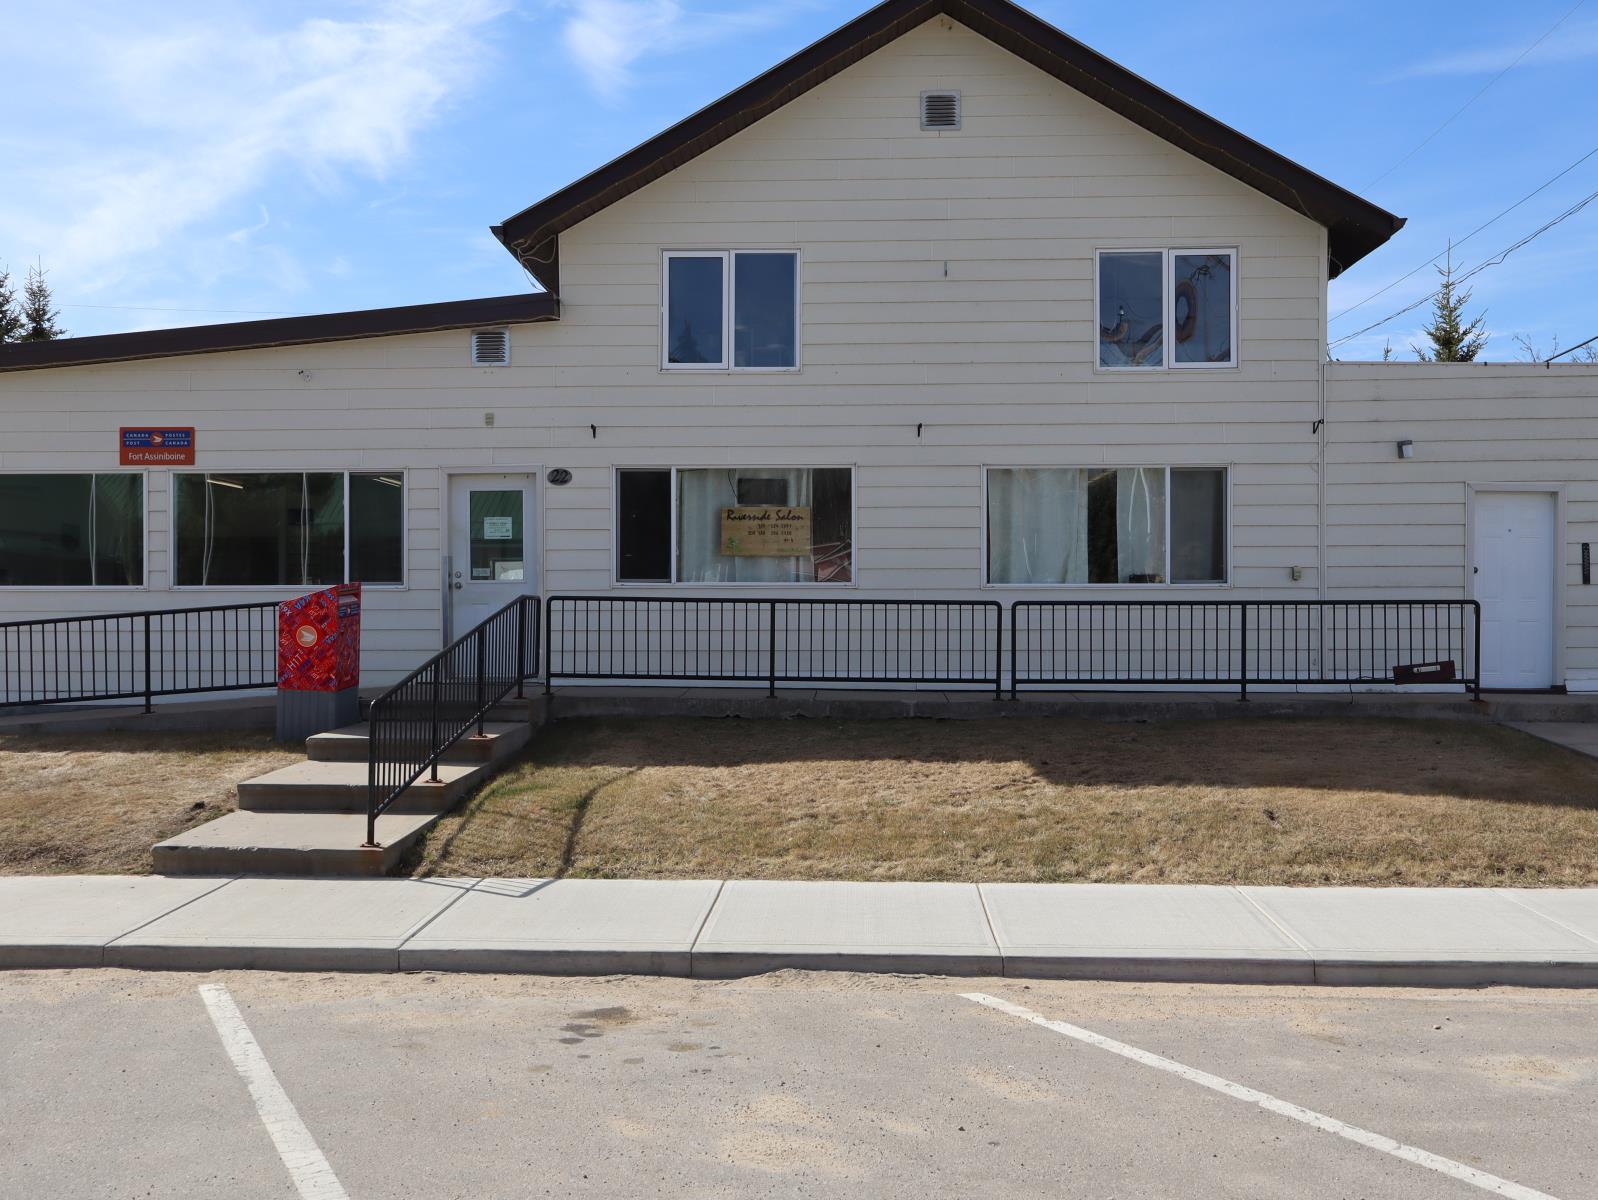
Discover a rare opportunity in the charming hamlet of Fort Assiniboine this versatile mixed use property offers the perfect blend of residential comfort and income potential, all set against the backdrop of beautiful river frontage.The 1,234 sq ft living space provides a warm and inviting home, ideal for owners looking to enjoy small-town living with scenic views and a peaceful setting. Step outside to a beautifully maintained yard that offers plenty of space to relax, entertain, or simply take in the natural surroundings. A detached double garage adds convenience and functionality for everyday living. On the investment side, the property features an impressive 2,805 sq ft of commercial/rental space, currently leased to three tenants offering immediate and steady income. Whether you’re an investor looking to expand your portfolio or an owner-operator wanting to live where you work, this property delivers flexibility and long-term potential. With its unique combination of riverfront location, strong rental income, and comfortable living quarters, this is a standout opportunity in a welcoming community. (id:51989)
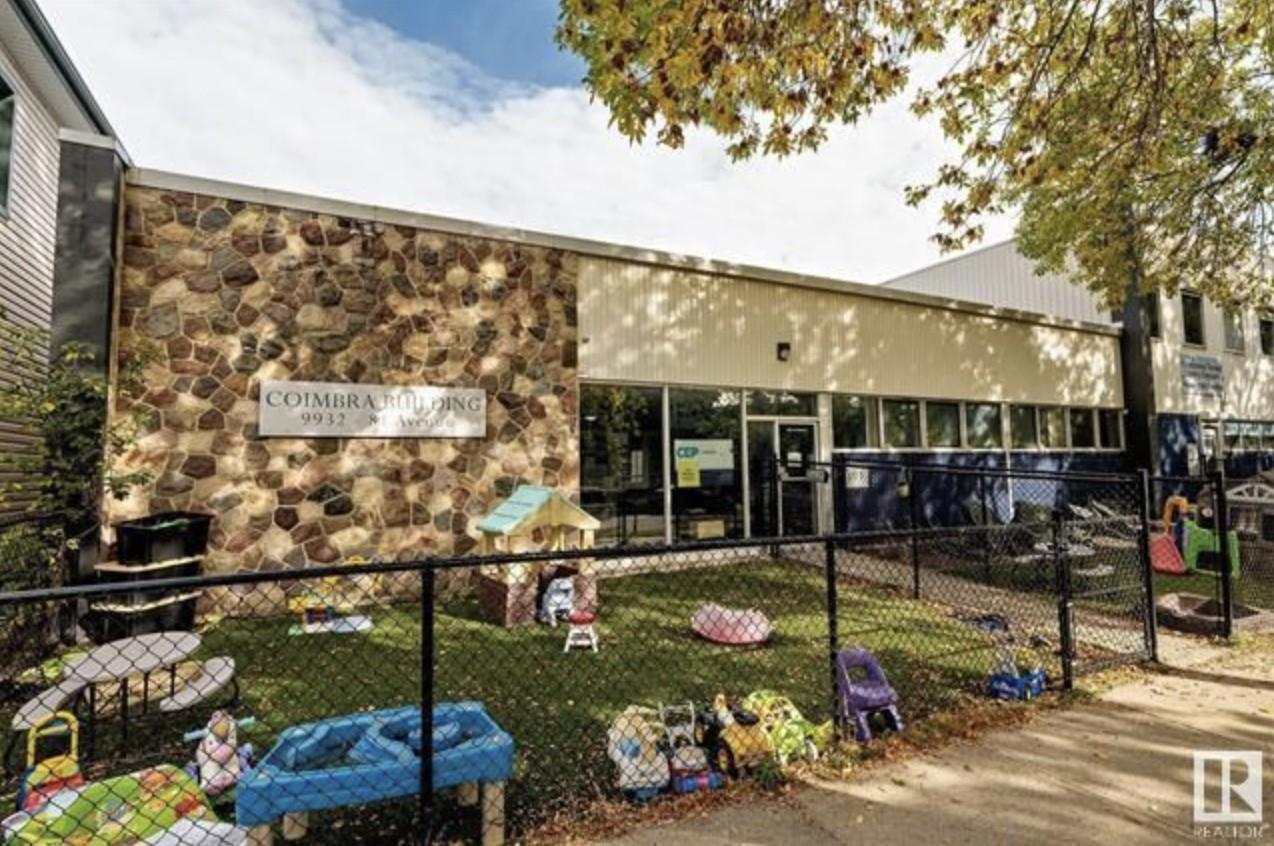
Position your business for growth with this exceptional leasing opportunity at 9932 81 Avenue in Edmonton! Offering 5,936 sq. ft. of well-designed office space, this versatile layout features 25 private offices and boardrooms, making it ideal for professional services, consulting firms, tech companies, medical users, education/training groups, or any expanding business looking for a central Edmonton location.Situated just one block off the vibrant Whyte Avenue district, this property provides outstanding accessibility while being surrounded by restaurants, cafés, retail shops, and countless nearby amenities for both staff and clients. The central location allows for quick connections throughout Edmonton and excellent exposure within one of the city’s most sought-after commercial corridors.The space offers a functional and professional atmosphere with ample nearby parking for employees and visitors alike. Whether you are relocating, expanding operations, or establishing a flagship office presence, this is a rare opportunity to secure a substantial office footprint in a highly desirable area. (id:51989)