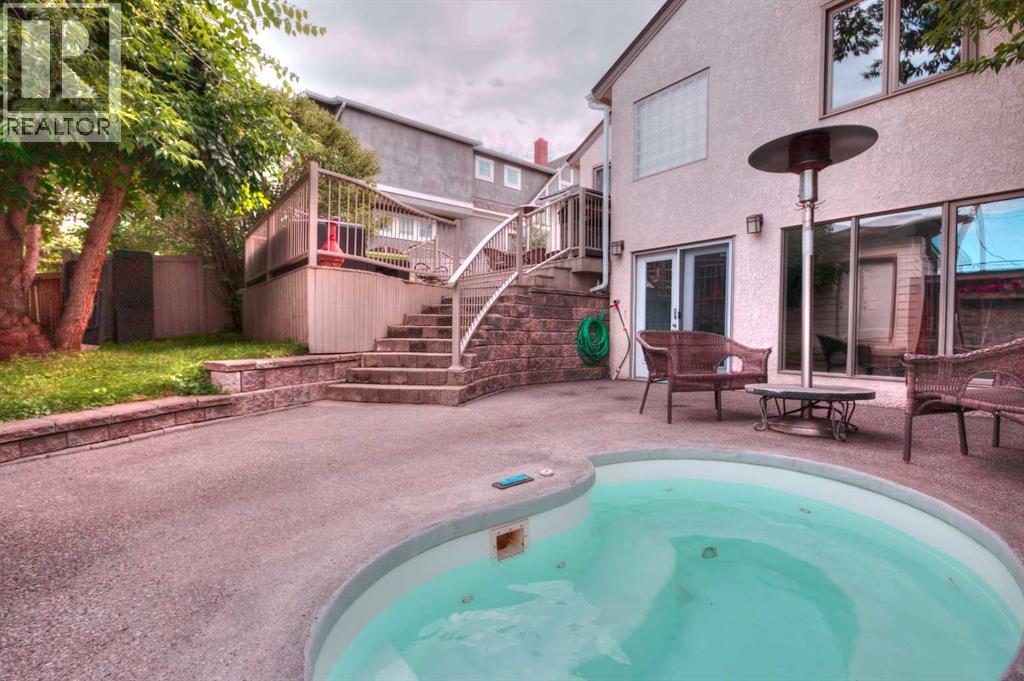
City View from Walkout Bungalow. Beautiful private east back yard . Hot tub built into the exposed aggregate patio with raised deck with custom curved railings. Sidewalks all replaced, and roughed in for snow melt radiant heat system to clear snow automatically. Extensively renovated kitchen with Dark chocolate granite that shines with blue flecks in the large feature cherry kitchen with hand laid pebble back splash. Stainless downdraft gas range, built in wall oven. Hand painted modern metallic doors with original 40s restored glass knobs and brass hardware. The living room feature wall has beautiful big windows that do not look on to a home on the other side of the street.. the feature wall has imperador dark marble hearth and mantle.. dark oak accents with hidden wire for TV mount over real wood burning fireplace with log lighter. Large 22 x 10 ft master suite featuring multi-jet shower system, 10 ml glass doors and ready and roughed in for steam shower. Custom shallow vanity, and over mount porcelain sinks. 2 Way gas fireplace above waterfall fill jetted tub, all done in imperador light marble stone. Large master closet with stackable laundry in the walk in closet as well as a second laundry downstairs. All new plumbing throughout the home, .pex and PVC, Electrical upgrades include new main panel in garage and no overhead power lines. Aluminum roof will last another 50 years making it cool in the summer as it does not transfer heat. Low maintenance vinyl fencing needs no painting.. 2 and a half car garage with 8 ft door is heated with RV PARKING IN CARPORT featuring 33 ft of length 11 ft 3 inch height. WORK FROM HOME in your detached office over the garage 20 x 11 (not included in square footage) that's in floor heated. STEEP LOT , The two doors on the garage that are accessible from the back yard are to the office space and shed space above the parking area. ENOUGH GRASS AREA IN THE BACK FOR A DOG. Most windows replaced with combo vinyl and aluminum clad windows. Fully re-insulated in renovation with home energy grant. There's much more in the virtual tour link! (id:51989)
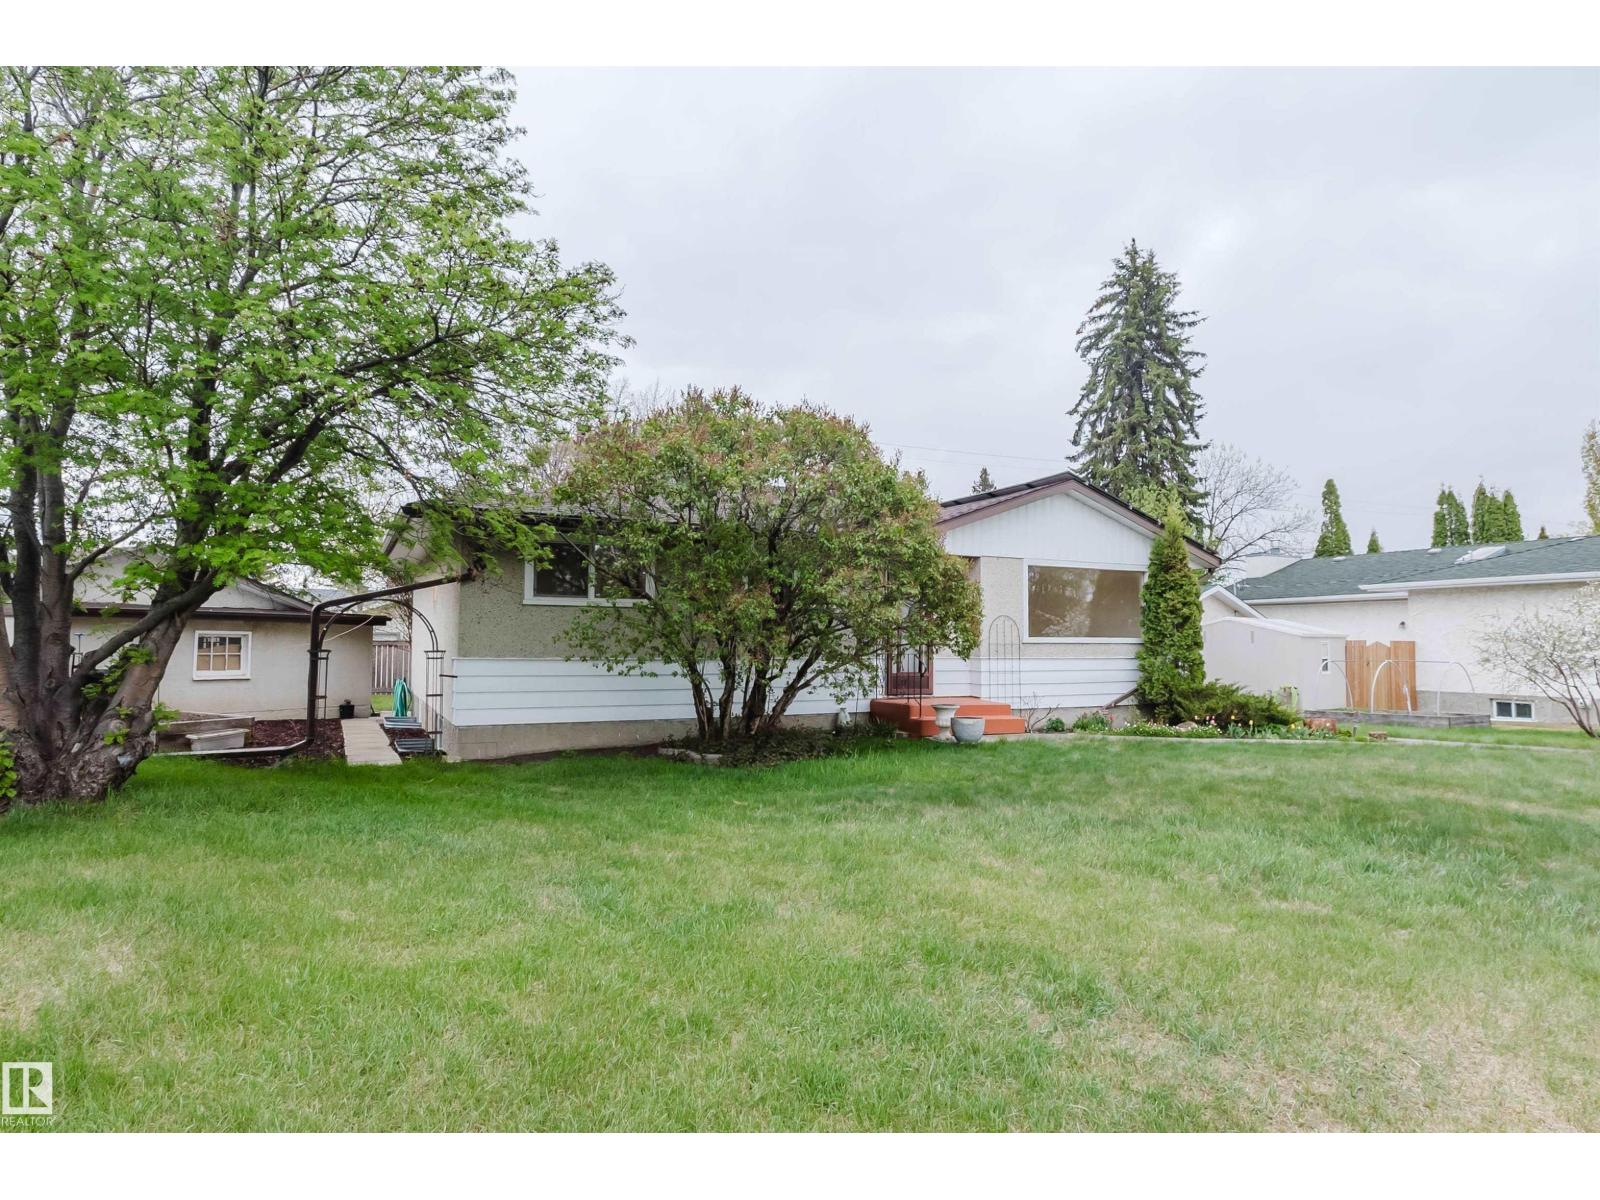
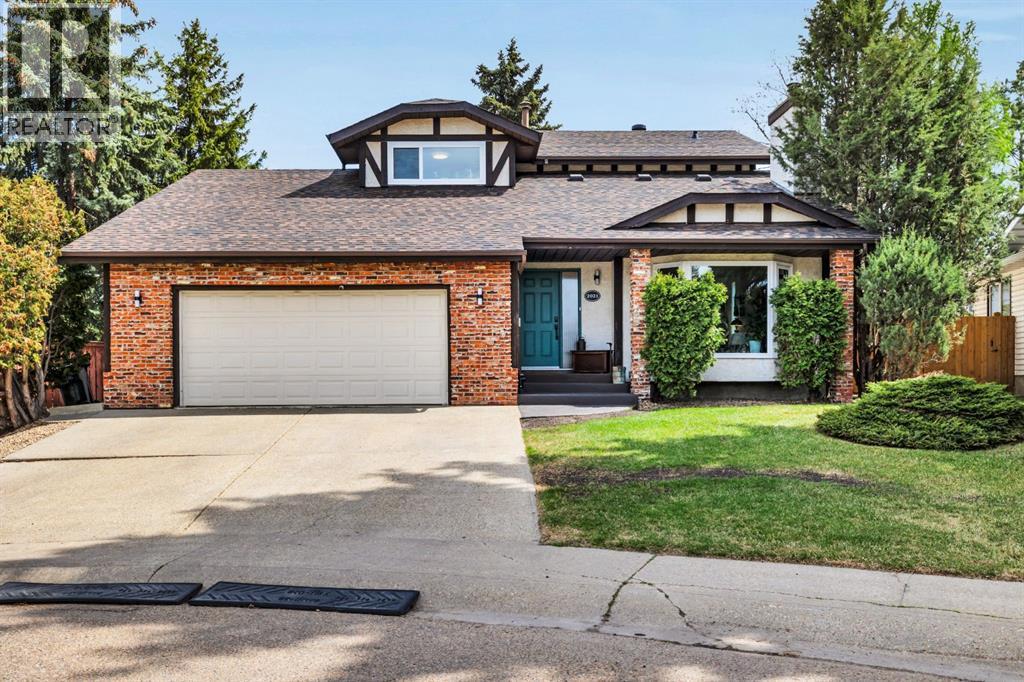
Welcome to this well-maintained 5-bedroom, 2-bathroom bungalow located in the desirable Elmwood neighbourhood. Situated on a quiet cul-de-sac, this home offers convenient access to schools, public transportation, and shopping centres. The beautifully landscaped and spacious yard is ideal for families, gardening enthusiasts, or outdoor entertaining. Back door perfectly lines up to the back stairwell. Recent interior upgrades include an updated kitchen featuring: Wall oven (2024) Over-the-cooktop microwave (2024) Added pantry and additional cabinetry (2024) Quartz countertops and stainless steel sink (2024) Shingles garage and house (2024) Additional highlights include an oversized garage and several energy-efficiency improvements: Solar panels (2022) Attic insulation (2022) Double- and triple-pane windows (2020) 95% high-efficiency furnace (2022) New deck (2024) (id:51989)
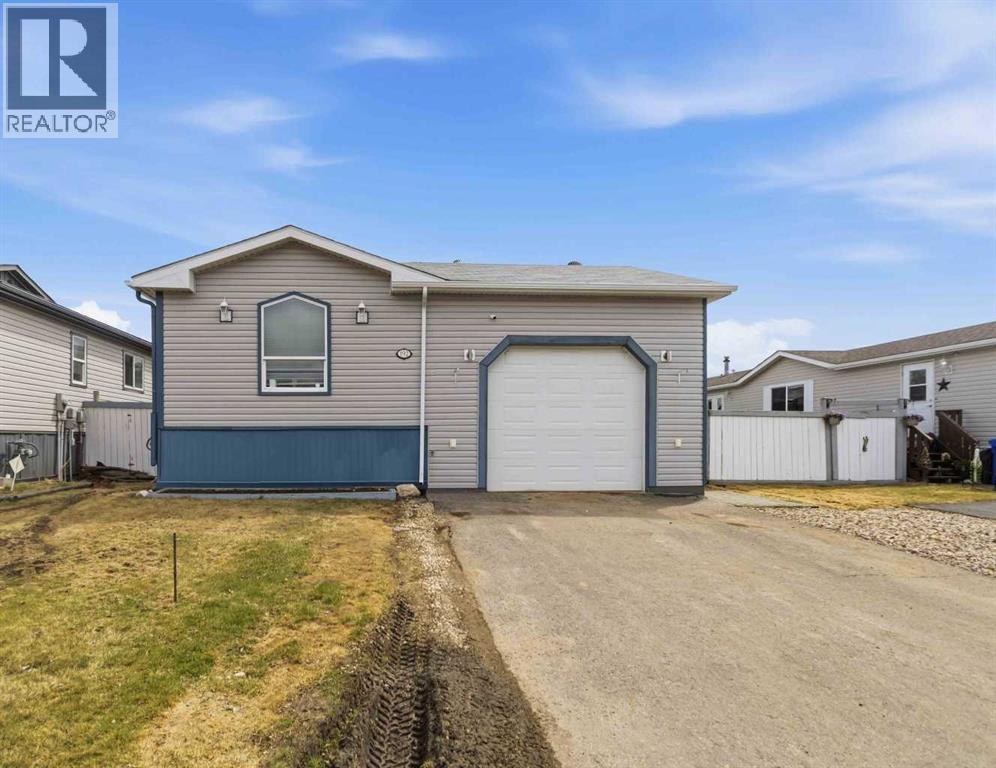
ULTIMATE PACKAGE FOR THOSE WITH TOYS AND GARAGE LOVERS! Introducing 192 Mitchell Crescent featuring an attached 26x16 heated garage with soaring ceilings plus 220V and a detached 14x14 shed with a garage overhead door. Plus the exterior offers an extended front driveway, for additional parking, plus a fully fenced and landscaped yard offering decks and lower patio area, plus additional; storage area behind the home. Step inside this bright and functional turn key home ready for immediate possession. This space offers an open concept living area with a large family room, that opens up to a spacious kitchen and dining nook with built in cabinets, plus a large pantry. There are 3 bedrooms in this home and 2 full bathrooms. The primary bedroom features a walk-in closet and a 4pc ensuite with soaker tub. Additional features of this home include a separate laundry room with new washer and dryer, and a storage room coming with a stand up fridge. It also has the must haves in a home: central a/c and direct access to your home from garage. Added bonus is that Morgan Heights has just built an on-site Day Care that gives residents first dibs to register their children. This perfect location is in walking distance to schools and site and city bus stops. This home has been professionally cleaned by Nostance cleaners prior to listing and is ready for immediate possession. Call today for your personal tour. (id:51989)
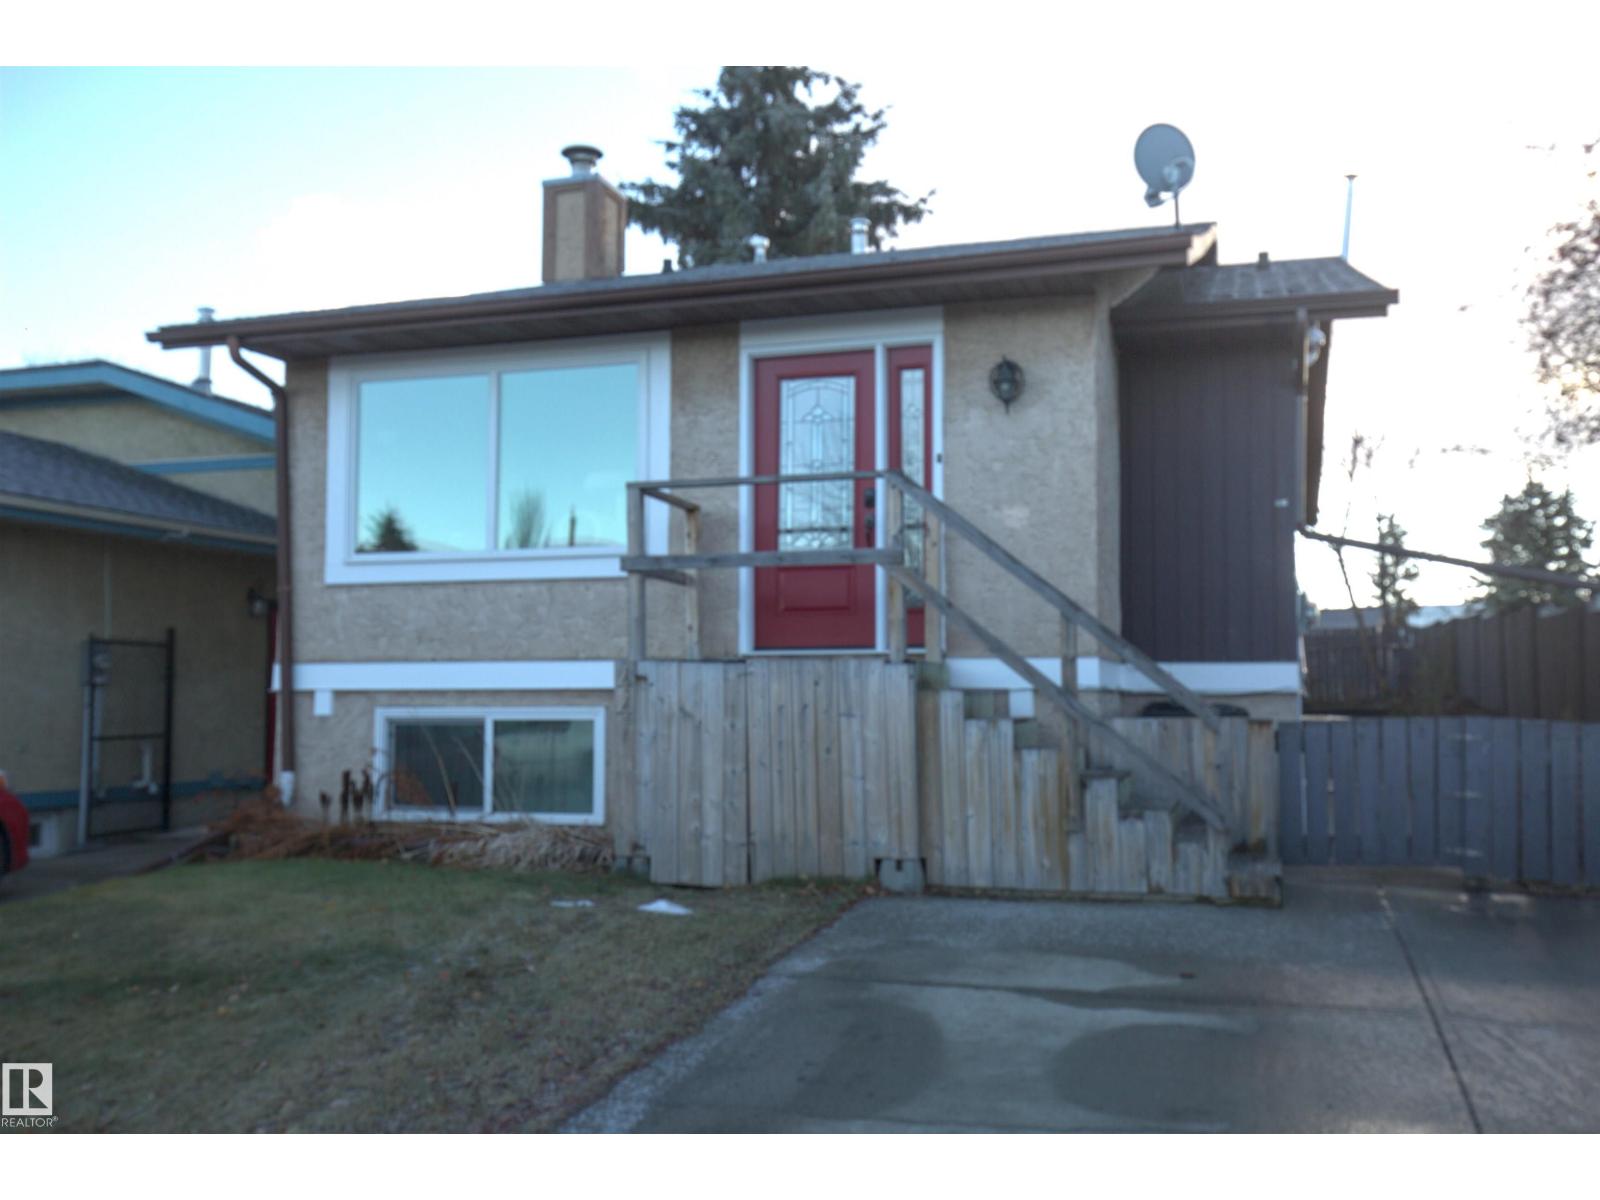
BACKS SOUTH ONTO A PARK WITH PLAYGROUND! This spacious and fully upgraded 4 bedrooms, 2 bathrooms raised bungalow is ideally situated in a quaint family-friendly neighbourhood only a block from schools and Spruce Grove’s largest park system. Step inside to find a bright living room with a large picture window and brand new gas insert fireplace. The brand-new kitchen features stainless-steel appliances, a vented over-the-range microwave, and garburator. The main floor boasts two bedrooms including a generous primary suite with walk-through closet, and a stunningly redone 5-piece bathroom complete with twin sinks, quartz vanity, and lighted mirrors. The downstairs is perfect for children, offering two additional large bedrooms, a huge family room, a new 3-piece bathroom with luxurious 5ft shower, and new washer/dryer with sink. Other upgrades include A/C and furnace, upgraded plumbing so you won't be scalded in the shower, and Energy Star certified windows and doors (id:51989)
Across from the natural beauty of Skyrattler Park and just steps to the scenic trails of Blackmud Creek Ravine, this fully renovated 2,468 sq ft home blends timeless luxury with warm, designer inspired style. Every inch of this home has been thoughtfully curated with elevated finishes, modern textures, and the kind of effortless elegance that feels straight out of a Pinterest dream board.The main floor is rich in character and light, anchored by stunning white oak engineered hardwood and two beautifully appointed living spaces. The front living room makes an unforgettable first impression with soaring vaulted shiplap ceilings, statement lighting, and a cozy wood burning fireplace that creates the perfect ambiance for entertaining or quiet evenings at home. At the back of the home, a relaxed yet refined dining room features a gas fireplace and patio doors opening onto a composite deck and incredibly private fenced backyard retreat with fire pit and hot tub.The kitchen is truly magazine worthy. Bright, airy, and designed to impress, it features quartz countertops, a massive waterfall island with cabinetry on both sides, artisan tile backsplash, floating shelves, a 48" side by side fridge/freezer, induction range, and a custom feature hood that ties the entire space together beautifully.Designed with both style and function in mind, the mudroom off the garage offers built-in bench seating, storage, a chic powder room, and convenient main floor laundry.Upstairs, the stunning loft adds an additional layer of versatility and charm, the sweetest bedtime story reading room, or cozy book nook space while three spacious bedrooms provide room for the whole family. The primary suite feels like a boutique hotel escape with its beautifully finished 4 piece ensuite and serene atmosphere.The fully finished basement continues the home’s elevated aesthetic with custom built-in cabinetry in the spacious rec room, a fourth bedroom, third full bathroom, and a flexible bonus space p erfect for a home gym, office, studio, or private theatre room.The enormous heated garage is a standout feature on its own, complete with water and drain access. An additional fifth bedroom with shower has been added to the rear of the garage, offering incredible flexibility for guests, a home business, creative studio, or future conversion back into a triple tandem garage configuration. This home is a must-see and shows as new. (id:51989)
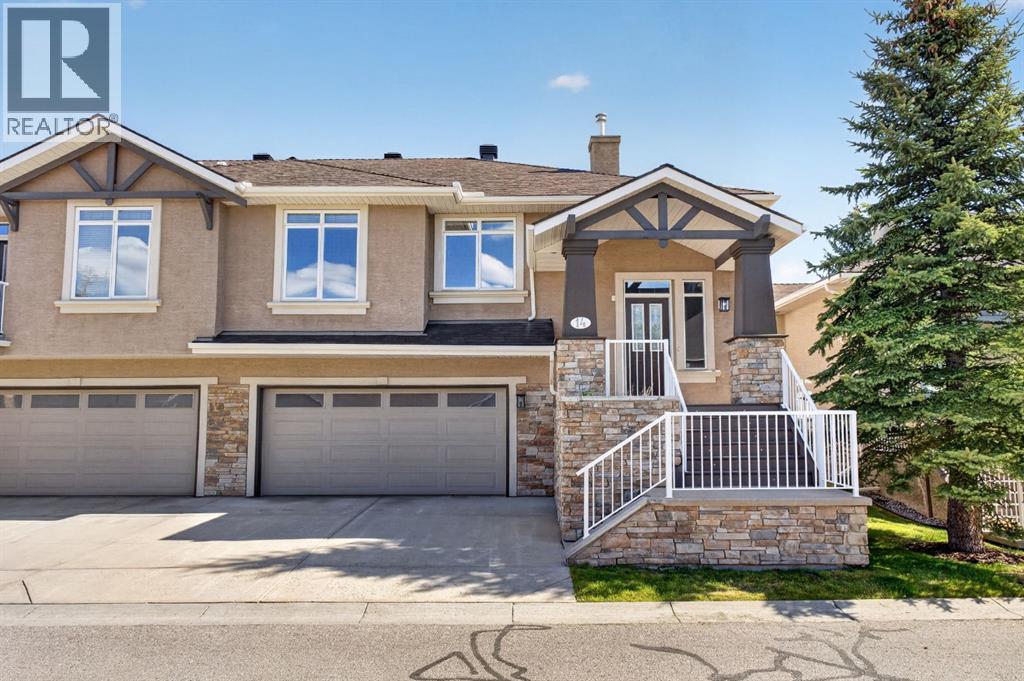
Perfectly positioned in the beautifully maintained Villa community of Discovery Ridge, this home offers a rare combination of privacy, comfort, and low-maintenance living. Backing onto a quiet, tree-lined green space, the setting feels peaceful and secluded while still being moments from the scenic pathways and natural beauty of Griffith Woods Natural Reserve.Inside, the bright and freshly painted interior features an open-concept layout with soaring 9-foot ceilings and central air conditioning for year-round comfort. A versatile front flex room provides the ideal space for a home office, reading lounge, studio, or fitness area, complemented by a conveniently located powder room nearby.The spacious primary suite serves as a private retreat, complete with a walk-in closet and a well-appointed 4-piece ensuite. Thoughtfully designed main-floor laundry, located just off the kitchen, adds everyday convenience.Designed for both entertaining and comfortable day-to-day living, the kitchen is finished with granite countertops, maple cabinetry, and a large wraparound island with seating. The dining area flows seamlessly into the inviting great room, where expansive windows fill the space with natural light. A cozy fireplace creates a warm focal point, while patio doors open onto the large rear deck overlooking the tranquil natural surroundings—an ideal setting for relaxing or hosting guests.The fully developed lower level adds exceptional versatility, offering a private guest retreat with a spacious second bedroom featuring an oversized window, dual closets, and access to a full bathroom. Additional areas provide endless flexibility for a home office, gym, hobby room, or multi-generational living setup. A comfortable family room complete with a gas fireplace, built-in cabinetry, and ceiling speakers further enhances the lower level and creates the perfect space to unwind. (id:51989)
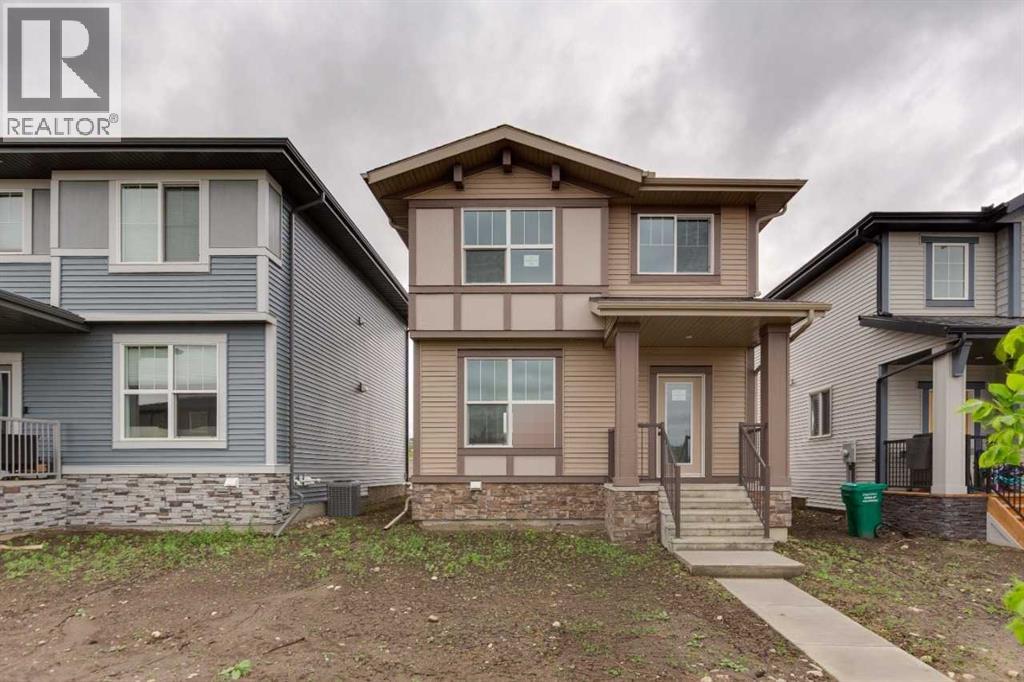
Welcome to this beautifully designed home offering bright, open living spaces and thoughtful functionality throughout. The main floor is filled with natural light thanks to the large windows on both the front and back of the home, creating an airy and inviting atmosphere perfect for both everyday living and entertaining. At the heart of the home is a spacious central island kitchen, ideal for hosting, meal prep, and gathering with family and friends. The open-concept layout seamlessly connects the kitchen, dining, and living areas, providing a modern flow designed for today’s lifestyle. Upstairs, you’ll find a versatile flex space perfect for a home office, playroom, or cozy media area, along with the added convenience of an upstairs laundry room. The spacious primary retreat features a luxurious 5-piece ensuite designed for comfort and relaxation. Outside, enjoy the rear deck overlooking a nicely sized backyard complete with a parking pad and room for future garage development. (id:51989)
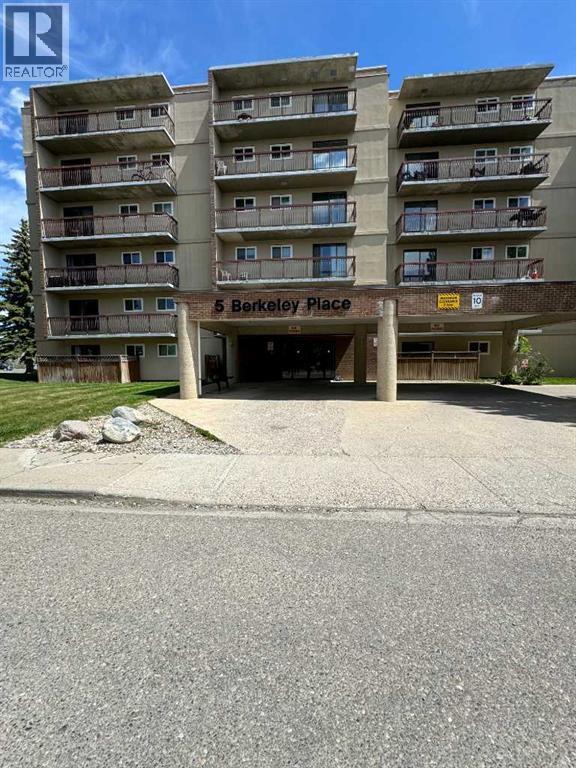
Looking for an affordable condo with incredible views and strong investment potential?This bright and spacious Pent House 2-bedroom end-unit condo is located directly across from the University of Lethbridge, making it an excellent opportunity for investors, students, first-time buyers, or anyone looking for convenient west-side living.Situated on the 6th floor, this unit offers over 1,000 sq. ft. of living space filled with natural light. Features include updated laminate flooring throughout, new appliances, a functional galley kitchen, a spacious open-concept living and dining area, extra storage space, and a private balcony with breathtaking views.Surrounded by beautiful walking and bike trails and located close to shopping, restaurants, transit, and other amenities, this property offers both lifestyle and convenience.Bonus: All furniture is included, creating a fantastic turnkey investment or move-in-ready opportunity. If the Buyer prefers the unit unfurnished, furniture removal can be arranged.Affordable, bright, and perfectly located — this is a great opportunity to own a spacious condo in one of West Lethbridge’s most convenient locations. Contact your favourite REALTOR® to book a showing today! (id:51989)
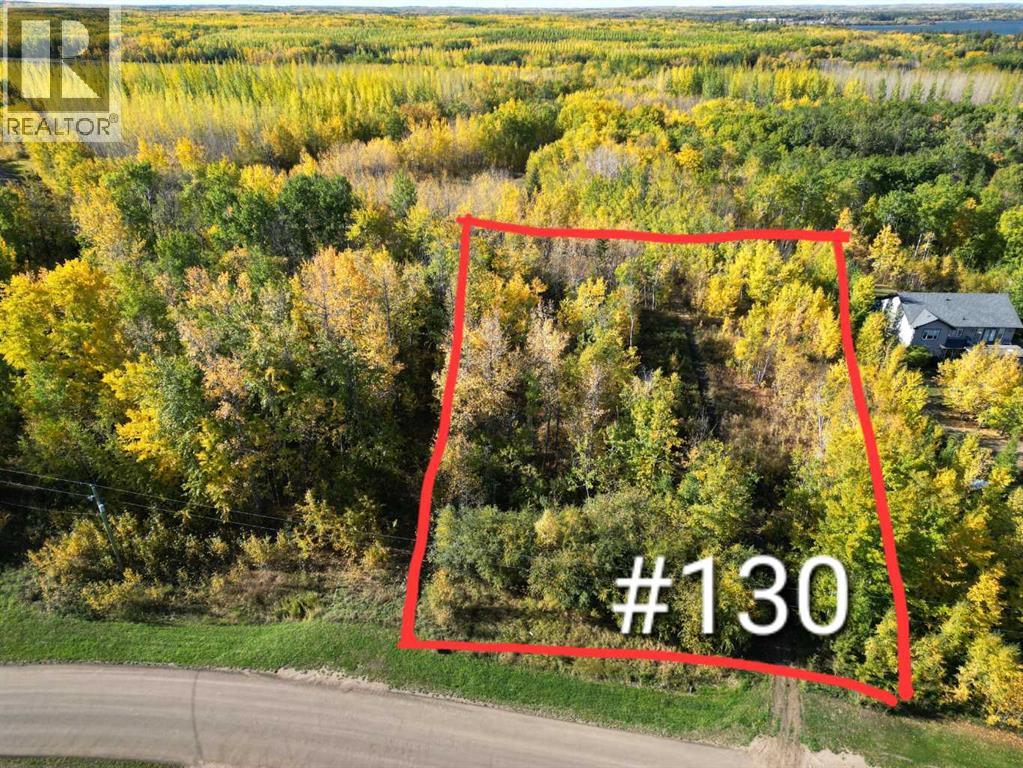
Build your dream home on this premium 1.04-acre fully treed lot in the highly sought-after McGrane Estates of Lac La Biche. Boasting high ground with a gentle slope from back to front, this property is ideal for a two-storey build designed to capture excellent lake views. Enjoy the luxury of brand-new asphalt roads and a location that is just a stone's throw from the water, complete with public beach access. For ultimate building convenience, municipal sewer and water, natural gas, and electricity are all available at the property line. Your lakeside lifestyle awaits! (id:51989)
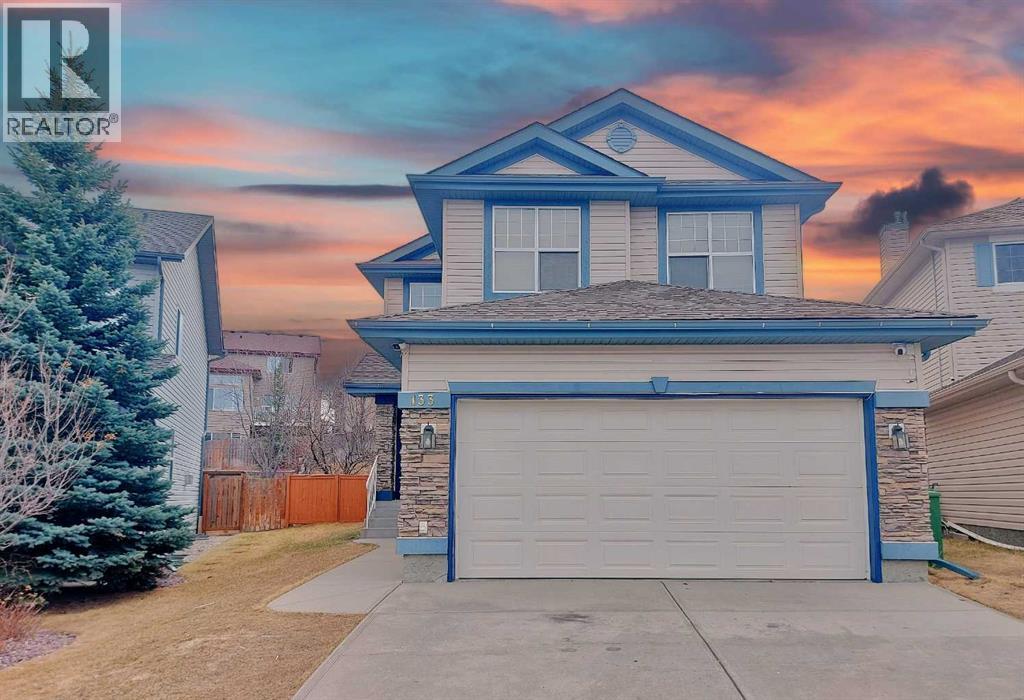
Welcome to this newly renovated home nestled in the heart of Panorama Hills, a popular NW community. This freshly painted home is situated at one the Largest Lots in this quiet CUL-DE-SAC and features a Huge rear deck with Southwest Backyard. The kitchen is thoughtfully designed with an open layout flowing into the dining and living areas, where a cozy gas fireplace with a tile surround creates a welcoming ambiance. New quarts countertops and corner pantry highlight the kitchen features. The adjacent dining room opens onto the back deck, overlooking a huge backyard, ideal for outdoor enjoyment with sunny south-facing exposure. Heading upstairs, you'll find a generously sized bonus room, offering a perfect retreat for relaxation or family activities, separated from the three bedrooms for added privacy. The primary bedroom has a spacious walk-in closet and an ensuite bathroom featuring a walk-in shower, and soaker tub. The two additional upper bedrooms provide plenty of closet space and flexibility for versatile needs. The newly developed basement features a knockdown ceiling, new painting & vinyl plank flooring. Make it yours today! (id:51989)
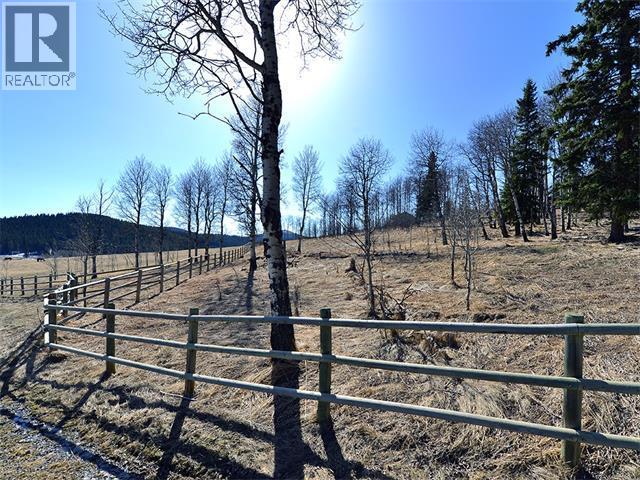
Gently rolling view lot with a blend of mature trees. There are several site options, each with a view including overlooking the ranch centre, but no building commitment. In the meantime, absorb the Old West atmosphere as part of the unique equestrian development of Square Butte Ranch, where residents enjoy 480 acres complete with maintenance staff, stable facilities, pasture and paddocks throughout, numerous hiking and riding trails, and a community clubhouse called "The Saloon". The development consists of 36 acreage lots and 12 townhomes, all backing onto the miles and miles of trails in Kananaskis Park, with direct access to the expansive MacLean Creek off-road area. Experience the best of country living in this beautiful community on the edge of natural reserves. (id:51989)
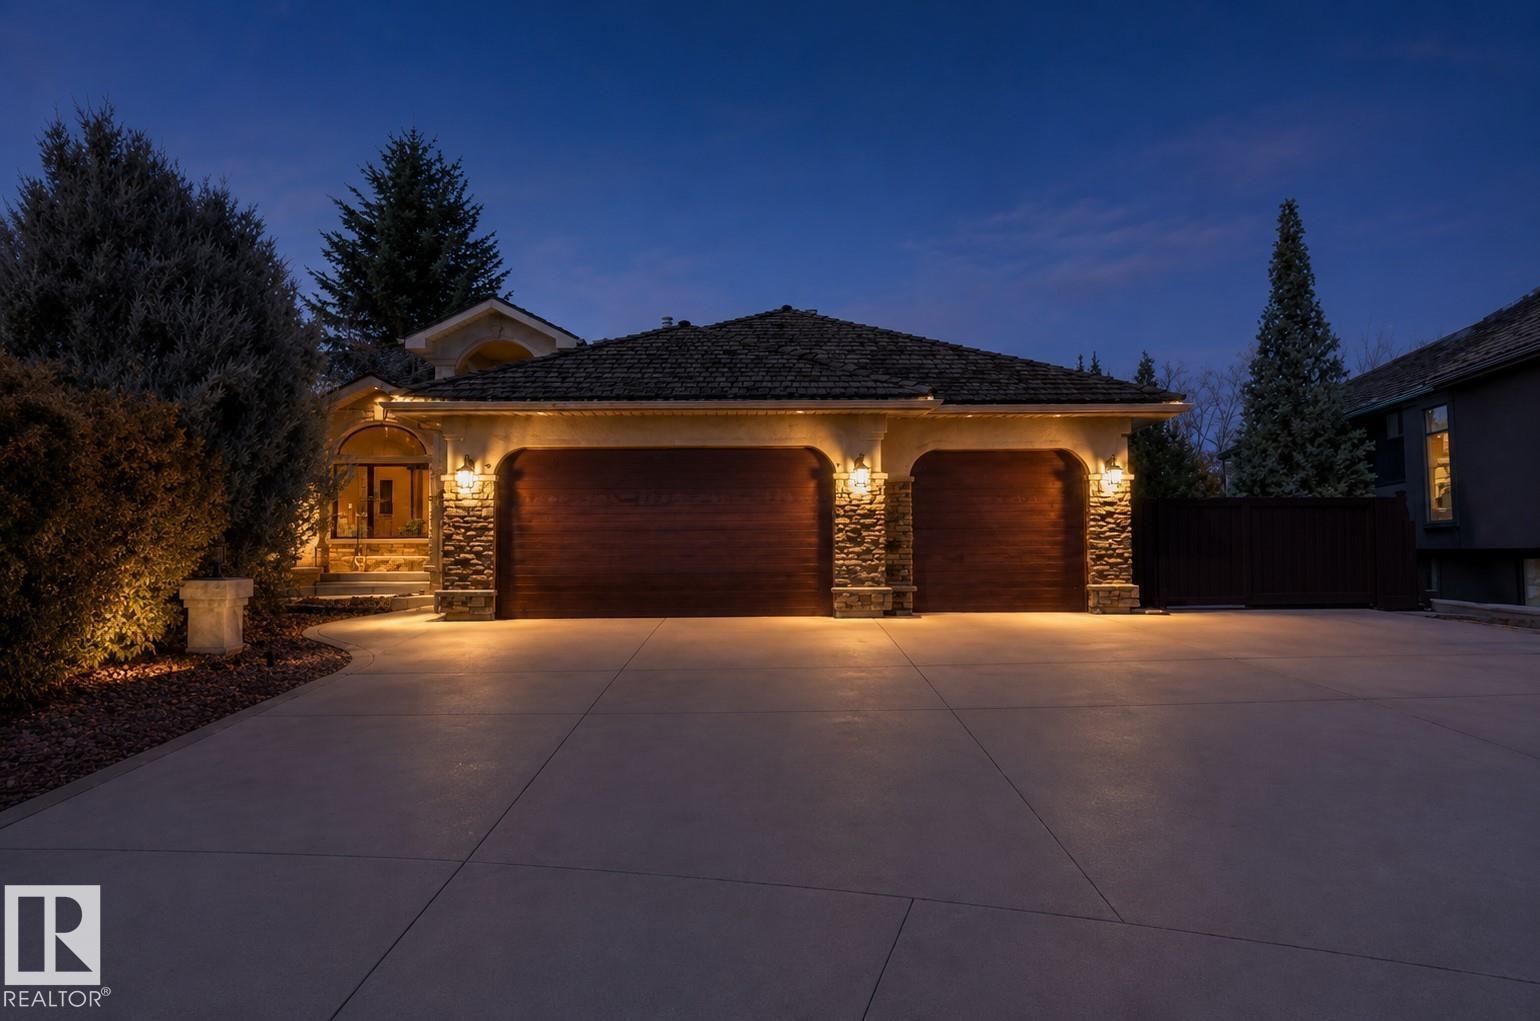
Welcome to a home that truly has it all. Fully remodeled in 2024, this 2,384 sq/ft open concept bungalow offers a fresh, modern feel with space to gather, entertain, and relax. With 6 bedrooms and 3 bathrooms, there is ample of room for family and guests. The main living area is filled with natural light, creating an inviting atmosphere that feels elevated and comfortable. Backing onto walking trails, you will love the quiet, private setting, perfect for morning coffee or unwinding at the end of the day. The yard features an inground irrigation system and greenhouse, adding beauty and function, while central A/C keeps the home comfortable year round. RV parking adds flexibility for trailers or boats. The oversized triple attached garage is heated with plenty of space for vehicles and storage. The primary suite features dual walk-in closets, and the fully finished basement includes its own kitchen and laundry, ideal for extended family/guests. This is a home that simply feels right the moment you walk in. (id:51989)