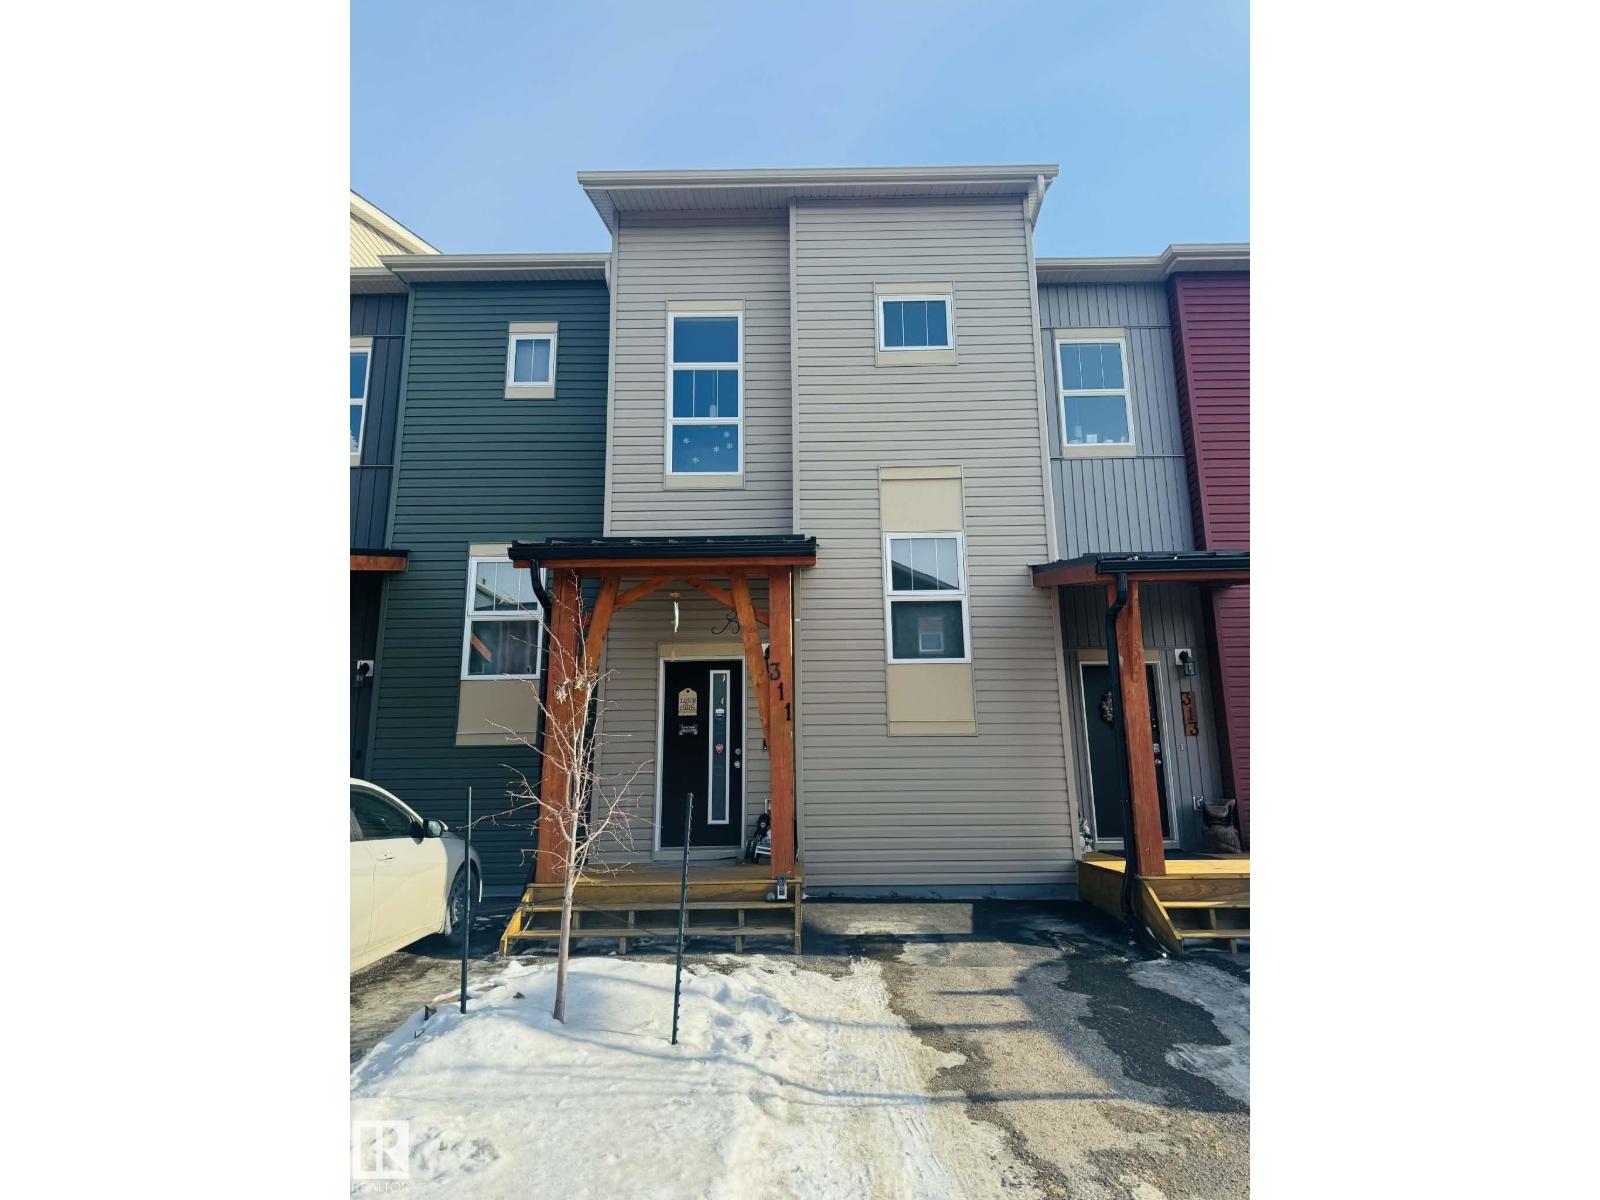
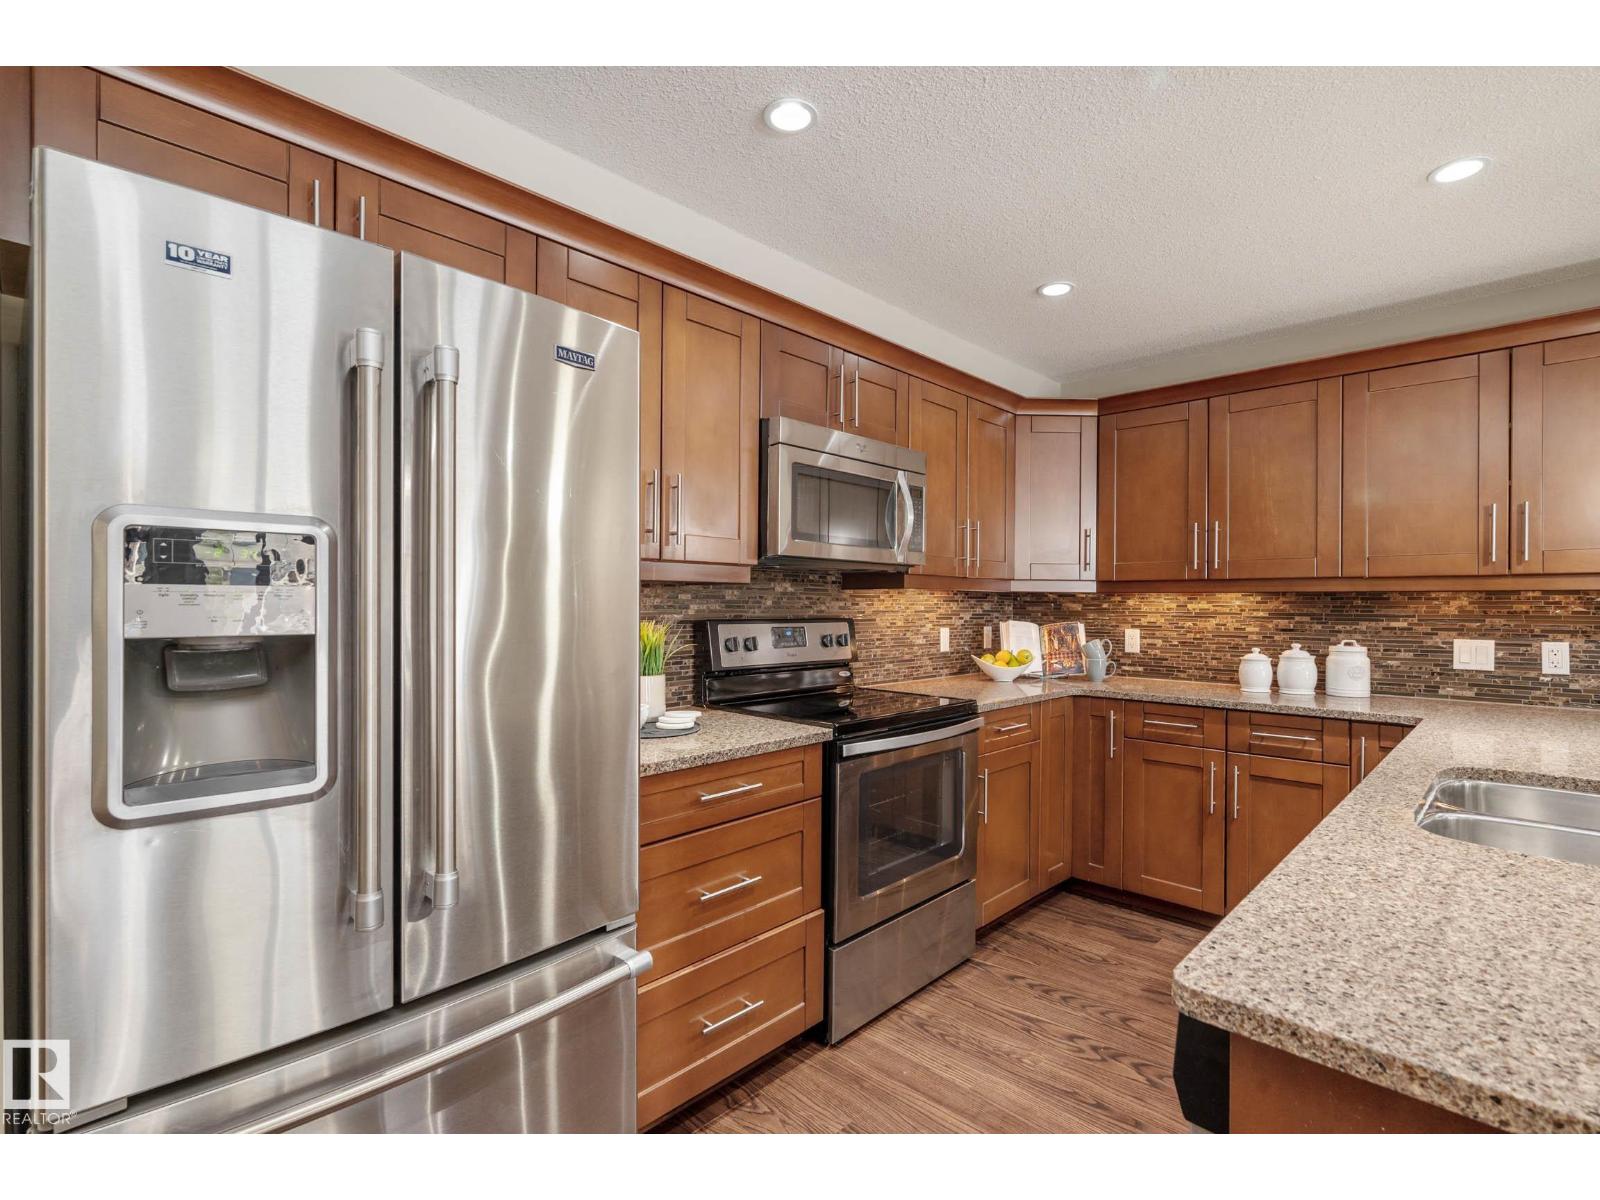
This modern 2016-built townhouse condo offers 2 bedrooms, 2 bathrooms, and a bright, open layout ideal for comfortable everyday living. The kitchen features sleek stainless steel appliances, while the private balcony extends your space for relaxing or hosting guests. Perfectly situated in Leduc, you’re just minutes from schools, shopping, parks, and major highways, making commuting and daily errands effortless. A great choice for first-time buyers, small families, or anyone seeking convenience and low-maintenance living. (id:51989)
Step into luxury at the Essence of Windermere. This exquisite former show-home is more than just a suite—it’s a sophisticated sanctuary. Situated in a peaceful 18+ complex, this rare main-floor unit welcomes you with the warmth of heated floors and a sun-drenched, open-concept layout that radiates elegance. The heart of the home is a chef-inspired kitchen, featuring rich cabinetry, granite countertops, and premium stainless steel appliances. Whether you’re hosting friends at the eat-on peninsula or enjoying a quiet morning, the space feels effortless. For ultimate relaxation, the owner’s suite is a private retreat with its own 3-piece ensuite, while a second full bed and bath offer perfect functionality. Outside, your private patio awaits for morning coffee or evening air. Complete with titled underground parking, titled storage, and condo fees that include heat and water, this home is as practical as it is beautiful—all just steps from the city's best shopping and dining. (id:51989)
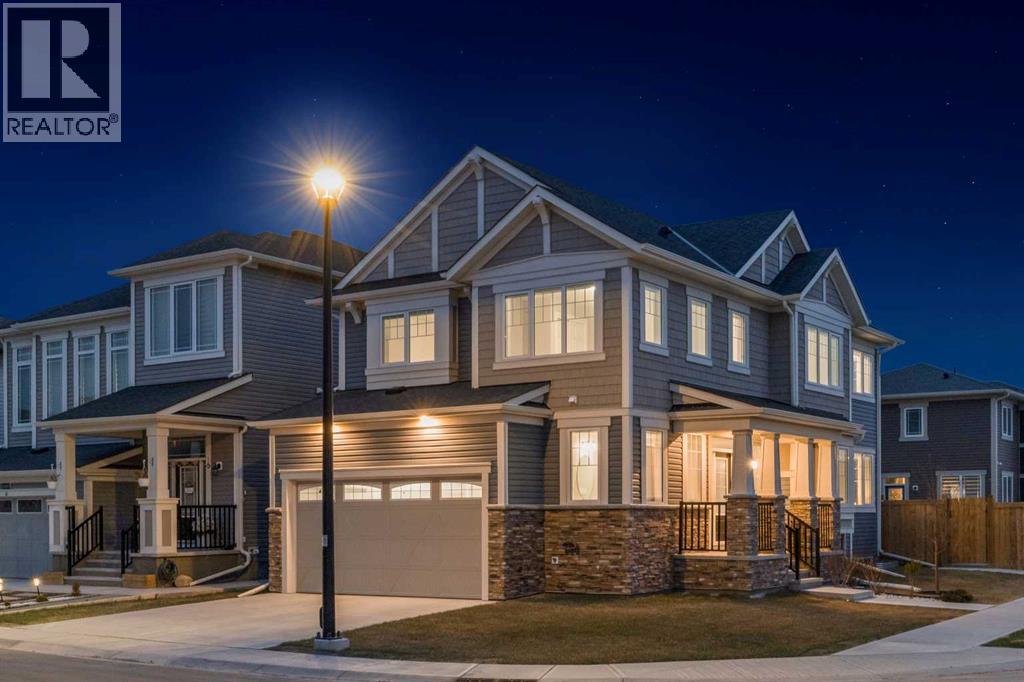
Welcome to 657 Osborne Drive SW in the thriving community of Southwinds in Airdrie, where location and lifestyle come together. Perfectly situated on a desirable corner lot within a quiet horseshoe-style enclave and low-speed zone, this home sits directly across the street from the future K-9 school, anticipated for 2027. Families will appreciate being just minutes from shopping, grocery stores, restaurants, parks, playgrounds, and quick access to Deerfoot Trail, making commuting and everyday convenience effortless. Featuring 'The Berkley' floorplan, this beautifully designed home offers the perfect balance of flexibility and function. Step inside to a bright, open-concept main floor showcasing 9-foot ceilings, durable luxury vinyl flooring, and a timeless neutral colour palette. A dedicated and private Main Floor office is thoughtfully separated from the main living room by a striking two-way gas fireplace, providing privacy while adding warmth and character to both areas. The heart of the home is the stylish kitchen, complete with quartz countertops, a large island with undermount sink, pantry, and abundant bright white cabinetry. The adjoining dining and living areas create an inviting space for everyday living and effortless entertaining, while a convenient powder room and extended front closet complete the main level. In the Upper Level, you'll find three spacious bedrooms, a versatile bonus room, and the convenience of upper-floor laundry. The primary suite provides a relaxing retreat with a well-designed walk-in closet featuring multi-tiered storage, along with a bright 5-piece ensuite showcasing dual undermount sinks with quartz countertops, a deep soaker tub, and a walk-in shower. The unfinished basement provides an excellent opportunity to customize additional living space to suit your family's needs. Outside, the west-facing backyard has been professionally landscaped for low-maintenance living with minimal maintenance, decorative rock, and a beautifully finished stone patio ready for a future fire table or fire pit. The professional installed fence creates a private and safe outdoor retreat. Additional upgrades include a full blinds package (2024), newer washer and dryer (2023), and central air conditioning installed in 2025 for year-round comfort. Offering modern finishes, thoughtful upgrades, outstanding future value with the new school across the street, and an unbeatable location close to everyday amenities and Deerfoot Trail, this is an exceptional opportunity to own a nearly new home in one of Airdrie's fastest-growing family communities—without the wait. Book your private showing today. (id:51989)
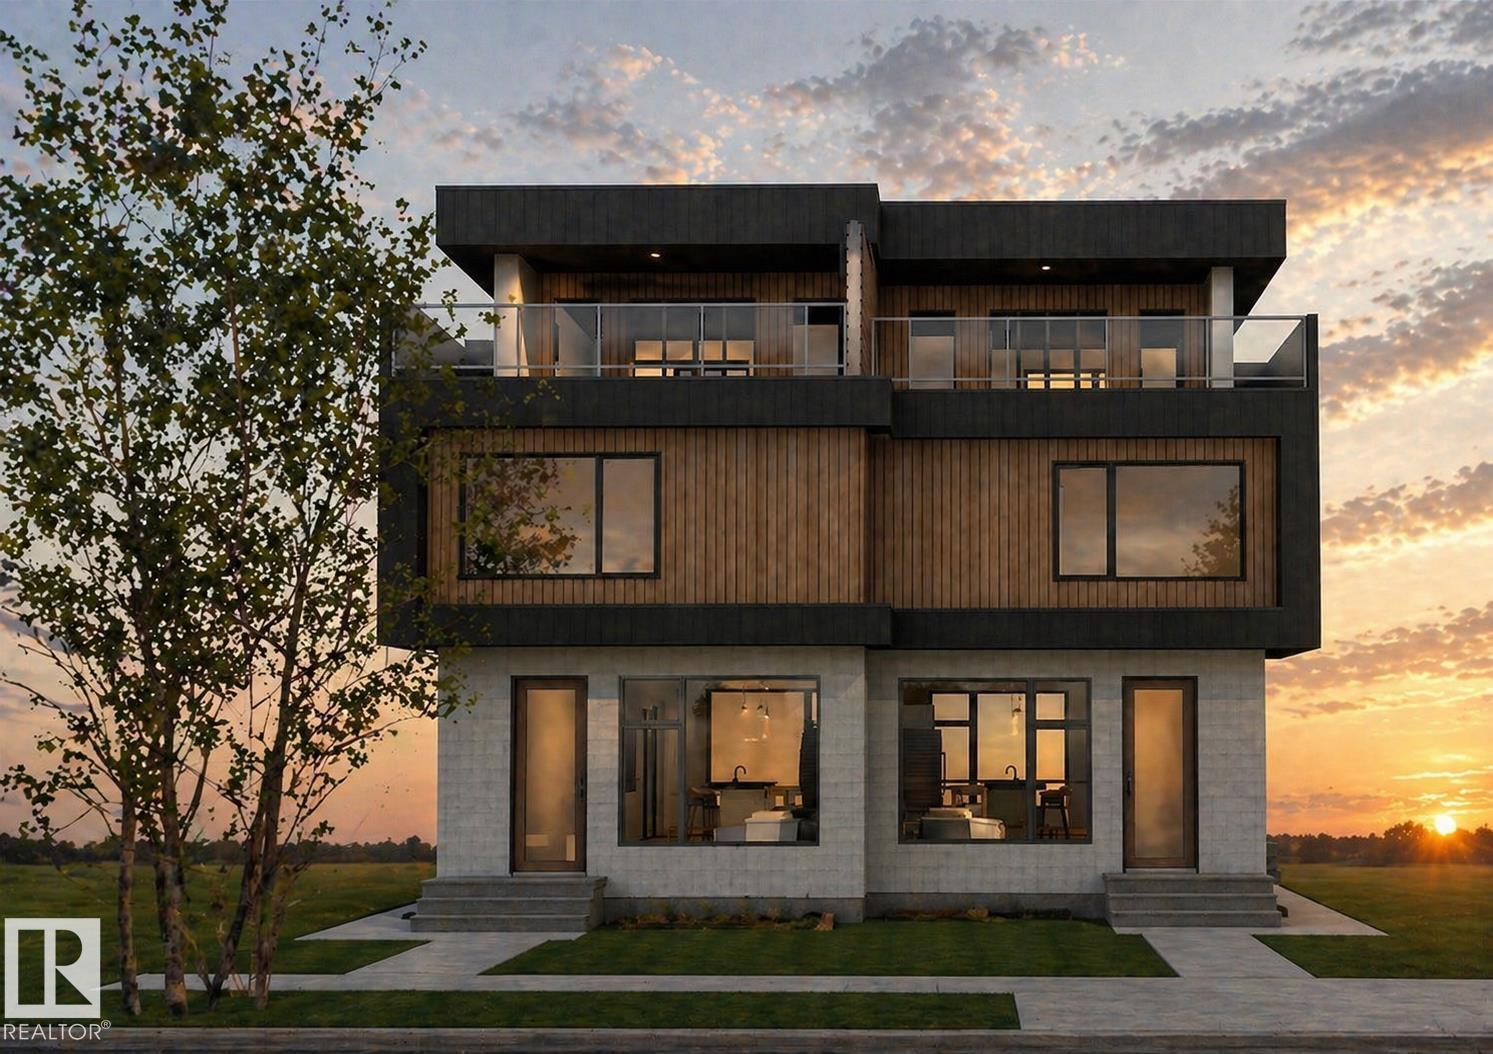
5-Unit contemporary Side-by-Side Duplex with GARAGE SUITE | Rooftop Patios | Steps to U of A | CMHC MLI Ready. Exceptional turnkey investment in a prime rental market, just one block from the University of Alberta in the vibrant French Quarter and only 5 minutes to downtown. Set in a highly walkable, amenity-rich location, this property attracts quality tenants and supports low vacancy. This modern duplex offers 5400 sf of living space from 5 legal suites: 2/ 1800sf main units, 2 basement suites, + garage suite + 800sf rooftop patio, designed for strong cash flow and long-term appreciation. Built with superior building practices and exceptional materials delivering enhanced durability, efficiency. Features include an expansive rooftop patio, upscale finishes throughout quartz countertops, custom cabinetry, stainless steel appliances, spa-inspired bathrooms, in-suite laundry, + separate private entrances for all units The detached double garage includes a 515 sqft one-bedroom suite. Summer 2026 possession. (id:51989)
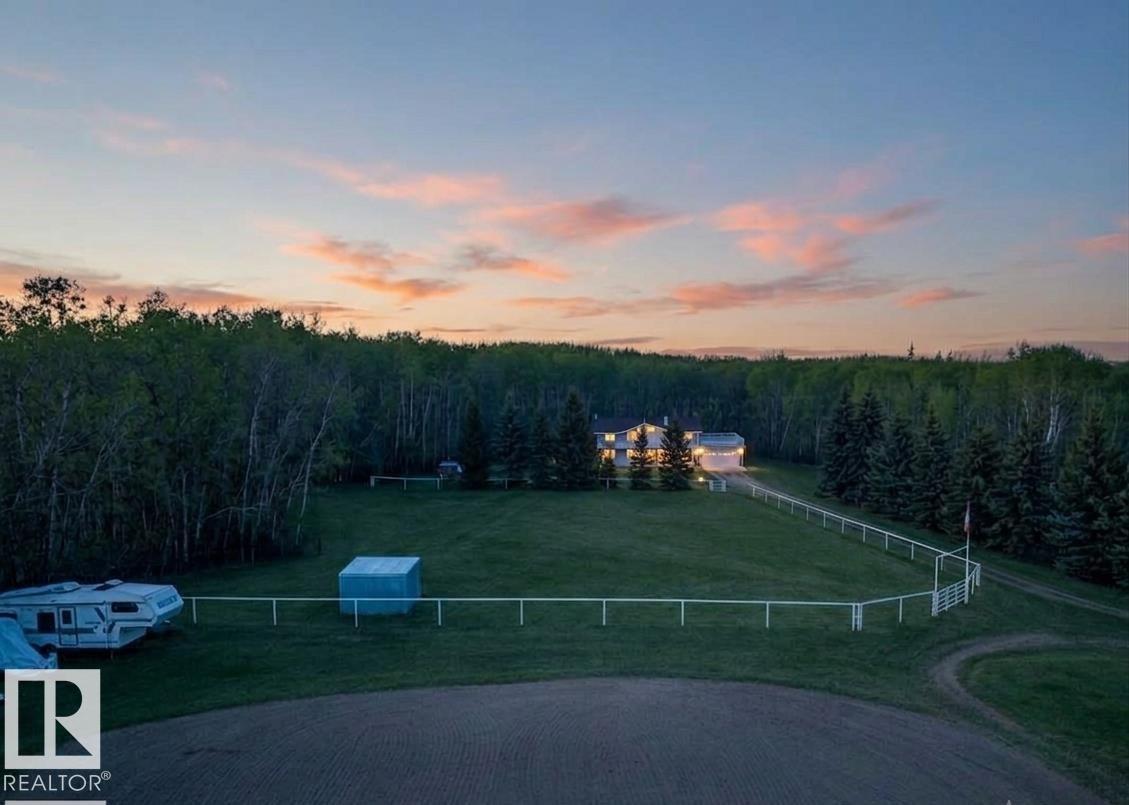
TURNKEY 22-ACRE EQUESTRIAN ESTATE. Nestled in Lakeside Estates, this immaculate country property perfectly balances premium equine infrastructure with modern acreage living. The pristine 4-bedroom, 3-bathroom home offers nearly 3,000 sq ft of exceptionally maintained living space featuring a bright chef’s kitchen with select JennAir appliances, central A/C, and a deep double attached garage. Step out onto massive, premium Duradek terraces—the ultimate elevated space for hosting or watching the sunset over your private mature forest complete with bearing cherry and apple trees. The elite equestrian setup shines with a clean 4-box stall barn, a tack room, a graded outdoor sand riding arena, a round pen, and a hot walker. Multiple cross-fenced paddocks feature secure, heavy-duty pipe fencing and automatic winter-ready waterers. Immediate possession is available. Skip the stress of construction—your dream turnkey acreage is ready right now. Easy commute to Leduc, EIA, and Edmonton. (id:51989)
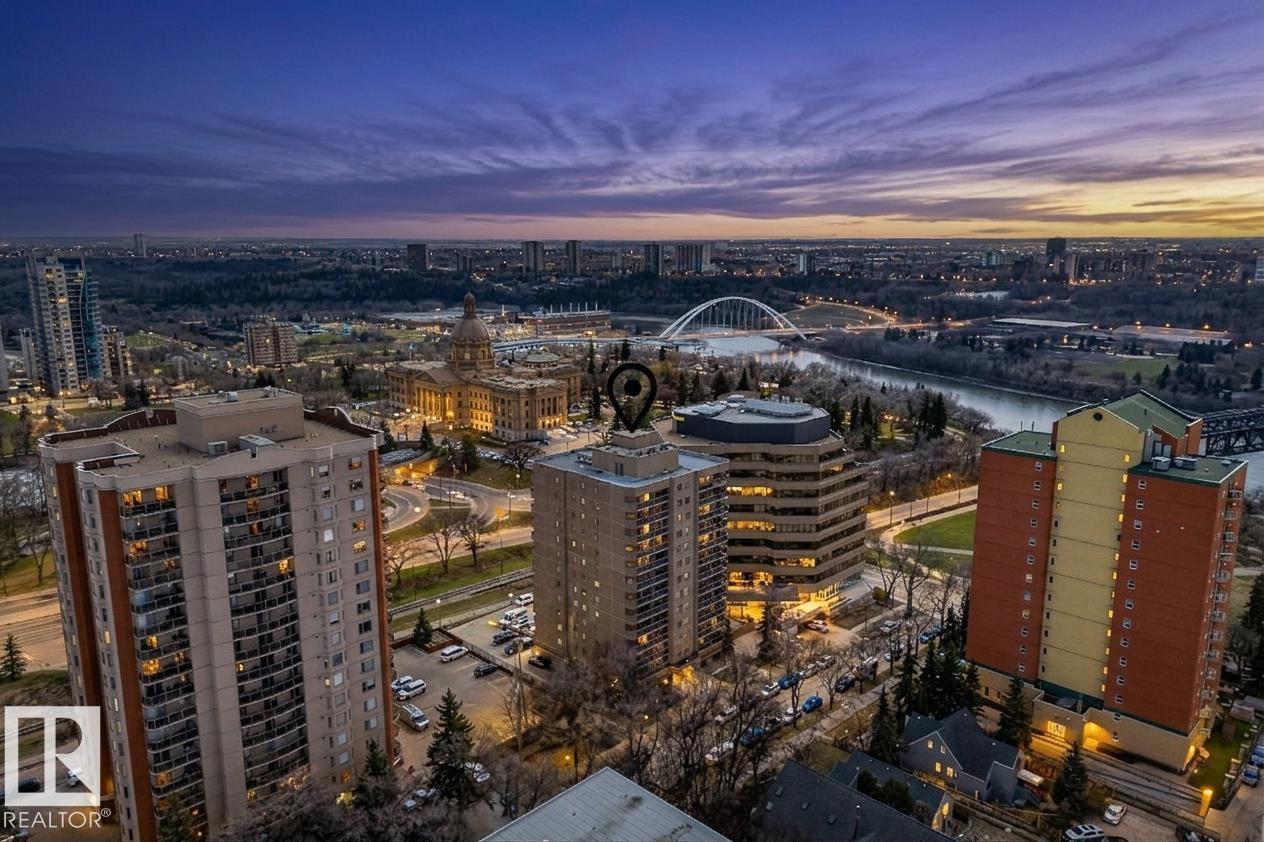
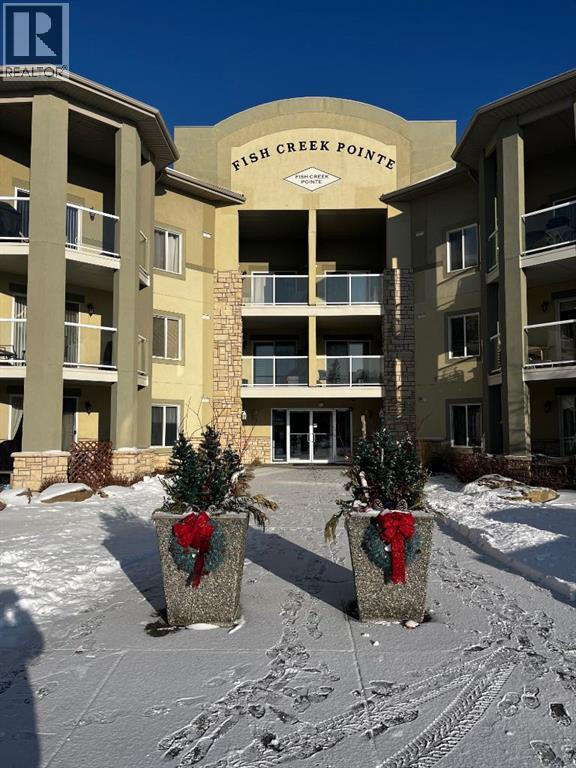
Looking for a quiet condo that's still close to everything you need? Look no further, you're home! This 2 bed, 2 bath is located in a quiet part of downtown, close to walking trails, restaurants, shopping and the LRT is right on your doorstep making commuting a breeze! NEW PAINT, IN SUITE LAUNDRY, UG PARKING, All utilities included with condo fees! Spacious entryway with the bathroom and laundry tucked away from the main living space. Laminate flooring can be found throughout, and ceramic tile in both bathrooms. Large open-concept kitchen with lots of cabinetry for storage and a peninsula island. Expansive windows provide natural light throughout and the large east-facing balcony provides breathtaking views of the River Valley and Legislature grounds. Walk pretty much anywhere you need to go including groceries, delicious restaurants, and the River Valley! The building is well-managed and includes all utilities in the condo fees. Fall in love with your new condo today! (id:51989)
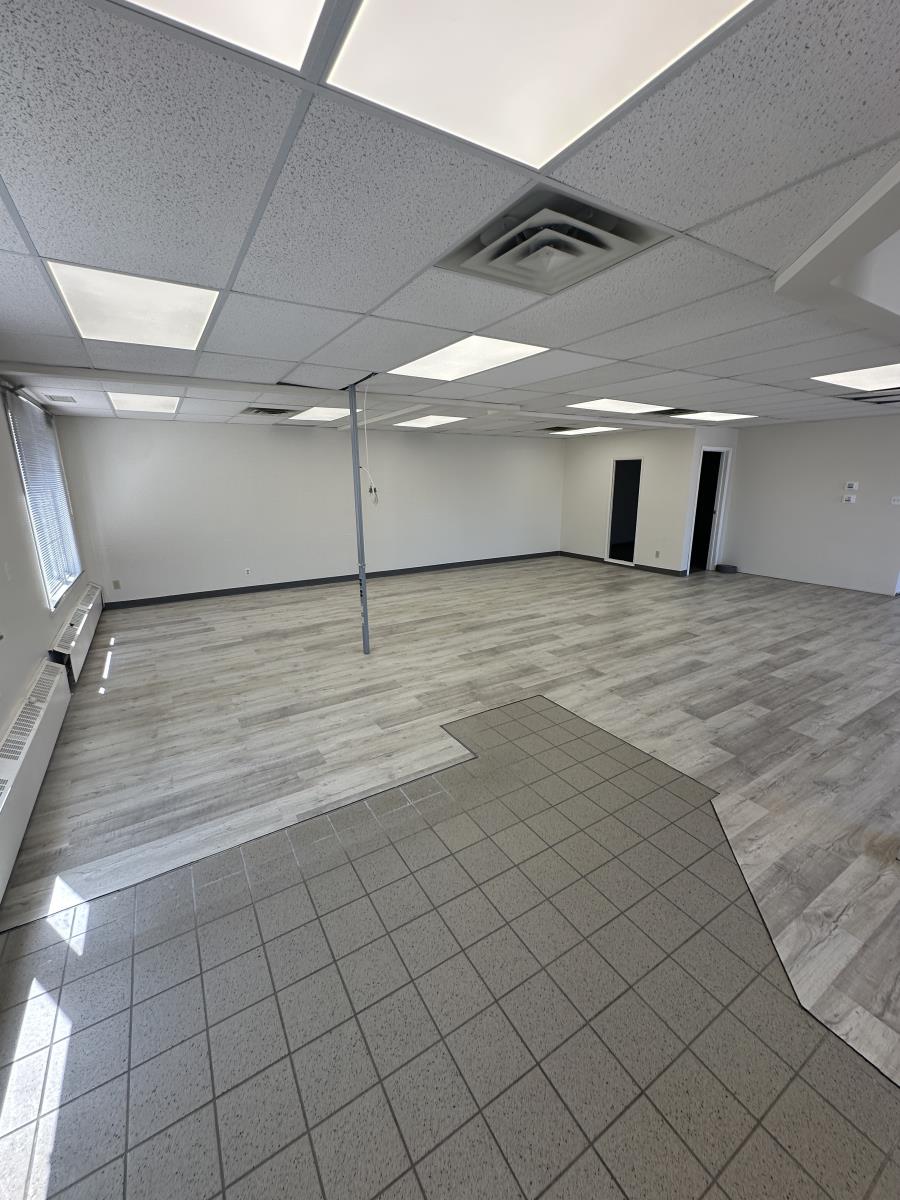
Fabulous lease space in a great downtown Westlock location. Lots of foot and vehicle traffic. Medical Clinic draws people to this building. 1923 sq ft. available. 2 washrooms, 2 offices. (id:51989)
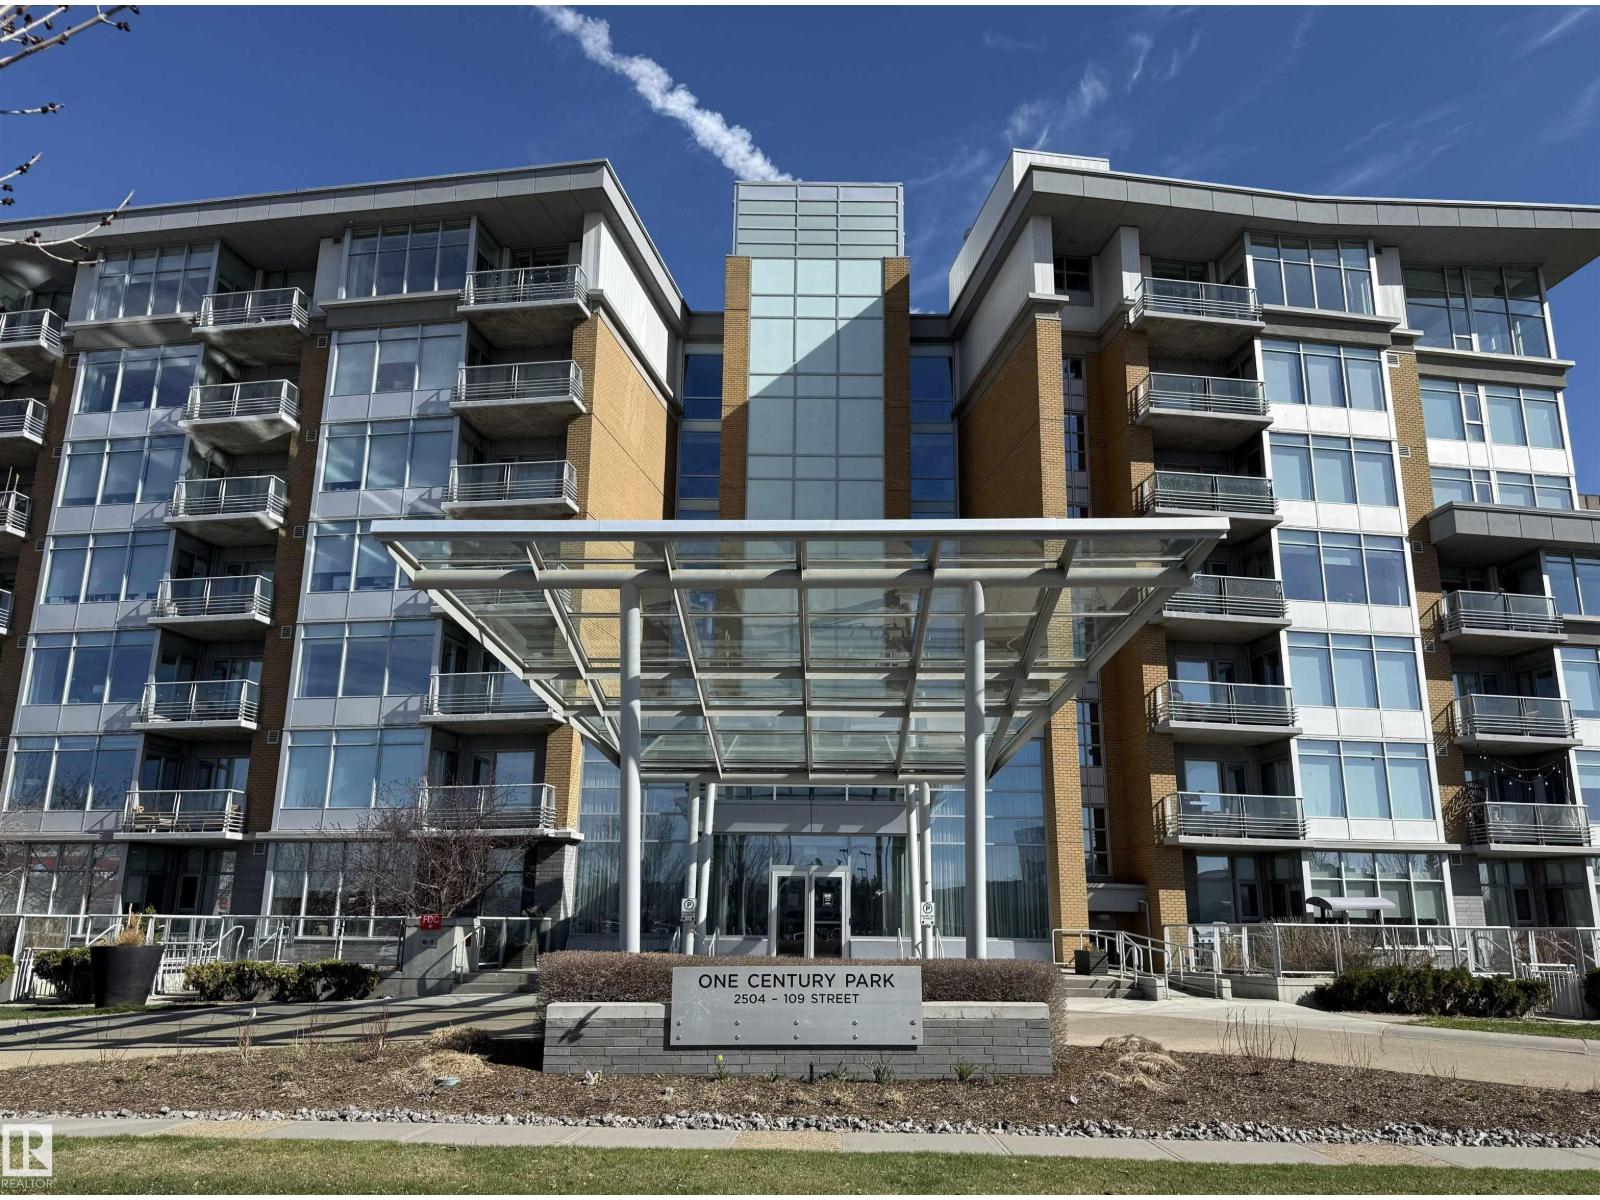
Welcome to Century Park! This concrete building offers excellent sound insulation and is ideally located within walking distance to LRT transit and shopping, and just minutes to South Common. This outstanding 1-bedroom south-facing condo features a bright, open-concept layout with laminate flooring, granite countertops, upgraded cabinets and faucets, KitchenAid stainless steel appliances including a gas stove top with built-in oven, marble finishes in the 4-piece bathroom, and a cozy electric fireplace. Enjoy access to the large south-facing patio from the great room, and take advantage of the beautifully maintained courtyard and nearby park for relaxing outdoor space. Includes titled heated underground parking and storage. Additional building amenities include a gym, making this a first-class unit in an unbeatable location! (id:51989)
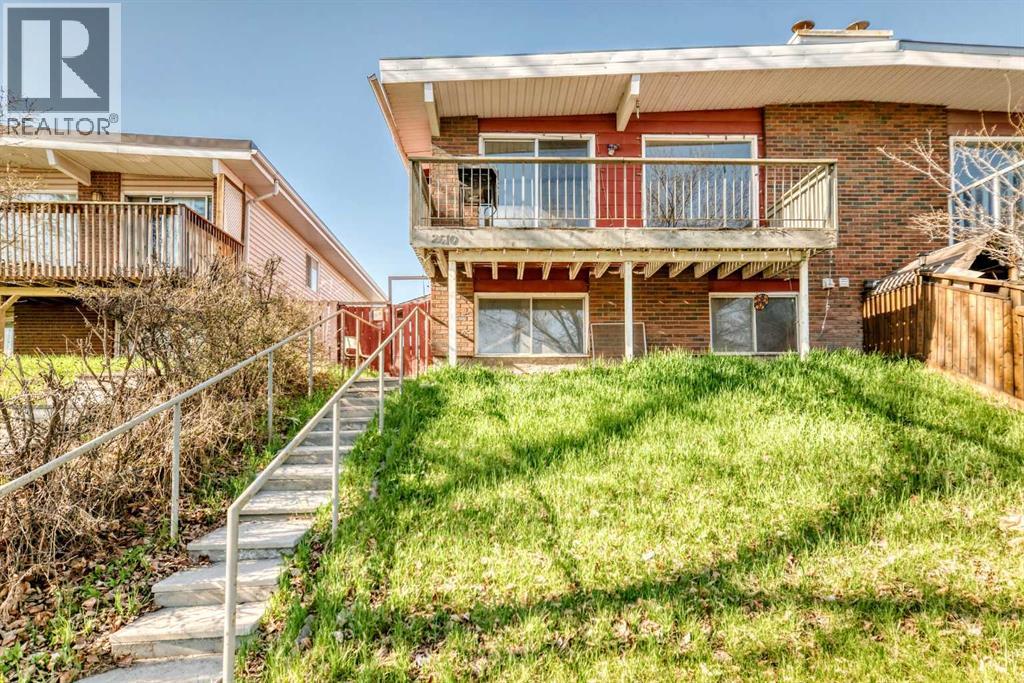
Great opportunity for investors or first-time home buyers! This bi-level half duplex in Dover features hardwood flooring throughout the living room, kitchen, dining area, and upper bedrooms, with tile flooring in the bathroom. The dining room offers patio doors leading to a spacious deck, perfect for outdoor entertaining. The lower level includes a separate entrance to a 2-bedroom illegal basement suite, offering potential mortgage-helper income. Additional features include a double detached garage and functional layout. Fireplace has never been used by the current owner and is sold as-is. Excellent potential in an established community. (id:51989)
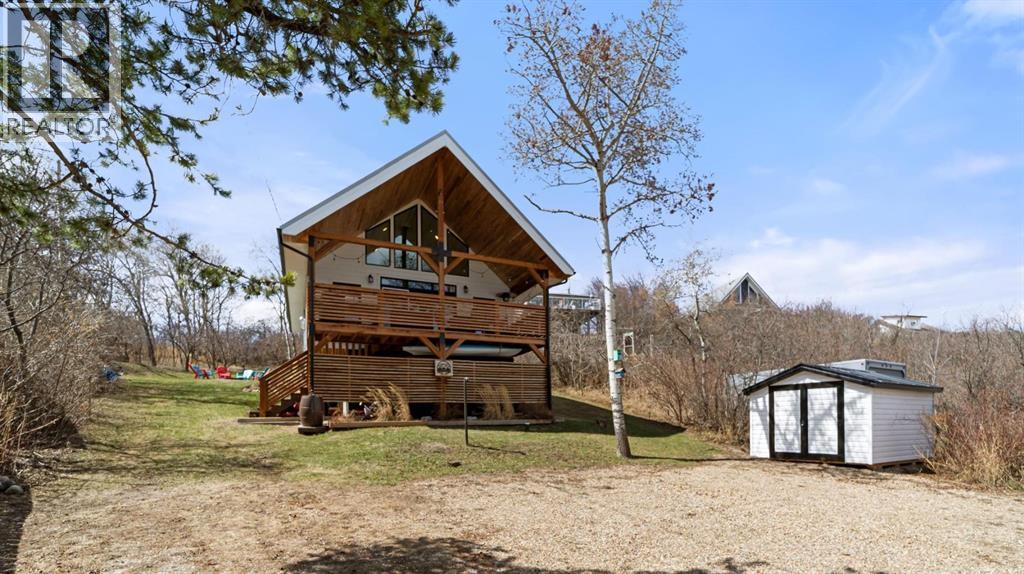
A true cabin getaway in Rochon Sands, this 3-season home offers the kind of easy lake living people come here for. Set in one of Buffalo Lake’s most loved communities, with pavement right to your doorstep, it’s a place to step into and start enjoying right away. Vaulted ceilings create a bright, open feel, with a layout that keeps the kitchen, dining, and living spaces connected and functional. The kitchen has a clean farmhouse influence with open shelving and a live-edge built-in dining feature, while the gas fireplace anchors the space and adds warmth, complemented by baseboard heat. The loft-style primary bedroom is a quiet retreat with its own half bath and peaceful nature views — wake up to birds all around and the slower pace that comes with lake life. Two well-positioned bedrooms on the main level, along with a 3-piece bathroom and practical storage, make it easy to host family and friends. Outside, the property is set up to enjoy from morning to night, with two sitting areas, a dedicated firepit space, and wired and ready for a future hot tub just off the back deck. Within walking distance to public beach access, you’re also surrounded by everything that makes Rochon Sands special — trails to roam through the nearby provincial park, endless birdlife, and space for all ages to explore. The community itself is a big part of the draw, with year-round events at the hall, pickleball and basketball courts, and the simple tradition of heading down to the Snack Shack for burgers and ice cream. Not to mention the time spent on and around the water — boating, swimming, and exploring the many beaches. Owners have made steps towards a slip in the future marina development that is transferable to the new owners. A place to slow down, settle in, and make the most of every visit — this is what a cabin getaway should feel like. (id:51989)
Located in the desirable community of Evergreen, this condo offers an excellent opportunity for investors, renovators, or buyers looking to add value. Situated in a convenient location close to schools, shopping, transit, parks, and major roadways, this property provides strong long-term potential. Nice open layout with good size rooms and nice outdoor patio. The unit requires some work and updating, making it an ideal project for those with vision. Court-ordered sale. The property is being sold “as is, where is”, with no warranties or representations . (id:51989)
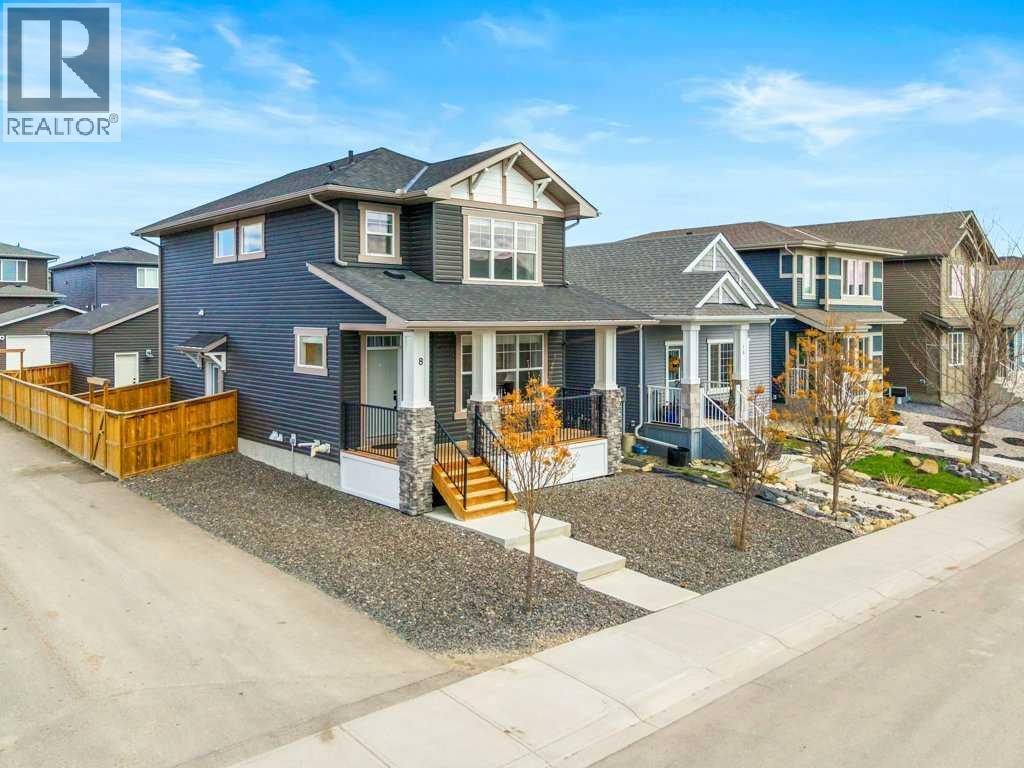
Welcome to 8 Bergamot Street in the vibrant and family-friendly community of Okotoks—a beautifully maintained, move-in-ready home that offers exceptional value and versatility for both first-time buyers and savvy investors. Features TWO laundry, TWO kitchens, SEPARATE entrance, ample PARKING on the corner lot, and a detached DOUBLE car garage. Built in 2020, this “better than new” property has already had the extras taken care of for you, including completed low-maintenance landscaping, window coverings throughout, and a fully finished non conforming basement suite with a separate entrance. With 4 bedrooms and 4 bathrooms in total, this home is thoughtfully designed to maximize both comfort and functionality. The main and upper levels feature a bright and open layout with 3 spacious bedrooms and 3 bathrooms, ideal for families or shared living. The kitchen is well-appointed with modern finishes and flows seamlessly into the dining and living areas—perfect for everyday living and entertaining. Downstairs, the self-contained 1-bedroom, 1-bathroom non conforming suite offers incredible flexibility. Whether you're looking for a mortgage helper or a turnkey investment opportunity, this space is ready to go with its own private entry and separate laundry. In fact, the home includes two full sets of appliances—two kitchens, two washers, and two dryers (with a convenient stacking set in the basement). Step outside and enjoy a basic landscaped yard designed for easy upkeep, along with a detached garage that provides secure parking and additional storage. Location is where this home truly shines. Situated in a welcoming neighborhood, you’re just minutes from excellent schools, making morning routines simple and stress-free. The area is surrounded by scenic walking and biking paths, tranquil ponds, and green spaces that invite you to get outside and enjoy the natural beauty of Okotoks. Parks and playgrounds are close by, creating a perfect environment for families, pets, and a n active lifestyle. Whether you're a first-time buyer looking to offset your mortgage with rental income, or an investor seeking a modern, income-generating property in a desirable community, this home checks all the boxes. Don’t miss your chance to own a versatile and well-located property that offers both lifestyle and financial benefits. *AI was used to stage some of the images. (id:51989)