

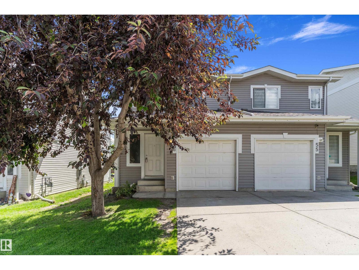
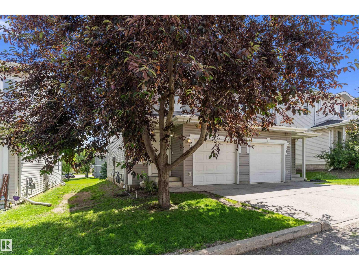
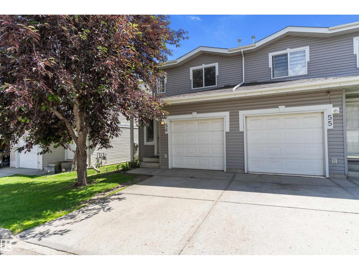
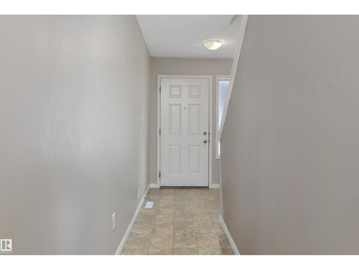
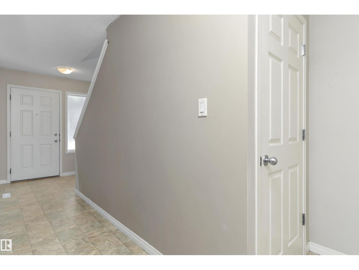
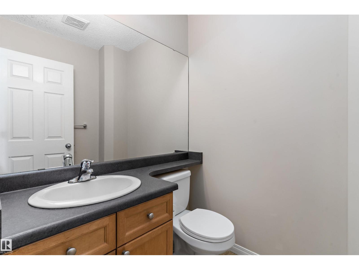
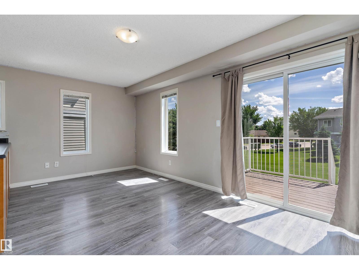
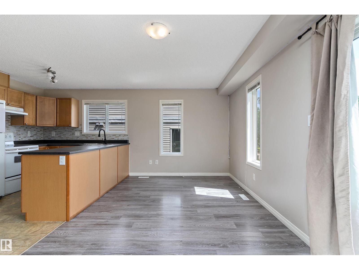
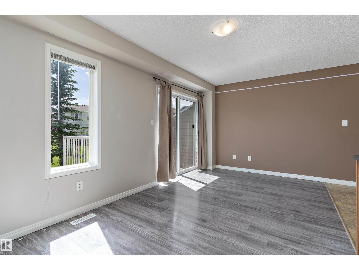
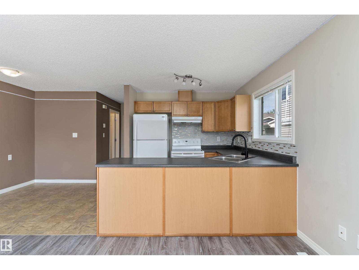
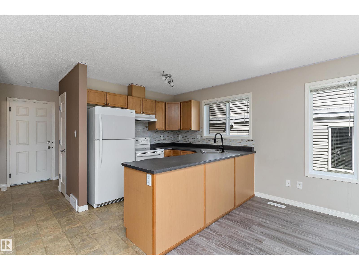
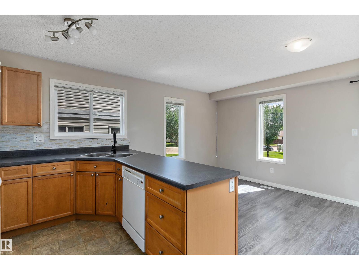
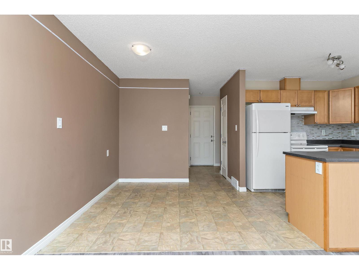
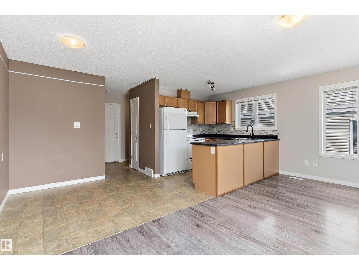
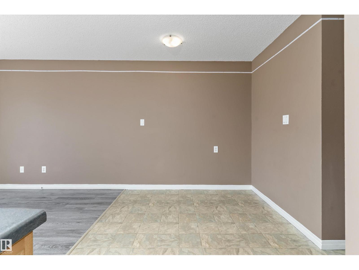
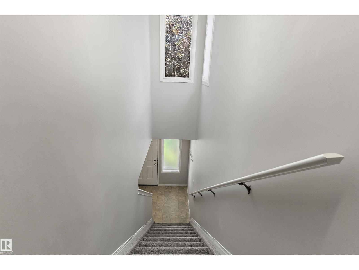
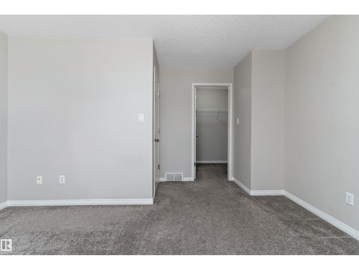
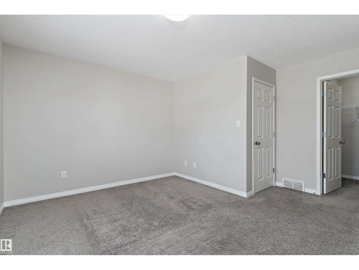
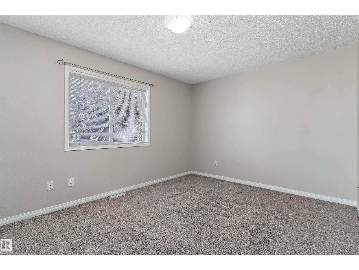
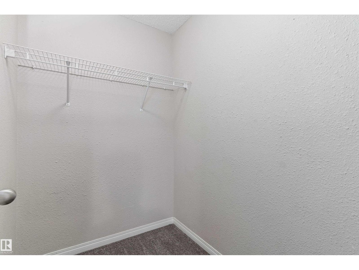
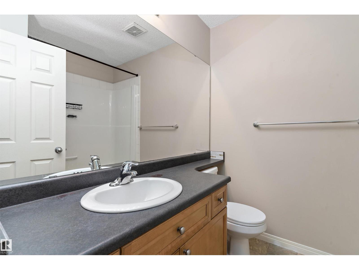
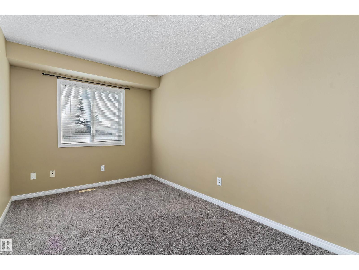
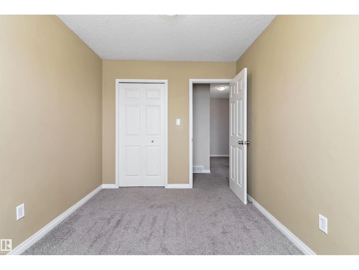
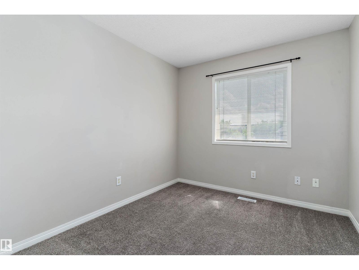
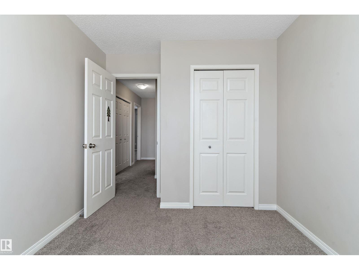
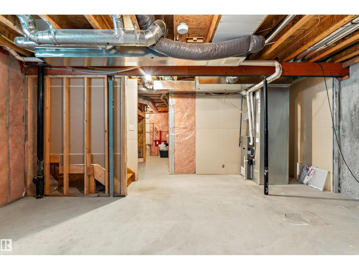
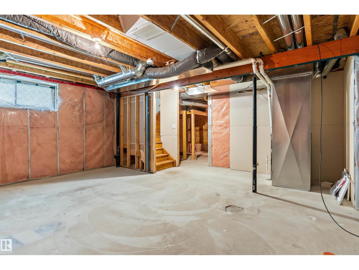
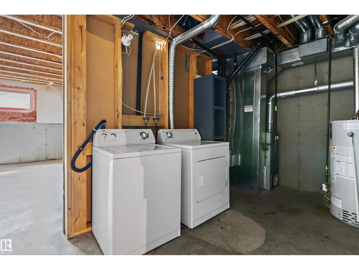
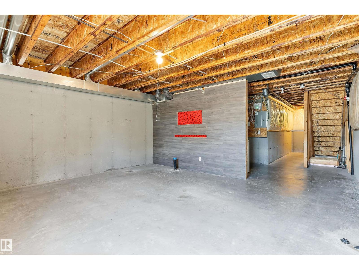
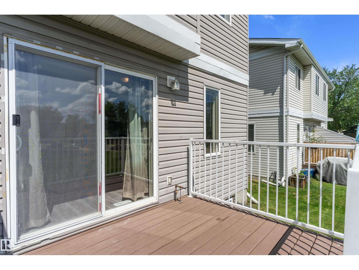
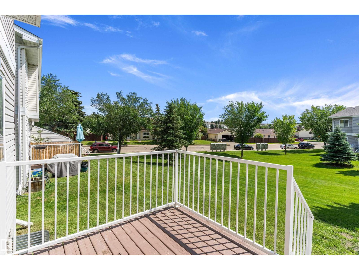
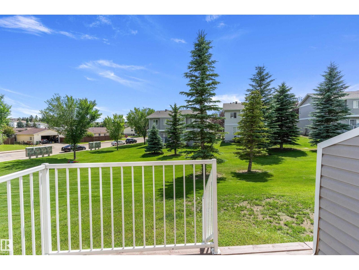
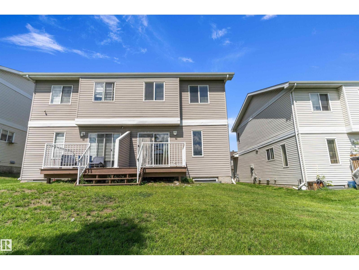
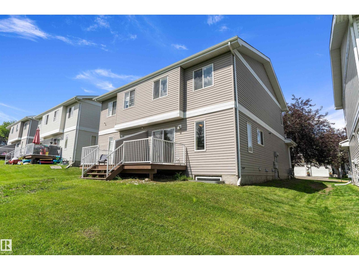
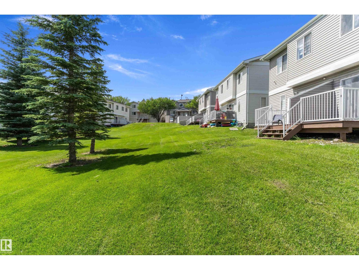
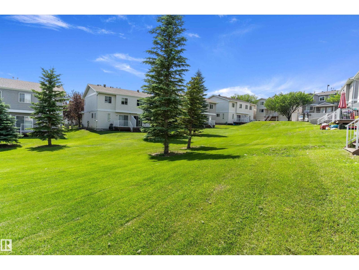
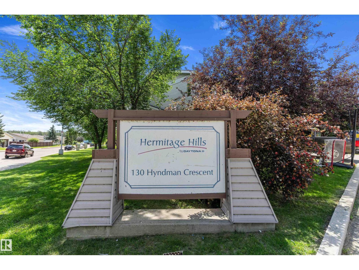
Welcome to Hermitage Hills! This 1279 sq. ft BARELAND CONDO in the community of Canon Ridge is a half duplex 2 story townhome with 3 bedrooms The bright main floor offers access to the single attached garage with opener, a half bath, an open concept kitchen with ample cupboard space and living room with access to the south facing back deck. There is also green space in the back. The upper-level features 2 good sized kids room, a large primary room with walk in closet and a 4 piece bath. The laundry area is in the unfinished basement and just needs your vision to complete. This property has great access to the Yellowhead Trail, Anthony Henday, schools, shopping and public transportation. It would be great for the first time buyer or investor. This would be a great place to call home. (id:51989)
Features of #56 130 Hyndman Cr Nw
- MLS® Number E4497623
-
Price
$264,900
Maintenance, Exterior Maintenance, Insurance, Landscaping, Property Management, Other, See Remarks
$356.76 Monthly - Bedrooms: 3
- Bathrooms: 2
- Square Footage: 1273 sqft
- Property Type: Duplex
- Neigbourhood: Canon Ridge
- Amenities Near By Playground, Public Transit, Schools, Shopping
- Features No Back Lane
Buildings
| Bathroom Total | 2 | Bedrooms Total | 3 |
| Appliances | Dishwasher, Dryer, Garage Door Opener Remote(s), Garage Door Opener, Hood Fan, Refrigerator, Stove, Washer | Basement Development | Unfinished |
| Basement Type | Full (unfinished) | Constructed Date | 2007 |
| Construction Style Attachment | Semi-detached | Half Bath Total | 1 |
| Heating Type | Forced Air | Stories Total | 2 |
| Size Interior | 1273 Sqft | Type | Duplex |
Parking
| Attached Garage |
Land
| Acreage | No | Land Amenities | Playground, Public Transit, Schools, Shopping |
Rooms
| Level | Type | Length | Width | Dimensions |
|---|---|---|---|---|
| Main Level | Living Room | 5.39 m | 2.78 m | 5.39 m x 2.78 m |
| Main Level | Dining Room | 2.82 m | 2.44 m | 2.82 m x 2.44 m |
| Main Level | Kitchen | 2.68 m | 2.49 m | 2.68 m x 2.49 m |
| Upper Level | Primary Bedroom | 4.32 m | 4.23 m | 4.32 m x 4.23 m |
| Upper Level | Bedroom 2 | 3.53 m | 2.68 m | 3.53 m x 2.68 m |
| Upper Level | Bedroom 3 | 3.93 m | 2.58 m | 3.93 m x 2.58 m |
Agents and Offices
- Kimberly M. LeClair
- Office: RE/MAX River City