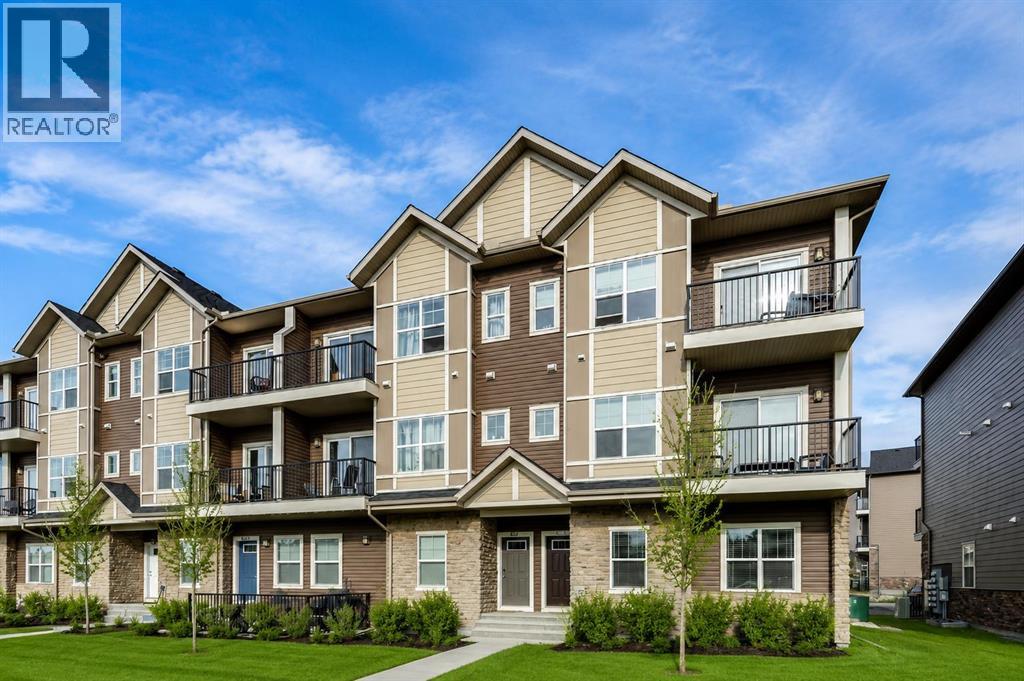
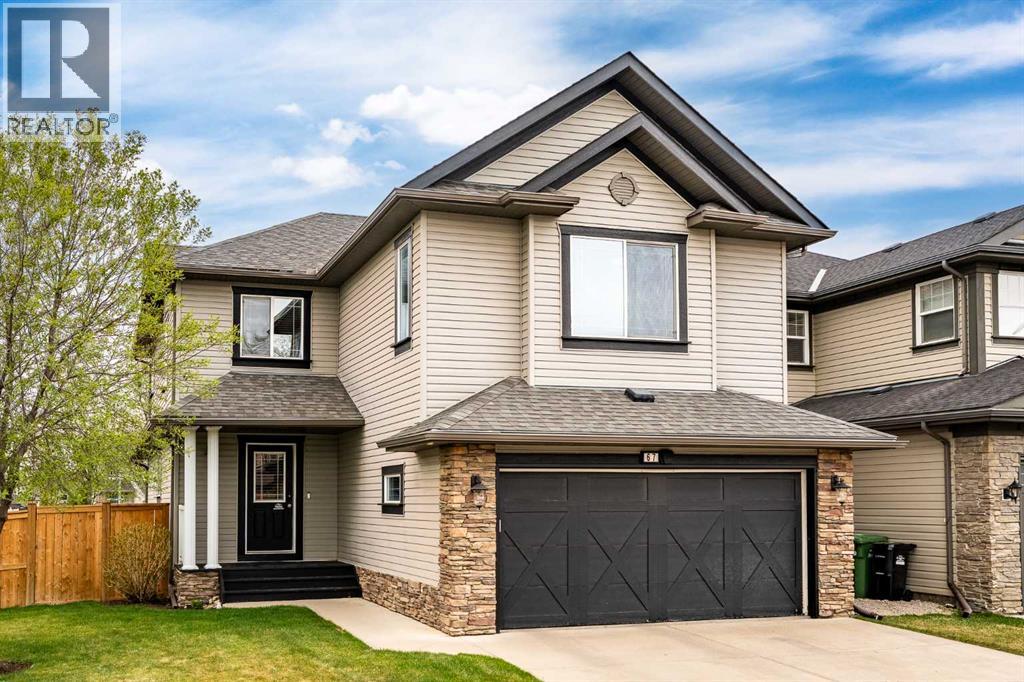
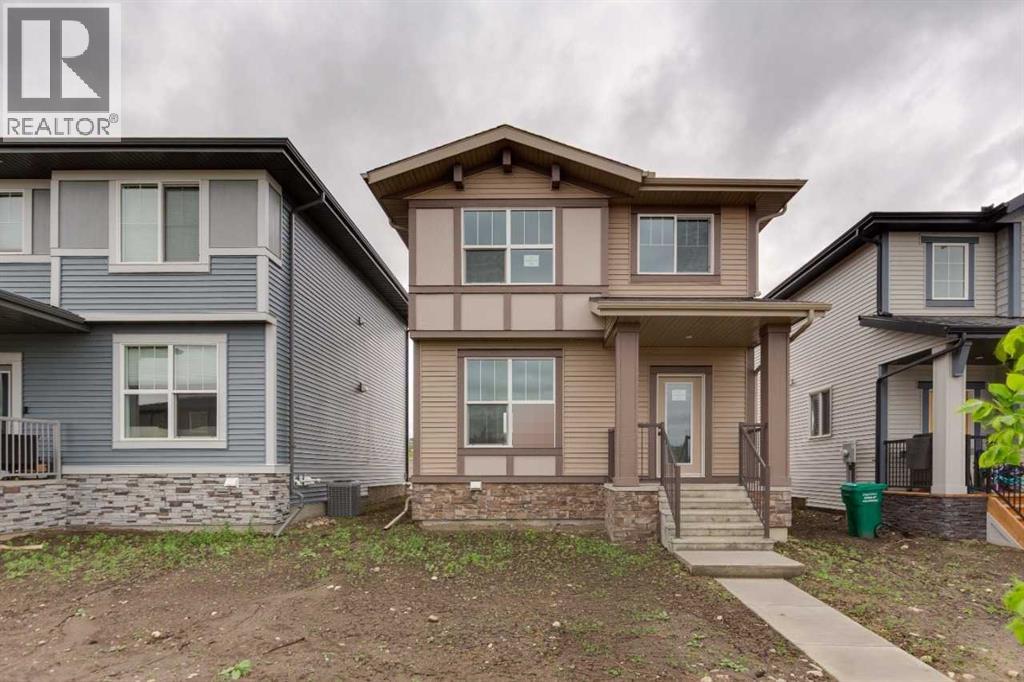
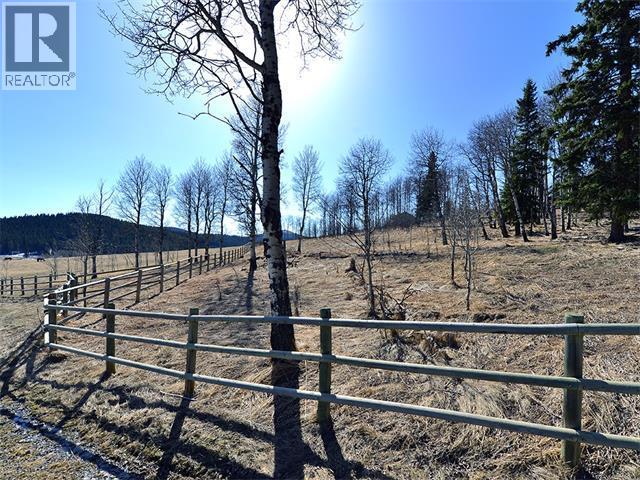
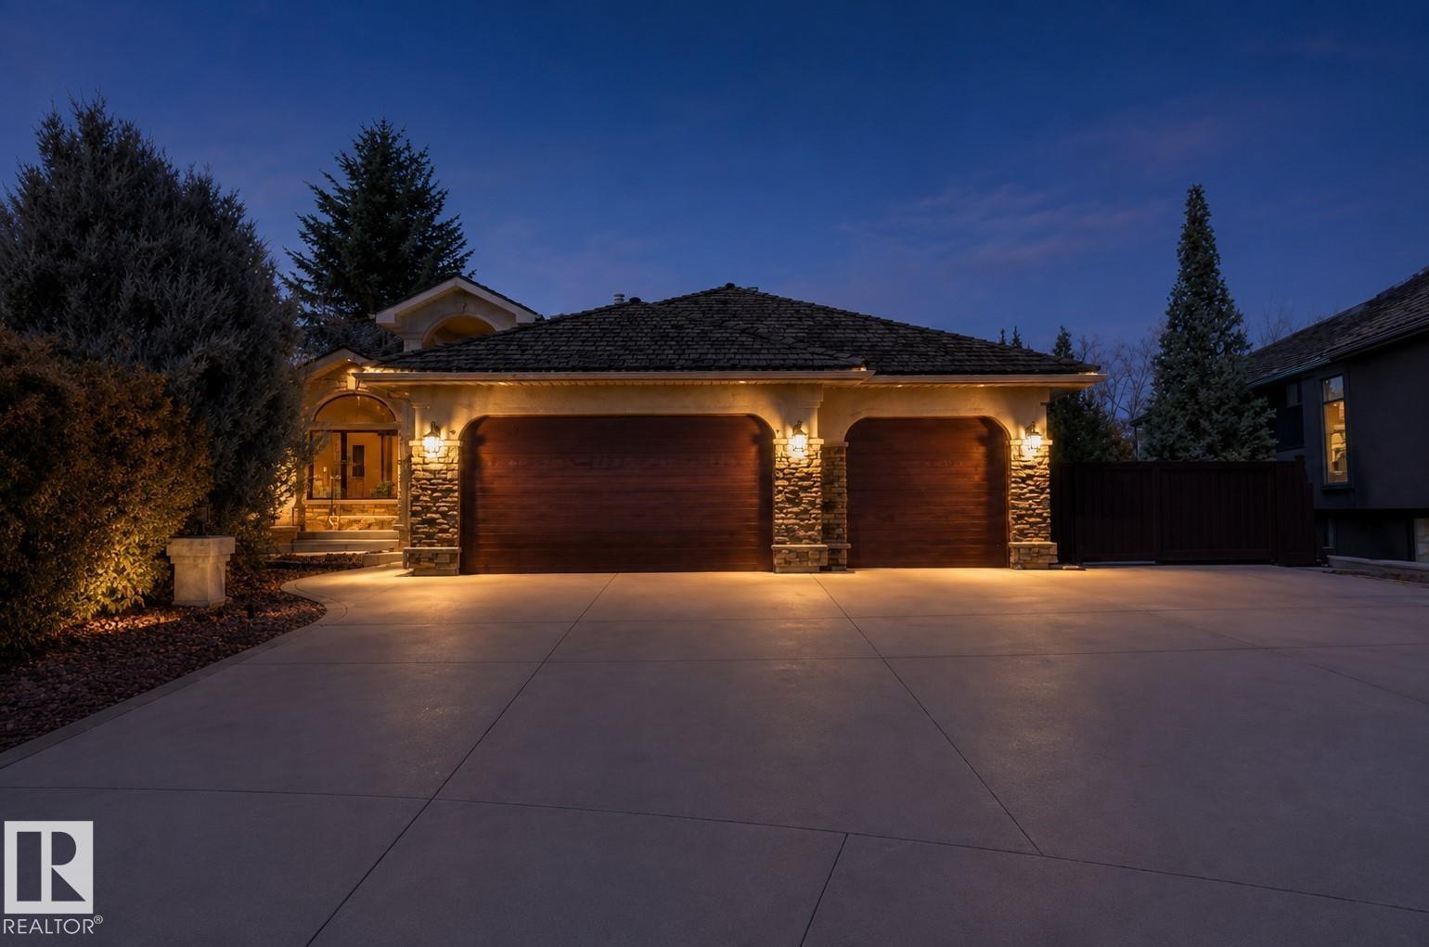
Welcome to the highly sought-after community of Fireside - one of Cochrane’s most popular neighbourhoods, known for its family-friendly feel, mountain views, connected pathways, and community activities.This spacious 2-bedroom, 1.5-bathroom townhome offers a functional layout, modern finishes, and everyday convenience. The generous entryway leads into a bright open-concept main floor with 9-foot ceilings and large windows that bring in plenty of natural light. The living room opens onto a private balcony, creating the perfect space for morning coffee and summer BBQs.The kitchen is designed with style and practicality, featuring a large island, stainless steel appliances, and a seamless flow into the dining area for easy entertaining.Upstairs, you’ll find two comfortable bedrooms, a full 4-piece bathroom, and convenient upper-floor laundry with a full-sized washer and dryer. The primary bedroom offers a walk-in closet and its own private balcony — a great place to relax at the end of the day.Additional features include an assigned parking stall and a heated storage unit for extra convenience. The complex is pet friendly and takes care of snow removal and landscaping, making for low-maintenance living year-round.Located close to schools, parks, pathways, shops, restaurants, a community garden, sports fields, and outdoor rink, with quick access to both Calgary and the mountains, this home is a great opportunity for first-time buyers, downsizers, or investors alike. Book your showing today! (id:51989)
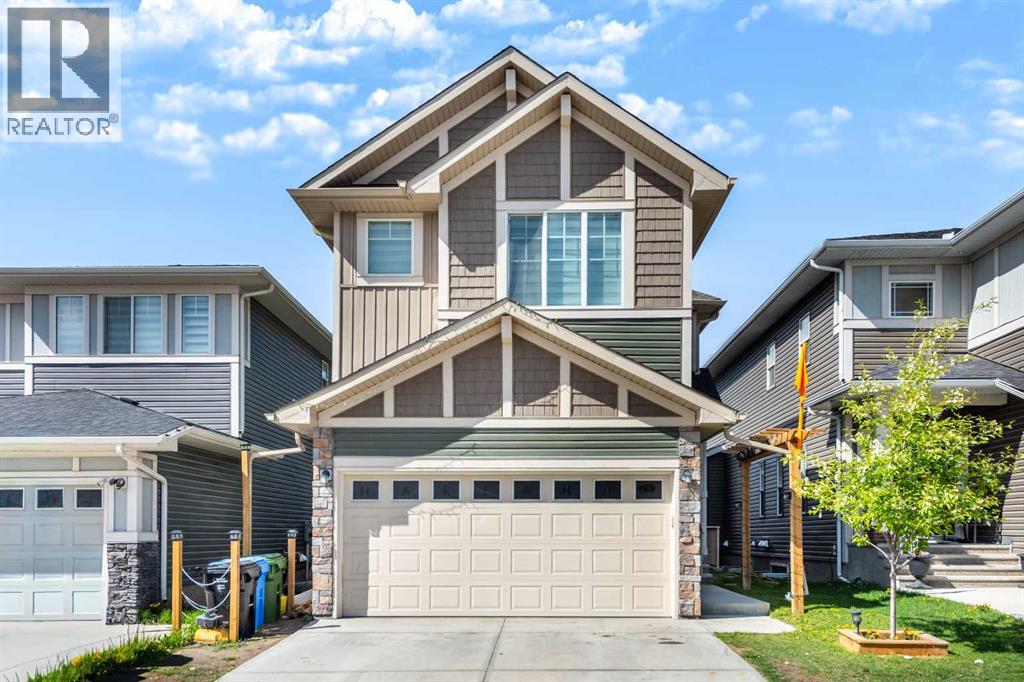
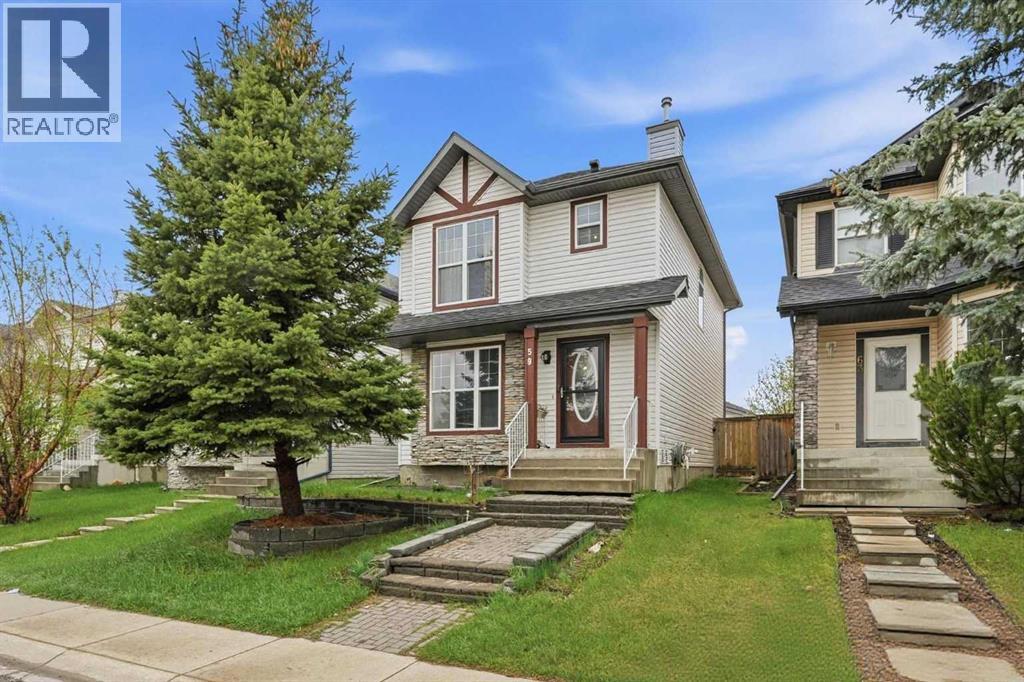
Welcome to this beautifully designed home featuring a bright and open-concept floor plan perfect for modern family living. The main floor offers the convenience of a spacious bedroom and a full washroom, ideal for guests, parents, or a home office setup.The heart of the home boasts a stylish kitchen overlooking the living, creating the perfect space for entertaining and everyday living. Upstairs, you’ll find 3 generously sized bedrooms including a spacious primary bedroom with a private ensuite. An additional common full washroom and a large bonus room provide plenty of space for relaxation, family time, or a kids’ play area. The basement features a separate side entrance leading to a 2-bedroom, 1-washroom illegal suite with separate laundry.Book your showing today to view this house. (id:51989)
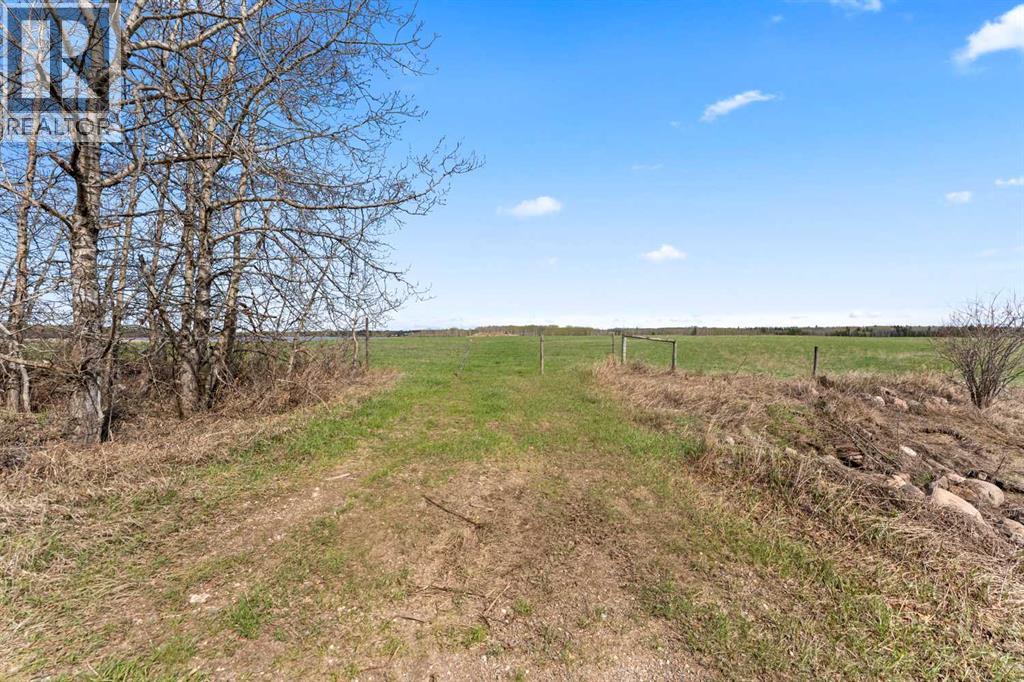
An exceptional opportunity to own a full quarter section offering the perfect balance of productivity, natural beauty, and future potential. Featuring approximately 65 acres of hay and perimeter grass, this versatile parcel provides excellent agricultural use while also offering an attractive setting for those seeking space and privacy. The balance of the land is comprised of a scenic water body, creating a unique landscape with beautiful views and abundant wildlife appeal.Power is conveniently located adjacent to the northwest corner, making this property an outstanding candidate for a future building site with excellent development potential. Ideally situated just one mile north of Highway 897 on Range Road 422, enjoy easy year-round access while maintaining the peace and serenity of country living. Whether you're expanding your land base, investing, or planning your dream country escape, this property offers endless possibilities. (id:51989)
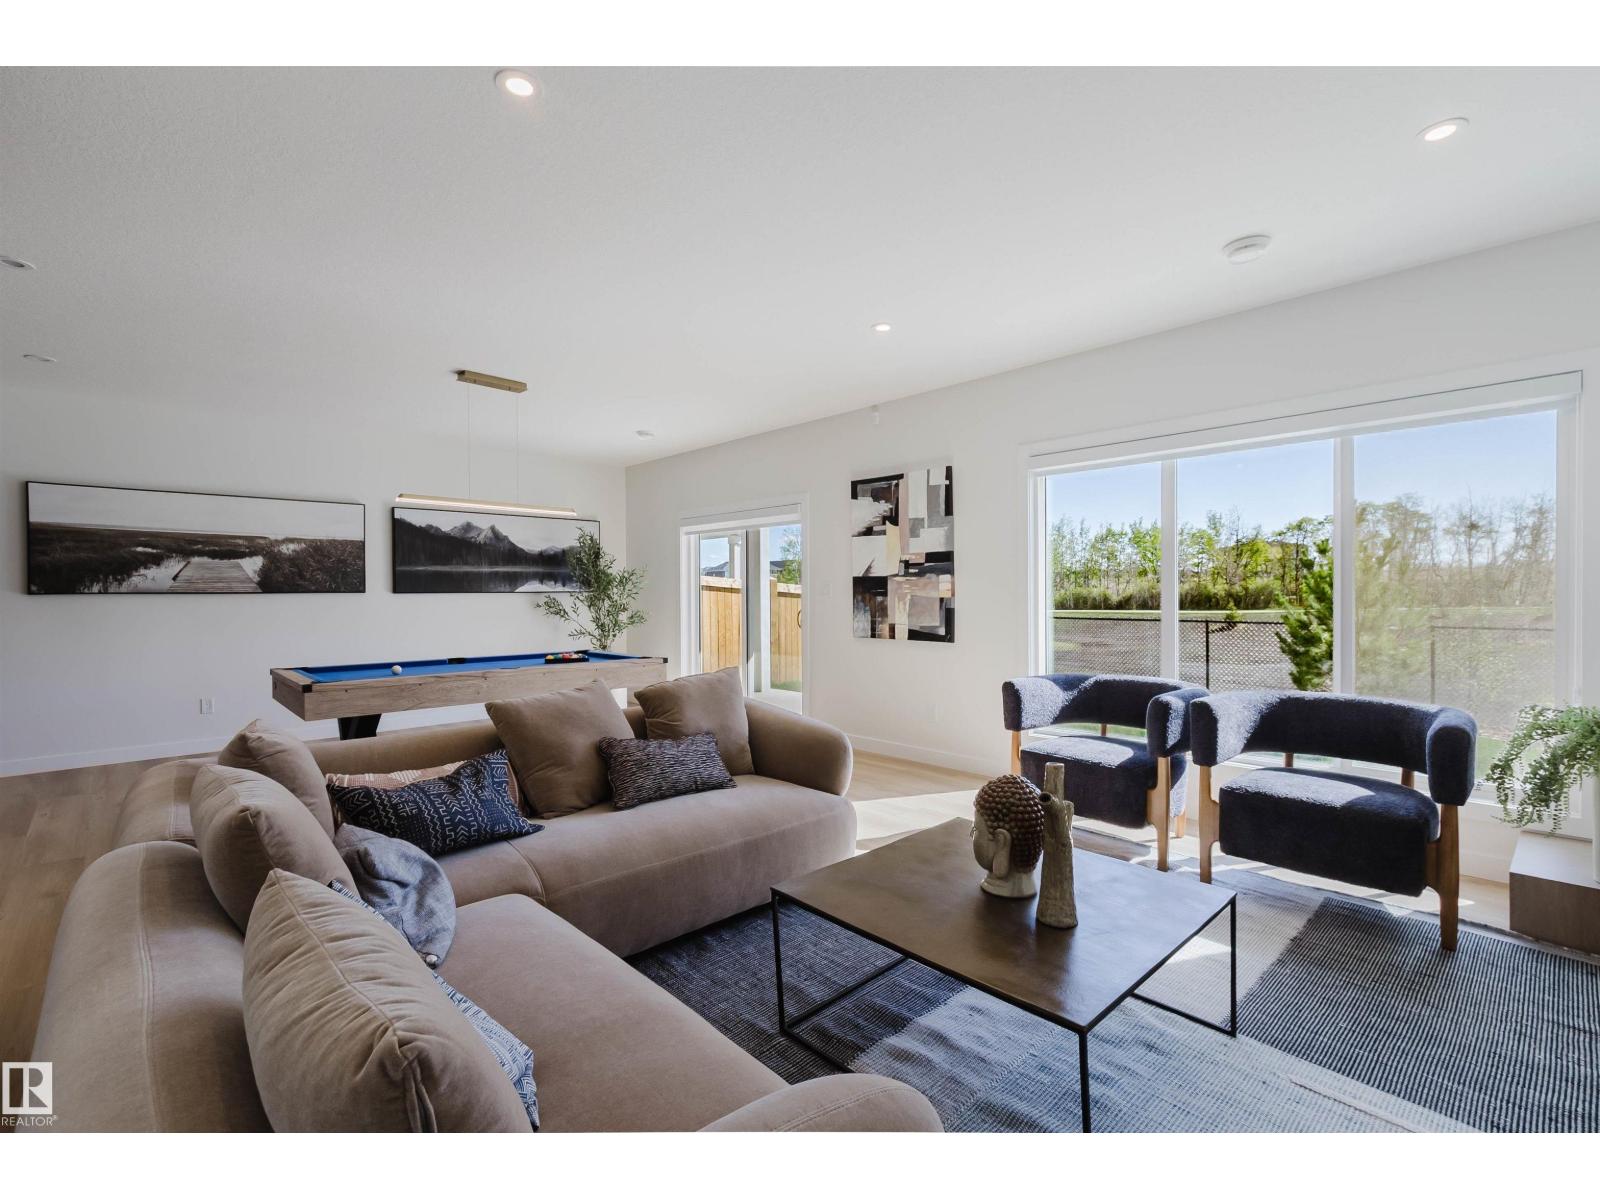
BACKING ONTO GREENS/RAVINE. Introducing THE AGUSTA, AN OPEN TO BELOW, 4 BED PLUS DEN, 3 FULL BATH CUSTOM HOME! The open concept design features a gourmet Kitchen that dazzles with premium finishes, including a Spice kitchen, quartz countertops and modern open shelves in the dining area. The Custom feature fireplace wall truly highlights the grand scale of the open to below the living room. Climb upstairs to discover the large bonus room connecting the upper floor. The family oriented design flaunts 3 more bedrooms, and an additional 5 pc bathroom. The large primary bedroom displays a stunning tray ceiling, large walk-in closet and a spa retreat in the modern 5 pc ensuite. Every detail is carefully planned and designed to be functional and elevated, from integrated built-ins, to the tile backsplashes, soft close cabinetry and more. UNDER CONSTRUCTION! Photos example of floorplan and potential finishes. Actual build may vary. (id:51989)
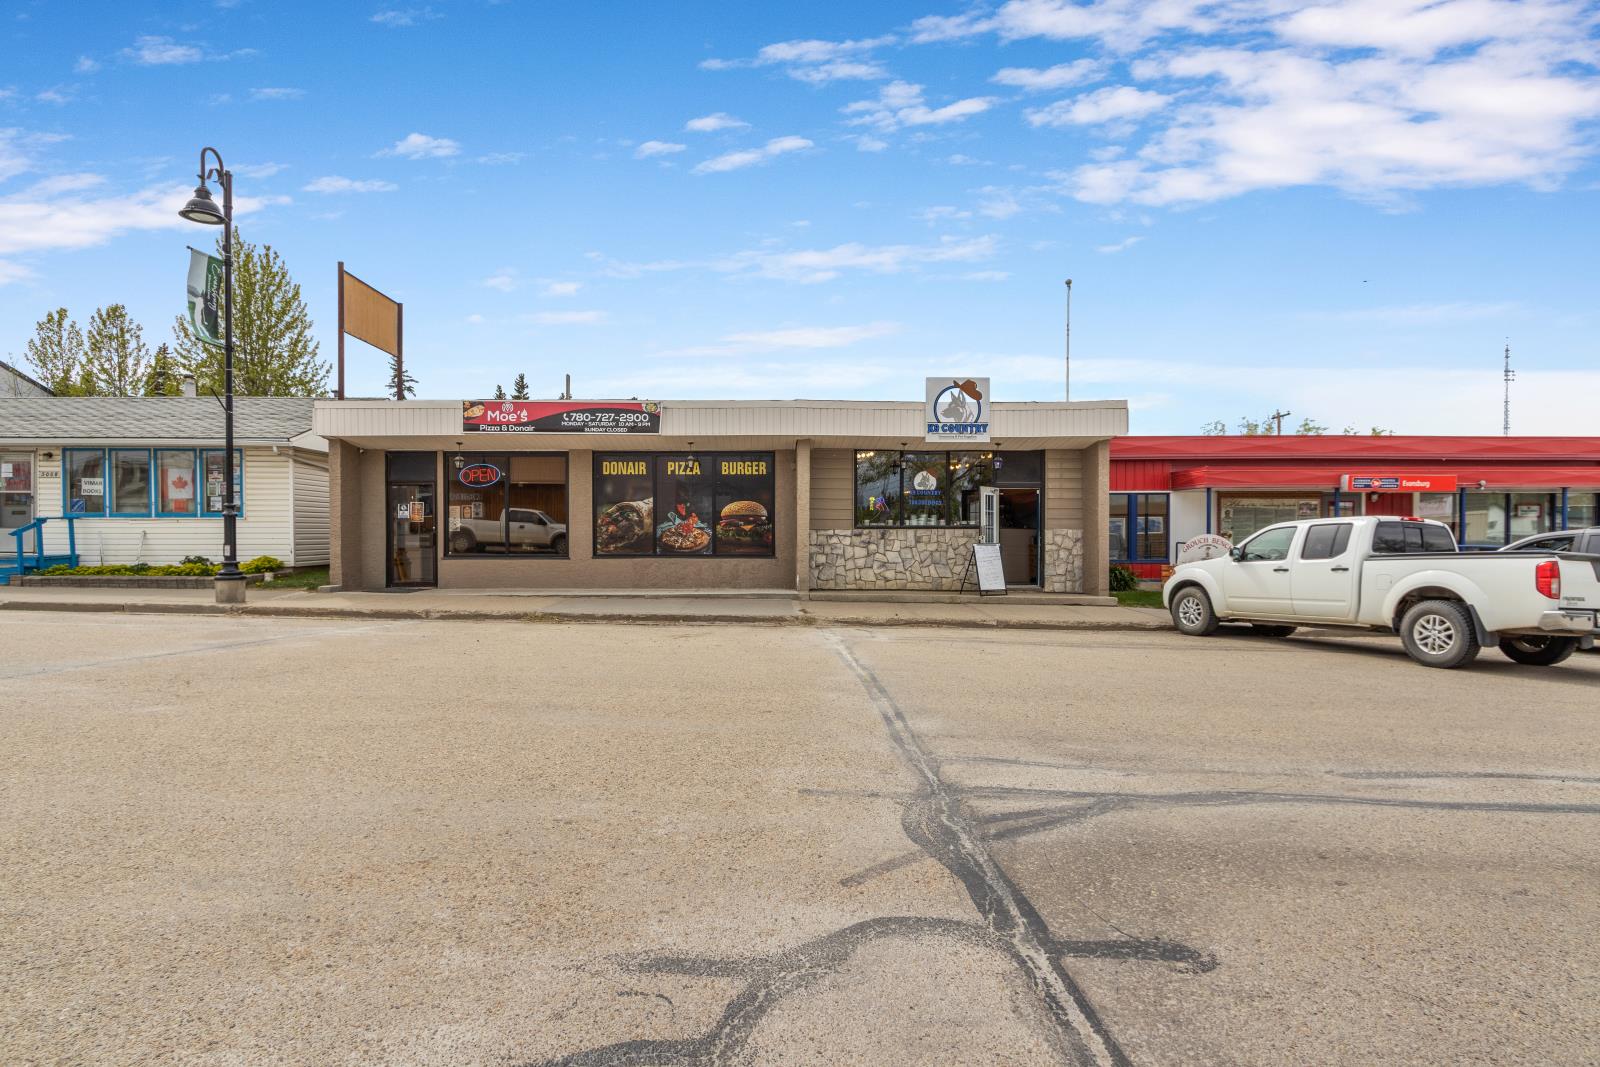
Commercial property located in Evansburg, AB. Consists of one building with two tenants and 3,455 sq ft of space. Current tenants are a restaurant and a pet supply & grooming space. Both spaces have separate entrances allowing for businesses to operate independently. Parking on municipal street for patrons, and parking in rear for staff, includes back alley access.9.5% Cap Rate (id:51989)
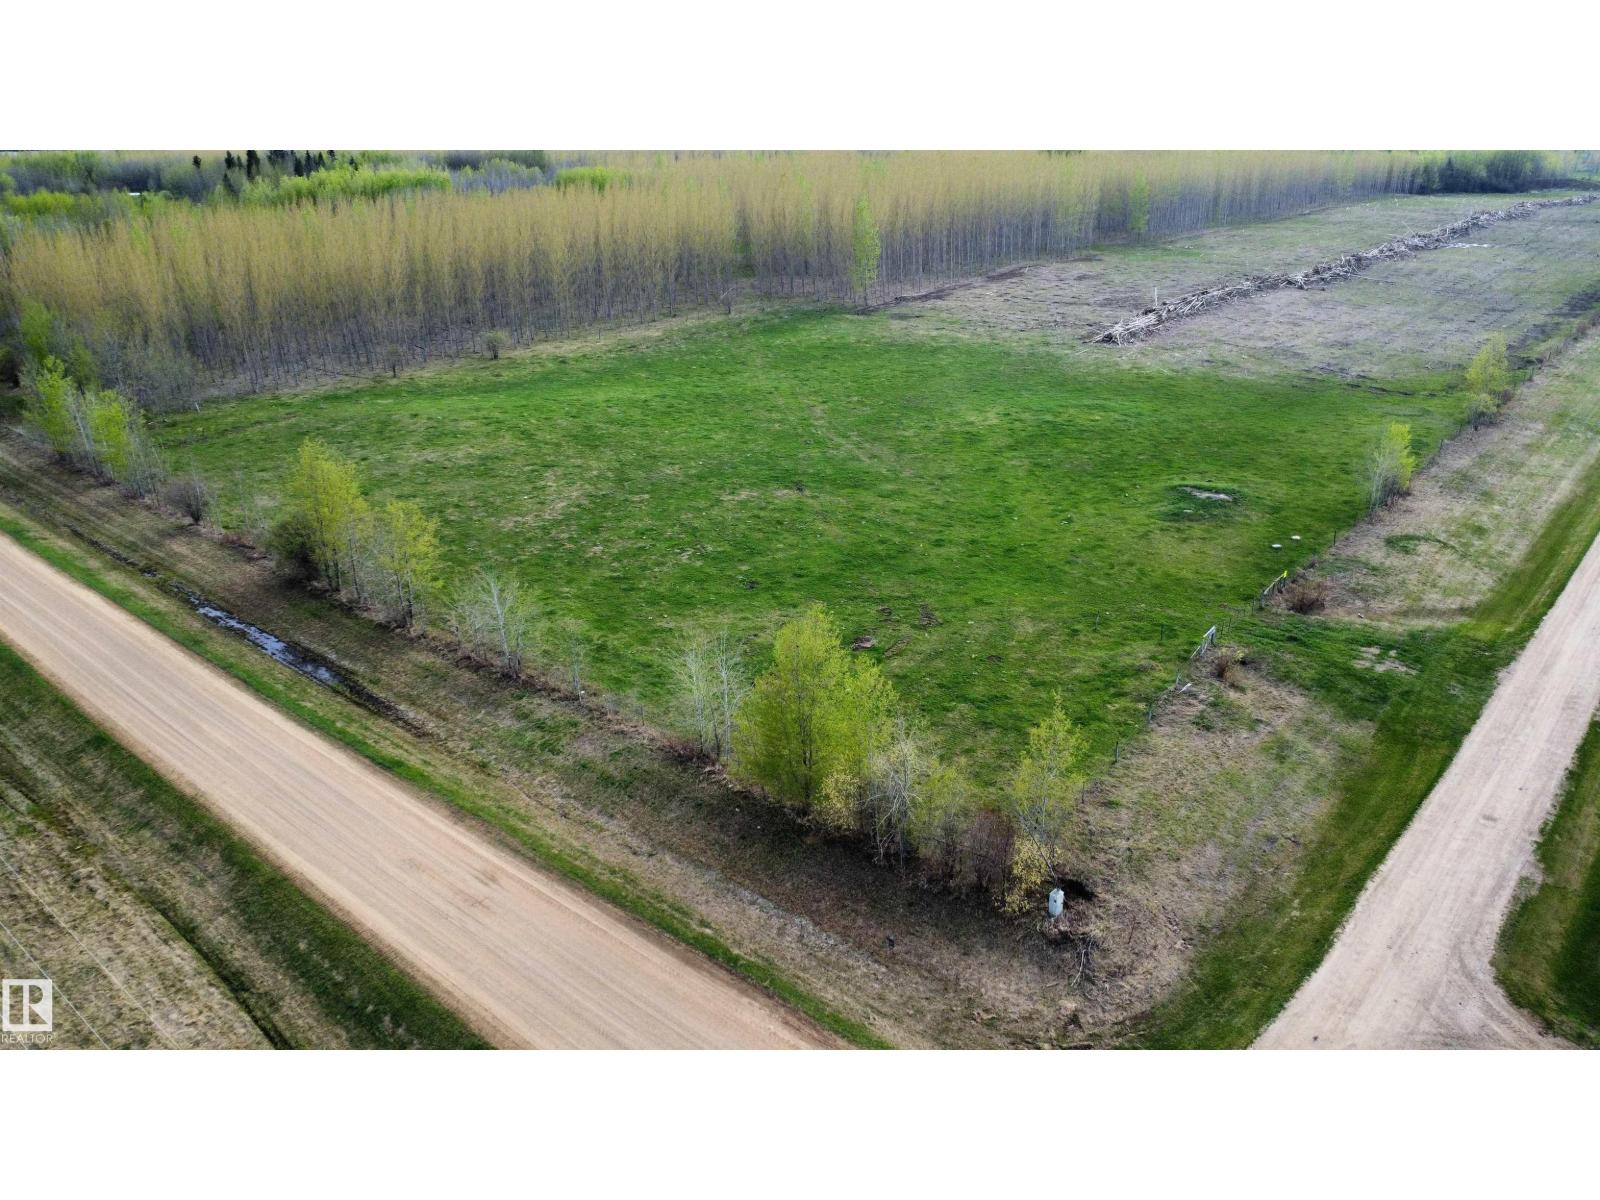
Just minutes northwest of Perryvale, this 2.99 acre bare land acreage offers the perfect spot to build your dream home or weekend retreat. Located at the junction of Twp Rd 640 & Rg Rd 233, the property features excellent gravel road access and is only 1 mile from paved Hwy 2. Flat and open parcel with a driveway approach already in place on the north side. Property is partially fenced with 5 wire barbed fence along the north and east boundaries. Power runs along the east side on Rg Rd 233 and natural gas crosses through the property for added convenience. Enjoy peaceful country living close to crown land, trails and abundant wildlife. Great opportunity to create your own rural escape with room to grow. (id:51989)
This 4 bed, 3.5 bath home in Taradale offers around 1,300 sqft of living space and has been genuinely well looked after. Main floor features a bright living room with large windows, recently updated kitchen with nook, dining room, and main floor laundry. Upstairs has 3 bedrooms including a master with walk-in closet and 4-piece ensuite. Fully finished basement with family room, full kitchen, bedroom, and full 4-piece bathroom adds even more usable space.Backyard features a west-facing deck with tons of afternoon sun, professionally landscaped front and back, fully fenced, and is steps away from green space and a bike path. Large double detached garage completes the package.Furnace, hot water tank, and kitchen all updated within the last 5 years. Pride of ownership evident in every room.Located close to schools, shopping, and transit making this an ideal spot for families or anyone who values convenience. Homes like this don't come up often in Taradale - a must see! (id:51989)
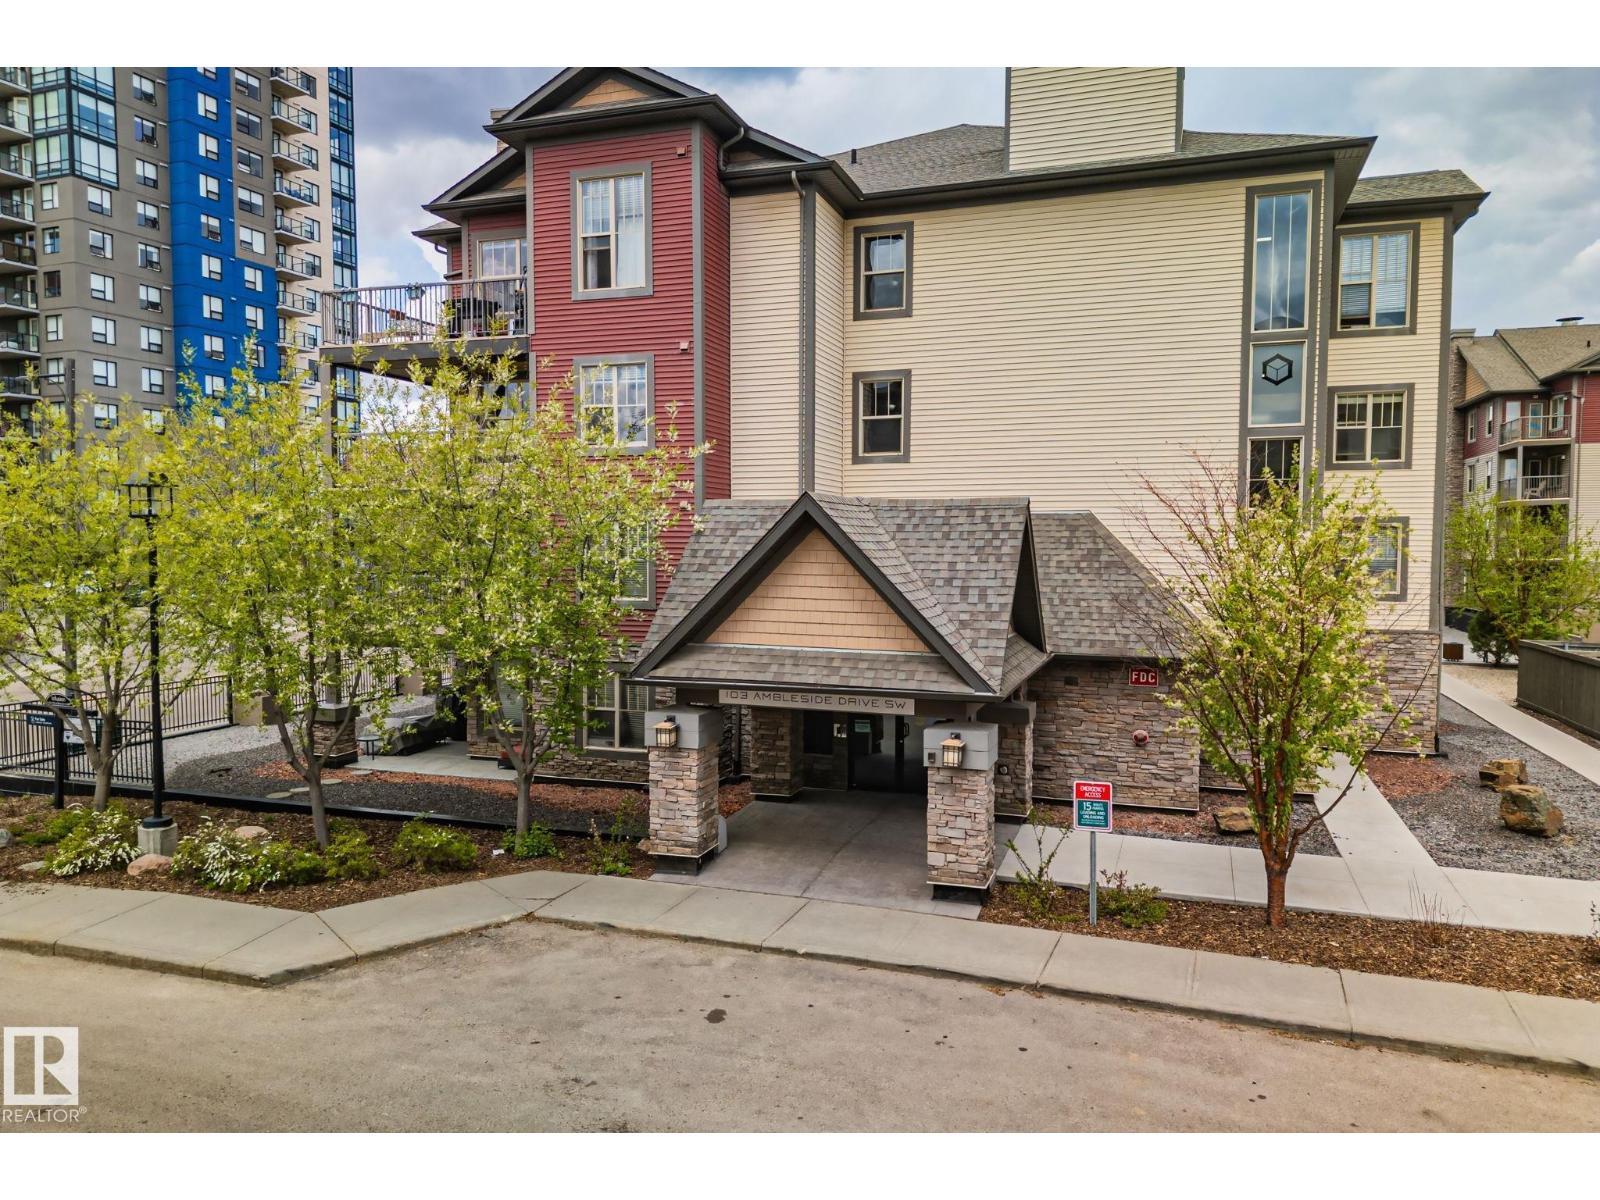
Welcome to the largest floor plan in Infusion at Ambleside! This bright corner unit offers two spacious bedrooms thoughtfully separated for privacy, each with direct bathroom access. Enjoy an open-concept kitchen with island seating, pantry, in-suite laundry, and a comfortable living area filled with natural light. Relax on your private balcony with gas BBQ hookup, and appreciate the convenience of heated underground parking with indoor access. Building amenities include a fitness centre and social room. Located steps from shopping, restaurants, groceries, and entertainment, bus route, with quick access to Anthony Henday Drive. Stylish, spacious, and perfectly located! (id:51989)
Not your typical cookie-cutter home, this beautifully modernized family retreat is tucked away on a quiet street in the established community of Kings Heights, where mature trees, spacious lots, and a true sense of community create a warm and welcoming place to call home. With 3,300 +/- sq. ft. of developed living space, 4 bedrooms (3+1), and timeless updates throughout, this home blends character and comfort with all the modern touches today’s families are looking for. The bright open-concept main floor has been thoughtfully refreshed with stylish vinyl plank flooring, updated ceilings, fresh paint, and modern trim (2023), while large windows flood the space with natural light. At the heart of the home is the beautifully redesigned white kitchen featuring gorgeous new cabinetry, updated appliances, incredible storage, a massive island perfect for gathering with family and friends, and charming built-in bench seating with hidden storage that adds both warmth and functionality to the dining area. The spacious living and dining areas create an inviting atmosphere for everyday family life and entertaining, while the private main floor den/flex space offers the perfect spot for a home office, playroom, or quiet retreat. Upstairs, the spacious bonus room creates the perfect cozy hangout space, while the primary retreat feels like a true escape with a beautifully renovated spa-inspired ensuite (2023) featuring dual sinks, a large vanity, separate tiled shower, and a deep soaker tub designed for relaxing at the end of the day. Two additional bedrooms, an updated 4-piece bathroom, and a charming tech/play nook complete the upper level, while the refreshed fully finished basement includes a large family room, fourth bedroom, full bathroom, and flexible living space for guests, teens, or hobbies. Outside, enjoy the spacious side yard, huge landscaped backyard with underground sprinklers (2025), newer fencing on two sides (2023), and a sunny south-facing patio that’s perfect for summer barbecues, relaxing evenings, and entertaining friends and family. With central air conditioning (2023), exceptional storage throughout, lots of parking, and pride of ownership evident at every turn, this move-in ready home offers the perfect balance of modern living and the charm of an established neighbourhood — all within walking distance to schools, parks, pathways, shopping, restaurants, and everyday amenities. (id:51989)
Welcome to this beautifully designed home offering bright, open living spaces and thoughtful functionality throughout. The main floor is filled with natural light thanks to the large windows on both the front and back of the home, creating an airy and inviting atmosphere perfect for both everyday living and entertaining. At the heart of the home is a spacious central island kitchen, ideal for hosting, meal prep, and gathering with family and friends. The open-concept layout seamlessly connects the kitchen, dining, and living areas, providing a modern flow designed for today’s lifestyle. Upstairs, you’ll find a versatile flex space perfect for a home office, playroom, or cozy media area, along with the added convenience of an upstairs laundry room. The spacious primary retreat features a luxurious 5-piece ensuite designed for comfort and relaxation. Outside, enjoy the rear deck overlooking a nicely sized backyard complete with a parking pad and room for future garage development. (id:51989)
Gently rolling view lot with a blend of mature trees. There are several site options, each with a view including overlooking the ranch centre, but no building commitment. In the meantime, absorb the Old West atmosphere as part of the unique equestrian development of Square Butte Ranch, where residents enjoy 480 acres complete with maintenance staff, stable facilities, pasture and paddocks throughout, numerous hiking and riding trails, and a community clubhouse called "The Saloon". The development consists of 36 acreage lots and 12 townhomes, all backing onto the miles and miles of trails in Kananaskis Park, with direct access to the expansive MacLean Creek off-road area. Experience the best of country living in this beautiful community on the edge of natural reserves. (id:51989)
Welcome to a home that truly has it all. Fully remodeled in 2024, this 2,384 sq/ft open concept bungalow offers a fresh, modern feel with space to gather, entertain, and relax. With 6 bedrooms and 3 bathrooms, there is ample of room for family and guests. The main living area is filled with natural light, creating an inviting atmosphere that feels elevated and comfortable. Backing onto walking trails, you will love the quiet, private setting, perfect for morning coffee or unwinding at the end of the day. The yard features an inground irrigation system and greenhouse, adding beauty and function, while central A/C keeps the home comfortable year round. RV parking adds flexibility for trailers or boats. The oversized triple attached garage is heated with plenty of space for vehicles and storage. The primary suite features dual walk-in closets, and the fully finished basement includes its own kitchen and laundry, ideal for extended family/guests. This is a home that simply feels right the moment you walk in. (id:51989)