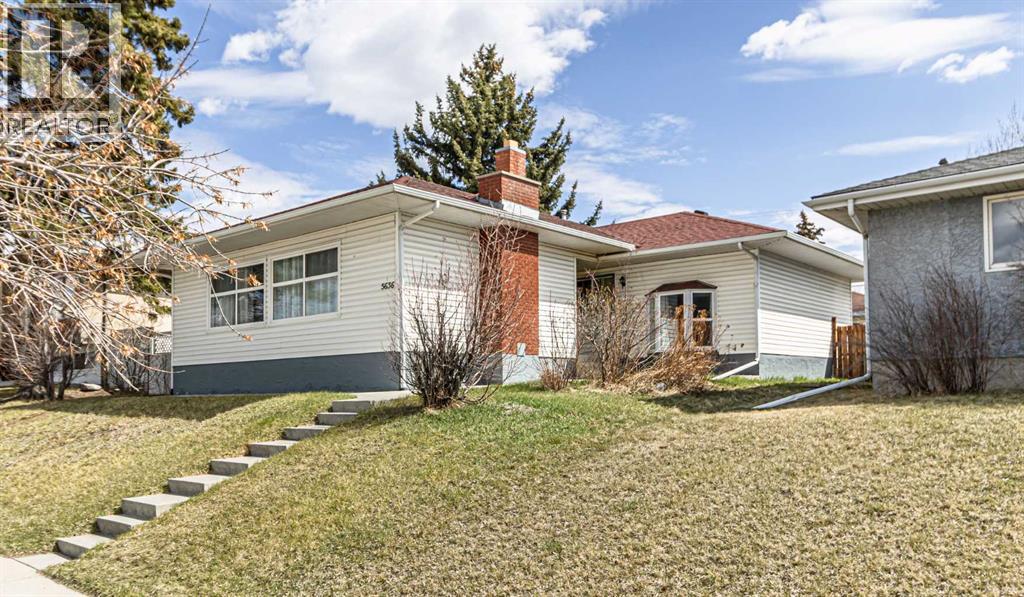
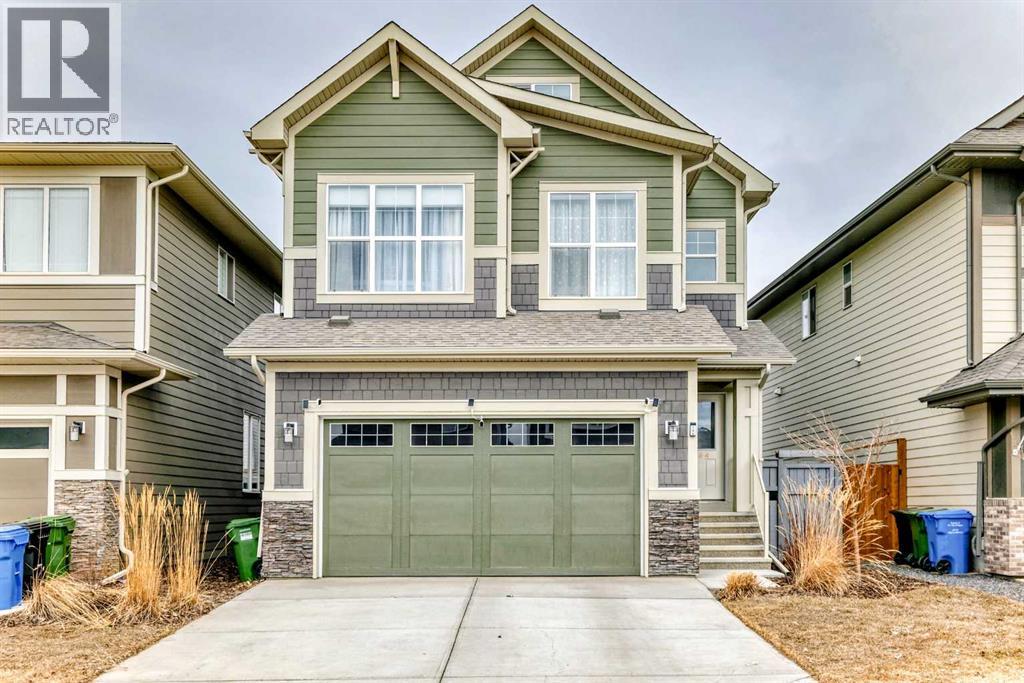
Perched atop Lakeview, this property offers breathtaking, unobstructed views of the stunning mountains, enhanced by the newly constructed roadway. This mid-century modern bungalow boasts a generous 1,540 sqft of living space, along with an additional 1,158 sqft that includes four bedrooms and three and a half bathrooms, complemented by a legal suite.As you enter, the main level welcomes you with a bright living room and dining area, featuring large windows that frame the picturesque mountain landscape. The master bedroom includes a convenient two-piece ensuite, while two additional bedrooms share a well-appointed bathroom. The kitchen showcases original cabinetry that has been freshly painted, and it includes a cozy breakfast nook—perfect for enjoying your morning coffee.Above grade, you’ll find a legal suite with its own full bathroom and kitchenette, currently utilized as a home office with a separate entrance. Recent updates throughout the home include stylish paint, modern lighting, new laminate flooring, a new roof, furnace, and hot water tank, ensuring comfort and efficiency.The fully finished basement offers a spacious bedroom, a full bathroom, a recreational room complete with a wet bar, as well as storage and laundry facilities. This prime location is within walking distance to schools, Mount Royal University, parks, and provides quick access to the mountains for your outdoor adventures! (id:51989)
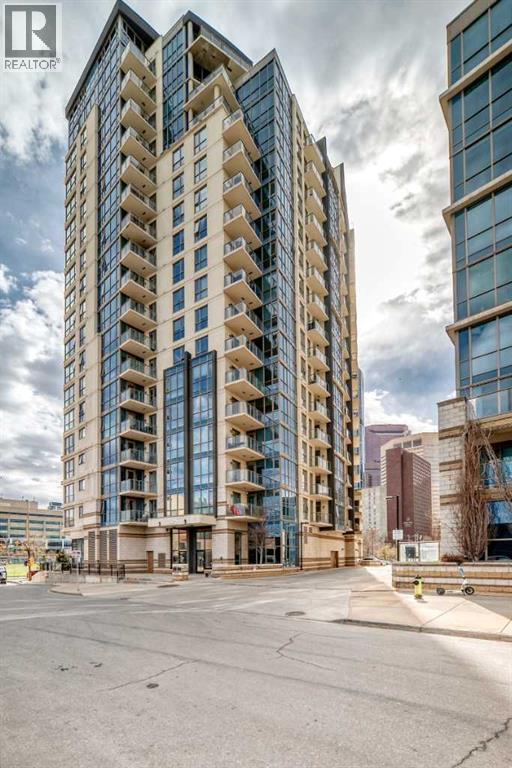
Stunning views of the city and river and is conveniently located within walking distance to many downtown offices. The new City Hall LRT stop is just two blocks away and the Harry Hayes +15 only one block away. This two bedroom unit features an open and spacious floor plan with a modern kitchen, complete with granite counters and stainless steel appliances. Two bedrooms and 2 fullbaths, bedrooms boasts floor-to-ceiling windows, providing plenty of natural light and breathtaking views. The unit also comes with a stacking front load washer and dryer. The location is fantastic, with nearby outdoor amenities such as Prince's Island Park, Eau Claire Market, bike paths, YWCA, St. Patrick's Island, Fort Calgary, Chinatown, shopping, and restaurants. The building features modern keyless access, underground heated parking, and secure bike storage. A daytime concierge is also included. This is an amazing opportunity to live in a spacious and modern unit with stunning views, in a fantastic location, and with convenient amenities. Please CALL NOW to view !!! (id:51989)
Welcome to this beautifully designed 1,133 sq ft bungalow in the sought-after community of Hillshire. This thoughtfully laid-out home offers 1 spacious bedroom and 1.5 bathrooms, perfect for those seeking comfort, simplicity, and modern living. Step inside to discover an open-concept layout filled with natural light, featuring stylish finishes and a functional flow ideal for both everyday living and entertaining. The well-appointed kitchen seamlessly connects to the living and dining areas, creating a warm and inviting atmosphere. The primary bedroom offers a private retreat with ample space and a convenient ensuite, while the additional half bath adds practicality for guests. Every detail has been carefully considered to ensure a move-in ready experience. Enjoy the convenience of being just steps away from nearby amenities, including shopping and everyday essentials. (id:51989)
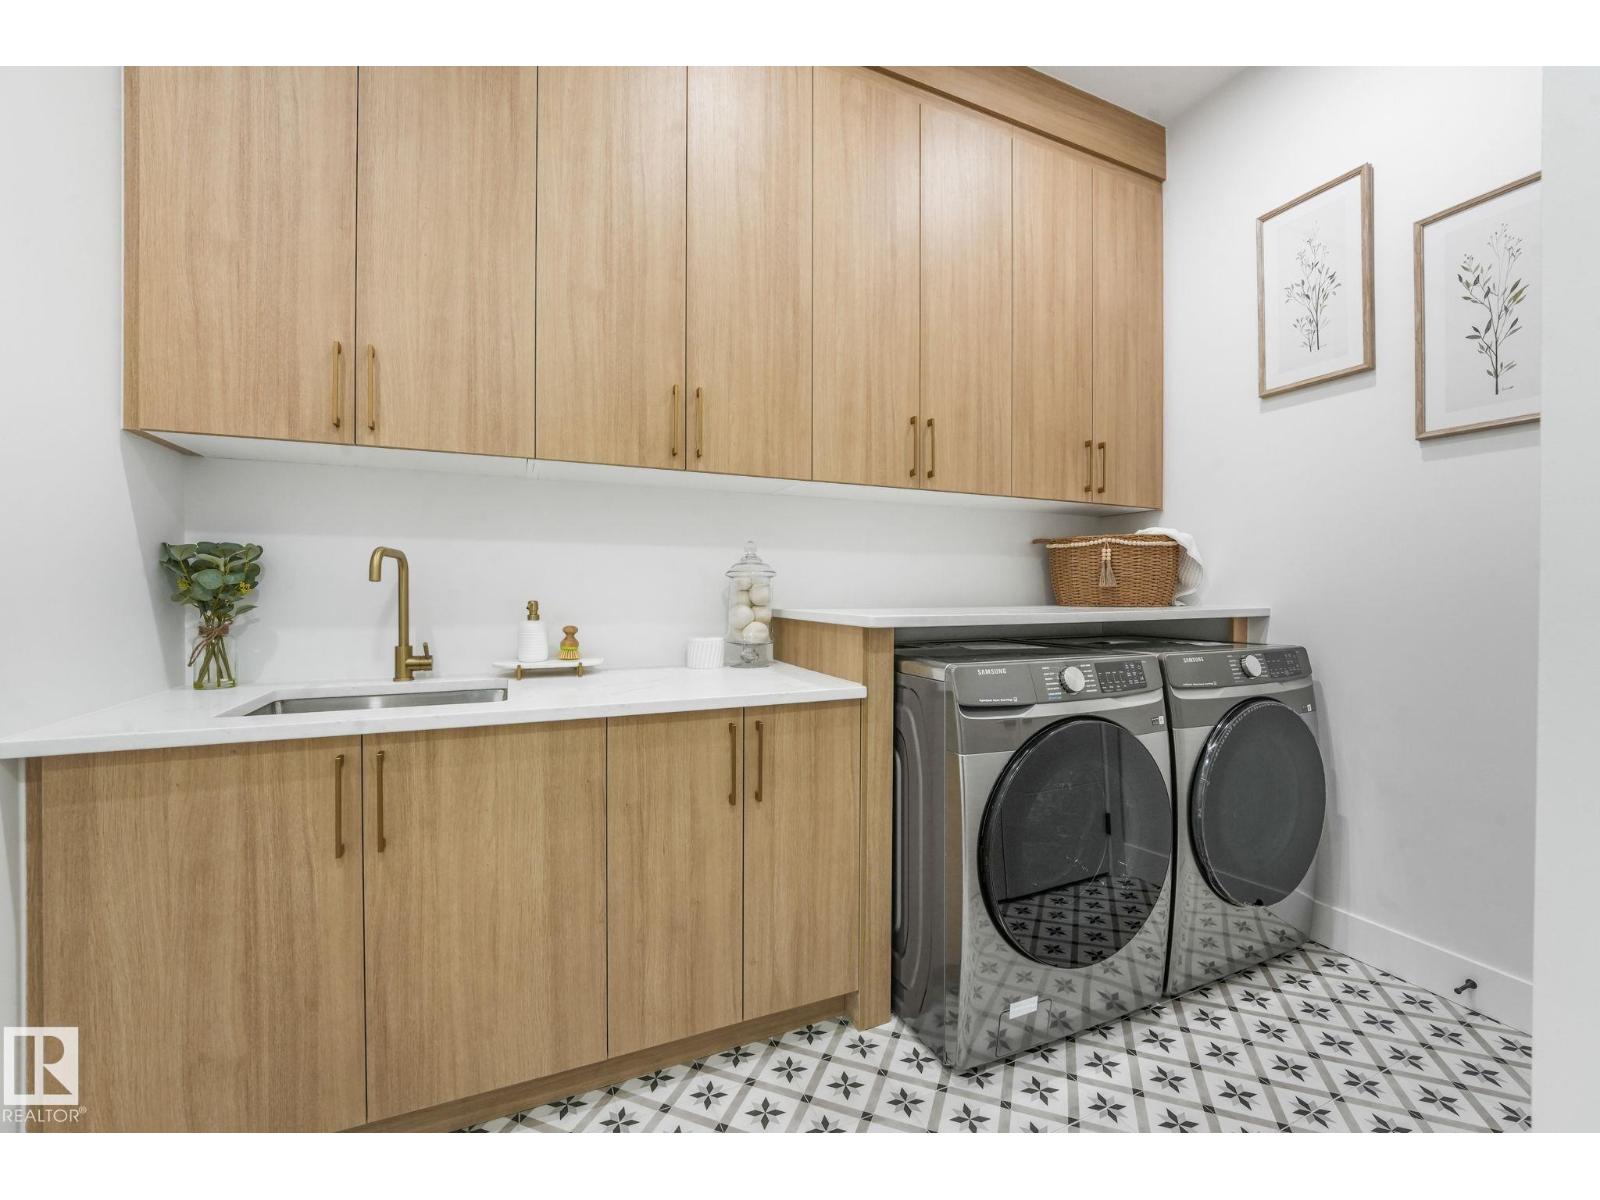
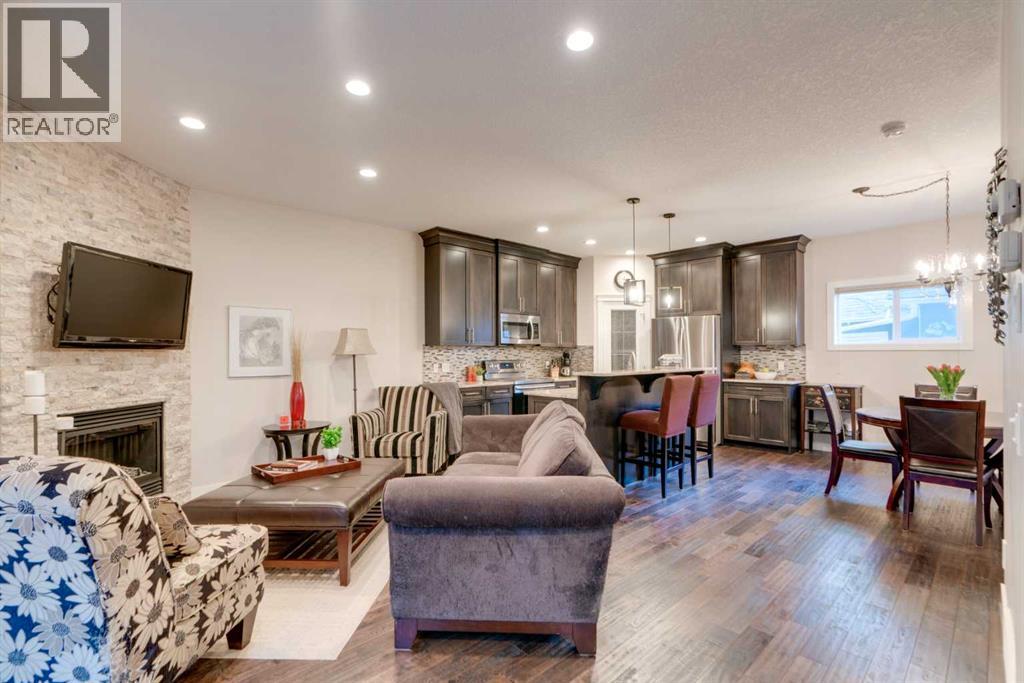
3 BEDS / 3.5 BATHS / UPGRADES / FINISHED BASEMENT / GARAGE - With more than 1,650 sqft of developed space, this Crescent Heights townhome offers quality finishes, thoughtful upgrades, and an unbeatable inner-city location. The main floor features 9ft ceilings, African Oak hardwood floors, and a stone gas fireplace. The kitchen has full-height espresso cabinetry, cream granite counters, pot drawers, a walk-in corner pantry, a breakfast bar island, and updated stainless steel appliances (2020-2023). Recessed lighting, dimmer switches, and cellular blinds are found throughout. Upstairs, a skylight adds extra natural light, and all the doors are solid core. The primary bedroom has double closets and an ensuite with double sinks, granite counters and a walk-in shower. The second and third bedrooms share a 4-pc bathroom with granite counters and a soaker tub. Both bathrooms also have heated floors! The fully developed basement adds a large family room, a full bathroom (also with a heated floor), and a flex space for a home office, gym, or guest room. Upgraded foil bubble insulation under the basement carpet keeps things warmer. The laundry area includes a sink, extra cabinetry, and a new washer & dryer (2025). Storage is plentiful under the stairs and in the utility room. Relax on the cozy deck, ready for BBQ season. And enjoy parking your car in the detached garage. Crescent Heights puts you steps from coffee shops, restaurants, and groceries along Centre St and 16th Ave NW. Rotary Park, the Bow River Pathway, and Crescent Heights High School are all nearby. Downtown is a short drive, with quick access to Deerfoot Tr and Memorial Dr. This home has been lovingly cared for and it shows. Is this the one for you? Book your showing today! (id:51989)
Welcome to this exceptional former show home, offering over 3,560 sq.ft. of beautifully developed living space in one of Calgary’s most sought-after lake communities. Enjoy year-round recreation just minutes from your doorstep — from skating in the winter to swimming, paddle boarding, and fishing in the summer. Designed with both comfort and functionality in mind, the open-concept main floor is perfect for everyday living and entertaining. The chef-inspired kitchen features full-height white cabinetry, soft-close drawers, and a bright stylish tile backsplash. A striking navy island with quartz countertops provides ample prep space, complemented by a gas cook top, built-in wall oven, microwave, and a spacious pantry. The bright dining area seamlessly connects to the backyard deck, while the inviting living room showcases a modern fireplace and abundant natural light. A versatile main-floor flex room offers the perfect space for a home office, formal dining room, or playroom. The mudroom with direct garage access adds everyday convenience for busy families. Upstairs, you’ll find three generously sized bedrooms, including a luxurious primary retreat complete with a walk-in closet and a spa-inspired ensuite featuring dual vanities, a deep soaker tub, and an oversized shower. A 5-piece main bathroom and an upper-level laundry room with additional storage and a bonus room complete this level. The rare third-floor loft is a standout feature, offering incredible flexibility as a guest suite, media room, home office, or private retreat for teens — complete with its own 4-piece bathroom. The fully developed basement expands your living space with impressive 9-foot ceilings, an additional bedroom, a full bathroom, and a spacious recreation area. A custom wet bar with built-in cabinetry makes it ideal for entertaining. The separate side entrance provides excellent flexibility for multi-generational living, a home-based business, or potential suite development (subject to Munic ipality or City approval). Additional highlights include air conditioning units for enhanced comfort and built-in speakers. Ideally situated on a quiet street, just minutes from parks, pathways, and the lake, this home offers the perfect blend of style, space, and location. Don’t miss this rare opportunity to own a truly exceptional family home. Home is under Certified New Home Warranty program. (id:51989)
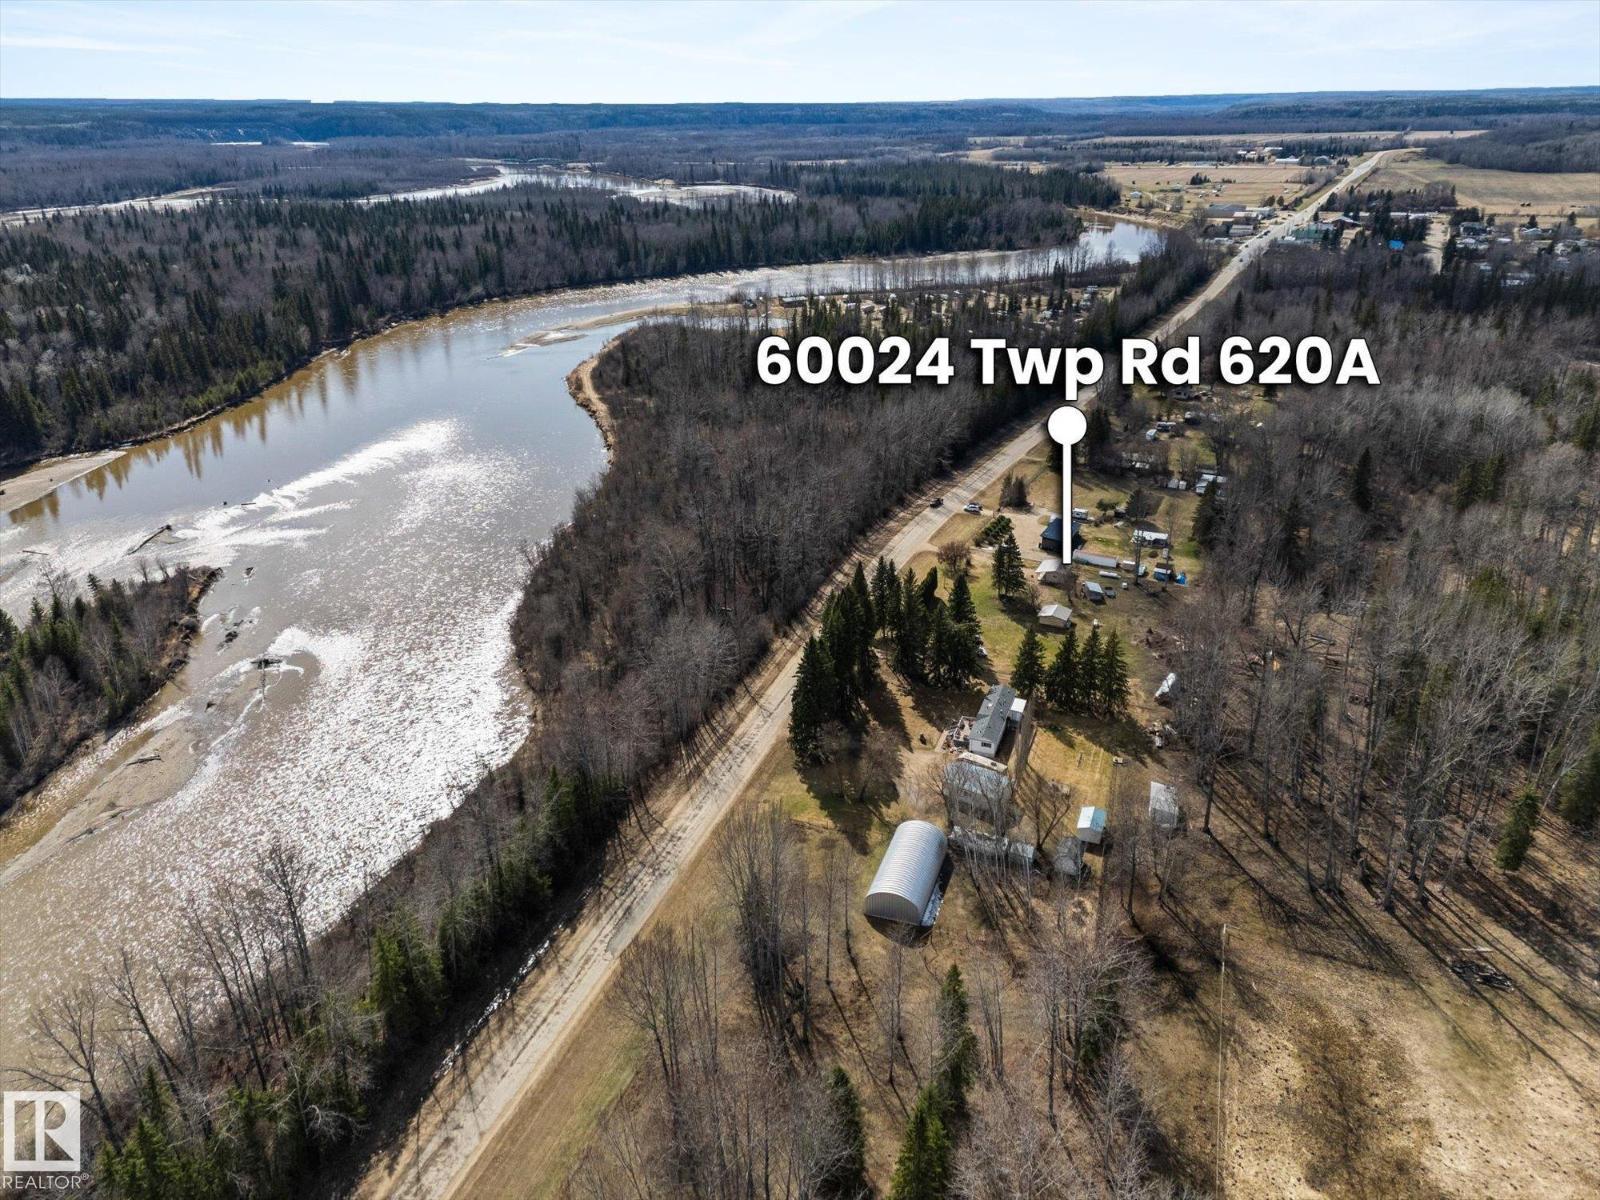
Key Location and Convenience for Outdoor Adventure! Just steps from the Athabasca River and 400 meters to Woodlands RV Park and River Marina - park your river boat for as low as $350/season, or use the boat launch 2 minutes down the road. A 500 meter walk gets you to Restaurants, Groceries and Service Station. Built in 2022, sitting on 2 desirable lots is the low maintenance 16'x32' studio type Cottage, including 1/2 bath, kitchen sink, 120 Gal cistern inside and Septic tank with field. Enjoy 4 seasons with R-20 insulation, a propane heater and wood stove. Sit outside under the covered veranda, tinker in the garage or utilize the RV Plug and host some friends for a visit. Go Snowmobiling, Hunting, Fishing, Hiking or Horseback Riding in the Sandhills Wildlife Park, just 8 km's away, or visit VEGA OHV Recreational Area. Fort Assiniboine has Christmas Movie small town energy, known to host Rodeo's, baseball Tournaments and The Hamlet HoeDown is not to be missed. This is your get-away! (id:51989)
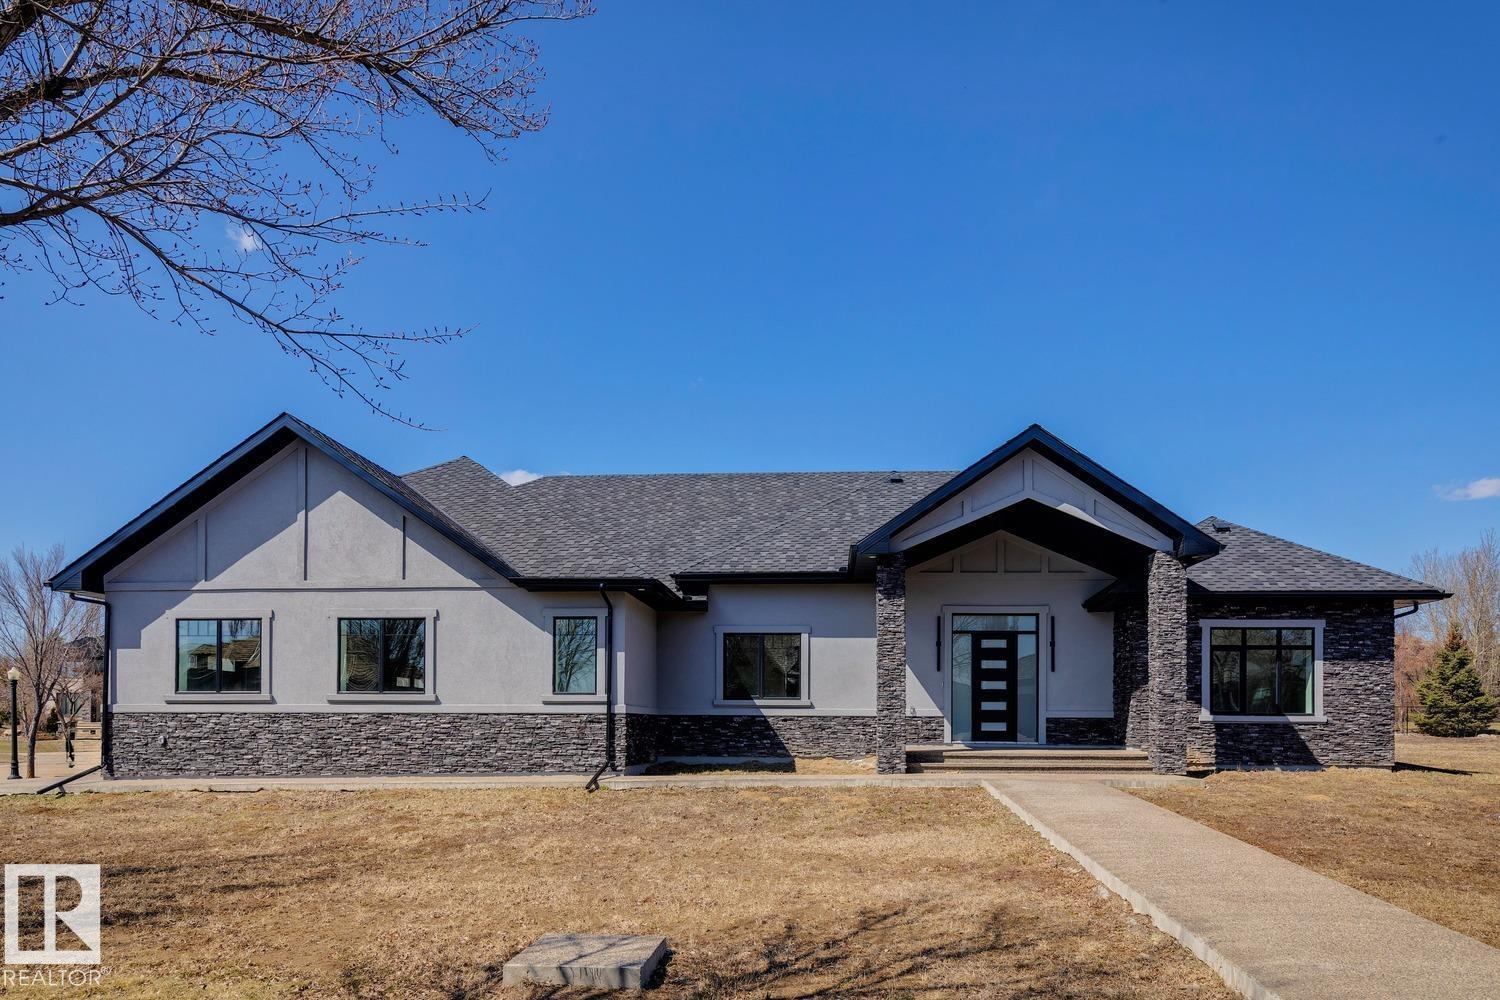
Welcome to Pinnacle Ridge Estates, where luxury and craftsmanship come together in this brand-new executive bungalow. Spanning 2,400 sq. ft., this exceptionally well-built home features soaring 12-foot ceilings in the main living area, a stunning kitchen complemented by a full butler’s kitchen and a massive pantry, and an oversized four-car garage. The spacious primary suite boasts a spa-like ensuite, while two additional bedrooms and 2.5 bathrooms provide comfort for family or guests. With triple-pane windows, a dual-zone furnace, and high-end finishes throughout, every detail has been carefully considered. An expansive, fully finished basement 2 bed/bath and space for endless possibilities, and the exposed aggregate driveway adds to this home’s undeniable curb appeal. Move in and experience the pinnacle of luxury living. (id:51989)
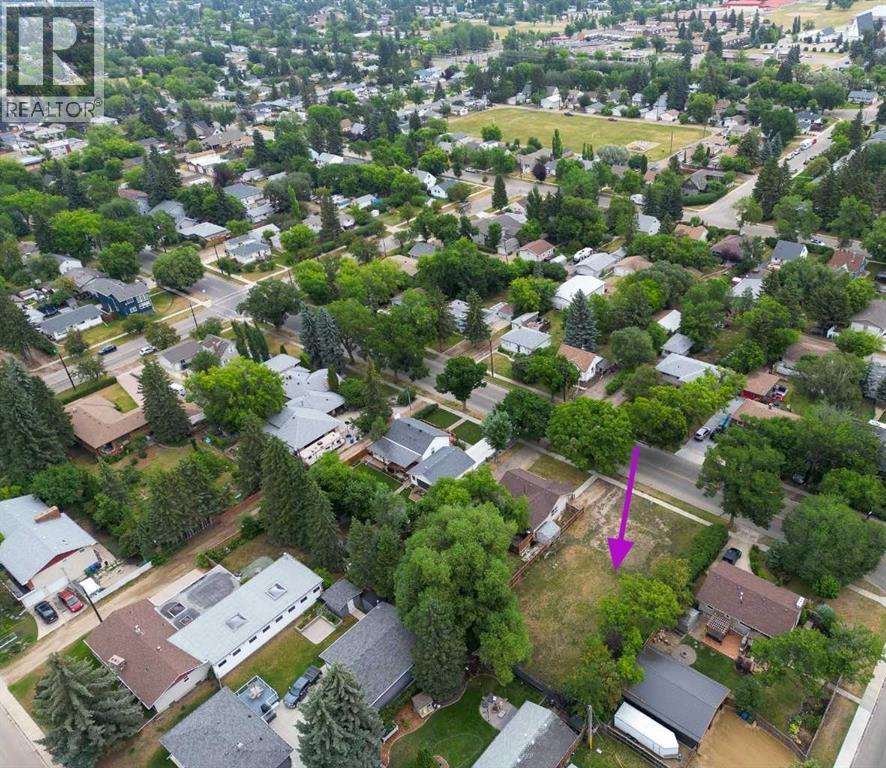
Don't miss this opportunity to build on this 74'6" X 135' lot on a gorgeous Elm tree lined treed in highly desirable Mountview subdivision. Lots this size are a rare find in Mountview. Build your dream home in this fabulous location, close to walking trails, schools, Sproule's IDA Drugstore and all amenities. The extra bonus-great value for this lot per sq. ft. compared to new subdivisions. Some great building ideas include a front attached garage with pass door to rear yard and a crescent shaped front driveway allowing you to access the street with backing out. (id:51989)
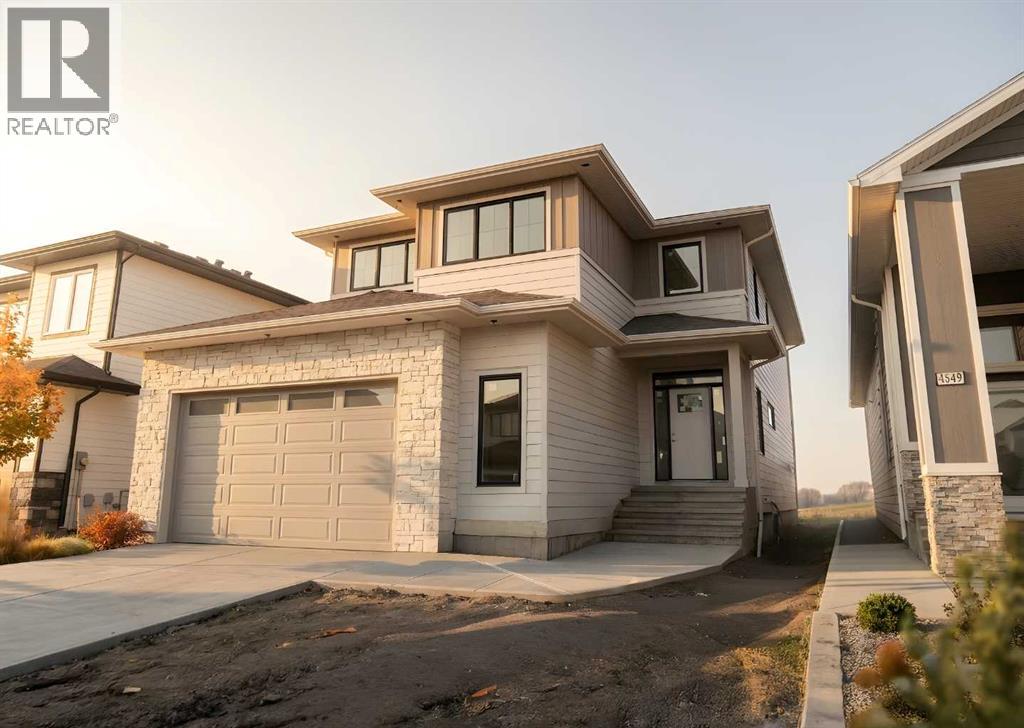
Welcome to 4545 40th Avenue South. Offering over 3,300 sq ft of fully developed living space, this home blends style, comfort, and practicality with a refined modern aesthetic. Clean architectural lines, natural materials, and a soft, muted colour palette create a calm and elevated atmosphere throughout.The main living area is defined by soaring ceilings and dramatic floor to ceiling windows that flood the space with natural light. A bright, open stairwell connects each level and leads to the upper floor, where you’ll find a central bonus room with a fireplace, along with three well appointed bedrooms.Designed with both function and presentation in mind, the kitchen features sophisticated cabinetry, premium appliances, and a layout tailored for everyday living as well as entertaining. (id:51989)
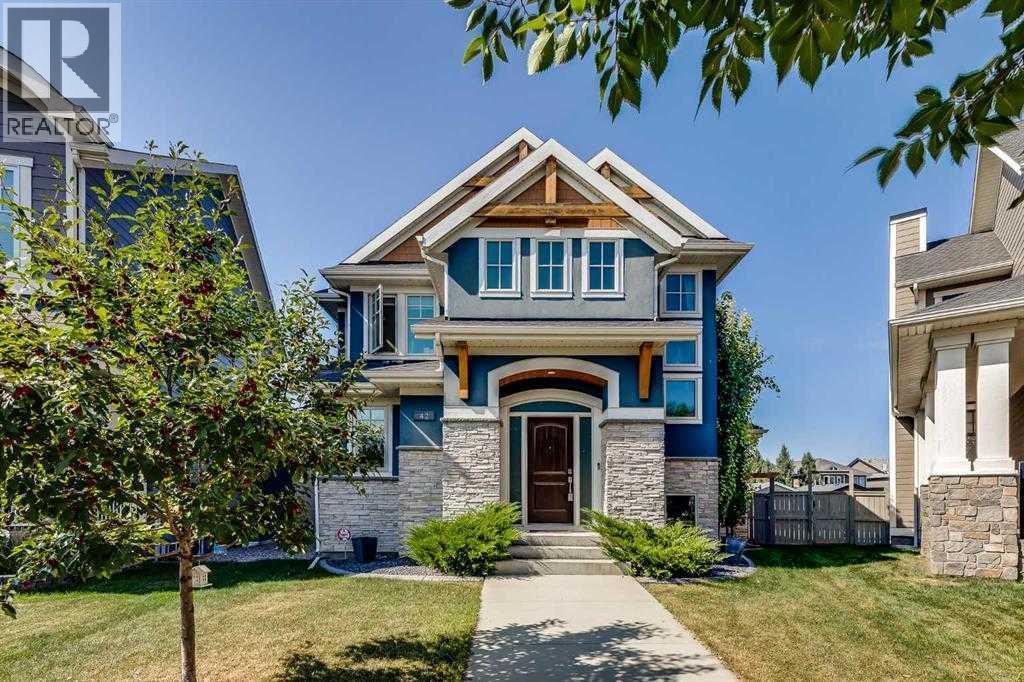
WELCOME HOME to a custom built 5-Bedroom masterpiece in the prestigious Estate Community of Coopers Crossing, Airdrie’s premier boutique-style neighbourhood. Nestled in an exclusive cul-de-sac of just 27 executive homes surrounding a central park, this property isn’t just a home—it’s a lifestyle designed for families who value togetherness while embracing independence. From the outside, the home’s curb appeal is undeniable, highlighted by its rare rear-attached oversized Double Garage. But it’s what’s above that garage that truly sets this home apart: a SECOND PRIMARY LIVING SPACE with over 550 Sq feet. More than just an addition, this studio-style retreat is a world of its own. Imagine a teenager ready for more independence, an aging parent who craves comfort and privacy, or a guest who deserves something extra special. With enough room for a king bed, desk, and couch, plus its own 3-piece bathroom, walk-in closet, and charming dinette, it offers the perfect blend of connection and autonomy. It’s not self-contained—it’s still part of the home—but it feels like its own sanctuary. Back in the heart of the house, the gourmet Kitchen steals the spotlight. With sleek quartz countertops, an induction cooktop, double wall ovens, built-in fridge, and custom cabinetry, this is where family meals turn into memories. The unique built-in dining table invites everyone to gather, while the spacious living room—with its fireplace, built-ins, and access to a fully enclosed deck—becomes the setting for late-night talks and weekend movie marathons. Upstairs, the main wing continues the story of family living, with three generous bedrooms and a primary suite that’s nothing short of a retreat. A 7-piece ensuite pampers with a freestanding soaker tub, dual vanities, an O/S glass-enclosed shower, and even an outdoor shower—luxury with a dash of adventure. The fully finished basement extends the possibilities: a large recreation room for games and laughter, another bedroom and bath for v isitors, and a workout room that could just as easily become a sixth bedroom if needed. Every corner of this home has been crafted with flexibility in mind, ready to grow and change with your family. Step outside to the west-facing backyard and you’ll find a private oasis framed by mature trees. There is a fantastic fenced dog run with perfect turf grass and a dedicated BBQ area just outside the side door. Whether it’s roasting marshmallows around the fire pit, hosting summer barbecues, or simply soaking in the evening sun, this space was made for connection. Set in Coopers Crossing—renowned for its lush parks, scenic pathways, highly regarded school, and boutique-style Promenade—this is where luxury and community meet. 42 Cooperstown Court isn’t just a house. It’s a home built for generations—where grandparents can stay close, teenagers can have their independence, and everyone can find their own space while still being together. Book your private showing before it’s too late! (id:51989)
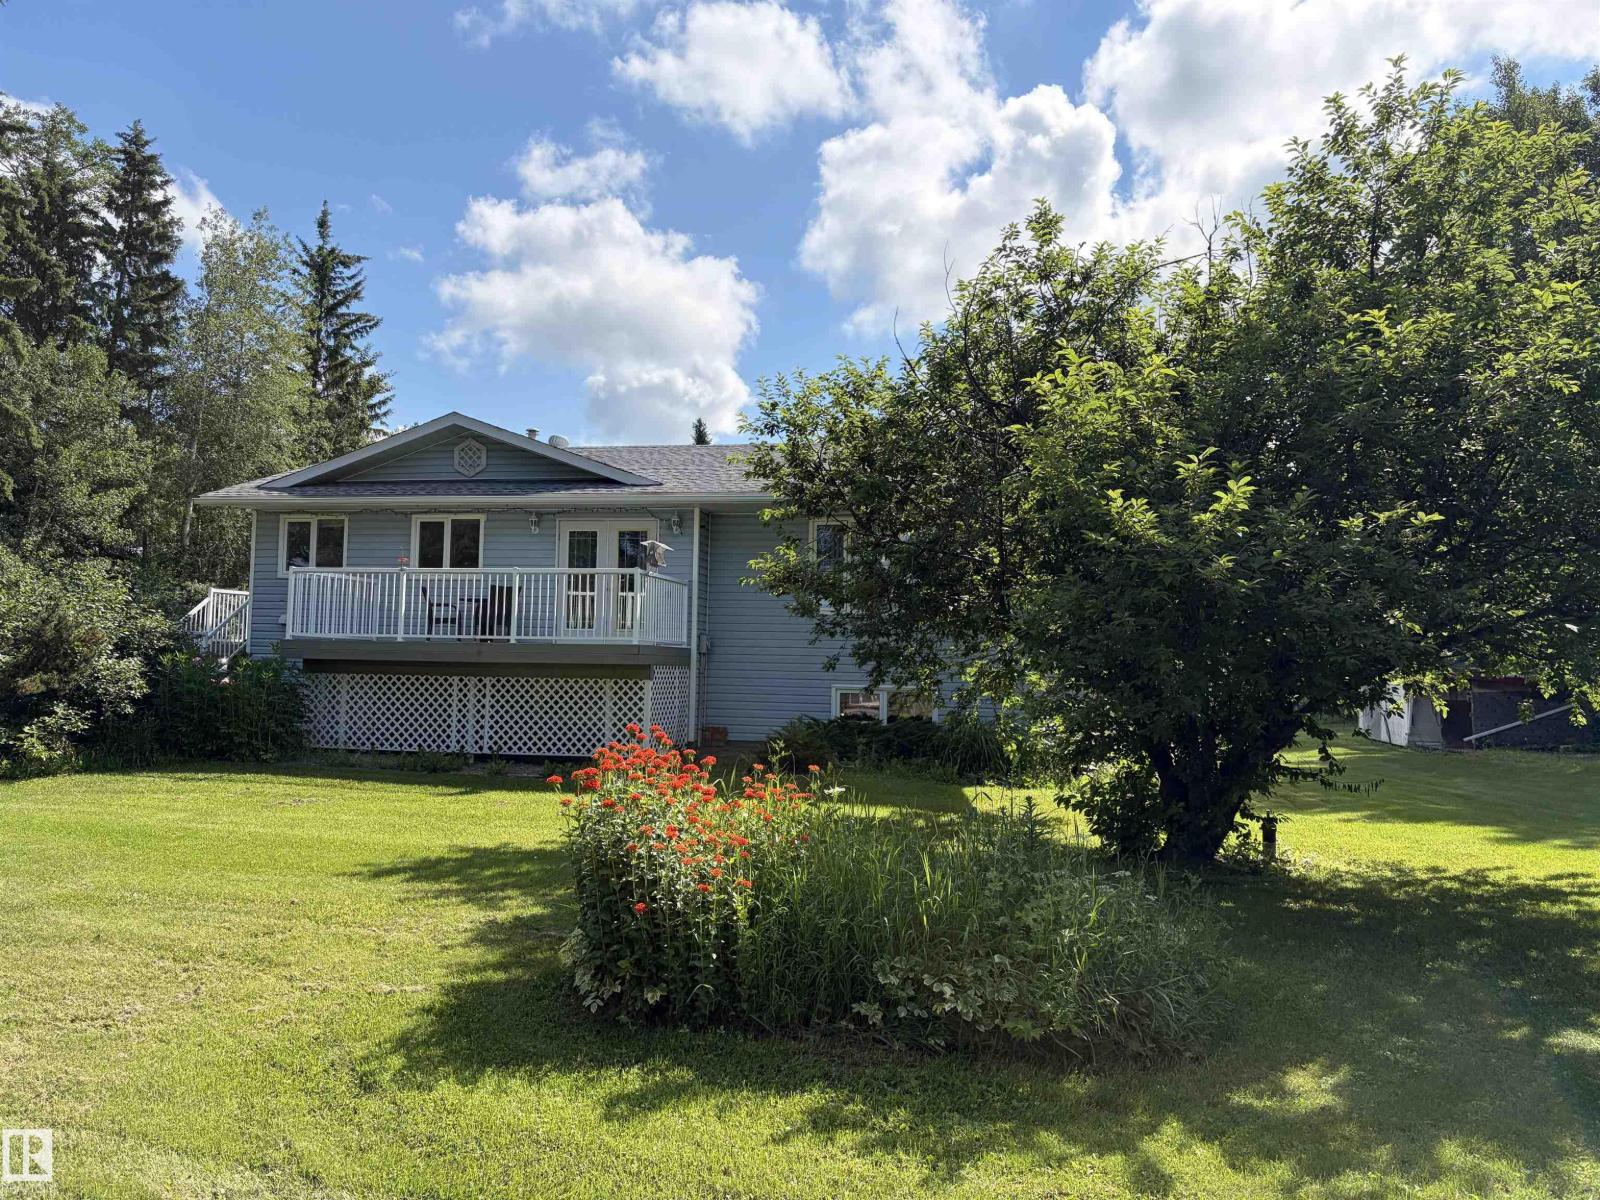
Country roads lead you home to this beautiful acreage, where you will find a thoughtfully designed 3-bedroom, 2.5 bath home offering comfortable living spaces and a spacious primary bedroom with ensuite. The partially finished basement features a sauna, bar area, and flex room. With a few finishing touches it will be a space perfect for everyday living and special gatherings alike. Enjoy two decks, a beautifully well kept yard with plenty of mature trees, a fire place area, gardens and a small greenhouse. The 40X70 garage features in-floor and radiant heat and also has 220 power. (id:51989)
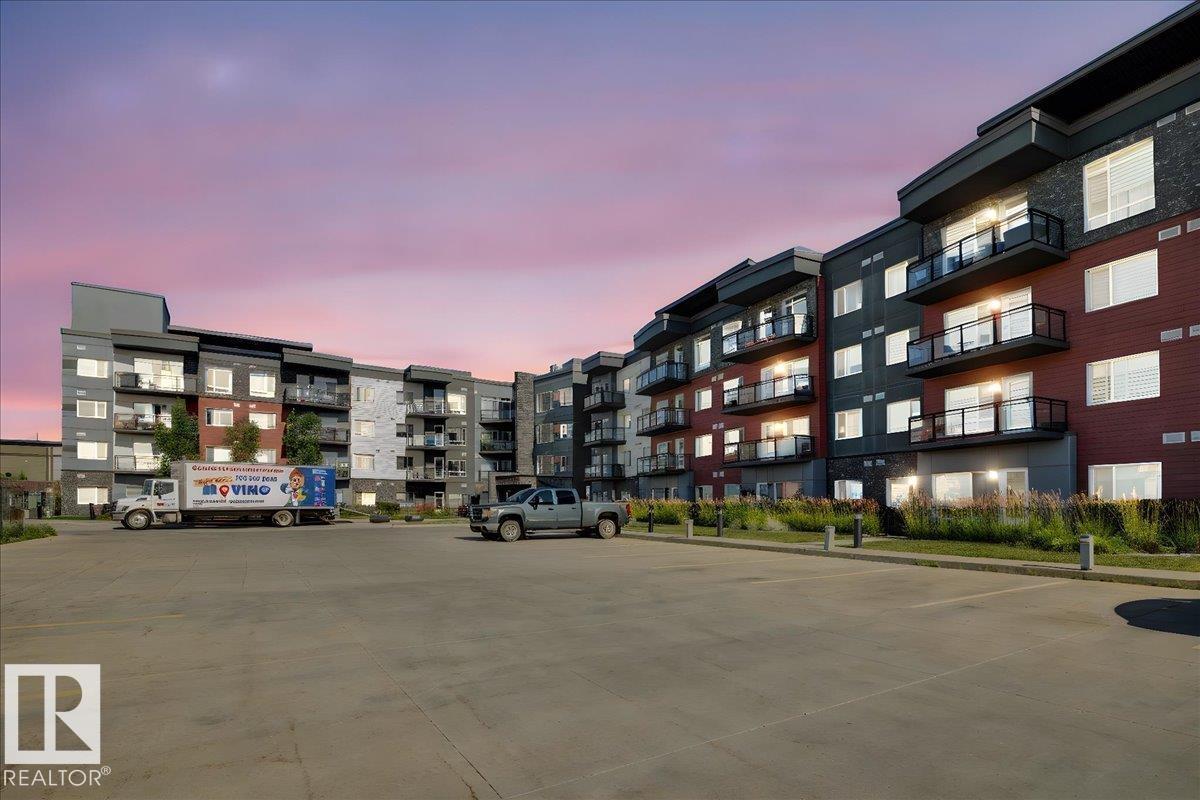
RARE Find in a Steel & Concrete Building! This 3rd-floor, 1-bedroom, 1-bath beauty blends quality construction with modern style—perfect for downsizers or first-time buyers. Soak up all-day sunshine with south exposure and airy 9’ ceilings, or unwind on your PRIVATE balcony (yes, it has a gas line!). The stylish kitchen features quartz counters, upgraded cabinetry, and sleek finishes, while the bright living area boasts large windows and durable laminate flooring. Enjoy year-round comfort with heat pump heating and cooling. Your spacious bedroom includes a walk-through closet to the full bath for smart, easy living. Secure underground parking adds peace of mind. Don't forget about the TITLED STORAGE LOCKER that can keep all your larger items safe and secure. All this in an unbeatable location—steps to West Edmonton Mall, Costco, cafes, groceries, Whitemud, Henday, and more. Move-in ready and waiting for you! Exceptional value being offered, do not wait! (id:51989)