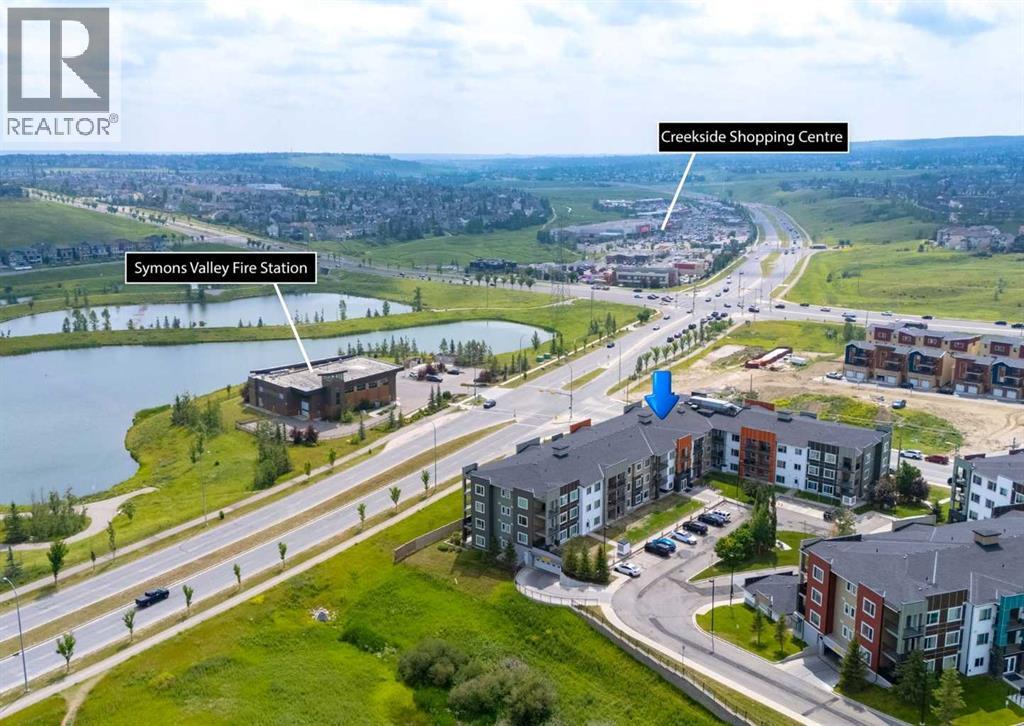
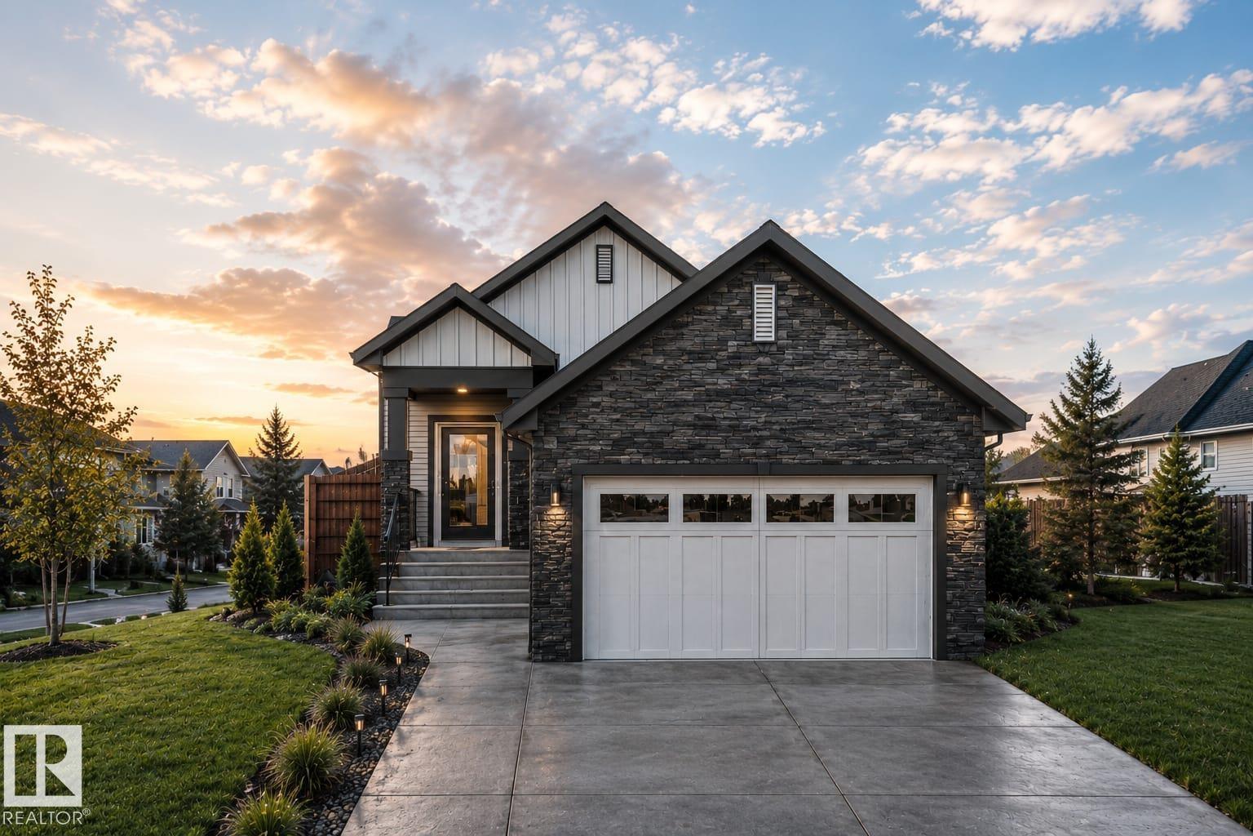
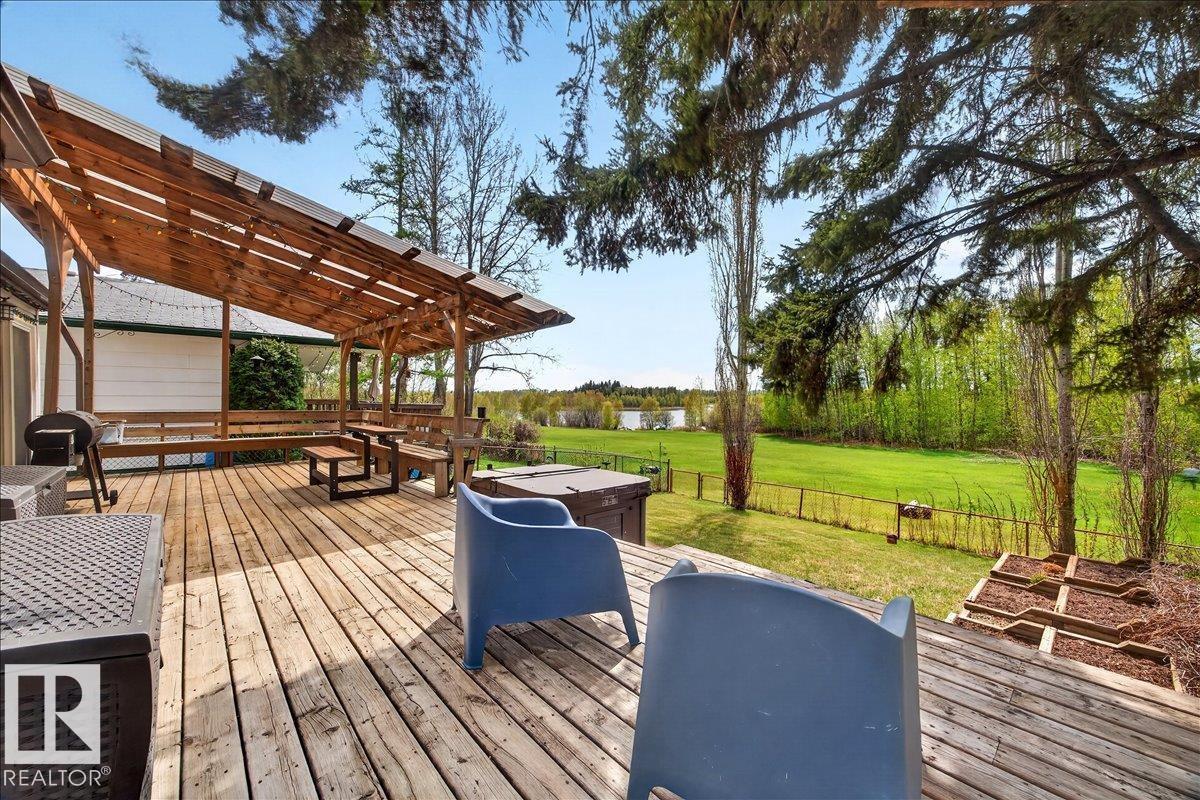
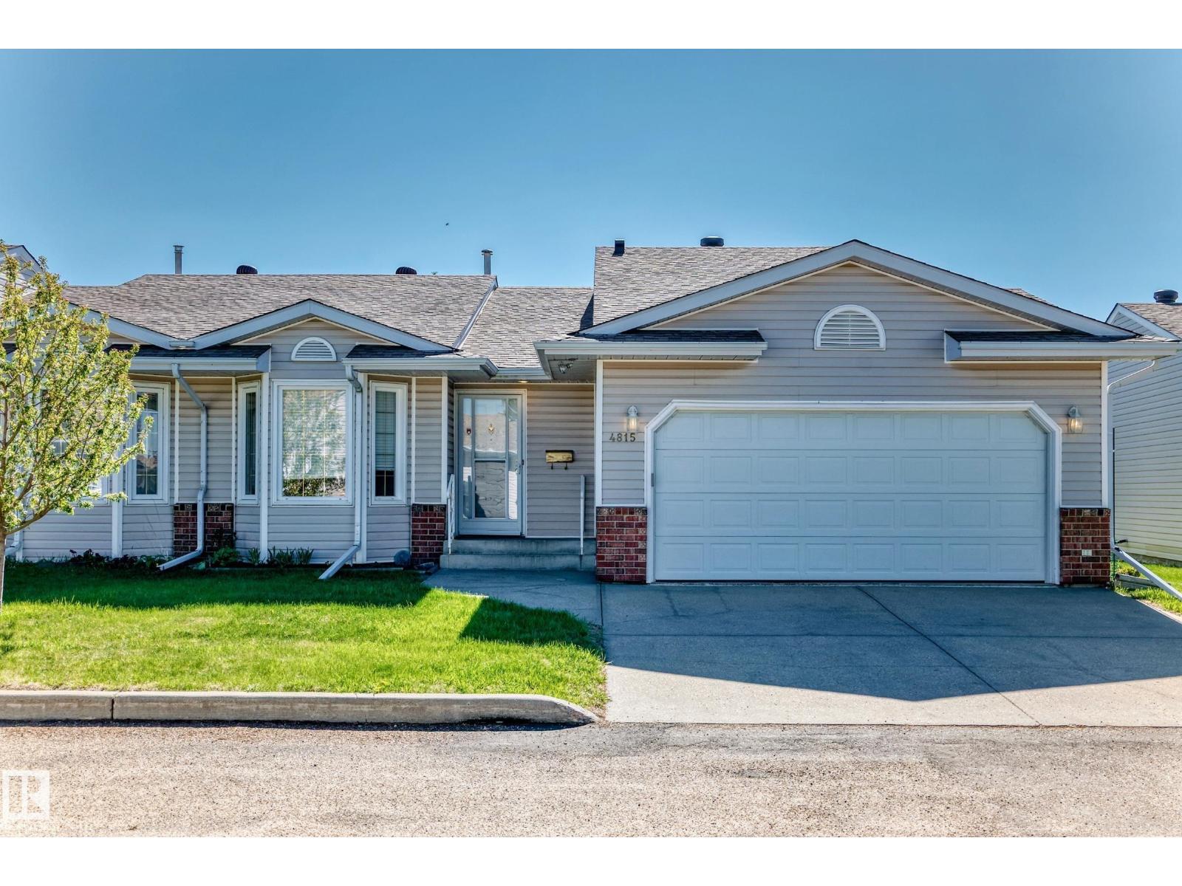
Welcome to Viridian in the sought-after community of Sage Hill. This beautifully maintained ground-floor 2-bedroom, 2-bathroom condo offers over 800 sq ft of stylish living space and direct access to outdoor space. Inside, you’ll find 9-foot ceilings, heated flooring throughout, laminate floors, and an open-concept layout designed for both everyday comfort and entertaining. The modern kitchen features stainless steel appliances, quartz countertops, a tile backsplash, and a spacious island with seating. The primary bedroom includes a walk-in closet and private 4-piece ensuite, while the second bedroom and full bathroom provide flexibility for guests, roommates, or a home office. Additional highlights include in-suite laundry and an unbeatable location just steps from Sage Hill Crossing and Sage Hill Quarter, with quick access to Beacon Hill, Creekside, Stoney Trail, and transit. Offering a perfect blend of comfort, convenience, and lifestyle, this move-in-ready condo is one you won’t want to miss. Check out the video in the media link and book a private showing today! (id:51989)
CUSTOM BUNGALOW WITH FINISHED BASEMENT BACKING RAVINE. 4 BED PLUS DEN. 3 FULL BATH! The open concept 10 FT CEILING MAIN, features a gourmet Kitchen that dazzles with premium finishes, including quartz countertops, soft close cabinetry, and modern styling. The Custom feature fireplace wall truly highlights the scale of the generously sized living room. The large primary bedroom displays a stunning tray ceiling, large walk-in closet and a spa retreat in the modern 5 pc ensuite. A second bedroom, den, full bath and convenient laundry room finish the main floor. Climb downstairs to the finished basement to discover the large bonus room. The family oriented design flaunts 2 more bedrooms, and an additional 4 pc bath room. Every detail is carefully planned and designed to be functional and elevated, from integrated built-ins, to the tile backsplashes, soft close cabinetry and more. UNDER CONSTRUCTION! Photos example of floorplan and potential finishes. Actual build may vary. (id:51989)
Wake up to stunning lake view in this one-of-a-kind character-filled Spring Lake home.Double attached garage with single door and potential for double overhead.Welcoming front deck with pergola, built-in bench, fenced yard, garden beds, plus extra parking.Updated kitchen features quartz countertops, backsplash, abundant cabinetry, eating bar, and 20-amp plug-ins. Flexible dining/living space with full cabinetry.Main floor includes a convenient 2-pc bath and primary suite with 4-pc ensuite.Spiral staircase leads to second living space, bright office, and bonus storage/play area.Two bedrooms up, 3-pc bath, excellent storage.Drilled well connected; water supply via holding tanks.Water-efficient features.Extensive upgrades include lighting, flooring, windows, furnace, shingles, deck, septic, pressure pump, some wiring, CPVC piping.Lake access, playgrounds, skating rink, off leash dog park and minutes to Stony Plain. A rare opportunity to own a refined lake view retreat with access to year-round recreation. (id:51989)
Ideally located in Weinlos, this well maintained 1200 sqft adult living 45+ townhome offers comfort, convenience & a fantastic lifestyle near shopping, hospitals & public transportation. The bright & inviting main floor features an open family room & eating area which create a warm atmosphere, highlighted by vaulted ceilings, a skylight for added natural light & patio doors leading to a secure, good-sized deck with access to the beautifully maintained community yard area. The kitchen also features vaulted ceilings, adding to the spacious feel of the home. The spacious main floor primary bedroom is large enough for a king size bed, complete with a large closet & 3pc ensuite. A second bedroom & 4pc main bathroom provide excellent space for guests or family. Convenient main floor laundry adds to the functional layout. The insulated double attached garage offers excellent storage & parking, while the owners’ clubhouse provides a wonderful social space to enjoy. Pets are allowed subject to board approval. (id:51989)
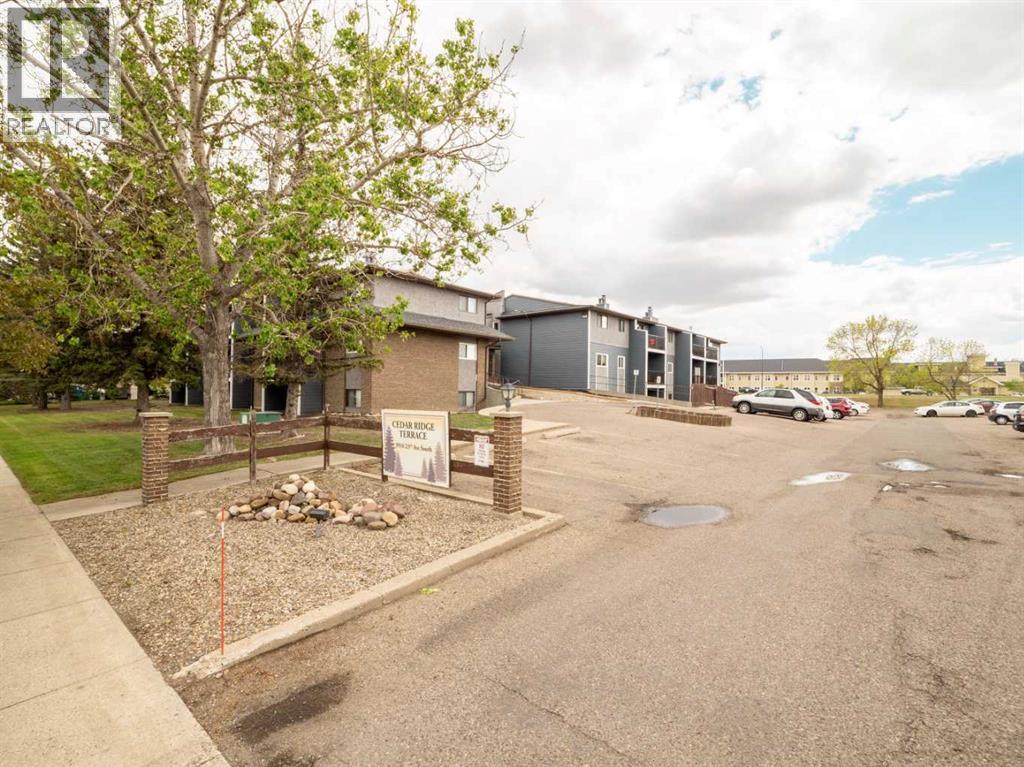
A fantastic opportunity for students, first-time buyers, or anyone seeking a low-maintenance lifestyle close to everyday amenities and Lethbridge Polytechnic. This move-in ready ground-level condo features two spacious bedrooms and a functional open-concept layout. The galley-style kitchen comes fully equipped with a fridge, stove, dishwasher, and microwave hood fan. The bright living room flows seamlessly into the dining area and opens through patio doors to your own private patio space. Down the hall, you’ll find two bedrooms, including a generous primary suite complete with a walk-in closet and private vanity with sink that connects to the main bathroom. Convenient same-floor laundry adds to the ease of living. Ideally located within walking distance to the college, shopping, restaurants, transit, and other major amenities. Two assigned parking stalls conveniently cose to the unit. (id:51989)
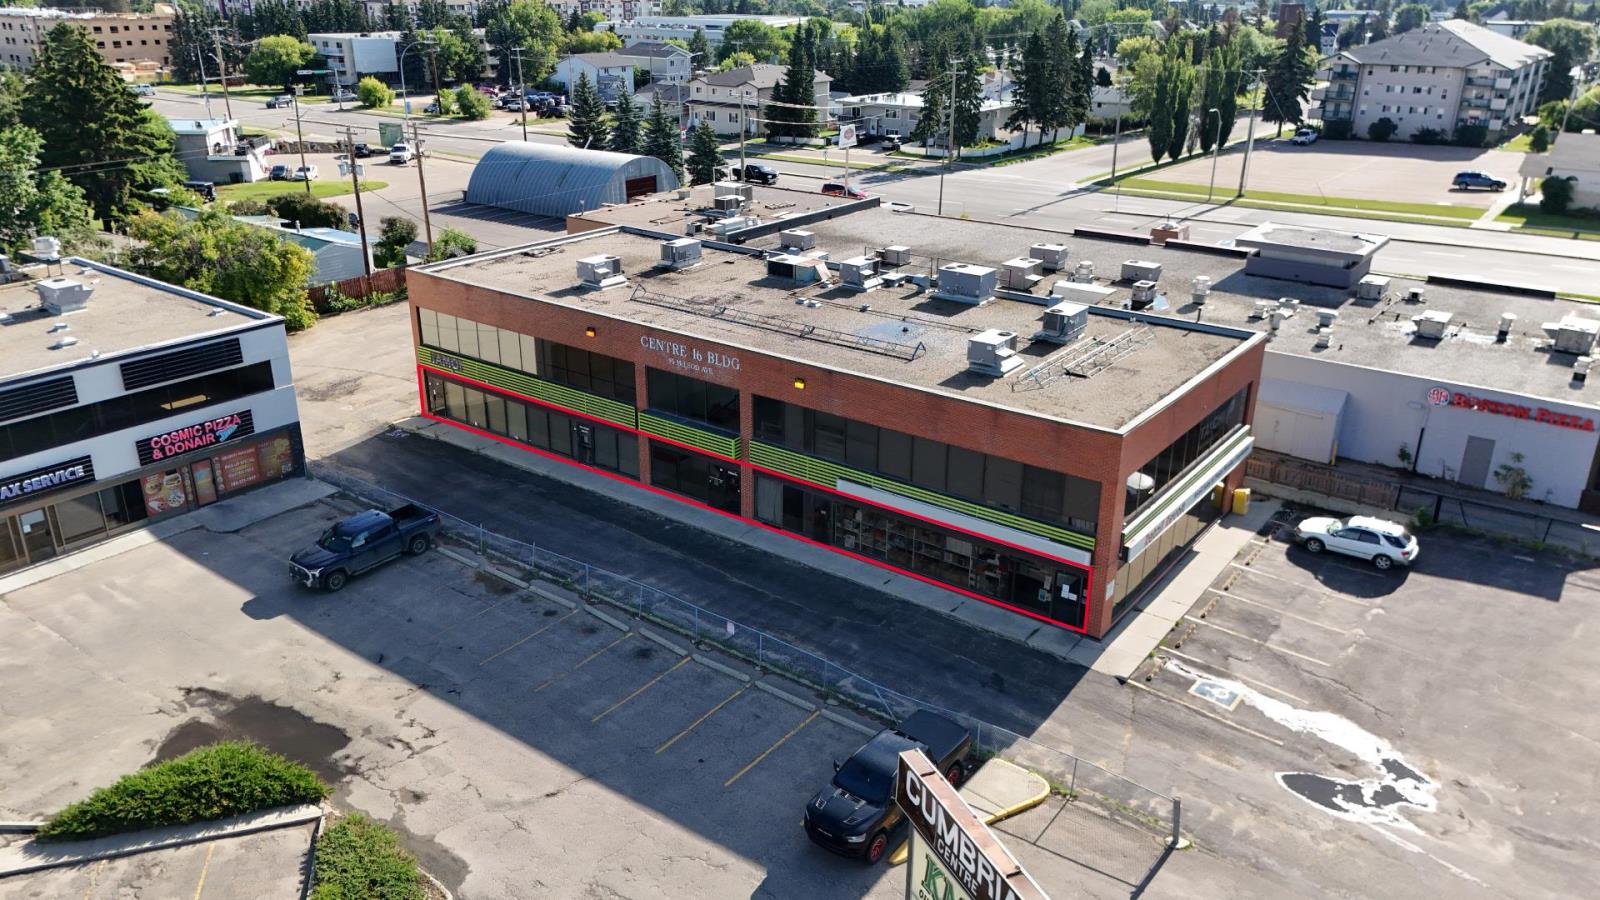
5,345 SF of main floor retail available in a high-exposure McLeod Avenue location in the heart of Spruce Grove. This full-floor opportunity offers excellent street presence, pylon signage, and fascia signage. Perfect for a tenant looking to establish visibility in one of the citys primary commercial corridors.McLeod Avenue carries approximately 9,000 vehicles per day, with direct proximity to Highway 16A at 30,000+ VPD. The property sits directly north of Spruce Grove Safeway, surrounded by strong national and regional co-tenancy including Home Depot, Superstore, TD Bank, RBC, Kal Tire, and Canadian Brewhouse. Zoned C2 — Vehicle Oriented Commercial. 20 surface parking stalls on site. Ideal for retail, personal service, food and beverage, or medical uses. (id:51989)
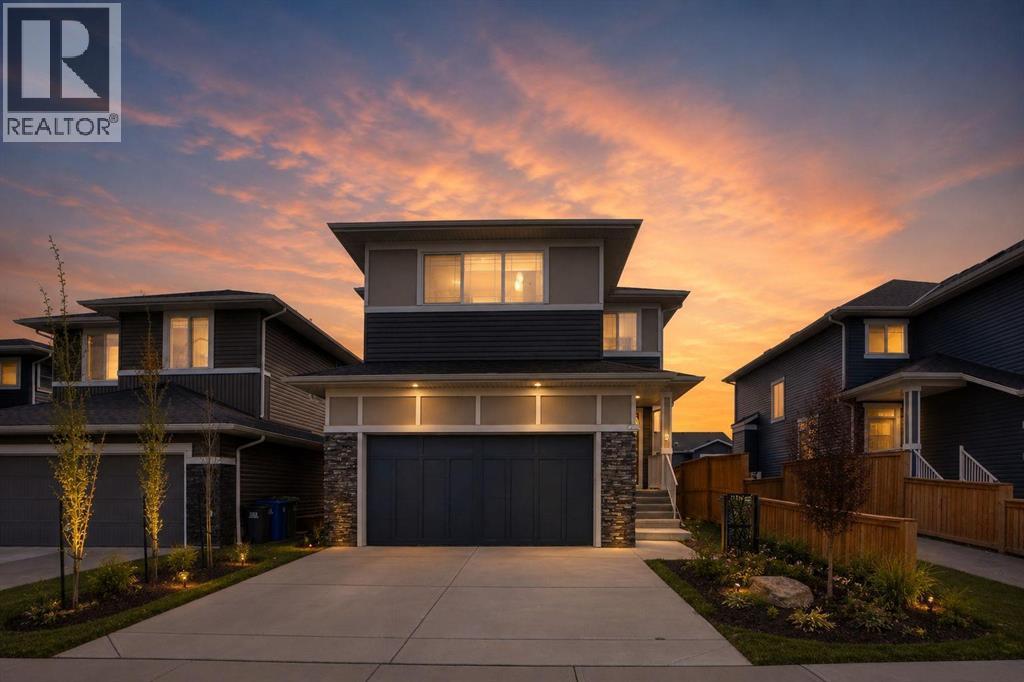
Welcome to Rivercrest, a charming community located in the picturesque town of Cochrane. This meticulously maintained single-family residence has been upgraded and fully finished, providing a warm and welcoming atmosphere. Upon entering, one immediately perceives the comfort and homeliness of the space. The mudroom connects to the garage and also links with the main entrance. Additionally, a walkthrough pantry seamlessly connects to the kitchen. The kitchen overlooks the main living area and includes a cozy dining nook—highlighting the thoughtful layout of the main floor. The main level boasts 9-foot ceilings. Upstairs, the primary bedroom offers spectacular views of Big Hill, complemented by a four-piece ensuite and a spacious walk-in closet. Two additional bedrooms and another four-piece bathroom provide ample space for family and guests. The front bonus room features a TV wall unit and offers stunning mountain views that remain ever impressive. The Sunshine basement features 9-foot ceilings, includes a bedroom, a four-piece bath, an office, and a generous recreation room—ideal for both entertaining and relaxation. The garage is equipped with a 40-amp electric vehicle charging station. Overall, this exceptional property presents a remarkable opportunity. Contact your favourite realtor to arrange a private viewing and experience this magnificent home firsthand. (id:51989)
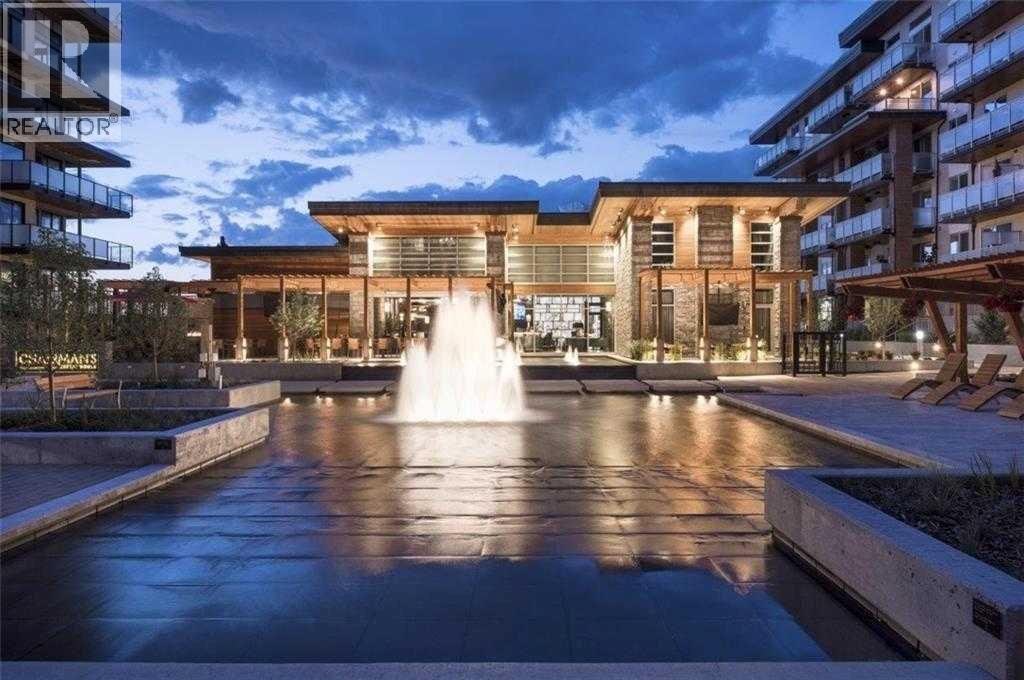
Welcome to Westman Village in the award-winning lake community of Mahogany—where everyday living feels more like a year-round vacation. Offering an incredible opportunity for affordable ownership within one of Calgary’s most sought-after resort-style communities, this beautifully designed condo blends modern comfort, thoughtful design, and an unmatched lifestyle all in one remarkable setting. From the moment you step inside, the gorgeous warm-toned laminate flooring and stunning bright white colour palette create an inviting sense of openness and light throughout the home. The beautifully appointed kitchen is both stylish and functional featuring timeless shaker-style cabinetry, sleek stainless steel appliances, pot drawers, classic subway tile backsplash, designer hood fan, and beautiful quartz countertops. The generous extended island with elegant pendant lighting offers the perfect place for casual dining and entertaining while still allowing space for a quaint dining area. The spacious living room seamlessly extends through sliding French doors onto the sizeable balcony overlooking Main Street below—offering wonderful energy and connectivity while frosted glass detailing provides added privacy for relaxing outdoors. The primary bedroom is bright and inviting with its oversized feature window and thoughtfully designed closet with sliding doors for efficient use of space. A large flex room framed with pocket doors offers incredible flexibility for a home office, guest retreat, creative space, or second bedroom. Completing the home is a full bathroom along with a generous laundry and storage room with convenient in-suite laundry. Beyond the home itself lies the true magic of Westman Village—a one-of-a-kind 40,000 sq ft amenity centre designed to make every day feel extraordinary. Enjoy resort-inspired living with a saltwater pool, hot tub, steam room, state-of-the-art fitness centre, indoor walking track, golf simulator, woodworking shop, art studio, games room, ch ef’s kitchen, library, and the incredible wine vault. Step outside and enjoy walkable access to Chairman’s Steakhouse, Alvin’s Jazz Club, boutique shops, dining, cafés, and everyday conveniences—all while embracing Mahogany’s renowned four-season lake lifestyle with beaches, pathways, skating, and endless recreation. Complete with underground parking so you never have to face the elements, this is urban-suburban living at its finest—where luxury, convenience, and community all come together beautifully. (id:51989)
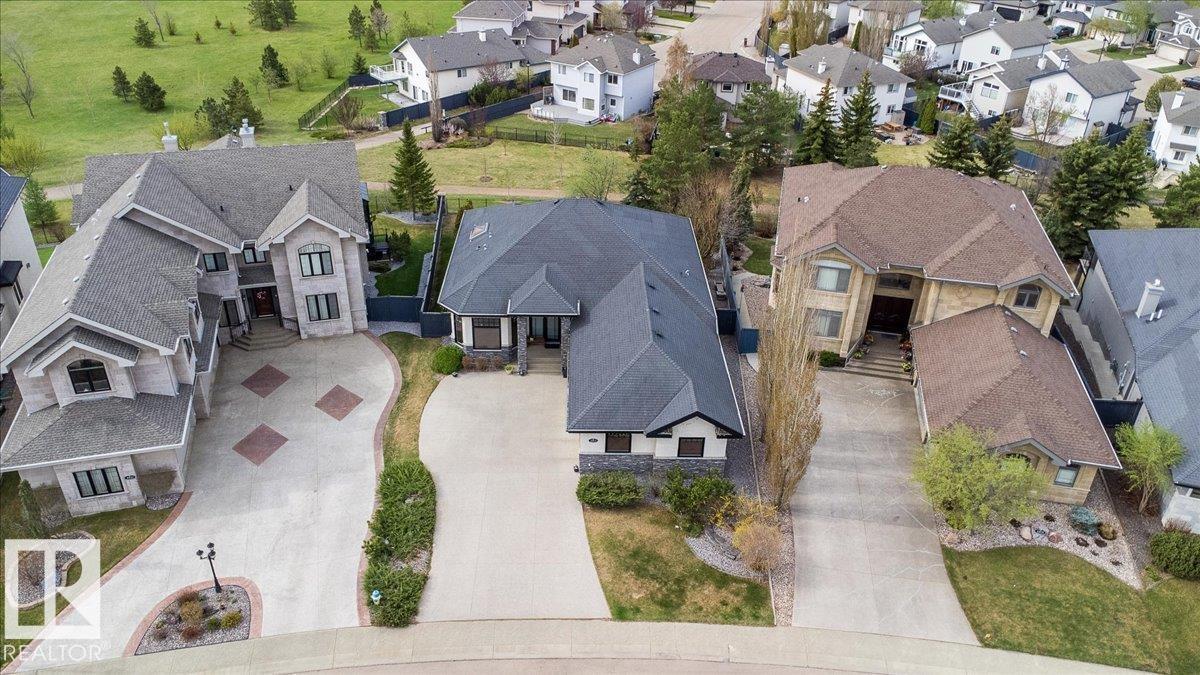
Terwillegar Gardens walk-out bungalow with triple heated attached garage. Designed & custom built by Birkholz, former showhome, this open concept design over 3500sq ft of living space. It's fully developed on both floors with impeccable upgraded finishes thru-out. Has 10'ceilings thru-out, Brazilian walnut hardwood flooring in the foyer, hallways, great room, dining room, kitchen & nook areas. A Gourmet Chef dream extra large stunning kitchen by Peachwood with subzero refrigerator, 6 burner dacor gas range ,expansive granite island & ample cabinetry. Upgrades include Crestron home automation & media . Stunning views of the park from the large wall glazing. Gorgeous beautifully owner's spa suite. Laundry on main floor. Upgraded baseboards crown mouldings throughout and wainscotting architectural design. The basement features in-floor heat, 2 bedrooms, designated media center with coffered ceilings, custom screen surround sound speakers. Triple garage heated attached, completed by Garage Strategies. 10+ (id:51989)
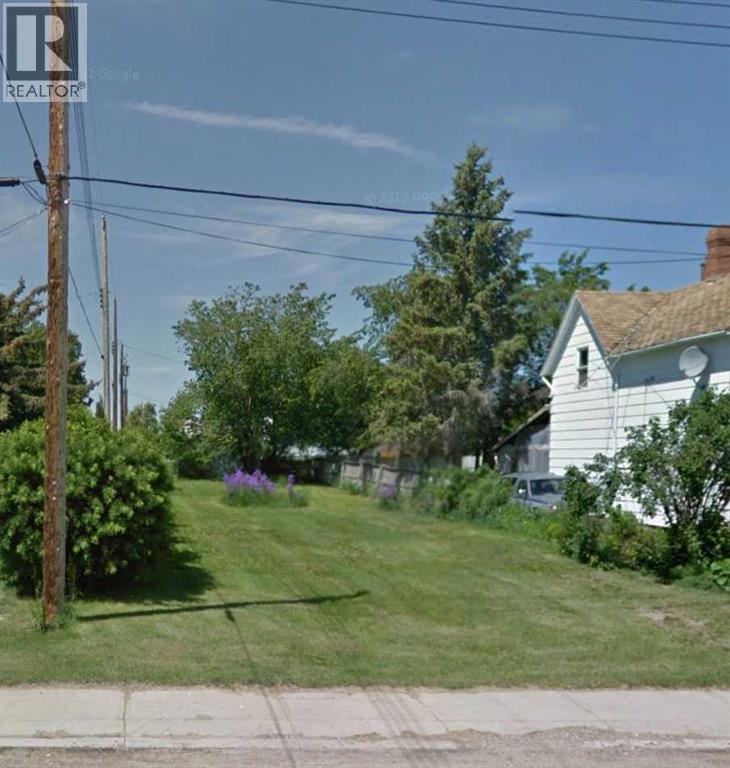
Looking for an affordable opportunity to build? This 4,370 sq. ft. lot in Warner could be the perfect fit! Priced under $15,000, this property offers flexibility with no required building timeline, giving you the chance to plan at your own pace. Whether you are thinking about a future home, investment opportunity, or another creative idea, the possibilities here are worth exploring. Work with the Village of Warner to determine the best use for the property and start bringing your vision to life. Small town living with opportunity and potential awaits! (id:51989)
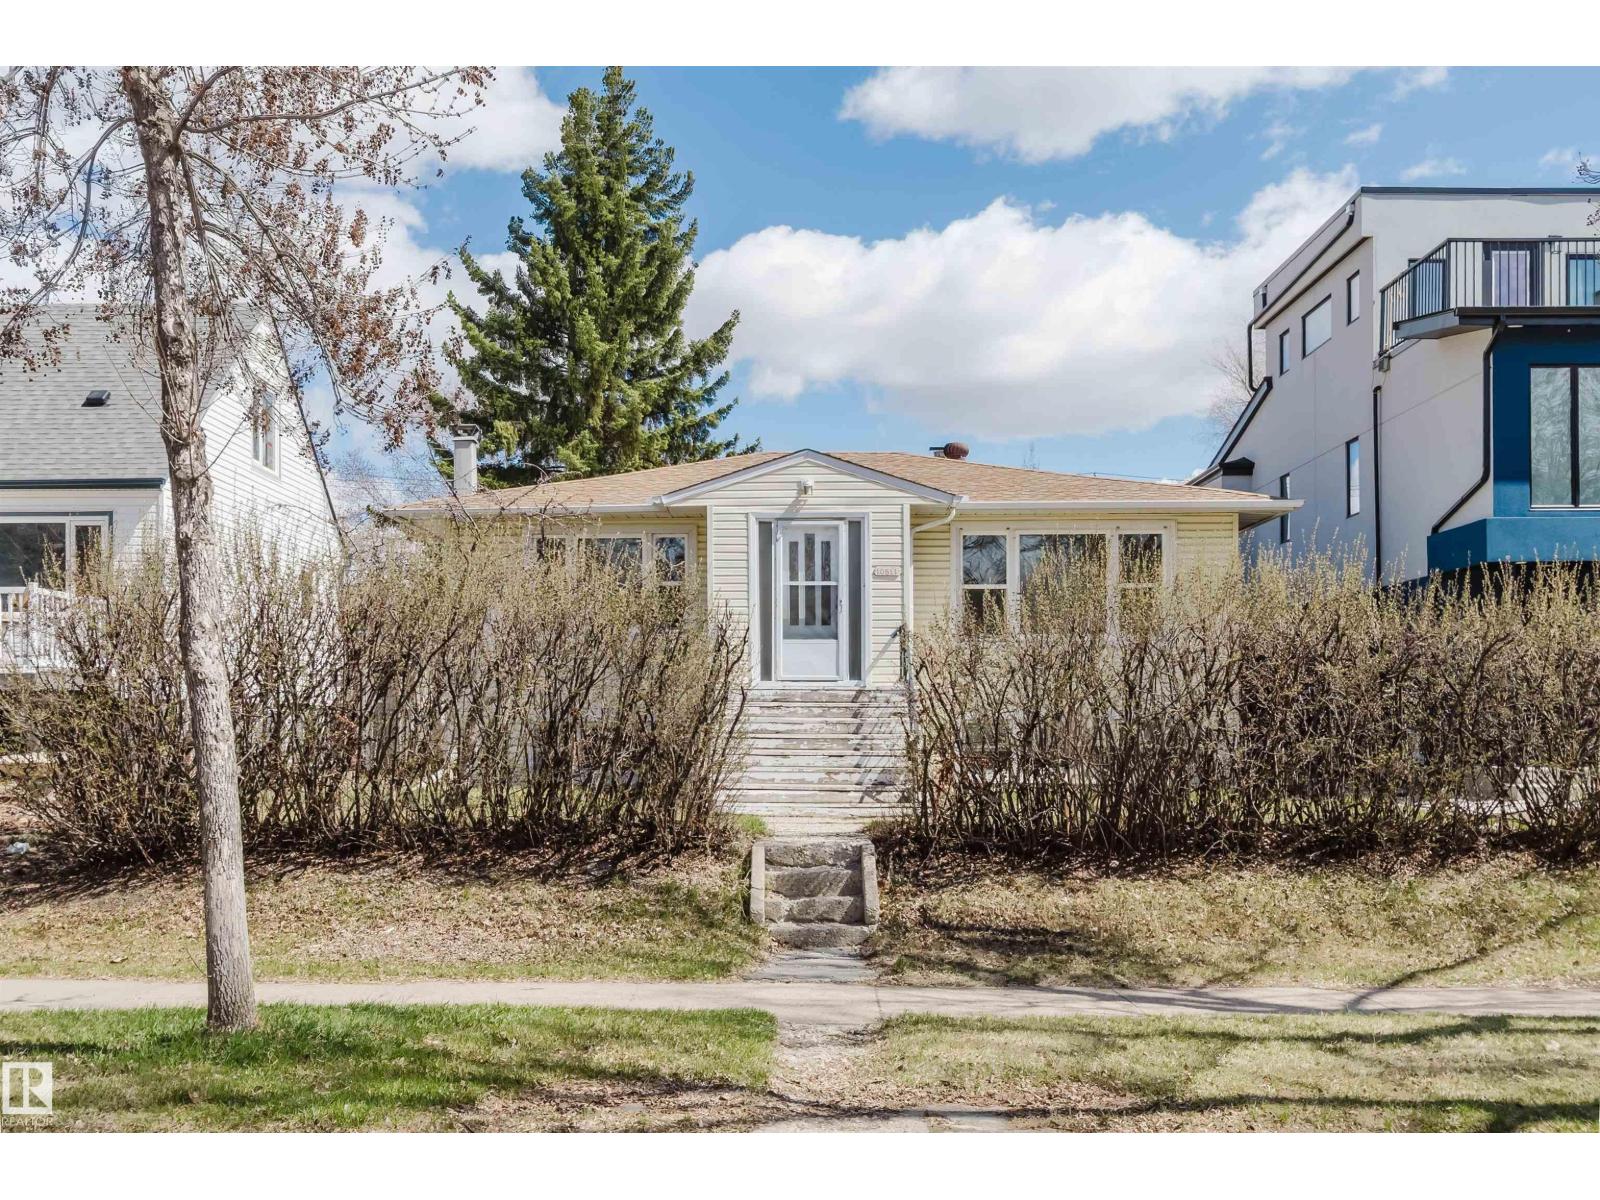
Welcome to this well-kept and upgraded raised bungalow on a quiet, tree-lined street in Forest Heights! Situated on a 44’ x 135’ lot, this home offers 1,028 sq ft with 3+2 bedrooms, 2 full baths, 2 kitchens, and an oversized double detached garage. Newer vinyl windows throughout. The spacious WEST-facing living room features original hardwood flooring and large windows. Updated main-floor kitchen offers newer cabinetry, quartz countertops, newer appliances, and an eat-in dining area. Weeping tile & Sump pump installed for your peace of mind! Three good-sized bedrooms and a 4-pc bath complete the main level. Separate entrance to the bright basement with a large west-facing family room, second kitchen, two additional bedrooms, and a 3-pc bath. Prime central location close to parks, schools, and just minutes to downtown, river valley trails, and more! (id:51989)
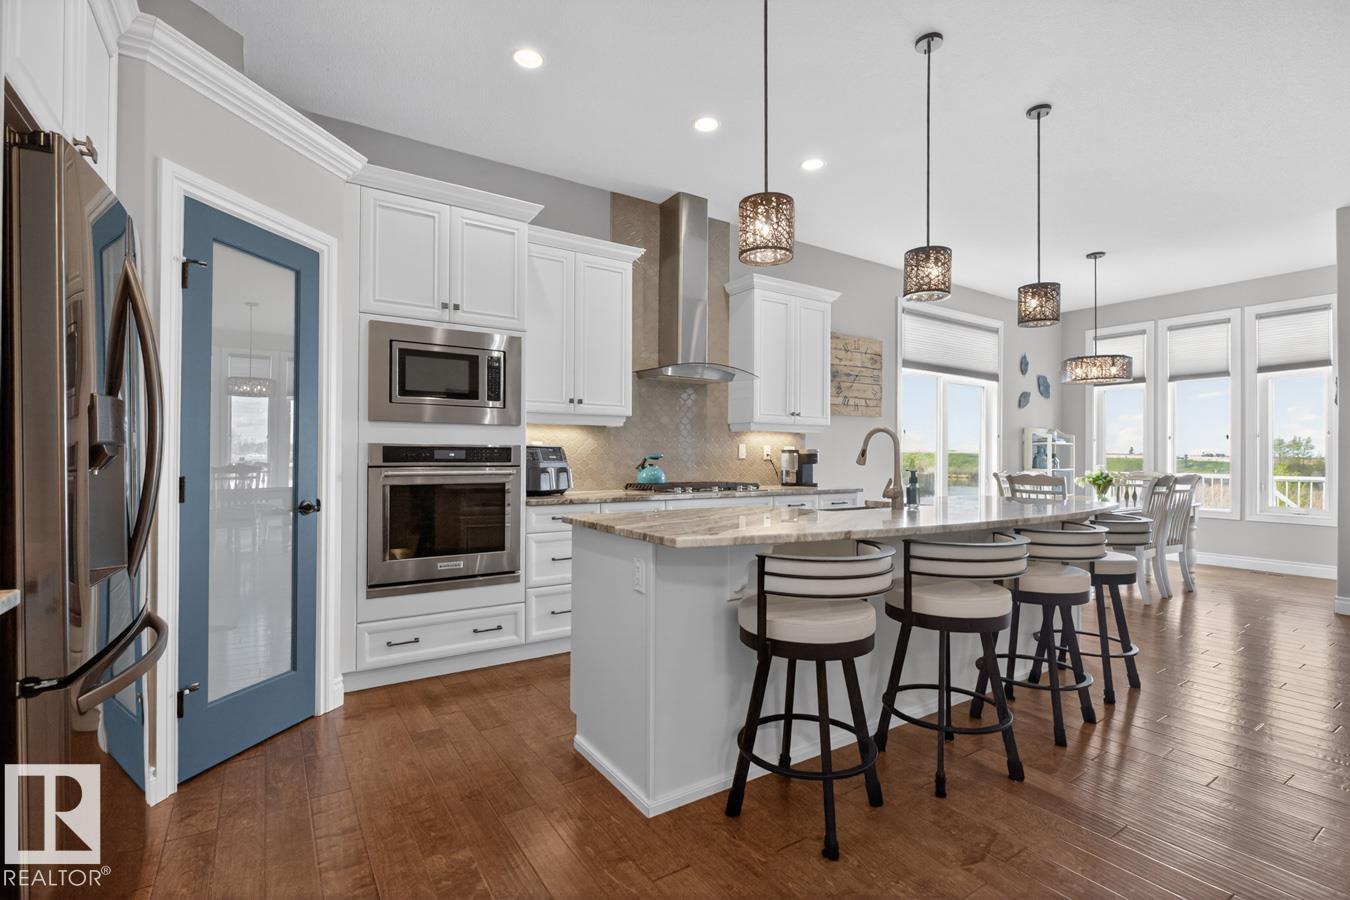
WOW! This stunning Coventry WALKOUT bungalow backs onto trails & a scenic pond, offering an exceptional setting on a rare 1/3-acre lot. Featuring A/C, 4 bedrooms, 3 baths, & an oversized heated double garage with floor drain & hot/cold taps, this home perfectly balances elegance & functionality. Soaring 10' ceilings, engineered hardwood & abundant natural light welcome you inside. The chef-inspired kitchen boasts granite countertops, a corner pantry, S/S appliances including a gas stove & a large island overlooking the dining area & living room with stone-faced fireplace. The spacious primary retreat offers a walk-in closet & luxurious ensuite. A second bedroom, den & 3-piece bath complete the main level. The fully finished walkout basement features a massive rec room with fireplace, 2 bedrooms with walk-in closets, a 4-piece bath & ample storage. Enjoy triple-pane windows, hot water on demand, rough-in for a future kitchen, a private fenced yard, patio, irrigation, powered shed & breathtaking views. (id:51989)