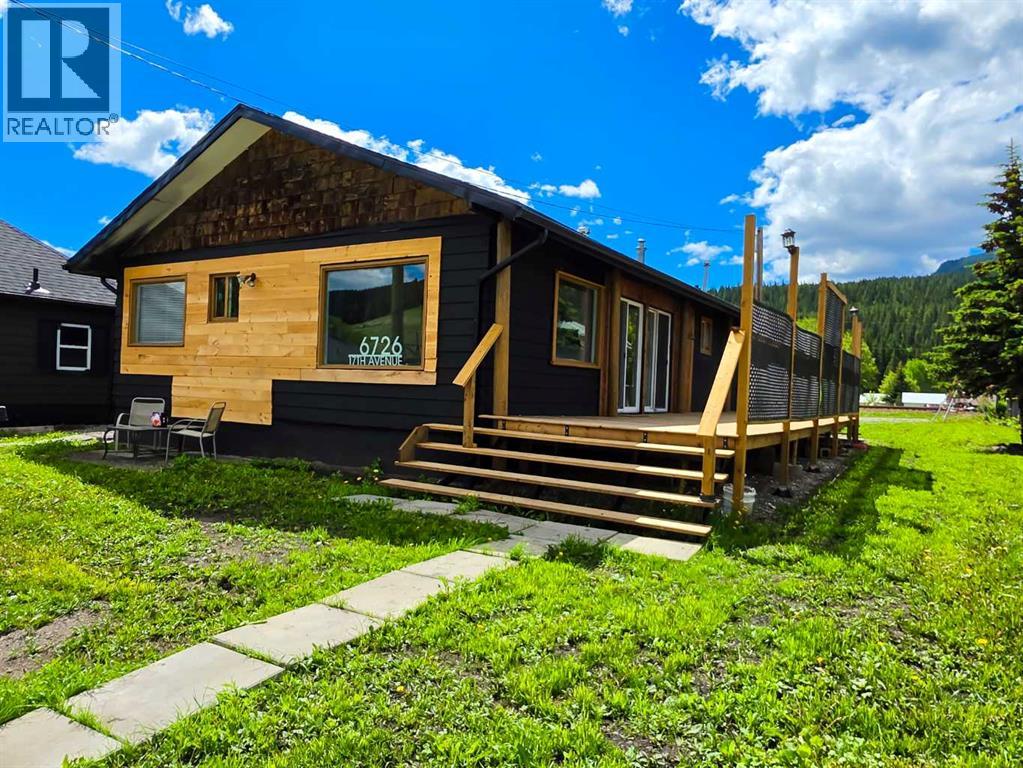
Nothing left to do but move in. This one has been completely redone from the outside in. The exterior has been remodeled with black and cedar finishes, new roof, new deck, new flooring throughout, new appliances, updated bathrooms, and a kitchen with a large prep Island perfect for hosting. The kitchen is the kind of space that sells a house. Long and open with a central island, white shaker cabinets, dark countertops, all new appliances, and patio sliders that open directly onto the deck. The tongue and groove wood ceilings and large format slate tile run through the main living areas and the whole interior feels intentional and considered. Four bedrooms give you real flexibility whether that is a growing family, a home office setup, or dedicated guest space. Two bathrooms, two sets of laundry, a detached garage, and a wheelchair accessible ramp round out the practicality this property delivers. The wood burning stove in the living room earns its place every winter in the mountains. The deck off the kitchen sliders is where summers happen, and Coleman delivers on the lifestyle front. The Crowsnest River offers world class fly fishing, Allison Lake trails are minutes away for cross country skiing, Pass Powderkeg is close for downhill days, and one of the area's favourite swimming holes is right nearby for warm weather. The work is done. The grass is coming in. Nothing left to do but move in. (id:51989)
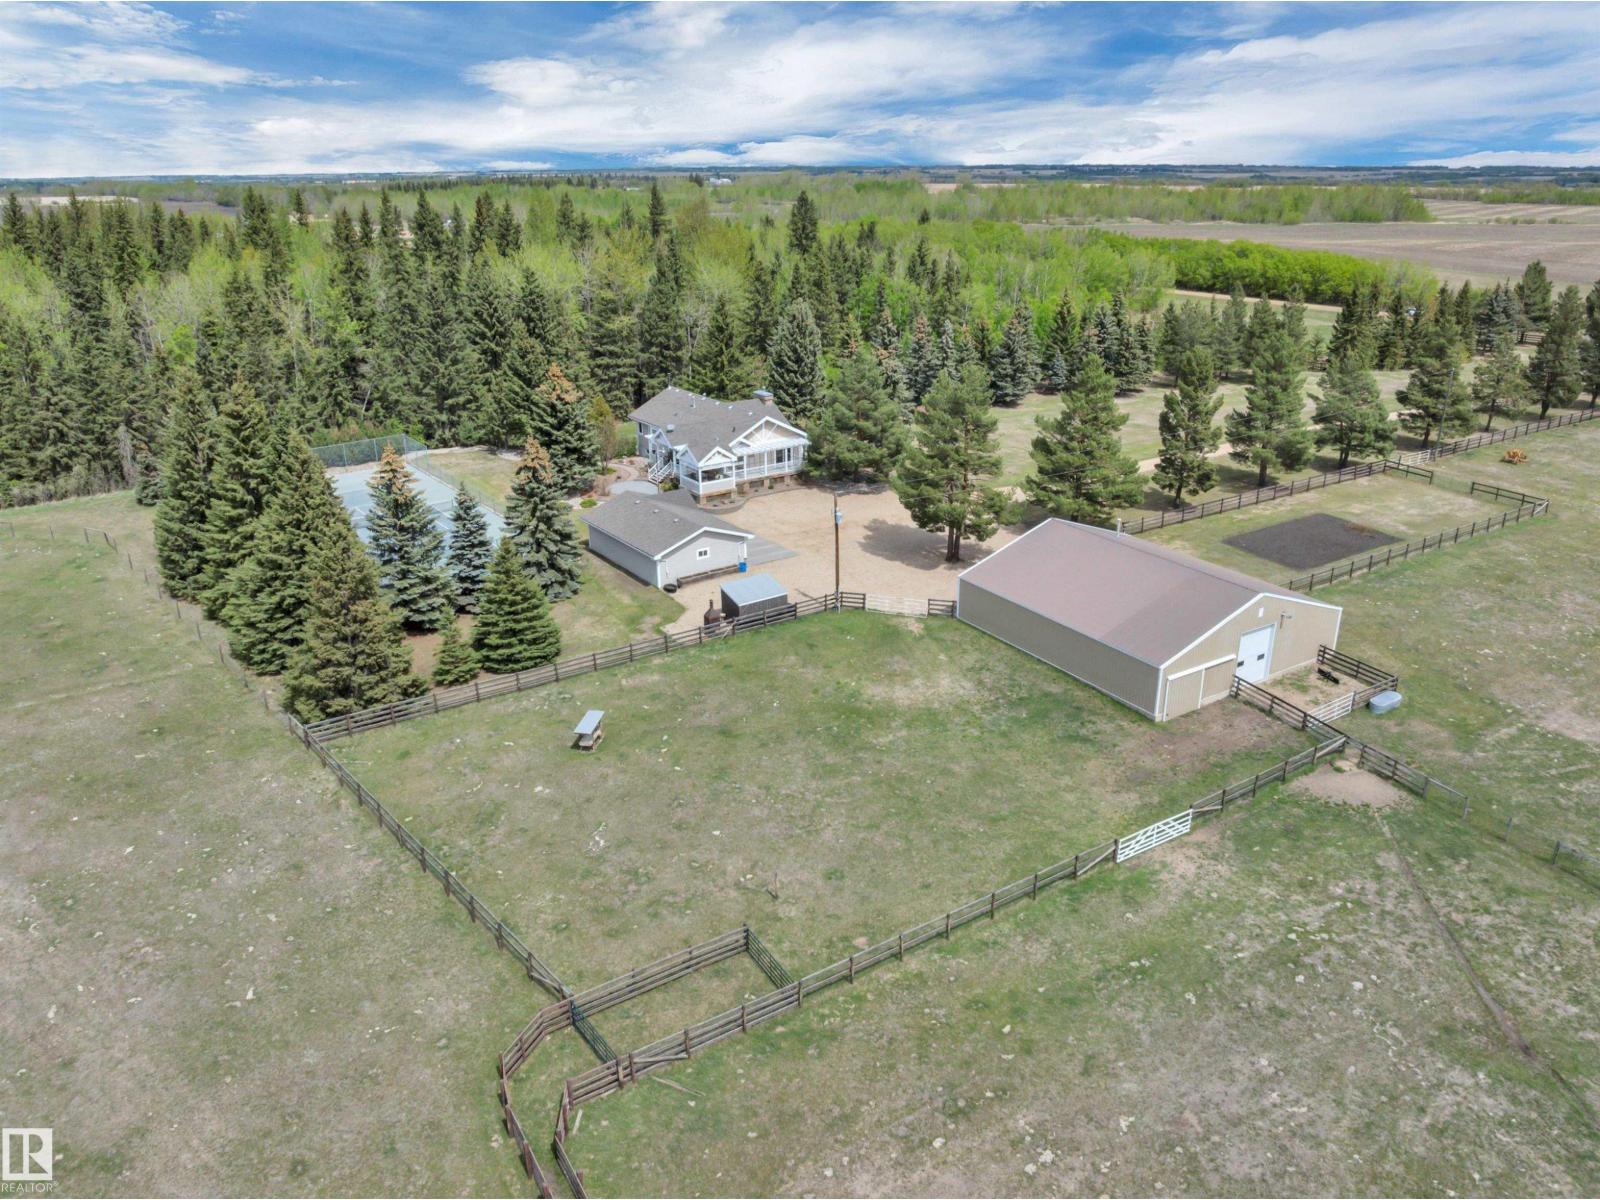
PIECE OF PARADISE! TENNIS COURT! 24' X 40' SHOP W/ 12' DOOR! This incredible 1616 sq ft 5 bed, 2.5 bath raised bungalow on 38 acres combines serene, tranquil beauty with classic county charm; truly one of a kind! Private tree-lined driveway leads to your terrific wrap-around deck. Inside brings a modern, yet warm, open concept living / dining / kitchen main level; bountiful windows for picture perfect views! Chef's kitchen w/ granite countertops & tons of cabinetry, gas fireplace, laundry, 3 beds up inc the primary bed w/ 4 pce ensuite & walk in closet. Fully finished basement w/ 2 massive bedrooms, gym, 3 pce bath w/ steam shower, & rec room for movie night! Walkout basement to the beautifully landscaped concrete fire pit / walkway area; beyond gorgeous! Professional grade tennis court (or use for pickleball), 36' x 24' oversized double garage, incredible shop w/ separate well, radiant heat, cold storage & workshop. Fully fenced pasture w/ corrals for the horses or hobby farm. GST may be applicable. (id:51989)
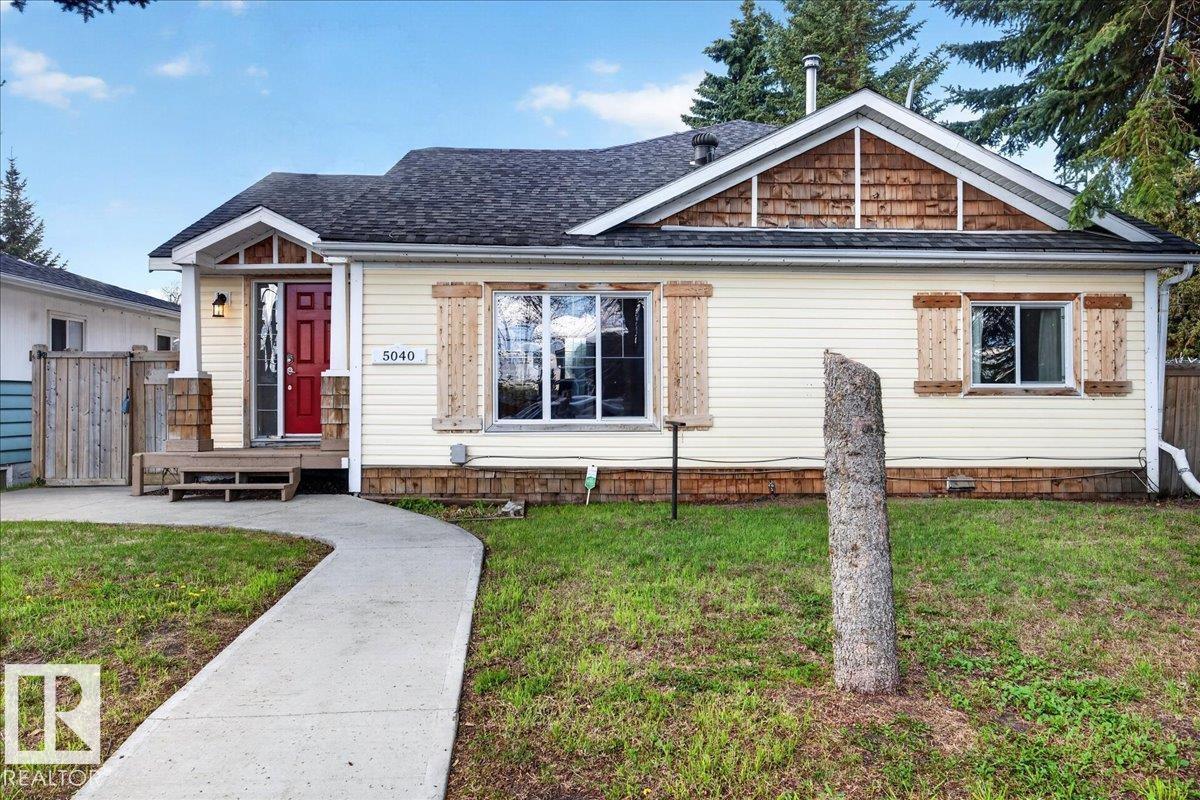
Charming, renovated and full of character—this cute 3-bedroom home offers a unique design you won’t want to miss! The bright, open main living area features soaring vaulted ceilings that create an airy, welcoming feel. Thoughtfully updated throughout, including 2 stylish bathrooms, this home blends modern comfort with standout charm. The spacious primary bedroom enjoys its own private balcony—the perfect spot for morning coffee or evening unwinding. Outside, the fully fenced yard offers space to relax, garden, or entertain, while the double detached garage provides plenty of parking and storage. A standout bonus is the adorable bunkie—ideal for guests, a home office, studio, or your own private retreat. Located in a welcoming small town, this move-in ready home offers comfort, personality, and versatility all in one package! (id:51989)
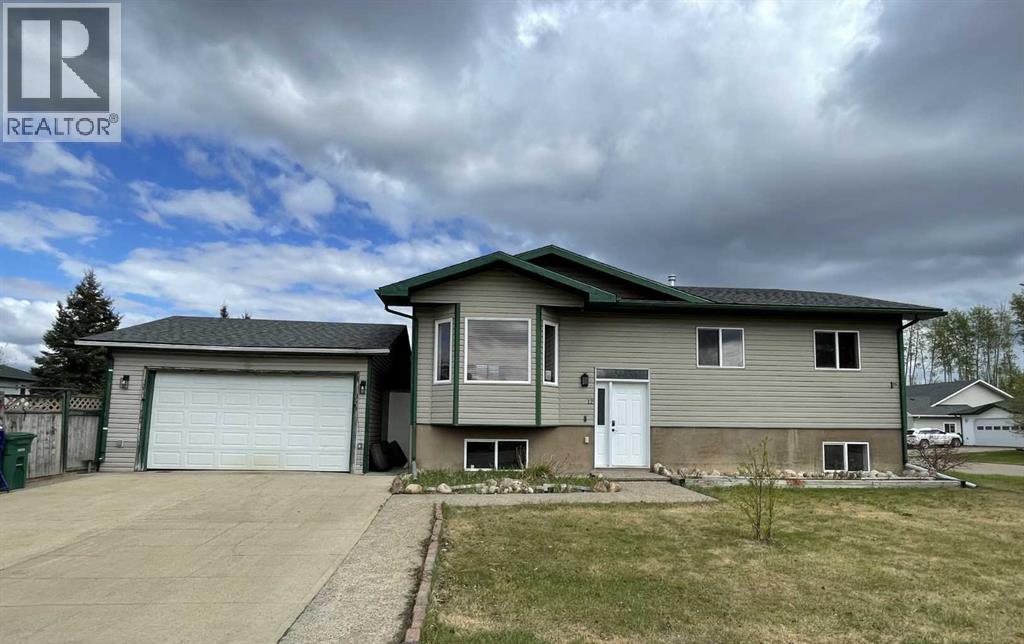
"PERFECT FAMILY HOME' in very good condition, that has lots of space to grow. Completely finished up and down….and on its own a large corner lot. From the moment you make your way into this home, you are welcomed by the oversized entry way. With it's Open Floorplan on the main level allows you to capture the scope of living, kitchen and dining room all together. The large kitchen is loaded with white cabinets and plenty of counter space complete with an island. The attached dining area is a great size.…you can cook and visit at the same time. The master bed offers a large closet along with a 4pcs ensuite. The other 2 bedrooms and 4 pcs bathroom completes the main level. As you make your way towards the downstairs, you will notice they are wider than normal, which is great when moving furniture up and down. The basement has two more bedrooms and the 3rd 4 pc. bathroom shared with the laundry room. The TV/family room is very comfortable… Laminate and carpet flooring runs throughout the entire basement which makes cleaning a breeze. A Great get away after a long day. Tucked away in a separate part of this space you will find an entrance that takes you out to the garage. Here is where you will find enough space to be able to park 2 smaller or 1 larger vehicle. The side yard is fully fenced with plenty of space for hosting back yard events. Why not come check it out for yourself. Book you viewing today.... (id:51989)
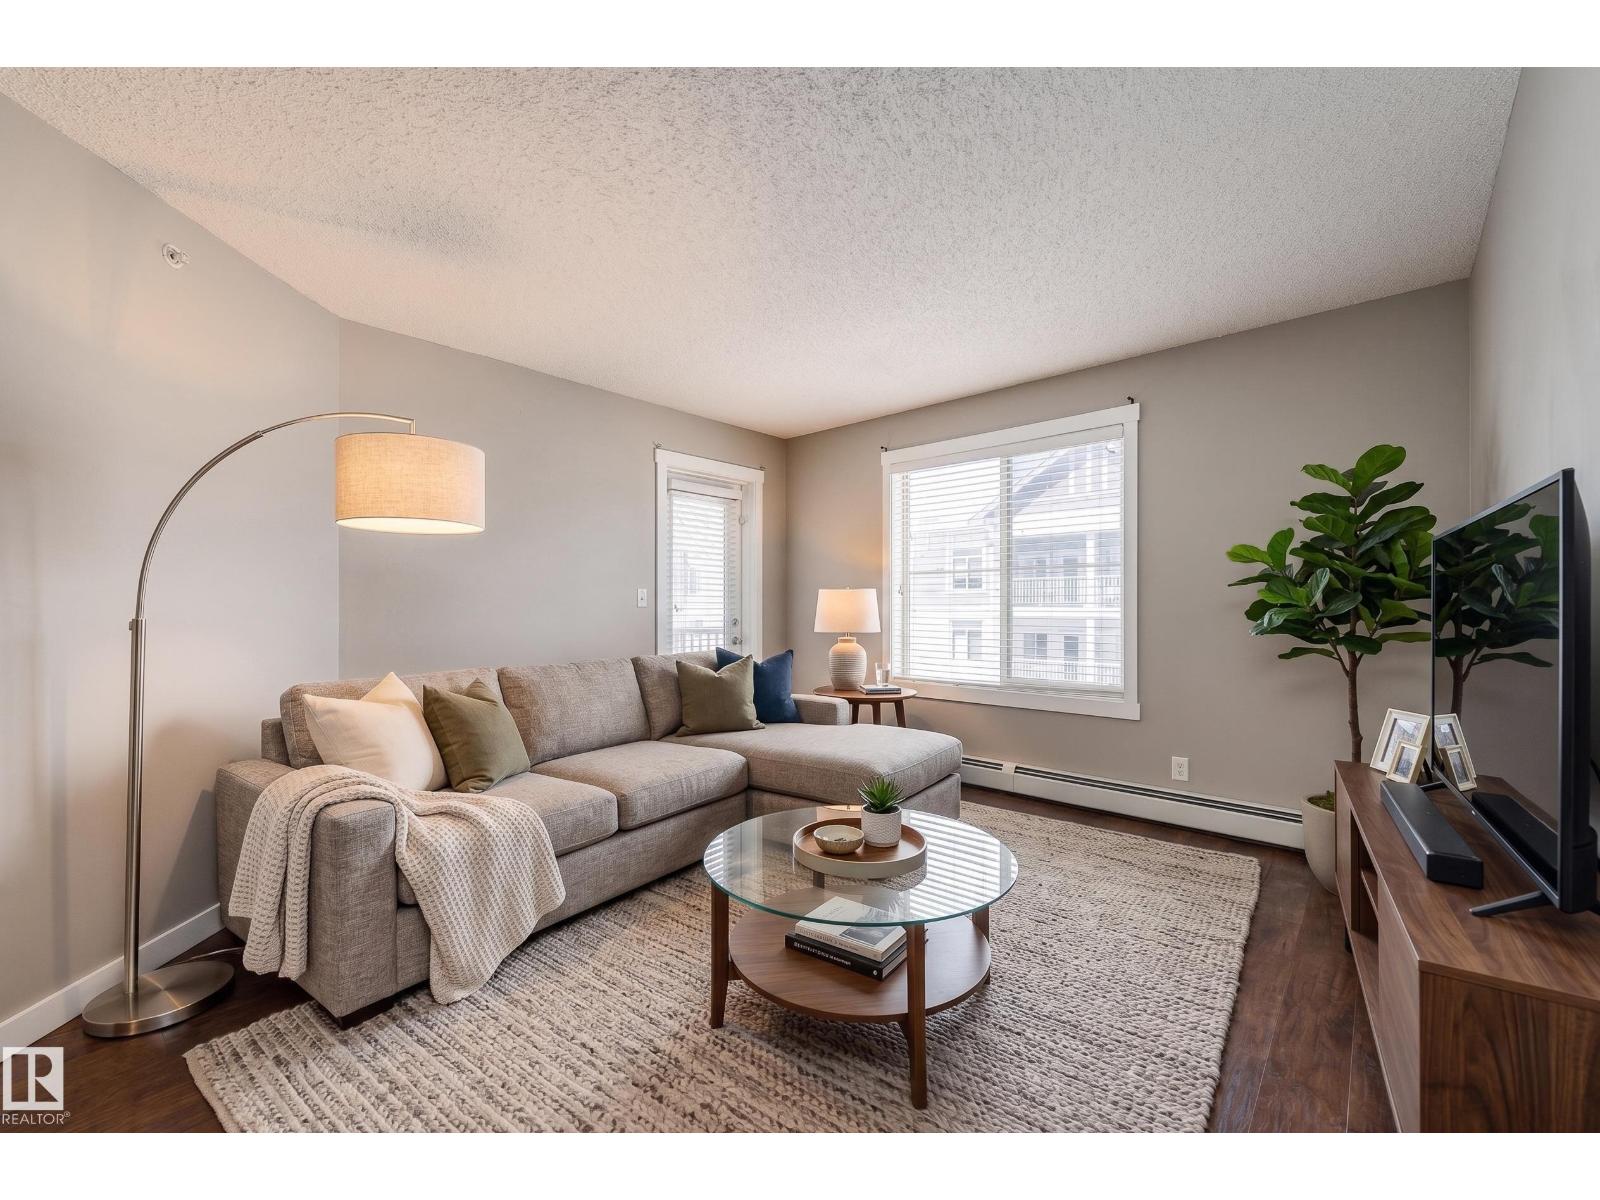
Move-in ready in one of Edmonton’s most desirable southwest communities! This TOP-FLOOR unit at MacTaggart Ridge Gate offers the rare combination of 3 bedrooms, 2 bathrooms, 2 titled parking stalls (1 underground + 1 surface), and an underground storage unit. Thoughtfully upgraded with laminate and tile flooring throughout (no carpet!), this home also features quartz countertops in both kitchen and bathrooms, stainless steel appliances, roughed-in A/C, a spacious in-suite laundry/storage room and a covered balcony with gas BBQ hook up. Enjoy the convenience of low-maintenance living with condo fees of just $545.25/month (includes heat and water). Located steps from Freson Bros, XIX Nineteen, XO Bistro, Shoppers Drug Mart, TD Bank, and more. Quick access to Anthony Henday, Currents of Windermere, Edmonton International Airport, public transit, golf courses, Terwillegar Rec Centre, schools, parks, restaurants, and everyday amenities makes this an unbeatable location! (id:51989)
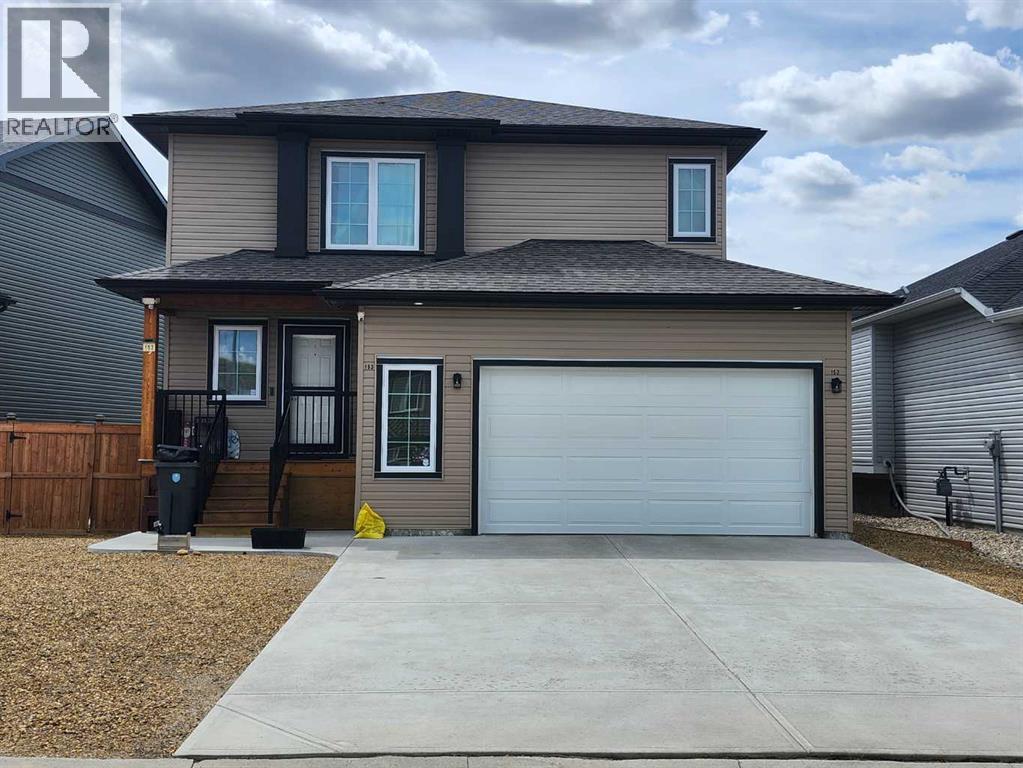
Hillsview Estates Phase II. This Custom built 2019 2 storey home features all the bells and whistles. A fully fenced yard zero scaped with turf, a gazebo, deck and gas line for BBQ . Inside Warmth and sophistication flow through this house. Main floor powder room, open concept living room with gas fireplace and mantle, access to the back yard, Dining area with room for fine china or work space and kitchen with stainless appliance package, eat up island and coffee bar. Quartz Counters Throughout. Throw your slippers on for Access to double attached Heated garage. This is where you'll find stairwell down to an undeveloped basement. Perfect work from home space or a separate suite or man cave. with Rough in for bathroom. Upstairs you'll find 3 bedrooms, main bathroom, upstairs laundry, Primary with generous closet and an ensuite you'll question if you deserve. With soaker tub, roomy shower and double vanity. Bonus room could be a great office, Playroom, family room or that 4th Bedroom. Central Air and maple Cabinetry. - 48 hours notice to view please (id:51989)
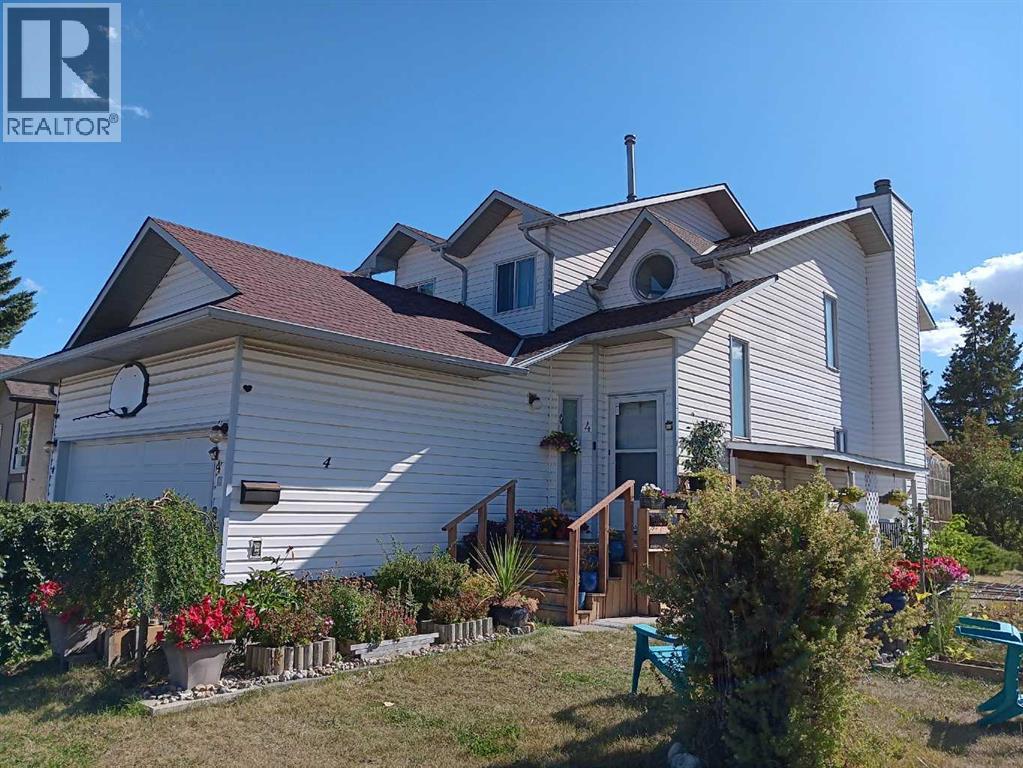
Welcome to this beautiful two-storey home in the mature community of Falconridge!Situated on a huge corner lot, this property features a legal basement suite with a private walk-up entry, making it perfect for extended family or rental income. The home is surrounded by excellent landscaping with multiple flower gardens and includes a charming sunroom to enjoy year-round. Upstairs, you’ll find 3 spacious bedrooms and 2 full bathrooms; the master bed has its own ensuite. The main floor offers a bright living room, cozy family room, dining area, and a functional kitchen. The legal basement suite is complete with its own kitchen, living space, and private entrance, providing convenience and privacy. Current basement tenant is paying $1200.00/month. Located within walking distance to schools, shopping centres, and amenities, this home offers both comfort and practicality. No poly B. (id:51989)
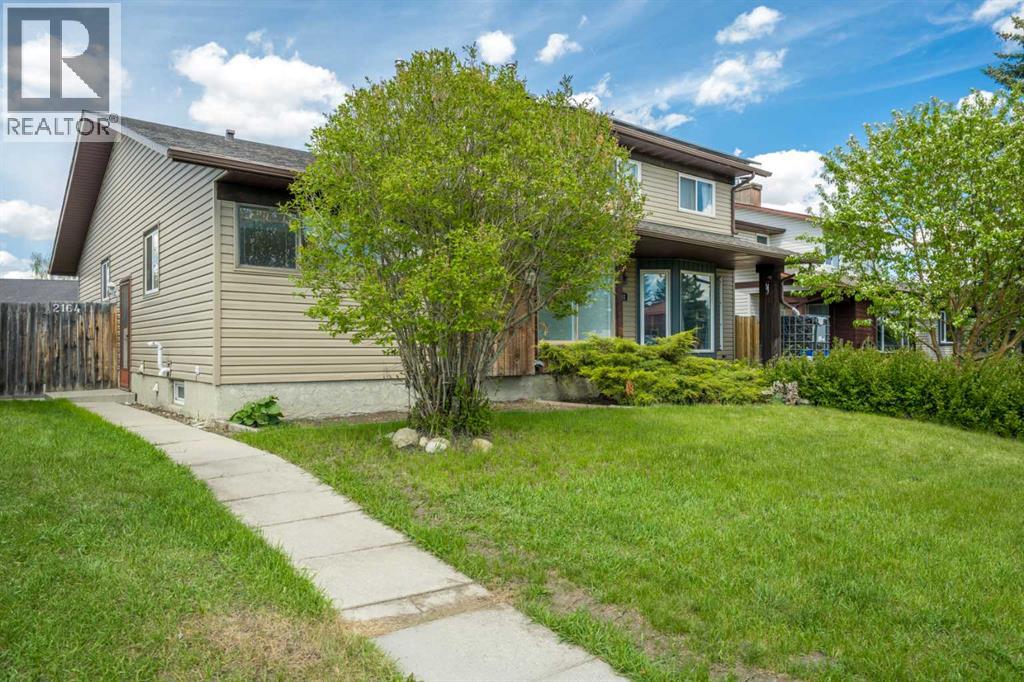
***OPEN HOUSE Saturday June 13th 12 - 2pm*** Welcome home to this charming bungalow located in the sought-after community of Summerhill in Airdrie. This home offers three bedrooms and a full bathroom, making it a fantastic opportunity for first-time buyers, investors, or those looking to downsize. Freshly repainted throughout, the home also features brand-new carpeting, along with updated lighting, electrical outlets, and switches for a clean, modern feel. The kitchen and bathroom retain their original character and remains functional, giving the next owner the perfect opportunity to renovate and personalize to their own style over time. A brand-new high-efficiency furnace has just been installed, and the hot water tank was replaced in 2014. The undeveloped basement provides endless potential for future development — whether you envision additional living space, a home gym, workshop, or extra storage. Outside, the rear lane access offers parking for one vehicle or the flexibility for RV parking, while additional street parking is conveniently available out front. Don’t miss your chance to own this affordable home with incredible potential in a mature, family-friendly neighborhood. Book your showing today! (id:51989)
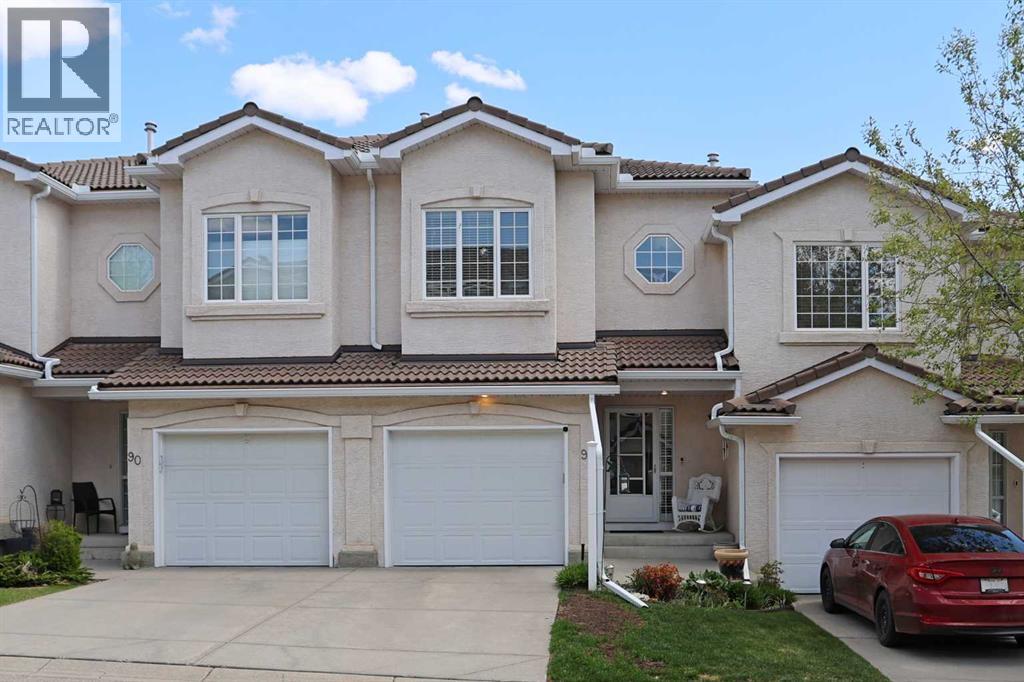
Here in the estate community of Hamptons is this beautifully updated condo in Calbridge’s highly sought-after townhome project of LaVITA…ready & waiting just for you! Backing onto a winding greenbelt & walking path, this stylish two storey walkout enjoys gleaming hardwood floors & central air, 2 bedrooms & 4 bathrooms, white kitchen with granite countertops & panoramic views of the surrounding neighbourhood & horizon. In mint condition & showing pride of ownership, this fully finished townhouse has a wonderful inviting main floor complemented by 9ft ceilings, spacious & cozy living room with gas fireplace, open concept dining room & bright eat-in kitchen & nook with terracotta tile floors, island with raised bar, walk-in pantry with extra shelving & upgraded stainless steel Bosch & Samsung appliances. Head on upstairs to 2 fantastic bedrooms & 2 full baths…highlighted by the primary bedroom with walk-in closet & ensuite with separate shower. The landing has an alcove which is the perfect spot for your home office, & there is a large closet for all your linens, towels & bedding. The walkout level is finished with a great-sized rec room, 2-piece bathroom & loads of extra space for storage. Main floor laundry room with LG steam washer & dryer, with an adjoining powder room. Plenty of parking in the single garage & front driveway. For your outdoor pleasure you’ve got 2 dynamite decks…a sun-drenched balcony off the living room & the covered walkout level patio. Among the many improvements over the last 10years: washer & dryer in 2016, kitchen appliances in 2017, furnace in 2021, hot water tank in 2023 & central air conditioning in 2024. Steps from your front door is ample visitor parking for your guests. Monthly maintenance fees include grass cutting & snow removal…so you won’t need your shovel or lawn mower anymore! The Hamptons is a premier golf course community in Calgary’s desirable Northwest, perfectly situated within easy reach of recreational facilities & major re tail centers, highly-rated schools & the University of Calgary, hospitals (Foothills Medical Centre, Alberta Children’s & Arthur J.E. Child Cancer Centre) & the LRT. (id:51989)
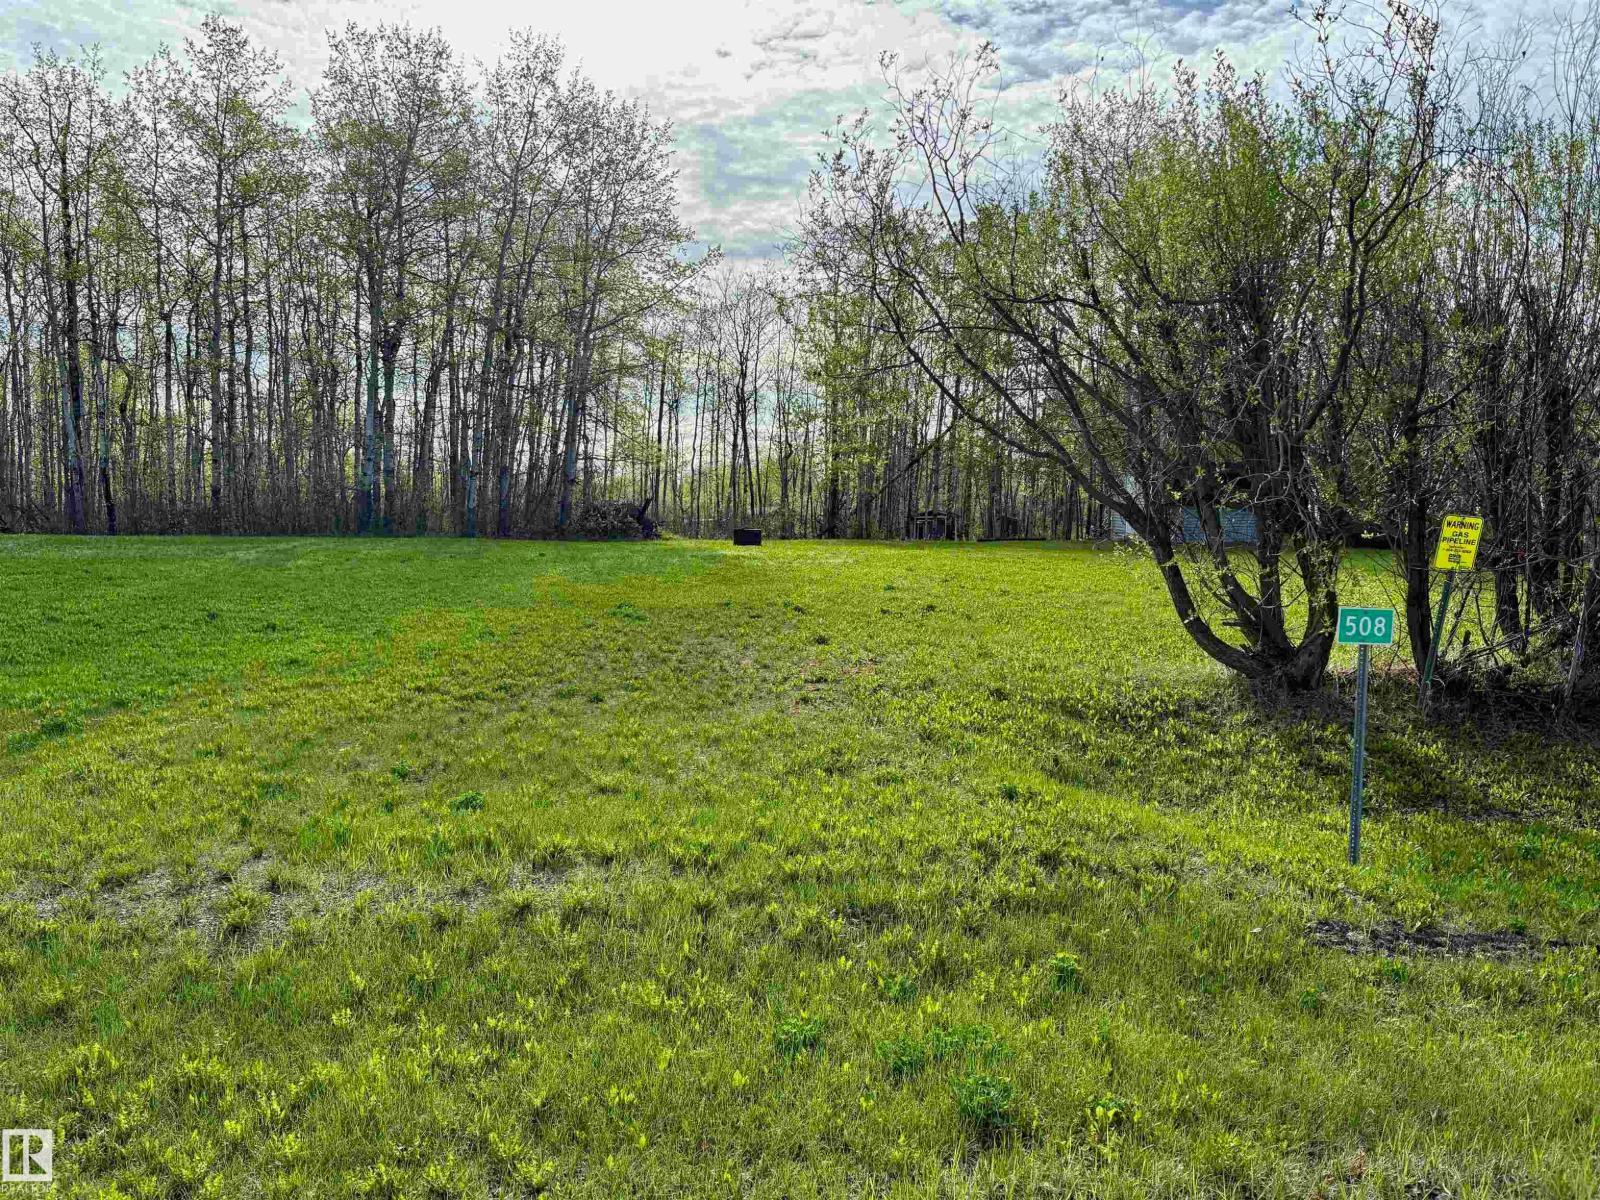
Tucked away near the peaceful community of Upper Mann Lake, this .71 acre property offers the perfect opportunity to enjoy quiet country living in Alberta’s beautiful Lakeland region. Whether you’re dreaming of a recreational getaway, summer retreat, or the ideal spot to build your forever home, this property delivers space, privacy, and potential. Located just 20 minutes from St. Paul and only 2 hours from Edmonton, you can enjoy the balance of rural relaxation while still being within easy reach of city amenities. Surrounded by multiple lakes known for boating, fishing, and outdoor adventure, this is a fantastic location for nature lovers and weekend escapes alike. The property already includes two outdoor sheds for convenient storage, with power on site and natural gas available at the property line, making future development even easier. A rare opportunity to own a piece of Alberta’s sought-after Lakeland area! (id:51989)
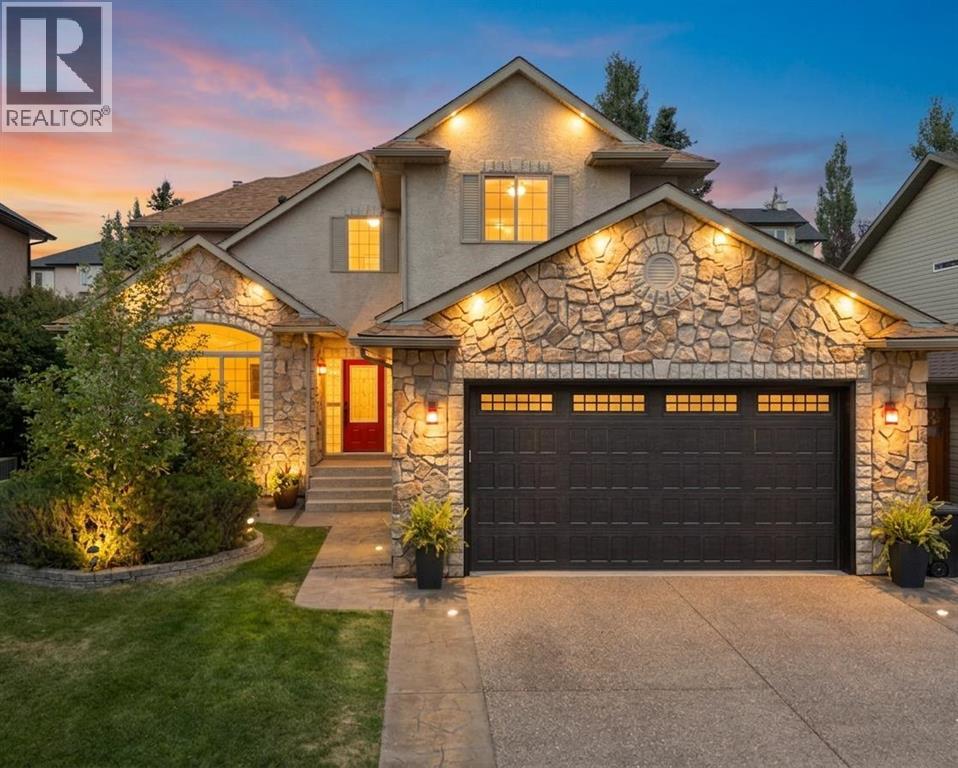
HOME SWEET HOME! Experience elevated LAKESIDE LIVING in this spectacular FORMER SHOW HOME OFFERING OVER $100K IN UPGRADES in sought-after Crystal Shores in Okotoks. Steps to the lake, beach house, schools and everyday amenities, this impeccably maintained home offers over 2,600 SQFT of luxurious living space above grade, an incredible fully finished basement and an outdoor oasis designed for unforgettable entertaining. From the moment you arrive, the stunning stucco and stone exterior, extended stamped and exposed, new burgundy stone driveway and an oversized heated garage with epoxy flooring and built-in cabinets create exceptional curb appeal. Inside, the grand open-to-above foyer with soaring ceilings makes an unforgettable first impression, setting the tone for the elegant finishes and custom craftsmanship found throughout the home. The bright and airy main floor features a sophisticated formal living room with vaulted ceilings, a stunning dining area and an inviting family room highlighted by massive windows, dramatic cathedral and coffered ceilings, custom built-ins and a breathtaking floor-to-ceiling stone fireplace. The chef-inspired kitchen is truly the heart of the home, showcasing beautiful two-tone cabinetry, quartz countertops, a massive island with beverage fridge and built-in microwave, high-end stainless steel appliances, a gas range with custom tiled surround, corner pantry and an abundance of storage. The sun-drenched breakfast nook overlooks the beautifully landscaped backyard and seamlessly connects indoor and outdoor living. A private main floor office, functional mudroom with built-ins, laundry room and tucked-away powder room complete the main level. Upstairs, the elegant curved staircase leads to the luxurious primary retreat through French doors, where you’ll find oversized windows, a spacious walk-in closet and a spa-inspired ensuite featuring dual vanities, a deep soaker tub and a beautifully renovated tiled shower with glass enclosure and bench seating. Two additional generous sized bedrooms are connected by a stunning Jack-and-Jill bathroom with dual sinks and upgraded walk-in shower. The fully finished basement offers even more incredible living space with a large family/games room complete with a cozy gas fireplace, two additional bedrooms and another full bathroom. Enjoy summer evenings on the new, large composite deck, lower new concrete patio or around the fire table, all surrounded by mature trees and meticulous landscaping for added privacy. The incredible outdoor kitchen features a built-in BBQ, smoker, beverage fridge and stone sit-up bar. UPGRADES include a new 50G hot water tank, 2 recently serviced central air conditioners, underground sprinklers, shingles, blinds, custom shutters, wainscotting, new back walkway with gutters and a drinking water system. This DREAM HOME offers the perfect blend of luxury, comfort and an unbeatable location just steps from the lake. MUST VIEW, book your private tour today! (id:51989)
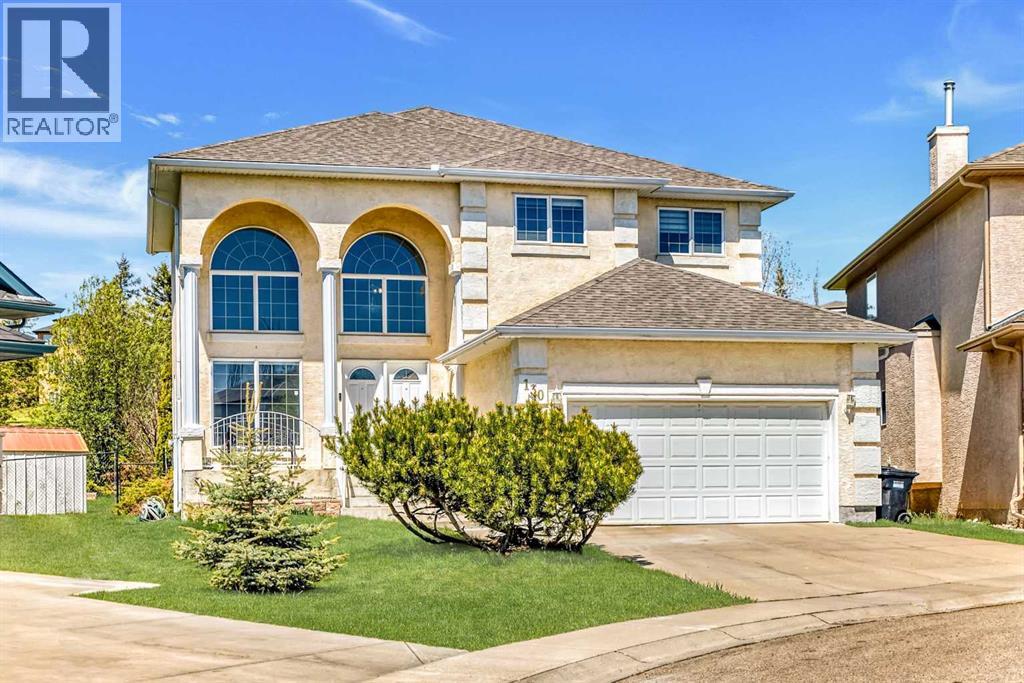
Nestled along the prestigious 7th hole of The Ridge Course at Country Hills Golf Course, this stunning estate home offers an exceptional blend of luxury, space, and timeless architecture in one of Panorama Hills’ most sought-after locations. Boasting 3,582.3 sq.ft. of developed living space, this impressive two-storey is defined by its dramatic open-to-above design, soaring ceilings, and expansive windows that flood the home with natural light.Designed for both comfortable family living and elegant entertaining, the main floor showcases grand formal living and dining spaces, a spacious family room with fireplace, a bright chef-inspired white island kitchen, and a dedicated main floor den. The upper level offers 3 generously sized bedrooms plus a large bonus room, including an oversized primary retreat complete with a luxurious 5-piece ensuite featuring a jetted tub.The fully developed basement expands the home’s functionality with an additional bedroom, den, expansive recreation room, and an impressive bar area perfect for hosting family and friends. With two 2-piece bathrooms, two 4-piece bathrooms, and a spa-inspired 5-piece ensuite, the thoughtful layout offers exceptional comfort and convenience for growing families and guests alike.Set on a quiet estate pie lot backing directly onto the golf course, this home combines stunning architectural presence with an unbeatable location — offering a rare opportunity to enjoy estate-style living with beautiful golf course views in the heart of Panorama Hills. (id:51989)