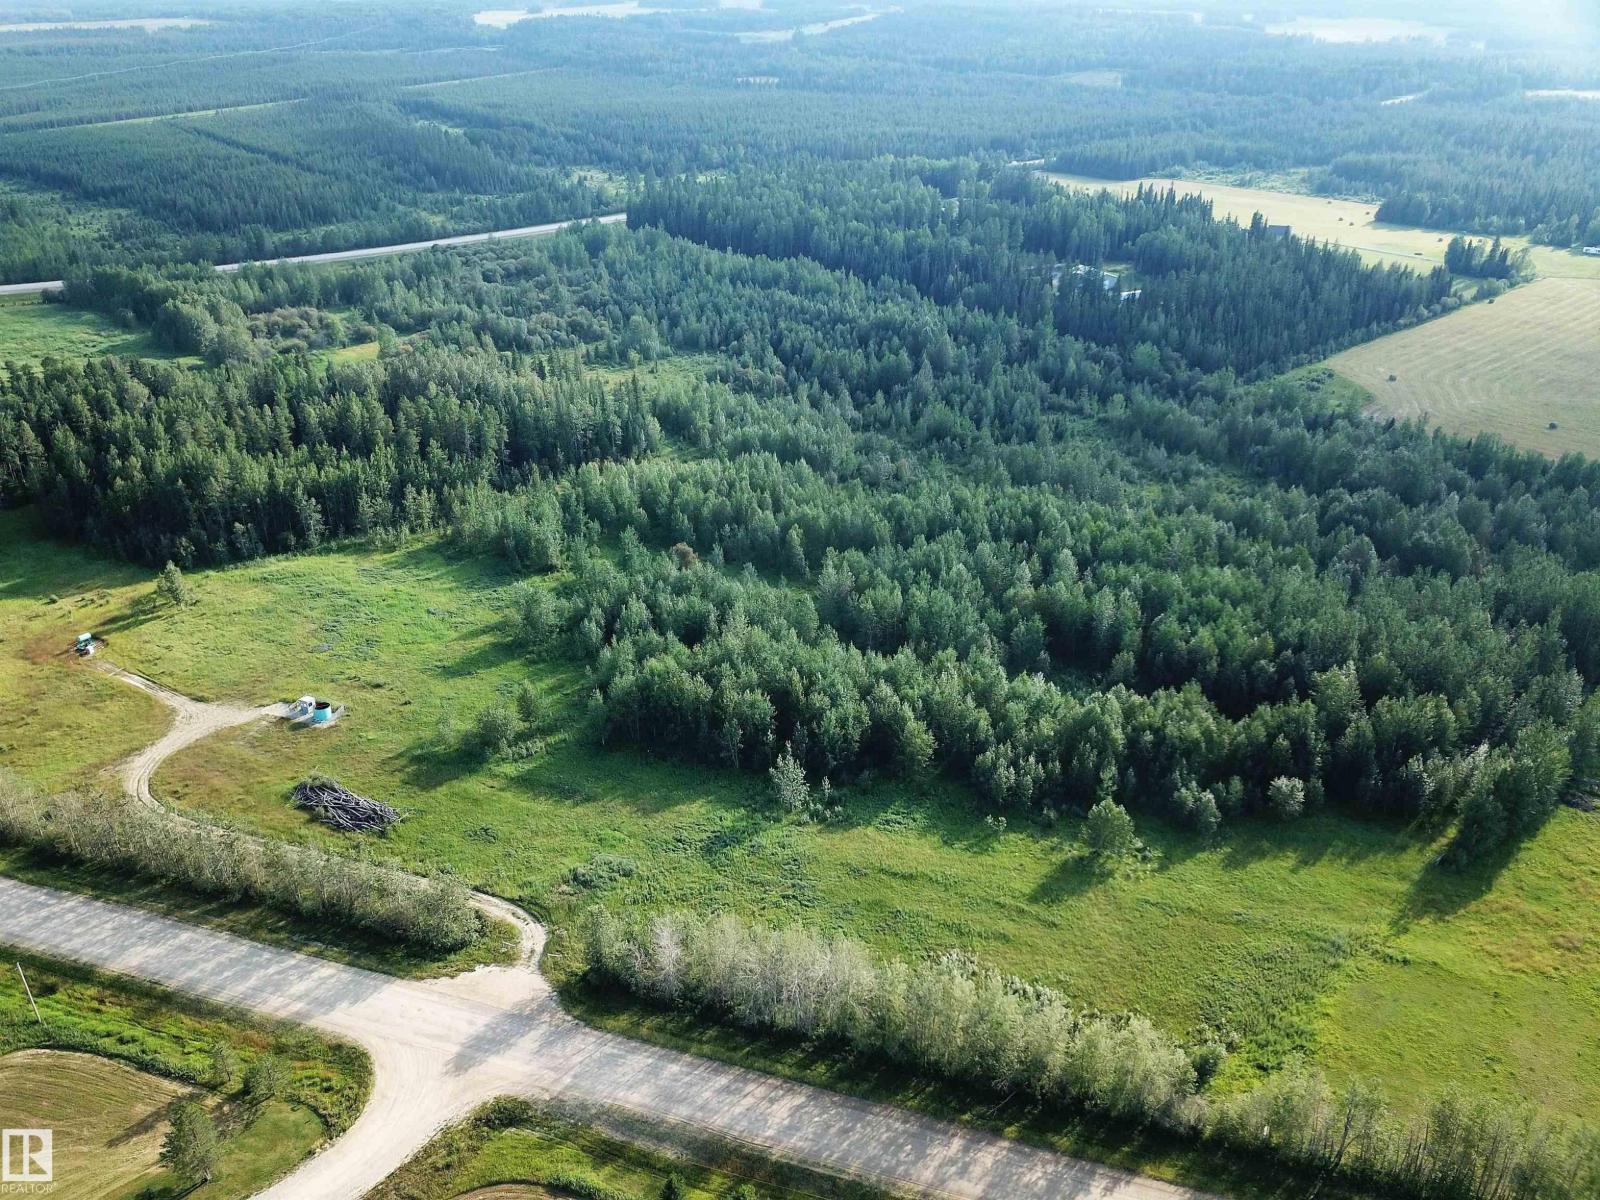
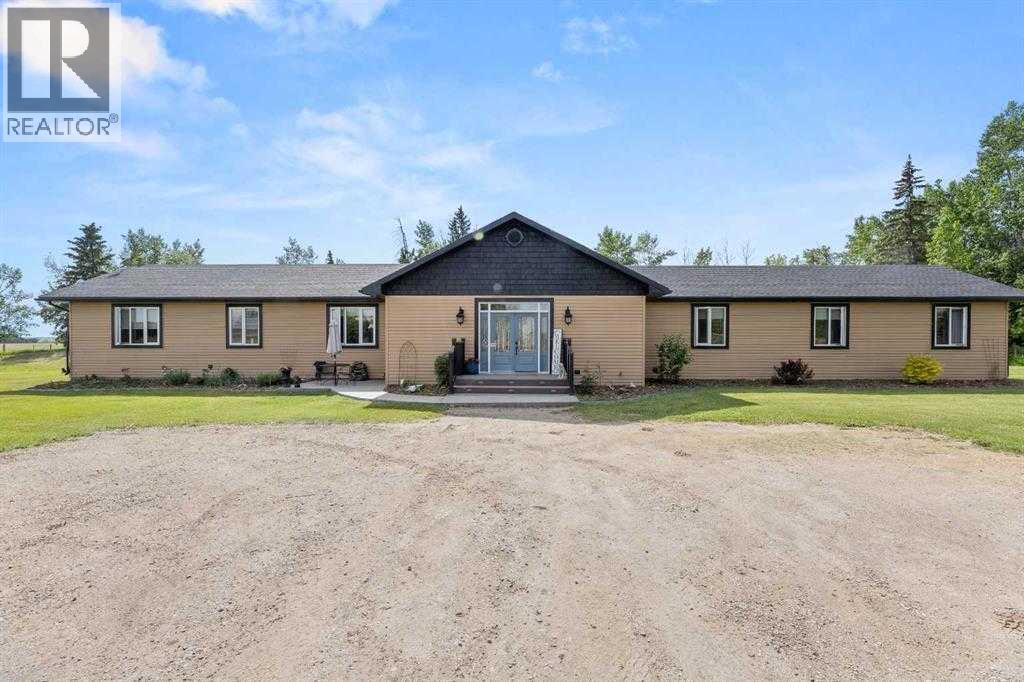
7.19 ACRES, ONE MNUTE FROM THE TOWN OF EDSON, JUST OFF PAVEMENT AND RANGE ROAD 174A (GRANDE PRAIRIE TRAIL). Zoned Country Residential District, Which has Many Permitted And Discretionary Uses. Build your dream home on this beautiful land surrounded by trees. This is the perfect location for those looking for peaceful country living and being within close proximity to town. Directions From Edson: Take HWY 748 North, East onto Township Road 534, North on 174A, property is on the Left West side of the road. Sign is up! Adjacent Lots Also Listed FOR SALE! (id:51989)
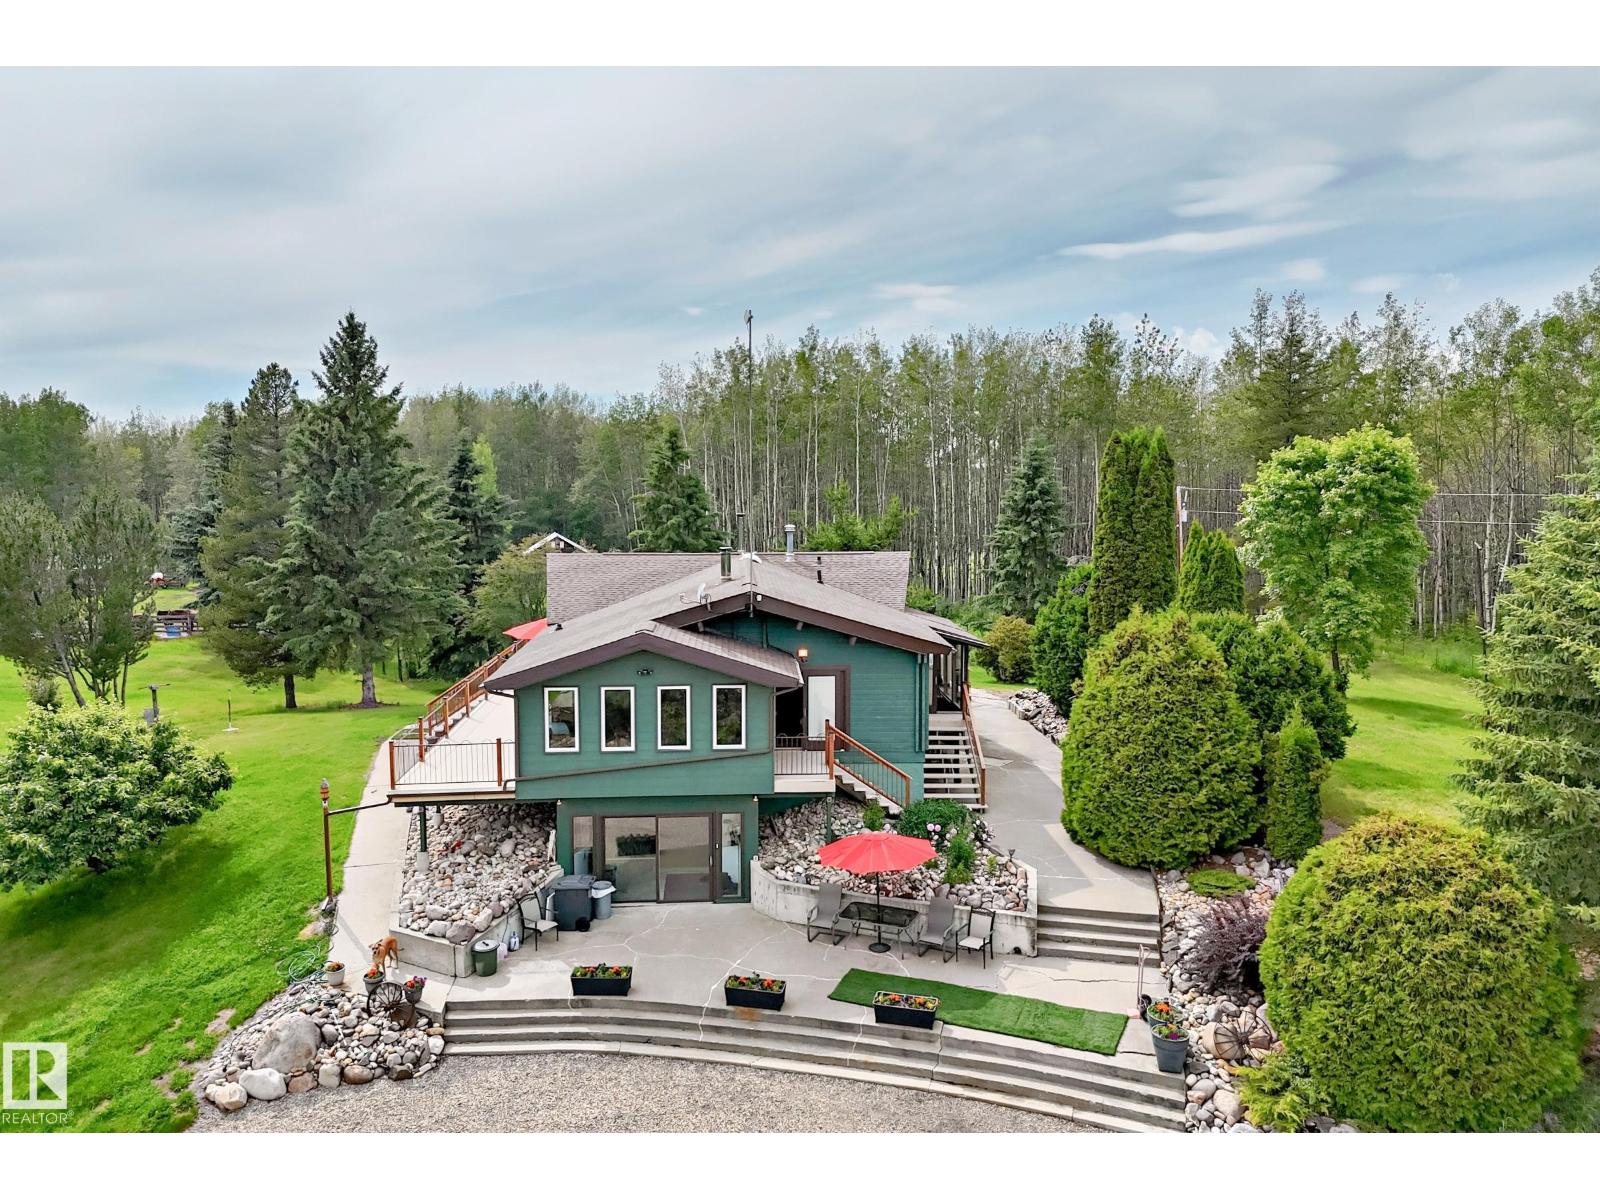
Live the Alberta dream on this gorgeous property. 118.06 acres of fenced & cross-fenced land set up for horses with 2 homes, a pond, trails, a great mixture of grass and mature trees, abundant wildlife & endless privacy. The main home is set well back from the road, and offers 1,673 sq. ft., 4 beds, 2 baths, beautiful double-wall interlocking pine logs, a spacious kitchen, huge wrap-around deck & walkout basement. Stay cozy with 2 wood stoves, including a stunning river-rock surround upstairs. Enjoy loads of extra space with the bright walk-out basement complete with a salon. Recent upgrades include newer windows & roof. The 2nd home is a 1,054 sq. ft. 1980's manufactured home with 3 beds & 2 baths—ideal for family, guests or rental income. Each home has its own drilled well & septic tank/field, offering excellent flexibility. Whether you're looking for a horse property, hobby farm or peaceful country retreat, this one has the space, infrastructure & natural beauty - no dirt road required! (id:51989)
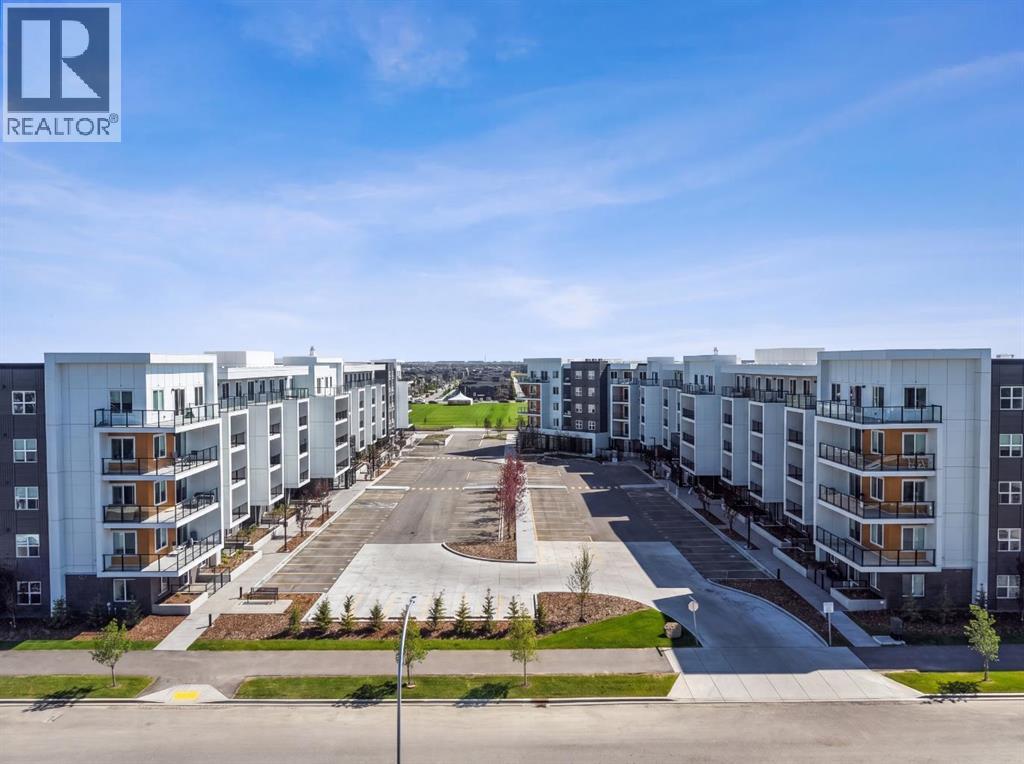
Welcome to Myne by Truman in the vibrant community of Cornerstone! This well-designed main-floor 2-bedroom, 1-bathroom condo offers modern finishes, a functional open-concept layout, and the convenience of walk-in level access. The bright living area flows seamlessly into the contemporary kitchen and dining space, creating an ideal setup for everyday living and entertaining. Enjoy your private patio, in-suite laundry, and 1 surface parking stall. Located close to parks, pathways, shopping, schools, dining, and major routes including Stoney Trail and Metis Trail. Ideal for first-time buyers, downsizers, or investors seeking low-maintenance living in a growing NE Calgary community. Photo gallery of similar unit, finishes may vary. (id:51989)
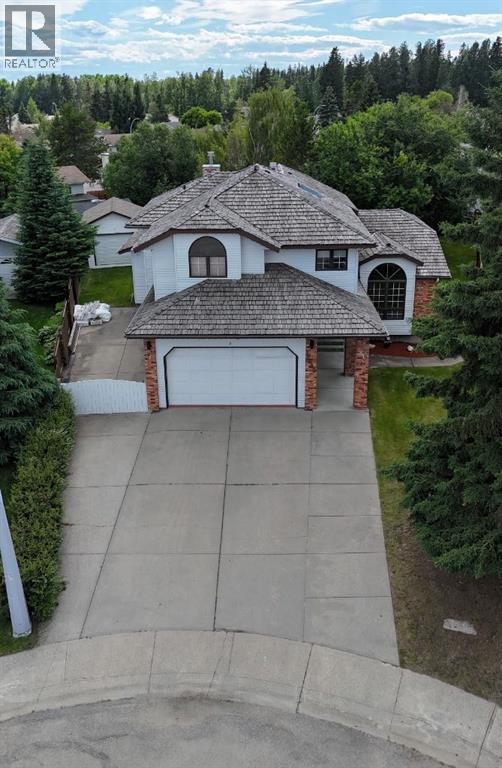
Welcome to this LUXURY Executive Home with over 4000 sq ft of living space, in the desired area of Upper Tiffin! Featuring 7 bedrooms, and 4 bathrooms, this home is perfect for any growing or large family! Enjoy the Oversized lot of 11,398 sq ft, RV parking on gated concrete pad, shed/single garage with overhead door, fully fenced backyard that is a meticulously maintained PRIVATE OASIS TO ENJOY, expansive back deck featuring a hot tub! As you step into this 2 storey home you will feel swept away by the high ceilings and impressive staircase leading upstairs. Main level features beautiful hardwood flooring, tiles, and soft plush carpet in the expansive formal dining and family room space.. The bright tiled kitchen is open to the sunken living room with hardwood floors, featuring an Ethanol Fireplace for that much desired ambiance. There are 3 sets of garden doors leading to the lovely back deck space. Main floor laundry with a sink and ample counter/cabinet space, 3 pc bathroom, a bedroom (or office), and access to the heated double garage completes the main level. Upstairs has the softest plush carpet, 3 bedrooms & 2 full bathrooms: Expansive Primary bedroom features his and hers walk in closets, and a completely redesigned DREAM SPA-LIKE 5 PC ENSUITE with stunning glass shower, his & hers sinks, a stand-alone soaker tub, with some crystal lighting to add elegance! The fully finished basement features 3 more bedrooms, 3 pc bathroom, rec room, and a perfect theatre room with a screen & projector included (also set up to have a pool table if desired). This property must be seen to fully appreciate its' beauty, functionality, and spacious floor plan. Close to all levels of schools, parks, walking/bike trails, leisure centre/pool, library, shopping, newer hospital, and more. (id:51989)
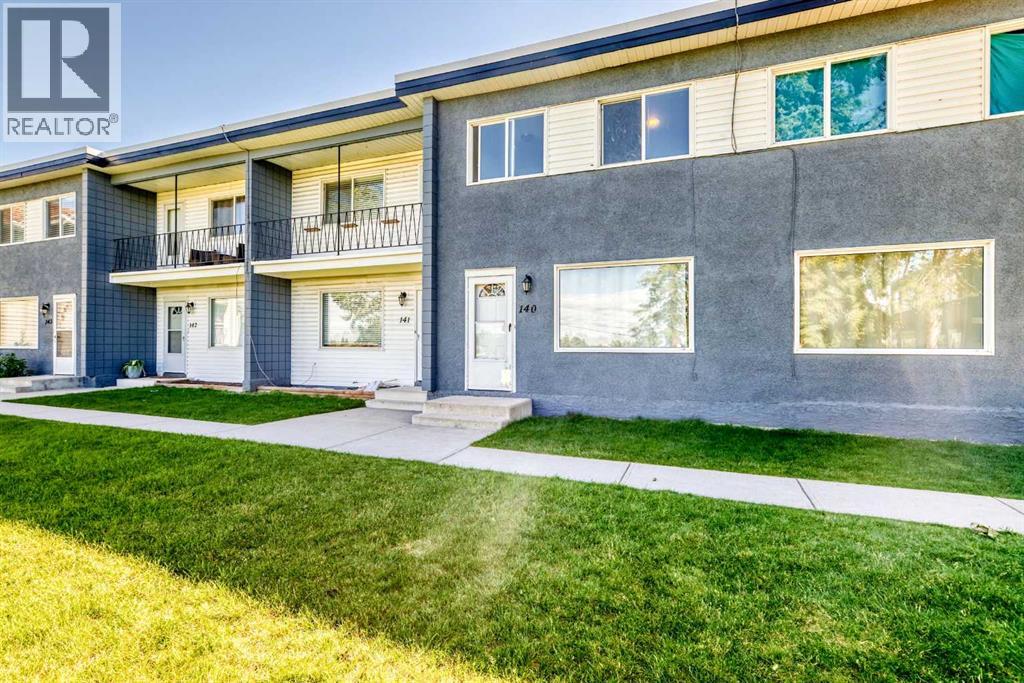
Recently renovated townhouse in Vista Heights. Main floor features a bright and modern kitchen as well as a large living room with a large picture window facing to the west park. Upstairs you'll find a larger primary bedroom and 2 good sized bedrooms. There is one main 4 piece bath to complete the upper level. The basement is where you'll find the mechanical and laundry. Undeveloped space allows you to design it how you like. (id:51989)
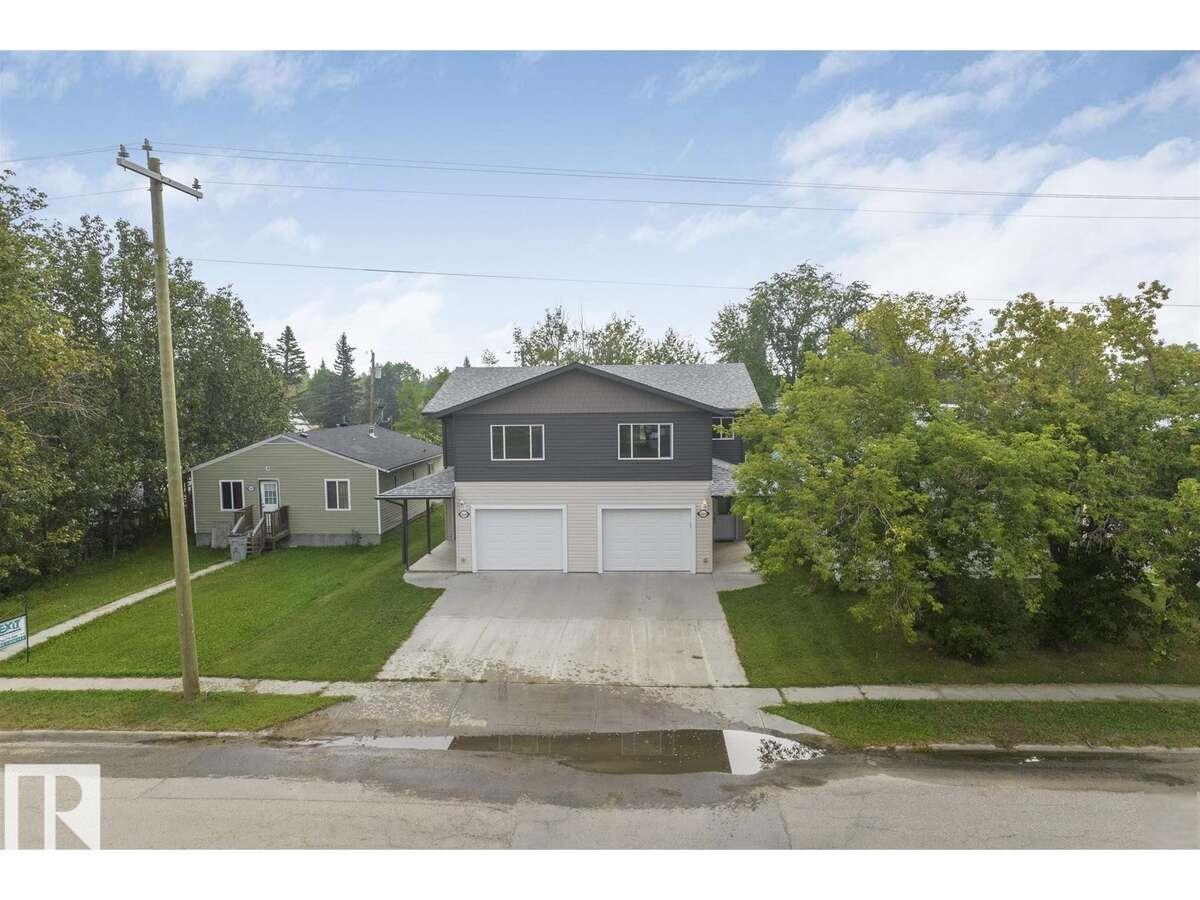
For more information, please click on View Listing on Realtor® Website. Full duplex on a paved street in a residential area. 3 bedrooms and 2.5 baths per side, offering natural light and ample closets. Potential rental income on both sides. Convenient location near the supermarket, banks, library, swimming pool, arena, and high school. Front and back decks extend the living space. High-efficiency natural gas furnaces provide even heat and ventilation; on-demand hot-water heaters deliver continuous hot water. Spray-foam insulation reported throughout for energy savings. Each side includes six appliances and central vacuum; home is offered. Separate entries support privacy and flexible use. Paved access and level site for easy upkeep. Quick possession possible. Successfully operating as BNB. This beautiful full duplex is located on a paved street in a quiet residential neighborhood. Great starter home or investment opportunity! (id:51989)
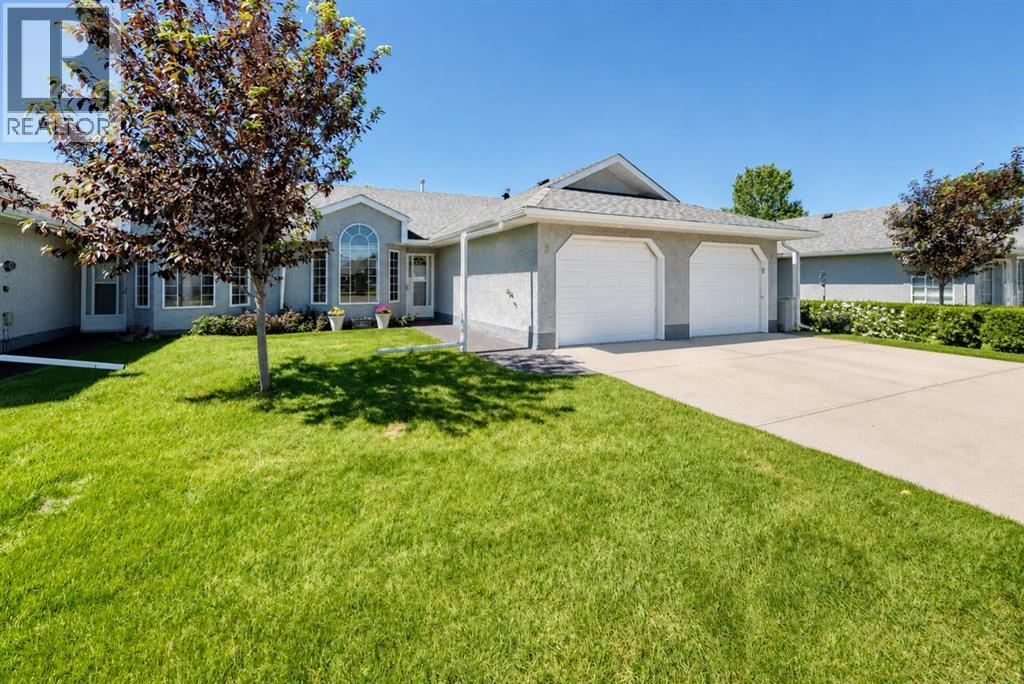
Welcome to 3 Parklane Place—an exceptionally well-maintained bungalow-style duplex offering spacious, comfortable main-floor living in a desirable 55+ community in Strathmore.Pride of ownership is evident from the moment you arrive. A generous front entry welcomes you into the bright and inviting living room, with a vaulted ceiling and large windows filling the space with natural light. The adjoining formal dining area offers plenty of room for family dinners, holiday gatherings and entertaining friends.The spacious open kitchen features abundant cabinetry, generous counter space, a walk-in pantry and excellent storage. A large west-facing window brings in warm afternoon light, while the adjoining dinette creates a comfortable space for casual meals and morning coffee. A rear door opens directly onto a quaint patio, providing a pleasant spot to sit outside, and enjoy the fresh air , flowers and mature trees.The oversized primary bedroom comfortably accommodates king-size furniture, offering the space and flexibility often missing in newer downsizer homes. A versatile den can easily serve as a guest room, home office, television room, hobby space or quiet retreat.The impressively large four-piece bathroom adds to the home’s comfortable layout with accessibility handles. The main-floor laundry room Is at the garage entrance and includes a generous storage closet and a convenient two-piece bathroom, keeping everyday essentials close at hand.An attached single garage and private driveway provide secure parking and additional storage, while the bungalow design places the principal living areas conveniently on one level.Spotlessly clean, carefully maintained and move-in ready, this welcoming home is ideal for buyers seeking a quieter, more manageable lifestyle without giving up the space they need to live comfortably. Settle in and enjoy easy living in a well-kept Strathmore community. Condo fee $334/month. (id:51989)
Escape to the peace and privacy of country living on this exceptional 19.96-acre farmstead, ideally located just 10 minutes northeast of Olds with the convenience of pavement right to the driveway. Offering two beautifully maintained homes, outstanding outbuildings, productive pasture, and a thoughtfully improved yard site, this is a rare opportunity for families, hobby farmers, multi-generational living, or those looking to generate additional rental income.At the heart of the property is a stunning 2012 executive ranch-style home designed for both comfort and functionality. The bright, open-concept floor plan features soaring ceilings, custom maple cabinetry, engineered hardwood flooring, and in-floor heat throughout. The spacious kitchen flows seamlessly into the dining and living areas, creating the perfect space for entertaining or everyday family life. The generous primary suite includes a luxurious ensuite, while two additional bedrooms and a full bathroom provide plenty of room for family and guests. A walk-through pantry, abundant storage, a recently replaced boiler, updated appliances, and brand-new washer and dryer make this home truly move-in ready.Step outside to enjoy the beautifully landscaped yard complete with concrete patios, decorative edging, mature trees, a fenced backyard, and a spacious rear deck overlooking the peaceful countryside.A second residence—a character-filled 1949 two-storey farmhouse—has been extensively renovated while preserving its timeless charm. This inviting home offers three bedrooms and has seen substantial updates, including SmartBoard siding, windows, soffit, fascia, plumbing, electrical, furnace, hot water tank, water softener, flooring, kitchen cabinetry with granite countertops, appliances, doors, custom blinds, lighting, foundation improvements, and basement drywall. A wrap-around deck, poured sidewalks, and its own private yard make it an ideal home for extended family, guests, farm help, or rental income.The farm infrastructure is equally impressive and ready for work. Outbuildings include a large shop, dedicated wood shop, detached double garage, traditional dairy barn, and three silos. Over eight acres are currently utilized for hay and pasture, with page wire fencing surrounding the front acreage and yard, plus cross-fencing creating three separate pastures for efficient livestock management.Water is plentiful with three reliable wells supplying both homes and livestock. Over the years, the property has also benefited from extensive landscaping improvements, including newly planted trees, shrubs, perennials, shelterbelt enhancements, greenhouse construction, and ongoing yard development that enhances both beauty and functionality.Whether you're searching for a working farm, an equestrian or hobby farm, a private country estate, or a property that offers flexibility for extended family or income potential, this exceptional acreage delivers the perfect combination of rural lifestyle, quality improvement (id:51989)
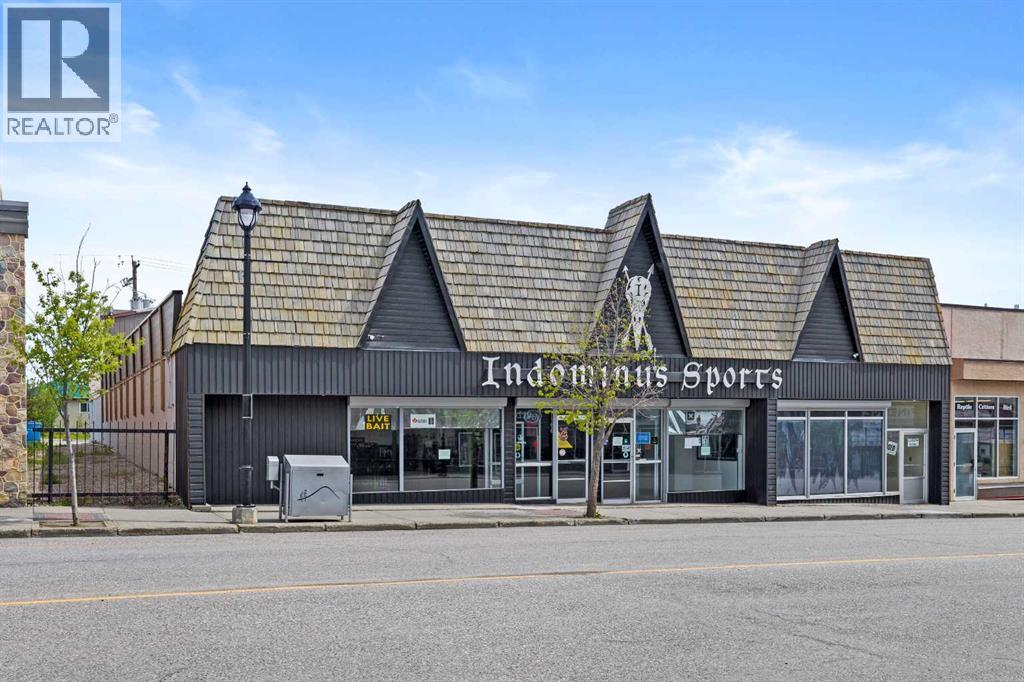
Discover an exceptional opportunity in the heart of downtown with this expansive commercial property offering over 17,000 sq. ft. across three levels. The main floor alone provides more than 8,000 sq. ft. of open, adaptable space—ready to accommodate a wide range of retail or business ventures. Its prime location on Main Street, directly across from the post office and just steps from Highway 16, ensures maximum visibility and foot traffic. The second level combines practicality and flexibility with a private office, storage area, and full bathroom, alongside a large open space suitable for professional offices, collaborative work areas, or even a specialty studio. Adding to the building’s appeal is the lower level, home to a well-established bowling alley that has long been a cornerstone of the community, offering both built-in revenue and nostalgic charm. Positioned in the bustling downtown shopping district, this property benefits from excellent accessibility, high exposure, and close proximity to key amenities. Whether you’re an investor seeking a versatile addition to your portfolio or a business owner searching for a flagship location, this property offers unmatched potential in a thriving core location. (id:51989)
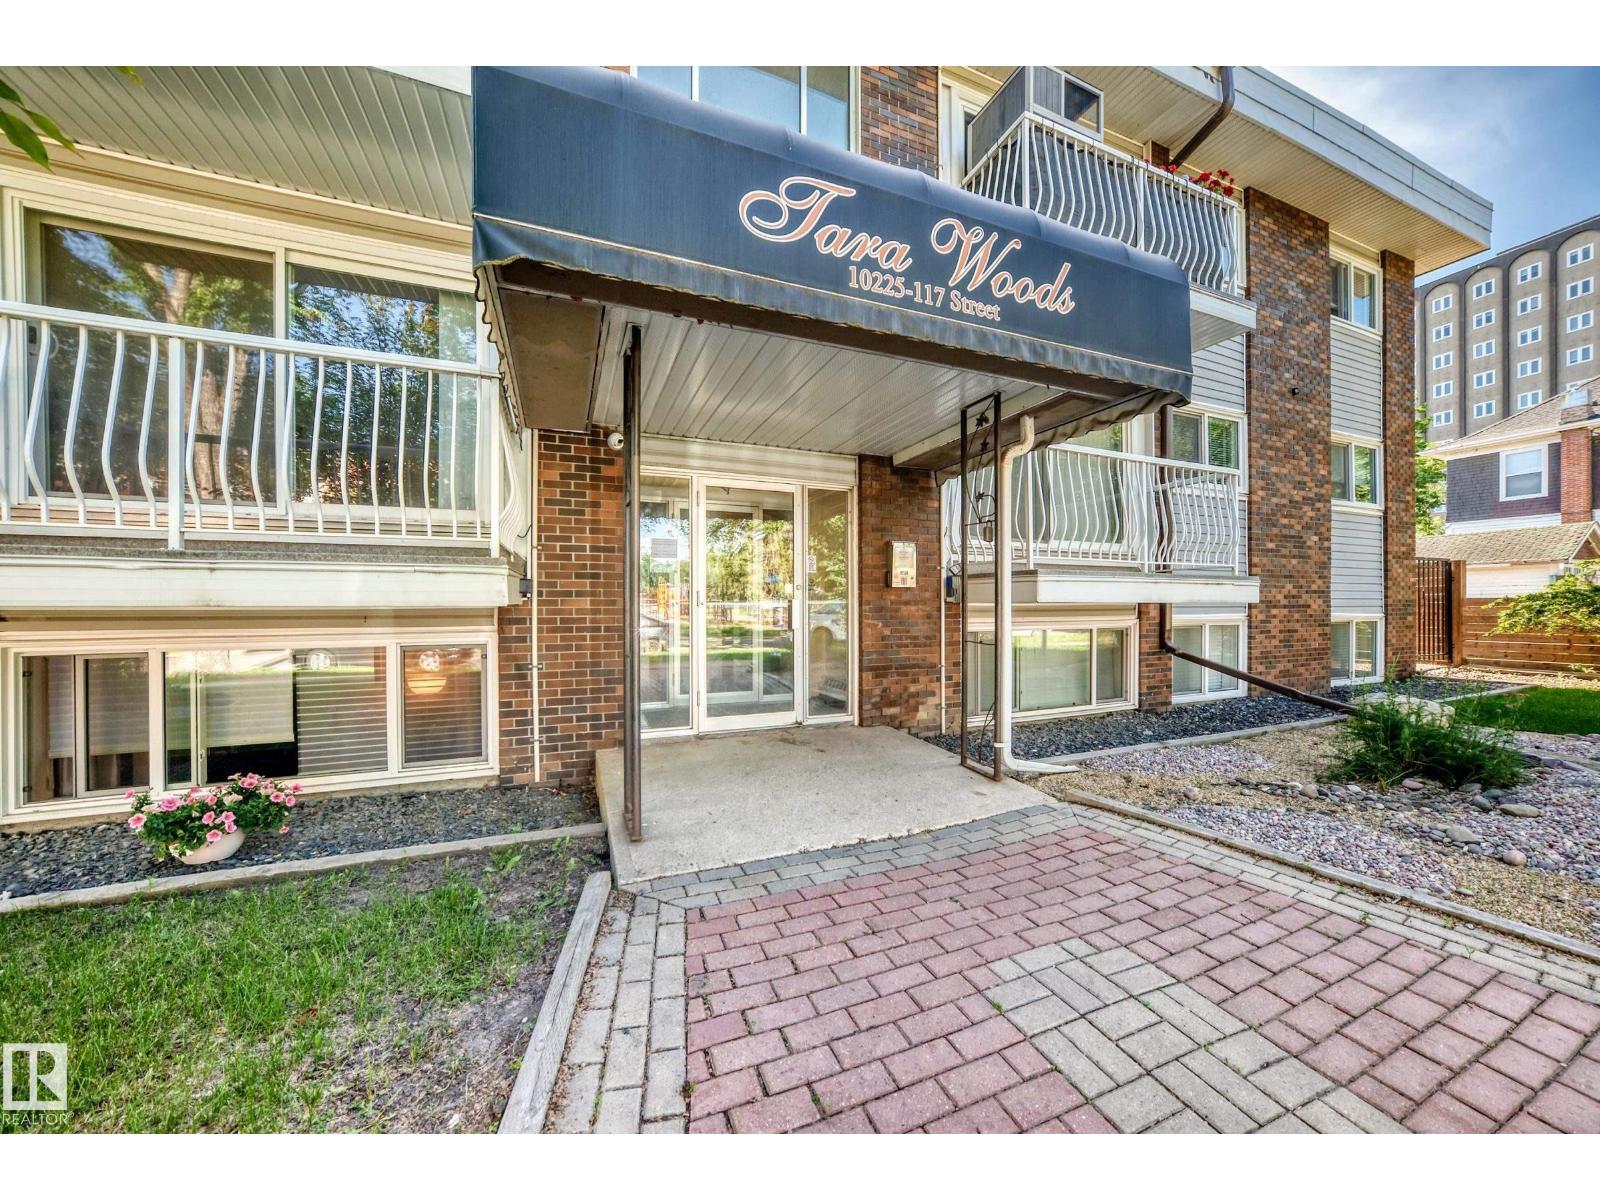
Experience refined condo living in this beautifully appointed top-floor 2-bedroom ( 11.4ft x11.7ft) (9ft x11.5ft),1-bathroom residence, where timeless finishes meet everyday comfort. Rich hardwood flooring, sleek black quartz countertops, and an open, inviting layout create a sophisticated space you'll be proud to call home. Escape the day in the luxurious 19-inch deep soaker tub, or enjoy the peace and privacy of your serene, tree-lined surroundings. Perfectly positioned across from a playground and green space, this home offers a tranquil setting while placing shopping, restaurants, schools, and everyday conveniences just a short walk away. In-suite laundry, one energized parking stall, and condo fees that include heat, water/sewer, and garbage provide exceptional value and effortless living. This move-in-ready home delivers an outstanding blend of style, comfort, and location. Luxury, convenience, and serenity—all in one exceptional package. $392,093 Reserve Fund documents & budget available to review. (id:51989)
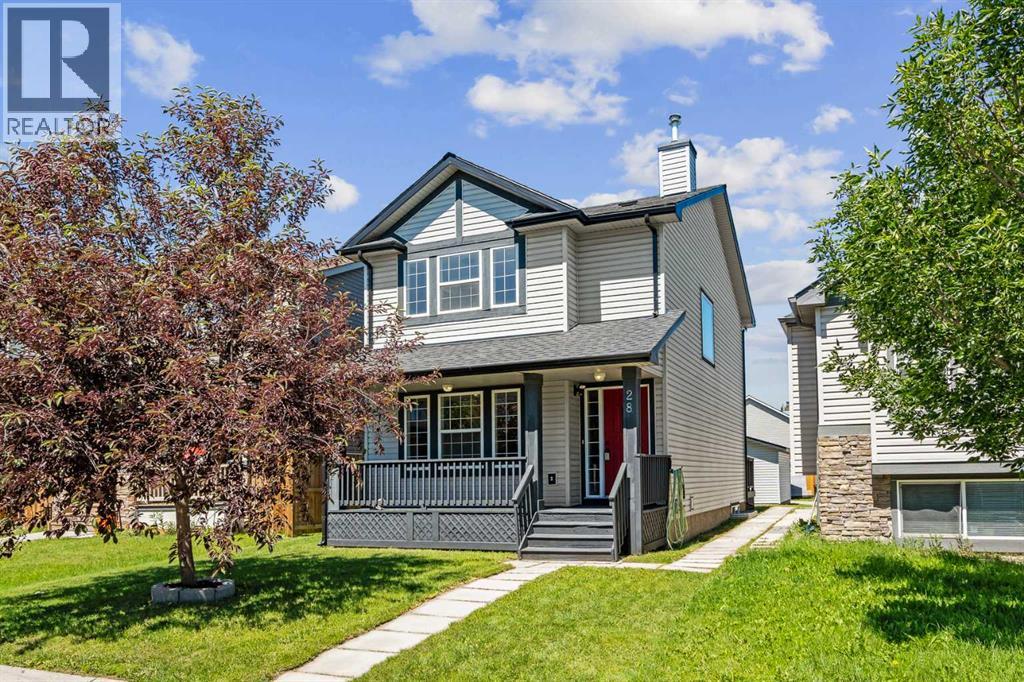
Welcome to this beautifully maintained 2-storey detached home, NEW paint with brand-NEW carpet (laid July 5th) throughout the living room, stairwell, upper hallway, and all three upper-level bedrooms. With over 2,100 sq ft of living space, 3+1 bedrooms, and 2.5 bathrooms, this home offers room to grow for a family looking to put down roots on a quiet street. A bright, spacious foyer with a coat closet welcomes you in, flowing into a generous living room and open-concept kitchen and dining area. The kitchen features maple cabinetry, a raised eating bar, ample workspace, a pantry, and a handy work desk area — perfect for a home computer station. Upgraded lighting includes a ceiling fan in the kitchen. Sliding patio doors lead out to a north-facing back deck that stays cool and shady, complete with a gas BBQ line and included BBQ. A convenient 2-piece bathroom completes this level. A large east-facing window fills the stairwell with natural light. Upstairs you'll find a linen closet, a 4-piece main bathroom, and two additional bedrooms, along with a south-facing primary suite offering plenty of windows, a walk-in closet, and a 3-piece ensuite. Partially finished and full of potential — one bedroom is already developed, insulation is in place, and bathroom plumbing is roughed in and ready for your finishing touches. Original floor plans are available to help guide development. Laundry is located on this level, with linoleum flooring in the laundry area, carpet in the bedroom, and concrete in the unfinished sections. A flat, low-maintenance lawn, a covered front porch, and a double insulated detached garage round out the exterior. Located in the well-established NE community of Saddleridge, you're close to walking paths, green spaces, playgrounds, and parks, with schools and amenities nearby and more services continuing to develop in the area. Easy access to Airport Trail, Metis Trail, and Stoney Trail makes this an ideal home base for commuters, especially those working near Calgary Airport. This is a fantastic opportunity to own a spacious, move-in ready home with room to customize the lower level to fit your family's needs. Book your showing today! (id:51989)
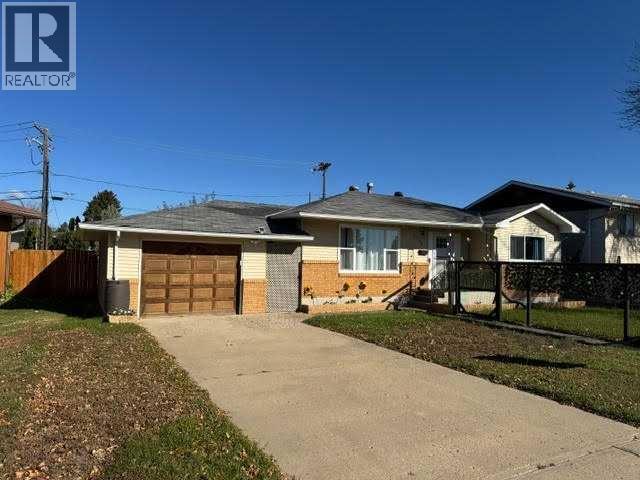
Welcome to this beautifully renovated bungalow in desirable Crestwood! This extensively updated 1964 home blends modern farmhouse style with timeless charm, offering stylish, move-in-ready living with quality upgrades throughout.The bright main floor features freshly painted walls and ceilings, durable vinyl plank flooring, modern lighting, updated trim and sleek black hardware. The stunning new kitchen showcases rustic white woodgrain cabinetry with extra-tall uppers, butcher block countertops, under-cabinet lighting, a farmhouse sink, beige subway tile backsplash and black accents. A complete suite of brand-new Frigidaire stainless steel appliances, including a convection range, completes the space.Newer upgrades include JELD-WEN sliding windows throughout, new exterior doors with decorative glass and storm doors, and two large basement egress windows. Both bathrooms have been fully renovated with modern vanities, updated fixtures and stylish finishes, including a tiled tub surround upstairs and a corner shower downstairs.The fully developed basement offers two bright bedrooms, a newly added bonus room ideal for a home office, den or hobby space, and a spacious laundry area. The furnace has also been professionally cleaned for added peace of mind.Outside, enjoy a single detached garage, black fencing enclosing both the front and back yards, and a double-swing gate providing convenient alley access for additional vehicle or trailer parking.Situated in an established, family-friendly neighborhood, this home is close to schools, parks, walking paths, shopping, restaurants and public transit, with quick access to Dunmore Road's major retail corridor. Medicine Hat Mall, grocery stores, recreation facilities and healthcare services are all just minutes away. (id:51989)