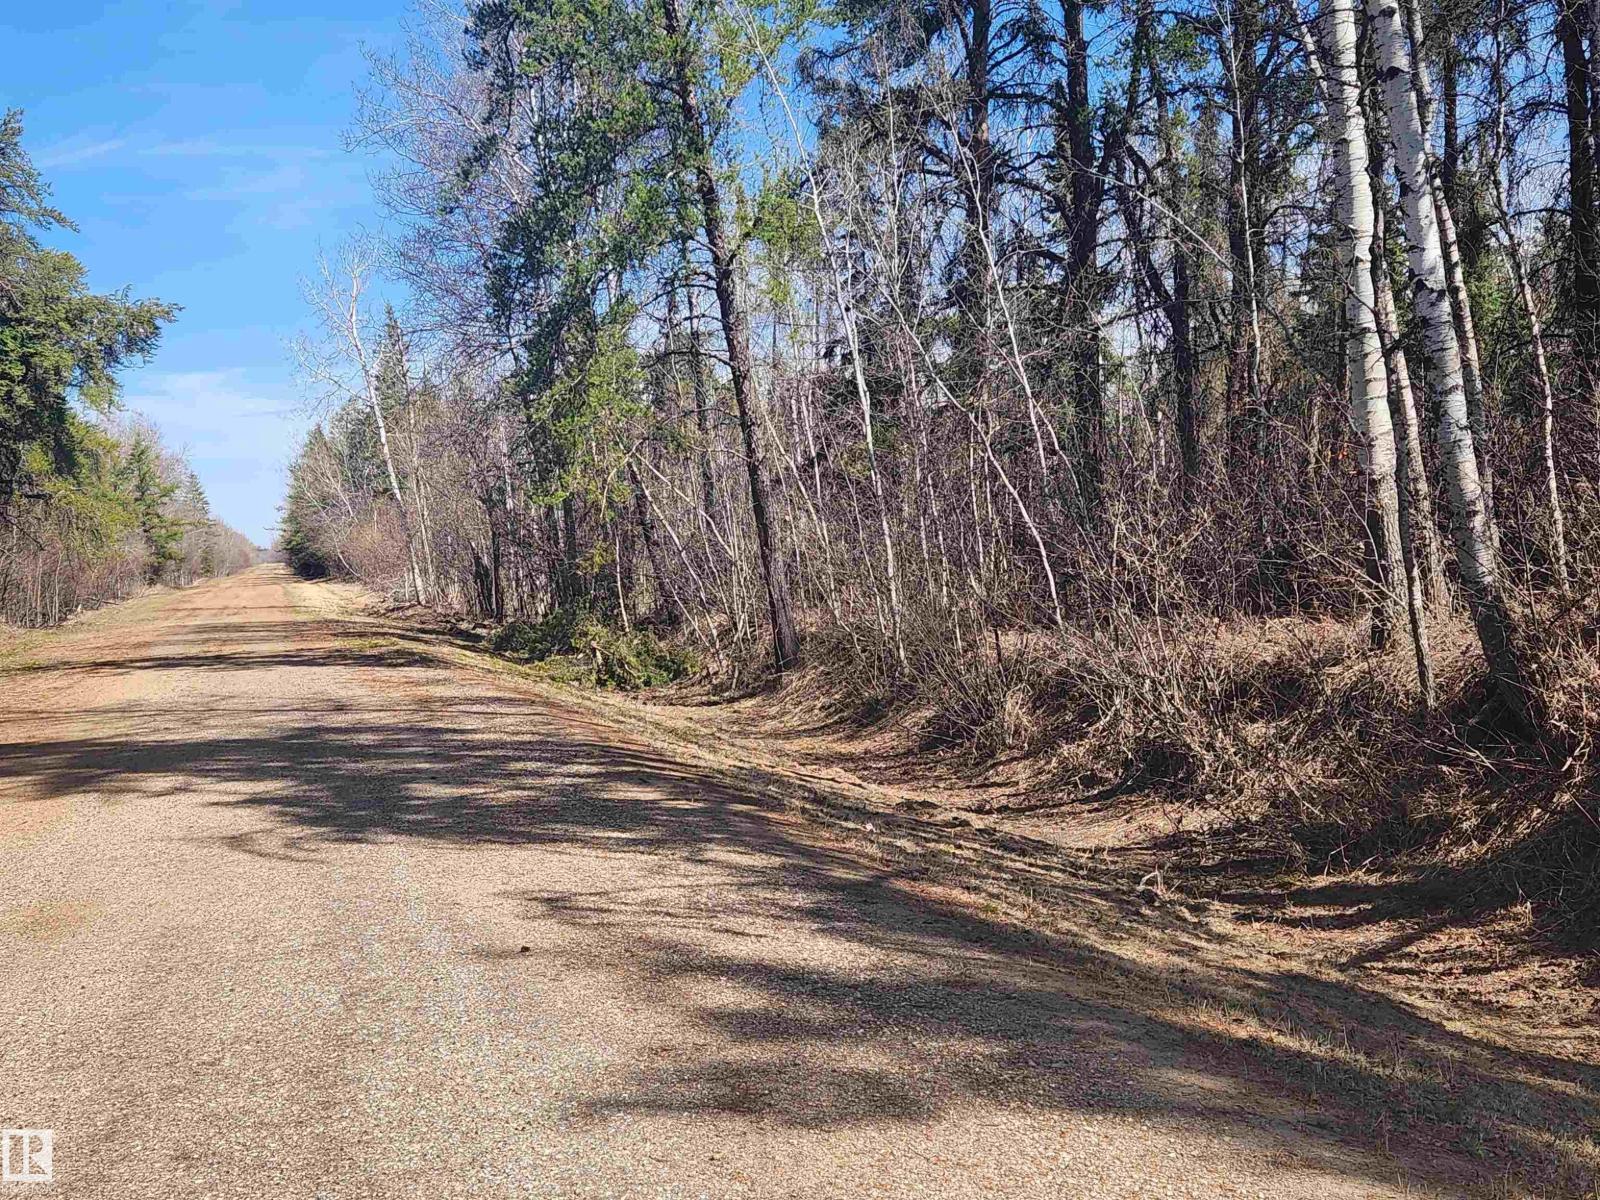
Civil Enforcement Sale A PARTIAL, 50% OWNERSHIP, 1/2 PARTIAL INTEREST in this 160 acre property only for sale (you will own with another individual). Mostly treed land, some marsh to the south. Utilities were Not visible at the property line. All information and measurements have been inferred or obtained from the Tax Assessment, old MLS, a recent Appraisal and/or assumed, and could not be confirmed. The measurements represented do not imply they are in accordance with the Residential Measurement Standard in Alberta. There is NO ACCESS to the property, drive-by’s only and please respect the Owner's situation. (id:51989)
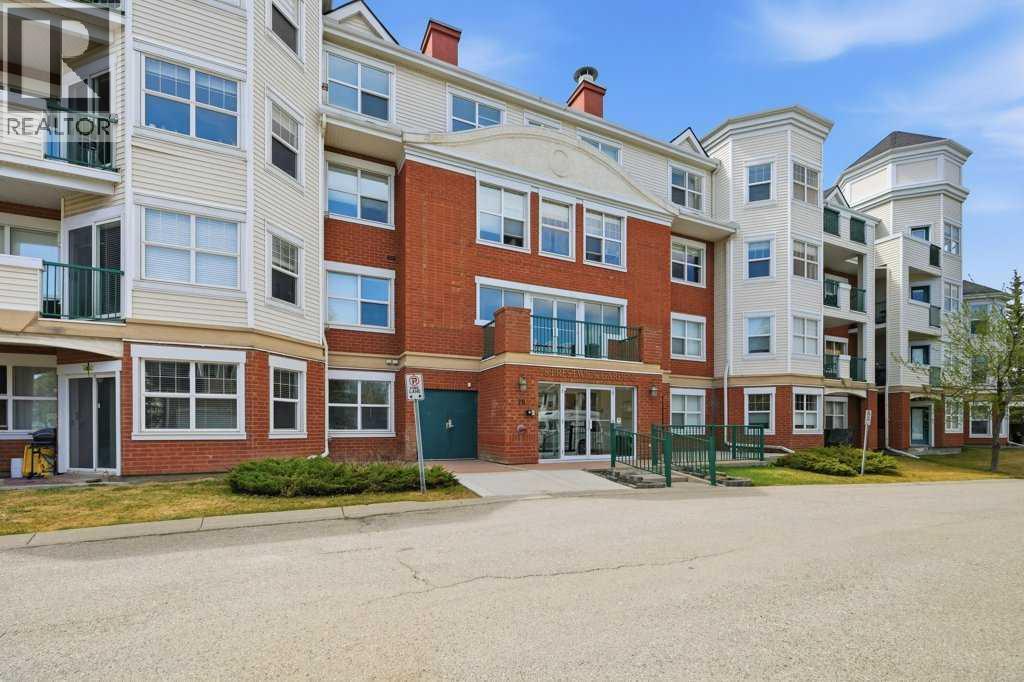
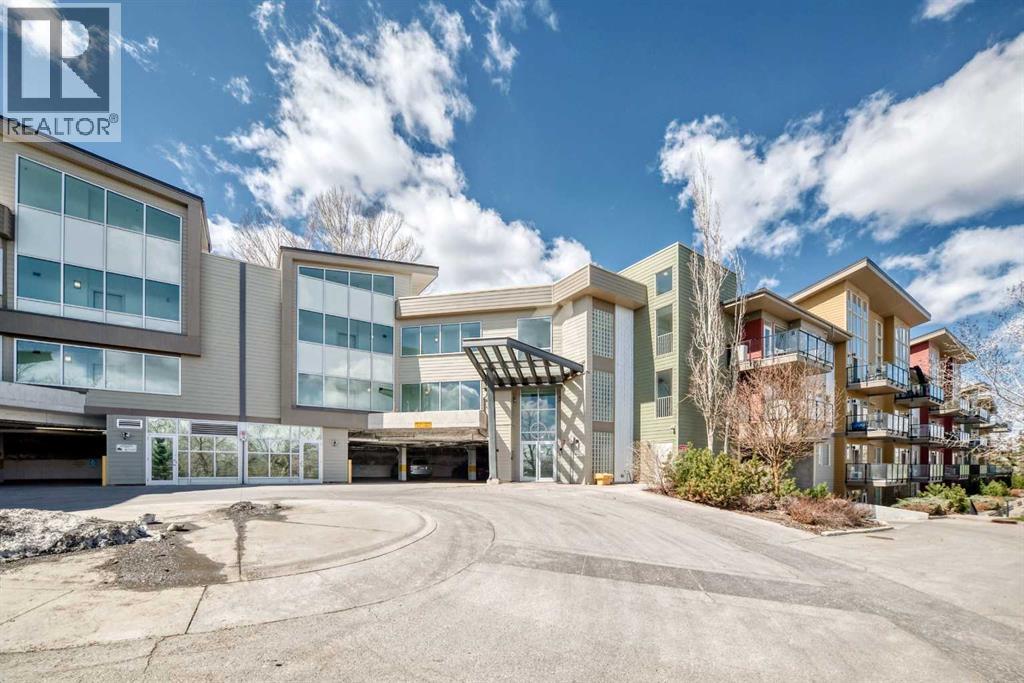
Welcome to unit #311 in the High Castle at McKenzie Towne, one of the best complexes in the community! Literally just steps away from High Street with Restaurants, Grocery, Banking, Fitness & Shopping. Boasting lifestyle and walkability with Fish Creek close, pathways, playing fields + PICKLEBALL COURTS! Spacious open concept 943 sqft design featuring 2 bedrooms, 1 full baths, in-suite laundry + WEST facing Balcony with MOUNTAIN VIEWS! Nice sized OAK kitchen with plenty of counterspace + breakfast bar opens to nook/eating area & bright family room anchored by a corner FIREPLACE. Good sized Primary + 2nd bedroom/den, 4 pc bath + the convenience of in-suite laundry. SOCIAL ROOM / Lounge on the 2nd Floor with low maintenance lifestyle. Rare 2 Parking (1 Underground & One Outdoor Stall). Great access to FISH CREEK PARK, Brookfield YMCA, Calgary South Health Campus, South Trail Shopping + Stoney & Deerfoot Trail. Exceptional Value! (id:51989)
Premium End-Unit Industrial Bay with Offices, Mezzanine & Secured Yard – Highfield LocationThis well-appointed 3,946 sq. ft. end-unit warehouse bay offers a highly functional layout ideal for a variety of commercial uses. Located in the sought-after Highfield industrial area, this property combines warehouse efficiency with extensive office space and secure outdoor storage.The main warehouse features a 50’ x 24’ bay with a 10’ x 14’ overhead door, providing excellent accessibility for loading and operations. A mezzanine level adds valuable additional space, perfect for storage use.Inside, the unit is built out with multiple private offices (8 total) on 2 levels, a boardroom, kitchen, and 4 2-piece washrooms, making it well-suited for businesses requiring both administrative and operational areas. A large reception area and front office create a professional and welcoming environment for clients and customers. No automotive uses.Comfort and efficiency are enhanced with three separate heating systems, independently servicing the office area, mezzanine, and warehouse.Exterior features include ample street parking, common parking, and a secured rear yard (approx. 40’ x 24’ fenced lot)—ideal for equipment, vehicles, or additional storage.This is a rare opportunity to secure a versatile, fully built-out industrial bay in one of Calgary’s most established industrial hubs. (id:51989)
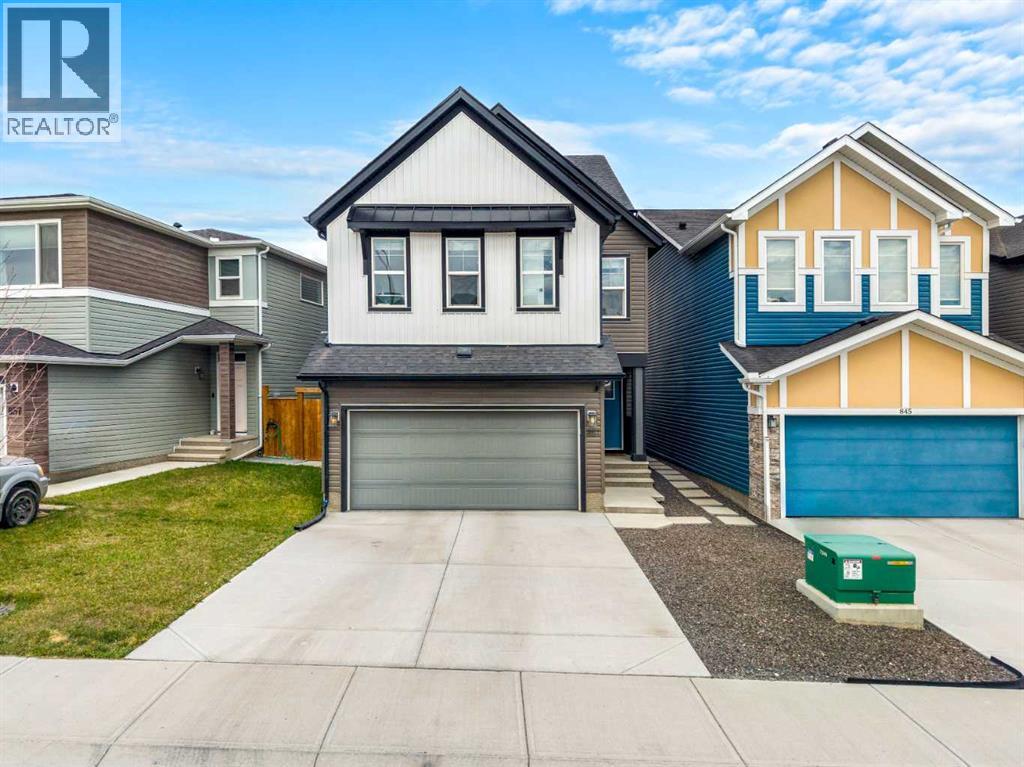
Welcome to 851 Seton Circle SE, a residence that effortlessly blends modern sophistication with everyday functionality, perfectly positioned in the vibrant community of Seton. This impressive four-level split home offers over 2,200 square feet of thoughtfully designed living space, where contemporary finishes and an open-concept layout create a refined yet welcoming atmosphere from the moment you arrive.The main level is designed for both entertaining and daily living, featuring a striking chef-inspired kitchen complete with sleek white cabinetry, high-end stainless steel appliances including a gas cooktop and built-in oven, and an oversized island adorned with waterfall granite countertops. The adjoining dining area accommodates gatherings with ease and opens seamlessly to the outdoor deck, extending your living space into the private backyard. A sunlit living room anchors the space with expansive rear windows and a stylish fireplace, creating a warm and inviting focal point.Upstairs, the home continues to impress with a thoughtfully separated layout. A dedicated upper level hosts a serene primary retreat, complete with a spacious walk-in closet, a beautifully appointed ensuite, and a versatile sitting area ideal for relaxation, reading, or quiet mornings. The secondary level provides two additional bedrooms, a full bathroom, and a convenient laundry room—perfectly suited for family living or guests.The lower level enhances the home’s versatility, offering additional functional space that can adapt to your lifestyle, whether used as a home gym, recreation area, or future development opportunity. An attached double garage and ample storage throughout ensure practicality matches the home’s elevated design. Outdoors, enjoy a low-maintenance front yard and a generously sized backyard with both deck and green space, ideal for entertaining, children, or pets.Living in Seton means embracing a dynamic and forward-thinking community in southeast Calgary, thoughtfull y designed to combine residential comfort with urban convenience. Seton is a master-planned neighbourhood known for its modern amenities, walkable design, and access to major destinations like the South Health Campus, one of Calgary’s largest healthcare facilities. The area continues to grow as a vibrant hub with shopping, dining, entertainment, and future transit connectivity, offering a lifestyle where everything you need is close at hand.Imagine waking up each day in a community that brings together convenience, innovation, and a true sense of connection. Living in Seton means enjoying a lifestyle where modern amenities, green spaces, and everyday essentials are all within reach, creating an environment that feels both energetic and effortlessly livable—an ideal place to call home. (id:51989)
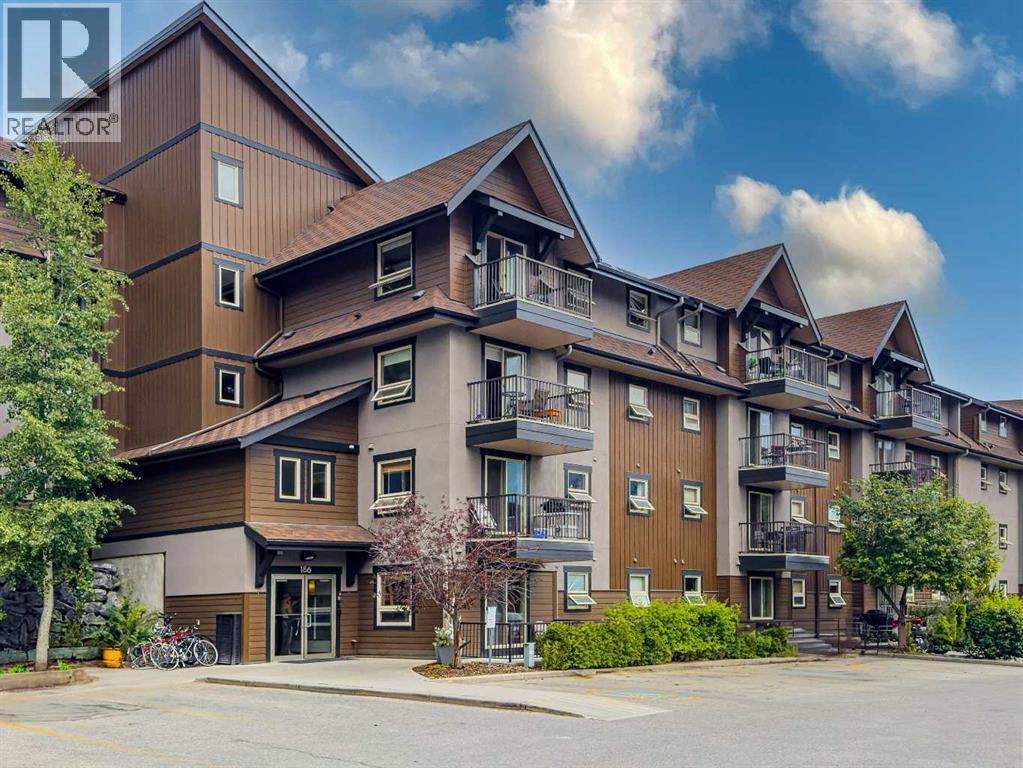
Bright, sunny, and beautifully refreshed, this corner-unit condo offers a clean, modern feel in one of Canmore’s most convenient locations. This two-bedroom, 1 and a half bathroom home has been thoughtfully updated throughout with newer appliances, vinyl plank flooring, paint, trim, light fixtures, plumbing fixtures, window coverings, and a renovated kitchen featuring granite countertops, white cabinetry, and a functional island designed for everyday living.The smart open-concept layout is filled with natural light thanks to its abundance of windows, each framing west-facing mountain range views. The inviting living area flows seamlessly onto a private patio, creating the ideal space to relax and take in the alpine surroundings year-round. Two spacious bedrooms, a full bathroom, and an additional powder room complete the well-designed interior.The building offers assigned parking, a private assigned storage locker, bike storage, and a fitness room, all within close proximity to downtown Canmore, trails, shops, restaurants, and many of the area’s most loved attractions. Whether you’re looking for a full-time home or the perfect weekend escape, this move-in-ready property checks all the boxes. (id:51989)
University District - 4065 32 Avenue NW: Welcome to The Ivy by Brookfield Residential. This 3-storey townhouse offers 1,282 sq ft of thoughtfully designed living space, featuring 2 primary bedrooms, 2.5 bathrooms, an attached tandem garage, and central A/C. The entry level provides access to the tandem garage and leads upstairs to a bright, open-concept main floor with hardwood flooring throughout. The spacious kitchen is complete with quartz countertops, south-facing windows, a breakfast bar with seating for three, pantry storage, and high-end Bosch stainless steel appliances, including a gas range, built-in microwave, refrigerator, dishwasher, and a Faber chimney hood fan. The central dining area flows seamlessly into the living room, with access to the balcony, and includes a convenient 2-piece powder room. Upstairs, you’ll find dual primary bedrooms, each with its own 4-piece ensuite. One features dual sinks and a glass shower, while the other offers a full tub and shower. Both bedrooms include generous closet space. This level also includes stacked laundry and a separate linen closet. Additional highlights include a front-facing patio with a gas line for BBQing, a central vacuum system, and extra storage in the garage. Residents of The Ivy enjoy visitor parking and a beautifully designed central courtyard with a play area, community gardens, and gathering spaces. Step outside to experience the best of Calgary’s award-winning University District. Just minutes from the University of Calgary, Foothills Medical Centre, Alberta Children’s Hospital, and Market Mall, you’re also surrounded by an incredible mix of shops, coffee shops, restaurants, pubs, a grocery store, and a VIP Cineplex theatre. With scenic walking and cycling paths, nearby off-leash dog parks, and quick access to Crowchild Trail, this location truly defines inner-city living. This is a perfect opportunity for professionals, families, or investors to call University District home. (id:51989)
Rarely offered top-floor condo featuring 2 bed, 2 full bath, and a versatile den, ideal for a home office, study space, or extra storage. This bright and spacious unit boasts high ceilings that create an open, airy atmosphere rarely found in condo living.The functional layout offers a generous living and dining area, perfect for everyday comfort and entertaining. The kitchen is thoughtfully designed with ample cabinetry and workspace. Large windows fill the home with natural light, while the top-floor location provides added privacy and quiet enjoyment.The primary bedroom includes a walk-in closet and private 3-piece ensuite. A well-sized second bedroom and full 4-piece bathroom make this home ideal for families, roommates, or guests. The separate den adds valuable flexibility to suit modern lifestyle needs.Additional features include in-suite laundry, a private balcony, and the convenience of a nearby staircase just steps from the unit, providing direct access to the adjacent green space. This pet-friendly complex is perfect for dog owners, with nearby walking paths and an off-leash dog park where your furry companions can enjoy the outdoors.Ideally located close to downtown, public transit, shopping, restaurants, parks, schools, and major routes, this home offers exceptional convenience for both commuters and active lifestyles.An excellent opportunity for first-time buyers, downsizers, or investors seeking a spacious, dog-friendly, and well-located Calgary condo. (id:51989)
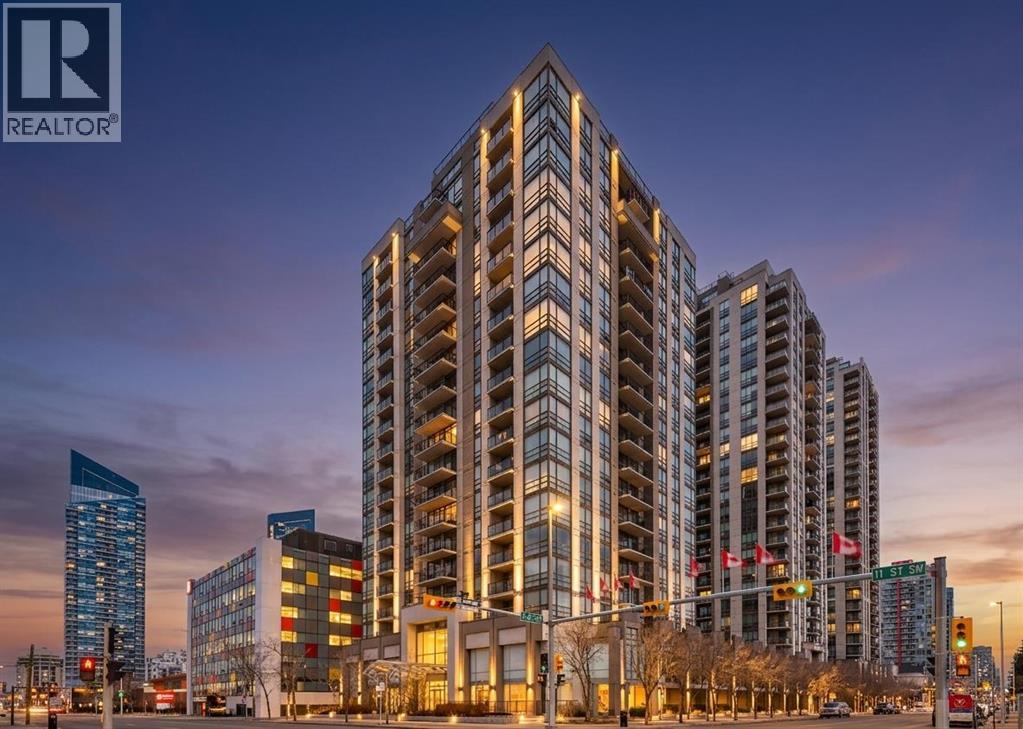
HOME SWEET HOME! Indulge in maintenance free, upscale DOWNTOWN LIVING at its finest with BREATHTAKING CITY VIEWS in the heart of the Beltline! This spectacular condo is steps from all of the hot spots you could desire offering, 2 bedrooms, a den, 2 bathrooms and incredible, panoramic Downtown Calgary views. Heading inside you will fall in love with the sun drenched, open concept floor plan boasting 921+ contemporary, exquisitely maintained SQFT of living space with newer updates including easy maintenance, scratch resistant laminate flooring. Walking through you will find a bright foyer, formal dining area, spacious living room flooded in natural sunlight and amazing views from the abundant oversized windows and the chef’s kitchen complete with stainless steel appliances, granite counters, island with an eating bar, high gloss white cabinetry and access to the balcony that is perfect for BBQ’ing, entertaining and enjoying a morning coffee complimented by dreamy views. Completing the unit is in-suite laundry with extra storage space, a convenient den that can accommodate a home office making it ideal for young professionals., a stylish 3 piece bathroom, spacious bedroom with a wall of windows and the magnificent primary bedroom with a walk-in closet and spa-like 4 piece ensuite bathroom. Additional upgrades include a heated, secured, titled underground parking, assigned storage locker and exclusive top of the line building amenities including a fitness room with adjacent steam room, large media/party room, 24/7 concierge and security, bike storage, visitor parking and guest suites. This unbeatable location is steps from Downtown shopping like Co-op Midtown Market, close to 17th ave amenities, popular restaurants, bars, coffee shops, across the street from a green space and playground, public transportation and much more. Great opportunity for investors and buyers alike! Book your private tour of this GEM today! (id:51989)
Commercial office building, located on Main street Bow Island, offering excellent visibility and easy accessibility. This property is ideal for a variety of business ventures, professional services or retail opportunities. Recent upgrades include electrical, furnace and air conditioning, providing peace of mind and added comfort for staff and customers alike. The functional layout offers flexible office to suit your business needs, while the commercial zoning opens the door to numerous possibilities. Currently vacant and ready for quick possession, this is a great opportunity to establish, relocate or expand your business in a prime Main Street location. Don't miss your change to invest in commercial property in the growing community of Bow Island! (id:51989)
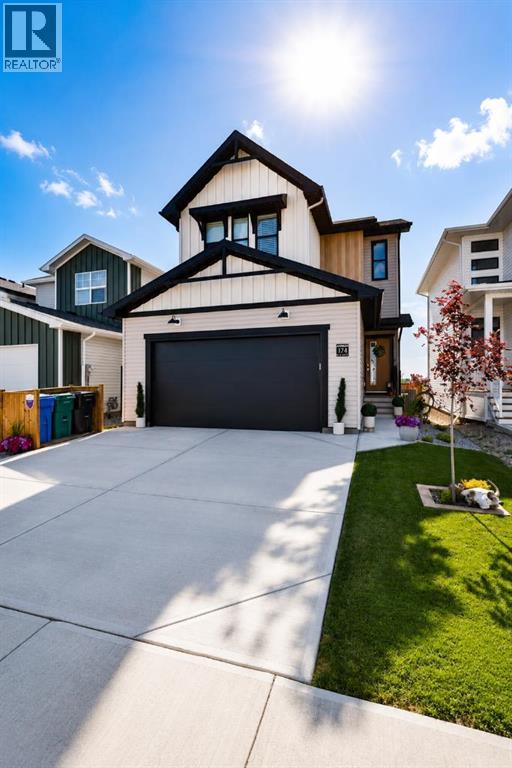
Better than brand new! Have you been looking for a new home, but the thought of putting the finishing touches on it is too daunting?! This is the one for you! Air conditioning? Check. Front and rear landscaping? Check. Fully fenced? Check. Window coverings? Check. Washer and dryer? Check. Framing the basement? Check. Not only did this wonderful seller finish off all these things for you, they also upgraded a few things to elevate this home. Sleek glass railing, not one but TWO fireplaces, finishing the stairwell to the basement, permanent Christmas lights, extra built in shelves in the pantry, and the best looking garage you’ve seen in awhile… it’s fully finished complete with paint, upgraded flooring, and incredible built in shelves you need in your life. This two storey home is wonderfully designed. Through the front door you enter in to a large sunken foyer, then up a couple steps in to your bright, open main floor. The kitchen boasts quartz countertops, stainless steel appliances, an island with good working space, and a walkthrough pantry with extra shelves. You’ll love the fireplace in the living room with modern detail, making this space feel extra cozy! The glass railing flows nicely from the main to second floor and really does provide the wow factor and makes things feel higher end. The bonus room greets you at the top of the stairs, with another electric fireplace to make game nights and spending time together as a family even more cozy. Two bedrooms, laundry, and a full four piece bathroom are on the second floor as well as your primary bedroom. The primary features an incredible vaulted ceiling which totally transforms this space, and gives you your own oasis. Huge windows flood the entire space with glorious natural light. A nice size walk in closet and ensuite with walk in shower complete the space. We really need to talk about the garage… it’s extremely tall, and the built in bin storage system is incredible. It’s finished to paint stage, has upgrade d flooring, and is roughed in for a heater if ever you want one. Outside is fully finished with front and rear landscaping, and is fully fenced as well. Just bring the dog and they’ll have all the room to roam! Located just a quick couple minutes walk to the phenomenal Legacy Park, you will absolutely love this neighborhood. This park is over 70 acres and features an epic playground, several paved walking paths, a spray park, sports courts, skate board park, picnic shelters, a sledding hill, a pond and wetlands, and a community pavilion. Your kids will practically live at this park year round! This home is also located close to schools, groceries, pharmacies, restaurants, and more. Give your REALTOR® a call and come see this practically brand new home with flooded with upgrades. (id:51989)
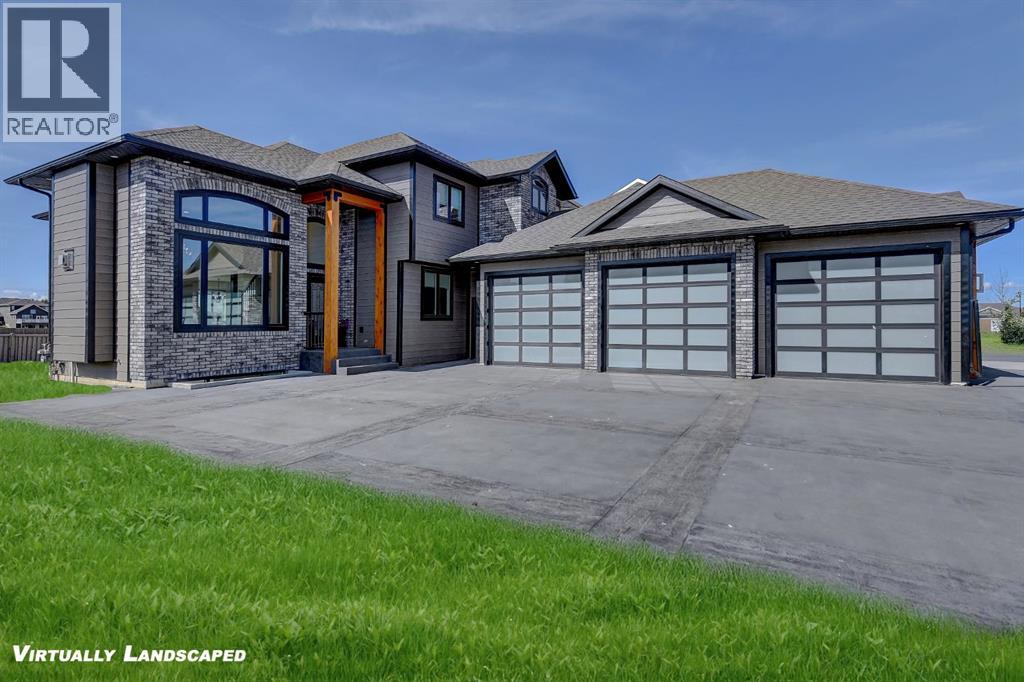
Every detail of this custom-built home in Whispering Ridge has been thoughtfully built to impress, and it does, from the moment you walk through the front door! Set on a 72' x 167' lot with no rear neighbours and county taxes,this property backs onto the pond and walking trails, offering privacy,beauty,and space to breathe.Coffered ceilings and a statement chandelier make an unforgettable first impression. The living room is bright and welcoming, with three large windows that fill the space with natural light.A gas fireplace with a custom maple mantle adds warmth and character,while the coffered ceilings with uplighting bring added dimension.From here,the formal dining room flows beautifully, a space that feels both elegant and inviting. Custom wall moulding, a striking chandelier, and oversized triple windows make it ideal for large gatherings. At the heart of the home, the refined kitchen brings together form and function with stunning results. Cream toned maple cabinetry, granite counters, and a truly massive island make it a natural gathering place. High end appliances include double ovens, an induction cooktop, and a built-in double freezer that blends seamlessly with the custom cabinetry. The butler’s pantry keeps everything tucked away, and a casual dining nook surrounded by windows makes the most of the scenery, with a door leading to the back deck, made for summer meals outside (deck to be completed). A full bathroom with dual access connects to a spacious main floor bedroom — ideal for guests, multigenerational living, or a refined home office. The rear entry adds style and function with custom built lockers, shelving, and hooks. Upstairs, custom built newel posts lead to a primary suite that feels like a private retreat! The bedroom is generous in size, with a sitting area framed by three windows overlooking the pond and trails. Step out onto your private balcony, designed for a hot tub or morning coffee. The ensuite features heated tile floors, dual vani ties, custom storage towers, an air tub, water closet, and a massive tiled shower with rain head and body sprays. The walk-in closet includes built ins, an island, and a laundry chute. Upstairs also features two large bedrooms and a bath with dual sinks and cheater access. Downstairs, heated floors run throughout and the expansive family room is anchored by a wet bar. The custom theatre is a showstopper, with real constellations, tiered seating, and a mural by a local artist. Two bright bedrooms and a full bath complete the level. The backyard is made for summer evenings, with a stamped concrete fire pit pad and no rear neighbours, perfect for hosting friends! The finished triple garage is a true standout, with easy clean metal walls, epoxy floors, and floor drains in every bay. Triple-pane windows, dual furnaces, A/C, smart lighting, and custom finishes throughout — this home is luxurious, practical, and one-of-a-kind. Call your REALTOR® today to book your private showing. Ask your REALTOR for list! (id:51989)
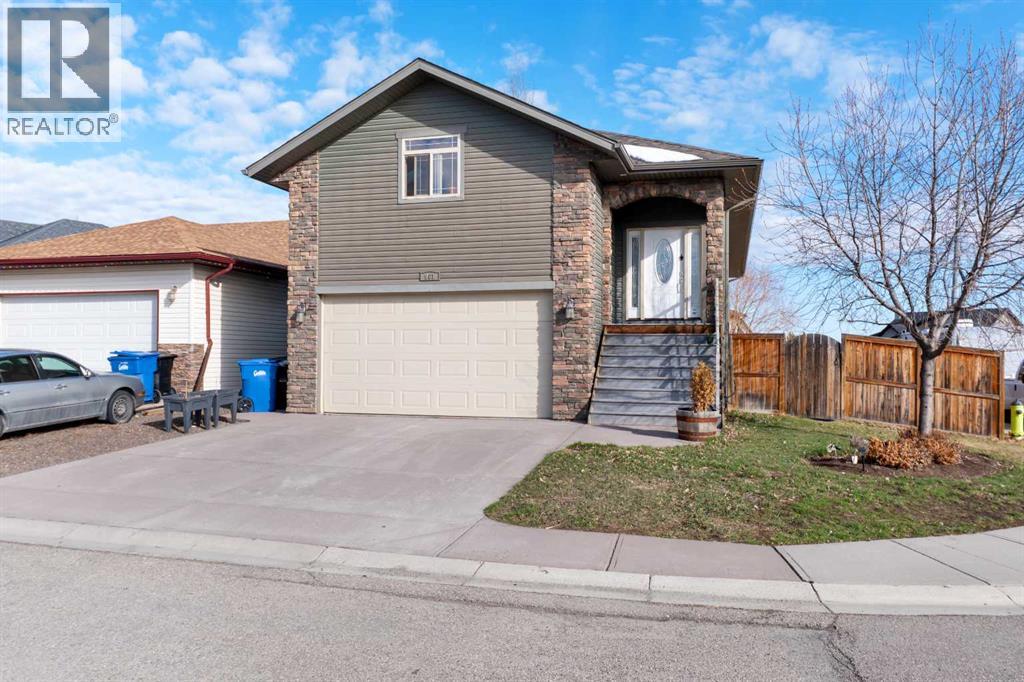
Beautifully maintained and move-in ready, this fully developed 5-bedroom, 3-bathroom home offers over 2,200 sq ft of functional living space in a great family-friendly neighbourhood in Carstairs.The bright open-concept main floor features granite countertops, spacious living and dining areas, and a large primary bedroom with ensuite. Upstairs, the versatile bonus room can function as an additional bedroom, office, playroom, or second family space.The fully finished basement is built for entertaining with a theatre room, wet bar, large rec area, and two additional bedrooms.Major updates include a new roof (2025), furnace and A/C (2022), tankless hot water system (2022), water softener (2021), and a new washing machine.Complete with central A/C, double attached garage, and flexible living space throughout, this home offers excellent value close to schools, parks, and amenities. (id:51989)