

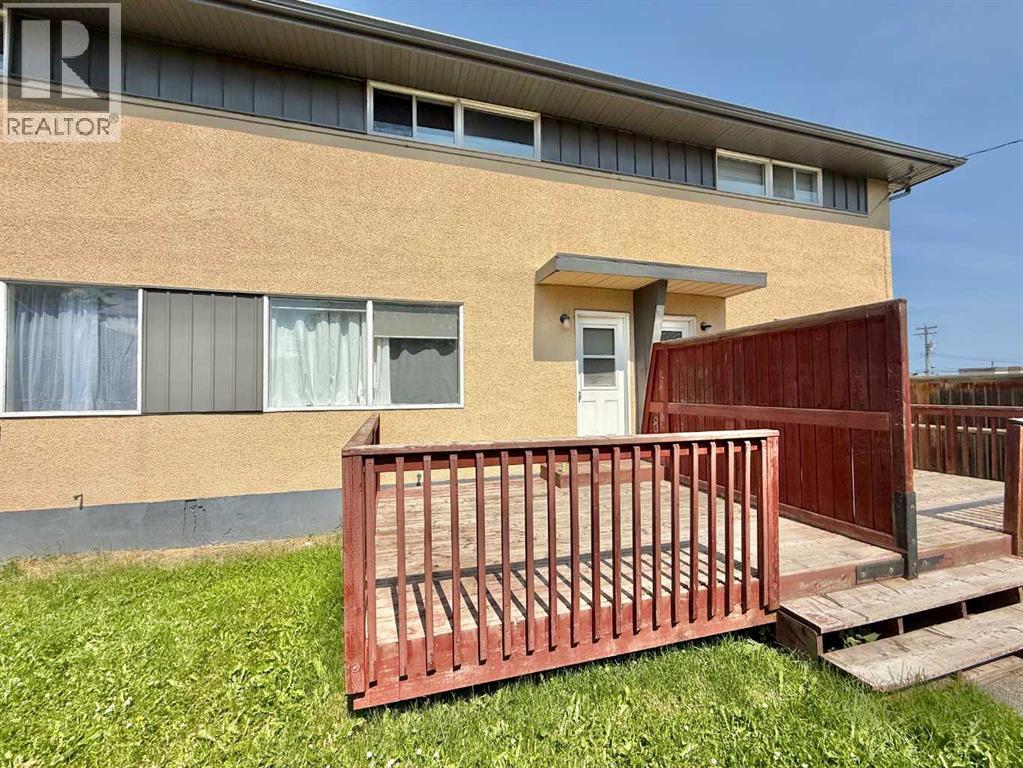
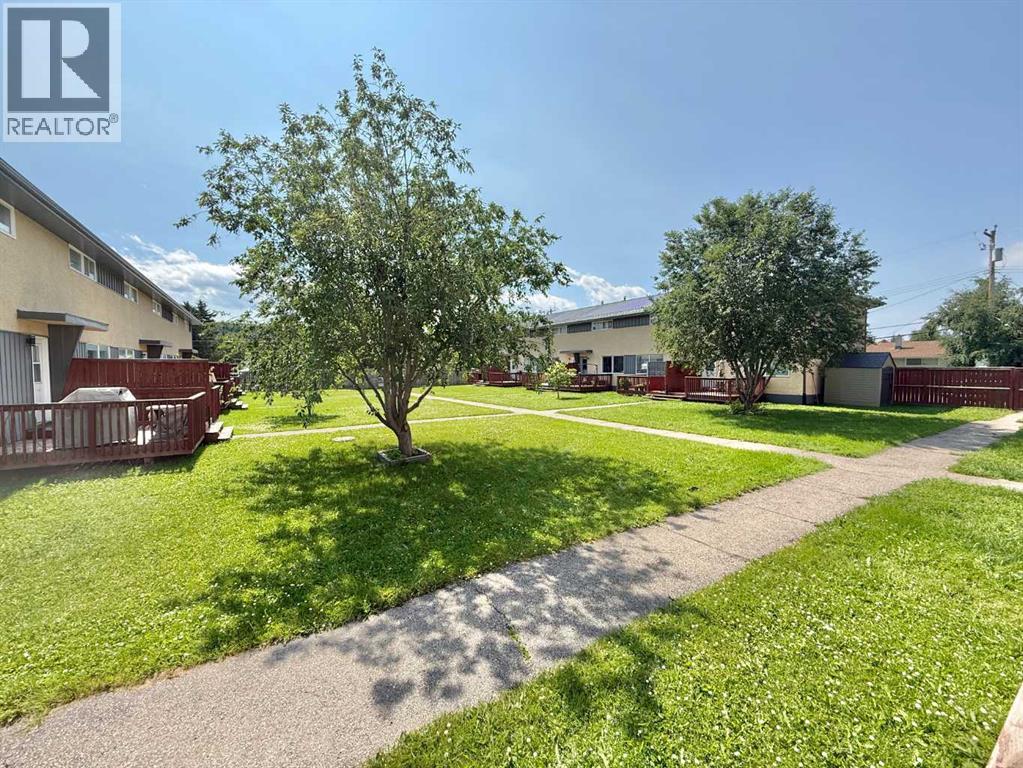
Immaculately well kept and updated Condo with affordable condo fees. This unit is in tiptop shape featuring 2 well sized bedrooms a perfectly finished 4 piece bath and a full finished basement that makes a perfect den or additional room! A Must See! This home is Ideal for investors as a lease agreement is in place until May 2027 with great tenants. (id:51989)
Features of 12, 126 Hardisty Avenue
- MLS® Number A2328330
-
Price
$170,000
Maintenance, Common Area Maintenance, Ground Maintenance, Parking, Property Management, Reserve Fund Contributions
$275 Monthly - Bedrooms: 2
- Bathrooms: 1
- Square Footage: 872 sqft
- Property Type: Row / Townhouse
- Community Name: Hardisty
- Amenities Near By Schools, Shopping
- Community Features Pets Allowed
- Features Back Lane, No Animal Home, No Smoking Home, Level, Parking
- Parking Space Total 2
- Plan 0725309
- Structure Deck
Buildings
| Bathroom Total | 1 | Bedrooms Above Ground | 2 |
| Bedrooms Total | 2 | Appliances | Refrigerator, Stove, Washer & Dryer |
| Basement Development | Finished | Basement Type | Full (finished) |
| Constructed Date | 1956 | Construction Material | Wood Frame |
| Construction Style Attachment | Attached | Cooling Type | None |
| Exterior Finish | Stucco | Flooring Type | Carpeted, Laminate, Tile |
| Foundation Type | Poured Concrete | Heating Type | Forced Air |
| Stories Total | 2 | Size Interior | 872 Sqft |
| Total Finished Area | 872.39 Sqft | Type | Row / Townhouse |
Parking
| Parking Pad |
Land
| Acreage | No | Fence Type | Fence |
| Land Amenities | Schools, Shopping | Landscape Features | Landscaped |
| Size Total Text | Unknown | Zoning Description | R-m2 |
Rooms
| Level | Type | Length | Width | Dimensions |
|---|---|---|---|---|
| Second Level | Bedroom | 8.50 Ft x 11.33 Ft | ||
| Second Level | 4pc Bathroom | .00 Ft x .00 Ft | ||
| Second Level | Primary Bedroom | 13.42 Ft x 13.92 Ft | ||
| Basement | Den | 23.92 Ft x 13.92 Ft | ||
| Basement | Furnace | 6.50 Ft x 6.17 Ft | ||
| Main Level | Other | 11.33 Ft x 15.92 Ft | ||
| Main Level | Living Room | 13.42 Ft x 17.33 Ft |
Agents and Offices
- DEAN HARASYMIW
- Office: RE/MAX 2000 Realty