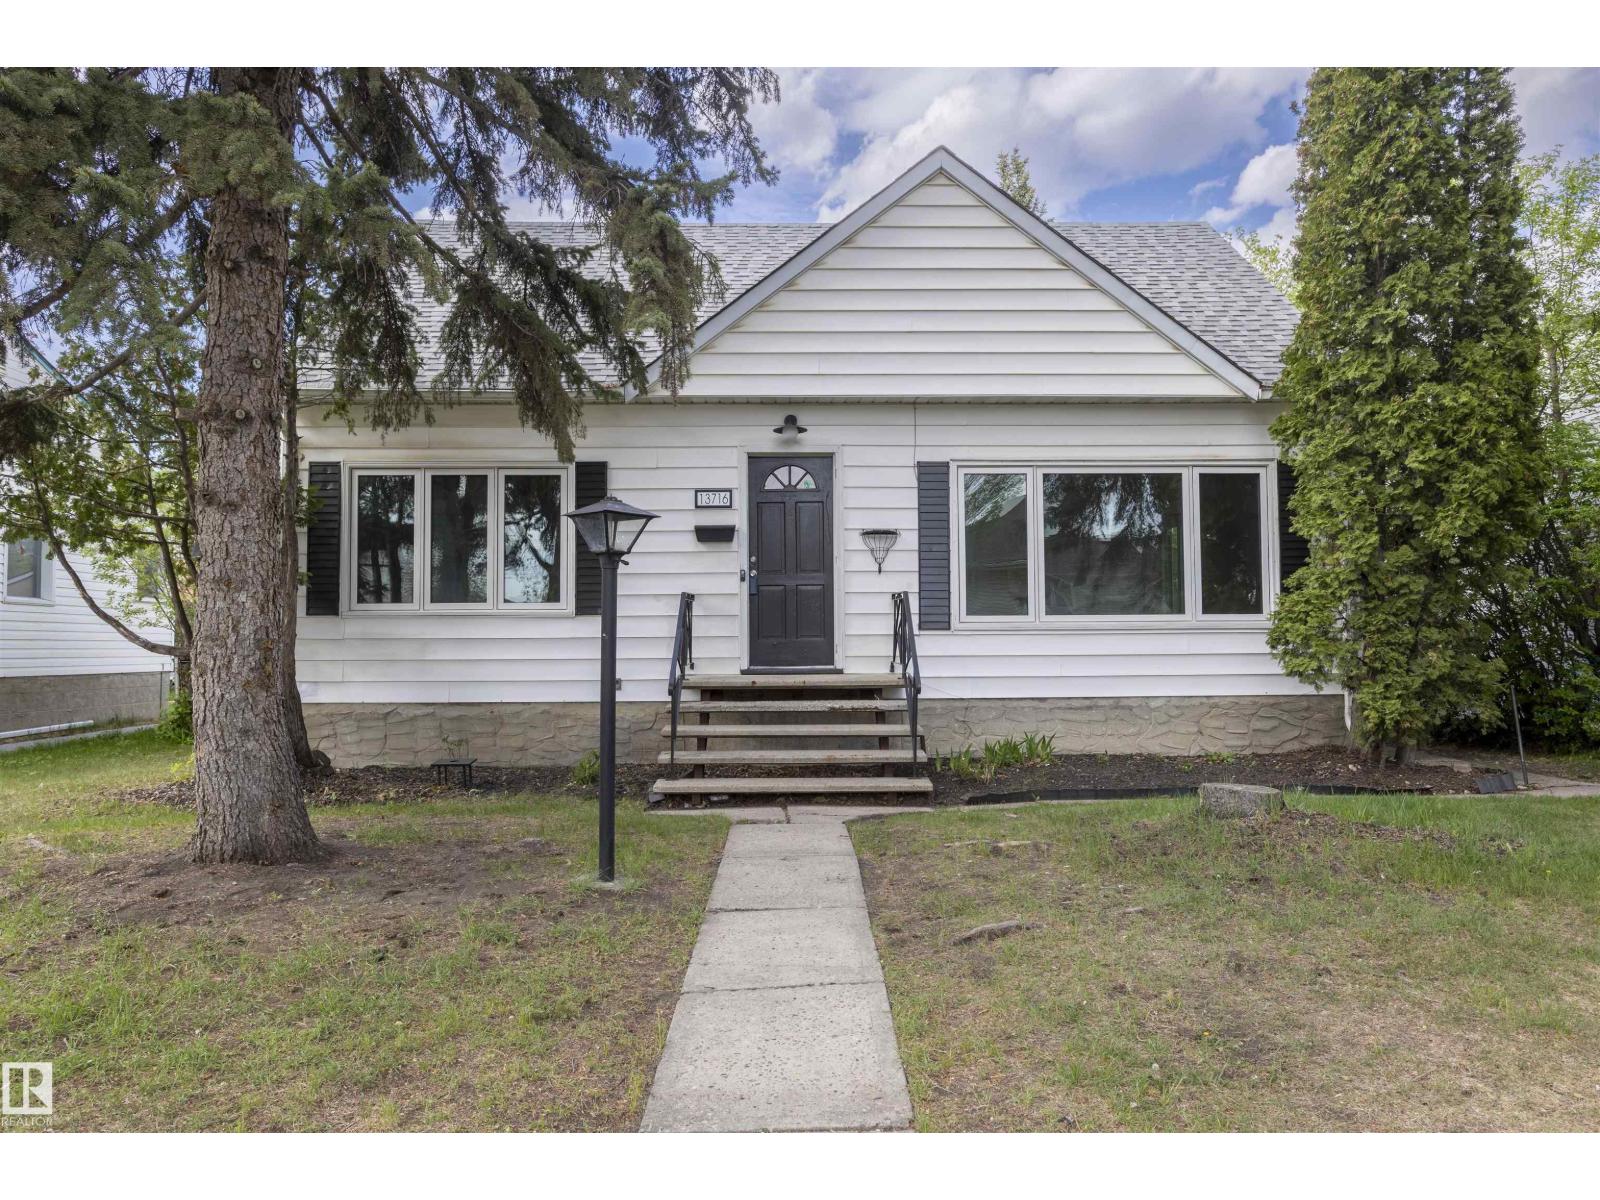
This recently renovated 6-bedroom home is packed with potential! Featuring two kitchens, Boasting a large double car garage plus back lane access for RV parking or extra storage. The generous lot (15.54m x 38.18m) backs onto green space for added privacy. Woodcroft is moving into the future with the brand new Coronation Park Sports & Recreation Centre, including a Category A Velodrome connected to the award-winning Peter Hemingway Aquatic Centre, creating a fantastic indoor triathlon training hub. This makes the area a major draw! Walking distance to Telus World of Science and a short drive to the University of Alberta. Solid bones, fantastic location close to everything you need. Perfect family home or smart investment with redevelopment potential. (id:51989)
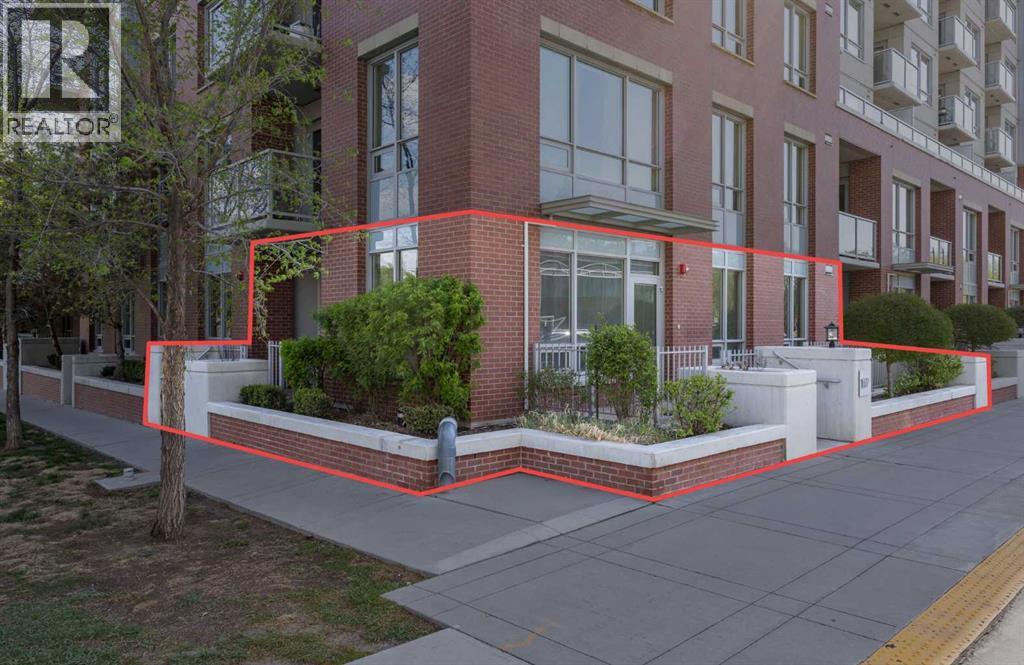
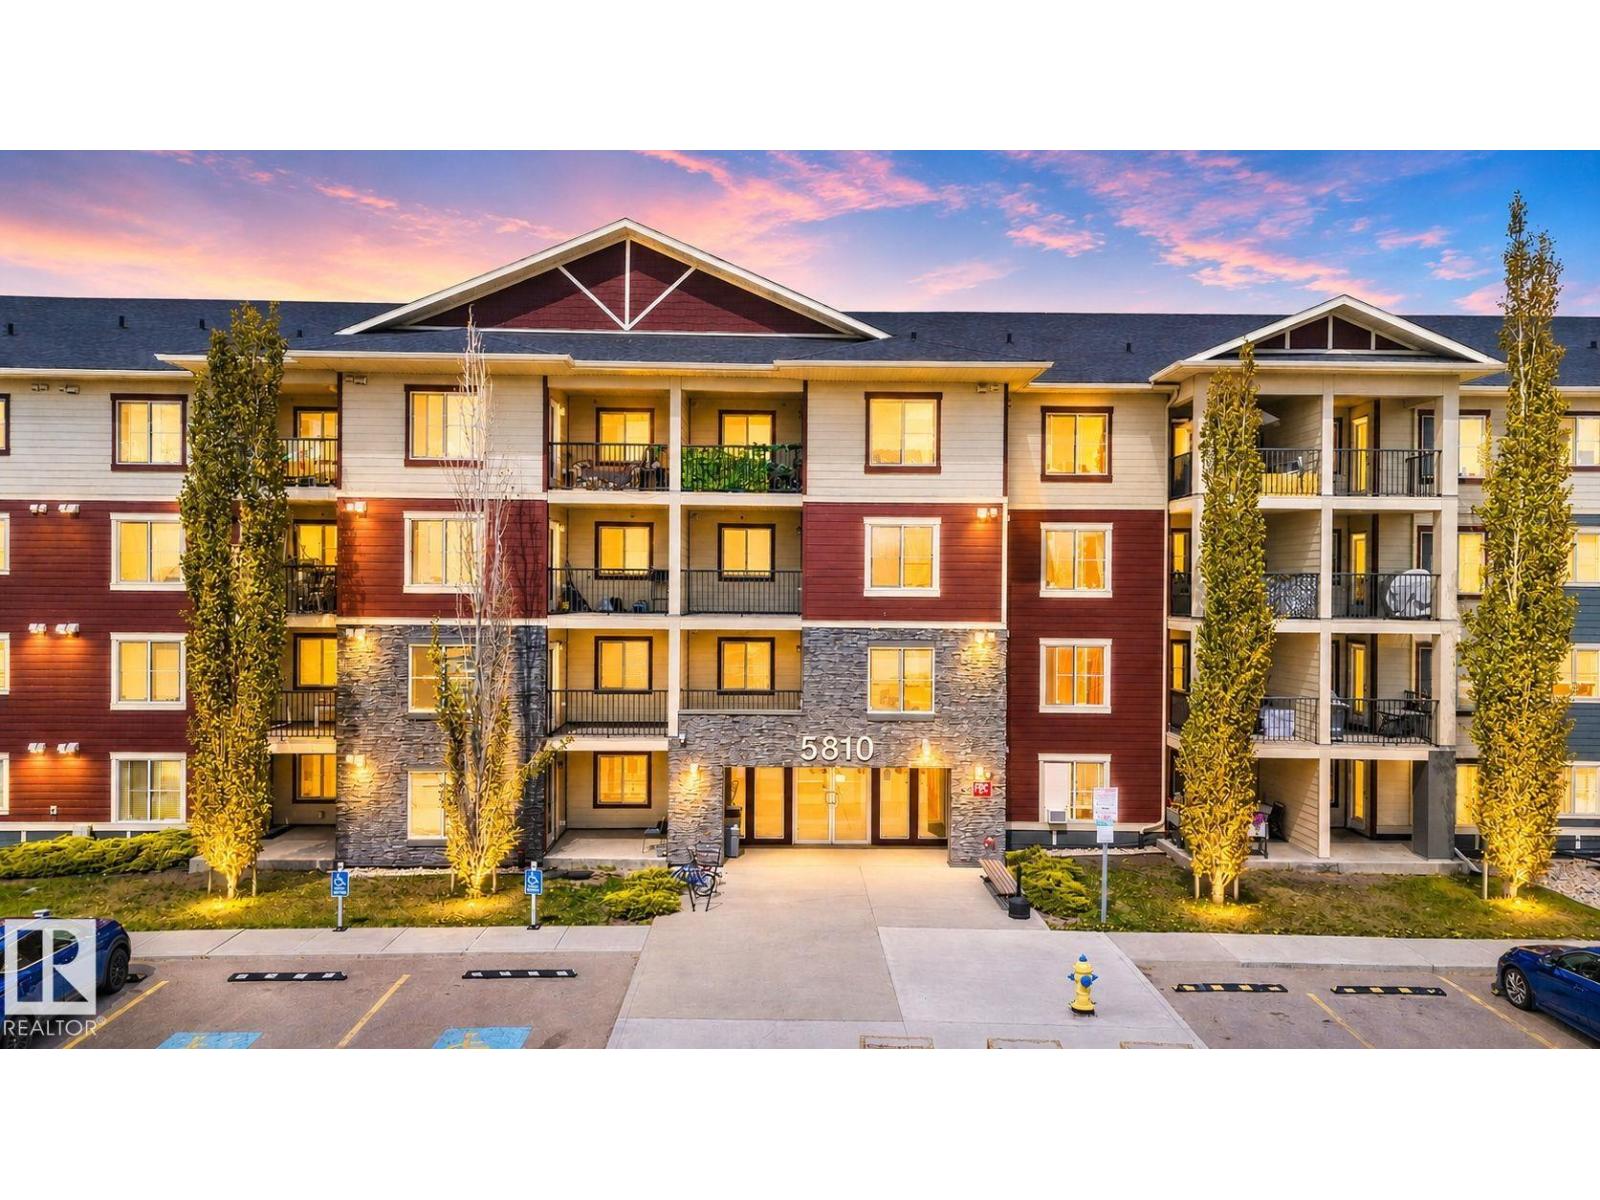
This spacious townhome-style corner unit offers over 1,027 SF, 2 bedrooms, 2 full bathrooms, and the kind of indoor-outdoor lifestyle that is hard to find. Backing directly onto an expansive greenspace filled with mature trees, picnic areas, and walking paths, this home offers exceptional privacy and a serene backdrop right outside your door. Welcome to effortless ground level living with a rare park side setting. Perfect for pet owners with your TWO patios, green space right outside your door and incredibly amenity rich location. Inside, you will find a thoughtfully designed open-concept layout featuring a generous living and dining area, large windows, and a modern gourmet kitchen complete with white shaker cabinetry, quartz countertops, luxury stainless steel appliances, and a gas cooktop. The functional floorplan includes in-suite laundry, two well-sized bedrooms, and two full baths, making it ideal for professionals, downsizers, dog lovers or those seeking flexible space. Originally a custom designed former showhome, this residence is located in a sought-after amenity-rich building offering 24-hour security, guest suite, dog wash, bike hub, two fitness centres, yoga studio, lounge, theatre room, and private courtyard BBQ area. Perfectly positioned for an urban lifestyle, you are just steps from parks, river pathways, LRT, transit, grocery stores, restaurants, cafés, and medical services. A unique opportunity to enjoy condo convenience with the feel of a private townhome and an unbeatable connection to nature. (id:51989)
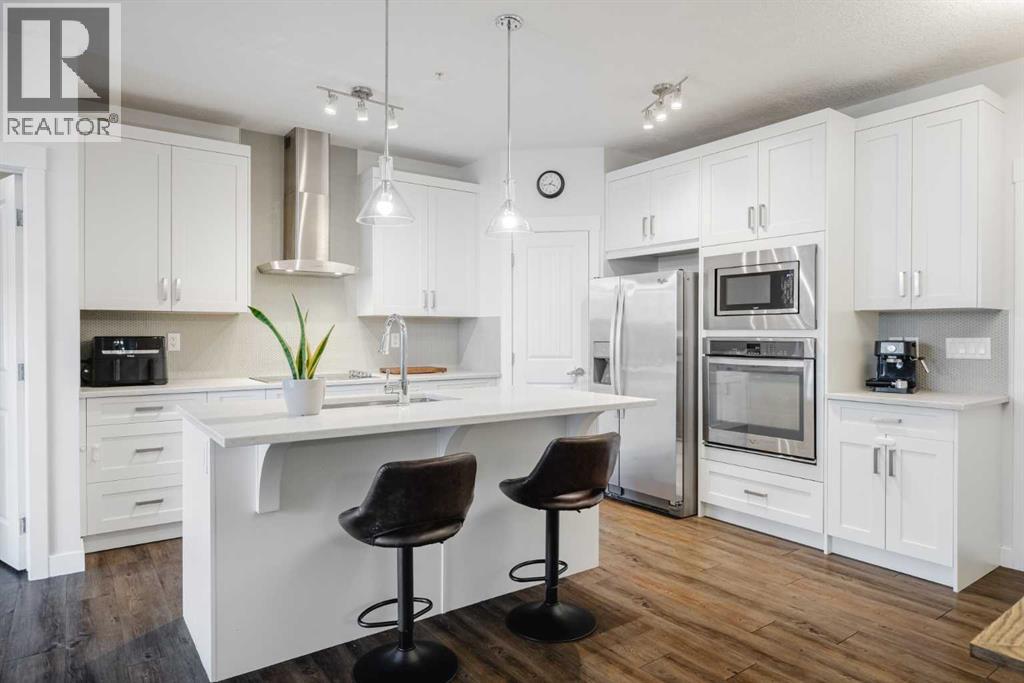
Spacious, upgraded, and move-in ready — this main-floor 2-bedroom, 2-bathroom condo in Auburn Bay offers a functional open-concept layout with underground parking, a storage locker, A/C, a large covered patio, and Co-op plus nearby amenities just a 3-minute walk away. The layout is thoughtfully designed with two well-sized bedrooms on opposite sides for added privacy, two full bathrooms, a bright central living area, laminate flooring throughout, and higher-end kitchen upgrades rarely found in similar condos.The kitchen features quartz countertops, stainless steel appliances, a built-in oven and microwave, cooktop, upgraded range hood, modern backsplash, pantry, and a large island with seating. The open living and dining area leads to an oversized covered patio with a gas line for BBQ.The primary bedroom includes a walk-through closet and private 4-piece ensuite, while the second bedroom is conveniently located near the main 4-piece bathroom.And don’t forget, you’ll be living in Auburn Bay, with lake access, walking paths, parks, schools, South Health Campus, and easy access to Deerfoot and Stoney Trail. (id:51989)
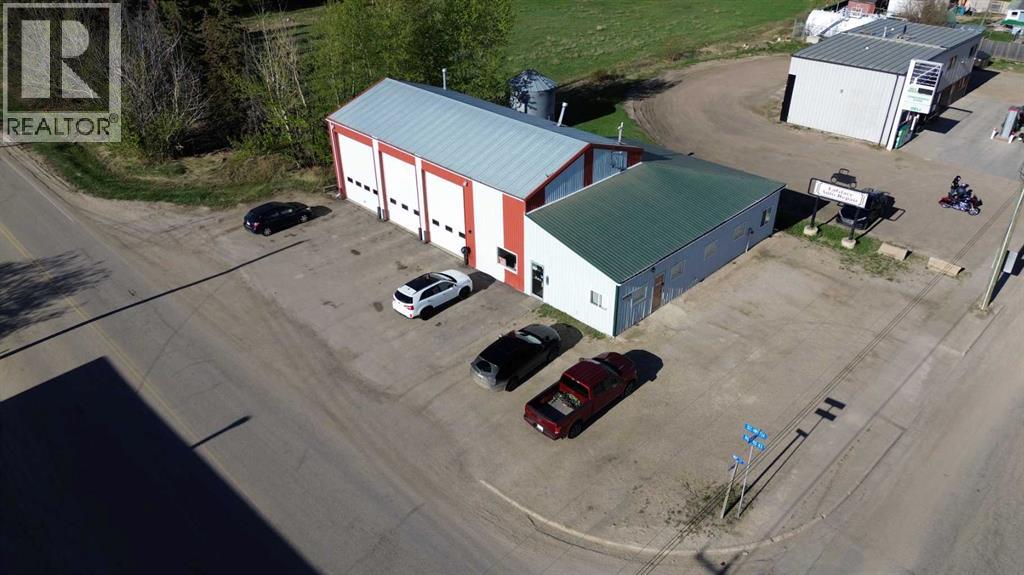
ATTENTION MECHANICS! TIRED OF WORKING FOR THE MAN? THIS TURN-KEY 3-BAY MECHANIC SHOP WITH HOISTS INCLUDED IS FOR YOU AND LOCATED IN LA GLACE JUST 36 MIN NORTHWEST OF THE THRIVING CITY OF GP! THE CURRENT OWNER/ MECHANIC HAS RAN HIS OWN BUSINESS OUT OF HERE FOR OVER 25 years, and now he is retiring! THE MAIN SHOP IS 45' WIDE AND 30' DEEP WITH THREE 16' HIGH OVERHEAD DOORS, A 12,000LBS TWO POST HOIST AND A 9000# TWO POST HOIST, AIR COMPRESSOR ARE ALL INCLUDED AND MANY OTHER SPECIALTY TOOLS ARE NEGOTIABLE! THE WHOLE BUILDING IS OVER 3334 SQFT PLUS A STORAGE MEZANINE. THERE IS A FRONT RECEPTION OFFICE AREA, A BACK PARTS STORAGE AND WORKSHOP AREA AND A SEPARATE FRONT OFFICE AREA THAT COULD BE RENTED OUT FOR EXTRA INCOME! THIS SALE INCLUDES THE LAND AND BUILDINGS ON TWO TITLED LOTS! THE PROPERTY IS HEATED BY NATURAL GAS BY A BOILER AND OVERHEAD HEATERS IN THE SHOP AND A NATURAL GAS FURNACE FOR THE OFFICE AREA. THE PROPERTY IS ON ITS OWN WELL AND IS ON LA GLACE TOWN SEWER AND THERE IS A AN ACTIVE ALARM SYSTEM. ROUGH EXPENSES ARE: PROPERTY TAX $4267-2025, SEWER $1200/Y, POWER AVG 216/ MONTH IN 2025 AND GAS AVG $148/ MONTH IN 2025. CLICK ON MEDIA/VIDEO/3D LINK TO VIEW THE VIRTUAL TOUR! (id:51989)
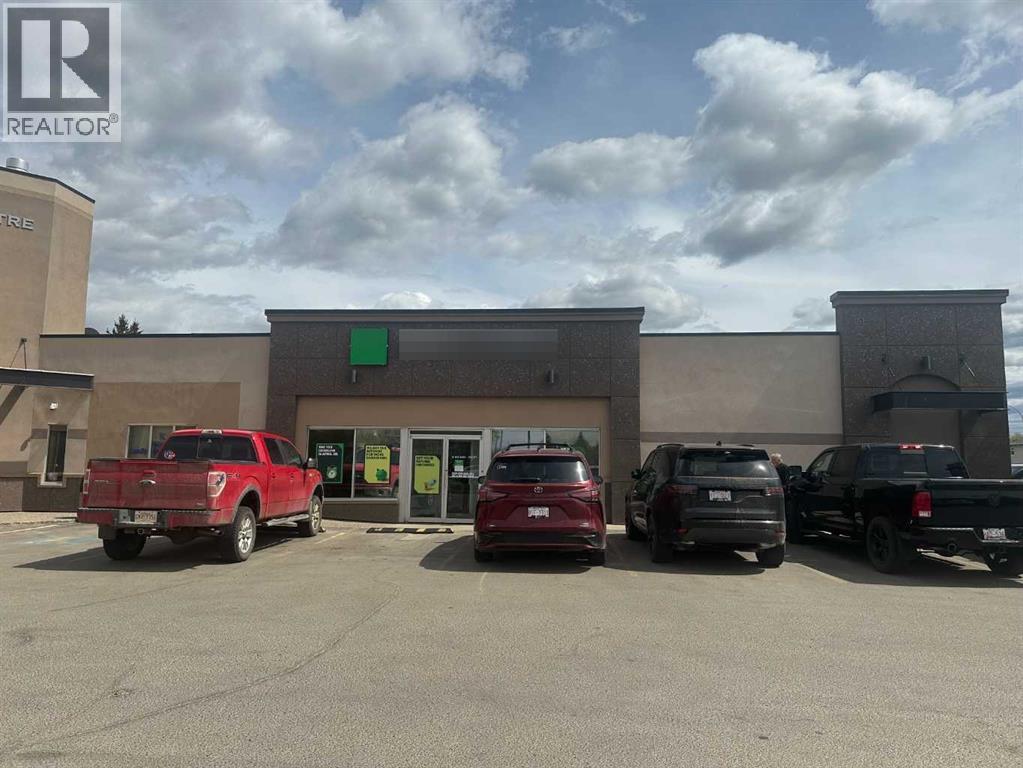
Excellent office location with high traffic visibility, in an attractive space on 100th Street!! 3,136 square feet available for lease. Includes a nice reception area, a couple of offices, storage rooms, bathroom, and a large open space that the current tenant has set up bull pens. Large paved parking lot. Great signage available for lease for new tenant. Basic Rent is $18.00 PSF = $4,704.00 Per Month. Additional Rent is $4.80 PSF = $1,254.40 Per Month. Total Monthly Rent Payment = $5,958.84 + $297.92 GST = $6,256.76. Tenant is responsible for their own utilities. Space will be available August 1, 2026. (id:51989)
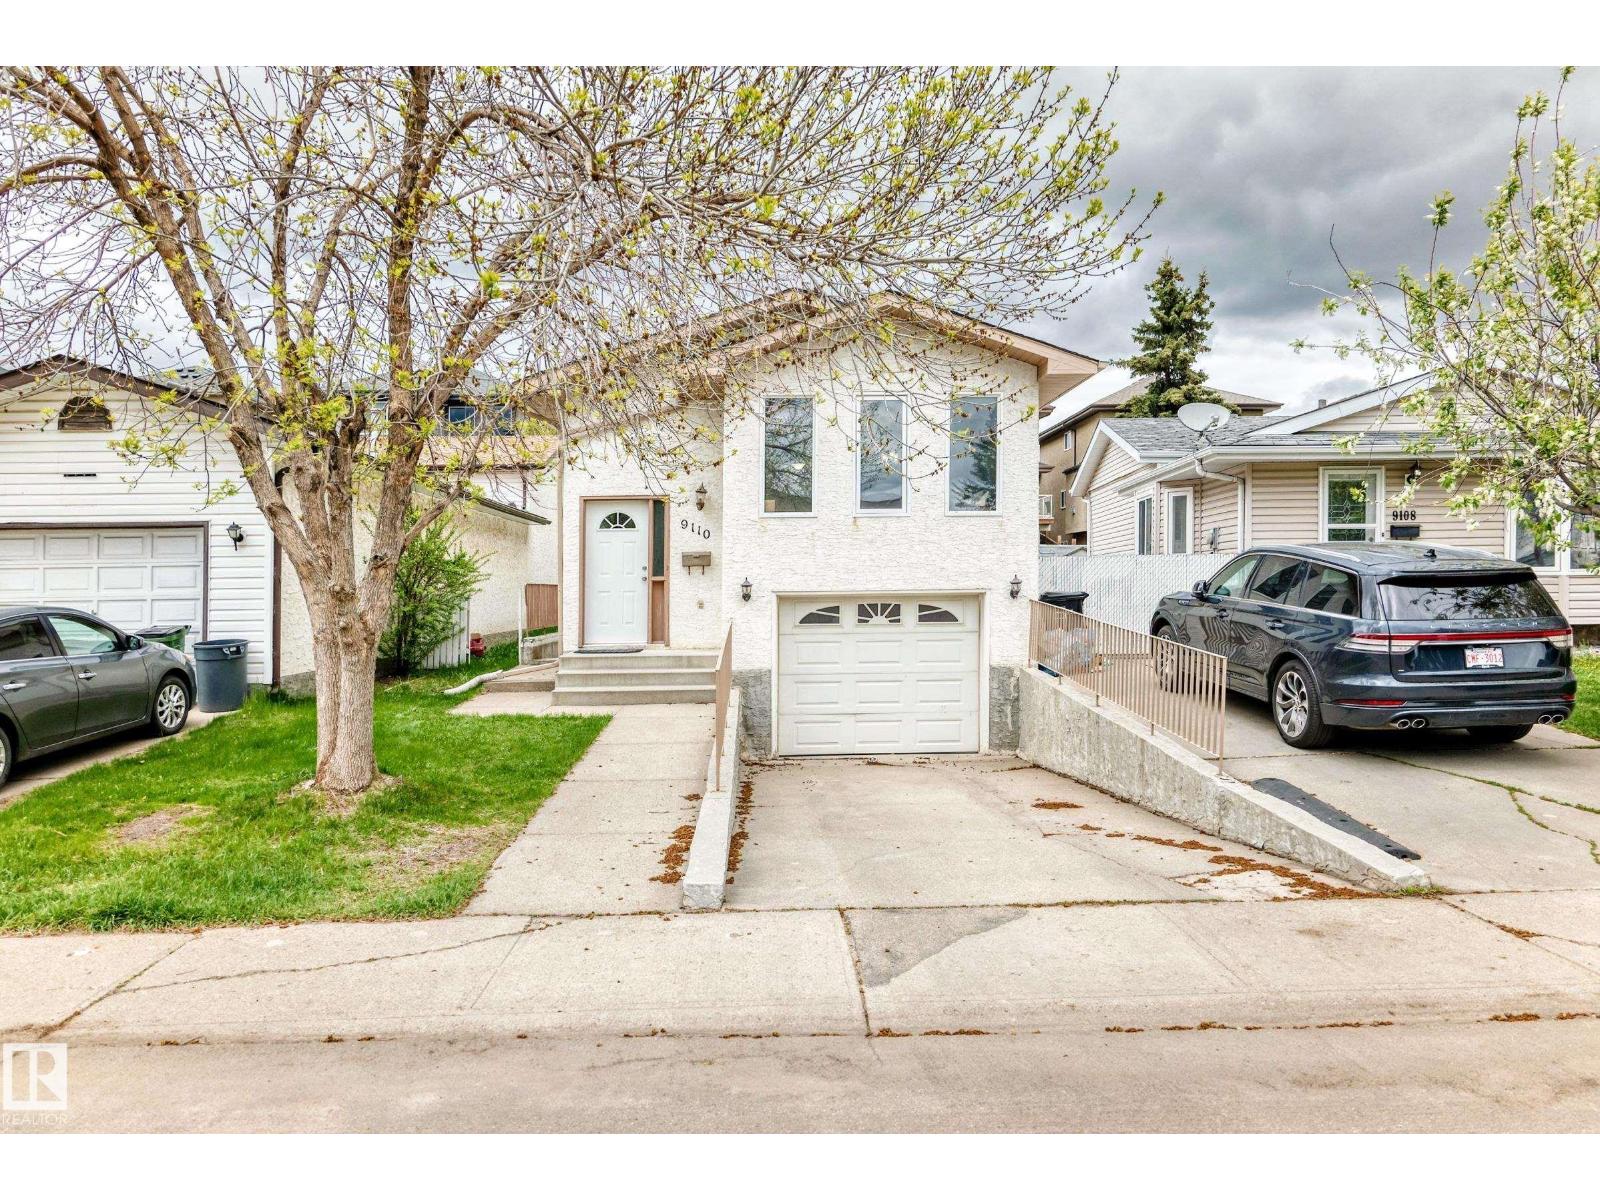
RENOVATED,1235 SQ FT BI-LEVEL IN LAGO LINDO LAKE DISTRICT WITH SIDE ENTRANCE,GREAT LAYOUT FOR IN-LAW SUITE.UPGRADED WITH OUTSIDE: NEW STUCCO,SOFFITS,GUTTERS,GARAGE DOOR,ENTRANCE DOOR.SHINGLES 8 YEARS OLD.INSIDE:NEW PAINT,CARPET IN THE BASEMENT,LAMINATE ON UPPER LEVEL,NEW DOORS,NEW APPLIANCES AND HOT WATER TANK. 3 BEDROOMS,3 BATHS,LARGE KITCHEN WITH PLENTY OF CABINETS, FORMAL DINING ROOM,BRIGHT LIVING ROOM WITH VAULTED CEILING.FULLY FINISHED BASEMENT WITH WOOD BURNING FIREPLACE IN EXCELLENT CONDITION.CLOSE TO SCHOOLS,PARKS,SHOPPING AND TRANSPORTATION.QUICK ACCESS TO DOWNTOWN AND EDMONTON RING ROAD ANTHONY HENDAY DRIVE. (id:51989)
RARE opportunity! 3 BEDROOM, 2 BATHROOM condo in the heart of SOUTHWEST EDMONTON! Located near Terwillegar and Windermere, this beautifully maintained condo offers the perfect mix of space, location and LOW CONDO FEES in one of Edmonton’s most sought-after areas. Featuring TITLED UNDERGROUND PARKING, updated flooring, and a bright OPEN-CONCEPT layout, this move-in ready unit is perfect for first time buyers, investors, young families or down-sizers looking for extra space without the price tag of a larger home. The spacious kitchen features granite counter tops, STAINLESS STEEL APPLIANCES, tile backsplash, and plenty of cabinet space flowing seamlessly into the dining and living area. Enjoy SUNNY SOUTHEAST EXPOSURE, a private balcony, large primary bedroom with walk-through closet and ensuite, plus IN-SUITE LAUNDRY and rough-in for A/C. 3-bedroom condos like this rarely come available! (id:51989)
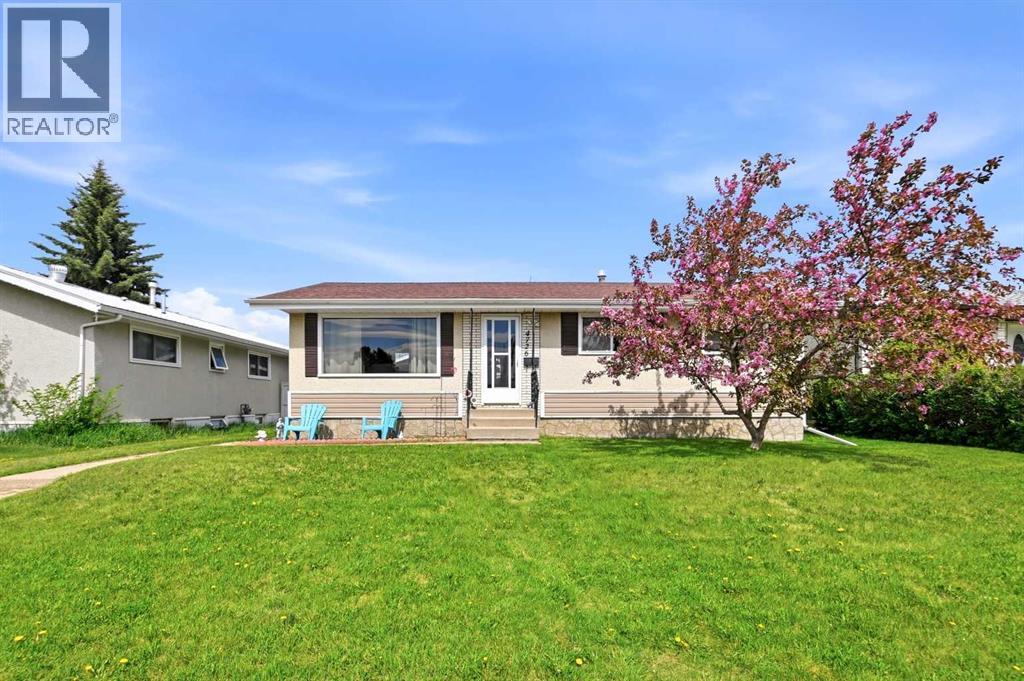
Price Reduced! 55' x 115' mature residential lot in downtown Lacombe, located in a well-established neighborhood close to the hospital, extended care facilities, and downtown shopping. Large green space and playground across the street. This southwest-facing family home is filled with an abundance of natural light. Warm, rich tones and meticulous ¾-inch hardwood flooring throughout the living room, dining room, and hallway create an inviting atmosphere. The bright, open-concept kitchen/dining area is designed for family living with a functional peninsula island. A spacious main-floor bathroom offers a large vanity with plenty of storage, while three main-floor bedrooms make this an ideal family home. The developed basement includes a huge family room, two additional bedrooms, and a convenient 3-piece bathroom. A large utility room and separate storage room provide extensive storage space. This well-maintained home also features new shingles in 2018, stucco in excellent condition, and upgraded vinyl siding. The front yard is beautifully landscaped with a pink-blooming ornamental crab tree and a privacy hedge that extends along the expansive backyard, which also includes another mature tree. An oversized double garage, built in 2018, features two 8-foot doors, two opening windows, and a dividing wall with ample space for a workshop and storage. The rear of the property also offers tons of additional parking potential - lots of room for your RV. (id:51989)
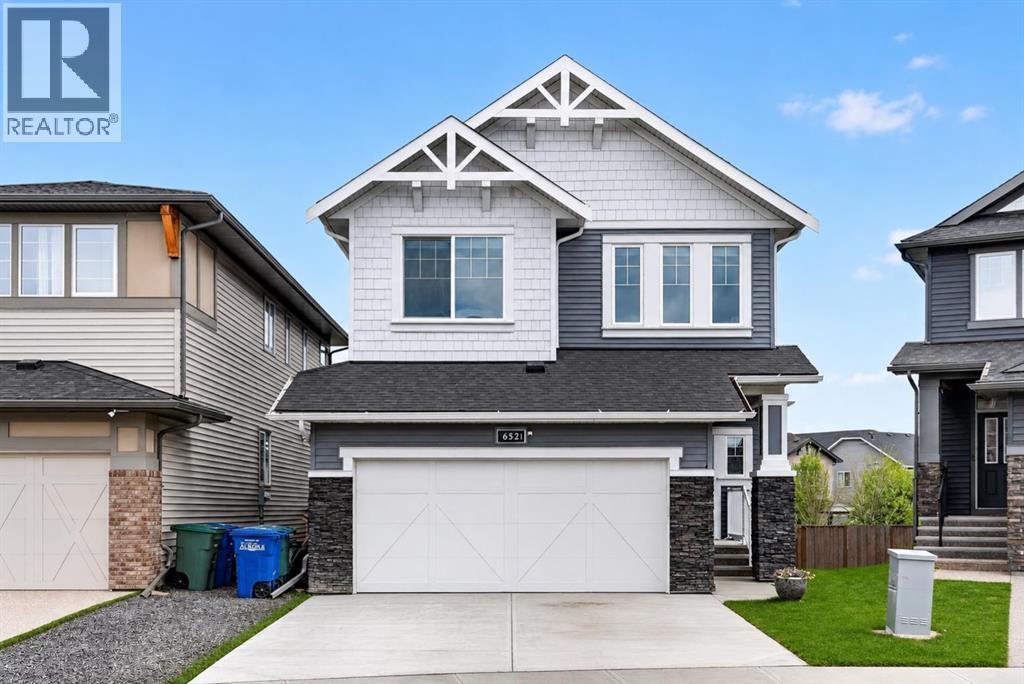
Modern design meets everyday function in this beautifully maintained, like new, FULLY FINISHED 6-BEDROOM HOME (with 4 beds up!) set on a pie-shaped lot in Airdrie's top community of Coopers Crossing. A striking front entry with a feature wall creates a memorable arrival, while luxury vinyl plank flooring, upgraded lighting and a soft neutral colour palette carry a cohesive look throughout the main level. Gather around the gas fireplace in a living area designed for comfort, with built-in speakers enhancing every moment from quiet evenings to lively gatherings. Cooking feels effortless in a thoughtfully designed kitchen featuring quartz countertops, timeless subway tile, a gas stove, stainless steel appliances and a walk-through pantry that simplifies grocery unloading. Entertaining flows naturally into the dining space where extended cabinetry and a serving bar add both style and function. A tucked-away den with built-ins supports work or study needs without interrupting the main living areas. Upstairs, a vaulted bonus room sets the stage for movie nights or game days, creating a flexible hub for daily life. Retreat to a primary bedroom with soaring ceilings, built-in speakers and a private connection to a spa-inspired ensuite featuring dual sinks, a deep soaker tub, a separate rain shower and a generous walk-in closet. All additional bedrooms upstairs feel bright and well-sized, including one with a feature wall and walk-in closet, while a stylish 4-piece bathroom and upper-level laundry add convenience. Downstairs, a fully developed basement expands possibilities with large windows, recessed lighting, and durable flooring throughout. Two oversized bedrooms accommodate a variety of needs, from extended family to fitness or hobby space, complemented by a beautifully finished bathroom with an oversized fully tiled shower, in floor heating and elevated finishes. Outdoor living comes together in a fully fenced yard where the pie-shaped design creates extra room to pla y, relax or garden, with trees adding privacy and a high quality composite deck ready for barbecuing or unwinding. Other notable features include Cat 6 wiring, wired in ceiling speakers with SONOS amp to control from your phone, 220V in garage, blocking added in basement for TV's, basement office sonopan soundproofing installed on ceiling/ partition wall for sound proofing, and there is extra sound proof insulation installed between upstairs bedrooms. Daily routines stay simple with Coopers Crossing School serving K–5 just a short walk away, while St. Veronica School for K–8 is also within easy reach, making morning drop-offs and after-school pickups seamless. Nearby parks, playgrounds, and pathways create space to unwind outdoors, while shopping, dining, and everyday essentials remain only minutes from home. Quick access to major commuter routes supports an easy drive into Calgary or across Airdrie, bringing convenience and a well-rounded community lifestyle. (id:51989)
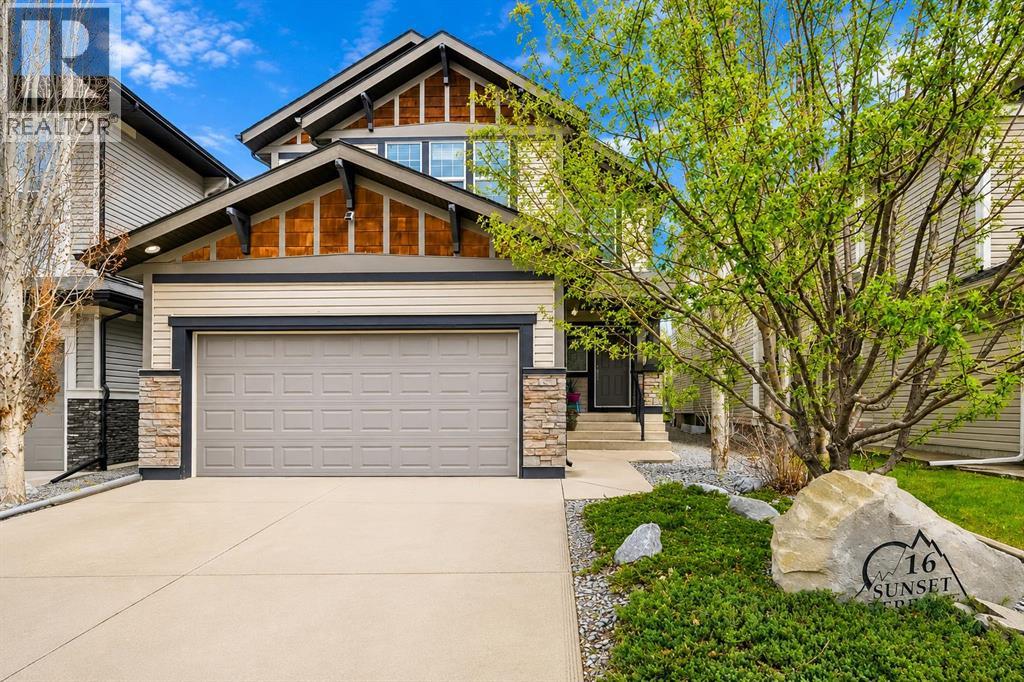
Welcome to 16 Sunset Terrace, a beautifully maintained family home offering over 3,100 sq ft of developed living space in one of Sunset Ridge’s most desirable and established pockets. Backing onto scenic green space and walking pathways with no immediate rear neighbours, this property offers a rare combination of privacy, functional family living, and everyday convenience within one of Cochrane’s most sought after communities. An added bonus for buyers is that this property is not subject to HOA fees! The main level is designed with both comfort and functionality in mind, featuring 9’ ceilings, hardwood flooring, and a bright open concept layout that seamlessly connects the kitchen, dining, and living spaces. The soaring 17’ front foyer creates an impressive entrance, while large windows throughout the home fill the space with natural light and showcase the peaceful setting beyond. The spacious living area with gas fireplace creates the perfect atmosphere for cozy family evenings or entertaining guests. The kitchen is well appointed with granite countertops, newer Bosch stainless steel appliances, ample cabinetry, generous prep space, a walk through pantry, and easy flow into the dining area and backyard beyond. Convenient main floor laundry and a powder room complete the main level. Upstairs, the home continues to impress with a highly functional upper floor layout featuring three spacious bedrooms, including a large primary retreat complete with dual walk in closets and a spacious 5 piece ensuite featuring dual vanities, a separate shower, and a relaxing soaker tub. Two additional bedrooms, a full bathroom, and a dedicated upper floor office or flex space provide excellent versatility for growing families, remote work, study areas, or future lifestyle needs. The fully developed basement adds even more usable living space with a massive recreation room featuring a projector screen and wiring for sound, creating the ideal setup for movie nights, entertaining, or a m edia space. The lower level also includes a full bathroom, dedicated gym or flex area, and storage space/potential fourth bedroom, offering flexibility for hobbies, fitness, guests, or multi generational living. One of the standout features of this property is the outdoor setting and surrounding environment. The fully landscaped lot has been designed for low maintenance living while still offering enjoyable outdoor space with scenic green space and walking pathways directly behind the property. The fully finished and heated garage adds further year round comfort and functionality. Surrounded by the rolling hills and natural landscape Sunset Ridge is known for, residents enjoy access to parks, playgrounds, schools, extensive walking paths, and convenient access in and out of Cochrane toward Calgary and the mountains. Offering an exceptional combination of space, layout, upgrades, and location within a well established family friendly community. Book your private showing with your favourite Realtor® today! (id:51989)
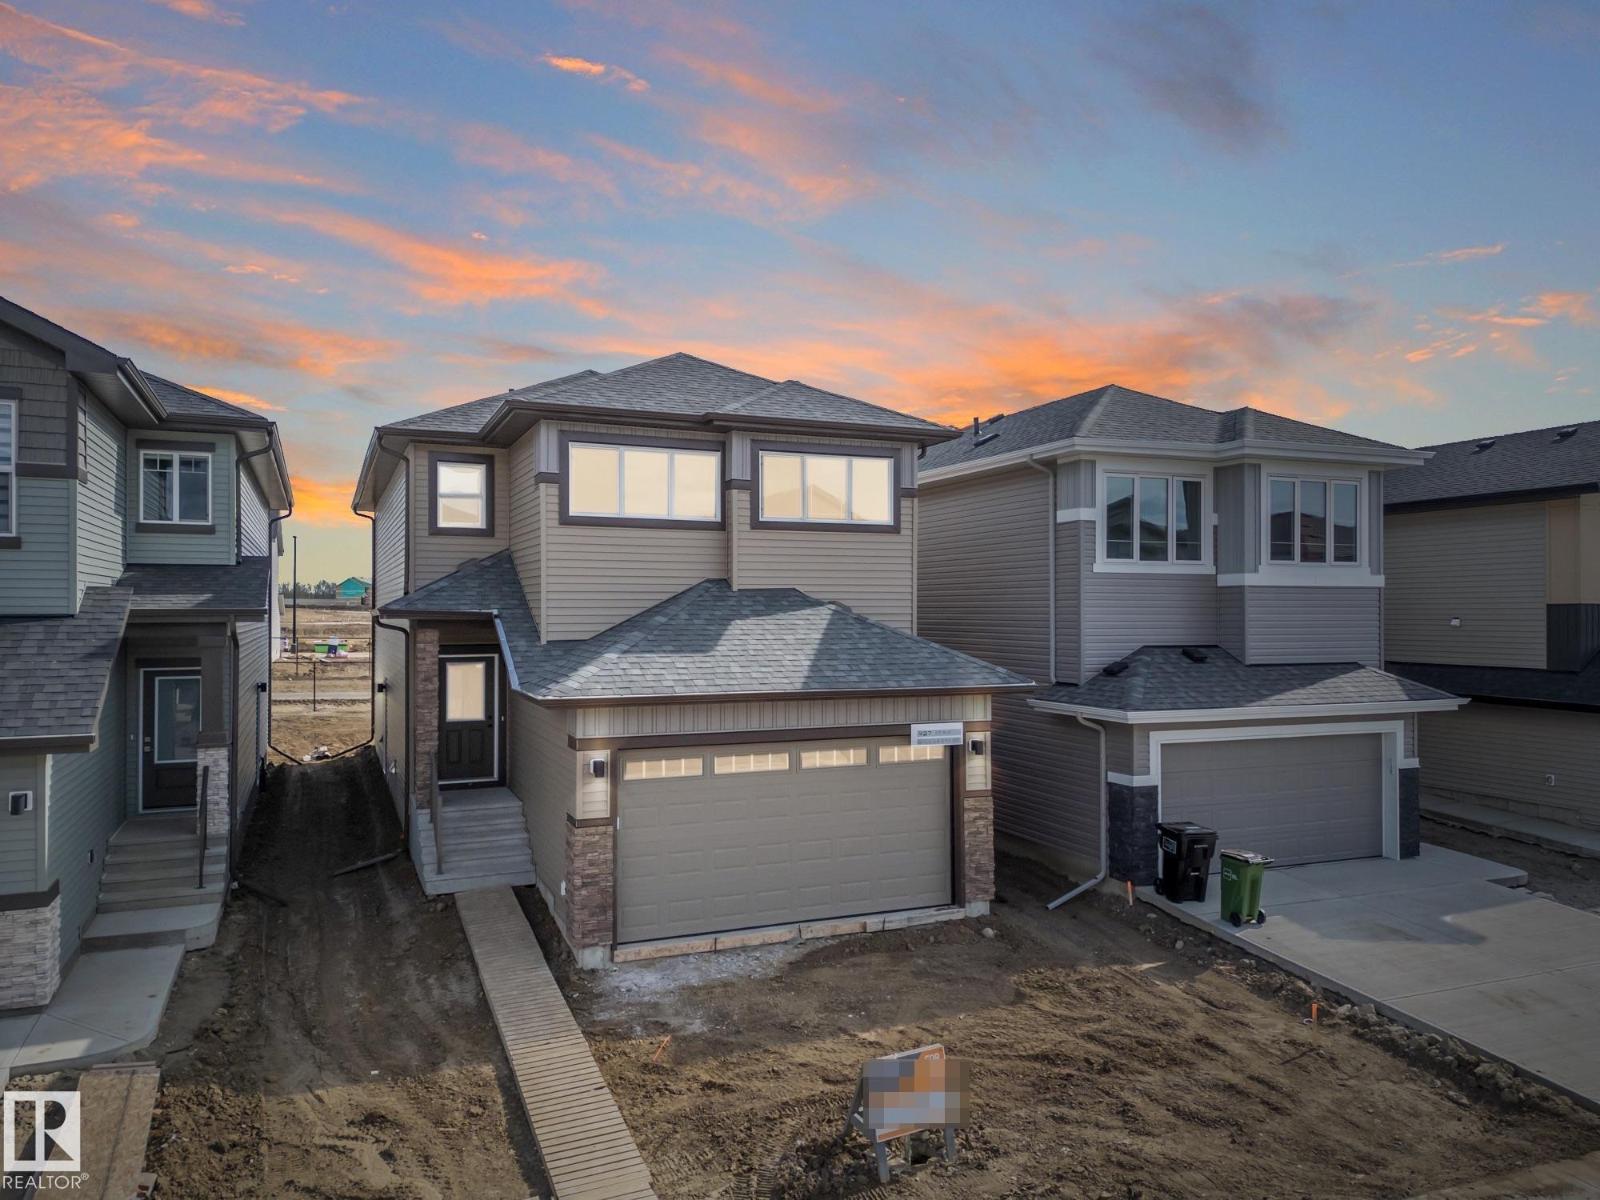
Welcome to the REMI! This 2400+ SQFT gem built by award winning Bedrock Homes is located on a PIE SHAPED WALK-OUT lot (7200+ SQFT!) backing a beautiful pond in Weston at Edgemont! This home comes with 4 spacious bedrooms (One on main floor), along with 3 full baths and an open-to-above foyer design that will leave you speechless! The bright and inviting great room and functional designer kitchen are located at the heart of the home - Perfect for entertaining! Upstairs you will find your primary bedroom which contains a spa-like 5pc ensuite with separate soaker tub/shower, make-up vanity, and dual undermount sinks. Completing the second floor is 2 oversized bedrooms, laundry, a 4pc main bath, and a massive bonus room! The WALK-OUT basement has a SEPERATE REAR ENTRANCE and is equipped with additional windows! Photos may be representative. (id:51989)
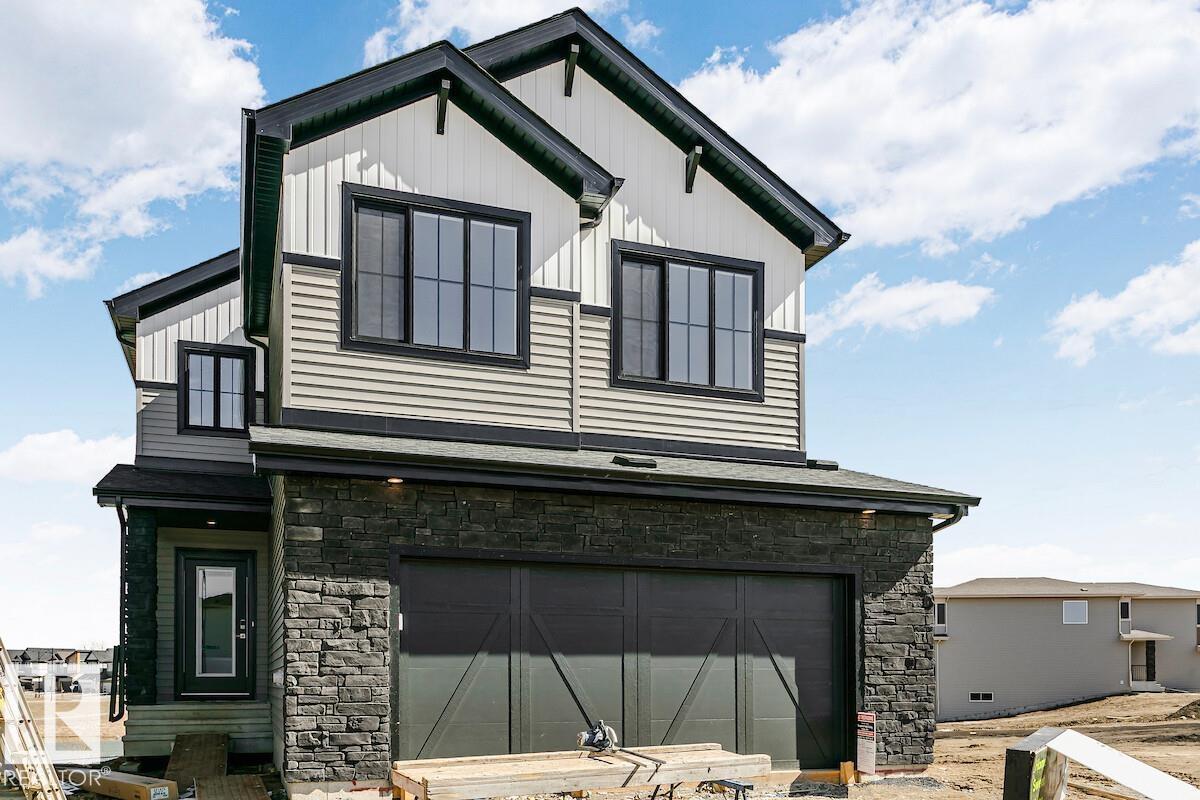
SEPARATE ENTRANCE & 9' ceilings on the main floor & basement create a sense of space from the moment you arrive. This Coventry Home offers an inviting open layout that elevates everyday living. The kitchen anchors the space w/ quartz countertops, sleek cabinetry, stainless steel appliances & a pantry—perfect for both daily routines & entertaining. The Great Room, complete w/ a fireplace, flows seamlessly into the dining area, creating a natural space for quiet nights or gatherings. A mudroom & half bath add convenience. Upstairs, the primary suite offers a private retreat w/ a 5 pc ensuite & walk-in closet. Two additional bedrooms, a full bath, bonus room & upstairs laundry provide flexibility & comfort. Built by Coventry Homes & backed by the Alberta New Home Warranty Program. *some photos virtually staged* (id:51989)