PRICE REDUCED TO QUICK ASSET SALE! This is a prime re-branding opportunity in an upscale and up and coming neighborhood in the west end. The space has tons of stainless in the kitchen and includes a 12 ft. canopy and walk-in cooler and freezer. Some exclusions for concepts due to shopping center tenants. Great opportunity to establish your own QSR restaurant! (id:51989)
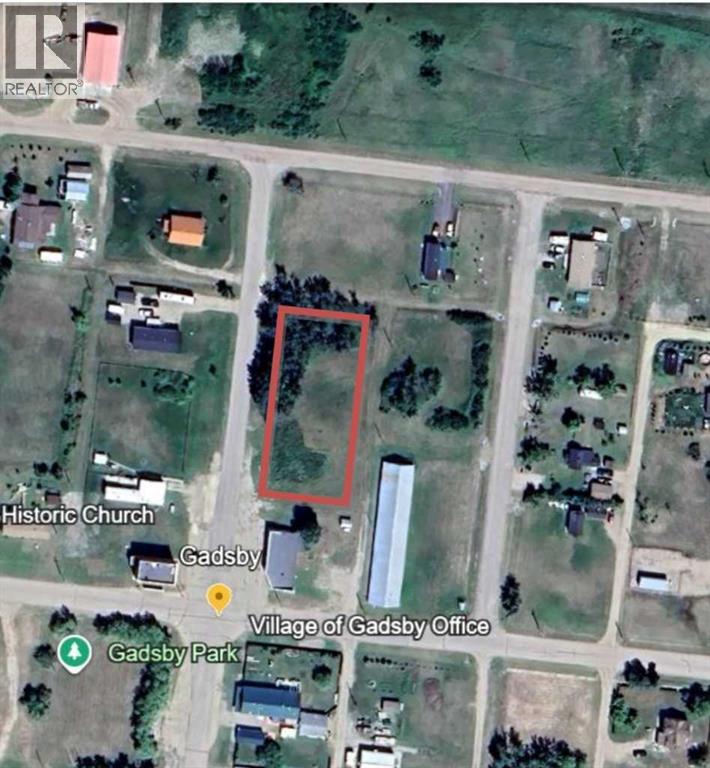
Searching for affordable land in a peaceful, welcoming community? This 0.66 acre lot is an exceptional value. Flat and ready for development, it’s ideal for building your dream home, placing a modular or holding as an investment. Services (water, sewer, power, gas) are available right at the property line. Enjoy low property taxes, quiet mornings and all of the charms of small-town living only 15 minutes east of Stettler. (id:51989)
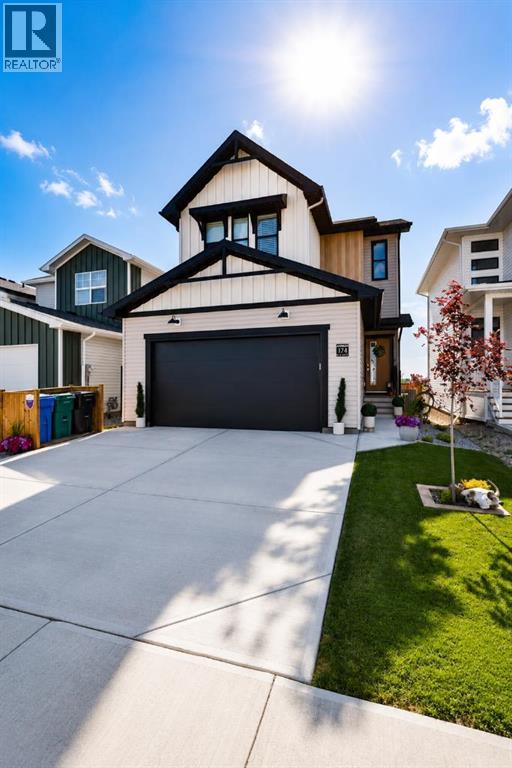
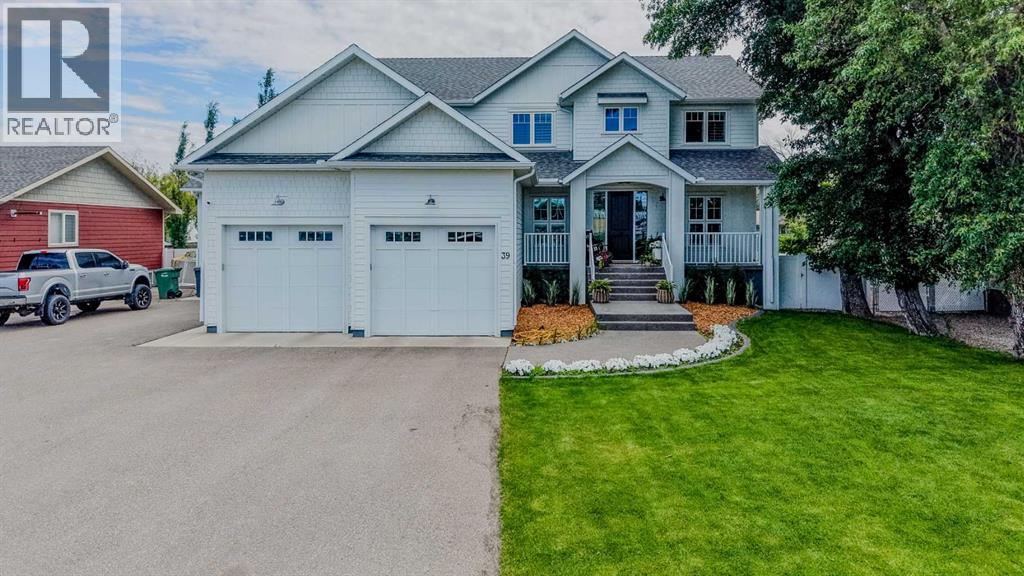
Better than brand new! Have you been looking for a new home, but the thought of putting the finishing touches on it is too daunting?! This is the one for you! Air conditioning? Check. Front and rear landscaping? Check. Fully fenced? Check. Window coverings? Check. Washer and dryer? Check. Framing the basement? Check. Not only did this wonderful seller finish off all these things for you, they also upgraded a few things to elevate this home. Sleek glass railing, not one but TWO fireplaces, finishing the stairwell to the basement, permanent Christmas lights, extra built in shelves in the pantry, and the best looking garage you’ve seen in awhile… it’s fully finished complete with paint, upgraded flooring, and incredible built in shelves you need in your life. This two storey home is wonderfully designed. Through the front door you enter in to a large sunken foyer, then up a couple steps in to your bright, open main floor. The kitchen boasts quartz countertops, stainless steel appliances, an island with good working space, and a walkthrough pantry with extra shelves. You’ll love the fireplace in the living room with modern detail, making this space feel extra cozy! The glass railing flows nicely from the main to second floor and really does provide the wow factor and makes things feel higher end. The bonus room greets you at the top of the stairs, with another electric fireplace to make game nights and spending time together as a family even more cozy. Two bedrooms, laundry, and a full four piece bathroom are on the second floor as well as your primary bedroom. The primary features an incredible vaulted ceiling which totally transforms this space, and gives you your own oasis. Huge windows flood the entire space with glorious natural light. A nice size walk in closet and ensuite with walk in shower complete the space. We really need to talk about the garage… it’s extremely tall, and the built in bin storage system is incredible. It’s finished to paint stage, has upgrade d flooring, and is roughed in for a heater if ever you want one. Outside is fully finished with front and rear landscaping, and is fully fenced as well. Just bring the dog and they’ll have all the room to roam! Located just a quick couple minutes walk to the phenomenal Legacy Park, you will absolutely love this neighborhood. This park is over 70 acres and features an epic playground, several paved walking paths, a spray park, sports courts, skate board park, picnic shelters, a sledding hill, a pond and wetlands, and a community pavilion. Your kids will practically live at this park year round! This home is also located close to schools, groceries, pharmacies, restaurants, and more. Give your REALTOR® a call and come see this practically brand new home with flooded with upgrades. (id:51989)
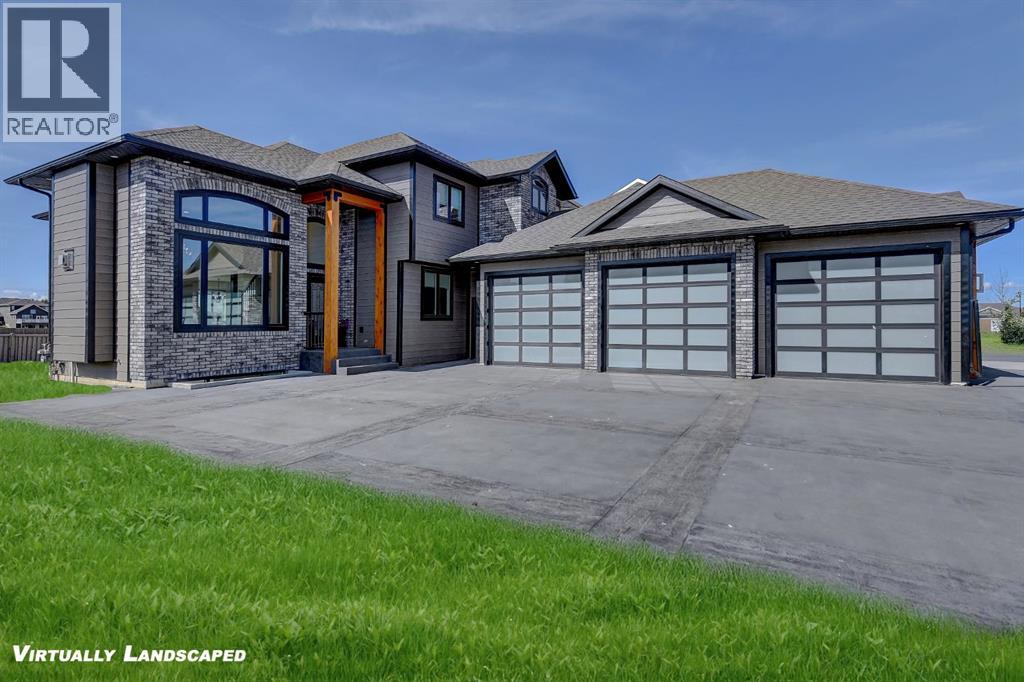
Every detail of this custom-built home in Whispering Ridge has been thoughtfully built to impress, and it does, from the moment you walk through the front door! Set on a 72' x 167' lot with no rear neighbours and county taxes,this property backs onto the pond and walking trails, offering privacy,beauty,and space to breathe.Coffered ceilings and a statement chandelier make an unforgettable first impression. The living room is bright and welcoming, with three large windows that fill the space with natural light.A gas fireplace with a custom maple mantle adds warmth and character,while the coffered ceilings with uplighting bring added dimension.From here,the formal dining room flows beautifully, a space that feels both elegant and inviting. Custom wall moulding, a striking chandelier, and oversized triple windows make it ideal for large gatherings. At the heart of the home, the refined kitchen brings together form and function with stunning results. Cream toned maple cabinetry, granite counters, and a truly massive island make it a natural gathering place. High end appliances include double ovens, an induction cooktop, and a built-in double freezer that blends seamlessly with the custom cabinetry. The butler’s pantry keeps everything tucked away, and a casual dining nook surrounded by windows makes the most of the scenery, with a door leading to the back deck, made for summer meals outside (deck to be completed). A full bathroom with dual access connects to a spacious main floor bedroom — ideal for guests, multigenerational living, or a refined home office. The rear entry adds style and function with custom built lockers, shelving, and hooks. Upstairs, custom built newel posts lead to a primary suite that feels like a private retreat! The bedroom is generous in size, with a sitting area framed by three windows overlooking the pond and trails. Step out onto your private balcony, designed for a hot tub or morning coffee. The ensuite features heated tile floors, dual vani ties, custom storage towers, an air tub, water closet, and a massive tiled shower with rain head and body sprays. The walk-in closet includes built ins, an island, and a laundry chute. Upstairs also features two large bedrooms and a bath with dual sinks and cheater access. Downstairs, heated floors run throughout and the expansive family room is anchored by a wet bar. The custom theatre is a showstopper, with real constellations, tiered seating, and a mural by a local artist. Two bright bedrooms and a full bath complete the level. The backyard is made for summer evenings, with a stamped concrete fire pit pad and no rear neighbours, perfect for hosting friends! The finished triple garage is a true standout, with easy clean metal walls, epoxy floors, and floor drains in every bay. Triple-pane windows, dual furnaces, A/C, smart lighting, and custom finishes throughout — this home is luxurious, practical, and one-of-a-kind. Call your REALTOR® today to book your private showing. Ask your REALTOR for list! (id:51989)
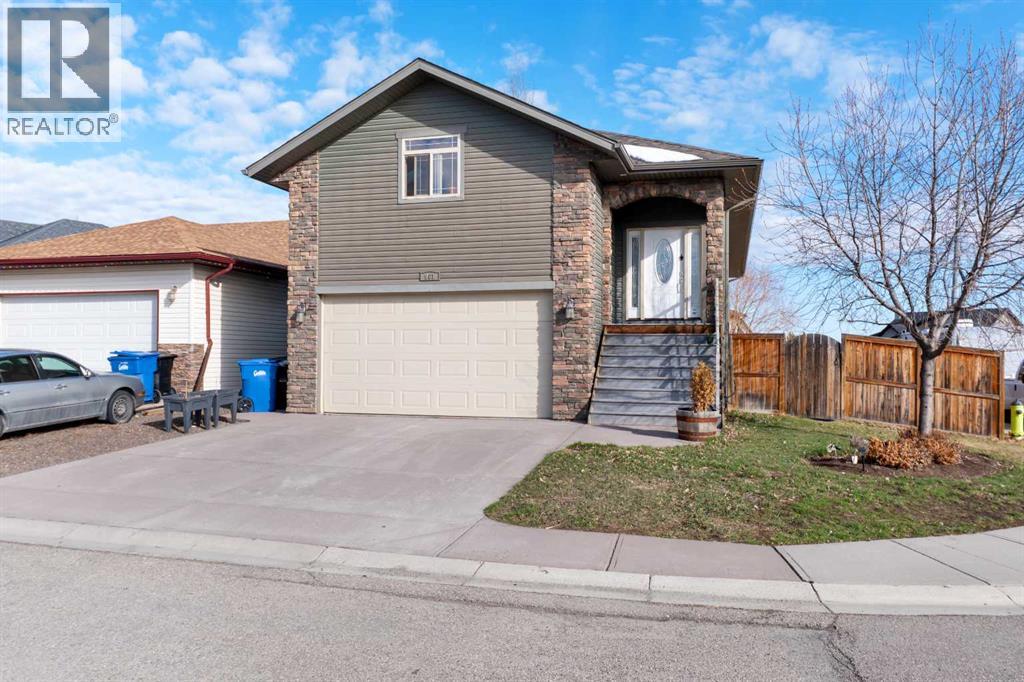
Beautifully maintained and move-in ready, this fully developed 5-bedroom, 3-bathroom home offers over 2,200 sq ft of functional living space in a great family-friendly neighbourhood in Carstairs.The bright open-concept main floor features granite countertops, spacious living and dining areas, and a large primary bedroom with ensuite. Upstairs, the versatile bonus room can function as an additional bedroom, office, playroom, or second family space.The fully finished basement is built for entertaining with a theatre room, wet bar, large rec area, and two additional bedrooms.Major updates include a new roof (2025), furnace and A/C (2022), tankless hot water system (2022), water softener (2021), and a new washing machine.Complete with central A/C, double attached garage, and flexible living space throughout, this home offers excellent value close to schools, parks, and amenities. (id:51989)
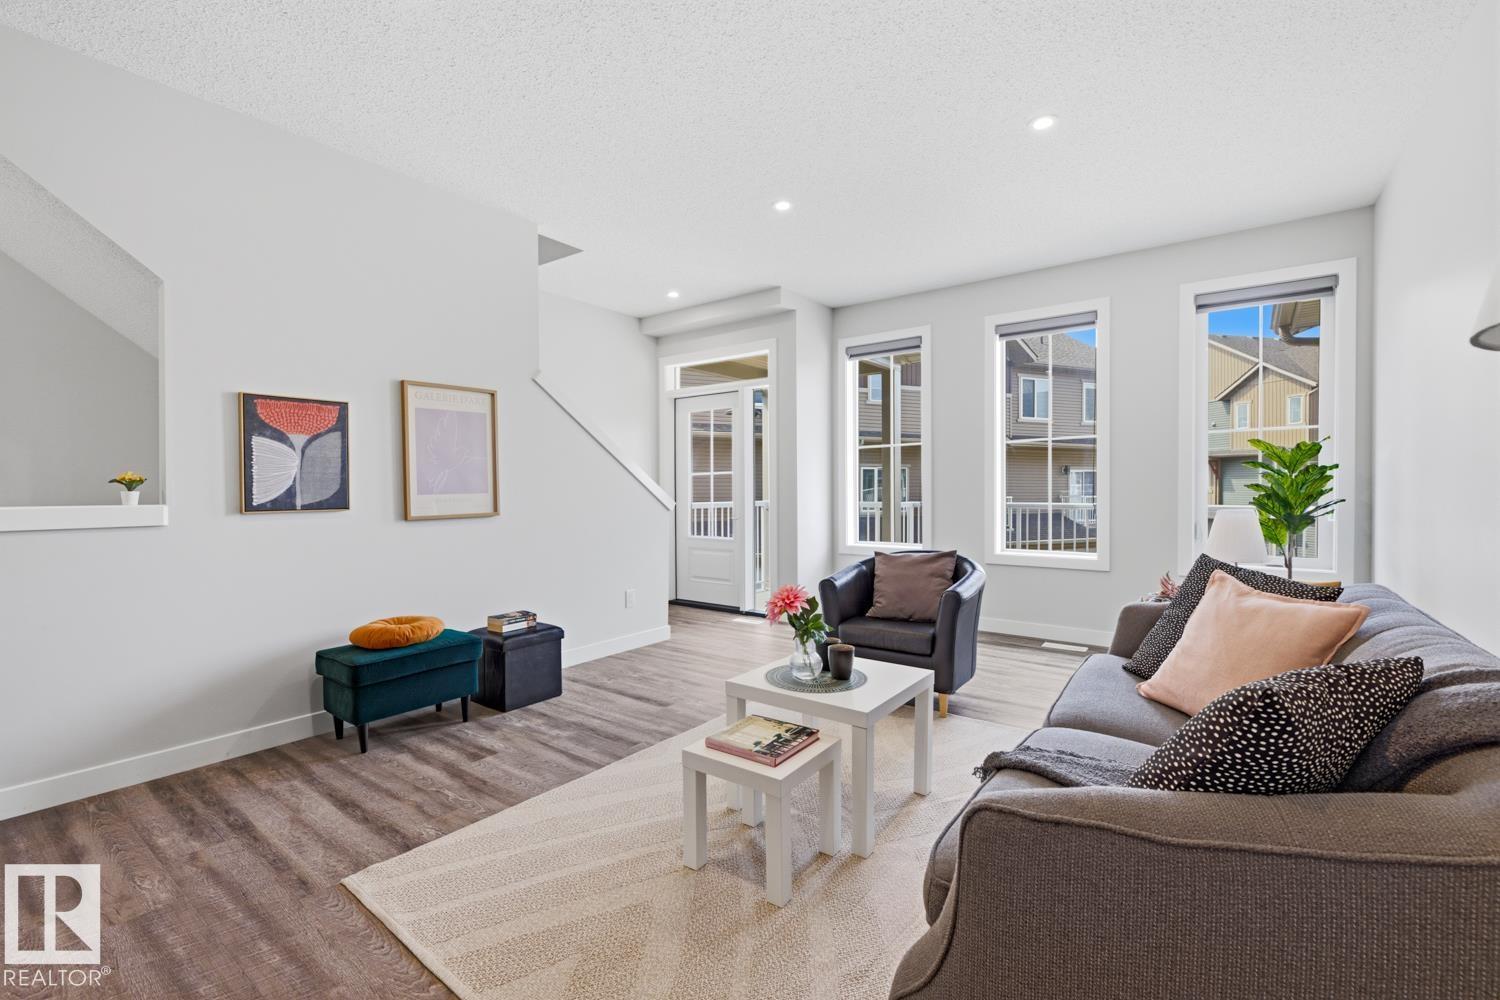
Clean and well cared for, very spacious 1676sq foot, private END UNIT (corner), 3 bedroom, 3 bath townhome with drive under DOUBLE GARAGE! Stainless steel appliances in the gourmet island kitchen with access to south patio. Large and warm great room and living space is perfect for combination of dining, gathering, reading, or TV opens to north patio. 2 patios! Loads of natural light. 3 generous bedrooms up with large primary bedroom featuring walk-in closet and spa-like ensuite bath. Window coverings included. Upper laundry. Flex room or den on main level makes for a great office, yoga room or guest space. Easy access from Anthony Henday. Perfect for the first time buyer, young family and young professional, or investor. Condo fee of just $259/month. (id:51989)
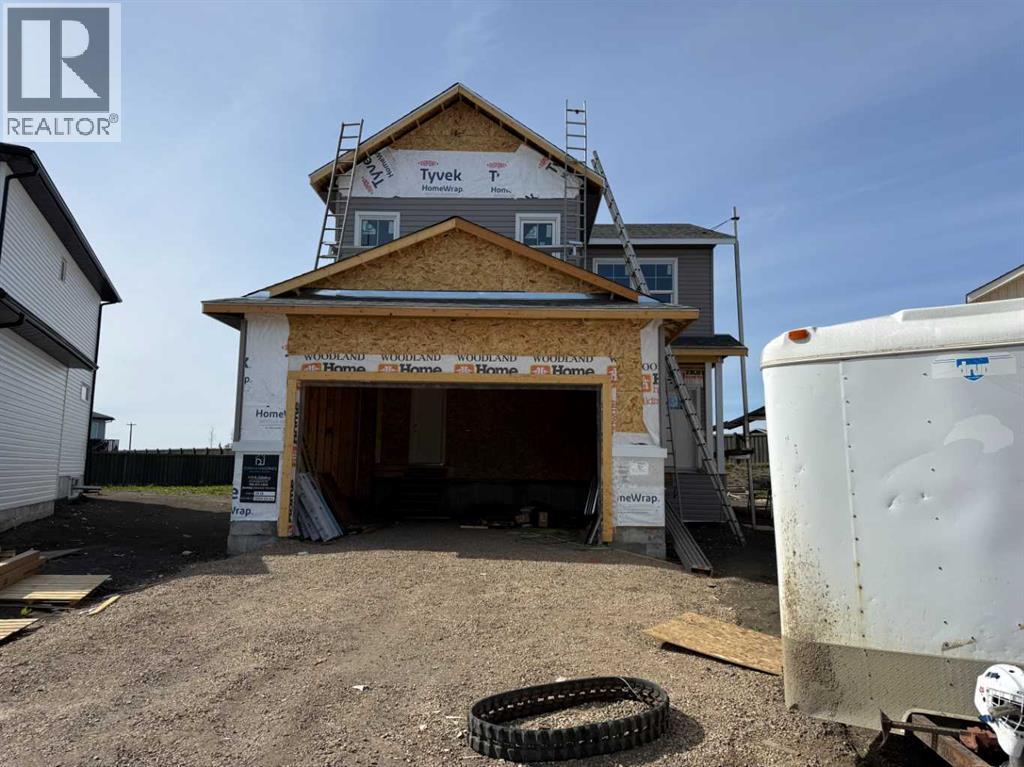
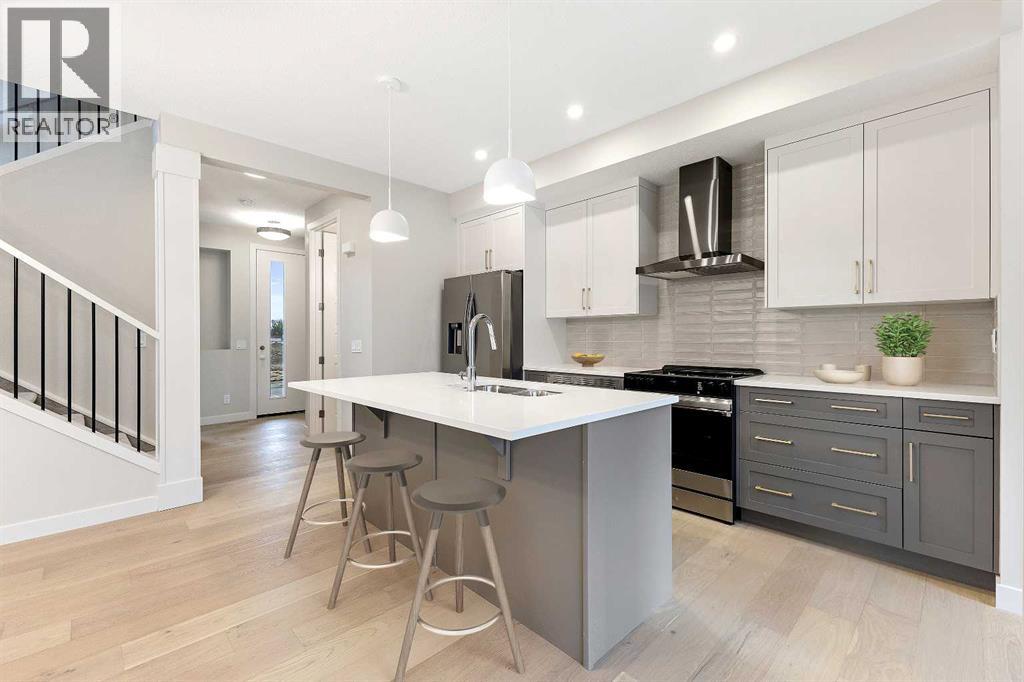
Dirham Homes Job #2518 - The Redmond ll - Welcome to this beautifully crafted BRAND NEW 2-storey home, offering the perfect balance of style and functionality. With 3 spacious bedrooms and 2.5 bathrooms, this home is designed to meet all your modern living needs. The main floor features an inviting open concept design, perfect for entertaining or relaxing with family. The kitchen has beautiful cabinetry, quartz counters, central island with eating bar, and a large walk in pantry. The adjoining living and dining areas are filled with natural light. You'll also appreciate the convenience of a half bath and main floor laundry, making daily tasks a breeze. The garage entry - separate from the front entry - features a wall of coat hooks as well as a closet. Upstairs, the primary bedroom is a private retreat with a large walk in closet and a 5pc ensuite bathroom with full shower, soaker tub, and double sinks. The two additional bedrooms offer plenty of space for family or guests as well as a full bathroom. A large BONUS ROOM above the garage completes the home. The double garage provides ample parking and storage, and the home’s great location offers easy access to schools, parks, shopping, and more. Your unfinished basement has ample room for a 4th bedroom, a bathroom plus spacious family room. This home has everything you need for comfortable, modern living. Don’t miss your chance to call it yours! (id:51989)
No ordinary home — this spectacular builder’s own home in Magrath was thoughtfully designed with intention, quality, and incredible attention to detail, and is perfectly located directly across from the school, park, and beautiful green space in one of the best locations in town where kids can easily walk or bike anywhere they need to go!! From the stunning curb appeal with gemstone lighting and in slab heat on the front steps and porch for added comfort, to the endless high-end features throughout, this executive home truly stands in a league of its own. Outside, you’ll find an unbelievable backyard retreat complete with an inground outdoor pool featuring an actual water slide and automated pool cover for child/pet safety, massive hot tub, concrete basketball court, fully fenced with white PVC fencing, RV parking, huge front driveway with tons of off-street parking, covered back deck and a triple attached garage! Additional premium upgrades include a Netafim sprinkler system in the front yard, backup Generac generator, a reverse osmosis system, central air conditioning, built-in speaker system throughout several areas of the home, and in-floor heat in the basement, garage, and luxurious primary ensuite bathroom. Inside, the home continues to impress with soaring ceilings and gorgeous beams in the living room, a cozy wood-burning fireplace, stunning kitchen with stainless steel appliances, quartz countertops, butler’s pantry, and functional mud room, plus luxury vinyl plank flooring throughout many areas of the home. The spacious layout includes a main floor bedroom, walk-in closets in most bedrooms, large linen closets and storage areas throughout, not one, not two, but THREE sets of washers and dryers, a dedicated workout area in the basement, projector and speaker system in the downstairs family room, and one of the coolest features imaginable for kids — a slide from the main floor to the basement!! Built for both everyday comfort and unforgettable entertaining, this home offers personality, functionality, and craftsmanship that is nearly impossible to replicate. Magrath is a friendly community located only about 20 minutes from Lethbridge and offers fantastic amenities including a golf course, grocery store, ATB, gas station, shops, walking paths, parks, and great schools. This is more than just a home — it’s a lifestyle! Call your REALTOR® and book your showing today! (id:51989)
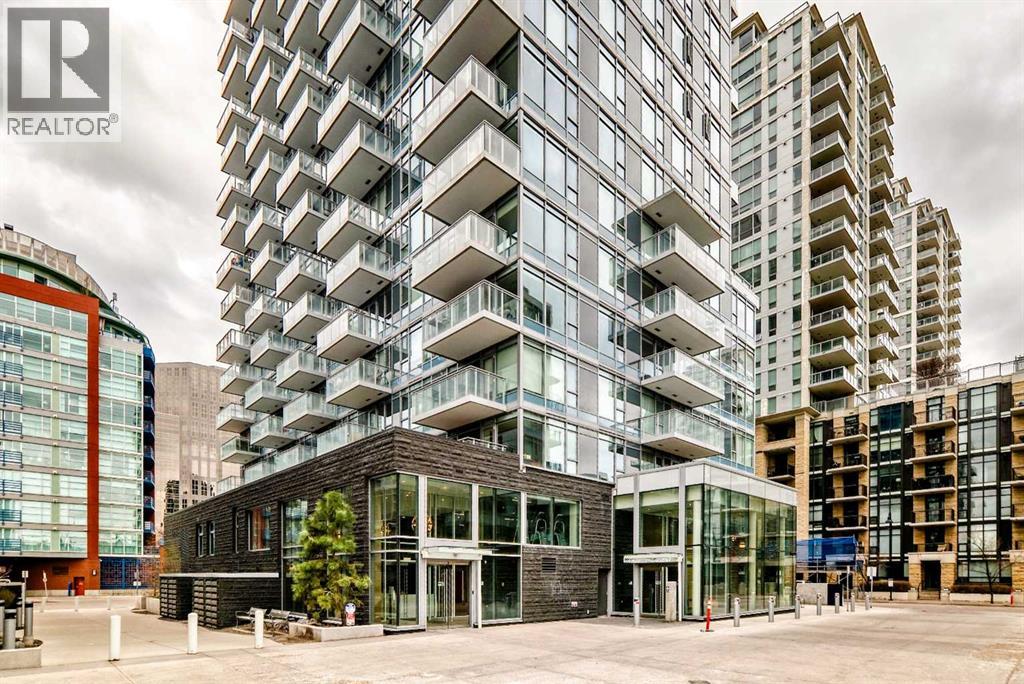
Downtown living, underground parking and storage locker, large gated (private) patio, welcome to this well-kept apartment unit in downtown. It is good for starter home or investment property and convenient located, walking distance to Prince’s Island Park, Bow River, restaurants, and shopping. It features laminated flooring throughout and tiles in the bathroom, quartz counter top, stainless steel appliances, gas cook top, large and bright living room with big windows, large bedroom, full bathroom, and in unit laundry. The complex has 24 hours concierge/security, large gym facilities, hot tub, pool table, guest suite, and also visitor parking. It closes to park, playground, and easy access to major roads. *104, 108 Waterfront Court SW * (id:51989)
Discover the perfect blend of style and functionality in this beautifully designed duplex located in the vibrant community of Waterford in Chestermere. This brand-new home offers modern finishes, thoughtful design, and exceptional value just minutes from Calgary—ideal for first-time buyers, growing families, or investors alike.Step inside to a bright and welcoming open-concept main floor featuring 9-foot ceilings, large windows that fill the space with natural light, and durable engineered hardwood flooring throughout the main living area. The thoughtfully designed layout also includes a convenient main-floor bedroom and a nearby 2-piece bathroom, offering added flexibility for guests, a home office, or multigenerational living. The contemporary kitchen is complete with quartz countertops, stylish finishes, and ample cabinetry, seamlessly connecting to the dining and living spaces where an electric fireplace adds warmth and charm.Upstairs, you’ll find three spacious bedrooms and two full bathrooms, including a comfortable primary retreat with a walk-in closet and private ensuite. Upper-level laundry adds extra convenience to everyday living.The separate side entrance offers excellent potential for future basement development (subject to municipal approval), creating additional flexibility and long-term value. Outside, the rear parking pad provides convenient off-street parking, with the option to build a future garage if desired (subject to municipal approval).Located in the fast-growing community of Waterford, residents can enjoy parks, pathways, playgrounds, and easy access to nearby amenities while benefiting from Chestermere property taxes. With quick access to Calgary, Chestermere Lake, schools, shopping at Chestermere Station, and major commuter routes, this is a location that truly offers the best of both convenience and lifestyle.First-Time Buyer Opportunity – GST RebateEligible first-time home buyers may qualify for the First-Time Home Buyers’ GS T Rebate, with potential savings of up to $50,000. To qualify, buyers must be 18 years or older, a Canadian citizen or permanent resident, and must not have owned or lived in a home owned by themselves or their spouse/common-law partner within the past four years. Homes placed under contract after May 27, 2025 may qualify. Terms and conditions apply and are subject to Government of Canada and CRA guidelines. Don’t miss this opportunity to own a brand-new home in one of Chestermere’s most exciting new communities. Contact us today for more information or to book your private showing. Interior photos are from a previous home with a similar layout. Colours, finishes, and features may vary. (id:51989)
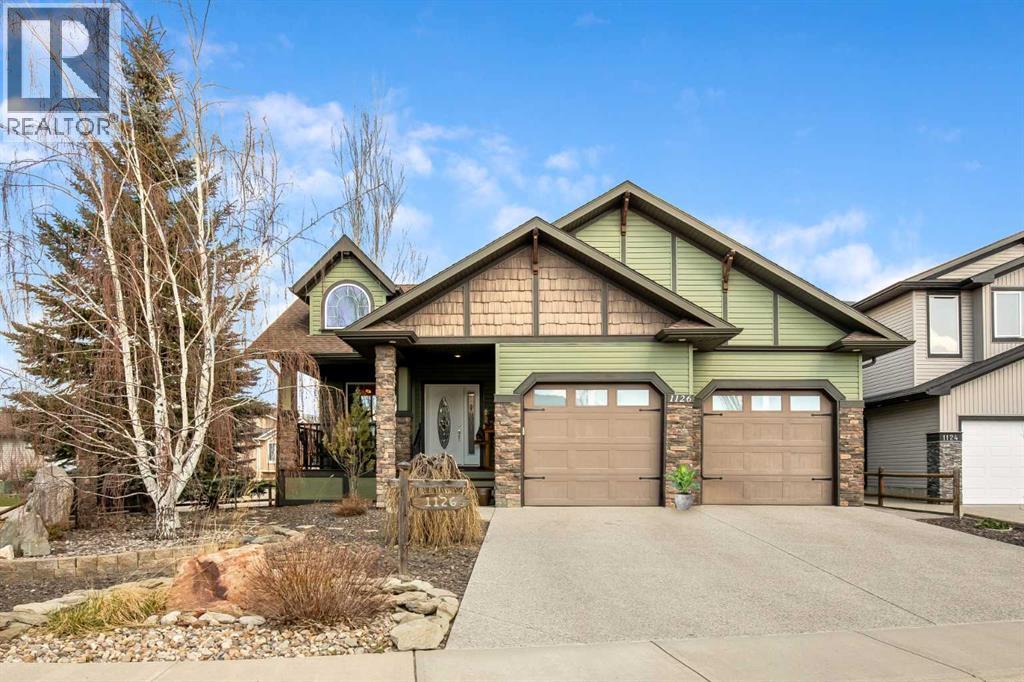
Welcome to 1126 Highland Green View NW — an architecturally designed executive bungalow offering over 2,700 sq ft of beautifully developed living space on a large corner lot. Thoughtfully crafted with exceptional attention to detail, this 2+2 bedroom home seamlessly blends luxury, comfort, and functionality.From the moment you arrive, you’ll appreciate the inviting covered front porch, expansive deck, massive garage, and RV parking. The professionally landscaped yard is designed for low maintenance and maximum enjoyment, featuring mature trees, extensive rockwork, retaining walls, fencing, and a matching garden shed.Step inside to a spacious sunken entryway, perfect for welcoming guests. The main level showcases rich Brazilian cherry hardwood flooring and an abundance of natural light. The living room is a true centerpiece, complete with custom oak built-ins and a stunning stone fireplace—an ideal space to relax or entertain. Adjustable top-down/bottom-up blinds and whole-home surround sound (including the deck) add both comfort and versatility.The dining area features vaulted ceilings and a charming north-facing bay window, perfectly suited for hosting family gatherings. The chef-inspired kitchen offers custom cabinetry, granite countertops, a central island with eating bar, tiled backsplash, and high-end stainless steel appliances.Step outside to your private covered deck with integrated surround sound—perfect for summer evenings.The main floor also includes a spacious primary retreat with vaulted ceilings and a luxurious ensuite featuring a skylight, steam shower, and air-jetted tub. As you move through the hallway, look up to admire the custom mural ceiling with integrated lighting. A second large bedroom, a full bathroom, and convenient main floor laundry complete this level.Downstairs, illuminated stair lighting guides you to a fully developed basement with in-floor radiant heating. Behind French doors, the expansive family room features a slate fi replace, oak built-ins, and plenty of space for entertaining. Two additional bedrooms, a full bathroom, and an insulated cold room provide excellent flexibility for family or guests.The oversized double garage is truly a standout and must be seen in person. Complete with a skylight, hot and cold water, heat, a workbench, and direct access to the side yard, it offers ample space for vehicles as well as projects and hobbies.Additional upgrades include Low-E/Argon windows, skylights, walk-in closets, built-in entertainment units, central vacuum, water softener, RO filtration system, a high-efficiency 5-speed furnace with electronic filter, air conditioning, along with a gas line to the deck complete this impressive package.This is a truly exceptional home that must be seen to be fully appreciated. (id:51989)
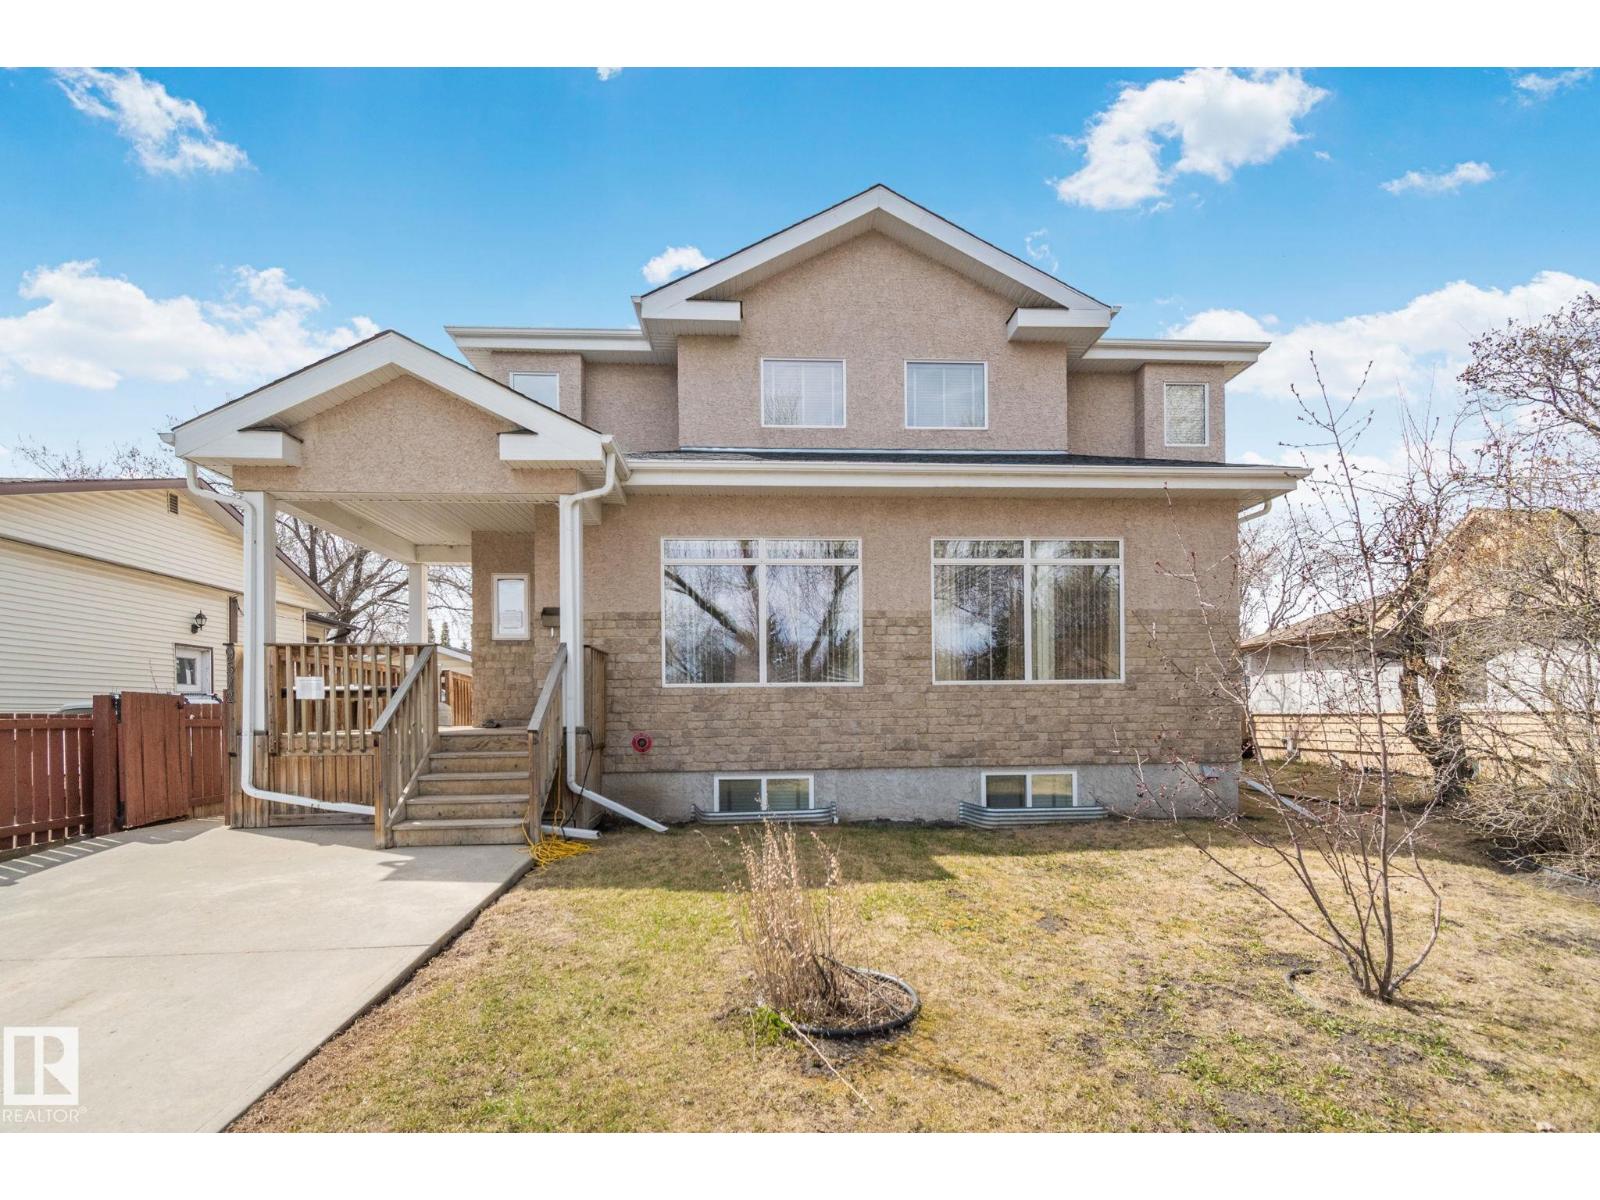
Excellent opportunity to own a fully built-out care facility in West Jasper Place offering over 3,700 sq. ft. of developed living space. Purpose-built for patients with physical disabilities, this property features wheelchair accessibility, front and rear ramps, self-closing doors, sprinkler and fire alarm systems, commercial-grade 4” water service, and extensive safety infrastructure throughout. Main floor includes 4 furnished resident bedrooms and accessible bath facilities. Upper level contains a fully legal 2-bedroom, 2-bath caretaker suite with kitchen, living area, and balcony. Basement offers 2 additional bedrooms, full bath, industrial laundry area, and programming space. Oversized double garage plus additional parking and loading area. Separate entrances throughout. Many furnishings and specialty care equipment may be included, creating a true turnkey opportunity for supportive living, group home, or care operations. Some vendor financing available. (id:51989)
8 Bedroom5 Bathroom2892 sqft
Royal LePage Arteam Realty Royal LePage Premier Real Estate