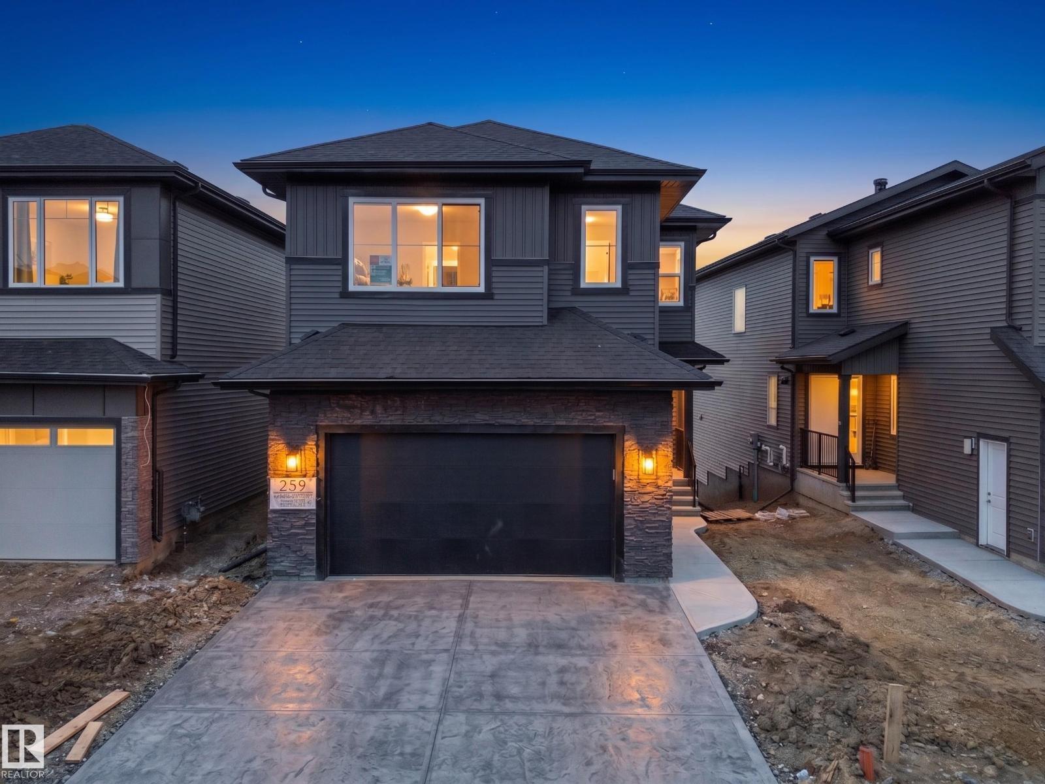
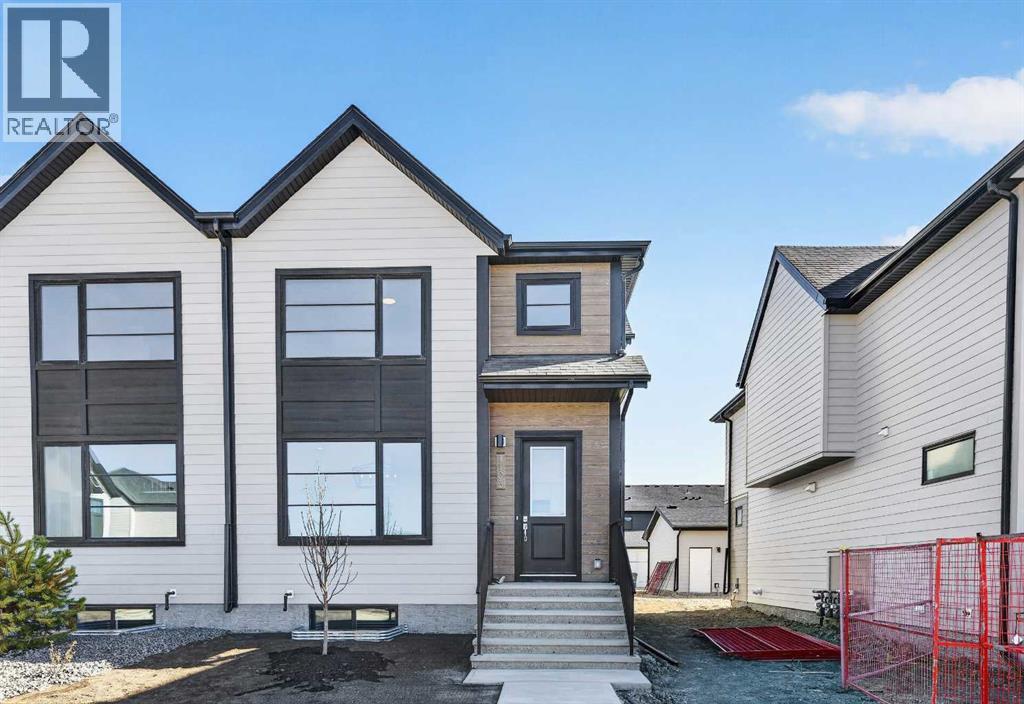
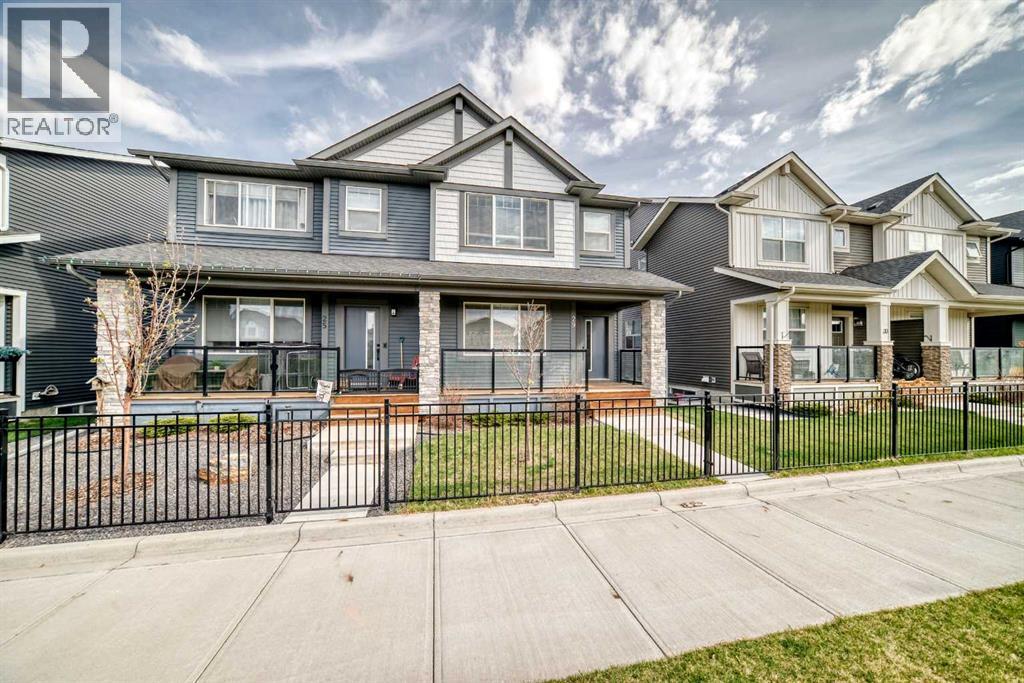
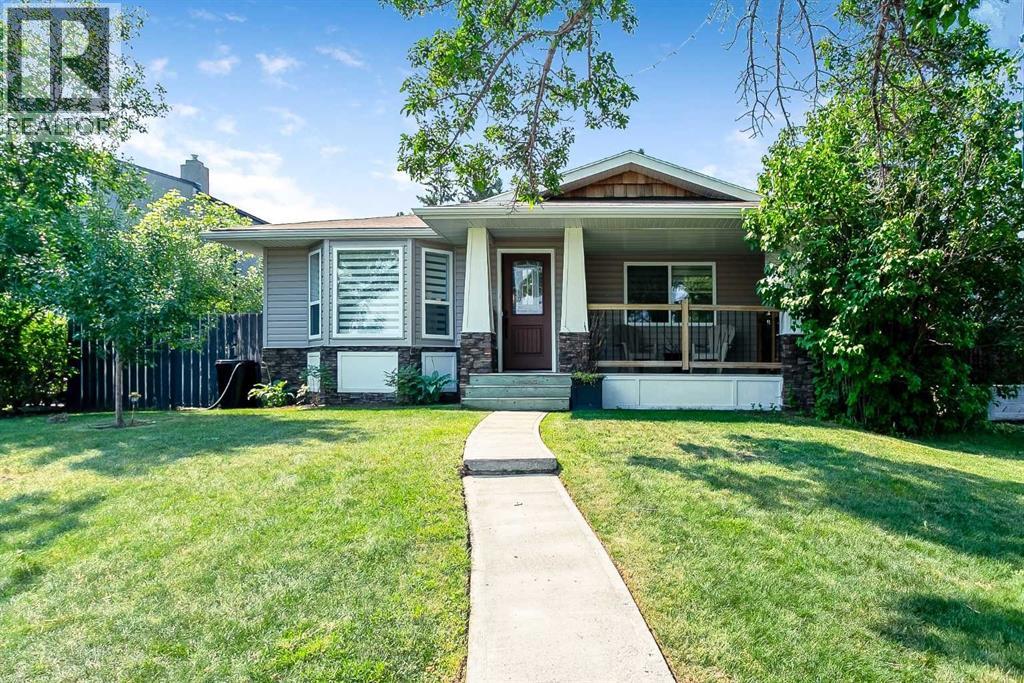
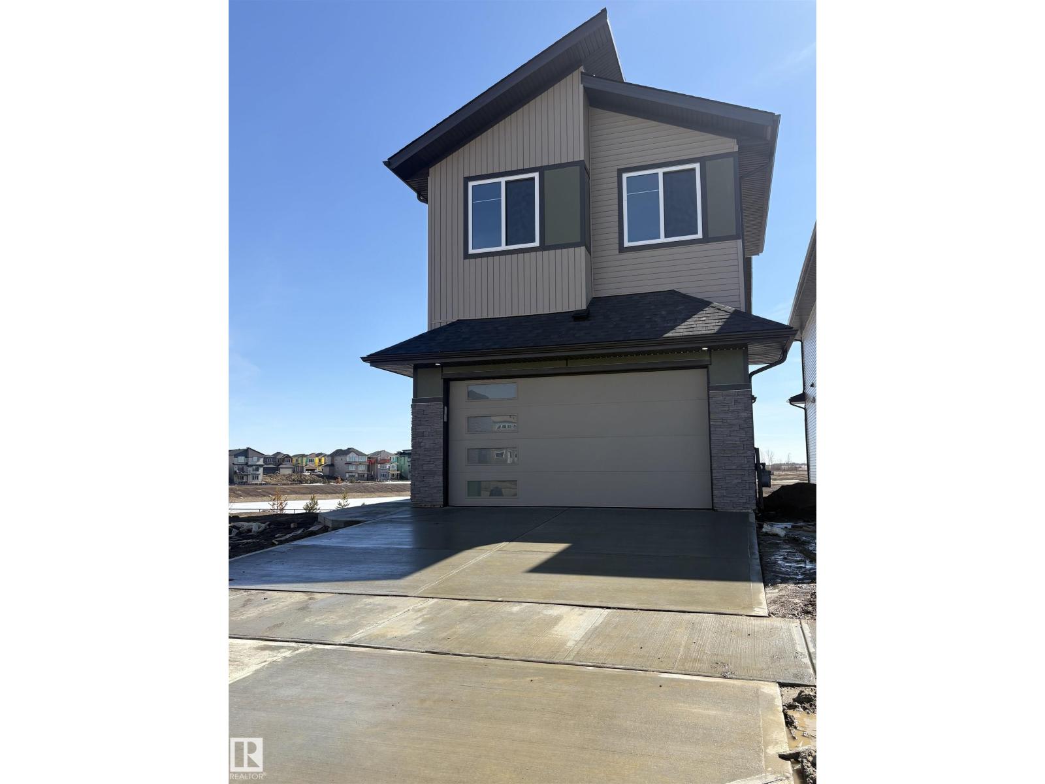
MOVE-IN-READY! Stunning Brand New WALKOUT home on a POND BACKING LOT with breathtaking views and a modern layout designed for family living. This bright and spacious home offers 5 BEDROOMS & 4 FULL BATHROOMS, including a MAIN FLOOR BEDROOM & FULL BATH, perfect for guests or extended family. The OPEN TO ABOVE living room features a beautiful chandelier, upgraded electric fireplace, built-in Bluetooth speakers, and large windows overlooking the pond. The chef-inspired kitchen comes with upgraded Frigidaire built-in appliances, while the SPICE KITCHEN with gas stove adds extra convenience for everyday cooking. Premium finishes throughout include Herringbone luxury vinyl plank flooring, upgraded lighting package, MDF shelving throughout, and camera rough-ins for exterior security. Enjoy the already built deck overlooking the pond, WALKOUT BASEMENT ready for future development, and an OVERSIZED FRONT ATTACHED DOUBLE CAR GARAGE. Located close to schools, parks, shopping, walking trails, and major amenities. (id:51989)
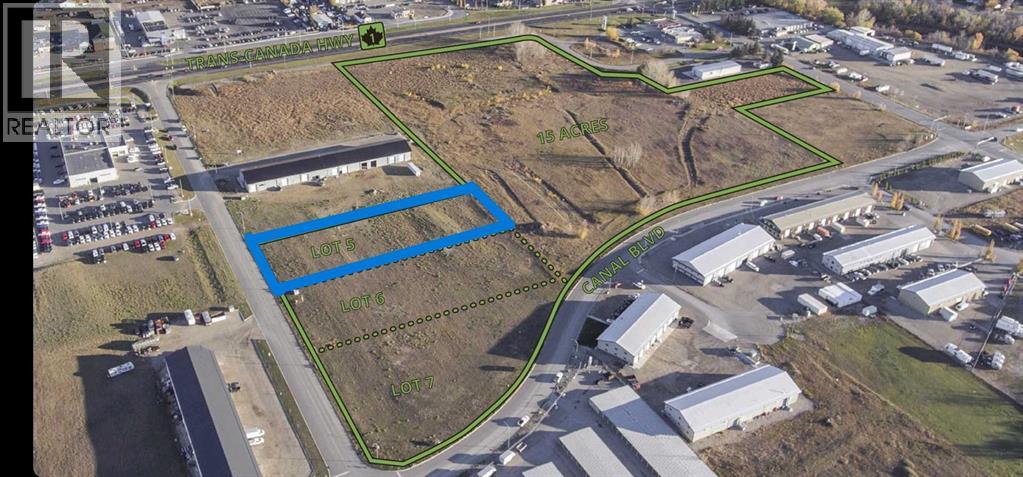
PRIME COMMERCIAL LOTS with direct access off the Trans Canada Hwy. There are 3 similar lots in total all zoned HWY Commercial (see supplements for land use). Adjacent businesses include the Dodge Dealership, Fish and Wildlife, Gym, Car Detailing, Flooring Company, fabrication shops and more. Located 35 minutes from Calgary and 45 minutes from YYC International Airport. Many projects under way in the vicinity. Deep services are in and utility lines are at the property. Price includes off-site levies. Bring your business to Strathmore! (id:51989)
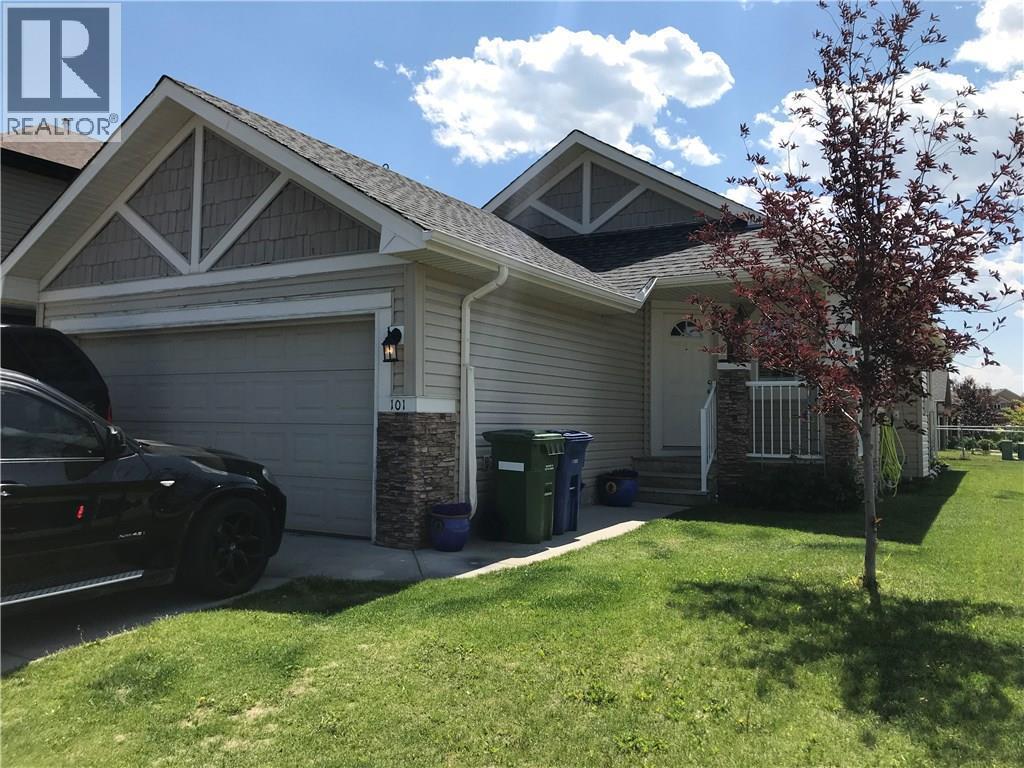
Welcome home to this spacious and beautiful corner lot bungalow located in the master built community of the Canals in Airdrie. Close to schools, parks, shopping and recreation. This open concept home is perfect for a new family! Incredible kitchen with a coffee bar area, vaulted ceilings, a master bedroom with a 4 piece ensuite, and a custom built multi-level patio in the backyard are just some of the amazing features this home has to offer! Add your personal touch and design exactly what you want in the huge undeveloped basement! Theater room? Games room? Man cave? Extra bedrooms? All of the above? No problem, there is room for it all! What are you waiting for? View TODAY! (Some photos have been virtually staged) (id:51989)
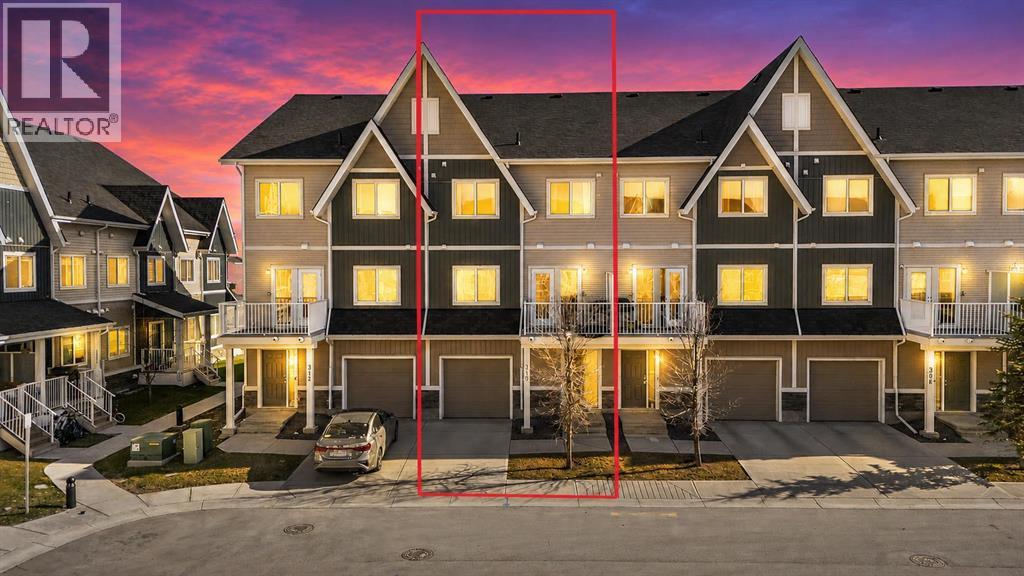
Beautiful townhouse with an attached garage, 2 bedrooms, and 2.5 bathrooms located in the growing community of Redstone. Designed with functionality and comfort in mind, this home offers a practical layout with modern finishes throughout. The main entry features a spacious foyer along with direct access to the garage, plus an additional storage space at the back that is perfect for seasonal items, tires, bikes, or extra storage needs.The second level offers a bright and inviting open concept layout with a practical design for daily living. The kitchen is equipped with quartz countertops, stainless steel appliances, a large pantry, and an oversized island with seating. The living and dining areas are filled with natural light and connect seamlessly to the private balcony. A convenient 2 piece bathroom is also located on this level.Upstairs, you’ll find two spacious bedrooms including a primary retreat with a walkthrough closet and its own 3 piece ensuite. Another full bathroom and upper floor laundry add to the convenience of the layout.Situated with easy access to Stoney Trail, Metis Trail, shopping, schools, parks, and everyday amenities, this home is located in one of Calgary’s fast developing northeast communities. A fantastic opportunity for first time buyers, downsizers, or investors looking for smart value. (id:51989)
OPEN HOUSE on Saturday and Sunday from 12-5pm. Please go to the Show Home located at 1176 Sailfin Heath for access. Experience the height of sophisticated living in this highly coveted luxury end unit townhome, where a generous floor plan meets modern comfort and refined finishes. Proudly presented by StreetSide, this thoughtfully designed home features 3 bedrooms, 2.5 bathrooms, and a detached double car garage. Enhanced by builder upgrades, the heart of the home is a spacious kitchen showcasing two tone cabinetry, an upgraded kitchen sink, polished white quartz countertops with an elegant waterfall-edge island, a bar fridge, as well as upgraded stainless steel appliances including a gas cooktop and wall oven for gourmet cooking. The living area is anchored by a gas fireplace and finished with luxury vinyl plank flooring, creating a warm and inviting atmosphere. The primary ensuite is a private sanctuary complete with heated tile flooring, double sinks, a freestanding soaker tub, and an oversized tile-and-glass shower, delivering spa-inspired comfort at home. Additional highlights include an upgraded spindle railing on the lower stair landing, rough-in for central air conditioning, and an unfinished basement offering excellent future development potential. Professional landscaping completes the exterior. Ideally located in the award-winning community of Harmony, residents enjoy Mickelson National Golf Course, private lake amenities, scenic walking and biking trails, and a wellness-focused lifestyle—just minutes from Calgary and only 45 minutes from the Rocky Mountains, where nature and convenience come together effortlessly. (id:51989)
PRICE REDUCED $30K - BEST VALUE IN AIRDRIE!!! OPEN HOUSE ON SATURDAY, MAY 23 2 PM -4:30PM. Welcome to this beautifully upgraded duplex nestled in one of Airdrie’s most sought-after communities — Midtown. Thoughtfully designed with modern elegance and everyday comfort in mind, this stunning 3-bedroom, 2.5-bath home offers the perfect balance of luxury and functionality. Step inside to discover a bright open-concept layout featuring soaring ceilings, luxury vinyl plank flooring, oversized windows, and upscale finishes throughout. The show-stopping kitchen is designed to impress with quartz countertops, full-height cabinetry, stainless steel appliances, designer lighting, and a massive island perfect for gathering with family and friends.Upstairs, the spacious primary retreat offers a spa-inspired ensuite and walk-in closet, while two additional bedrooms, a full bathroom, and upper-floor laundry provide convenience for growing families or guests.One of the standout features of this home is its beautiful location overlooking green space right out front, complete with charming park benches where you can relax, unwind, and enjoy the peaceful surroundings. The property also features a wide back lane and double garage, adding extra accessibility and convenience. The unfinished basement is ready and waiting for your personal finishing touches — whether you envision a home gym, theatre room, extra living space, or additional bedrooms, the possibilities are endless. Enjoy being just moments from ponds, walking paths, parks, schools, shopping, dining, and even golfing nearby, all the while living in a vibrant and family-friendly neighborhood. Don’t miss your opportunity to own this incredible gem in Midtown Airdrie — homes like this don’t stay available for long! Book your private showing today. (id:51989)
FRESHLY PAINTED TOP TO BOTTOM. Haysboro bungalow that stands out for all the right reasons: a larger-than-most 1,207-square-foot footprint, SOUTH FACING BACKYARD , and an exceptional location FRONTING ONTO PLAY GROUND AND GREEN SPACE . Thoughtfully reimagined & renovated in 2016, this home offers the kind of function that is incredibly hard to find in a bungalow of this era. The main floor feels open & bright, anchored by a chef’s kitchen with shaker cabinetry, stone countertops, stainless steel appliance and full-height pantry storage, if you love to cook, you will appreciate how much room there is for ingredients, cookware, and all the things that usually end up without a proper home. At over 1200 sq ft AG, the extra space is noticeable everywhere. There is a exceptionally large mud room off the back entrance complete with a utility storage closet that keeps everyday life beautifully organized. A bright & dedicated laundry room with built in cabinetry plus a folding counter makes having to do laundry not feel like such a chore. The den located in the basement could be multi purposed as an additional storage room (feat a huge double closet) or a perfect spot for a gaming or theatre room, office, gym, play room, craft room, workshop etc without taking away from the spacious rec space. An additional bedroom that could fit a queen bed (not a legal bedroom window(s) not egress) and 4pc bath complete the basement. In other words, this is not a bungalow that makes you compromise on function. Three spacious bedrooms up incl the Primary which easily hosts a king sized bed complimented by a gorgeous ensuite with dual sinks and a luxurious custom shower plus spacious walk in closet. The layout works just as well for families as it does for downsizers, couples, or anyone who wants a home that lives larger than expected. The backyard is a gardener’s dream and a true extension of the home offering coveted south and west light. This garden is designed to be low maintenance wh ile still offering incredible beauty and productivity, with raised beds, mature plantings, edible varieties, and a pergola that provides welcome shade. A Rain Bird above-ground watering system and rain barrels make it easy to keep everything thriving. The updates here also bring real long-term value: air conditioning, a newer high-efficiency furnace, and a 7.5-kilowatt solar panel system installed in 2024. Comfortable, efficient, and ready for the seasons ahead. Then there is the setting. Haysboro is beloved for its quiet streets, welcoming community, and easy access to downtown, transit, shopping, schools, parks, Heritage Park, and the Glenmore Reservoir. You get the comfort of an established neighborhood with everyday amenities close at hand, without giving up convenience. Homes with this much personality, storage, sunlight, and function do not come along often. Add in an oversized lot and the unbeatable frontage onto open green space, and this one is all about buying not just a home but a lifestyle. (id:51989)
Stunning Walkout Home Backing Onto a Pond! Experience luxury living in this fully upgraded home featuring exceptional design and high-end finishes throughout. The modern kitchen includes premium upgrades and a convenient spice kitchen, perfect for culinary enthusiasts. The main floor offers a full bedroom/den and a full bath, ideal for guests or multi-generational living. Upstairs, you’ll find two primary bedrooms—each with its own ensuite—plus two additional bedrooms sharing a common bath, and a spacious bonus room perfect for family gatherings. Large windows flood the home with natural light, highlighting its elegant craftsmanship. Located just minutes from the Edmonton International Airport, this home is walking distance to schools, 2 minutes to shopping and commercial areas, and offers easy access to Highway 2. This is a must-see home for anyone seeking comfort, style, and convenience in a beautiful setting! (id:51989)
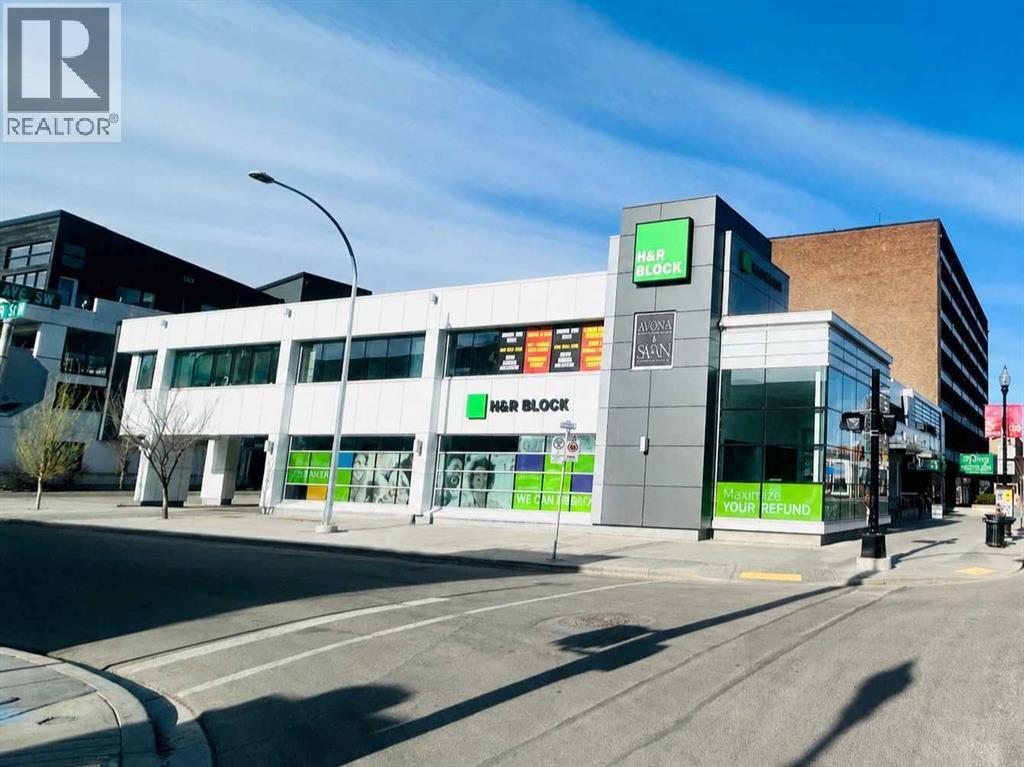
Rare 4,000 SF basement commercial space available on high exposure 17 Ave SW within a professionally managed mixed use building, suitable for a variety of uses including wellness, fitness, yoga, studio, counselling, office, storage, or service-based businesses (subject to City approval). Located alongside established tenants including H&R Block, Taste of Yemen, CliniX Medical Centre, Avona Medical Aesthetics, and a new pharmacy opening soon. Operating costs estimated at approximately $14.78 PSF. Additional 2,400 SF second-floor space also available(see Listing A2309313). Rare opportunity to join an established and growing tenant mix in Calgary’s Beltline. (id:51989)
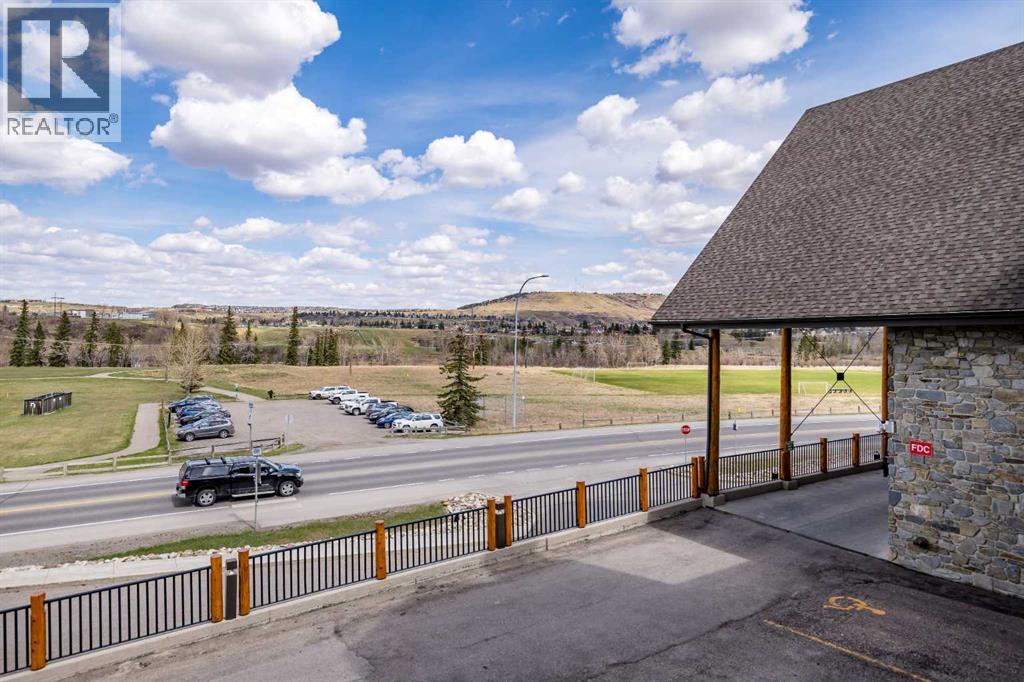
This unit is a well cared for and well appointed suite. One of the unique features of this unit is the electric fireplace with built-ins on either side . It also has a pantry, mirrored closet doors with extra shelving in the Primary bedroom and front hall closet with shoe shelves. There is under counter lighting in the kitchen. the owner has also added pull outs in the lower cabinets and a new style Lazy Susan in one of the corner units that pulls out for easy access.. the owner has also added a walk-in Shower in the main bathroom ($14,0000). This is a two bathroom two bedroom unit (0wardrobe needed in second bedroom). Lofts on the Bow is a 55+ building requiring one person to be of that age. There are many different common areas in the building including, a puzzle table, pool table, workout room with several machines, sewing/quilting room, coffee area, sofas on all floors to gather together with friends and a library. There are also two rental suites for visitors. there is one Titled parking space in the underground parking area as well as many other parking spaces outside for your use as well. At the back side of the building there are some spaces for RV parking on a limited basis. the outside courtyard is a much used area during the Spring and Summer. It has a barbecue that can be used by the owners and we also have a couple of get togethers during the summer to meet new owners and reconnect with friends. The outdoor committee dolls up the area with lots of flowers and takes extremely good care of them. There are lots of picnic tables and chairs there to meet with friends or guests to enjoy the outdoors anytime you want to be there. There is also a fireplace out there to keep warm on those nights when it's a little on the cool side. Come and join us in Lofts on the Bow and enjoy the friendships made here. Book your showing and see what living here is all about. The unit is vacant and ready for you now. (id:51989)
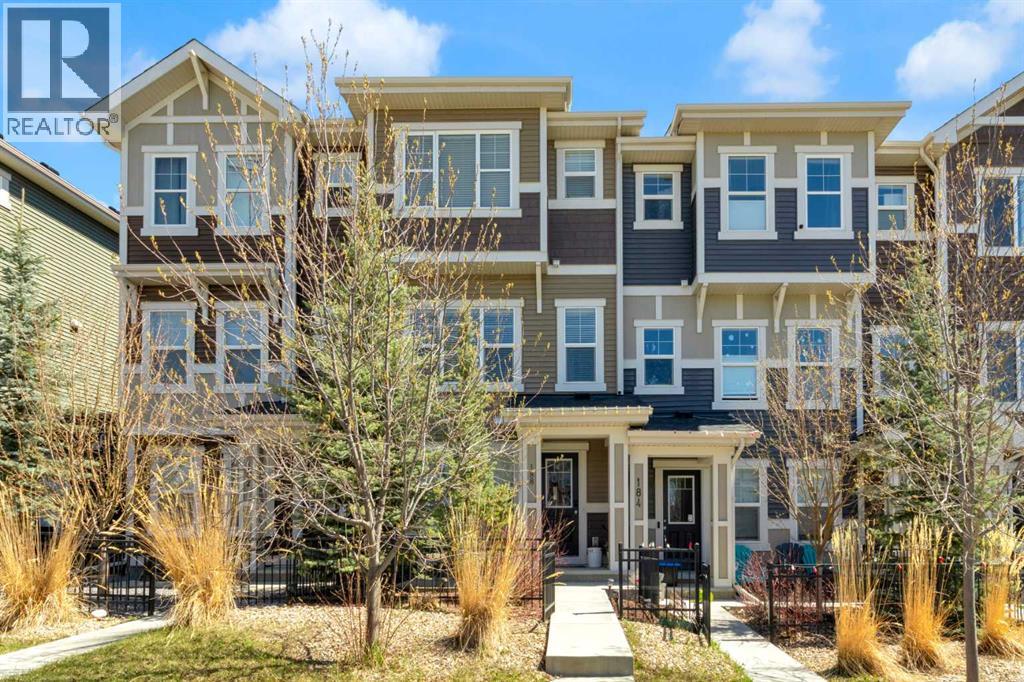
Welcome to this bright and spacious townhome in the desirable community of Sunset Ridge. This three-storey home features 3 bedrooms, 2.5 baths, a nicely designed open-concept main floor, large double garage the full length of the unit and NO CONDO FEES! The main entry level has a large welcoming foyer that leads into the tandem garage perfect for vehicles, storage, or a home gym. The open concept main living area features a spacious living and dining rooms, a well laid out kitchen with stainless steel appliances, lots of cabinets, pantry and access to the balcony. Upstairs, you’ll find well-appointed bedrooms including a spacious primary retreat with walk-in closet and 4pc ensuite. Two more good sized bedrooms, another 4pc bathroom, large linen closet and laundry complete this level. Ideally situated within walking distance to schools, playgrounds and nearby shops, this home offers exceptional convenience for families, professionals and investors alike. (id:51989)
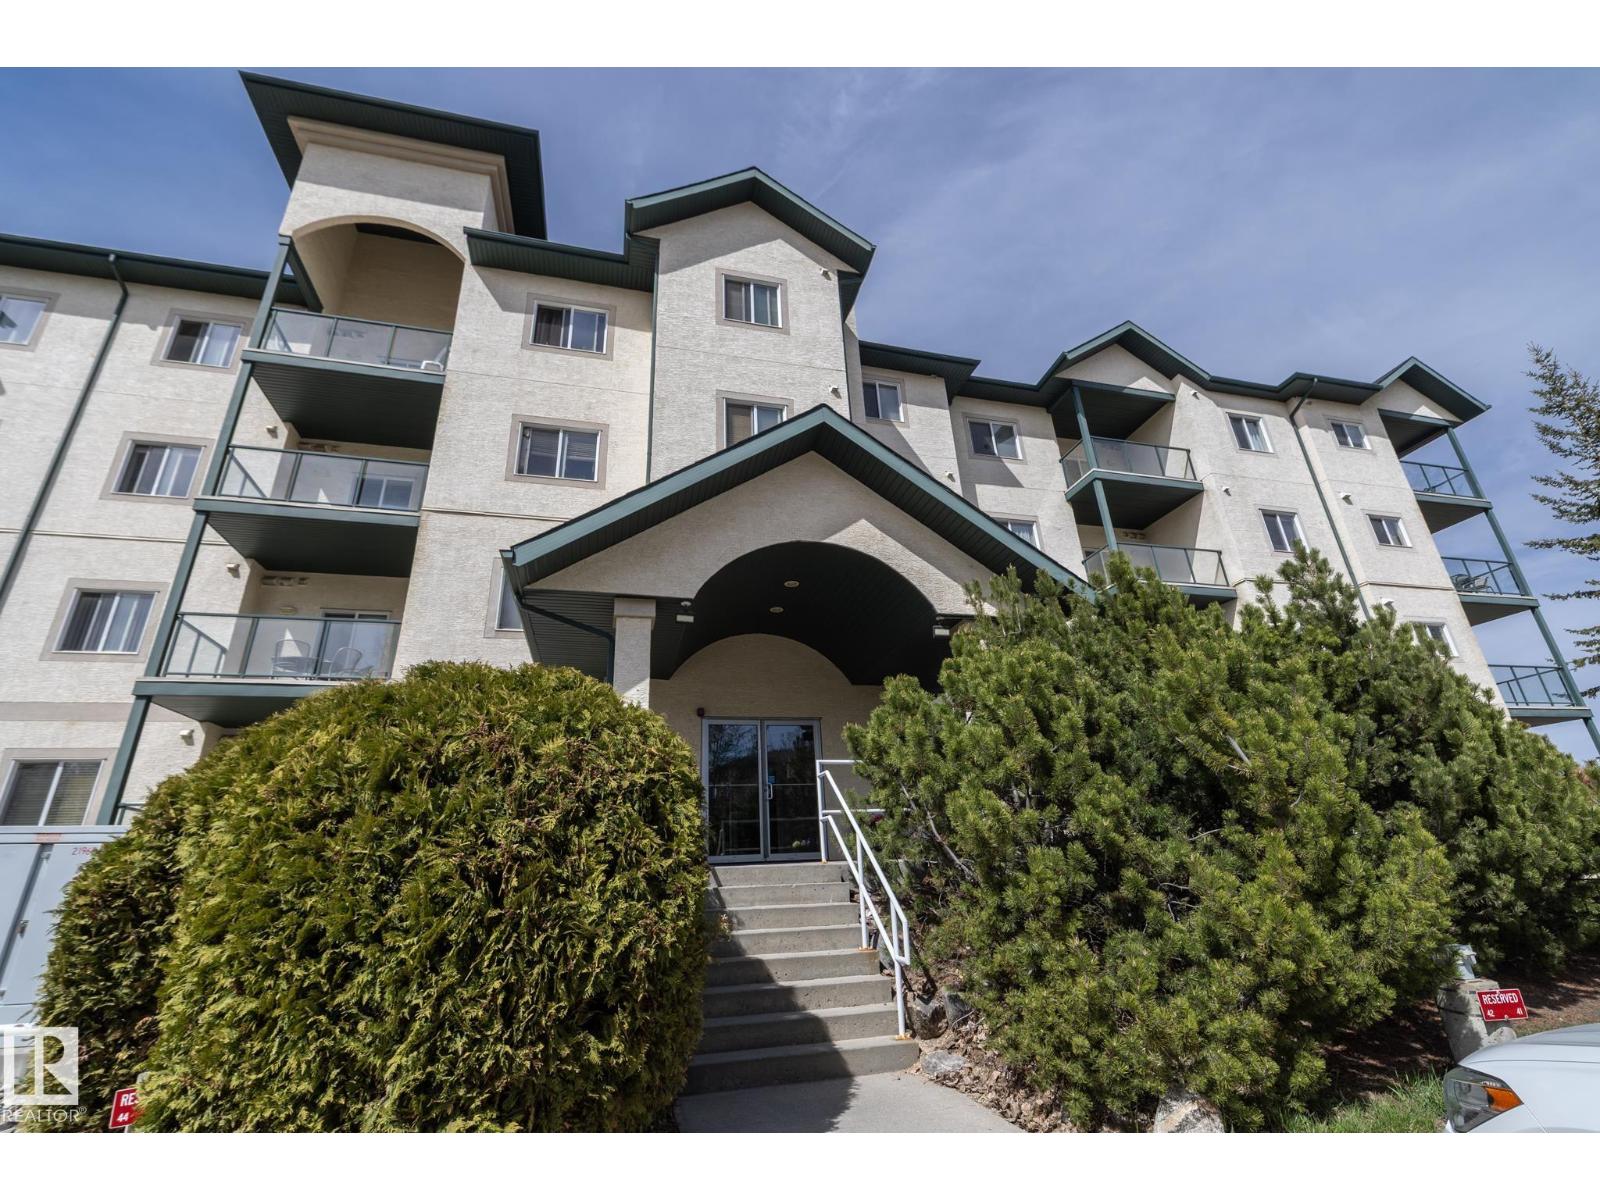
Welcome to the Village at Lewis Estates. This GROUND FLOOR SOUTH FACING unit features 9 FOOT CEILINGS!! Sit on your balcony and enjoy your peaceful view of the POND and GOLF COURSE. This spacious unit has 2 bedrooms and 2 bathrooms with a nice bright kitchen and features an underground parking stall with large STORAGE CAGE. Terrific location next to the golf course and minutes from the Whitemud and Henday Dr and WEM and all amenities. Condo fees are reasonable and include heat, water, and sewer, and it's a pet-friendly building. Welcome home!! (id:51989)