

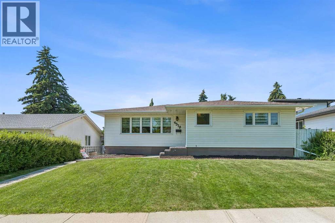
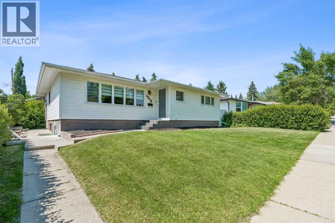
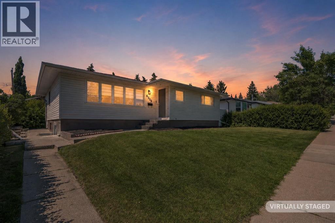
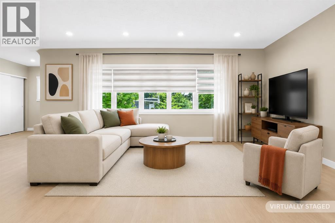
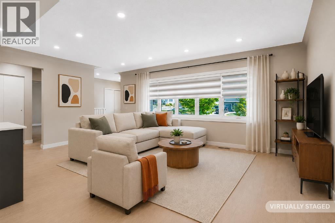
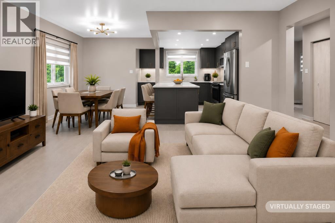
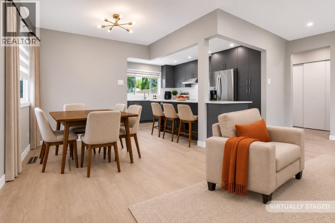
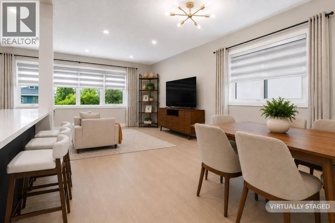
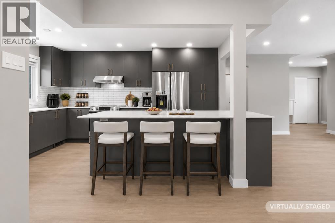
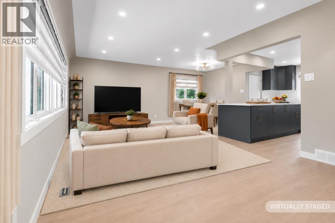
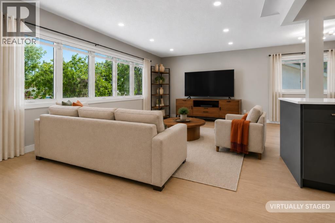
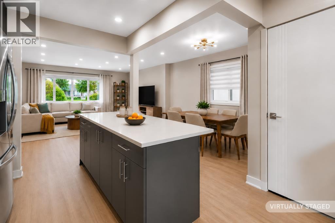
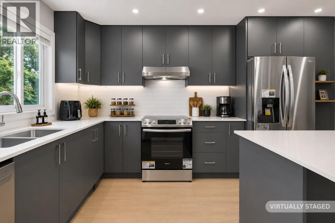
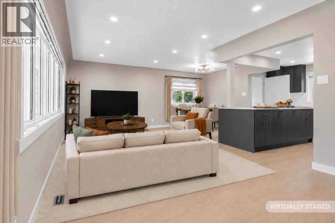
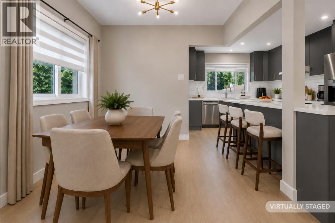
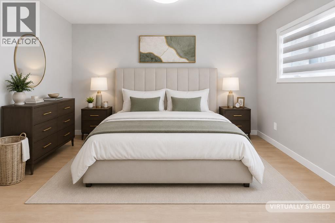
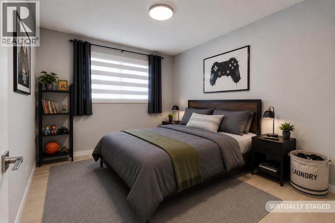
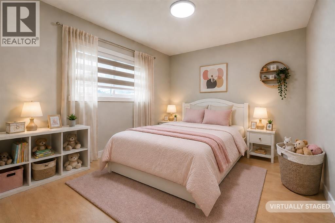
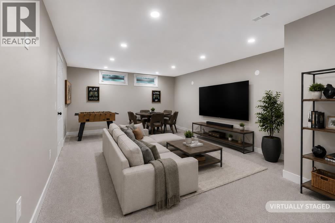
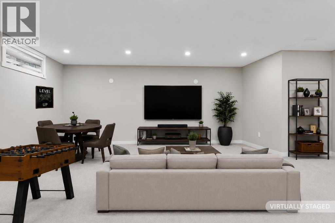
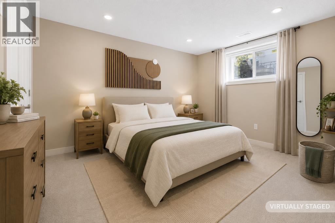
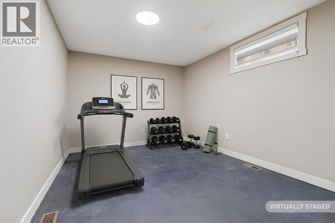
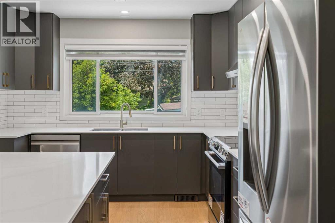
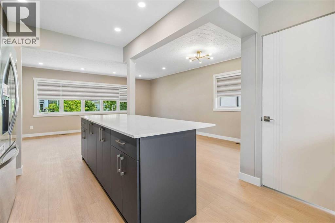
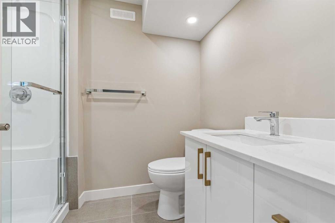
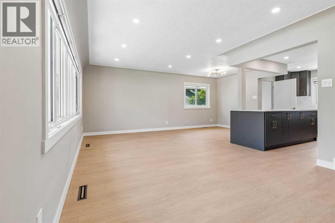
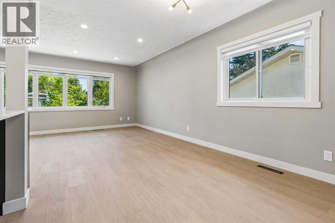
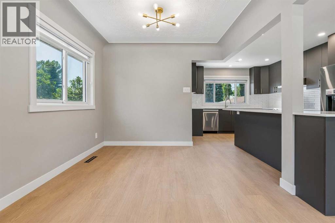
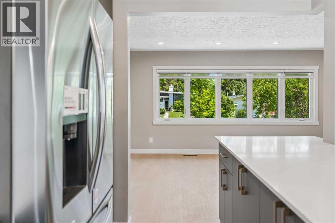
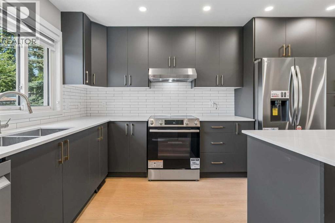
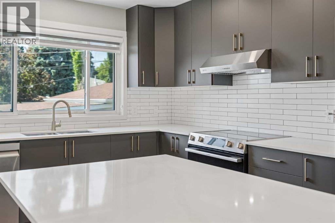
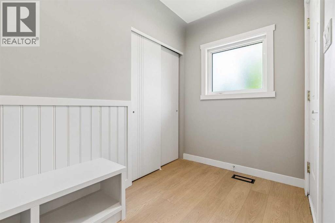
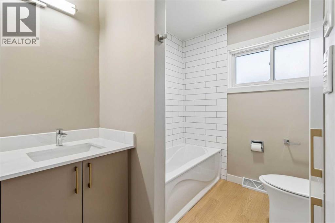
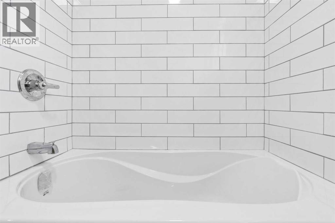
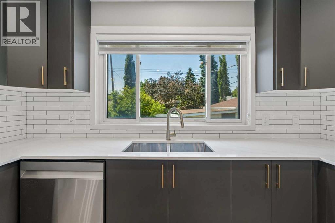
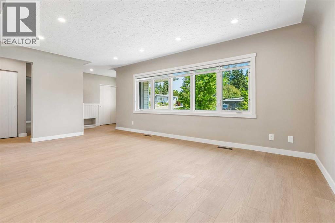
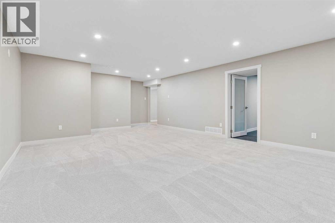
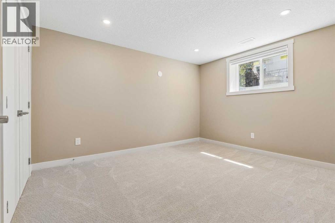
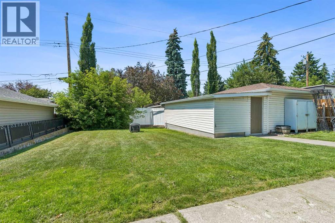
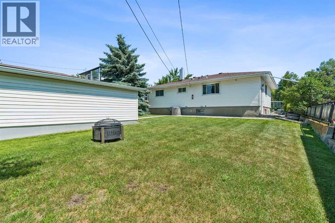
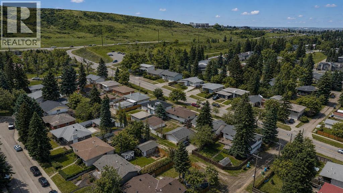
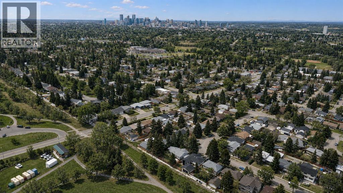
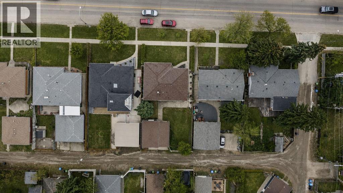
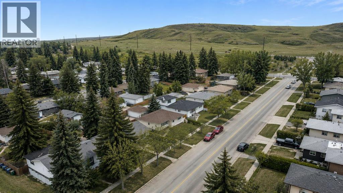
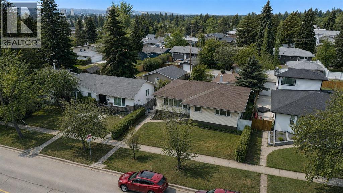
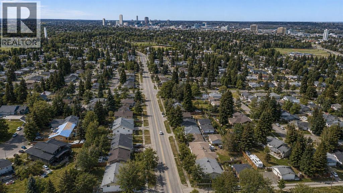
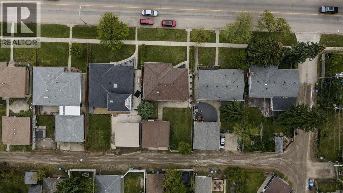
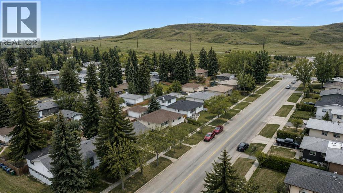
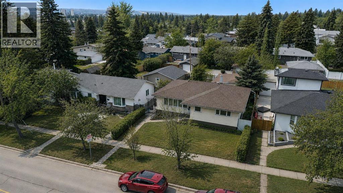
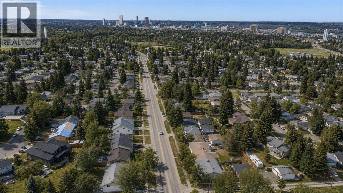
Welcome to 4319 19 St NW, a beautifully reimagined bungalow that balances the solid, classic character of Charleswood with modern upgrades you actually appreciate. This home has been extensively renovated from top to bottom, offering a fresh, move-in-ready space that feels both grounded and thoughtfully updated. As you step inside, the main floor greets you with a bright, open-concept layout that flows effortlessly. The centerpiece is a brand-new kitchen, featuring quartz countertops, a functional island, stainless steel appliances-a setup designed to handle everything from quick weekday breakfasts to larger weekend gatherings. With new flooring running throughout the main level and three spacious bedrooms, the home offers a clean, comfortable aesthetic that doesn't sacrifice practicality. The home sits on a generous rectangular lot with a fully fenced backyard. You also benefit from backlane access to a two-car garage, one of which is an enclosed carport. Inside, the upgrades extend to mechanical essentials as well, with a new furnace and central air conditioning installed to keep the home comfortable year-round. The lower level is designed for versatility. It features an extra-large recreation room, a den, a fourth bedroom, a 3-piece bath, and a dedicated space for a home gym or flex area. Location-wise, you are positioned in one of the established northwest communities. The outdoor lifestyle is right at your doorstep with Nose Hill Park, just a short walk away, perfect for trail running or getting some space. You are also minutes to the University of Calgary, SAIT, Foothills Medical, Brentwood LRT, Northland Village Mall, Market Mall, Schools, shopping, and other needed amenities. The Home offers many attractions in this beautiful settled community of Charleswood. (id:51989)
Features of 4319 19 Street Nw
- MLS® Number A2329381
- Price $749,900
- Bedrooms: 4
- Bathrooms: 2
- Square Footage: 1237 sqft
- Property Type: House
- Community Name: Charleswood
- Amenities Near By Park, Playground, Schools, Shopping
- Features Back Lane, No Animal Home, No Smoking Home
- Parking Space Total 2
- Plan 435jk
Buildings
| Bathroom Total | 2 | Bedrooms Above Ground | 3 |
| Bedrooms Below Ground | 1 | Bedrooms Total | 4 |
| Appliances | Washer, Refrigerator, Dishwasher, Stove, Dryer, Hood Fan, Window Coverings | Architectural Style | Bungalow |
| Basement Development | Finished | Basement Type | Full (finished) |
| Constructed Date | 1961 | Construction Material | Wood Frame |
| Construction Style Attachment | Detached | Cooling Type | Central Air Conditioning |
| Exterior Finish | Vinyl Siding | Flooring Type | Carpeted, Tile, Vinyl |
| Foundation Type | Poured Concrete | Heating Fuel | Natural Gas |
| Heating Type | Forced Air | Stories Total | 1 |
| Size Interior | 1237 Sqft | Total Finished Area | 1236.78 Sqft |
| Type | House |
Parking
| Detached Garage | 2 |
Land
| Acreage | No | Fence Type | Fence |
| Land Amenities | Park, Playground, Schools, Shopping | Size Depth | 33.51 M |
| Size Frontage | 16.61 M | Size Irregular | 557.00 |
| Size Total | 557 M2|4,051 - 7,250 Sqft | Size Total Text | 557 M2|4,051 - 7,250 Sqft |
| Zoning Description | R-cg |
Rooms
| Level | Type | Length | Width | Dimensions |
|---|---|---|---|---|
| Lower Level | Den | 8.92 Ft x 11.67 Ft | ||
| Lower Level | Bedroom | 12.50 Ft x 10.58 Ft | ||
| Lower Level | Recreational, Games Room | 25.00 Ft x 16.17 Ft | ||
| Lower Level | 3pc Bathroom | 5.92 Ft x 7.58 Ft | ||
| Lower Level | Exercise Room | 9.83 Ft x 14.67 Ft | ||
| Lower Level | Laundry Room | 10.17 Ft x 15.17 Ft | ||
| Main Level | Living Room | 18.92 Ft x 12.17 Ft | ||
| Main Level | Kitchen | 11.08 Ft x 15.08 Ft | ||
| Main Level | Dining Room | 7.00 Ft x 7.75 Ft | ||
| Main Level | 3pc Bathroom | 6.75 Ft x 9.00 Ft | ||
| Main Level | Foyer | 6.17 Ft x 9.33 Ft | ||
| Main Level | Primary Bedroom | 13.75 Ft x 13.33 Ft | ||
| Main Level | Bedroom | 11.08 Ft x 9.00 Ft | ||
| Main Level | Bedroom | 11.08 Ft x 8.92 Ft |
Agents and Offices
- Leslie Paul Kiss
- Office: Royal LePage Blue Sky
What's Nearby
Similar Properties

8832 34 Avenue Nw, Calgary, Alberta
- MLS® # A2339356
- Jacqui E. Williamson
- Century 21 Bamber Realty Ltd.
85 Royal Oak Crescent Nw, Calgary, Alberta
- MLS® # A2350059
- Dorothea Sautter
- Viki Fairbairn
- Royal LePage Benchmark
684 Evanston Drive Nw, Calgary, Alberta
- MLS® # A2347744
- MaRae Juska
- Kirby W. Cox
- Royal LePage Benchmark