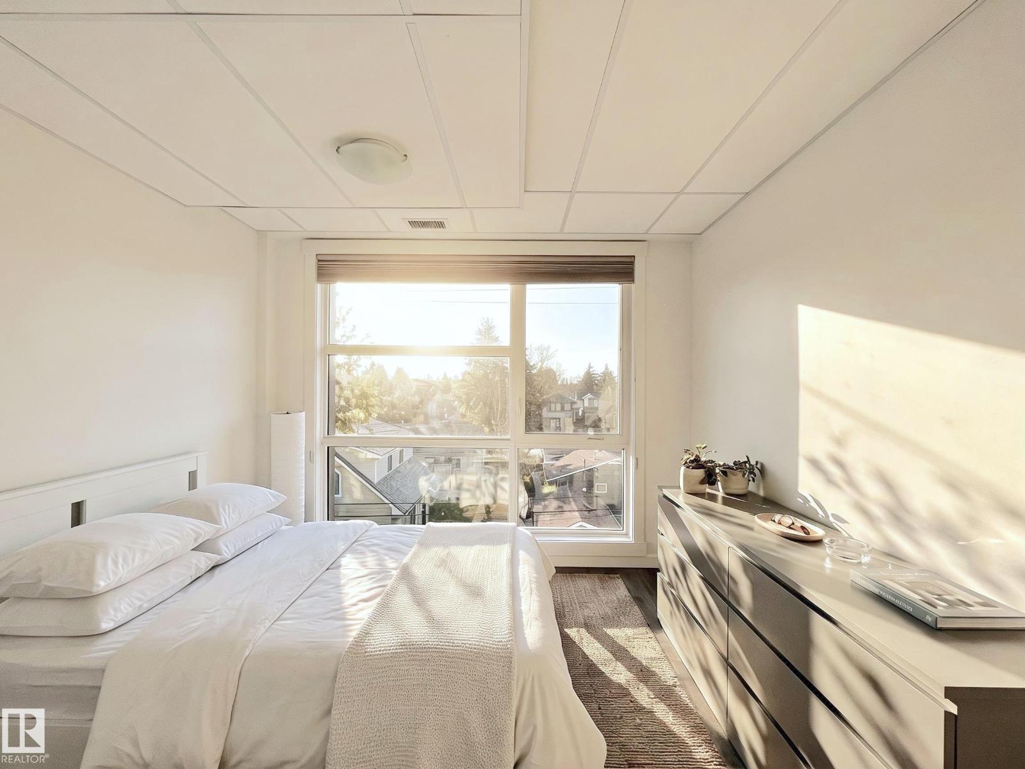
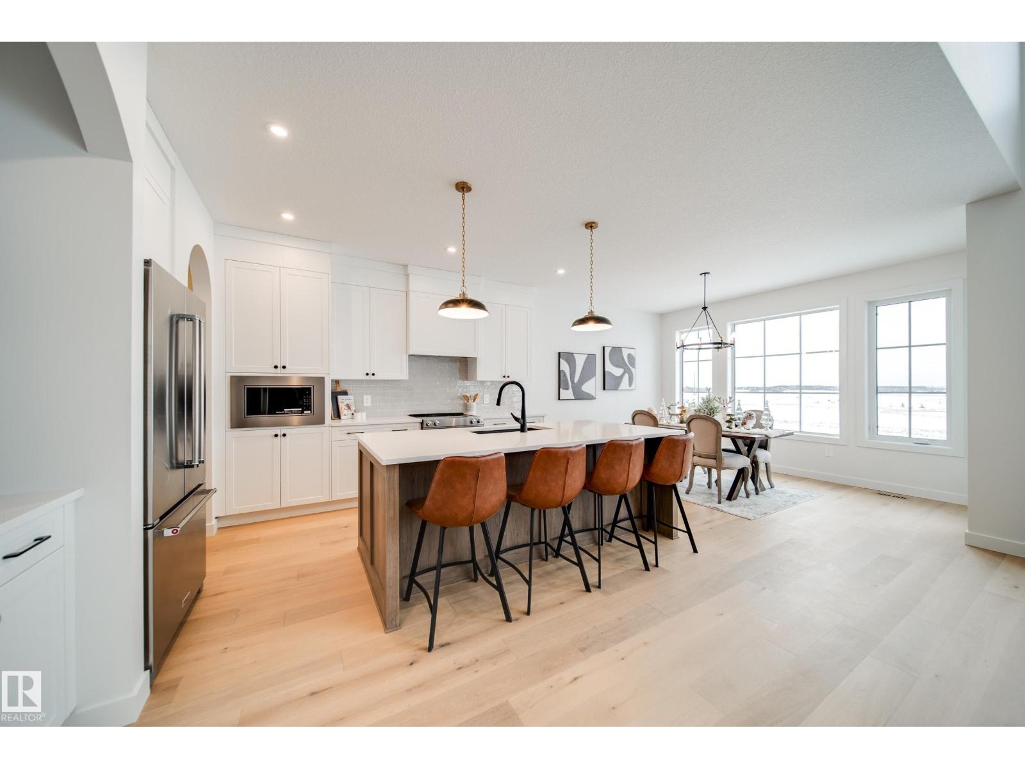
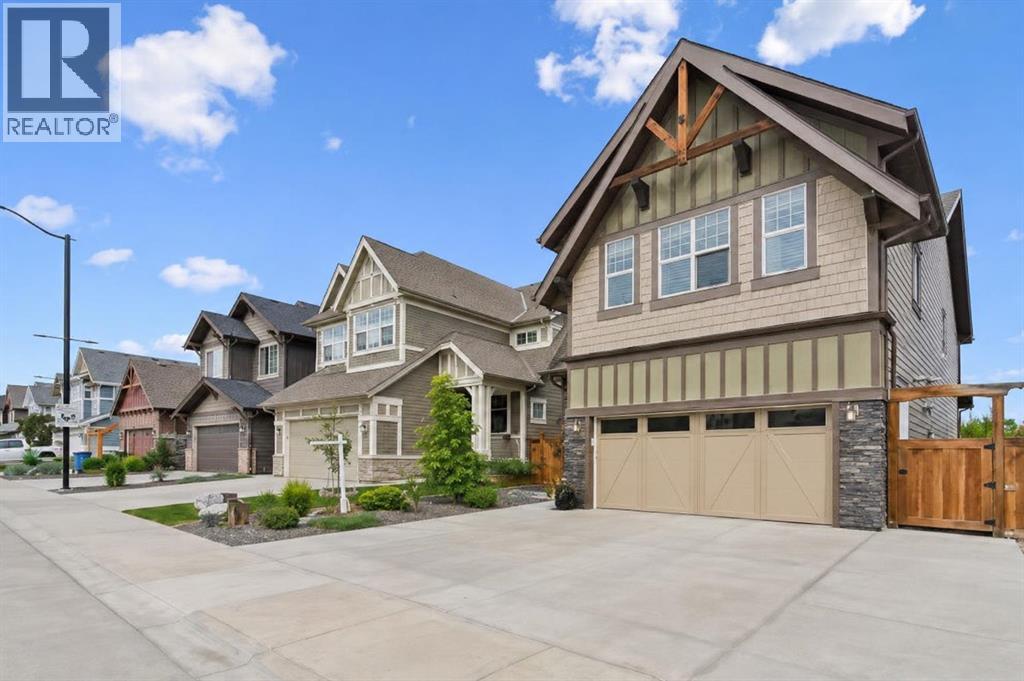
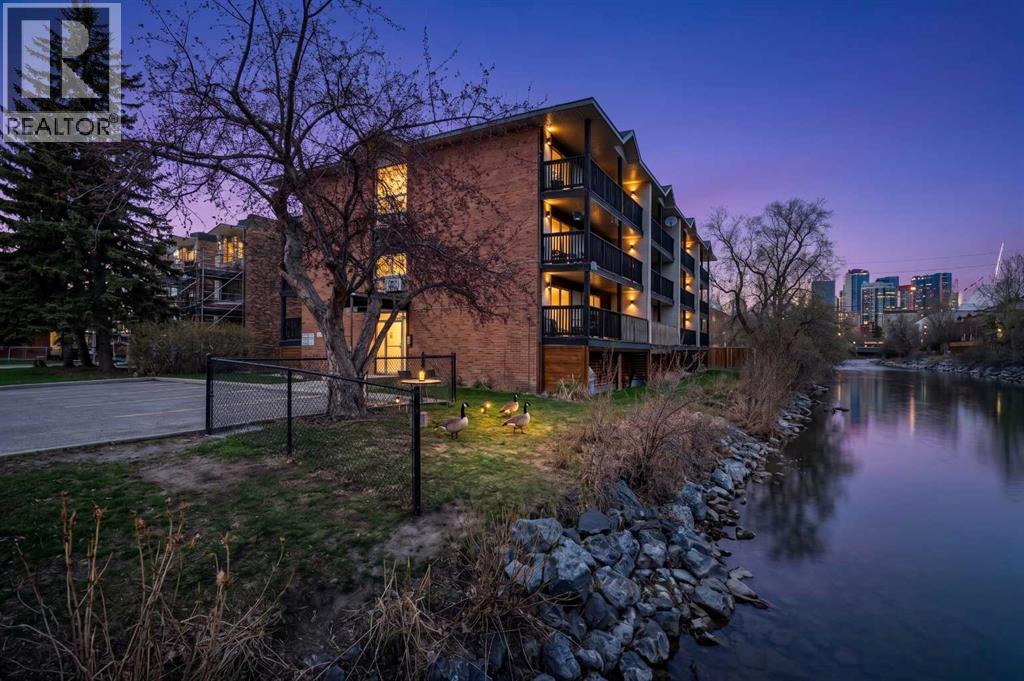
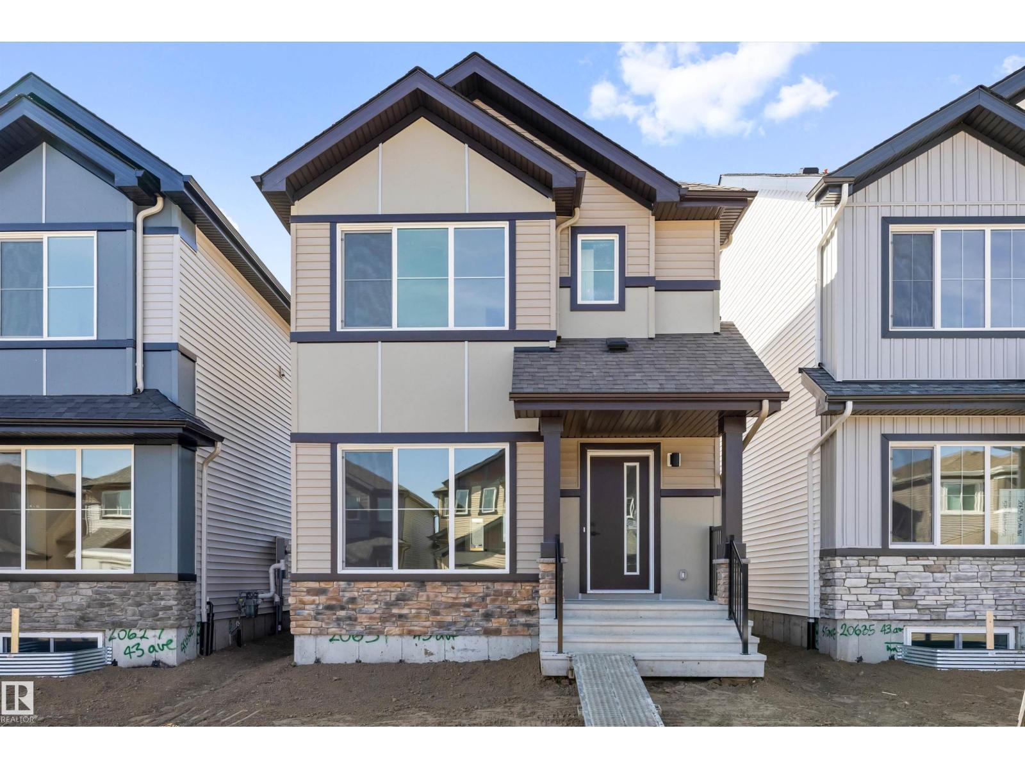
Welcome to the luxury CONCRETE condo building in Belgravia. South-facing unit with U/G parking and In-suite laundry! This bright, open concept unit is in perfect condition with pride and care of ownership evident throughout which has created beautiful, innovative living spaces. Featuring signature quality design, architecture and construction with custom home finishing in detail rarely seen in the condo market. Offers 9 ft ceilings, 1 bedroom & 1 full bath, U/G parking, In-suite storage, A/C-central and In suite Laundry. Open & spacious floor plan with white cabinetery, quartz countertops, hardwood flooring, ss appliances, huge island with eating bar, tiled backslash, porcelain tile floors & so much more. Bright unit with extra sound proofing, huge covered balcony. This home is a rare find within easy walking distance of schools, park, LRT and all amenities. Don't miss your chance to experience luxury living at its finest! (id:51989)
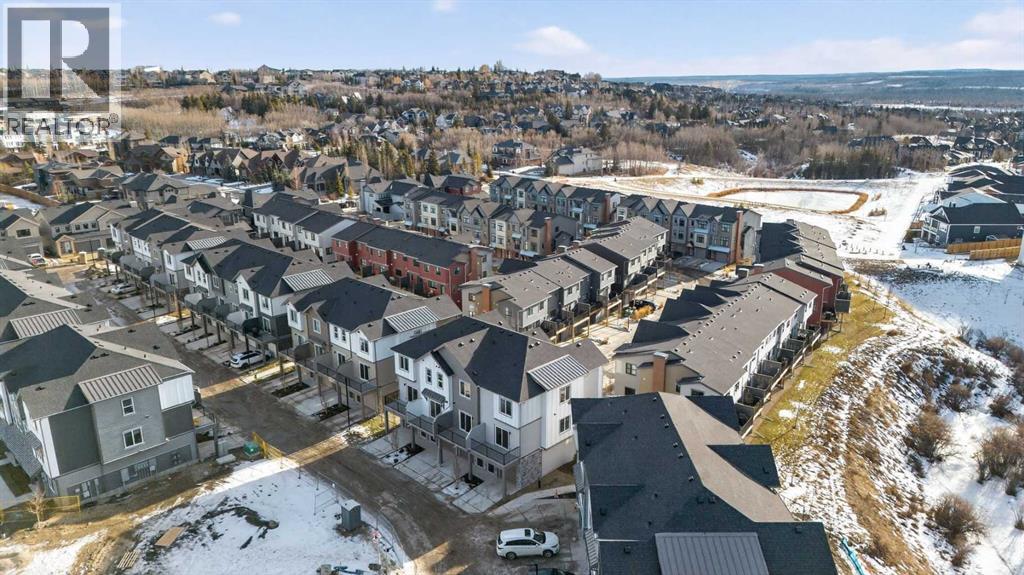
"First-time Home Buyers save 5% off the listing price" Immediate Occupancy! Discover the charm and convenience of our Juniper Townhomes — a collection of stylish heritage-style row townhouses near the heart of our beautiful Environment Reserve Park! This Heritage model B (Corner unit) offers the perfect blend of comfort and function, ideal for families and professionals alike. With 3 bedrooms, 2.5 bathrooms, and a versatile main-floor den, this spacious home is designed for modern living. Upon entry, you'll find a bright, ground-floor den/home office featuring a large window, closet, and a convenient powder room. Enjoy a professionally landscaped front yard, a single attached garage, and additional driveway parking. The open-concept main floor boasts 9' ceilings and is filled with natural light, creating a warm and inviting space for everyday living or entertaining. The modern kitchen features quartz countertops, a breakfast bar, professional stainless steel appliances, and a chimney-style hood fan. Sliding doors open to a full-sized balcony — ideal for relaxing or dining outdoors. Upstairs, you'll find two spacious bedrooms, including a primary suite with a double access closet and a private ensuite featuring a stand-up shower and sliding glass door. A second full 3-piece bathroom serves the additional bedroom, which can easily double as a home office. The upper level also includes a conveniently located washer and dryer, a linen closet, and thoughtful storage throughout. This home is located in vibrant Springbank Hill and offers easy access to Aspen Landing, Rundle College, Griffith Woods, Ambrose University, restaurants, and senior care facilities. **Price includes GST and Select Upgrades. (id:51989)
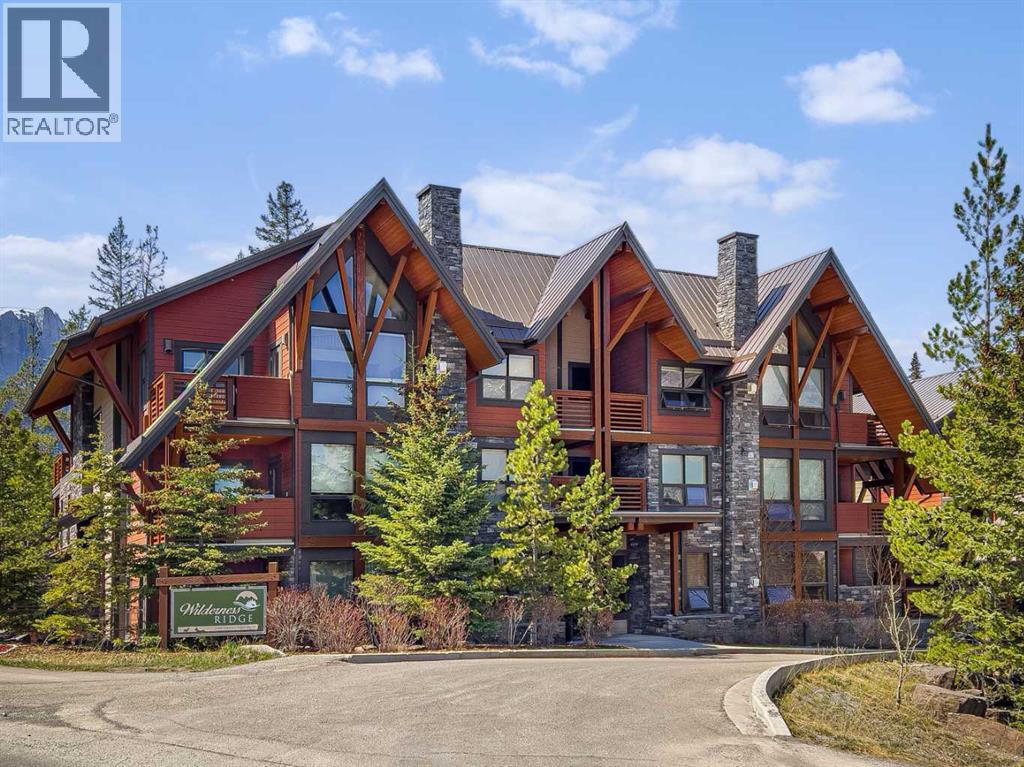
Welcome to your mountain escape in the heart of Stewart Creek. This beautifully appointed 2-bedroom , 2 and a half bath + loft penthouse at 2100A Stewart Creek Drive offers the perfect blend of privacy, and breathtaking alpine scenery. Backing directly onto a serene natural setting and positioned as a desirable corner end suite, this home captures stunning southwest-facing mountain views through floor-to-ceiling windows and soaring vaulted ceilings that flood the space with natural light.The open-concept main living area is warm and inviting, featuring rich wood accents, a striking stone fireplace, and seamless connection to the outdoors. The gourmet kitchen is designed for entertaining with quartz countertops, a large island, two-tone cabinetry, gas range, and stainless-steel appliances. Both bedrooms are thoughtfully positioned for privacy with en-suite bathrooms that features a steam shower. The spacious loft provides incredible flexibility for an additional lounge, media room, home office, fitness space, or guest overflow.Enjoy morning coffee or evening apres-ski gatherings surrounded by peaceful forest views from the upper-level vantage point. Ideally located just minutes from the emerging Three Sisters Gateway commercial district, owners will appreciate convenient access to restaurants, cafes, boutique shopping, services, and the new IGA grocery store — bringing everyday convenience to Canmore’s premier mountain community.Stewart Creek offers immediate access to world-class hiking, biking, golf, and Nordic trails while remaining only a short drive from downtown Canmore. Complete with in-floor heating, built-in audio/video features, two titled underground parking stalls, and additional gear storage, this exceptional penthouse is the ideal full-time residence, luxury mountain retreat, or investment opportunity in the Rockies. (id:51989)
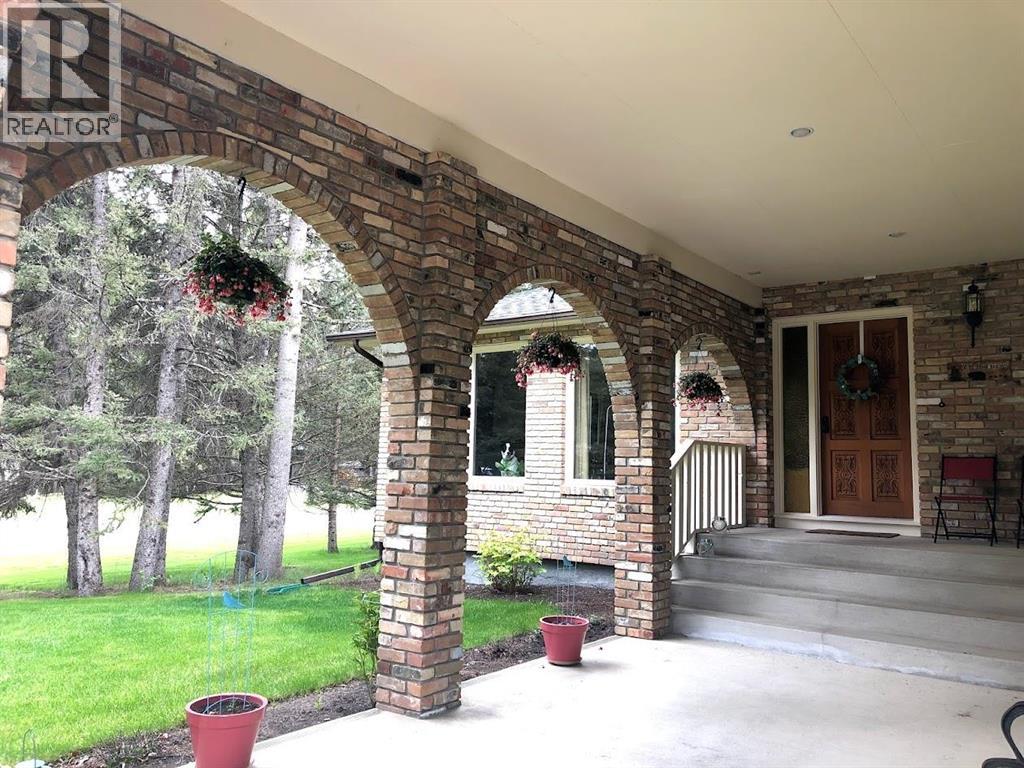
Welcome to 63 Wolf Drive, a bright and beautifully updated bungalow nestled on a quiet, family-friendly cul-de-sac in the desirable community of Redwood Meadows. Situated on a private 0.31-acre corner lot, this home offers the perfect balance of modern comfort, outdoor living, and small-town charm, all within easy reach of Calgary, Bragg Creek, and Kananaskis Country. Step inside to discover 1,860 square feet of inviting main-floor living space filled with natural light. The home has been extensively renovated, including a stunning new kitchen featuring updated cabinetry, countertops, lighting, and appliances, along with new flooring and lighting throughout. A brand-new washer and dryer were added in 2025. Designed for both everyday living and entertaining, the home features three generously sized bedrooms, two full bathrooms, a formal dining area, a cozy fireplace room, and a spacious window-filled front living room that creates a warm and welcoming atmosphere. The primary suite provides a comfortable retreat, while the thoughtful layout offers flexibility for families, guests, or those working from home. Outside, the west-facing backyard is a private oasis where you can enjoy long summer evenings on the sunny deck or relax in the hot tub surrounded by mature trees. The oversized heated double attached garage opens directly into a convenient boot room, while the paved RV pad provides additional space for recreational vehicles, trailers, or extra parking. One of the home's most exciting features is the approximately 1,860-square-foot full-height unfinished concrete basement. Dry, spacious, and equipped with its own furnace. This space allows you to create a space that fits your families needs. Located on the golf course side of Redwood Meadows, 63 Wolf Drive is just a short walk from the community's scenic river trails, offering easy access to nature, recreation, and the outdoor lifestyle that makes Redwood Meadows such a sought-after place to call home. This home i s situated on a large lot with room to grow, exceptional outdoor space, and access to some of Alberta's most beautiful surroundings. (id:51989)
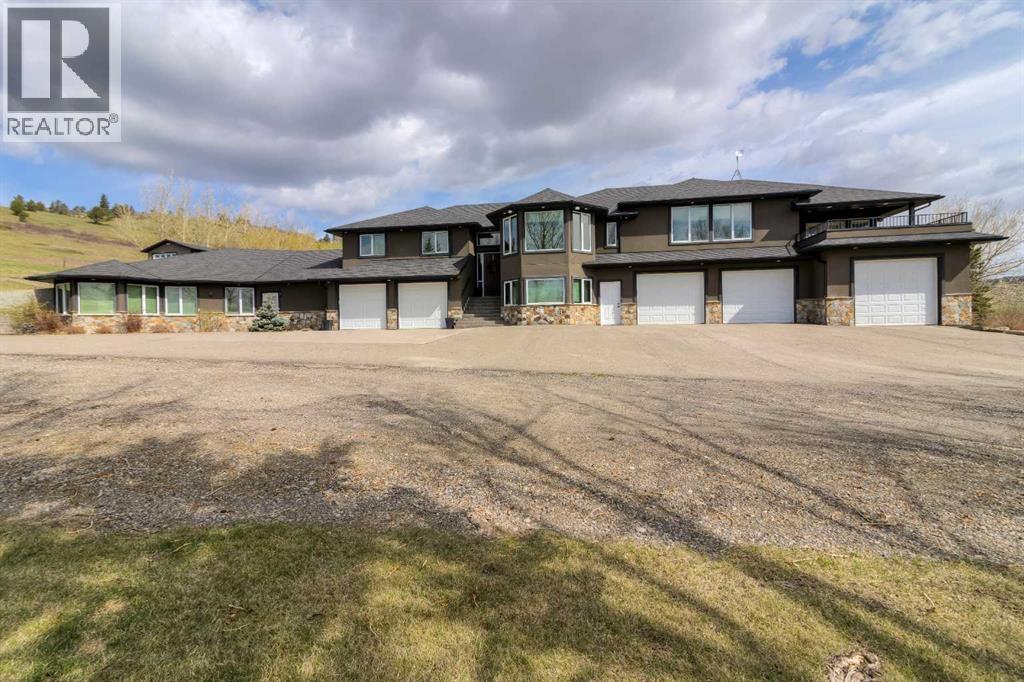
Welcome to an extraordinary estate where luxury, craftsmanship, and breathtaking scenery come together in perfect harmony. Boasting 6 spacious bedrooms and 6 beautifully appointed bathrooms, this exceptional home offers an unmatched combination of space, comfort, and quality.Designed for both entertaining and everyday living, the home features multiple garages, an incredible games and entertainment room, and expansive living spaces ideal for hosting family and friends. Whether you have guests visiting often or simply love to entertain, this property offers room for everyone to gather in style and comfort.Every detail of this home showcases exceptional craftsmanship and premium finishes, reflecting pride of ownership and timeless quality throughout. An elevator adds both convenience and accessibility, making this home as functional as it is impressive.Set on extensive grounds with truly breathtaking panoramic views, this remarkable property offers one of the most picturesque settings imaginable. If you’ve been searching for a home that delivers space, luxury, quality, and unforgettable views, this is the opportunity you’ve been waiting for. (id:51989)
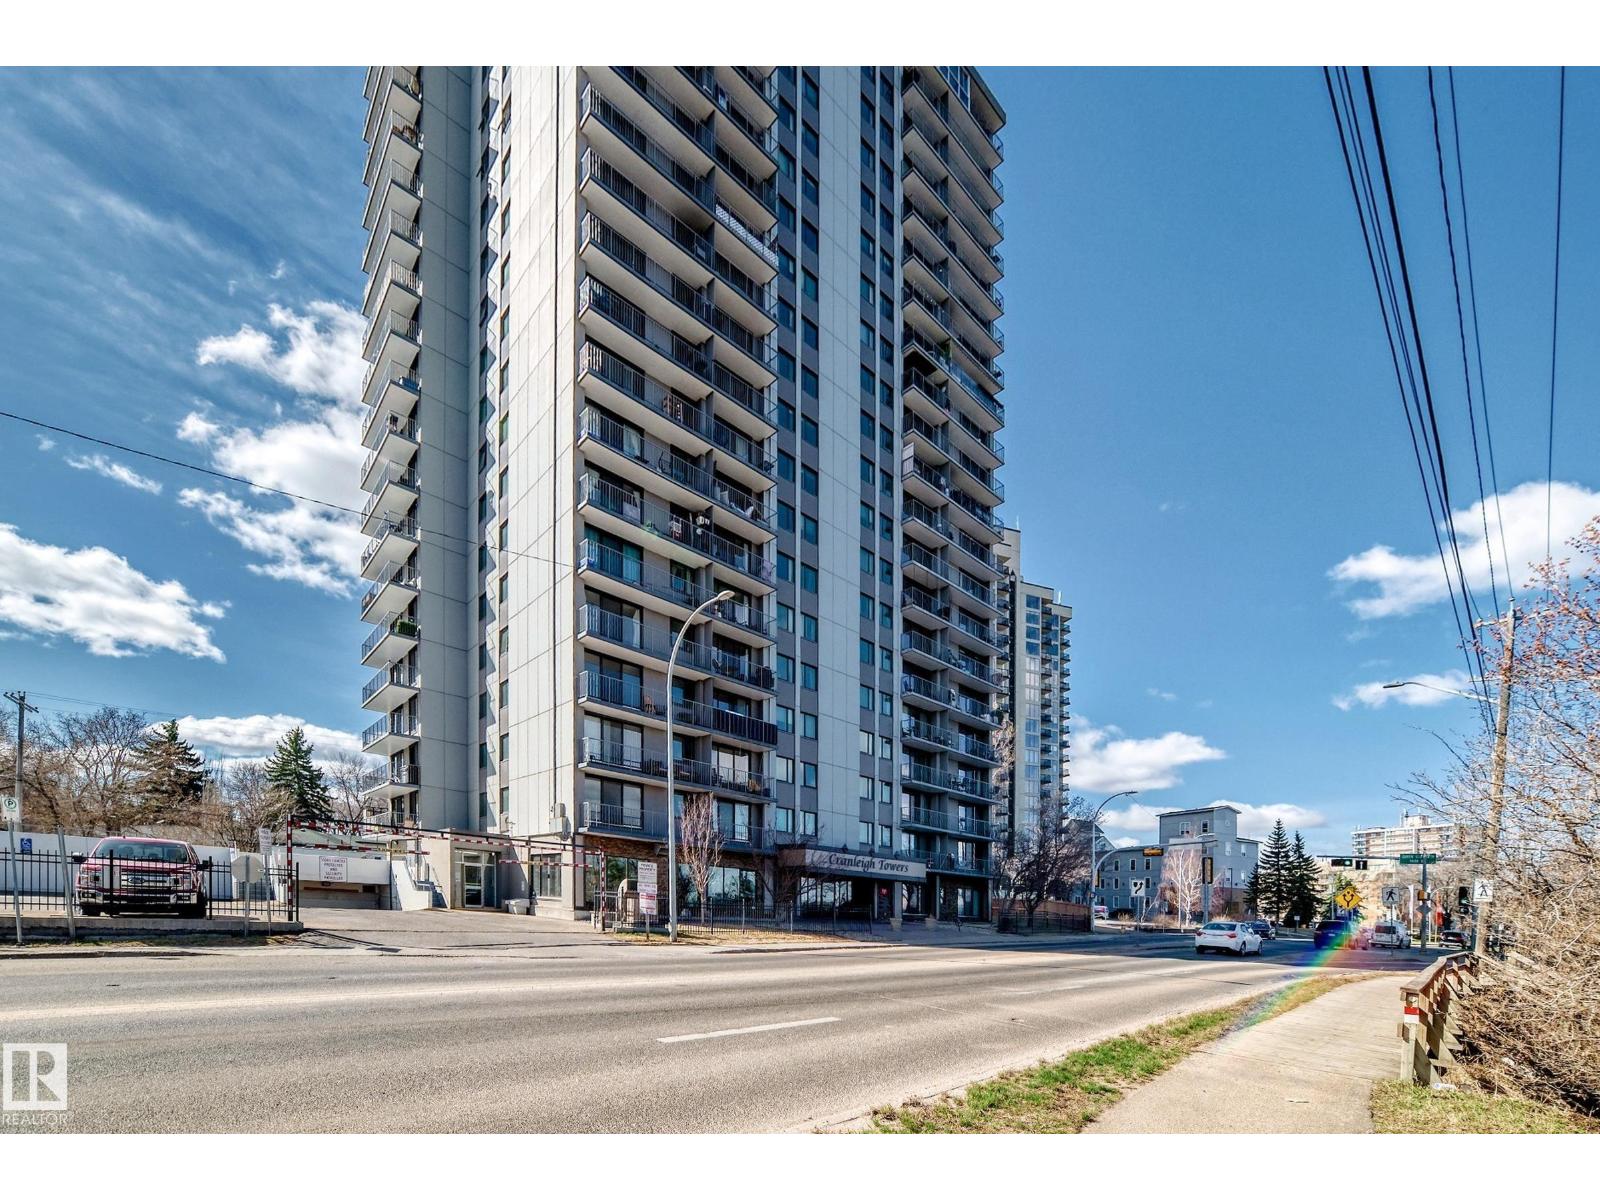
Stunning Edmonton skyline views from this spacious 1034 sq.ft. CORNER 2 bedroom 1 bath condo unit in the Cranleigh Towers located on beautiful Saskatchewan Drive. North and east exposures offer plenty of natural light and unobstructed views of the River Valley and downtown. Two underground titled parking stalls (511 & 600). Building amenities include a large indoor pool, exercise room, sauna, laundry room and lots of visitor parking. Convenient location with the river valley trails at your door, close to Whyte Avenue and the U of A. (id:51989)
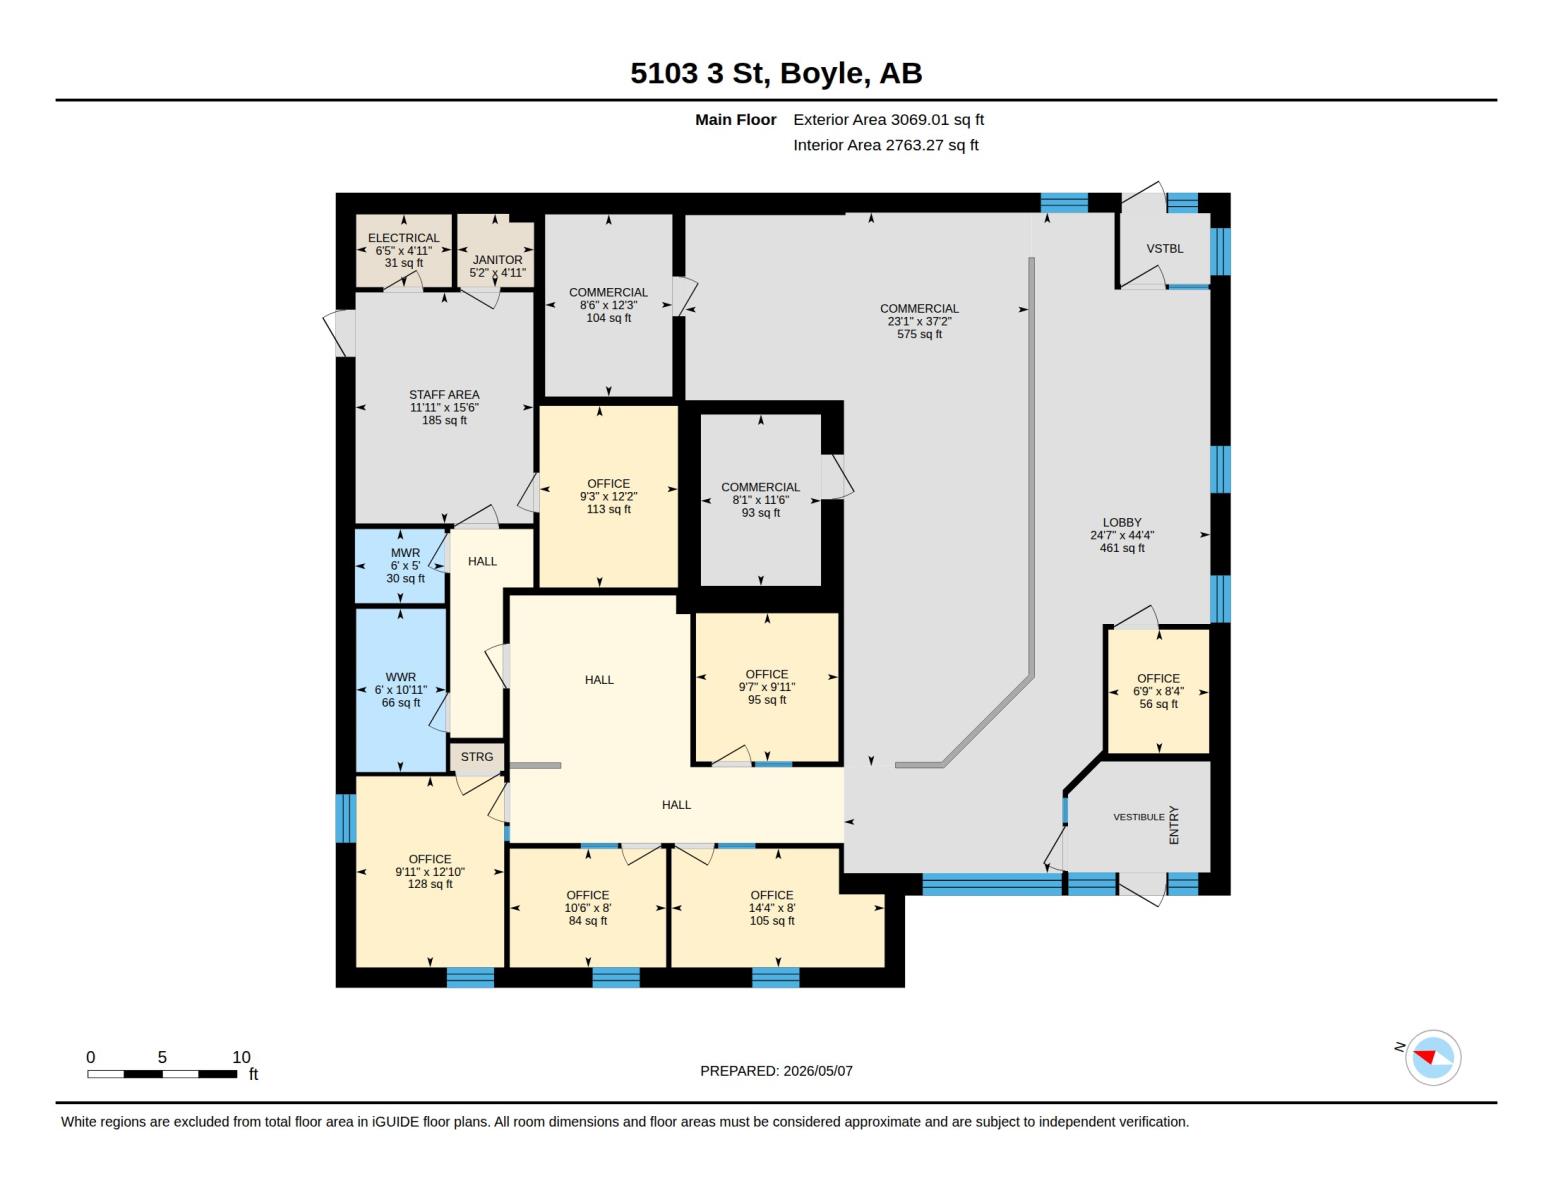
A rare opportunity in the heart of Boyle — a thriving community positioned mid‑route between Edmonton and Fort McMurray along HWY 63, offering exceptional visibility, affordability, and limitless potential for new or expanding businesses.The Village of Boyle is known for its welcoming core community, high commuter traffic from the major highway corridor, and a bustling summer population drawn to nearby lakes and recreation areas. For entrepreneurs, investors, and service‑based businesses, this is a location where opportunity meets value.Once home to CIBC, this solid commercial building sits on a prime corner lot with standout downtown exposure. It features an owned 11‑stall paved parking lot, dual entrances for flexible customer flow, and a bright reception area that sets the tone for a professional and inviting space.Inside, you’ll find multiple private offices, two secure safes, men’s and women’s washrooms, and a dedicated staff lunchroom — a layout that supports countless future uses, from retail to professional services to specialty operations.Municipal business tax incentives are currently available for new businesses moving into this space, making this an even more compelling opportunity for those looking to establish themselves in a growing corridor without the overhead of major urban centers.The current owners are ready for their next adventure and are motivated to sell. All offers are welcomed.If you’re seeking a high‑exposure commercial property with strong infrastructure, unbeatable value, and community support, this property deserves your attention. (id:51989)
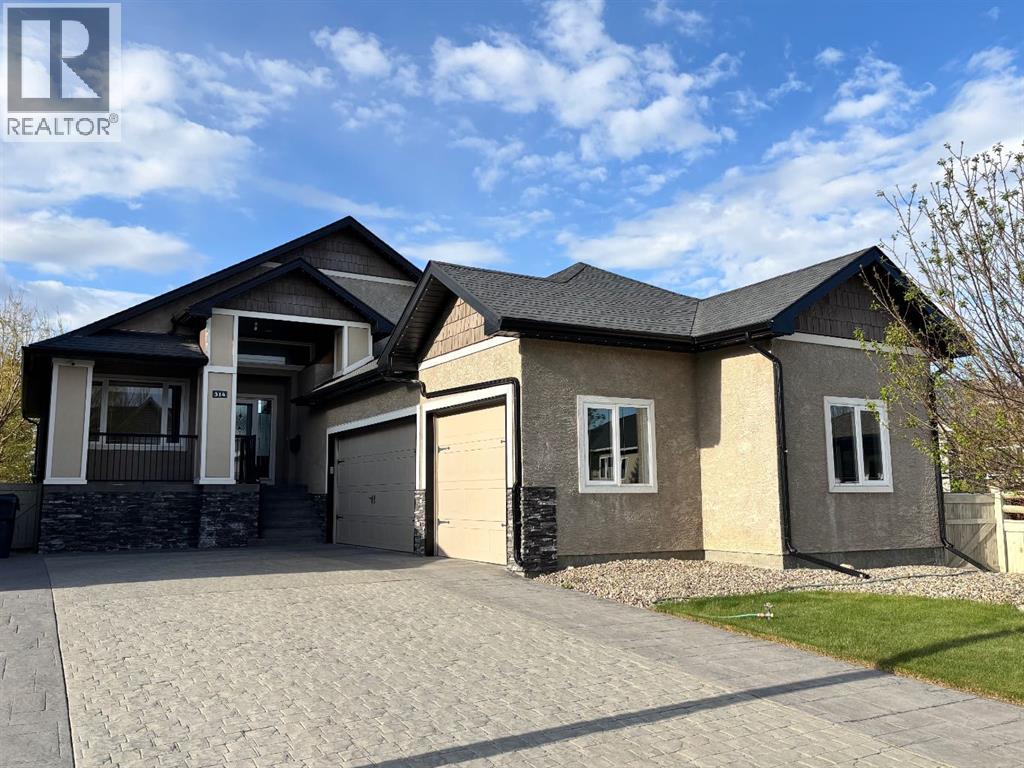
314 Coulee Springs Terrace S — Lake back Living in Southgate — $859,000Wake up to water, not neighbours. This 5-bedroom, 3-bath home sits right on the lake with a side green strip, so you get privacy, light, and year-round views from the main living areas. Built in 2007, 1,450 sqft of thoughtful space that actually lives well. Main floor is bright and open, kitchen looks out to the lake, perfect for morning coffee. Upstairs, five real bedrooms give you room for family, guests, or a home office without the squeeze. Backyard feels private because the water is your rear neighbour. Basement just got brand new flooring, so it's fresh, clean, and ready for a gym, office, or movie nights on day one.Southgate location means quick access to schools, paths, and south-side shops, but the street stays quiet. Move-in ready, well cared for, and priced for the lakefront you actually get to use every day. Call your favorite agent to show you! We open to offers. (id:51989)
Award winning builder Justin Gray Homes proudly presents stunning 4 BEDROOM + den, The ONYX in Chérot. Situated on a LARGE REVERSE PIE lot w/2376 SF of refined living space w/ professionally curated French Country palette by CM Interiors. Greeted by SOARING open-to-below ceilings in the great rm, 9' main floor ceilings, LVP floors & a cozy GAS fireplace. The main floor den w/frosted doors is perfect for a stylish home office. A DBL car garage w/garage drain, leads to a mudroom w/custom MDF built-ins. Step through JG’s iconic archways & WALKTHROUGH pantry to an elegant kitchen w/huge QUARTZ island w/premium DOVE-TAILED cabinetry & full UPGRADED KitchenAid APPLIANCE PACKAGE INCLUDED. Upstairs find 4 spacious bedrooms,full bath w/pocket door making mornings a breeze, bonus rm & laundry rm. Enjoy your dreamy primary w/VAULT ceiling, wainscoting feat. wall, spa-like 5pc ensuite & massive WIC. Located near future schools, rec centre, parks & trails. *Pictures of similar home,final MAY DIFFER.* ETA Sept 2026. (id:51989)
WELCOME TO 126 RIVIERA VIEW, where lifestyle, comfort, and breathtaking natural surroundings come together in one of Cochrane’s most sought-after river communities. Backing directly onto the Bow River, this FULLY FINISHED WALKOUT home captures stunning valley views, glimpses of the mountains, and access to scenic pathways. The oversized driveway offers ample room for additional vehicles, RV parking, and recreational equipment.The bright OPEN-CONCEPT MAIN FLOOR is designed for both everyday living and entertaining, large windows flood the home with NATURAL LIGHT while framing the surrounding greenery and views. The inviting living room is anchored by a COZY GAS FIREPLACE, creating a warm and welcoming gathering space.The timeless kitchen offers a charming feel, highlighted by a large island with casual seating, ample cabinetry, generous prep space, quality finishes, and a functional layout ideal for hosting family and friends. The adjoining dining area captures BEAUTIFUL VIEWS, creating the perfect setting for morning coffee or evening meals.Upstairs, a spacious BONUS ROOM provides ideal separation between the kids’ wing and the luxurious PRIMARY RETREAT. The primary suite offers BEAUTIFUL VIEWS, including a PEEK-A-BOO MOUNTAIN VIEW, along with a spa-inspired ensuite featuring a soaker tub, dual sinks, fully tiled shower, and picture window overlooking the trees and river valley. The walk-in closet includes CUSTOM BUILT-INS, shelving, and drawers for effortless organization. Convenient upper-floor laundry includes built-in shelving and a utility sink.The HEATED GARAGE is a mechanic’s dream, complete with extensive built-in cabinetry, abundant lighting, multiple power outlets including 240V service, hot and cold water, central vacuum outlet, high-rail garage door, hoisting beam, and exhaust fan. CUSTOM STORAGE SHEDS on both sides of the home provide exceptional storage for tools, seasonal items, and outdoor equipment.The FULLY DEVELOPED WALKOUT BASEMENT was desig ned for both relaxation and entertaining, featuring a family room with an electric fireplace and plenty of space for a games area, home gym, or recreation space.The backyard is a private paradise featuring a handcrafted gazebo with gas and electrical hookups. Mature trees and established perennials create a peaceful setting, all while backing onto the scenic pathways and river valley. Enjoy mountain glimpses, and sunrises and sunsets from the primary suite, deck, and backyard. Whether relaxing under the covered patio, entertaining guests, or simply taking in the views, this outdoor space was designed for year-round enjoyment.Living in RIVIERA means enjoying extensive walking and biking pathways, direct Bow River access, parks, playgrounds, and a strong sense of community. Residents enjoy proximity to Spray Lakes Recreation Centre, outdoor pickleball and basketball courts, schools, shopping, farmers markets. This is more than just a home—it’s a lifestyle defined by COMMUNITY, NATURE, and EVERYDAY LUXARY. (id:51989)
Welcome to the heart of Mission - one of Calgary’s most vibrant, walkable, and sought-after inner-city communities. Nestled on a quiet cul-de-sac in a charming riverfront building, this inviting 1-bedroom, 1-bathroom condo offers an incredible opportunity for first-time buyers, downsizers, and savvy investors alike.With nearly 428 sq. ft. of thoughtfully designed living space, this home blends comfort, functionality, and an unbeatable lifestyle location. Warm hardwood flooring flows throughout the living room and bedroom, creating a bright and welcoming atmosphere. The open-concept kitchen features ample cabinetry, generous counter space, and a functional peninsula island overlooking the living area - ideal for both everyday living and entertaining.The spacious living room opens onto a private covered balcony, perfect for enjoying your morning coffee or relaxing at the end of the day. The bedroom is filled with natural light and features mirrored closet doors, while the 4-piece bathroom includes tile flooring and the convenience of in-suite laundry. Additional highlights include covered energized parking and a well-maintained building in an exceptional location.Residents enjoy direct access to the Elbow River pathways along with an incredible shared green space backing onto the river - the perfect place to soak up the sun, watch paddlers float by, or take a refreshing dip on warm summer days. A nearby community garden further adds to the unique charm and sense of community.Living in Mission means being steps from the trendy restaurants, cafés, boutiques, and nightlife of 4th Street and 17th Avenue, while still enjoying a peaceful riverside setting. You’re minutes to downtown, public transit, Lindsay Park, Stampede Park, concerts, sporting events, and all the excitement of the Calgary Stampede.Whether you are looking for your first home, a low-maintenance inner-city lifestyle, or an excellent investment opportunity, this Mission gem delivers exceptional val ue in one of Calgary’s most desirable locations. (id:51989)
Discover the Sansa Model, where thoughtful design meets modern comfort. Featuring 9’ ceilings on the main and basement levels, luxury vinyl plank flooring, a separate side entrance, and stylish black plumbing and lighting fixtures, this home offers both elegance and functionality. The bright open-concept main floor showcases a spacious great room, dining area, and an L-shaped kitchen with quartz countertops, island with flush eating ledge, pendant lighting, Silgranit undermount sink, pantry, over-the-range microwave, and upgraded Thermofoil cabinets with soft-close doors and drawers. A rear entry, 2-pc bath, and parking pad complete the main level, with the option for a detached double garage. Upstairs features a cozy loft, convenient laundry, 3 bedrooms, and a bright primary suite with walk-in closet and 3-pc ensuite. Basement rough-ins included. (id:51989)