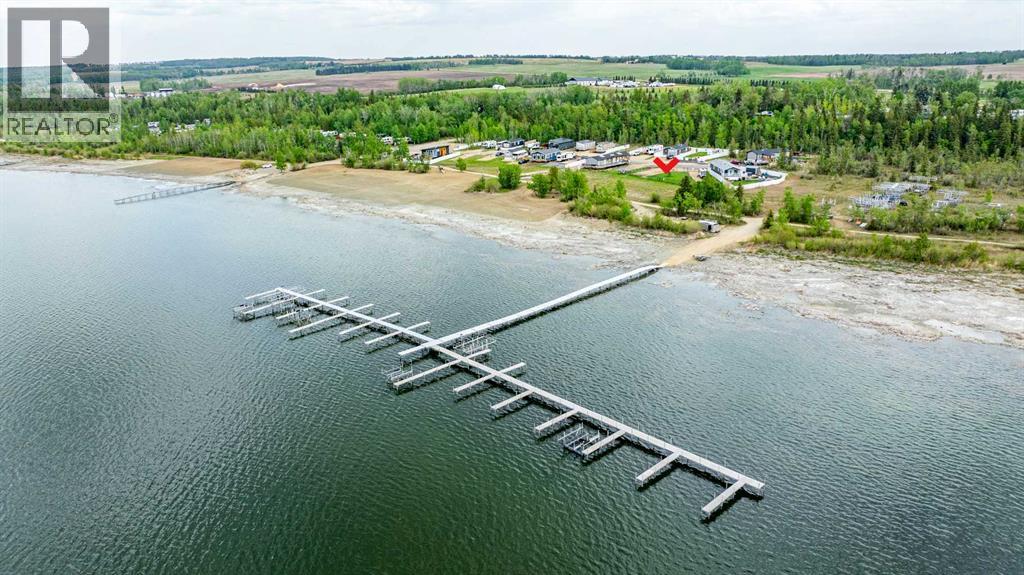
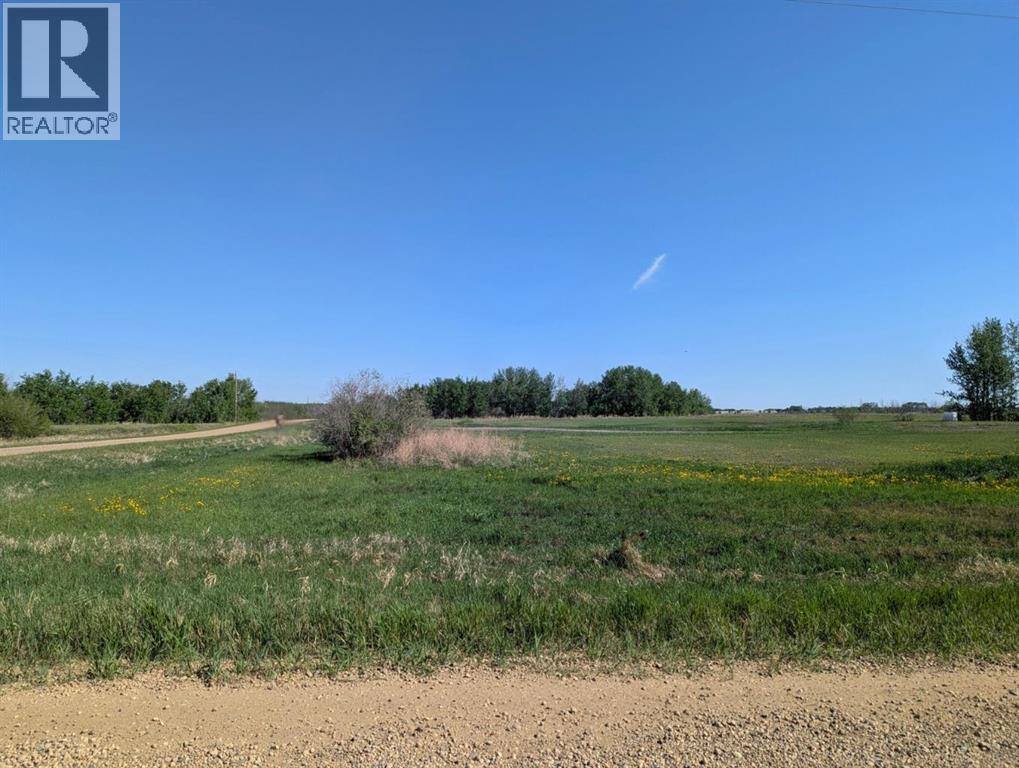
Nestled in one of Central Alberta’s most desirable recreational lake communities, this exceptional pie-shaped lot offers a rare opportunity to enjoy space, privacy and stunning LAKE VIEWS of beautiful Gull Lake. Incredible opportunity to create the perfect recreational getaway and enjoy lake living at its finest. Situated on a quiet close and backing onto a natural reserve area and beach with walking trails throughout the development, this property offers peace, privacy and a true connection to nature! Enjoy morning walks, breathtaking sunsets, bird watching and the relaxed pace of lake life. The lot enjoys beautiful lake views and is separated from the shoreline by a natural environmental reserve filled with trees, shrubs, and wildlife. A partially fenced yard adds additional privacy while preserving the natural surroundings and natural beauty of the area. The generous lot size provides ample room for a large park model, fifth wheel, mobile home, outdoor entertaining spaces, and additional storage for recreational equipment. Whether you are looking for a summer retreat, a place to gather with family and friends, or a future escape to enjoy for years to come, this property offers endless possibilities. The current owners fell in love with the peaceful atmosphere, sandy beaches, and sense of community that make this development so special. This welcoming community is known for its active social atmosphere and outstanding amenities. From June through September, residents enjoy organized activities, community events, horseshoe tournaments, seasonal gatherings, and opportunities to connect with neighbours and friends. Children can spend their days exploring the outdoors, enjoying the beach, and creating lifelong memories, while pets will love the nearby shoreline and walking trails. The gated community offers security and peace of mind, with access limited to owners and approved guests. Owners enjoy year-round washroom and shower facilities, a storage yard, fishing dock s, horseshoe pits, pickleball and basketball courts, two playgrounds, scenic walking trails, garage bays, and beautifully maintained common areas. Additional amenities include a private boat launch and the opportunity to purchase boat slips, docks, and boat lift spaces separately, allowing full enjoyment of everything Gull Lake offers. Enjoy a gated lakefront community with year-round washroom, shower facilities, a storage yard, fishing docks, horseshoe pits, pickle-ball & basketball courts, two playgrounds, a private boat launch, walking trails, garage bays available for owners, beautifully maintained grounds, sandy beach access & a welcoming recreational lifestyle. Whether you enjoy boating, fishing, swimming, paddle-boardin, kayaking, hiking, relaxing by the lake or simply escaping the busy pace of everyday life, this property offers the perfect balance of recreation & tranquility. Opportunities like this are hard to find! (id:51989)
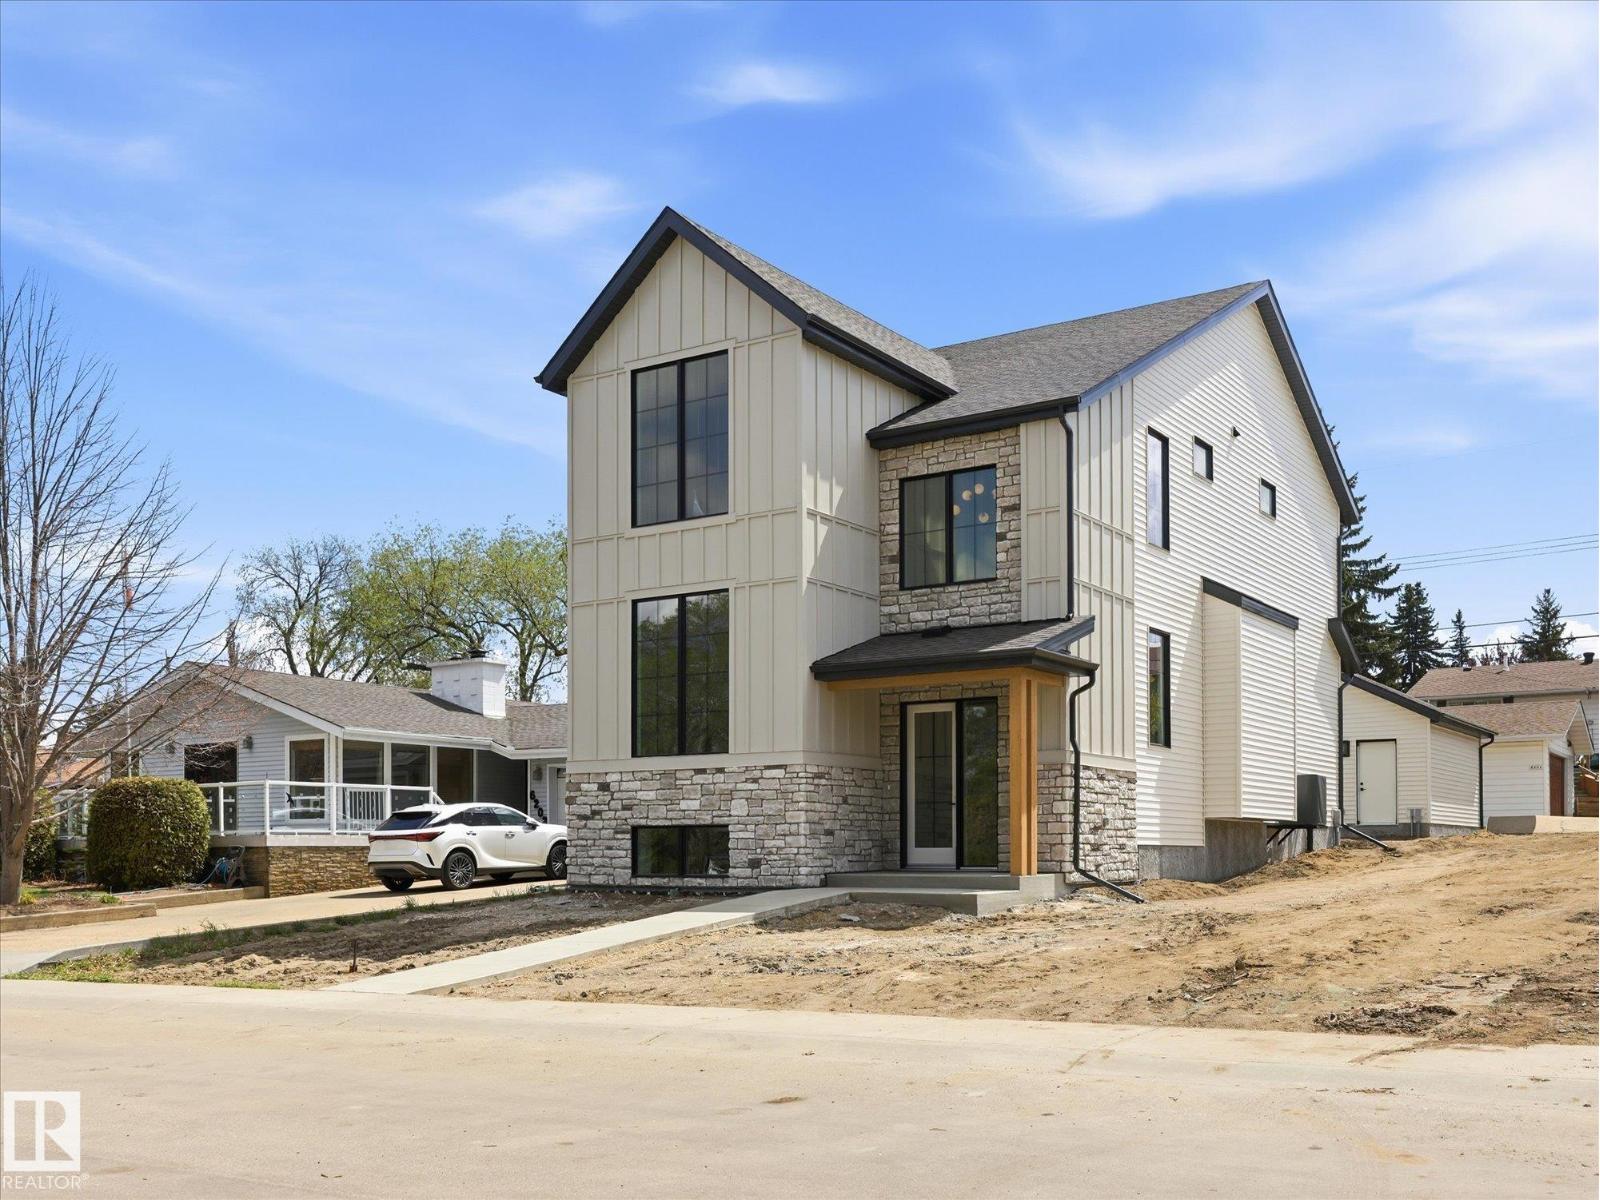
PLATINUM PROPERTY! A rare new build in Capilano—where timeless design meets modern craftsmanship. This 2,306 sq ft home (plus finished basement) sits on a 33.5’ lot facing a serene green space in one of Edmonton’s most desirable mature communities. Built by a local builder where quality matters, every detail is thoughtfully executed—from precise framing to premium materials, including Lux windows. Inside, creamy white interiors, warm wood tones, and 10’ ceilings create inviting elegance. The chef’s kitchen features a 36” gas range, wood hood fan cover, quartz counters, full-slab backsplash, and a walk-through pantry with coffee station. Arched entryways, open-riser stairs, and custom built-ins—shelving, benches, cubbies, and a cozy reading nook—add charm & function. Upstairs: 3 bdrms, laundry, & a serene primary suite with dual vanities, wood cabinetry, & sleek black fixtures. Amazing location just steps to Suzuki Charter School, trails, & the river valley. (id:51989)
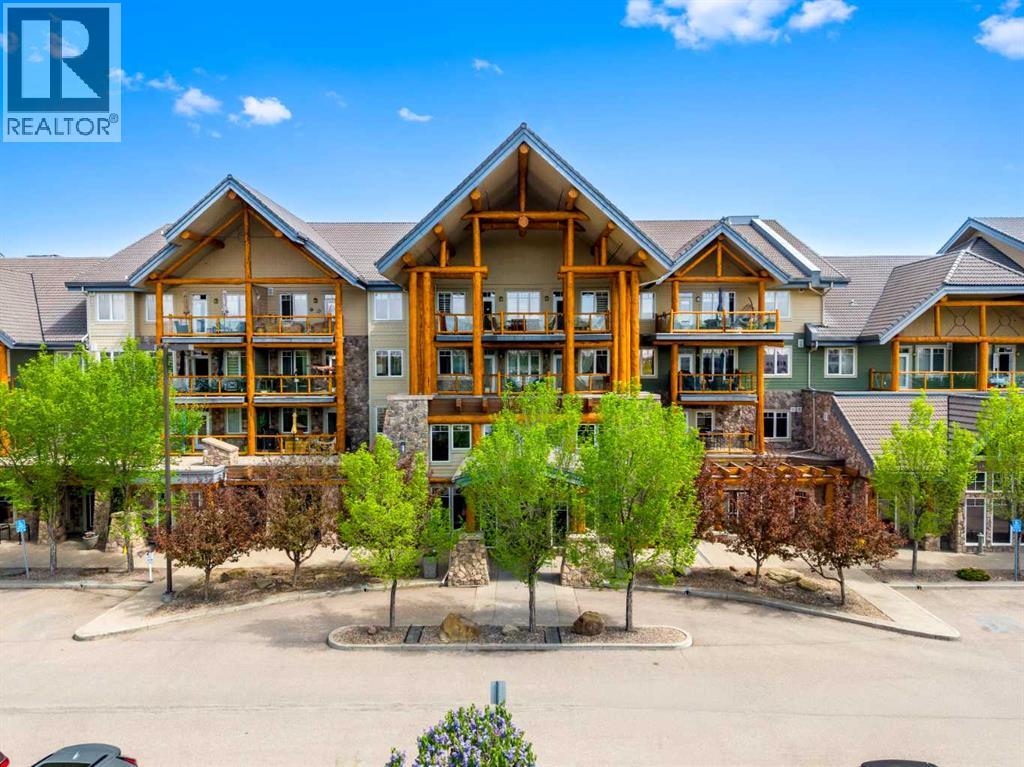
This home was the first sold In Sanderson Ridge in 2008 and is now ready for a new owner who will enjoy it as much as the last owner. It is a prime location over the main entrance with a 303 Sq. Ft. deck, and a south exposure. The unit is on the 3rd floor right around the corner from the elevator. There is a large kitchen with granite counters, a walk in pantry and breakfast bar. Large Living room and dining room with an electric fireplace and access to the deck. The primary bedroom also has a view to the south with another access to the deck, enough space for a king-size bed and has a four-piece ensuite with dual vanities, a walk in shower with a seat and a huge walk-in closet adjacent. There is a second bedroom and there is also Guest Suite for guests in the building. In-suite laundry with newer washer and dryer and a freezer that stays. This building is full of amenities lots to keep you busy. Residents enjoy access to over 26,000 square feet of unparalleled amenities, including an indoor swimming pool and hot tub, fitness centre, bowling alley, movie theatre, billiards room, wine room, woodworking shop, craft rooms, library, coffee bar, guest suites, car wash bay, and beautifully landscaped courtyards. Sanderson Ridge fosters a true sense of community with numerous clubs, activities, and social events designed to support an active and connected lifestyle. One of Calgary’s premier luxury adult-living communities, ideally located along the breathtaking pathways and natural beauty of Fish Creek Park in the sought-after community of Evergreen. Designed for active 40+ living, (id:51989)
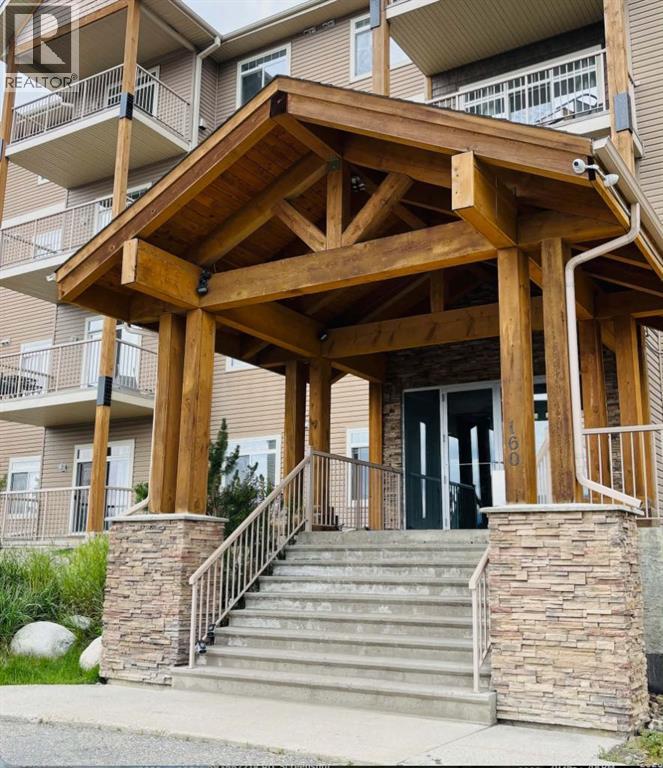
Whether you’re searching for your first home, a mountain getaway, or the perfect place to downsize, this beautifully updated condo is an opportunity you won’t want to miss.Featuring 2 spacious bedrooms and 2 full bathrooms, including a primary suite with its own private 4-piece ensuite, this home offers the perfect blend of comfort, style, and convenience. The bright open-concept layout flows seamlessly from the kitchen into the inviting living room, where a cozy gas fireplace creates the perfect place to relax and unwind.Recent updates include all new appliances (2025), along with a newly finished laundry room complete with a new stackable washer and dryer, additional storage, and functional counter space.Step outside onto your private deck and enjoy peaceful woodland views, where local wildlife is often your only neighbour. This quiet, nature-filled setting offers the perfect escape while still enjoying all the benefits of condo living.The unit also includes a titled parking stall in the secure heated underground parkade. Condo fees cover water, gas, professional property management, building and grounds maintenance, building insurance, and reserve fund contributions, making for truly hassle-free living. Residents also enjoy access to a bright, well-equipped fitness facility right within the building.Comfort, convenience, and nature all in one beautiful package. (id:51989)
2 Storey condo located in Carter Crest. 1560 SQ feet of living space plus a Fully finished basement. New renovation includes New paint, new value plank flooring ,New Modern Lighting, New Bathroom Vanity .Walk in and take a few steps up to the spacious and updated main floor. The living room features newer laminated floor and a large window . Cozy Living room come with Gas fireplace .The large kitchen with a lot of white cabinets. a nook off the kitchen & access to the back deck that has a great treed view. Upstairs are 3 large bedrooms, 2 full bathrooms including a full ensuite plus the laundry area. Down into the basement is a huge family room and a double Attached garage. Close to white mud freeway , shopping mall, schools and all amenities. * Deck 2.96 x 2.95* vacuum with attachments (Sold as is) (id:51989)
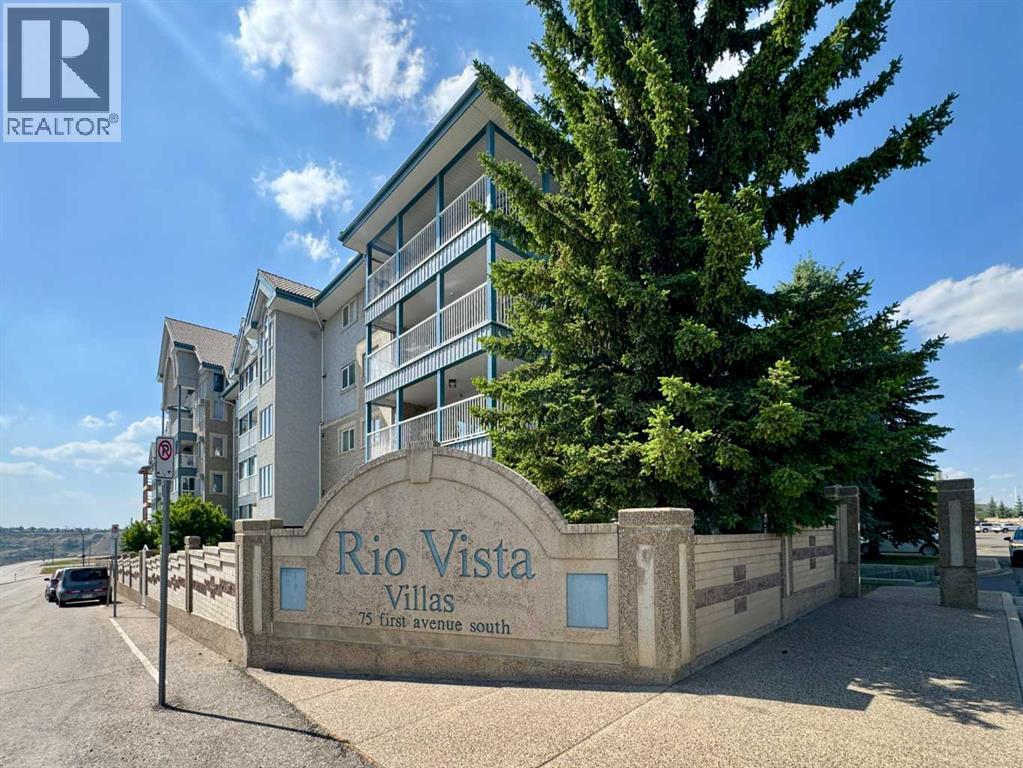
Welcome to Unit 208, 75 1 Avenue S, a beautifully maintained and updated 55+ condo in the highly sought-after Rio Vista Villas, offering comfortable, low-maintenance living in a prime south Lethbridge location just steps from downtown amenities and the scenic coulees. Rarely do units like this become available, featuring 2 bedrooms, 2 bathrooms, and a functional layout with the bedrooms positioned on opposite sides of the unit for added privacy. The bright open-concept kitchen, dining, and living area is filled with natural light, while the enclosed balcony with a newly installed screen door extends the living space. Recent updates include newly painted walls, new vinyl flooring in the living area and bedrooms, new linoleum flooring in the kitchen and bathrooms, and newly installed higher pedestal toilets. Additional features include in-suite laundry, a private storage locker, and heated underground parking with access to a convenient car wash bay. The building is equipped with two elevators and offers an exceptional range of amenities designed to support an active and social lifestyle, including a fitness centre, social room, Sunrise Lounge, craft room, workshop, library, gazebo, and recreation areas featuring pool tables, ping pong, shuffleboard, and darts. Conveniently located close to shopping, restaurants, parks, walking paths, highway access, and all downtown services, Rio Vista offers an outstanding opportunity for spacious and carefree adult living. With its desirable location, functional layout, extensive amenities, and beautifully maintained condition, Unit 208 is a rare opportunity you won’t want to miss. Please view the video walkthrough in the links tab or on YouTube by searching for the home address; this is a home you’ll want to experience in full. (id:51989)
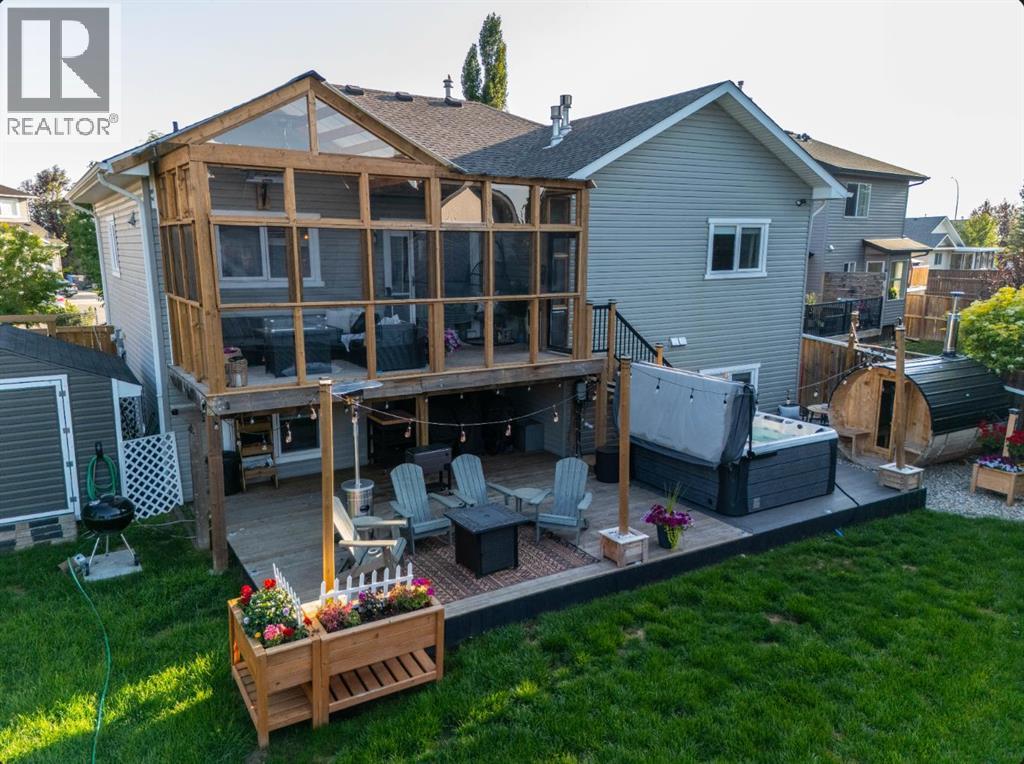
Welcome to the one you’ve been waiting for! Perfectly positioned on a rare 0.15-acre pie-shaped lot in one of Strathmore’s most sought-after family communities, this beautifully updated, FULLY DEVELOPED HOME offers the space, upgrades, and backyard lifestyle that rarely come together in one property. With 4 bedrooms, 3 bathrooms, and an incredible OUTDOOR RETREAT, this home is designed for families who want more than just a house—they want a lifestyle.From the moment you step inside, you’ll appreciate the bright, open-concept design FEATURING 9-FOOT CEILINGS, professionally installed luxury vinyl plank flooring (2024), and a warm, inviting atmosphere that’s perfect for everyday living and entertaining. The BEAUTIFULLY RENOVATED KITCHEN is sure to impress with quartz countertops (2023), a stylish tiled backsplash, maple live-edge breakfast bar, dedicated coffee bar, and an abundance of prep and storage space.The main-floor primary suite is a private retreat, complete with a cozy gas fireplace—a rare feature that creates the perfect place to unwind—and a spacious ensuite featuring double sinks, a jetted soaker tub, separate shower, and plenty of storage. Two additional bedrooms are privately tucked away on the upper level, while the FULLY FINISHED BASEMENT adds incredible flexibility with a large family room, reading nook, spacious fourth bedroom, full bathroom, cork flooring, and convenient walk-up access to the oversized heated double attached garage.The true showstopper is the backyard. Set on an OVERSIZED 0.15-ACRE PIE-SHAPED LOT, this outdoor oasis offers the kind of space that’s becoming increasingly hard to find. Whether you’re hosting summer BBQs, watching the kids play, gardening, or simply enjoying a quiet evening under the stars, you’ll never run out of room. Unwind beneath the covered deck, soak in the HOT TUB (2025), relax in your PRIVATE SAUNA (2025), or enjoy your morning coffee surrounded by the peace and privacy of this exceptional outdoor spac e. This backyard was designed to be enjoyed in every season.Additional upgrades include central air conditioning, new shingles (2023), and a hot water tank (2023), giving you peace of mind for years to come.If you’ve been dreaming of more space, a stronger sense of community, and a slower pace of life without giving up city convenience, this is your opportunity. Strathmore offers outstanding schools, parks, walking paths, recreation facilities, shopping, restaurants, and healthcare—all while being just 35 minutes from Calgary. Enjoy the best of both worlds: the charm and value of small-town living with an easy commute to the city whenever you need it.Homes offering this combination of lot size, thoughtful upgrades, and exceptional backyard living are incredibly hard to find. Don’t miss your opportunity to experience everything 128 Hillcrest Cape has to offer. (id:51989)
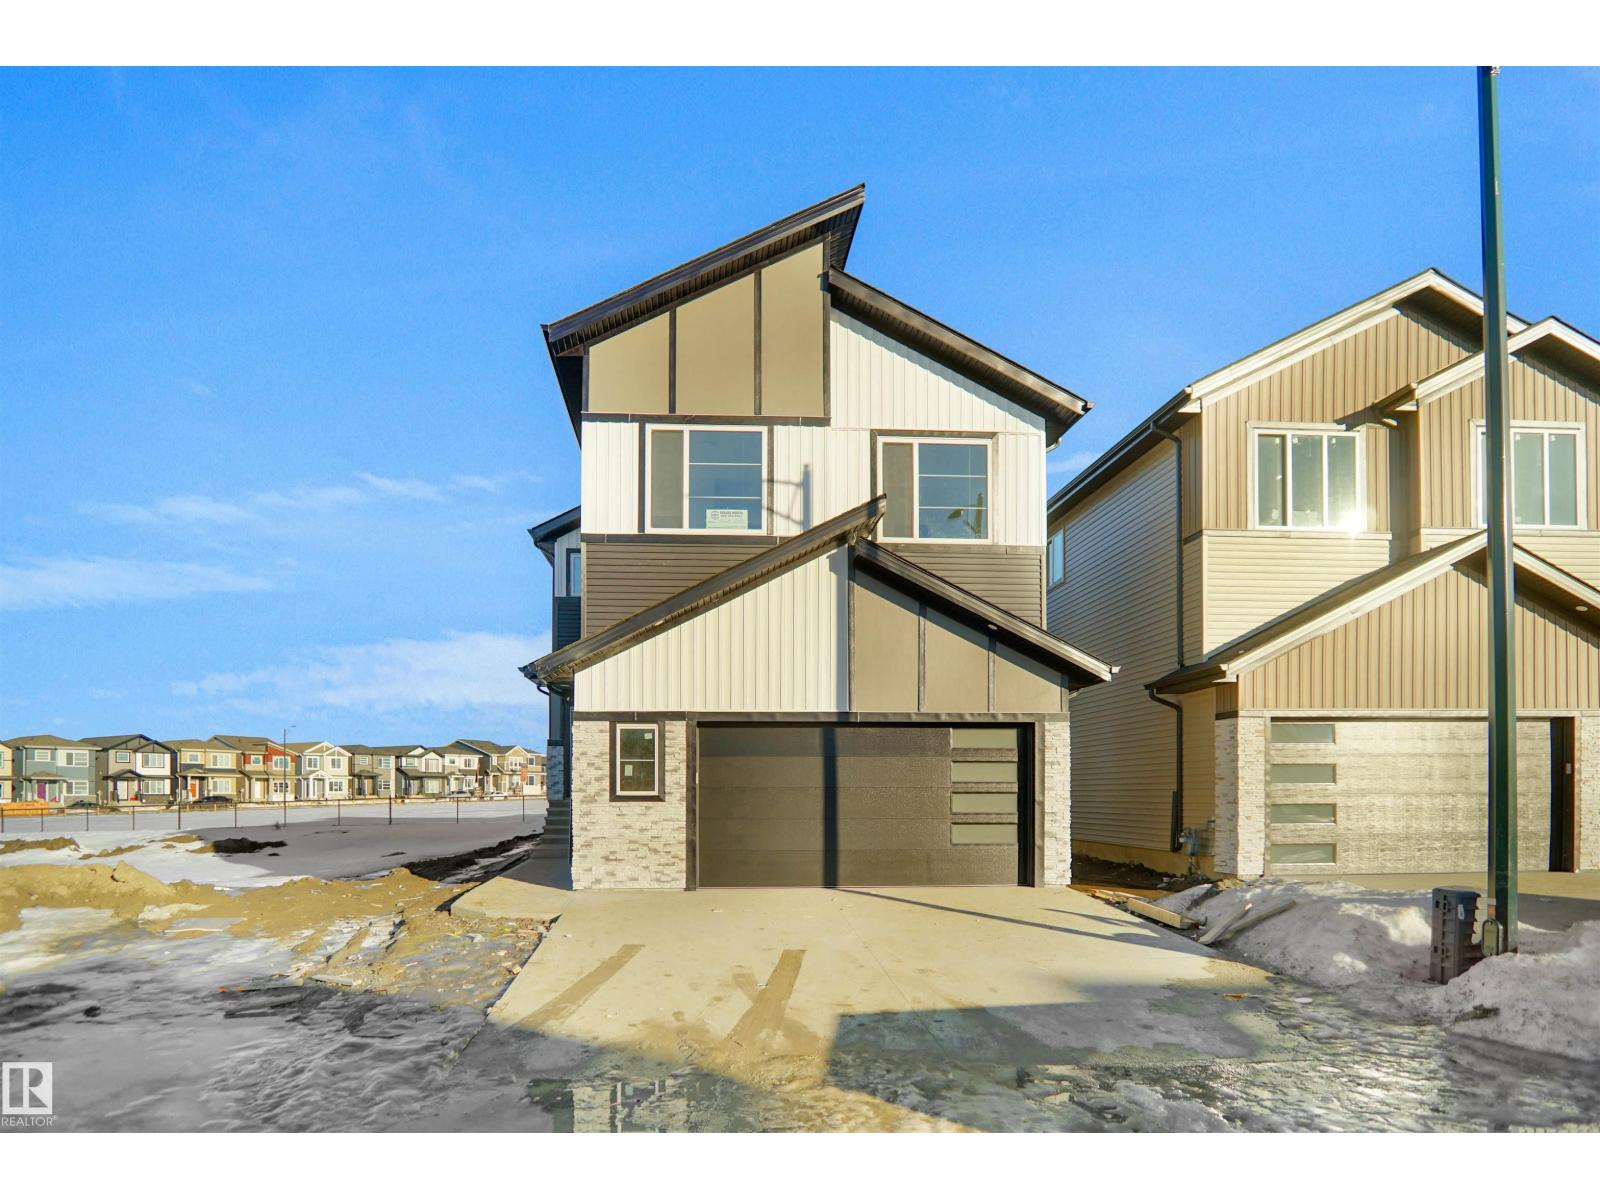
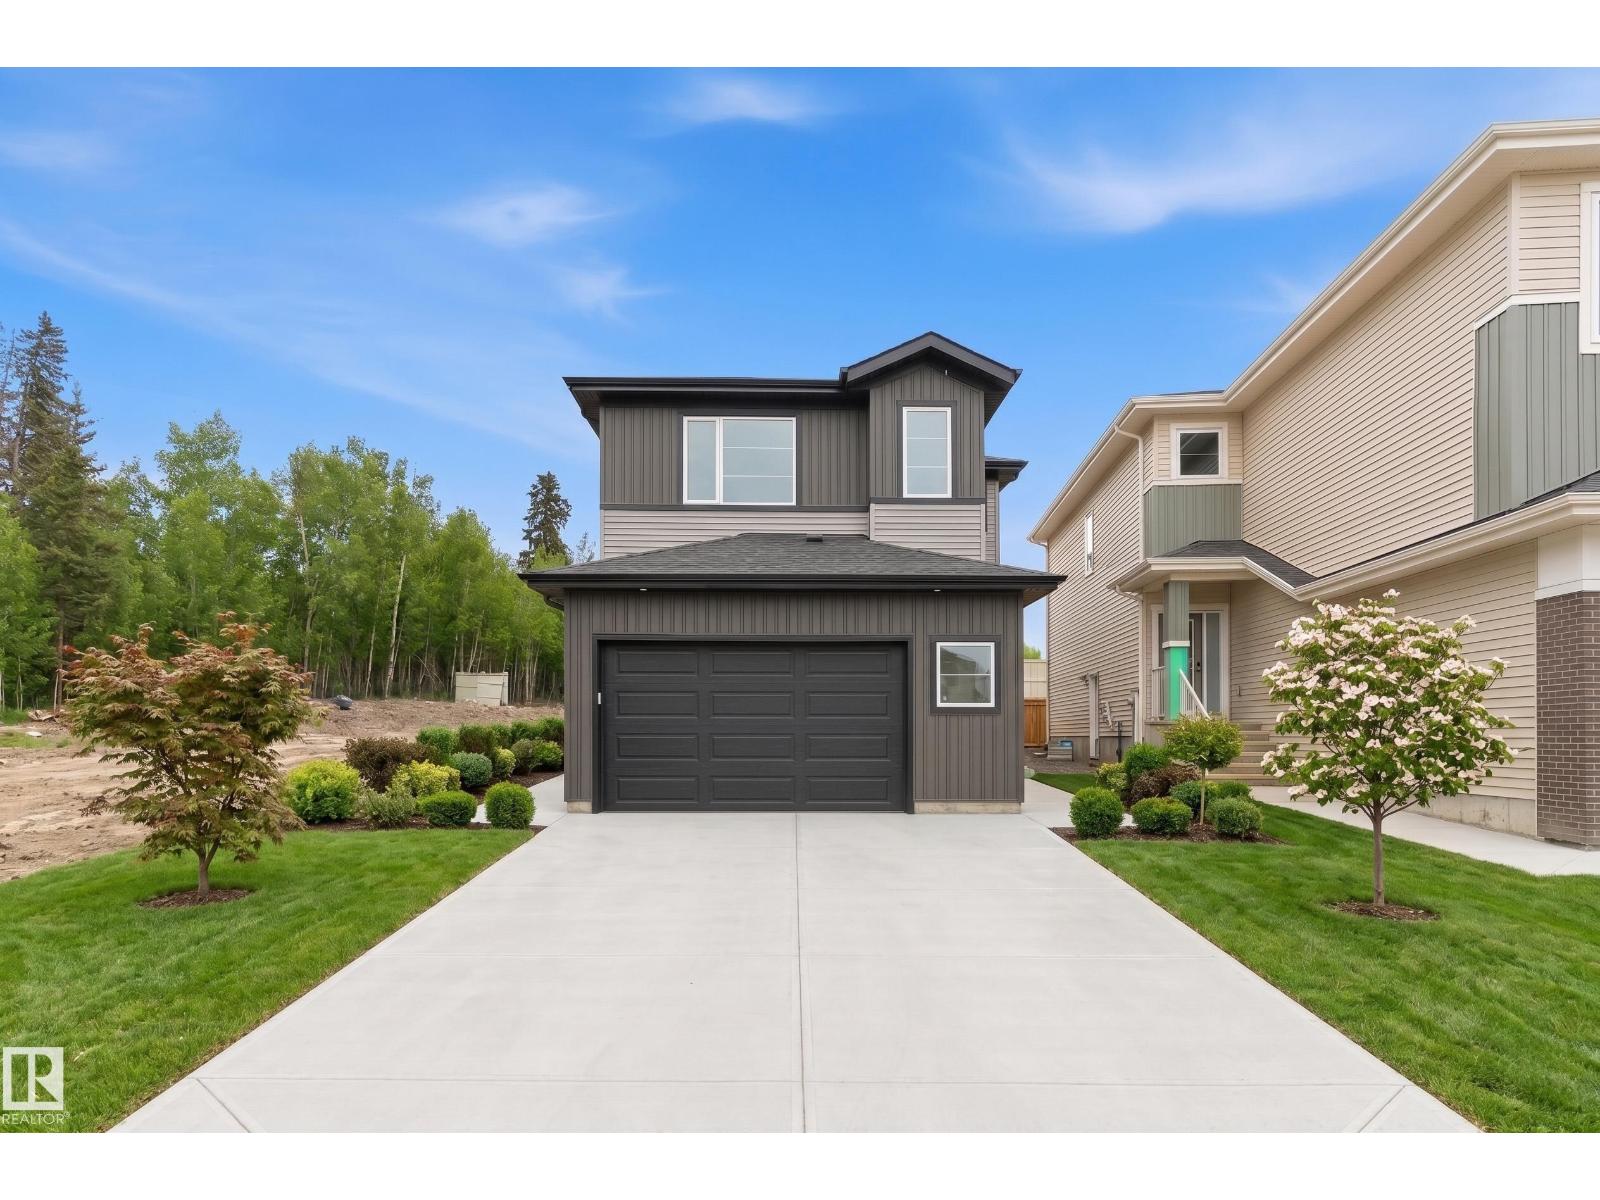
Located in the desirable community of Mattson, this corner custom-built home sits on a regular lot with additional side windows that fill the home with abundant natural light. Offering 5 spacious bedrooms and 4 full bathrooms, including 2 master bedrooms with their own private ensuites, this home is thoughtfully designed for comfort and functionality. The main level features a beautifully finished open-concept layout with a fully custom kitchen, convenient spice kitchen, and an impressive open-to-below living area that creates a bright and airy atmosphere. Each bedroom includes its own custom closet, adding both style and practicality. Enjoy the convenience of a private deck perfect for outdoor living, while being within walking distance to amenities and offering easy access to major highways. This property is under construction, and photos are for representation only; actual finishings will vary. (id:51989)
Build your dream country estate on this prime 2.62-acre corner lot, perfectly situated in Camrose County just a five-minute drive from the heart of the city. This exceptional property offers the ultimate blend of rural serenity and modern accessibility, located only 1.5 kilometers off the pavement to ensure a smooth, clean arrival home while remaining within an easy commuting distance of Wetaskiwin, Beaumont, Leduc, and Nisku. As a versatile blank canvas for your custom architectural vision, the land comes ready for development with natural gas already at the property line and a power pole conveniently located nearby, significantly streamlining your build process. Whether you’re looking to escape the hustle of the city or establish a permanent family legacy, this spacious corner parcel provides the rare opportunity to enjoy wide-open views and quiet country living without sacrificing the convenience of nearby urban amenities. (id:51989)
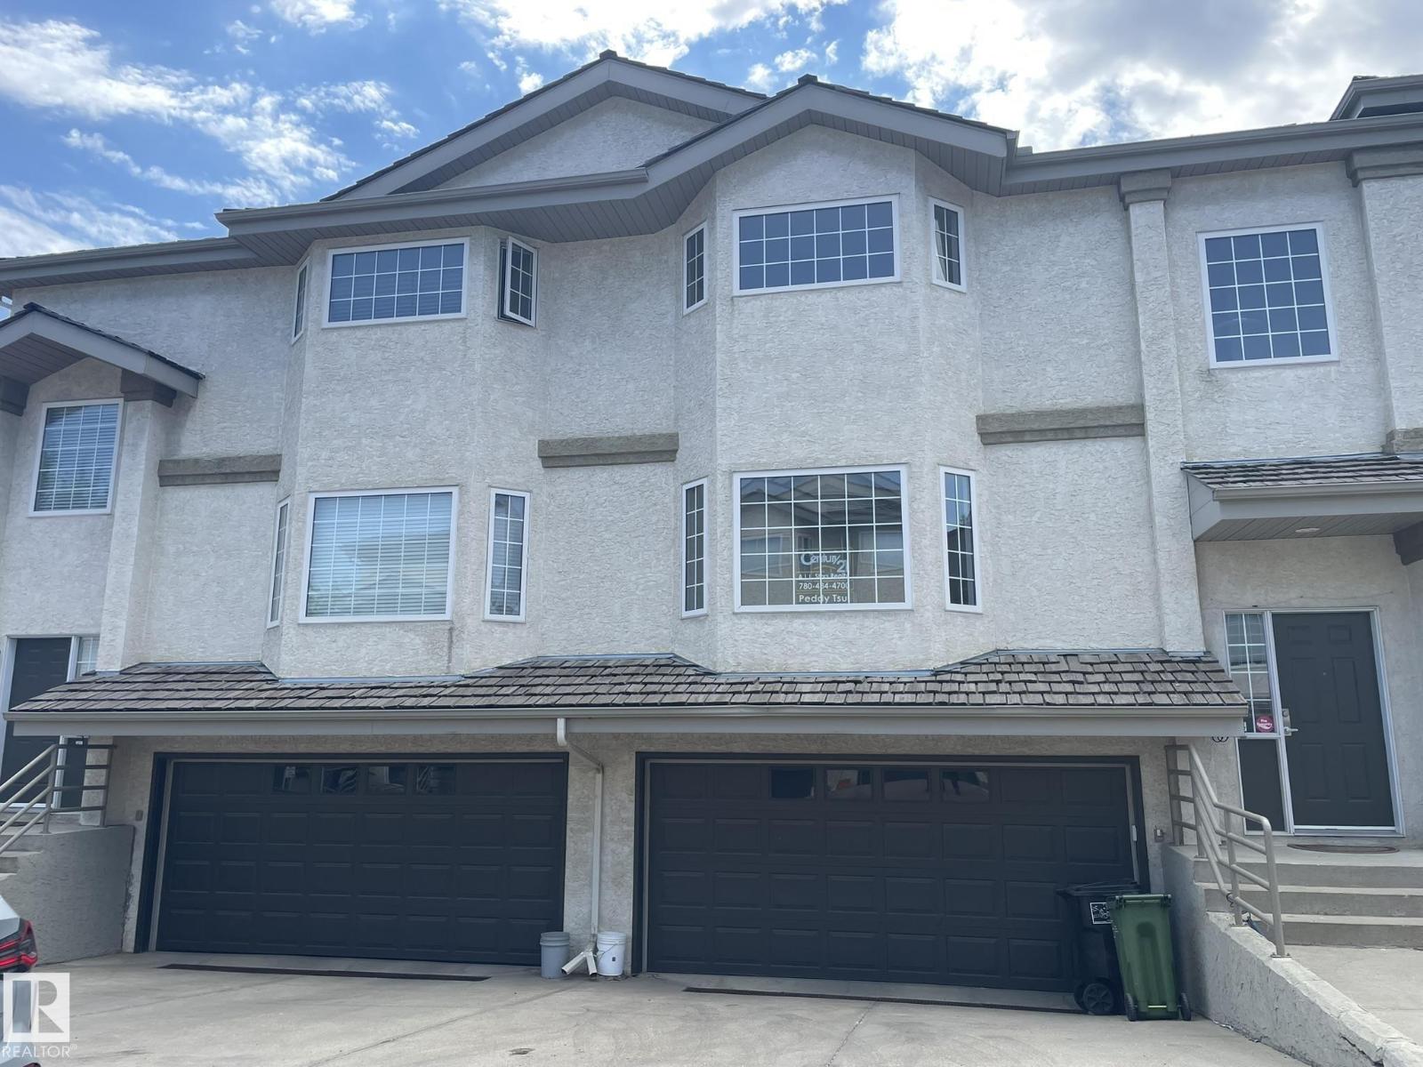
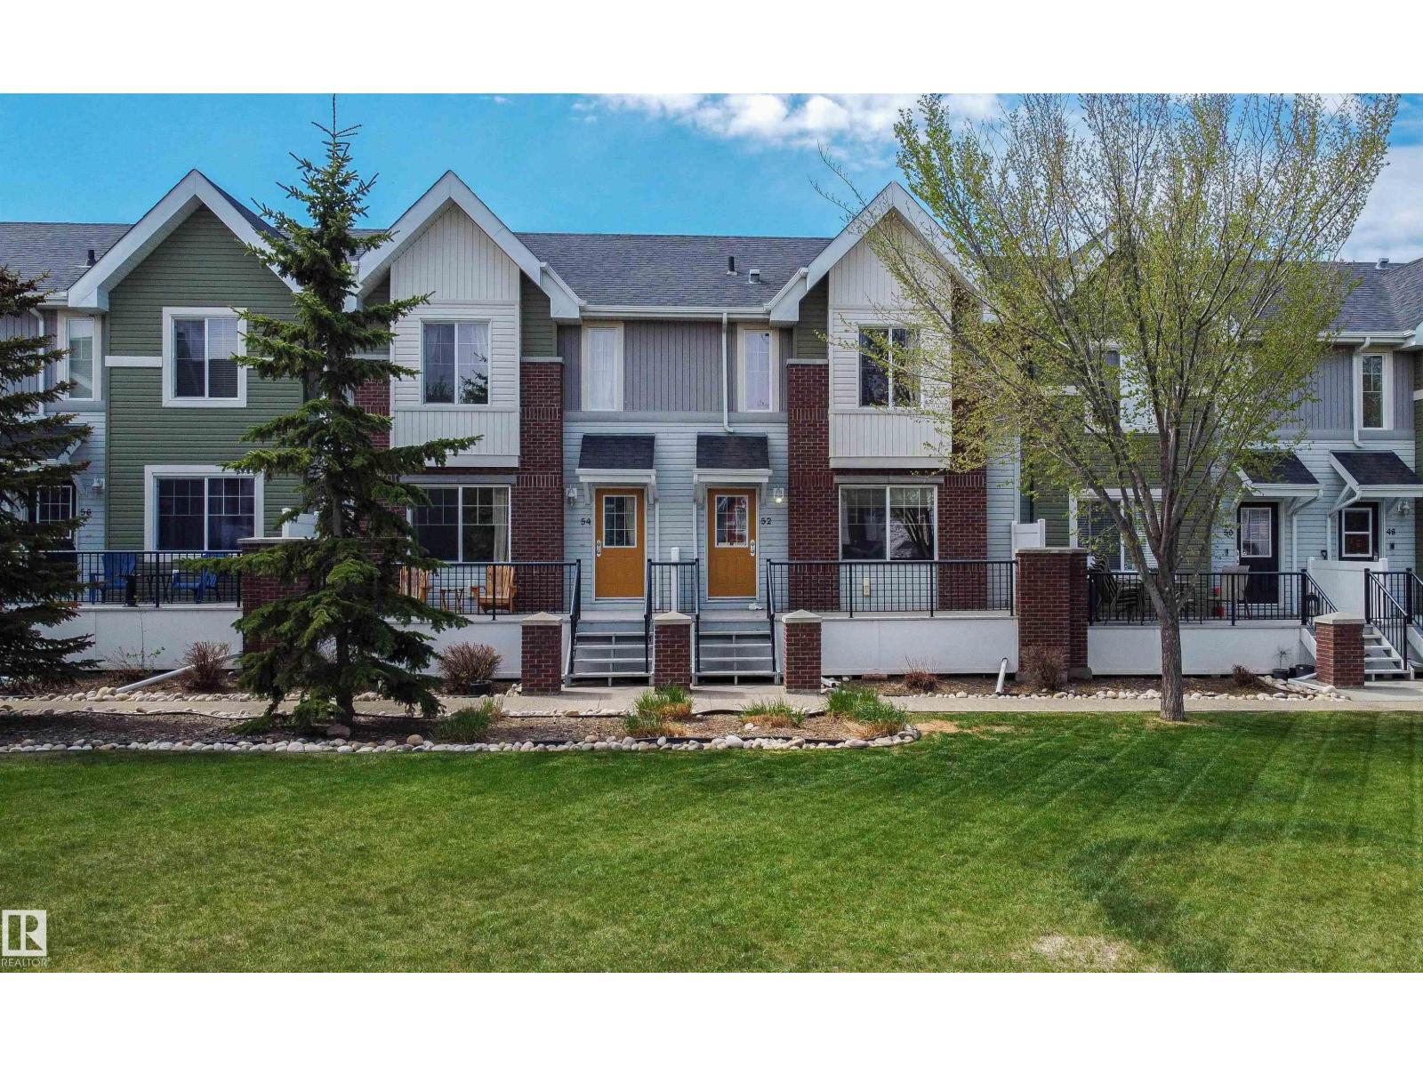
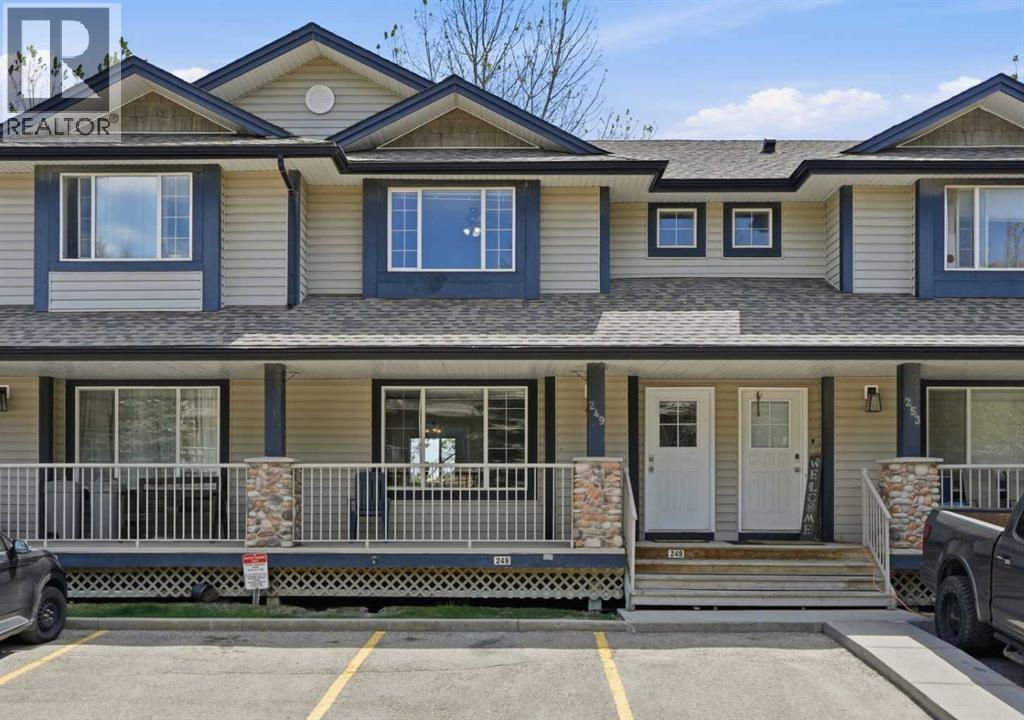
Beautiful townhouse nestled in a quiet community overlooking a park! Featuring two spacious primary retreats, a cozy family room that overlooks the park, spacious kitchen with generous sized breakfast nook, main floor laundry and an abundance of natural light that floods the living spaces. You will also enjoy a good sized deck ( that are all currently being redone by the condo board) that overlooks the park/green space. Enjoy the convenience of a double attached garage and a location close to all amenities including schools, shopping, parks, and transit. Perfect opportunity for first-time home buyers or investors seeking comfort, style, and convenience in a desirable neighbourhood. (id:51989)
This is the kind of listing buyers wait for.Renovated. Move-in ready. Backing onto green space. Fully finished walk-out basement. Two parking stalls right out front. Visitor parking directly beside the home. And located in one of NW Calgary’s most established family communities.Welcome to Citadel.From the moment you walk in, this home feels right. Natural light pours through the windows, the open-concept layout flows effortlessly, and the peaceful green space behind the home creates the kind of privacy buyers rarely find in this price range.The renovated main floor was designed for real life.Morning coffees before the day begins.Family dinners that turn into long conversations.Kids doing homework while dinner is being prepared.The kitchen features stainless steel appliances, reverse osmosis system, abundant cabinetry, and plenty of room for everyone to gather comfortably. A convenient half bath on the main floor makes everyday living and entertaining even easier.Upstairs, you’ll find 3 spacious bedrooms and a full bathroom, offering practical space and functionality for growing families, first-time buyers, or anyone looking for smart everyday living.But what truly sets this home apart?The walk-out basement.Fully finished and incredibly functional, this lower level offers flexibility most homes simply do not have. Featuring a spacious family room, 4th bedroom, 3-piece ensuite, additional storage, wash basin, medicine cabinet, mini fridge, microwave, and portable cooktop.Teen retreat.Guest suite.Home office.Multi-generational living.Gym.Media room.This home evolves with your lifestyle.Step outside onto your private deck overlooking the green space and pathways behind the home the perfect place to relax, unwind, or entertain.Visitor parking sits directly beside the unit, giving friends and family easy access right to your doorstep. Citadel Pointe is a well-managed, pet-friendly complex offering landscaped green spaces, snow removal, l awn care, and low-maintenance living.You’re walking distance to schools, playgrounds, tennis courts, parks, pathways, transit, and everyday amenities.Minutes from Crowfoot Crossing, you’ll enjoy quick access to restaurants, grocery stores, shopping, the YMCA, movie theatre, and public library. Plus, with direct access to Stoney Trail and major routes, commuting anywhere in the city becomes simple.Affordable homes are everywhere.Affordable homes with green space views, a walk-out basement, renovated interior, and a location that checks every box? (id:51989)
NO neighbour at the back and a fully walkout design, this beautiful 2-storey home in Axelwood features two custom decks, an open-to-above living room, a spice kitchen, abundant windows, a fireplace, and a striking feature wall. The main floor offers a convenient bedroom with a full bathroom, while the modern kitchen serves as the heart of the home. Upstairs, a stunning bonus room with a fireplace and vaulted ceiling provides the perfect family entertainment space. The spacious primary suite includes a custom ensuite with a soaking tub, dual vanities, and a walk-in closet, complemented by two additional bedrooms sharing a full bath. This home checks all the boxes for style, comfort, luxury, and convenience, with an unfinished walkout basement ready for your personal touches. (id:51989)