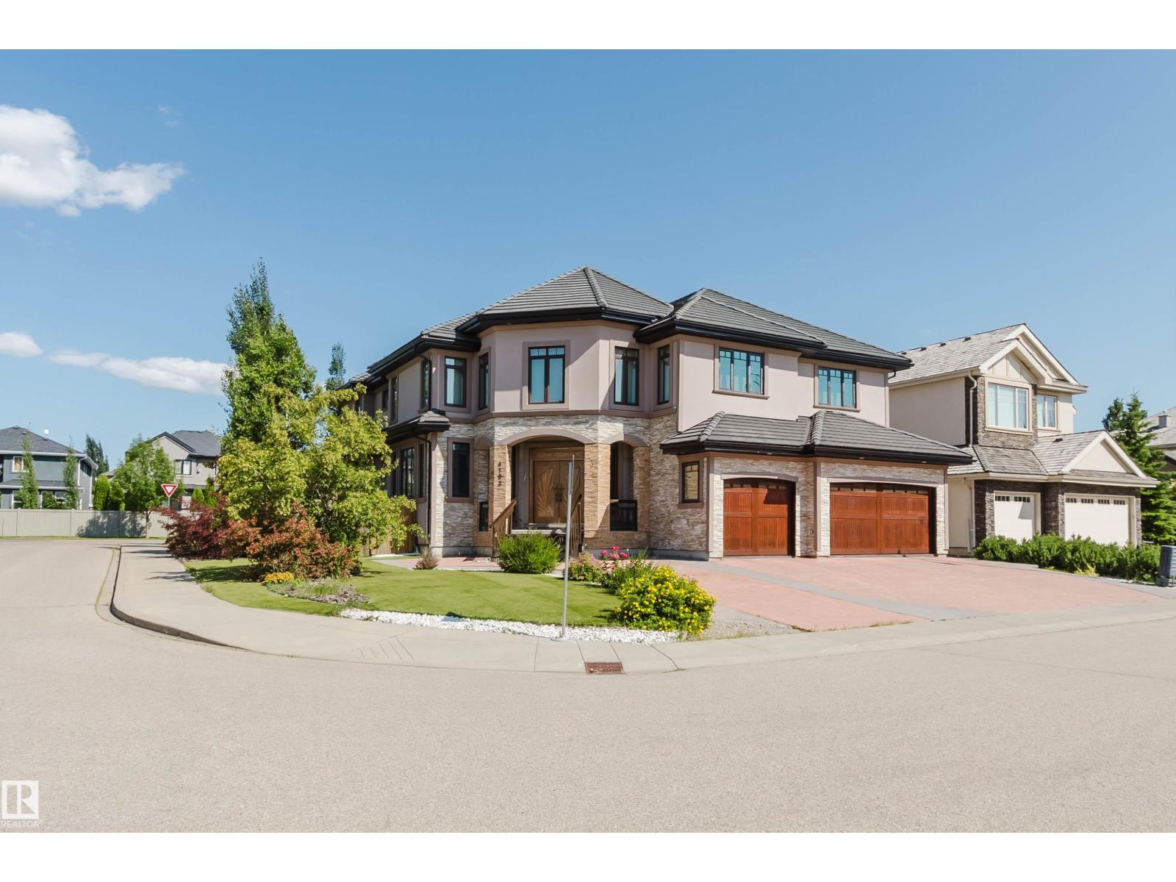
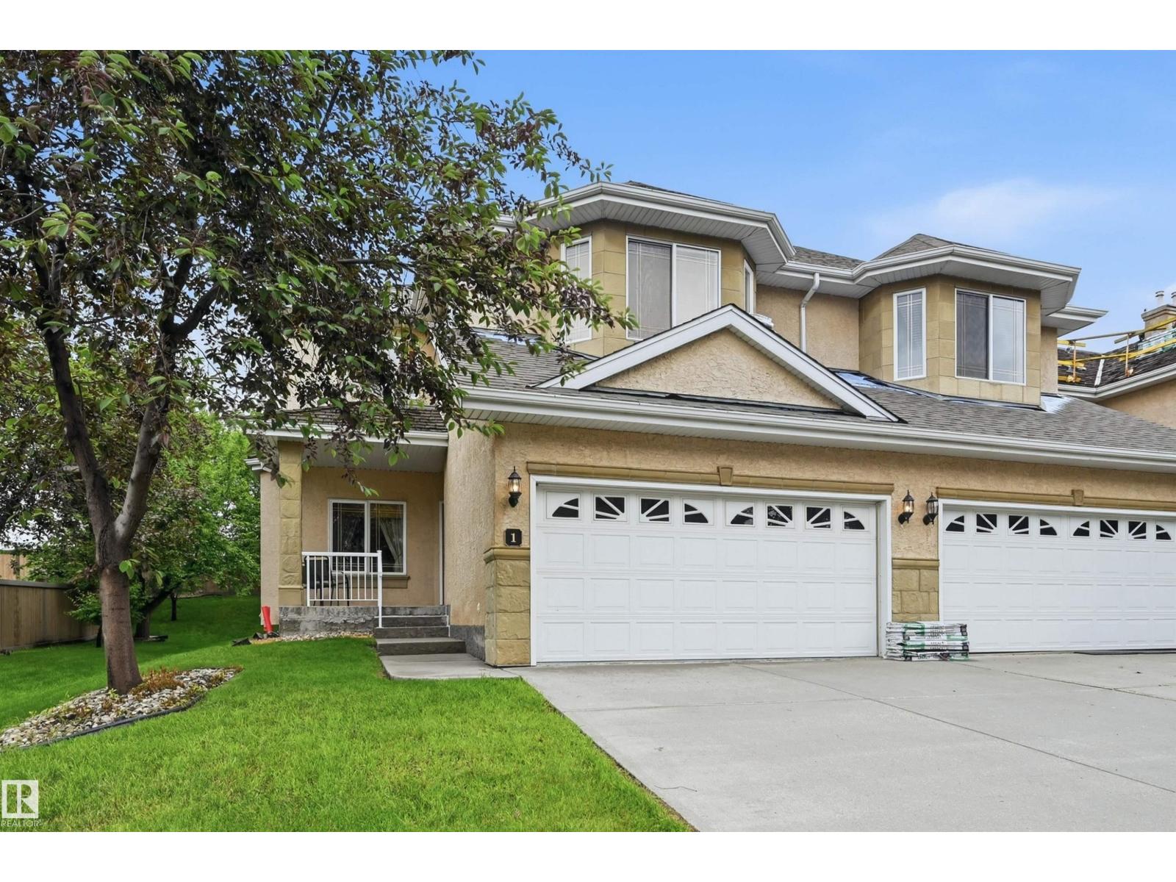
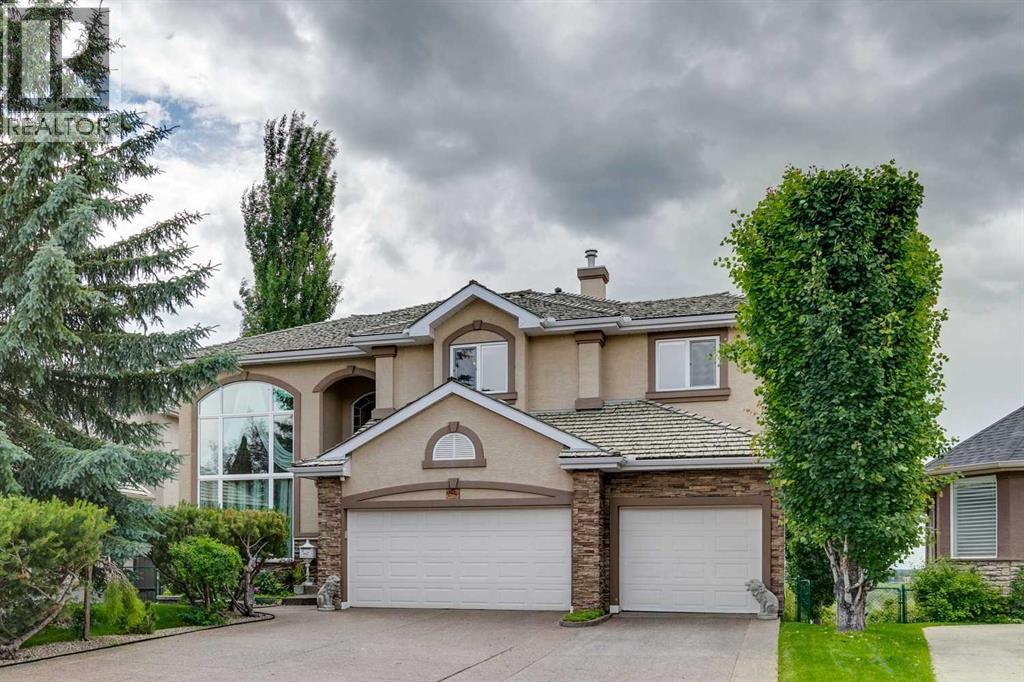
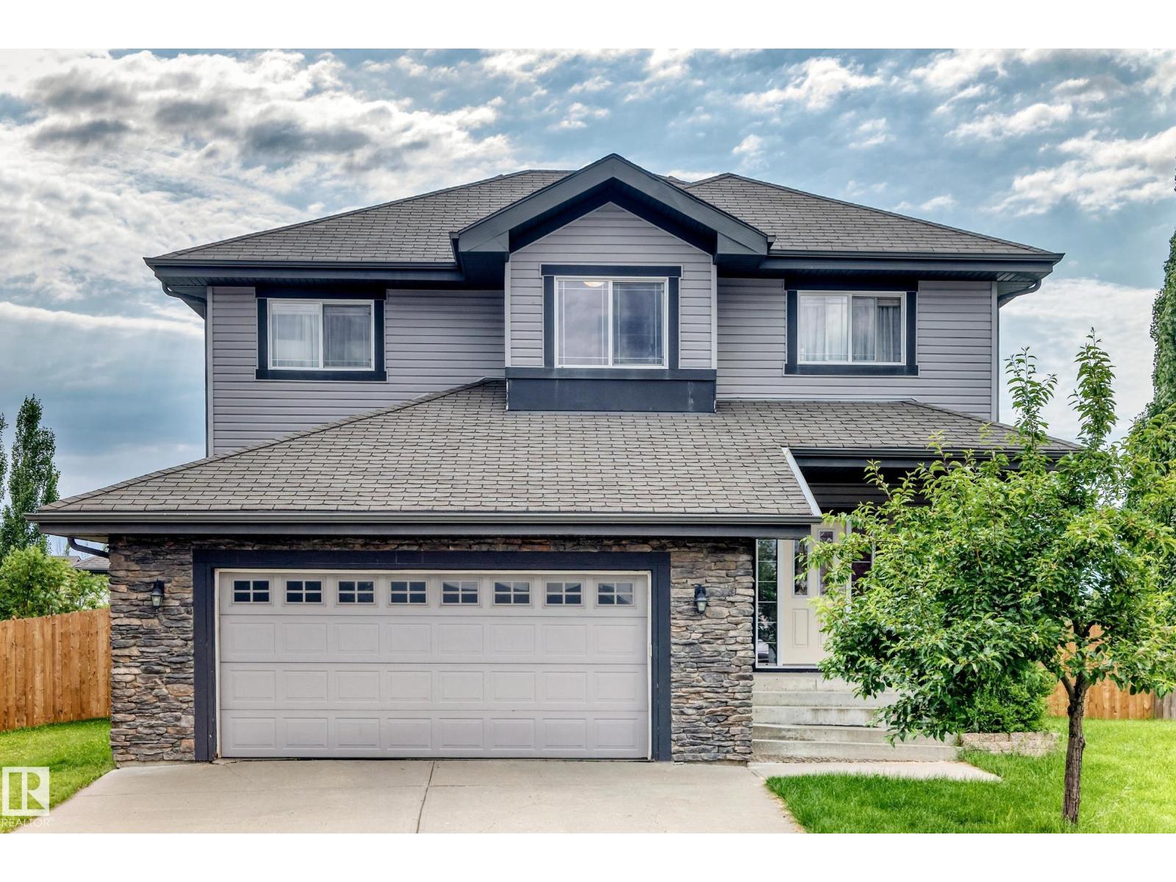
Introducing a stunning new Zetsen Build half-duplex that redefines modern living with its impressive two-storey design. Featuring two spacious primary bedrooms(each with a 4pc ensuite), vinyl plank flooring and quartz counters. The open floor plan seamlessly blends the living, dining, and kitchen areas, creating an ideal space for both relaxation and entertainment. You will be impressed by the modern finishes throughout every corner of this home. Both primary suites boasts an ensuite bathroom and a generously sized walk-in closet for ultimate convenience. Situated across from green-space and a playground and close to the West End shopping district. This home is an exceptional opportunity for those seeking style, space, and accessibility in a thriving community. Ideal location! (id:51989)
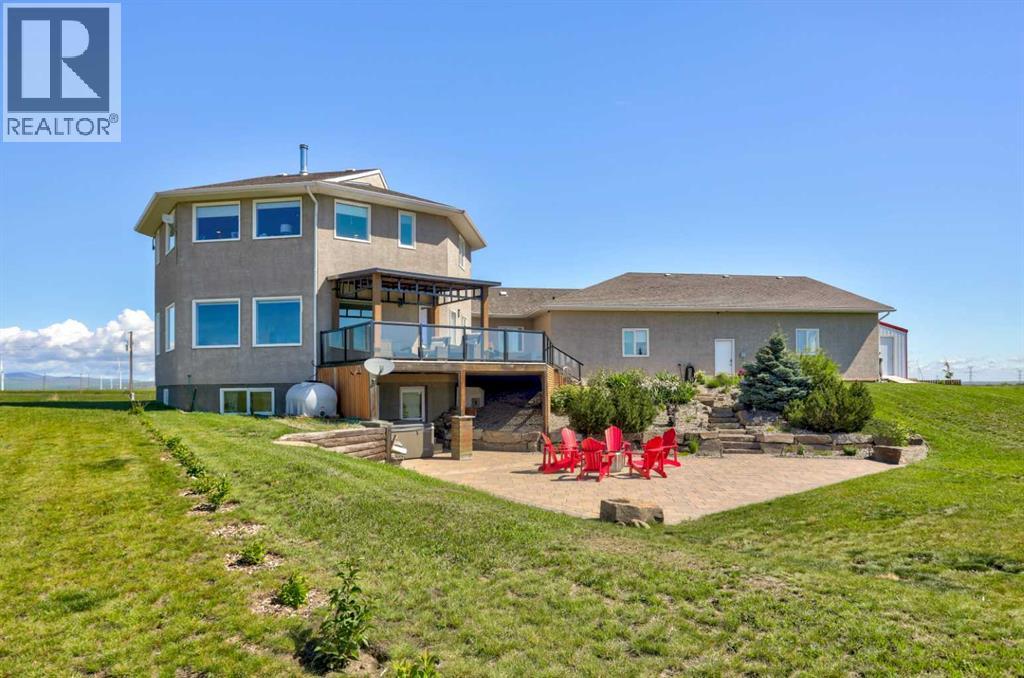
Welcome to a truly one-of-a-kind acreage where exceptional craftsmanship, thoughtful upgrades, and endless possibilities come together on over 32 breathtaking acres. Designed with a unique octagonal layout, this remarkable home offers more than 2,600 square feet of beautifully updated living space above grade, delivering a character and charm that simply can't be replicated. Inside, you'll find six spacious bedrooms, generous gathering spaces, and a warm, inviting atmosphere highlighted by a cozy fireplace. Upstairs are 3 well sized bedrooms plus an additional bonus room perfect for extra living or work space. The main floor offers a versatile office that could easily be used as a fourth bedroom, making it ideal for guests or those needing main floor living. The fully developed walk-out basement features an illegal suite with two bedrooms, offering incredible flexibility for multi-generational living, extended family, guests, or additional income potential. Extensive recent improvements, including a brand new roof, provide peace of mind while complementing the home's design. The attached oversized six-vehicle garage offers abundant room for cars, trucks, machinery, ATVs, quads, and all your acreage essentials, while a separate office/business area with private access creates the ideal setup for operating a home-based business without disrupting the main living space. For those seeking the ultimate workspace, hobby shop, or business headquarters, the impressive newly constructed, commercial grade shop is truly a showstopper. Built to an exceptional standard, this incredible building provides endless opportunities for tradespeople, entrepreneurs, collectors, or anyone needing premium workspace and storage. Outside you will experience the beauty of over 32 acres of pristine prairie landscape with panoramic mountain views stretching as far as the eye can see. Whether you're enjoying spectacular sunrises and sunsets, embracing the peaceful rural lifestyle, or expanding your agricultural or recreational pursuits, this extraordinary property offers the space and freedom to make your vision a reality. Combining architectural uniqueness, high-quality upgrades, income potential, a brand new commercial grade shop, and an expansive acreage in one complete package, this is truly a property unlike anything else on the market. (id:51989)
Welcome to effortless condo living in West Dover, where convenience, comfort, and exceptional value come together. This beautifully maintained corner end-unit offers two bedrooms, two full bathrooms, and an unbeatable location just minutes from downtown Calgary. Filled with natural light, the open-concept design creates a warm and inviting atmosphere from the moment you step inside. Durable vinyl plank flooring flows throughout the main living space, while the stylish white kitchen serves as the heart of the home. Complete with a large island, breakfast bar, and plenty of workspace, it's the perfect setting for everything from morning coffee to entertaining family and friends. The spacious living room features a cozy gas fireplace and direct access to a private balcony with a gas line for your BBQ, creating an ideal space to relax and enjoy the outdoors. The thoughtfully designed layout offers excellent privacy, with the generous primary retreat featuring a walk-in closet and its own 3-piece ensuite. A second bedroom and full bathroom provide flexibility for guests, roommates, or a home office. Recent updates, including fresh paint and a new patio door, add to the home's move-in-ready appeal. You'll also appreciate the convenience of in-suite laundry, additional storage, and titled heated underground parking. Residents enjoy access to a car wash bay, ample visitor parking, and the peace of mind that comes with condo fees that include all utilities. Surrounded by parks, pathways, schools, and transit, and with quick access to downtown, this is an outstanding opportunity for first-time buyers, investors, or anyone looking to simplify their lifestyle without sacrificing space or comfort. Affordable, well-maintained, and exceptionally located—this is condo living at its best. (id:51989)
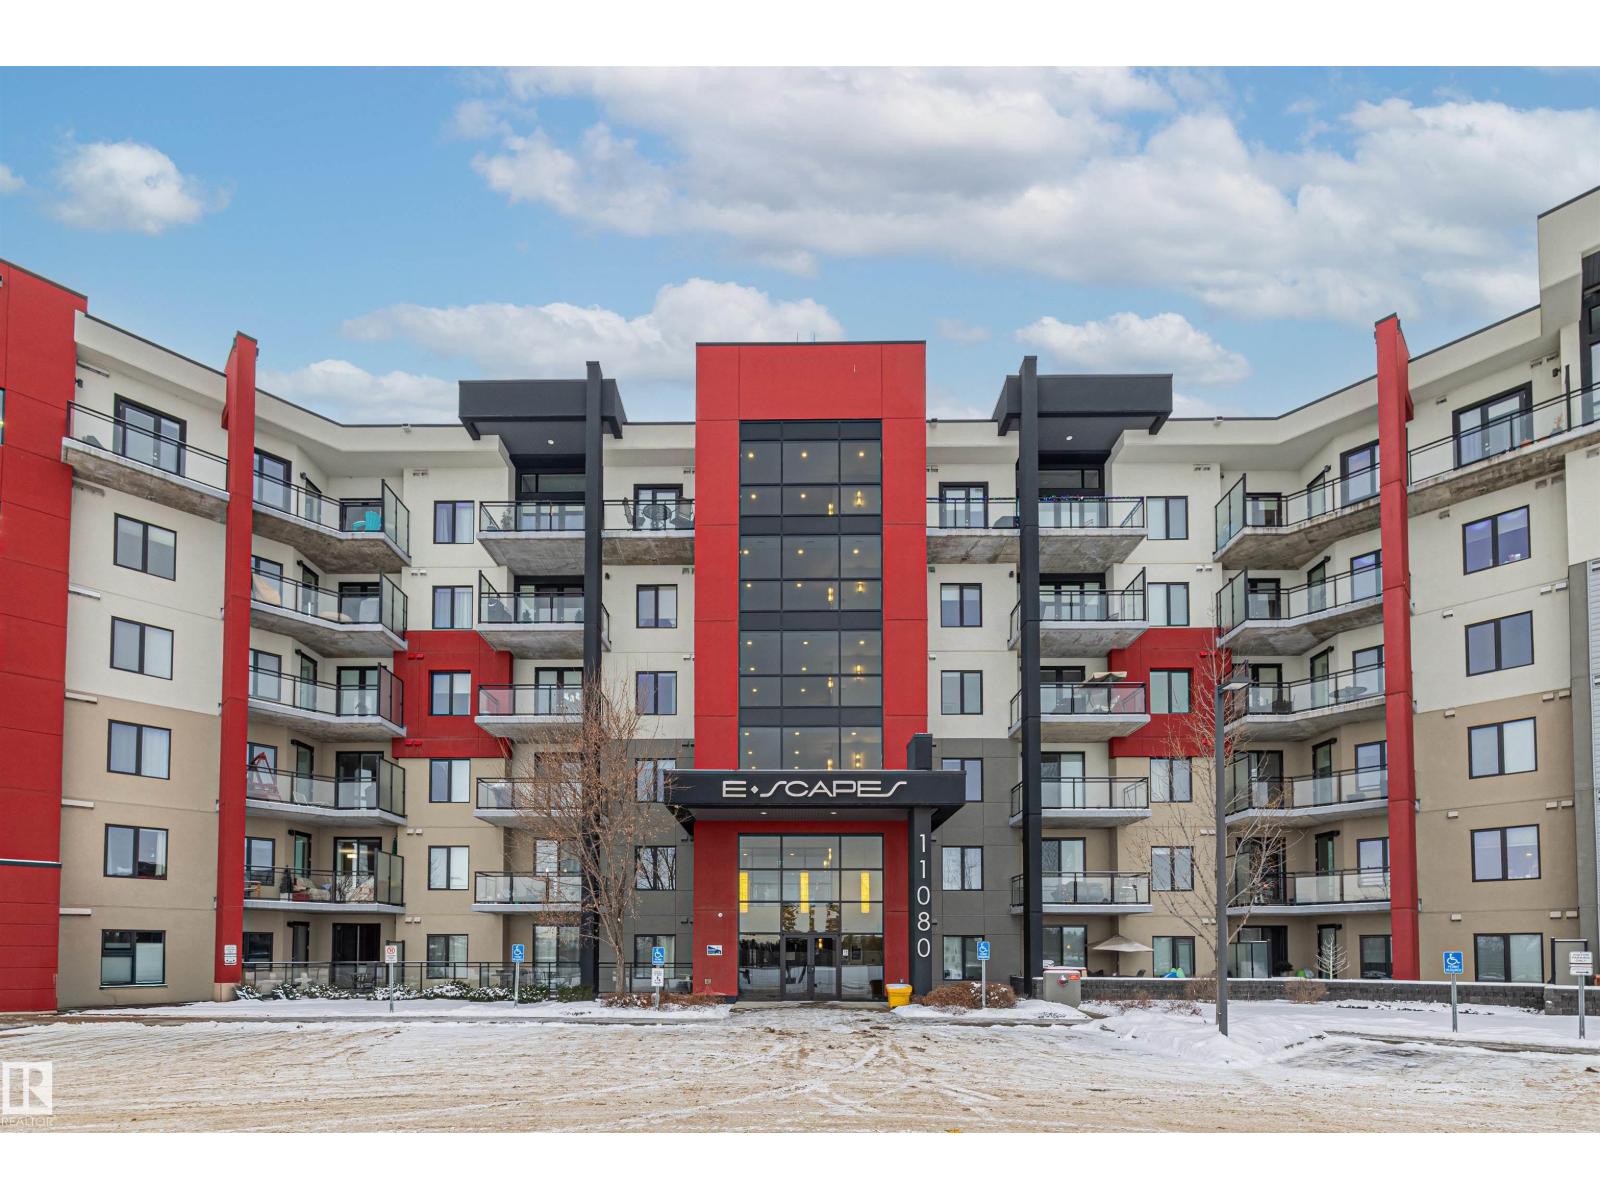
This immaculate building was built to impress from being built out of concrete & steel to the unique designs of the units themself. Modern and Elegant, this 2 bedroom and 2 bath unit features large windows, a gourmet kitchen with eating bar, upgraded stainless steel appliances, quartz counters, a built-in pantry, and spacious dining & living room. The luxurious master bedroom has a walk-through closet, beautiful lighting, and a large 5pc ensuite. Other great features are in-suite laundry, 2 underground stalls & a storage unit. Enjoy the gorgeous view from the SW facing balcony with glass railing. Amenities include: Fitness centre, 2 rooftop terraces & a lounge with a bar, kitchen and billiards. Shopping, restaurants, public transportation and all your amenities are just across the street! Quick to the airport, highway 2 & Anthony Henday. (id:51989)
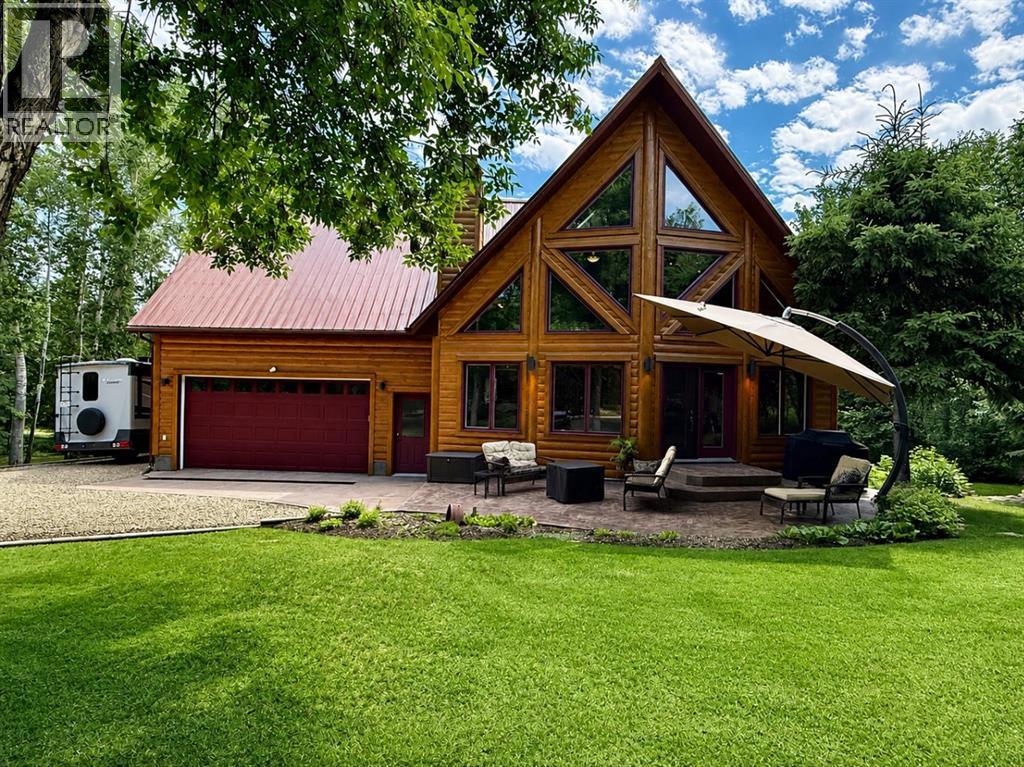
Unique. Timber Block home situated on a private, tastefully treed 0.64-acre property in Central Alberta. Enjoy convenient access to urban amenities and year-round recreational opportunities, with a paved road, municipal water, garbage collection and mail delivery. The property features a secured electric gate, stamped-concrete front patio, treated side deck with an eight-person hot tub, heated 10' x 8' greenhouse, irrigated gardens, apple trees, heated outdoor shower, two storage sheds and a bunkhouse. The interior offers a grand central staircase, upgraded appliances, triple-glazed windows, skylights, air conditioning, a steam shower and a brick wood-burning fireplace. A spacious bonus room above the garage is accessible from the primary bedroom and offers enough space to accommodate two large bedrooms. A selection of furnishings, including three large televisions, is included. A distinctive property offering extensive indoor and outdoor living space. (id:51989)
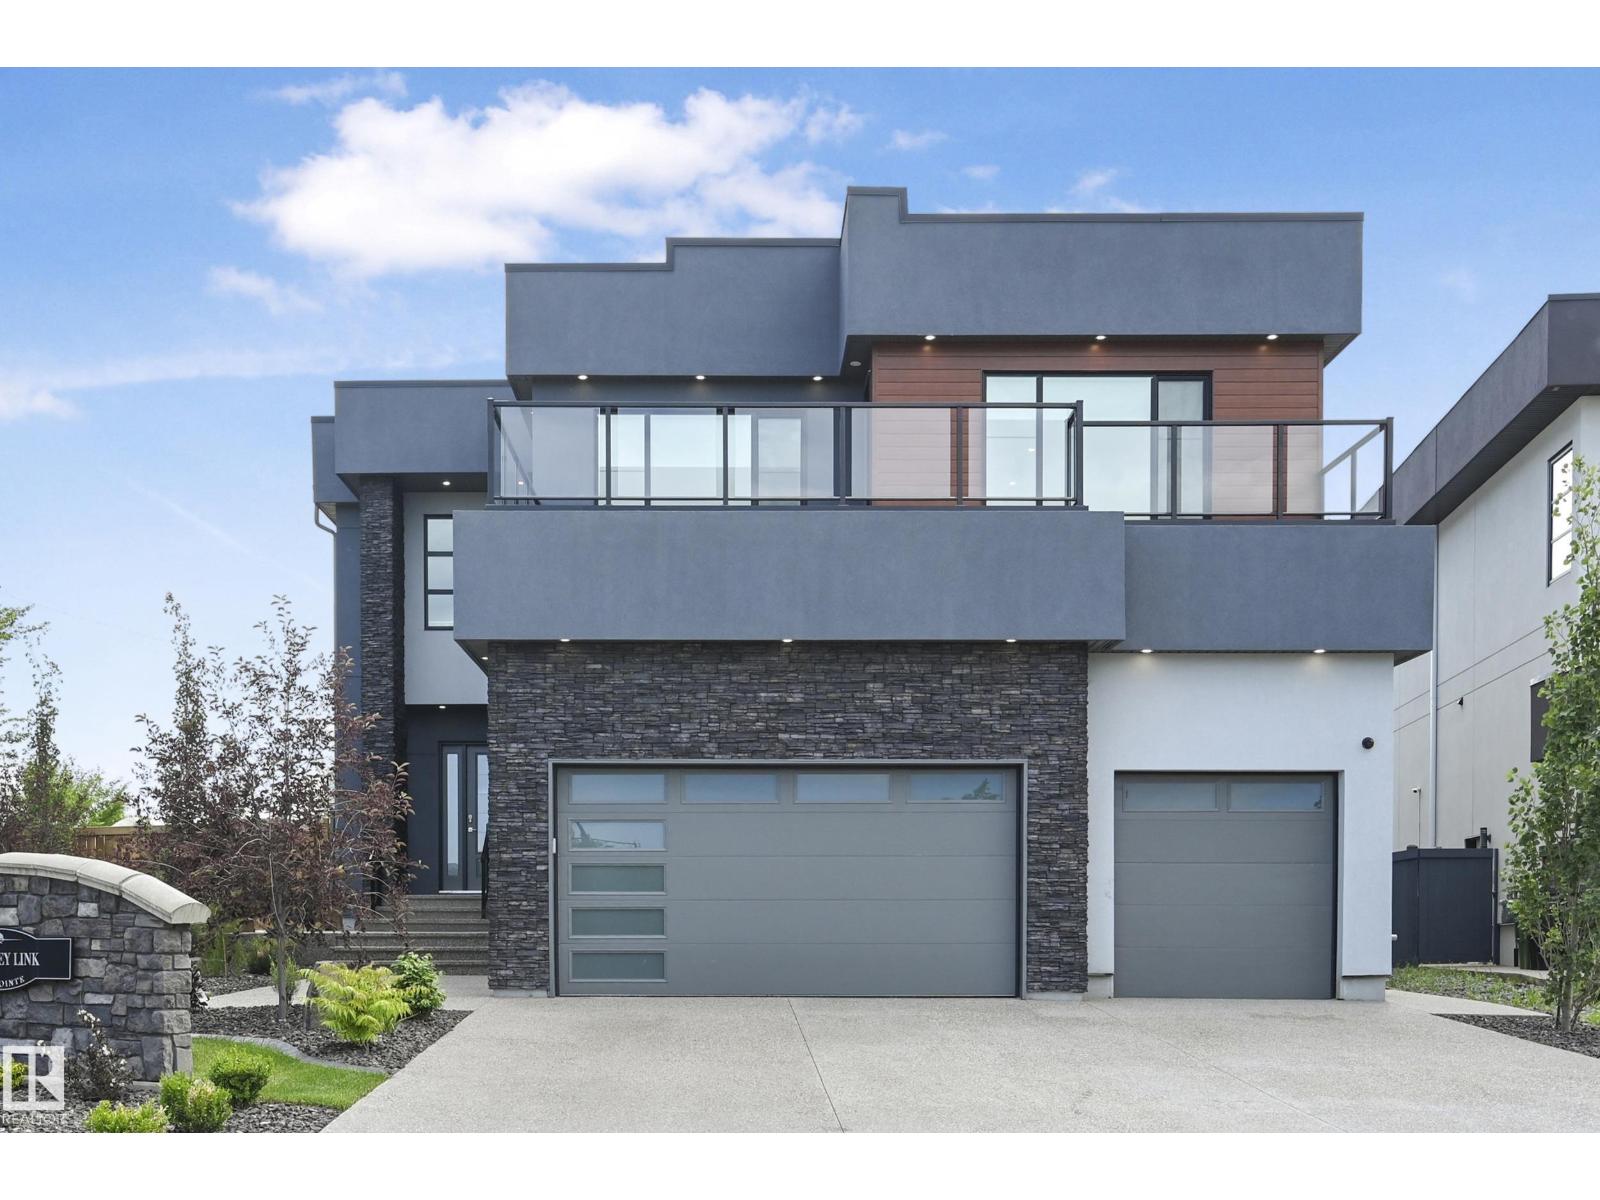
Gorgeous fully finished estate home in Westpointe of Windermere. Nearly 5500sf of luxury finishes complete with 5 bedrooms +2 flex rooms, 6 bathrooms, 3 living areas, 2 kitchens +wet bar & triple garage. 20' foyer & an open tread glass railing staircase welcomes you through a naturally lit, contemporary home with numerous upgrades throughout. Great room with modern 6' linear fireplace feature wall. Sleek chef's kitchen with ample storage, quartz counters, extended cabinetry wall, upgraded appliances & secondary prep kitchen. Full dining nook with direct access to covered deck for evening bbq's. Convenient main floor den/bedroom with ensuite. Upper level bonus, open to below, 4 generous sized bedrooms, each with access to their own ensuites & upper laundry room. Primary bedroom will accommodate any furniture arrangement & features a covered balcony, spa 5pc ensuite & walk-in dressing room. Basement highlights multiple recreation areas, wetbar, 5th bedroom, exercise room & 3pc bathroom. Shows a 10! (id:51989)
UNMATCHED VALUE! Own a massive luxury estate priced significantly BELOW market value. Boasting over 5,600 sq ft of above-grade living space PLUS an expansive 3,600+ sq ft basement, this estate offers over 9,200+ sq ft of incredible potential. The majestic exterior on a corner lot opens to soaring ceilings, a stunning spiral staircase, and sun-drenched principal rooms. Its generous layout and multiple living zones make it ideally suited for multigenerational families seeking privacy, connection, and togetherness. While the property features high-end bones, several interior areas remain unfinished. This is a rare opportunity for buyers, builders or investors to bring their design ideas, complete the final touches and unlock equity in a multi-million-dollar-class home. Featuring a sprawling primary wing with a spa-like ensuite and endless spaces to customize. Don’t miss this luxury ‘sweat-equity’ opportunity in a prestigious neighborhood. Sold “as-is, where-is.” Opportunities like this are hard to find! (id:51989)
Ideal for downsizers & busy professionals! Spacious immaculate townhouse in a great location and friendly well managed development. All external services provided including cutting the grass and snow shoveling to the front door., just need to water the lawn. Panoramic views of Whitemud valley and city skyline. Access anywhere in the city via the newly widened Whitemud Freeway & explore nearby walking trails. Main floor features a generous dining room perfect for entertaining, a cozy living room featuring a gas fireplace. Well appointed kitchen & eating nook with access to a private deck, ideal for enjoying your morning coffee or evening relaxation. Upstairs you will find a lovely bonus room with gorgeous views, creating the perfect space for family room or office. Spacious primary bedroom offers a 4 pce ensuite and walk in closet, and access to an upper deck providing a relaxing atmosphere. Convenient laundry area and another large Bdrm complete upper level. Dbl attached garage and more! Your new Home! (id:51989)
Offered for the first time, this custom-built estate home presents a rare opportunity to own one of the premier properties on prestigious Mt. Douglas Circle. Lovingly built for and exceptionally well cared for by its original owners, this is a true legacy home that rarely comes to market. Situated on an impressive 9,558 sq. ft. ridge lot overlooking the Bow River Valley, the home enjoys panoramic views of the Rocky Mountains, the downtown Calgary skyline, and one of the city's most beautiful natural settings. Offering 4,977 sq. ft. of developed living space, including 3,205 sq. ft. above grade, the home is thoughtfully designed over three levels. The upper floor features a spacious primary retreat with a private balcony, walk-in closet, and a luxurious 7-piece ensuite with a steam shower, along with two additional bedrooms, a 4-piece bathroom, and a versatile loft. The main floor offers an ideal balance of elegance and everyday functionality with a grand two-storey foyer, sweeping staircase, formal living and dining rooms, a spacious family room, a well-appointed kitchen with breakfast nook, a private den, laundry and mudroom, a 2-piece powder room, and a heated triple attached garage. The fully developed basement expands the living space with a fourth bedroom, 3-piece bathroom, dedicated media/theatre room, a large recreation room, and a wet bar, making it an ideal space for entertaining or relaxing with family and friends. Large windows fill the home with natural light while showcasing the surrounding views, while rich hardwood flooring, crystal chandeliers, timeless architectural details, and a custom hand-painted mural add warmth and character throughout. Outside, the professionally landscaped backyard offers a private retreat with multiple seating and entertaining areas, a dedicated hot tub space, and an underground irrigation system for easy maintenance. With direct access to Calgary's extensive pathway network and the Bow River Valley, this home offers a uniq ue combination of privacy, views, and outdoor recreation in one of the city's most sought-after ridge communities. Additional highlights include dual furnaces, dual central air conditioning units, and three hot water tanks. Built with outstanding craftsmanship and designed to stand the test of time, this is a rare opportunity to own a home of this calibre in one of Calgary's most desirable estate locations. (id:51989)
Big home, big yard, big views—and finally enough bathrooms to avoid a family lineup! This spacious entertainer’s dream offers 2,168 sq. ft. above grade PLUS a finished basement, 4 bedrooms and 4 bathrooms. Wide steps lead to a grand entrance and an open main floor highlighted by soaring vaulted ceilings. The formal dining room is bright and impressive, while a cozy 2-sided fireplace connects it to the living room—because one room shouldn’t get all the warmth! Upstairs, the primary suite features a 4-piece ensuite with a relaxing soaker tub and separate water closet. Convenient upper-floor laundry means fewer stair-climbing workouts, while the bonus room/den overlooks the dining area. Outside, enjoy a panoramic view from the deck, BBQ with friends, relax beneath the gazebo or let everyone loose in the huge pie-shaped yard. You may even catch fireworks from nearby Jubilee Park without fighting for parking! Close to schools, playgrounds, trails, spray park and services. This is the one!!! (id:51989)
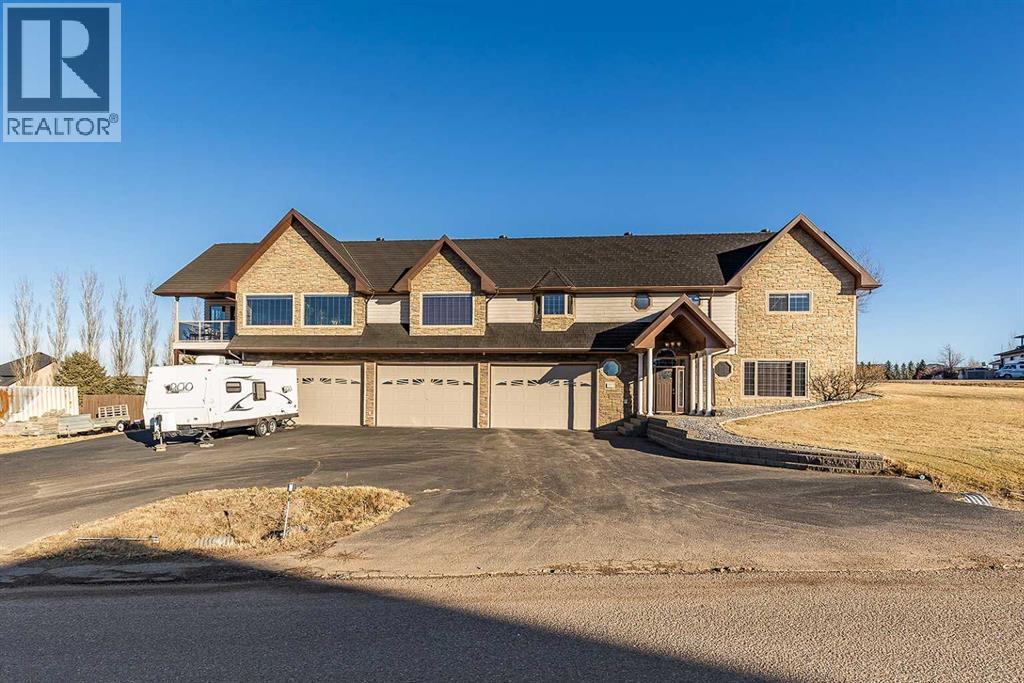
Set on a huge oversized lot in Dunmore, this custom-built 4 bedroom, 5 bath home offers 3673 sqft of thoughtfully designed living space. A generous entryway sets a warm and inviting tone for the entire home. The lower level is perfect for entertaining, featuring a cozy living area with a gas fireplace and a wet bar with fridge. In slab boiler heat ensures evenly dispersed heat throughout the main floor. A bedroom, 3-piece bathroom, and utility room complete this level, along with direct access to the 6-car heated garage—complete with its own 2-piece bathroom and plenty of desk and workspace, ideal for car enthusiasts, hobbyists, or a functional workshop. Upstairs, the expansive kitchen impresses with a 17-foot island, two sinks, extensive custom maple cabinetry, and a separate wet bar with an additional sink. It flows seamlessly into the dining and living areas with a fireplace. Vaulted ceiling and large windows flood this space with light and and feeling of grandeur. Two bedrooms share a Jack and Jill 4-piece bathroom, plus there’s an additional 2-piece bathroom for convenience. The primary suite offers a luxurious ensuite with corner jetted tub, double sinks, large vanity with make-up counter, double walk-in tiled shower, and a spacious walk-in closet with built-in vanity; there's even hookups for a second washer and dryer if desired! The upper level enjoys dual zone heating and cooling to ensure everyone's comfort. An enclosed, heated sunroom extends off the upper living area, currently used as an office and offering comfortable, year-round space. Just outside, a covered deck provides a comfortable area to take in the views and looks out onto the oversized lot. In additional to the 6 car garage, you will find ample parking/RV storage options with the large paved driveway and covered lower patio area that can easily be used as a carport if needed. The durable rubber roof here will withstand the Southern Alberta winds for years to come. With its combination of executive features, large garage capacity, and unparalleled design, this home is truly one-of-a-kind! (id:51989)
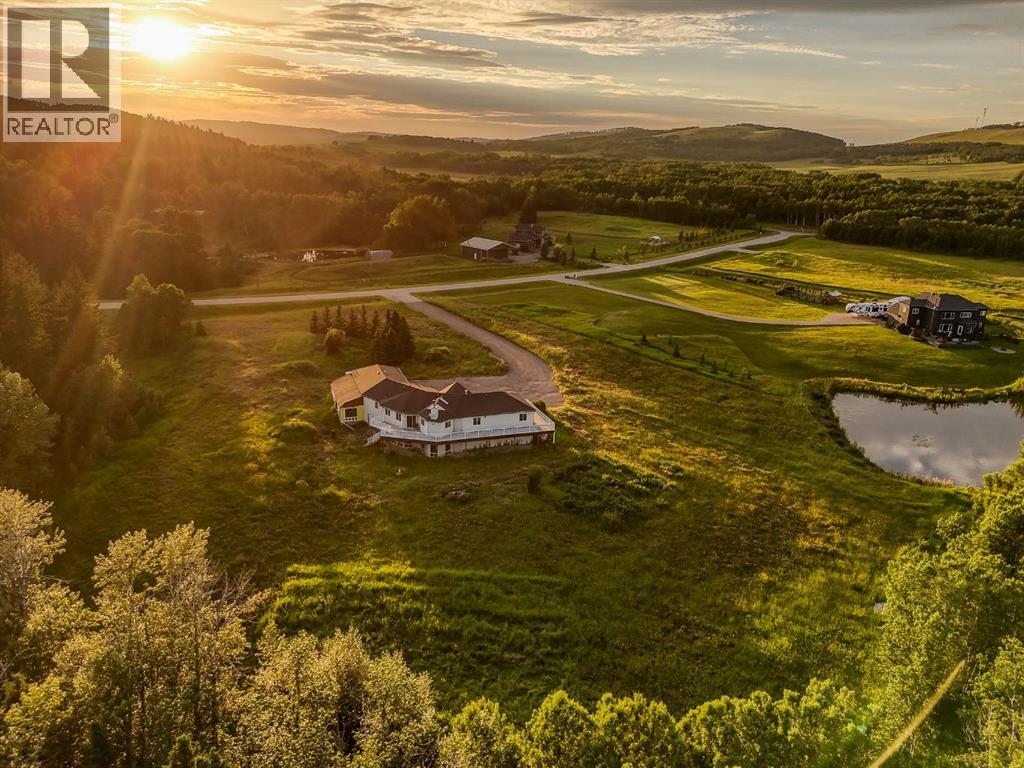
Tucked away in the rolling Foothills just minutes from the charming hamlet of Millarville, this exceptional 5+ acre property offers the rare combination of privacy, potential, and an unbeatable location. Surrounded by mature trees along the east and south boundaries with no direct neighbours to the south, you'll enjoy peaceful country living with open views, abundant wildlife, and the serenity that only acreage life can provide—all while being less than five minutes to the Millarville General Store, gas station, and amenities, with quick access to Highway 22 and an easy commute into Calgary.Offering outstanding value in one of Foothills County's most desirable locations, this walkout bungalow presents an incredible opportunity to renovate, personalize, or reimagine into your dream country home. With over 5 acres of usable land, there's ample space for gardens, hobby farming, recreational vehicles, future outbuildings, or simply enjoying the freedom that comes with acreage living.Inside, the home features a functional 3-bedroom, 2.5-bathroom layout with vaulted ceilings and an expansive open-concept main living area filled with natural light. Large windows capture the surrounding landscape while the impressive wraparound deck creates the perfect setting to entertain, relax, or take in the peaceful views that stretch across the property.The unfinished walkout basement offers endless possibilities to substantially increase your living space with additional bedrooms, a recreation area, home office, gym, or guest accommodations.The exterior is equally impressive, featuring a triple attached garage complete with mezzanine storage, generous parking for RVs, trailers, boats, and equipment, plus abundant room for future expansion. An additional attached area constructed on a 4-foot concrete foundation provides outstanding flexibility for your imagination. Whether you're searching for a renovation project, an acreage with room to grow, or an investment in one of Southern Alberta's most sought-after rural communities, this property delivers exceptional value, endless possibilities, and an incredible lifestyle just minutes from Millarville and within easy reach of Calgary. (id:51989)