

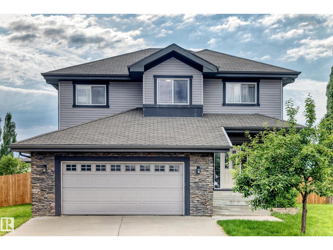
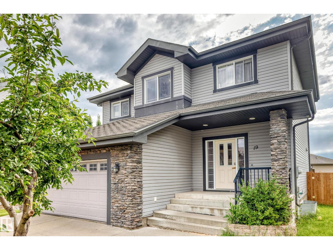
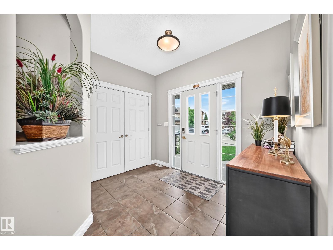
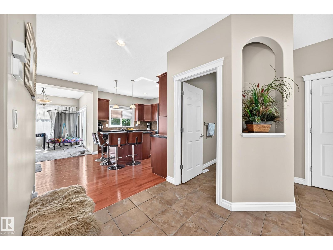
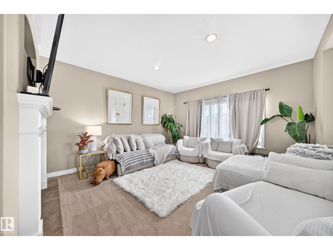
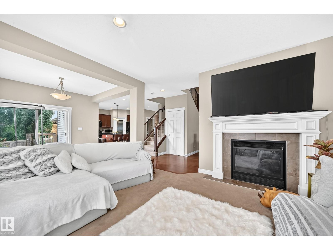
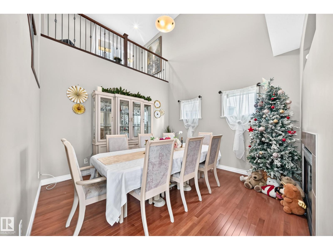
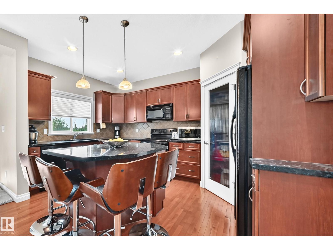
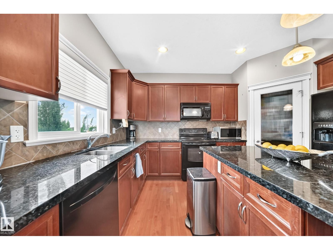
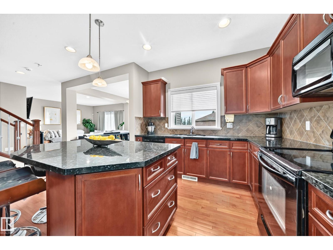
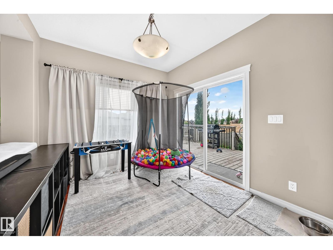
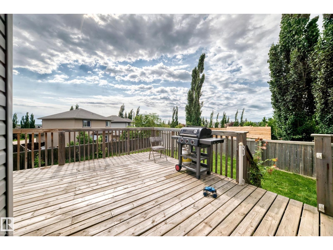
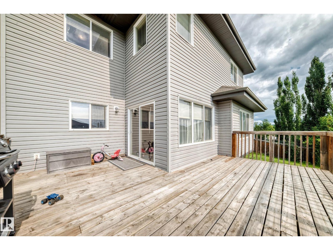
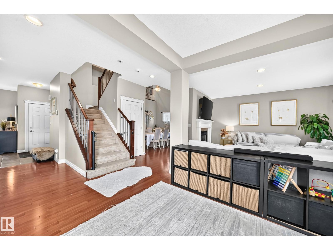
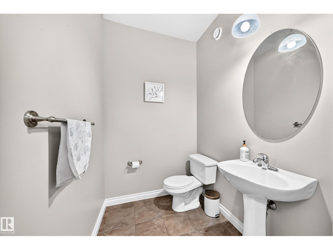
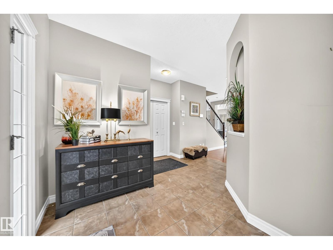
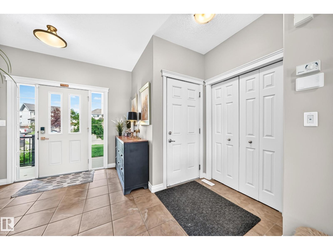
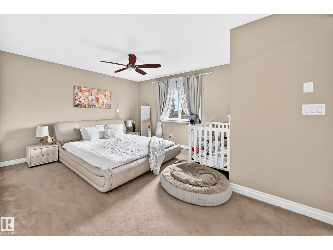
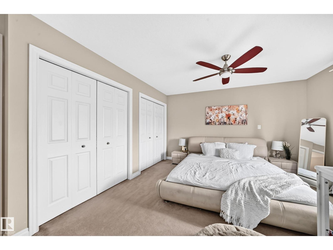
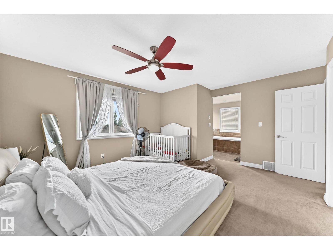
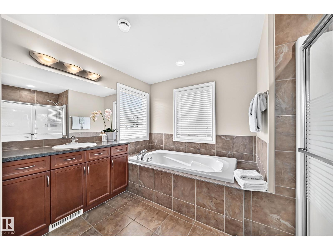
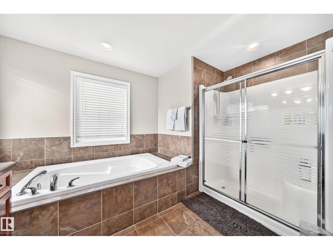
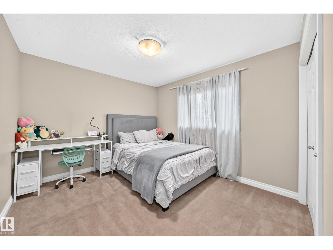
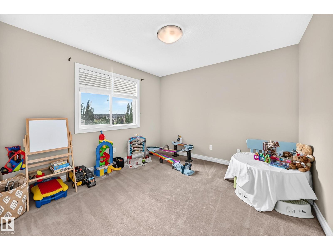
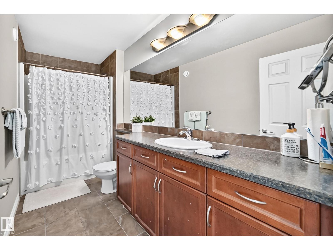
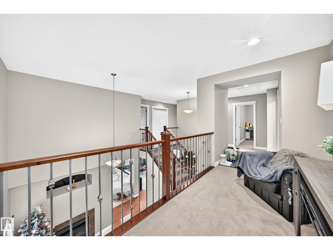
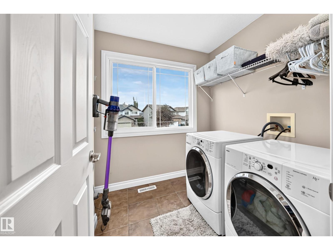
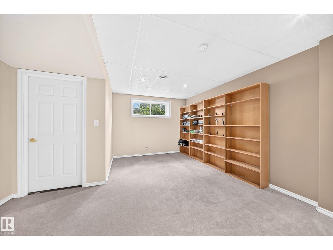
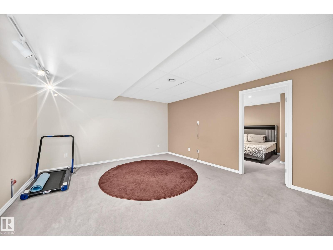
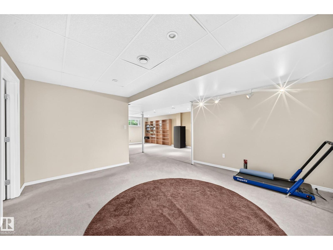
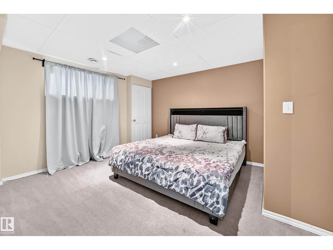
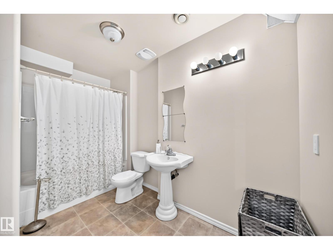
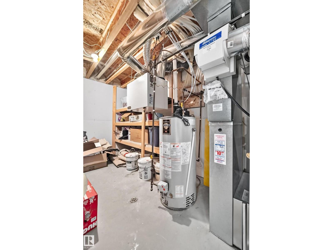
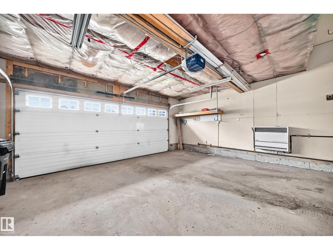
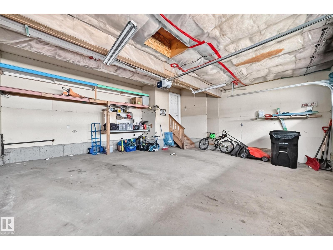
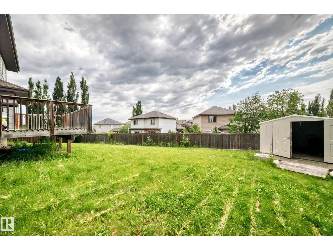
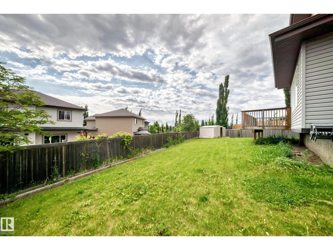
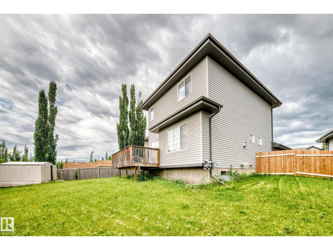
Big home, big yard, big views—and finally enough bathrooms to avoid a family lineup! This spacious entertainer’s dream offers 2,168 sq. ft. above grade PLUS a finished basement, 4 bedrooms and 4 bathrooms. Wide steps lead to a grand entrance and an open main floor highlighted by soaring vaulted ceilings. The formal dining room is bright and impressive, while a cozy 2-sided fireplace connects it to the living room—because one room shouldn’t get all the warmth! Upstairs, the primary suite features a 4-piece ensuite with a relaxing soaker tub and separate water closet. Convenient upper-floor laundry means fewer stair-climbing workouts, while the bonus room/den overlooks the dining area. Outside, enjoy a panoramic view from the deck, BBQ with friends, relax beneath the gazebo or let everyone loose in the huge pie-shaped yard. You may even catch fireworks from nearby Jubilee Park without fighting for parking! Close to schools, playgrounds, trails, spray park and services. This is the one!!! (id:51989)
Features of 19 Victoria Ba
- MLS® Number E4499356
- Price $589,000
- Bedrooms: 4
- Bathrooms: 4
- Square Footage: 2180 sqft
- Property Type: House
- Neigbourhood: Spruce Village
- Amenities Near By Playground, Public Transit, Schools, Shopping
- Community Features Public Swimming Pool
- Features Cul-de-sac, No Back Lane, Exterior Walls- 2x6", No Animal Home
- Structure Deck
- View Type City View
Buildings
| Bathroom Total | 4 | Bedrooms Total | 4 |
| Amenities | Vinyl Windows | Appliances | Dishwasher, Dryer, Microwave Range Hood Combo, Refrigerator, Storage Shed, Stove, Washer |
| Basement Development | Finished | Basement Type | Full (finished) |
| Ceiling Type | Vaulted | Constructed Date | 2008 |
| Construction Style Attachment | Detached | Half Bath Total | 1 |
| Heating Type | Forced Air | Stories Total | 2 |
| Size Interior | 2180 Sqft | Type | House |
Parking
| Attached Garage |
Land
| Acreage | No | Land Amenities | Playground, Public Transit, Schools, Shopping |
| Size Irregular | 716 | Size Total | 716 M2 |
| Size Total Text | 716 M2 |
Rooms
| Level | Type | Length | Width | Dimensions |
|---|---|---|---|---|
| Basement | Family Room | 3.69 × 3.63 | ||
| Basement | Bedroom 4 | 3.74 × 3.68 | ||
| Main Level | Living Room | 4.25 × 4.41 | ||
| Main Level | Dining Room | 2.87 × 3.39 | ||
| Main Level | Kitchen | 3.50 × 4.25 | ||
| Upper Level | Primary Bedroom | 4.14 × 3.98 | ||
| Upper Level | Bedroom 2 | 3.48 × 3.15 | ||
| Upper Level | Bedroom 3 | 3.48 × 3.15 | ||
| Upper Level | Bonus Room | 3.64 × 1.89 |
Agents and Offices
- Alex Khodorkovski
- Office: Royal LePage Arteam Realty