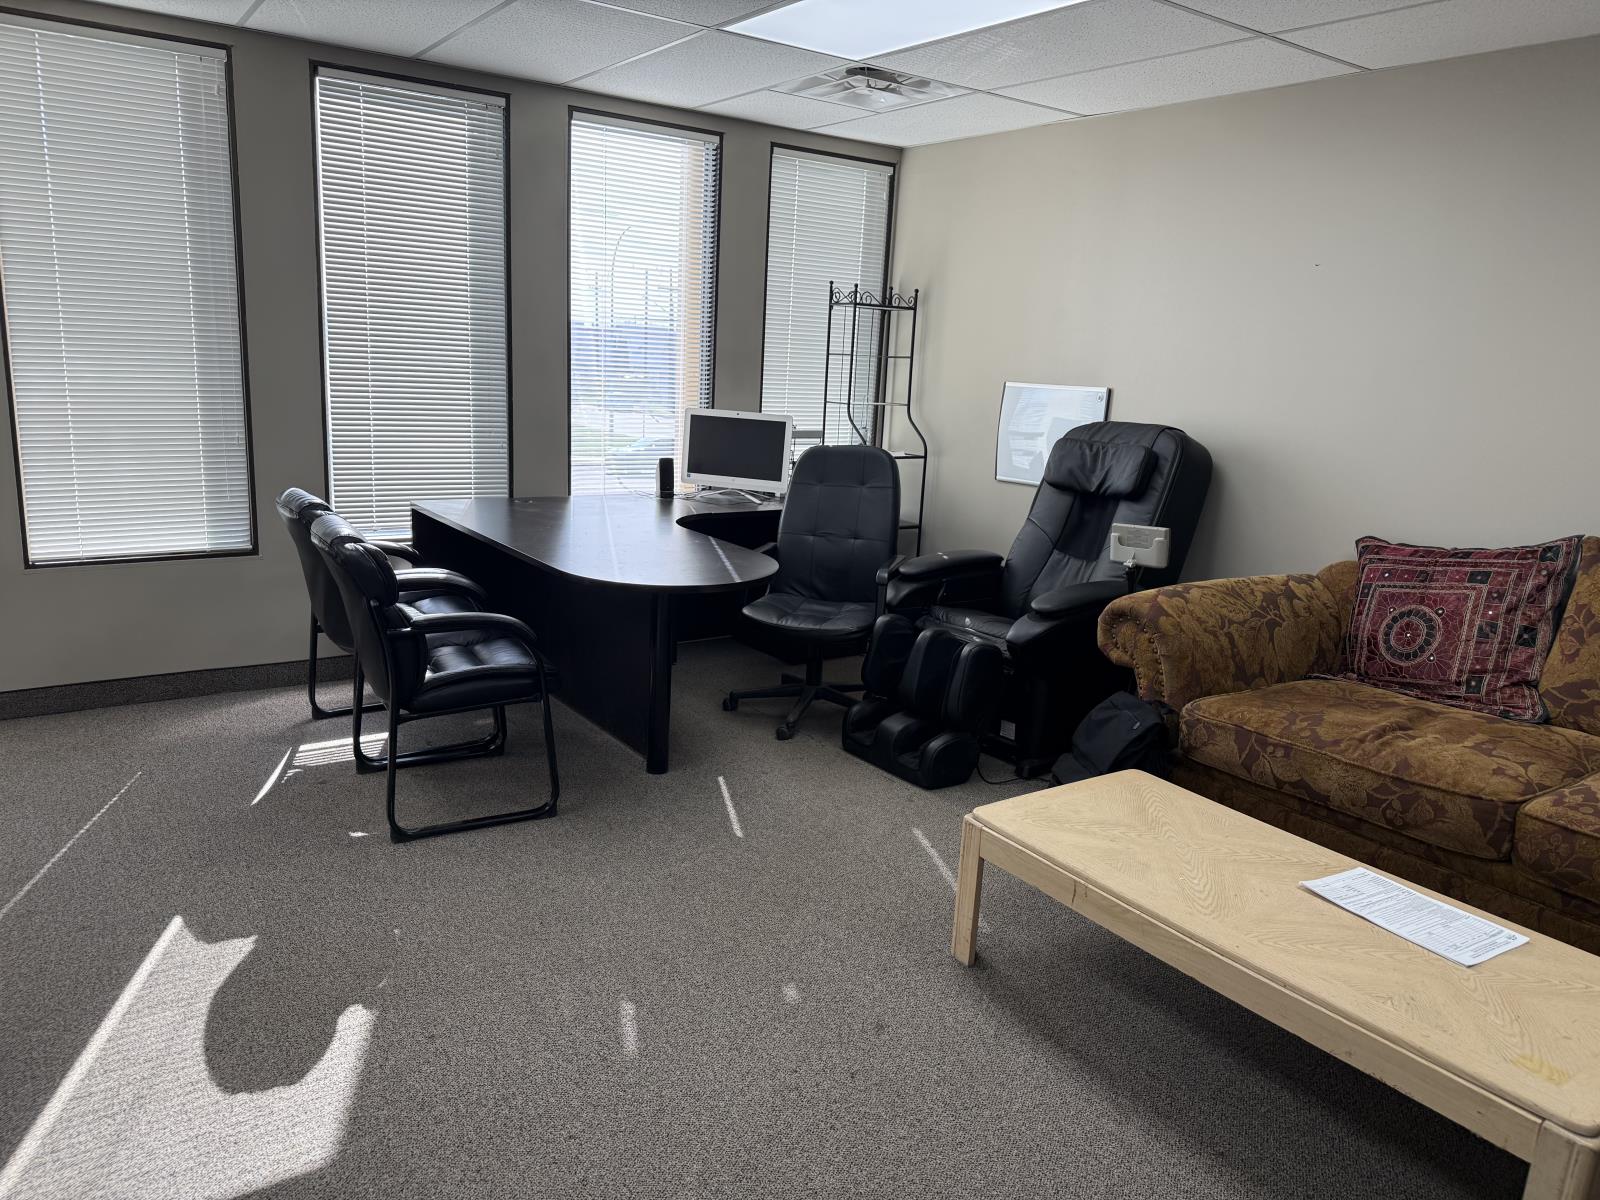
For Sale Great frontage off of Parsons road. Built in Commercial cooler and freezer. Freezers length 27 width 17 hight 13. Coolers length 18 width 17 hight 13 .Very good for food business and preparation.Easy access to Whitemud and Anthony Henday Good sized bay with office space, This space would be great for your business. It would be possible to lease out upstairs office seperately. The fenced yard behind the building is locked nightly and under video surveillance. Many reputable companies also in building. Main floor office space is: 1,012 Sq Ft. Second floor office space is: 551 Sq Ft. Warehouse space is: 1750 Sq Ft and Messanine is 325 Sq Ft. Great investment!!Other Property Types: Industrial,Office,RetailSubject Space Width: 25Ownership Interest: PrivateTitle to Land: Fee SimpleRPR Survey Available: NoSeller Rights: NoAppointment Name: Zafar MalikAppointment Phone: 780-243-7653 (id:51989)
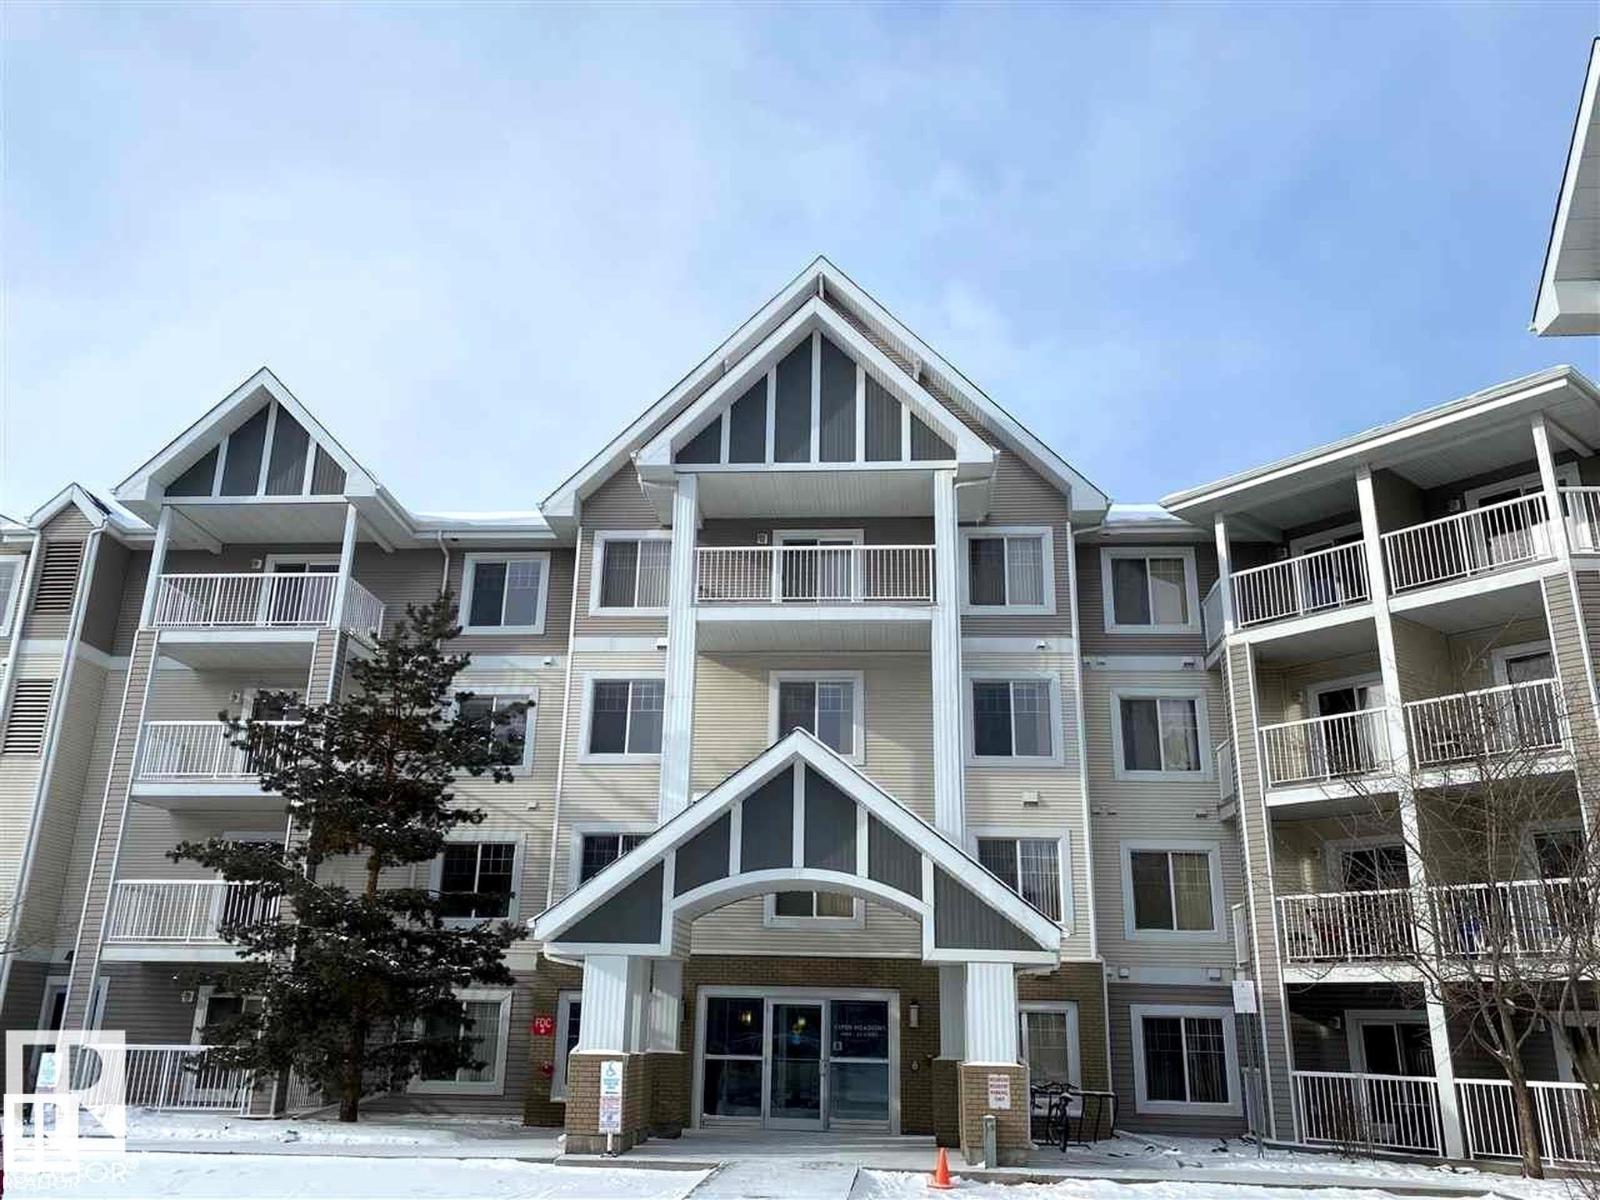
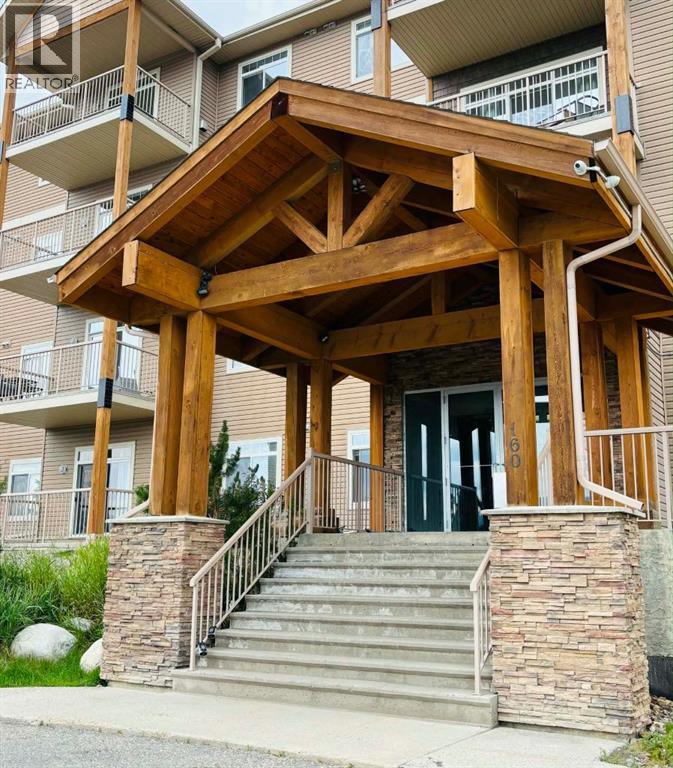
Stunning renovated top-floor 1 bed + den with titled underground parking in Aspen Meadows truly shows a 10+. Enjoy ultimate privacy with no neighbours on either side. This bright, contemporary unit offers an open concept layout and convenient in-suite laundry. Upgraded vinyl plank flooring complements the beautiful maple cabinetry highlighted by a striking glass tile backsplash. Recently updated appliances include the microwave, dishwasher, washer and dryer. The spacious bedroom features a walk-through closet leading to the full bath. Excellent access to shopping, Whitemud, Anthony Henday and public transit makes this the ideal low-maintenance starter home (id:51989)
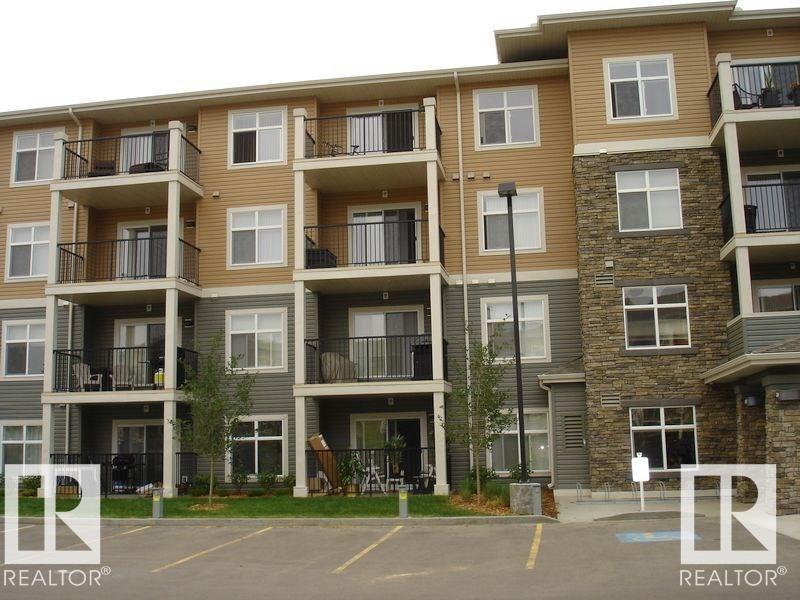
Beautiful unit on the top floor comes with 2 bedrooms and 2 full baths plus one underground parking stall. It also comes with ensuite laundry with all 5 appliances. Open concept adjoining with dining are and sitting area. Easy access to Anthony Henday and much more. Must view unit. (id:51989)
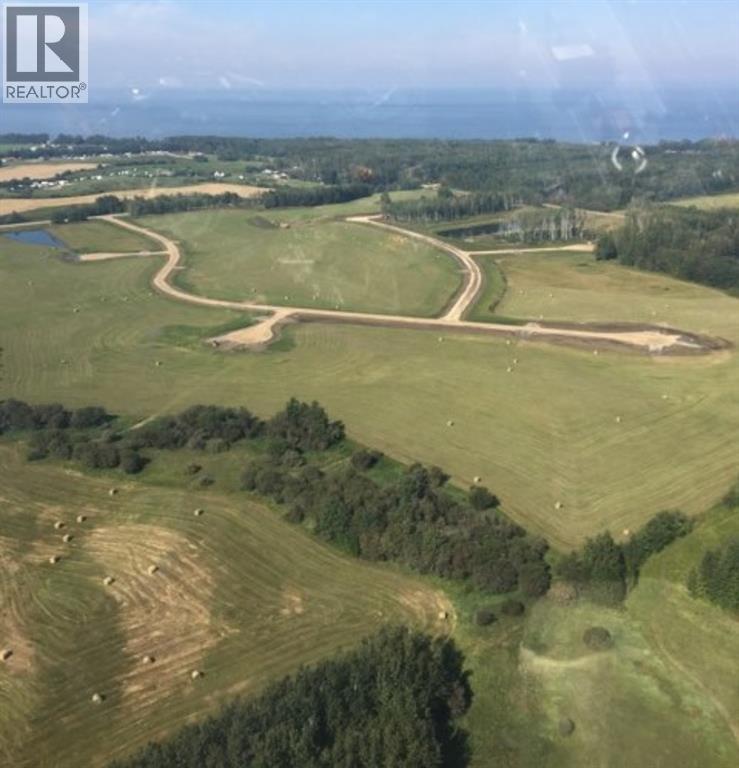
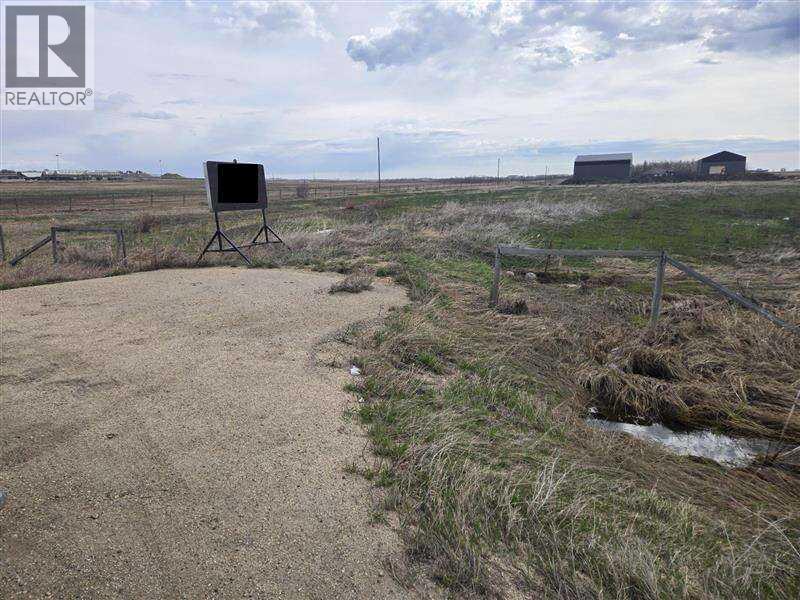
Spruce Point Estates Subdivision Lots Now Selling! Lots ranging from 3 to 10 acres with services available including natural gas, power and municipal water. Make your country living dreams come true or enjoy the recreation space. Just minutes from Spruce Point Park Marina and Campground and very close to Kinuso Alberta, these lots will appeal to anyone who wants to enjoy life near the lake and the peace and quiet of the country. All that Northern Alberta has to offer could be at your doorstep with access to year-round fishing, quadding, boating, hiking and snowmobiling. Spruce Point Estates Subdivision is just 3 hours north of Edmonton and 2 hours to Grande Prairie. Lot 14 is a pie-shaped lot situated in the north-east cul-de-sac and had a lovely south-facing building site(3.06 acres). (id:51989)
For more information, please click the "More Information" button. 3 Acres of Highway 43 Frontage Vacant Land! RM-4 Zoning. Includes Engineered Stamped Phase 1 Environmental and Geotechnical Report. 3-Phase power available right by entrance. 15min from the Center of Grande Prairie. (id:51989)
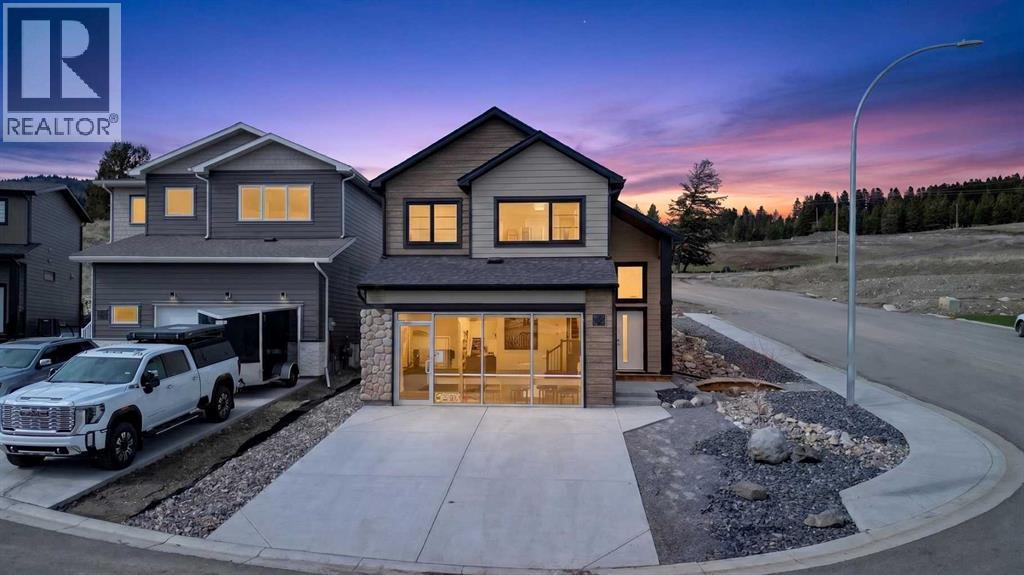
Welcome to the Hemsdale by Stranville Living Master Builder, a brand new showhome located in Aurora, one of Coleman’s exciting new communities in the heart of the Crowsnest Pass. This modified bi-level blends mountain-inspired design with the kind of thoughtful, high-end finish package Stranville is known for.The main floor makes an immediate impression with tall vaulted ceilings, an open-concept layout, and stunning chalet-style windows that stretch floor to ceiling in the living room. It gives the home that bright, airy, “this belongs in the mountains” feeling without trying too hard. The kitchen is just as impressive, featuring quartz countertops, an induction cooktop, built-in oven and microwave, plus panelled Fisher & Paykel-style fridge and dishwasher that blend seamlessly into the cabinetry for a clean, custom look.Just off the kitchen, the dining area flows naturally toward the sliding glass doors, leading out to the completed ground-level deck. Whether it is morning coffee, summer dinners, or just taking in the quiet surroundings, this space is already set up to enjoy. The living room sits just beside the dining area and is easily one of the showpiece spaces of the home, with those oversized chalet windows bringing in loads of natural light.The main level also includes two bedrooms and a 4-piece bathroom, giving the layout excellent flexibility for kids, guests, or a home office. Upstairs, the private primary retreat feels tucked away from the rest of the home and features vaulted ceilings, a walk-in closet, and a beautiful ensuite with a fully tiled shower.The lower level adds even more usable living space with two additional bedrooms, another 4-piece bathroom, a full-size laundry room, plenty of storage, and a massive second living room. It is the kind of basement that does not feel like an afterthought; it feels like a true extension of the home.With 5 bedrooms, 3 bathrooms, a standout floorplan, elevated finishes, and a setting that fits perfe ctly with the Coleman mountain lifestyle, this showhome delivers style, function, and a little bit of “I can’t believe this is actually my house” energy. This home comes with a 10 year new home warranty and GST is incuded in the list price. Also if you are a first time home buyer, You could also receive the full gst amount back. (id:51989)
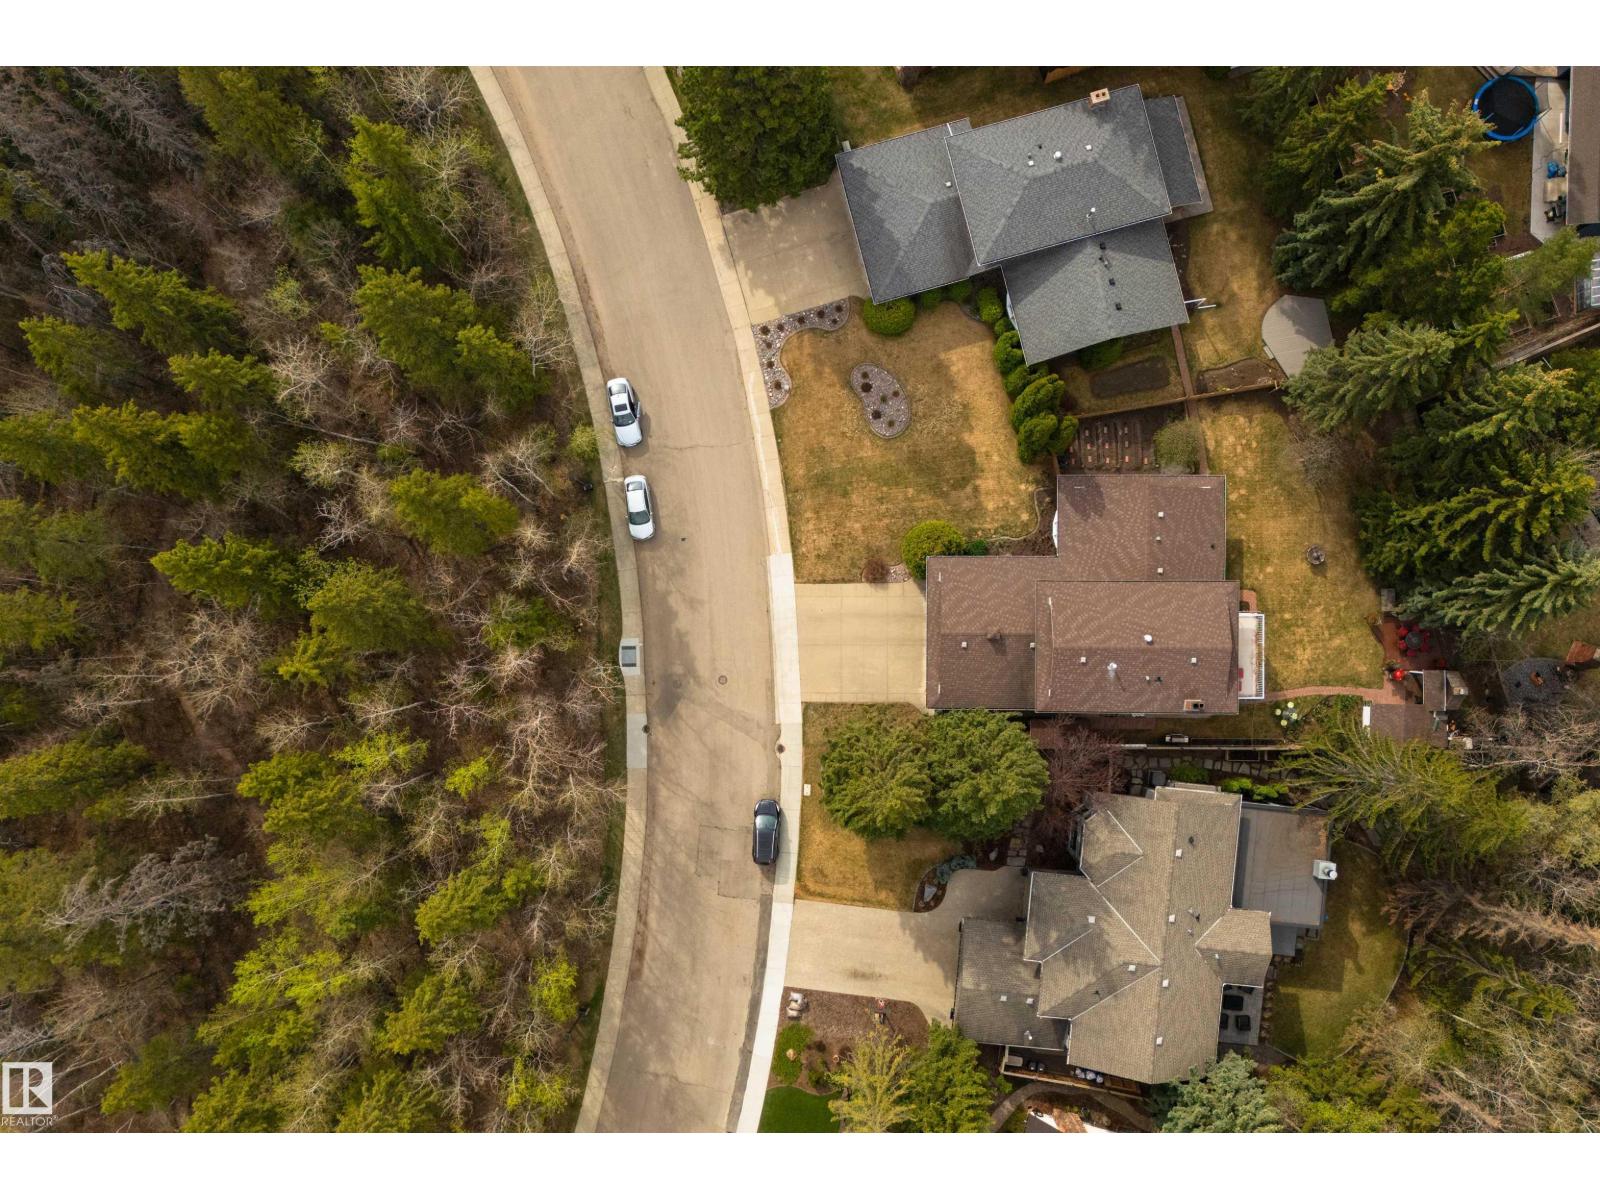
Located in one of West Edmonton’s most prestigious communities, this solidly built 2-storey home sits on a quiet 9500 sq ft treed lot directly across from a greenbelt and surrounded by luxury $2M+ properties, with river access nearby. Offering over 3,600 developed sq ft, this 4-bedroom, 3.5-bath home features an open beam floor plan, hardwood flooring on the main and upper levels, and 2 stunning all-masonry wood-burning fireplaces. The well-maintained home includes a finished basement with wet bar, a spacious 3-season sunroom, and a private upper deck off the primary suite. Recent upgrades include furnace, humidifier, hot water tank, and central A/C. The beautifully landscaped yard features irrigated garden areas and a large outdoor brick smoker/barbecue rotisserie. Complete with attached double garage, central vac, and all major appliances included. A rare opportunity to make this your home! (id:51989)
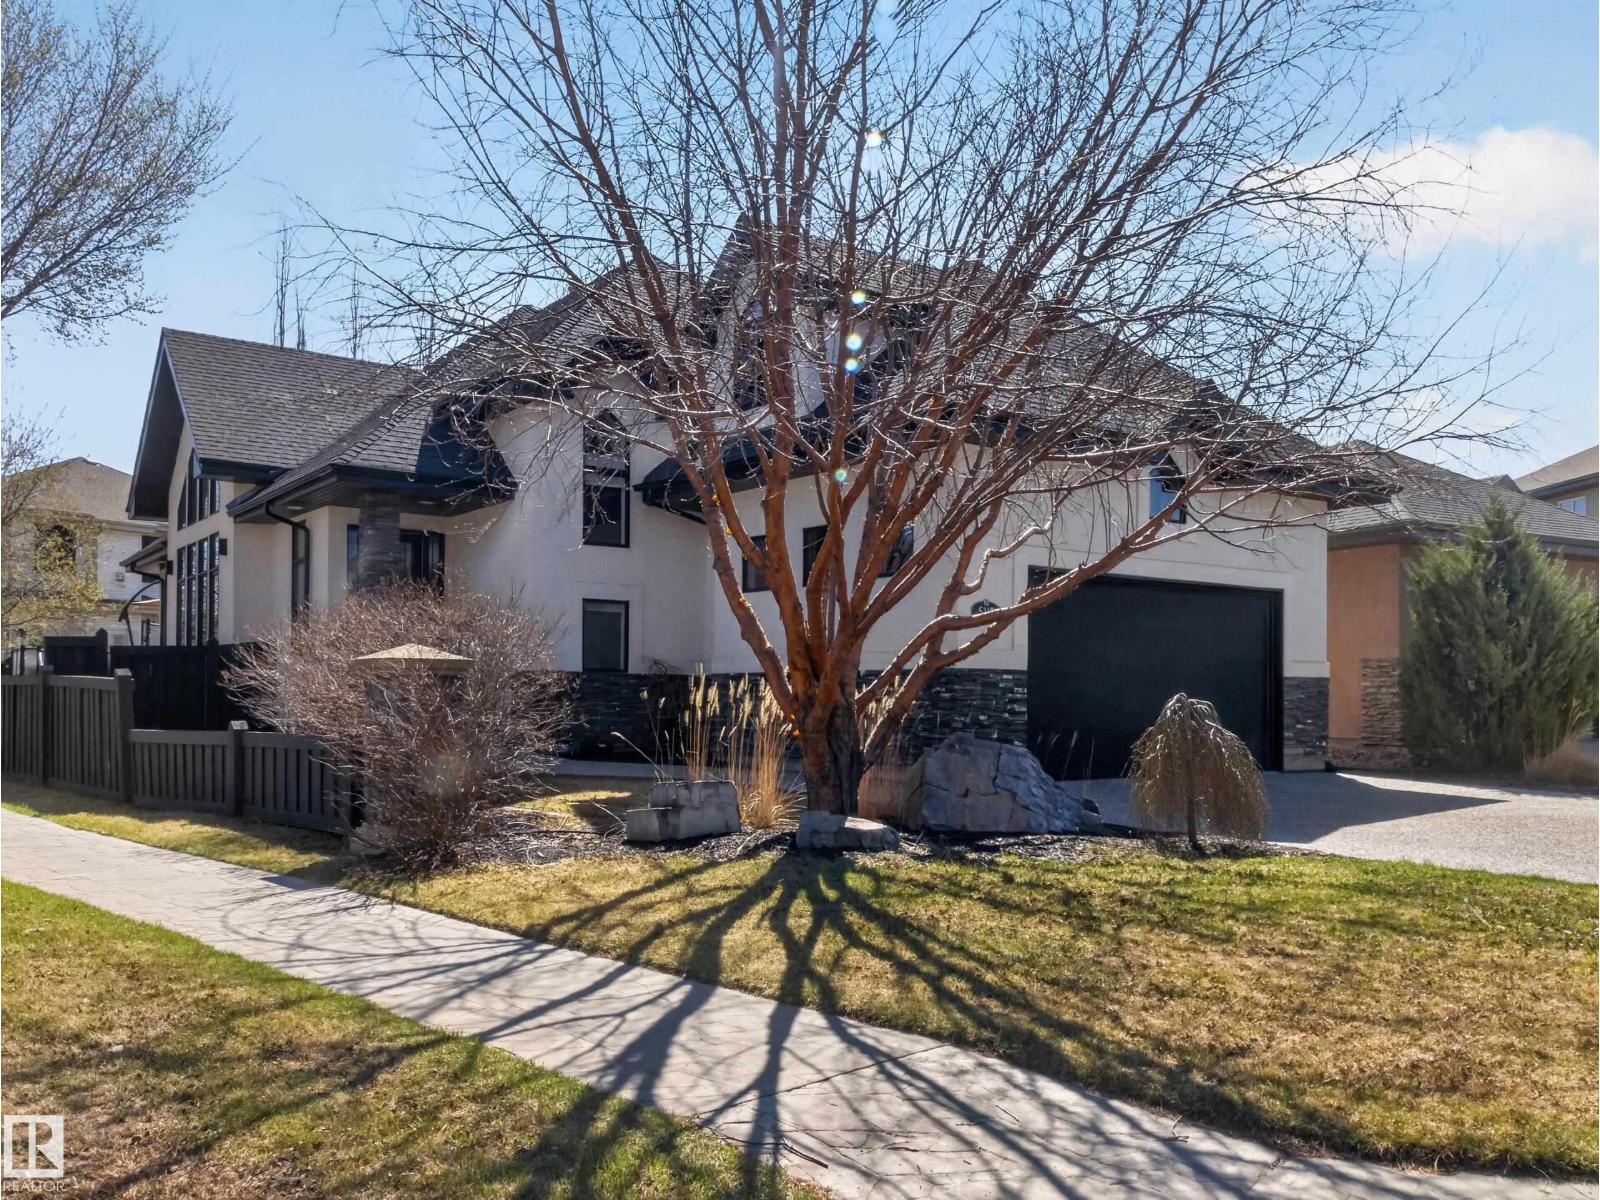
TRULY UNIQUE EXECUTIVE LUXURY BUNGALOWS LIKE THIS FANTASTIC HOME DON’T COME ALONG OFTEN! Located in the desirable neighbourhood of SOUTH TERWILLEGAR with OVER 3,700 SQUARE FEET OF FINISHED LIVING AREA and a heated double attached garage! Featuring SOARING VAULTED CEILINGS, CUSTOM MILLWORK, NEWER HARDWOOD FLOORING, CENTRAL A/C, underground sprinkler system, and much more! The open concept main floor is sure to impress, highlighted by FLOOR-TO-CEILING WINDOWS flooding the home with natural light and a custom stonework gas fireplace. The gorgeous kitchen boasts newer S.S. appliances, custom cabinetry, large island, and a walk-in pantry. The spacious primary bedroom includes a 5 pc. ensuite bathroom with heated floors, stand alone tub, walk-in shower, dual sinks, plus a large walk-in closet. THE BASEMENT IS FULLY FINISHED WITH IN-FLOOR HEATING, BAR, AND TWO ADDITIONAL BEDROOMS. This exquisite home is perfectly designed for LUXURY LIVING in style, with plenty of space to entertain family and friends! (id:51989)
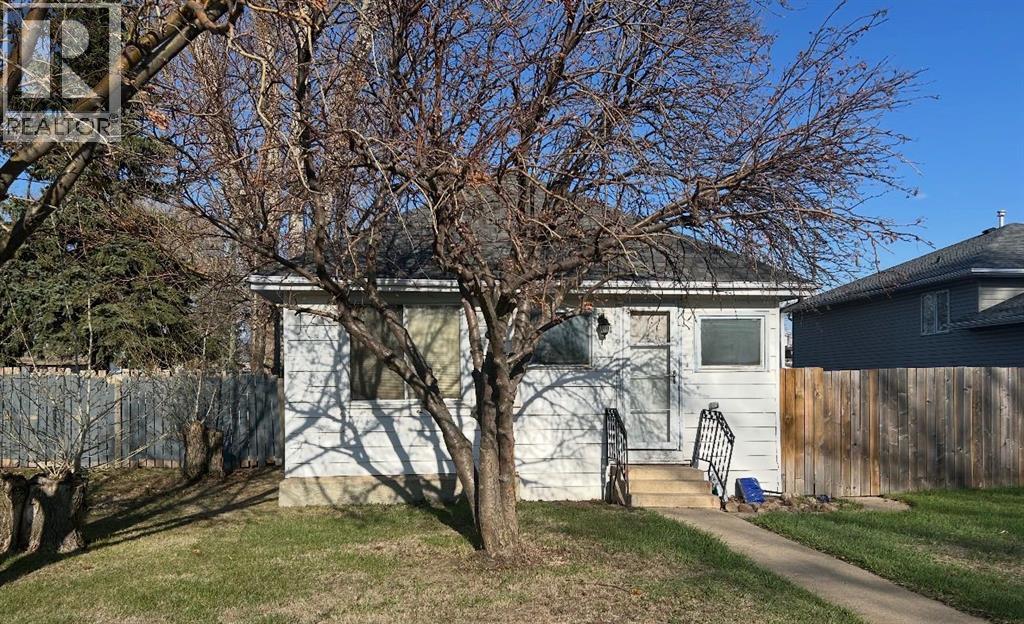
Priced right and ready to go. This two bedroom bungalow is located in a quiet area and would be a great starter home for a couple or small family. Spacious yard with a garden shed. (id:51989)
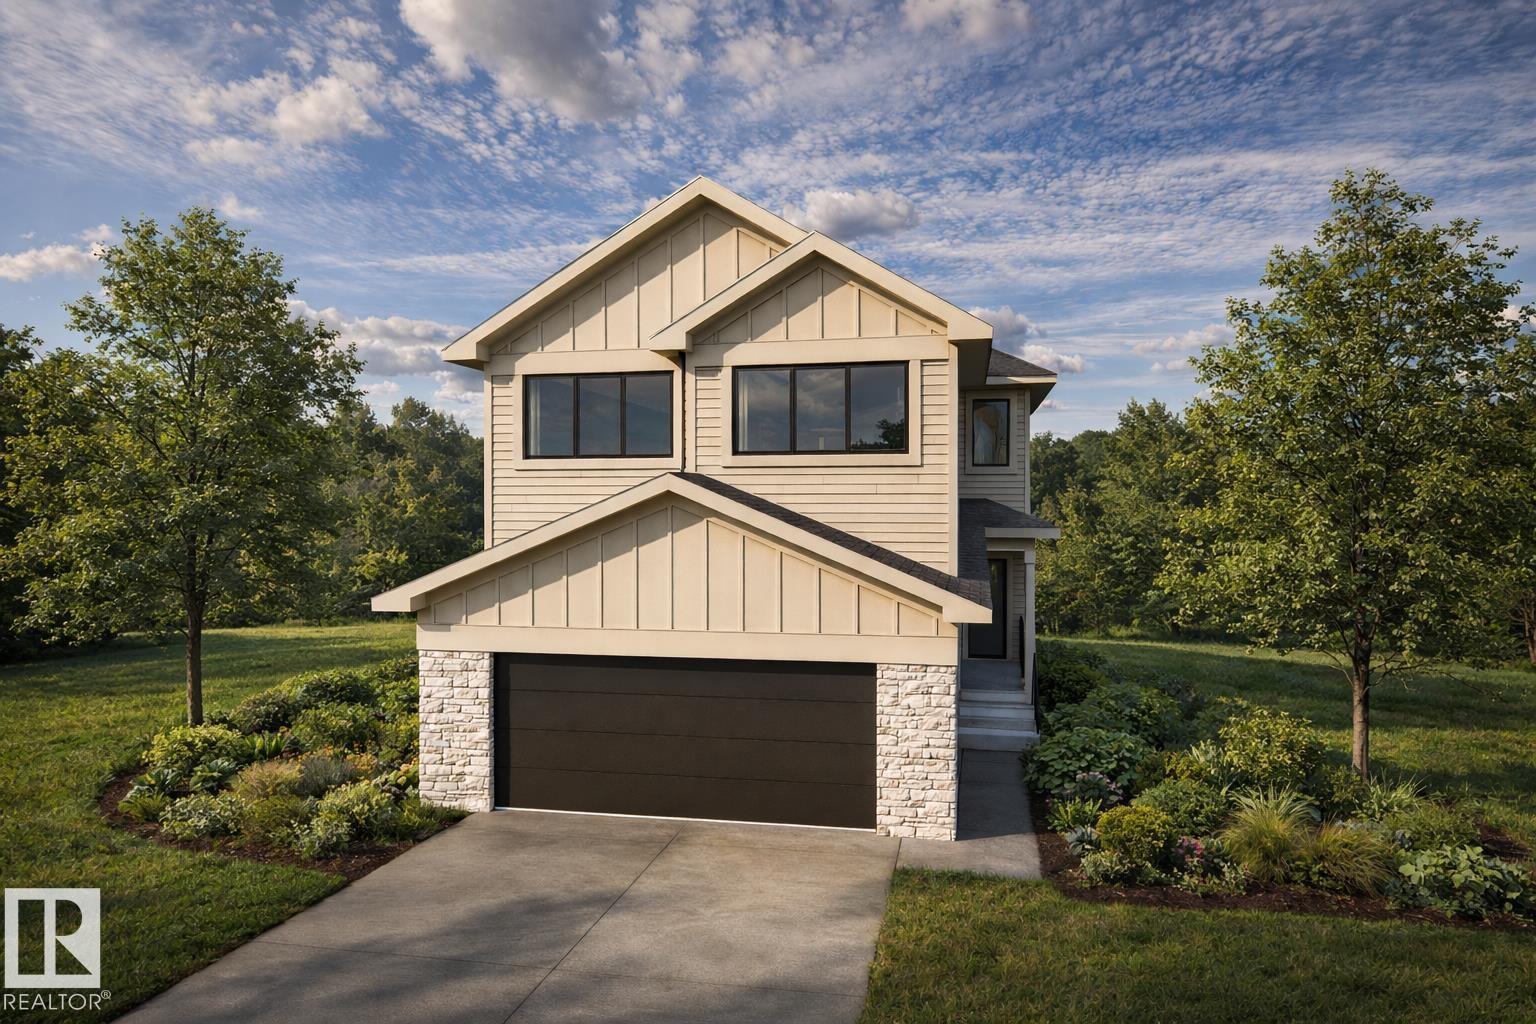
Built by ATTESA Homes, this brand-new 2-storey home is located in the vibrant Brickyard community of Stony Plain and offers over 2,200 SQ FT of thoughtfully designed living space with numerous upgrades throughout. Featuring 4 bedrooms and 2.5 bathrooms, this home combines modern style with functional family living. The bright open-concept main floor is ideal for entertaining, showcasing a stylish kitchen that flows seamlessly into the spacious living area, highlighted by an impressive open-to-below feature, large windows, and abundant natural light. Upstairs offers generously sized bedrooms, including a comfortable primary retreat designed for relaxation. The basement includes a separate entrance and is ready for future development with excellent potential. THE BUILDER ALSO OFFERS THE FLEXIBILITY TO CUSTOMIZE AND COMPLETE THE BASEMENT, LANDSCAPING, OR OTHER FEATURES TO SUIT YOUR NEEDS. Double attached garage. Ideally located close to parks, walking trails, schools, and all amenities. (id:51989)
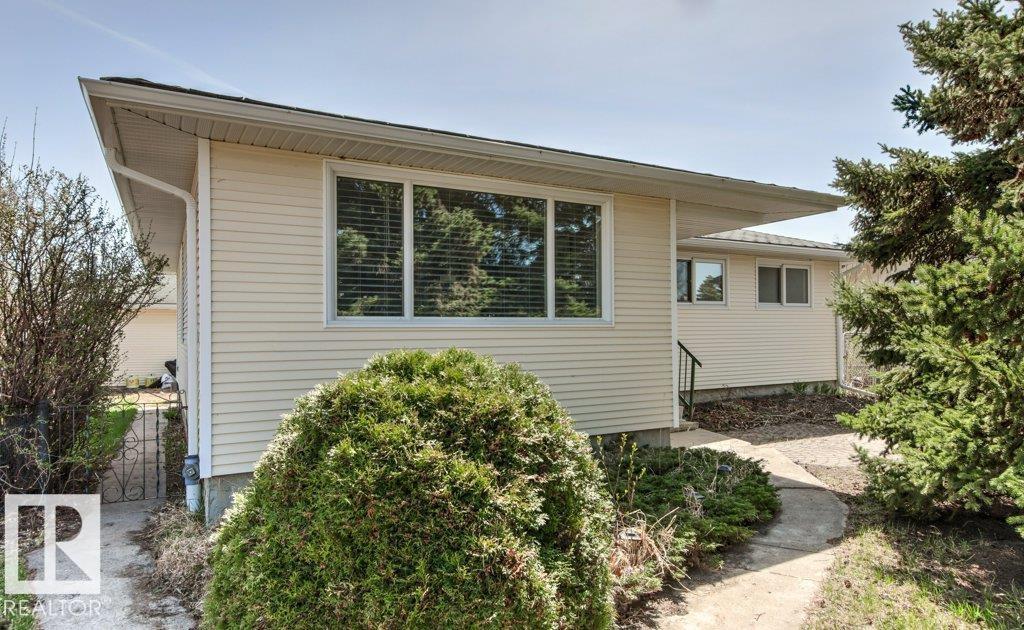
Nestled in a private, quiet cul-de-sac, this spacious 4-bedroom bungalow offers over 1,200 sq. ft. of above-grade living space. The main floor features beautiful hardwood floors and is bathed in natural light through large triple-pane windows. You'll find a recently remodeled 3-piece bathroom along with a convenient 2-piece ensuite in the primary bedroom. A fully finished basement and a large laundry room provide ample space for a growing family, while a newer high-efficiency furnace ensures year-round comfort. Outside, the south-facing backyard is a sun-lover’s dream, featuring a dedicated fenced-in area ideal for dogs. The garage offers back lane access and an oversized 11'8 x 8'8 door that easily accommodates two vehicles. Perfectly located near schools, shopping, and public transit, this home offers the ideal blend of privacy and urban convenience. With its solid bones and prime location, this property presents a fantastic opportunity to build equity and truly make it your own with a little TLC. (id:51989)
This beautifully finished ground-floor gem shows absolutely immaculate and is packed with thoughtful updates throughout! Freshly painted from top to bottom, this stunning condo also features new flooring, lighting, window coverings, fixtures, hardware, plus custom closet organizers in both the entryway and primary bedroom.The kitchen has undergone a fantastic makeover with the addition of an island, extra cabinetry (hello storage! ??), new appliances installed in Summer 2025, plus brand new countertops and a porcelain tile backsplash completed in April 2026.The spacious open-concept layout offers a seamless flow from the kitchen into the cozy living area featuring a gas fireplace, along with 2 bedrooms, 2 bathrooms, and an in-suite laundry/storage room.As a ground-floor, forest-facing unit, you’ll love the shady afternoons on the patio and the direct access to endless walking trails right outside your door. The building also offers secure access and a bright, spacious gym for residents to enjoy.Included with the unit are TWO titled parking spaces — one heated underground stall (a winter must-have!) and one powered outdoor parking stall. Condo fees include gas, water, building and landscape maintenance, building insurance, reserve fund contributions, and garbage collection, making for easy and low-maintenance living.If you’ve been dreaming of mountain living in Grande Cache with the convenience and ease of condo life, this beautifully updated unit is one you won’t want to miss! (id:51989)