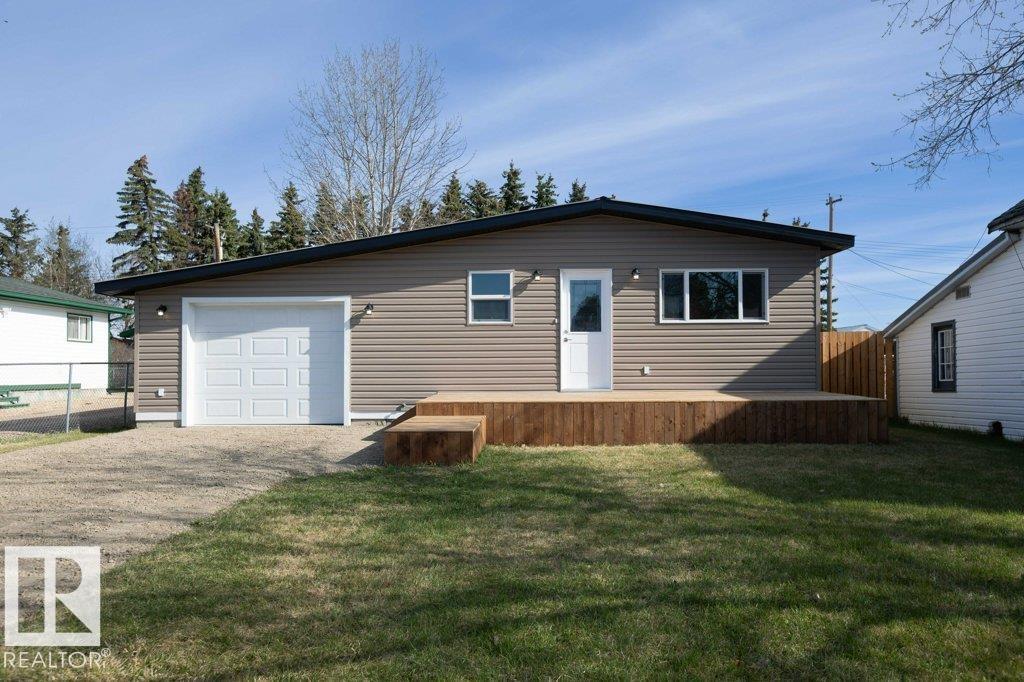
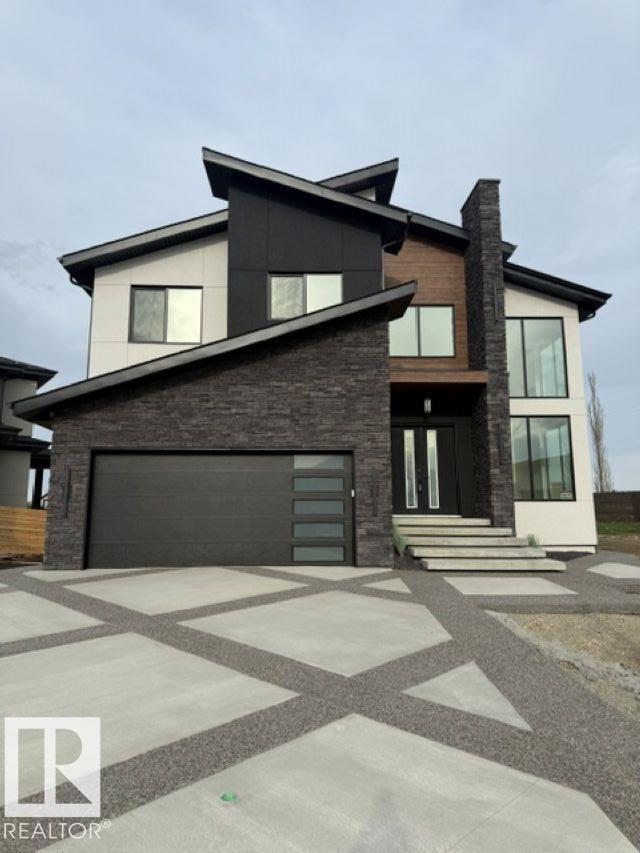
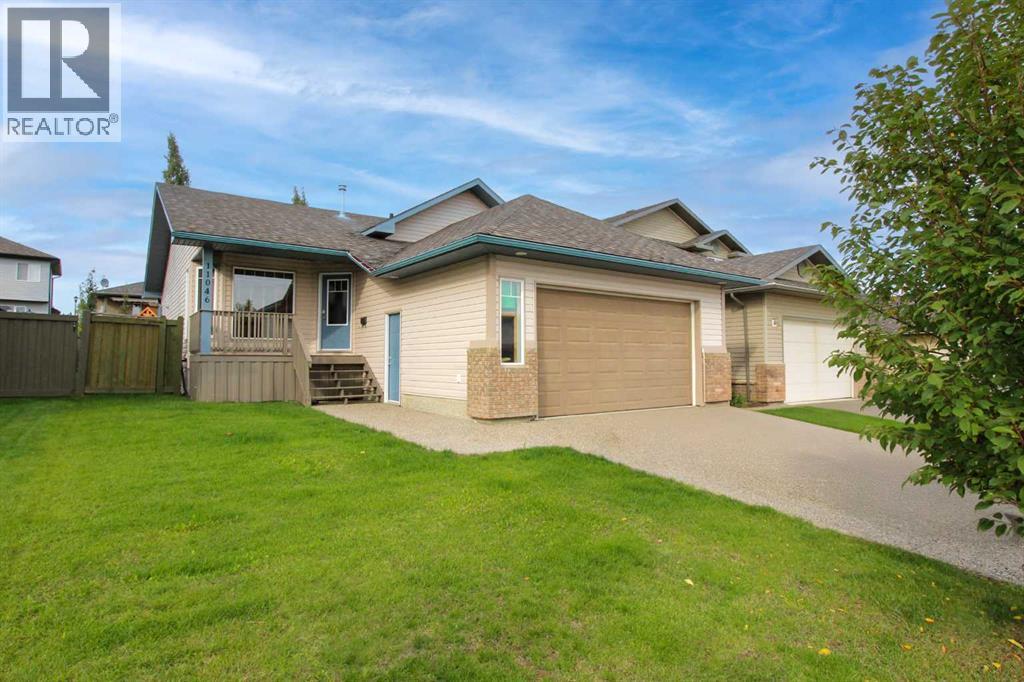
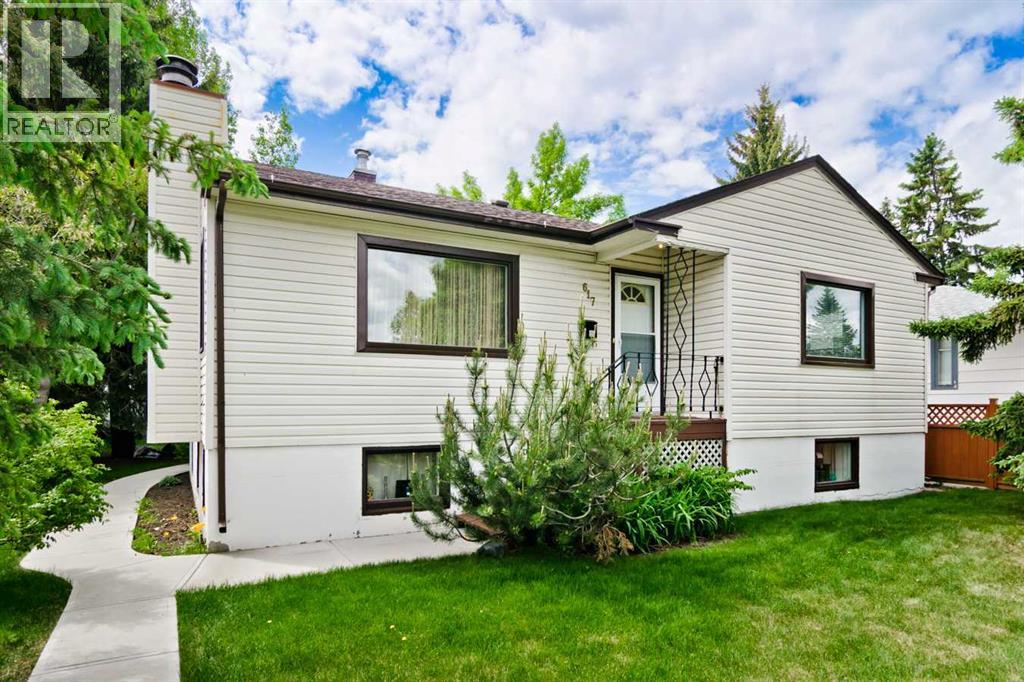
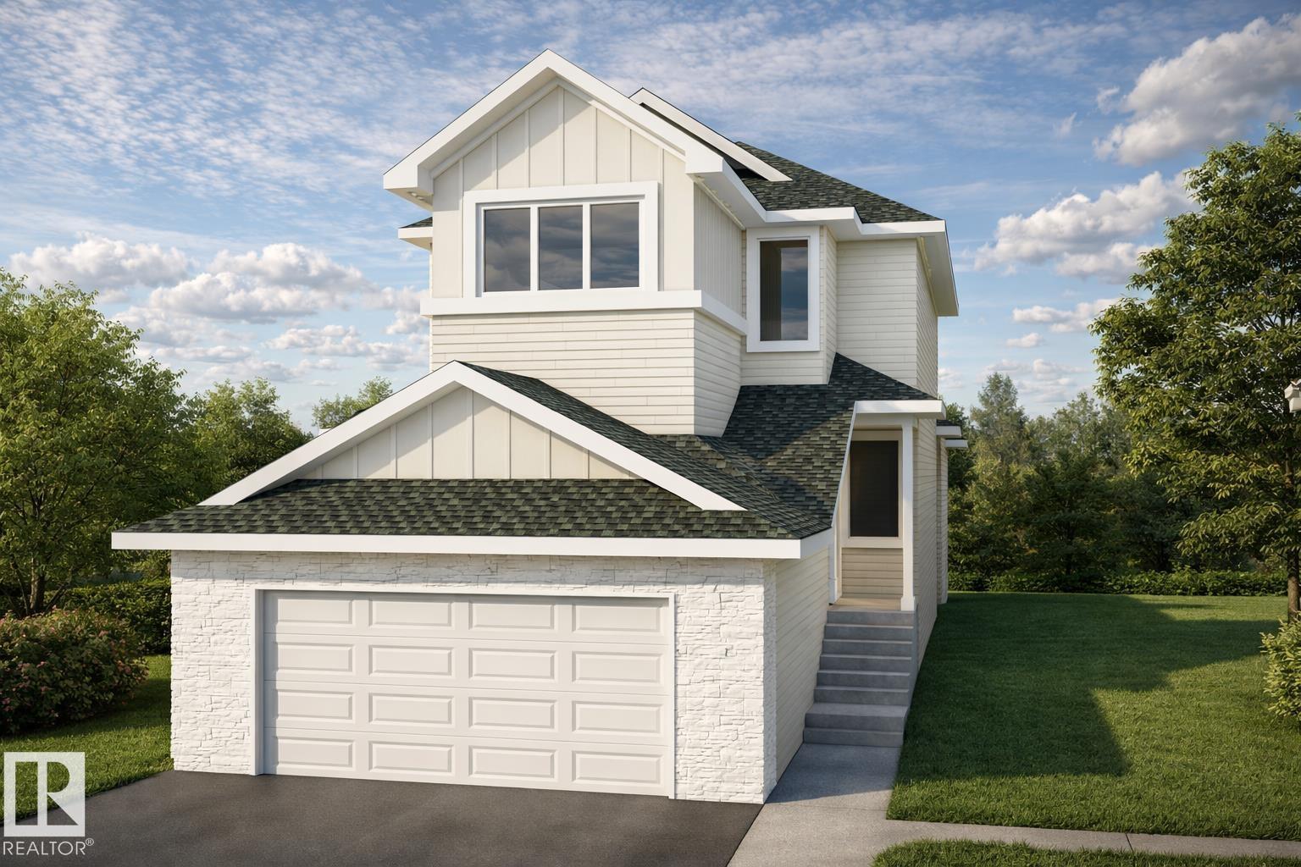
Welcome to the quiet hamlet of Pickardville, just a short drive from Westlock! This totally renovated 1,338 sq. ft. home offers stylish, modern living in a peaceful rural setting. Completely redone in 2025, this 3-bedroom, 1-bathroom home features a bright, functional layout designed for everyday comfort. Enjoy morning coffee on the front deck or entertain friends and family on the spacious back deck. The single attached garage is ideal for a small car or SUV and also makes an excellent workshop or storage space. Situated on a large lot, the yard is a blank canvas ready for your dream landscaping, garden, or outdoor oasis. Affordable small-town living with modern updates and room to grow! (id:51989)
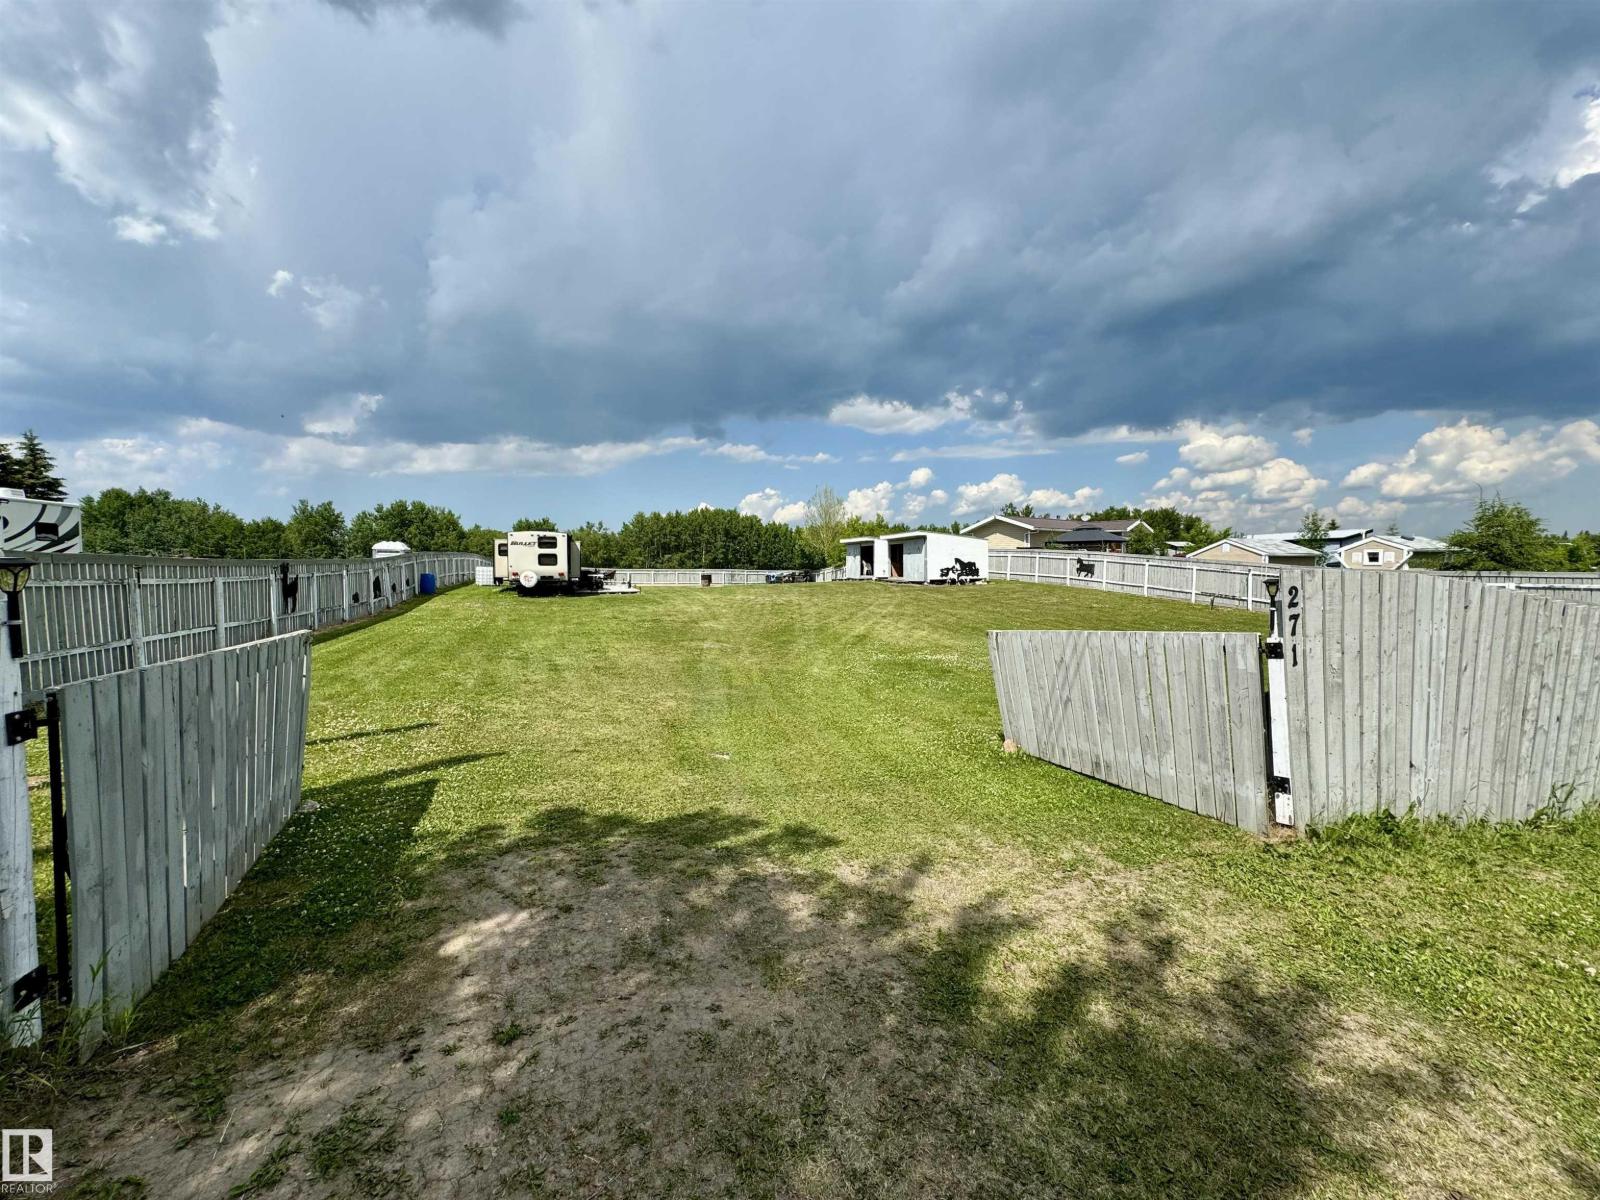
Escape to Crestview Beach — your summer sanctuary awaits. Picture lazy mornings by the lake, kids playing freely in a fully fenced yard, and the dog running loose without a care. This Crestview Beach property is built for the way families actually vacation — relaxed, spacious, and ready for everyone. Bring the whole crew. Four RV plugs and a dedicated concrete block patio mean there's room for every vehicle, every guest, and every adventure. Three sheds keep gear organized and off-season storage sorted, with two of them powered for added versatility. A 250-gallon holding tank under the outhouse handles the practical side of lakeside living so you can focus on the fun. All of this sits just ten minutes from St. Paul, keeping groceries, fuel, and everyday essentials well within reach — without sacrificing that true getaway feeling. Summer doesn't wait. Make Crestview Beach your family's favourite place to be. (id:51989)
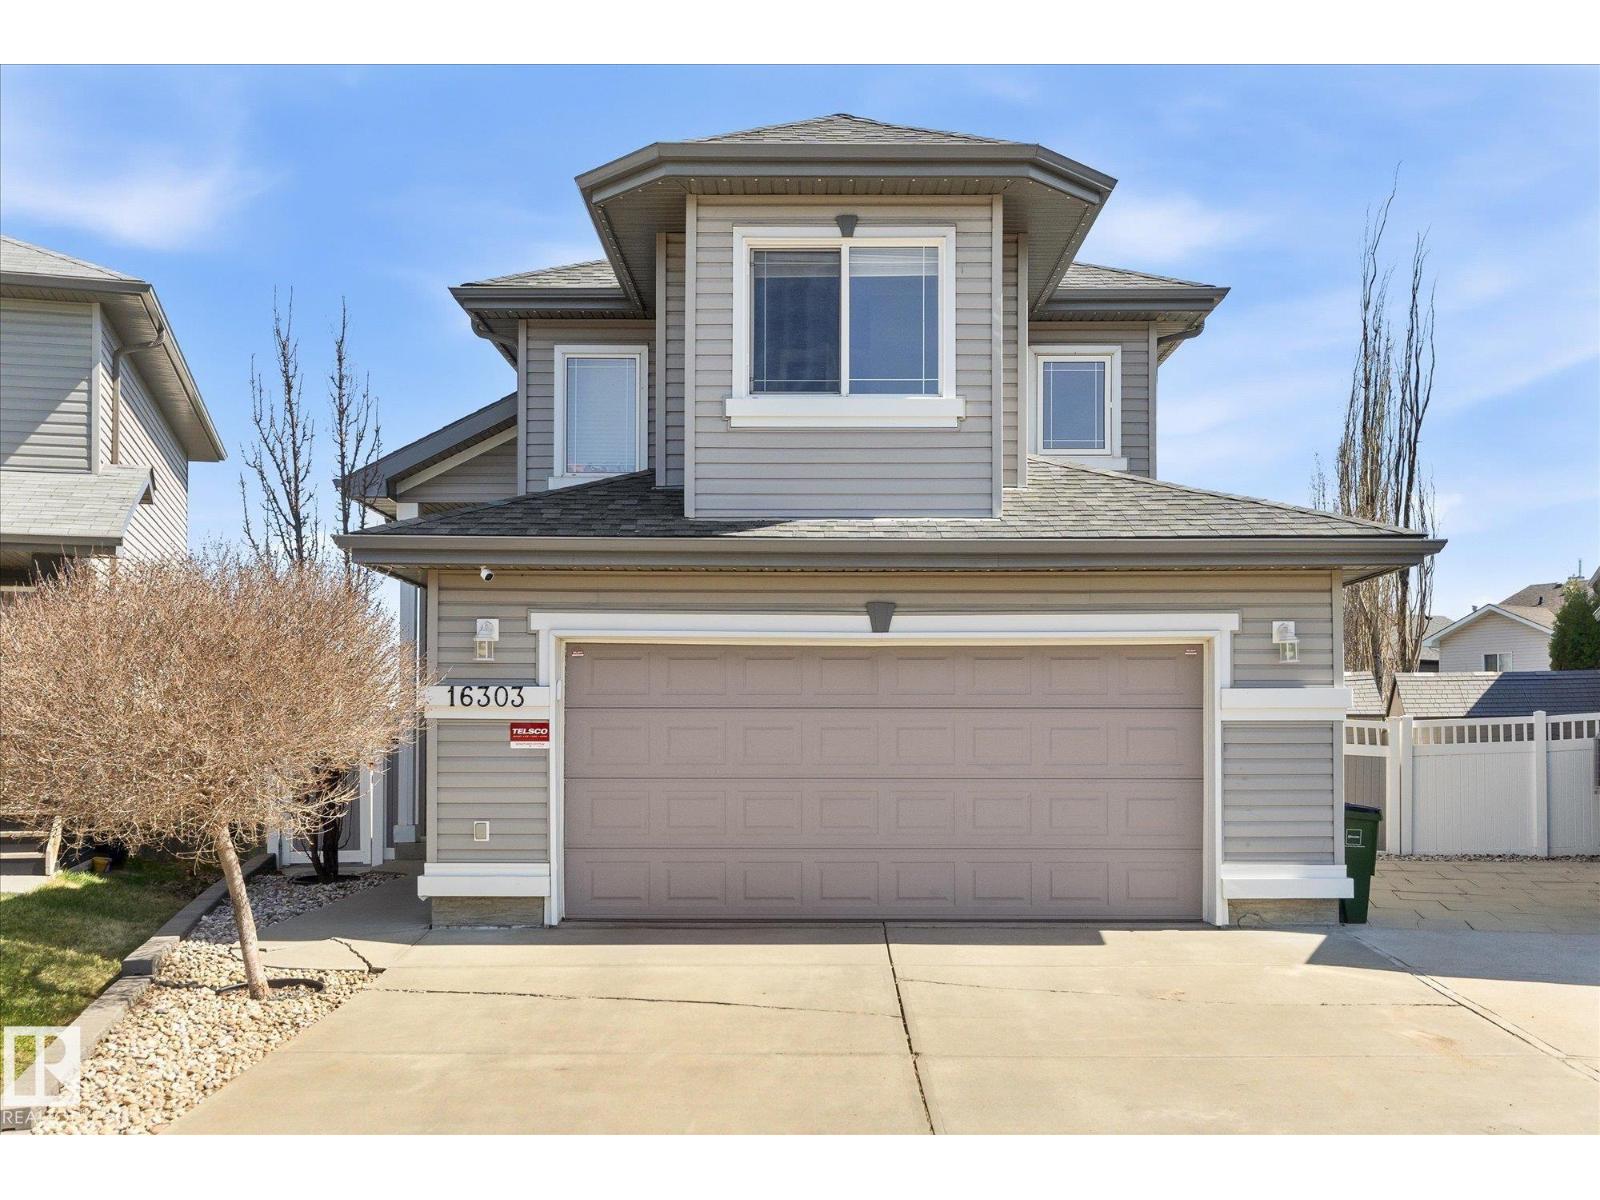
Beautifully maintained 4-bedroom, 3 full bath family home on a huge pie-shaped lot in desirable Britnell! This unique bi-level features 2 separate staircases, creating a functional layout with great flow and privacy. The bright main floor offers large windows, spacious living areas, and an open-concept kitchen with large island, corner pantry, and ample cabinetry. The separate dining room is currently used as a home office and could easily become a 5th bedroom. One bedroom and a full bath complete the main level.The private upper level is dedicated to the spacious primary retreat with full ensuite and a jetted soaker tub. The fully finished basement includes 2 additional bedrooms, a full bath, large family room with cozy gas fireplace, and plenty of space for a growing family. Enjoy the massive backyard with underground sprinklers and a multi-level deck, plus upgrades including GEMSTONE outdoor lighting, tankless hot water and A/C. New roof in 25 & furnace in 24. Close to schools, shopping, and amenities! (id:51989)
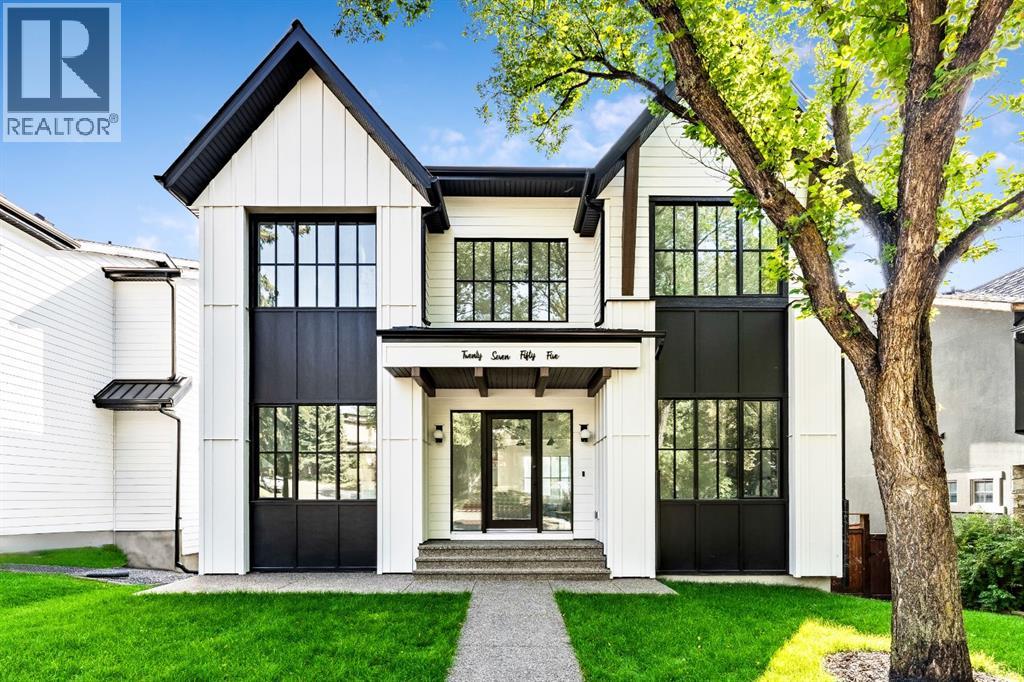
Stunning and unique best describes this modern masterpiece built by Elite Urban Concepts that draws inspirations from the wineries of California with a modern flair that checks all the boxes on one’s wish list. With over 4800 square feet of developed space and a fully finished walkout basement, there is plenty of room for a family, entertaining, working from home or relaxing on the weekends. With an open floor concept, you are immediately welcomed with hardwood floors that are complimented with the tall ceilings adorned with open beams in the living room and, tons of natural light from the abundant black cased windows. A large chef inspired kitchen that features beautiful hood fan as the centerpiece, accented with stainless-steel appliances, a separate butler pantry and, large custom wood cabinets that opens to a massive upper deck overlooking the backyard with a mountain view. Upstairs is perfect for family living with a bonus room that is central to an upper laundry room, two bedrooms and, a primary bedroom all of which have their own ensuites. Yes, you read that right, each upstairs bedroom has its own private ensuite. The primary bedroom is enormous with tons of natural light, vaulted ceilings with open beams, a view of the mountains and, a custom walk-in closet that will accommodate anyone’s needs. The beautifully crafted master ensuite features a spa like experience with large tile, wood accents, a soaker tub and a twinned shower that rivals a high-end hotel. The walkout basement is custom built for entertainment with tall ceilings accented with open beams, a custom-built stylish bar and a huge family room that has double French doors to the lower covered patio and fenced backyard, for that indoor outdoor flow. The additional open style room allows for your home gym that will take advantage of the natural light. The basement mudroom has an abundant amount of storage that leads out to the attached garage. The triple garage is large enough for your vehicles and toys. This beautiful gem in the heart of Charleswood is the perfect location, across from a park overlooked by Nose Hill Park, the location is perfect. (id:51989)
Welcome to this exceptional 3,319 sq ft estate home in prestigious River’s Gate, Sturgeon. Set on an impressive 11,128 sq ft cul-de-sac lot, it offers luxurious living with a spacious yard and an oversized double attached garage. Inside, a grand living room with a open to above flows into an elegant dining room & a great room with a open to above & 19 ft ceilings. The stunning chef’s kitchen features built-in appliances and a full butler’s pantry complete with its own appliance set. With 5 bedrooms and 4 full bathrooms, the home includes a main floor den/bedroom, upper floor laundry, and 4 bedrooms plus a bonus room upstairs. Spacious master features o oversized walk in closet along with a 5 piece spa like ensuite. A separate side entrance to the basement for future basement suite. the basement plan features a kitchen with 2 additional bedrooms for a total of 7 bedrooms. This is refined estate living at its finest in one of Sturgeon’s most sought-after communities. (id:51989)
Located in the highly desirable community of O’Brien Lake, this 4-level split offers an impressive blend of space, functionality, and comfort with 4 bedrooms, 3 bathrooms, and over 2,800 sq. ft. of fully developed living space designed for today’s family lifestyle. The main level features a bright and inviting open-concept layout highlighted by stunning two-tone maple cabinetry, a large island with eating bar, corner pantry, and an expansive dining area enhanced by a striking glass wall feature overlooking the third level — creating a unique sense of openness and architectural character throughout the home. Step outside to enjoy the spacious rear deck complete with aluminum railing and a convenient gas line for your BBQ, making it the perfect setup for summer entertaining or relaxing evenings outdoors. Upstairs you'll find a oversized primary bedroom offering double closets and a full private ensuite, two additional rooms and another bathroom. The third level showcases impressive 9-foot ceilings, a generous family room ideal for movie nights or entertaining, an additional bedroom, and a full bathroom with integrated laundry for added convenience. The fully developed fourth level provides exceptional flexibility with plenty of space for a games room, home office, gym, kids’ playroom, or additional recreation area. Additional features include, newer roof, a heated and insulated garage, upgraded aggregate stone driveway and 5-foot walkway, central air conditioning for year-round comfort, and exceptional curb appeal. Perfectly situated on the city’s sought-after southwest side, this home is just minutes from schools, shopping, walking trails, and the Eastlink Centre recreation facility. Possession available for early July perfect to get situated for the new school season! Book a viewing with your REALTOR today! (id:51989)
Character bungalow in sought-after Winston Heights/Mountview—minutes to golf, parks, schools, shopping, and quick access to downtown.This solid post-war home offers 2 bedrooms up and 2 down with over 1,700 sq. ft. of potential developed space, including 959 sq. ft. above grade. The main level features original site-finished Maple hardwood floors, a bright south-facing kitchen with stainless steel appliances and laminate flooring, plus a spacious living room with wood-burning fireplace. Two generous bedrooms and a 4-piece bath with updated vanity complete the upper level.The lower level was previously configured as an Illegal suite and offers excellent redevelopment potential. Partly finished with Gyproc walls throughout down to the baseboards, all that’s needed is subfloor and carpet to complete the space. The bathroom is already roughed-in and ready for flooring and fixtures, while a wet bar or kitchen area is roughed in. Large windows, common area laundry, separate rear entrance, and two electrical panels make this ideal for a future up/down living arrangement. Recent sewer line upgrade and new concrete floor provide an excellent foundation for future finishing.Situated on a 50’ x 123’ lot with paved rear lane access, The expansive south-facing backyard is fully fenced and treed, creating an ideal setting for gardening, entertaining, or outdoor living.Tenant occupied (upper level)— prime inner-city location. Please take a drive-by if interested, very quiet neighbors. (id:51989)
Built by ATTESA Homes, this expansive 4-bedroom, 2.5-bath home is located in the vibrant Brickyard community of Stony Plain and offers over 2,000 sq. ft. of beautifully designed living space plus an unfinished basement ready for future development. Thoughtfully designed for comfortable everyday living, the bright open-concept main floor features a large central island, walk-through pantry, and a living room highlighted by a cozy fireplace. A versatile main floor office or bedroom provides flexibility for remote work, guests, or growing families. Upstairs, the spacious primary suite impresses with a soaker tub, walk-in shower, double vanity, private water closet, and a large walk-in closet. A generous bonus room and convenient upper-level laundry complete the upper floor. THE BUILDER ALSO OFFERS THE FLEXIBILITY TO CUSTOMIZE AND COMPLETE THE BASEMENT, LANDSCAPING, OR OTHER FEATURES TO SUIT YOUR NEEDS. Double attached garage. Ideally located close to parks, walking trails, schools, and all amenities. (id:51989)
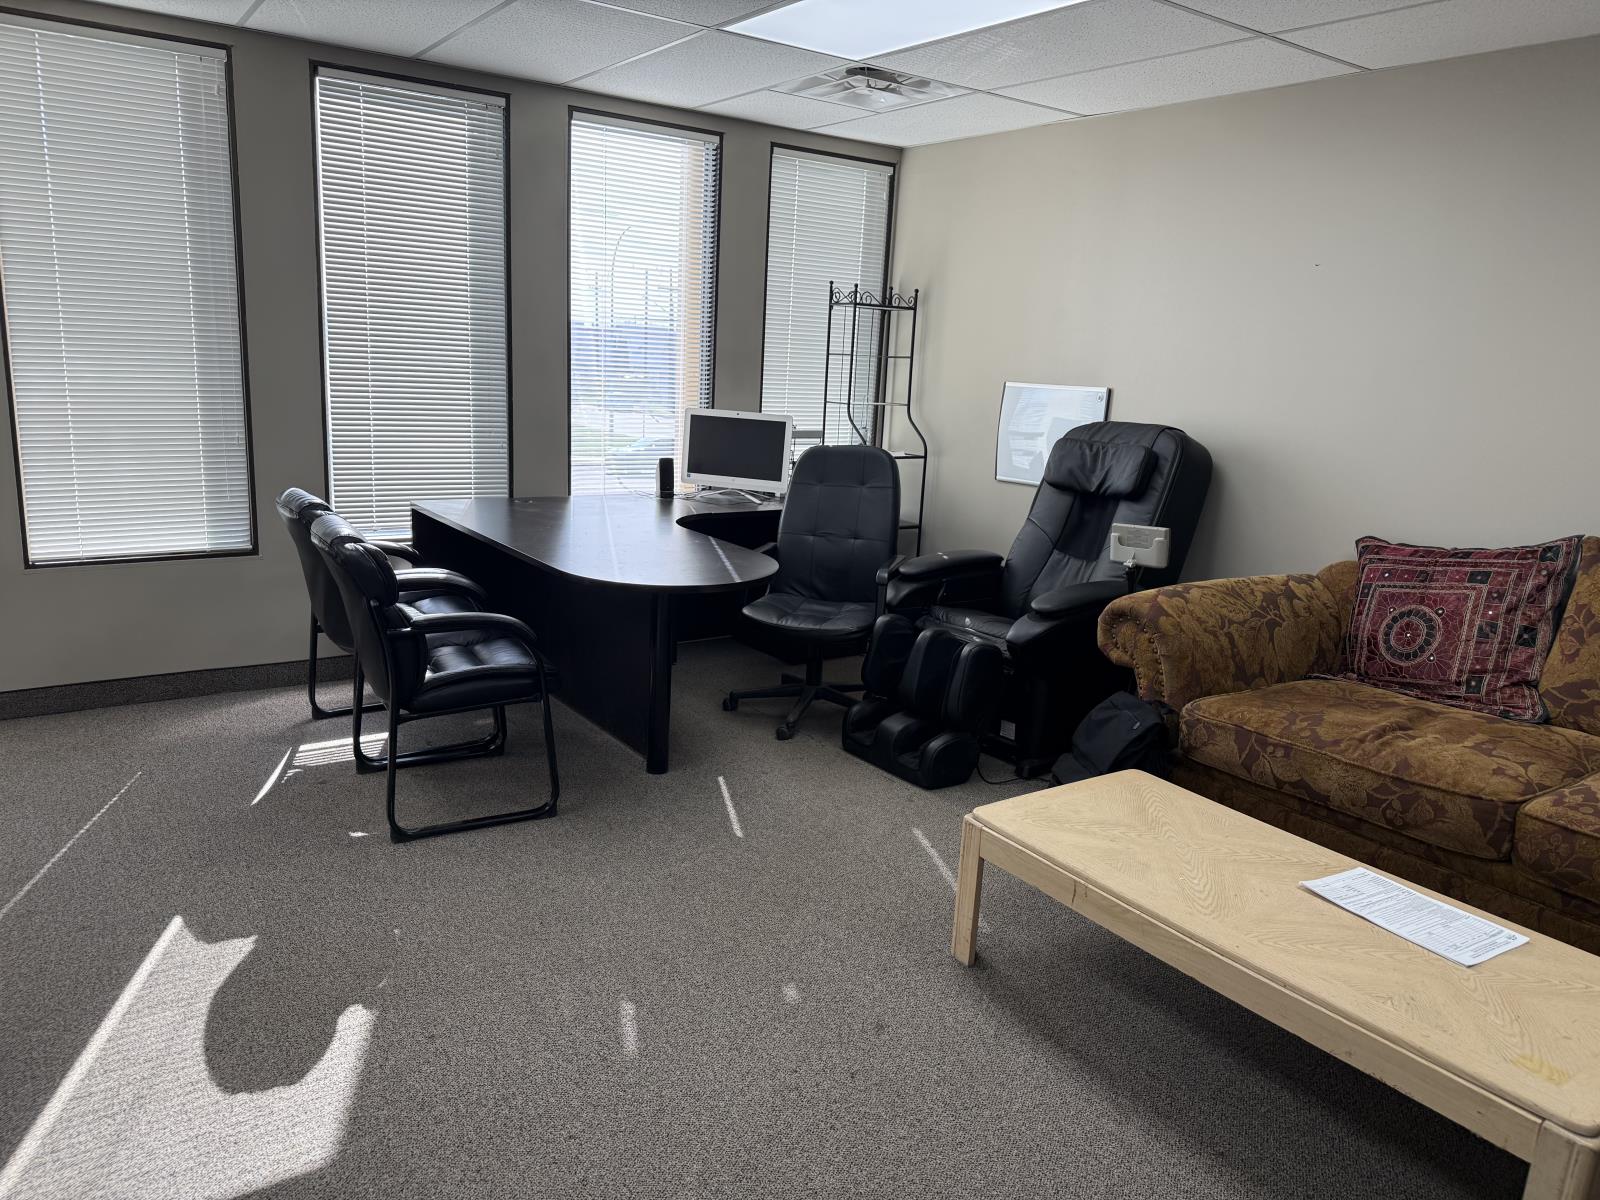
For Sale Great frontage off of Parsons road. Built in Commercial cooler and freezer. Freezers length 27 width 17 hight 13. Coolers length 18 width 17 hight 13 .Very good for food business and preparation.Easy access to Whitemud and Anthony Henday Good sized bay with office space, This space would be great for your business. It would be possible to lease out upstairs office seperately. The fenced yard behind the building is locked nightly and under video surveillance. Many reputable companies also in building. Main floor office space is: 1,012 Sq Ft. Second floor office space is: 551 Sq Ft. Warehouse space is: 1750 Sq Ft and Messanine is 325 Sq Ft. Great investment!!Other Property Types: Industrial,Office,RetailSubject Space Width: 25Ownership Interest: PrivateTitle to Land: Fee SimpleRPR Survey Available: NoSeller Rights: NoAppointment Name: Zafar MalikAppointment Phone: 780-243-7653 (id:51989)
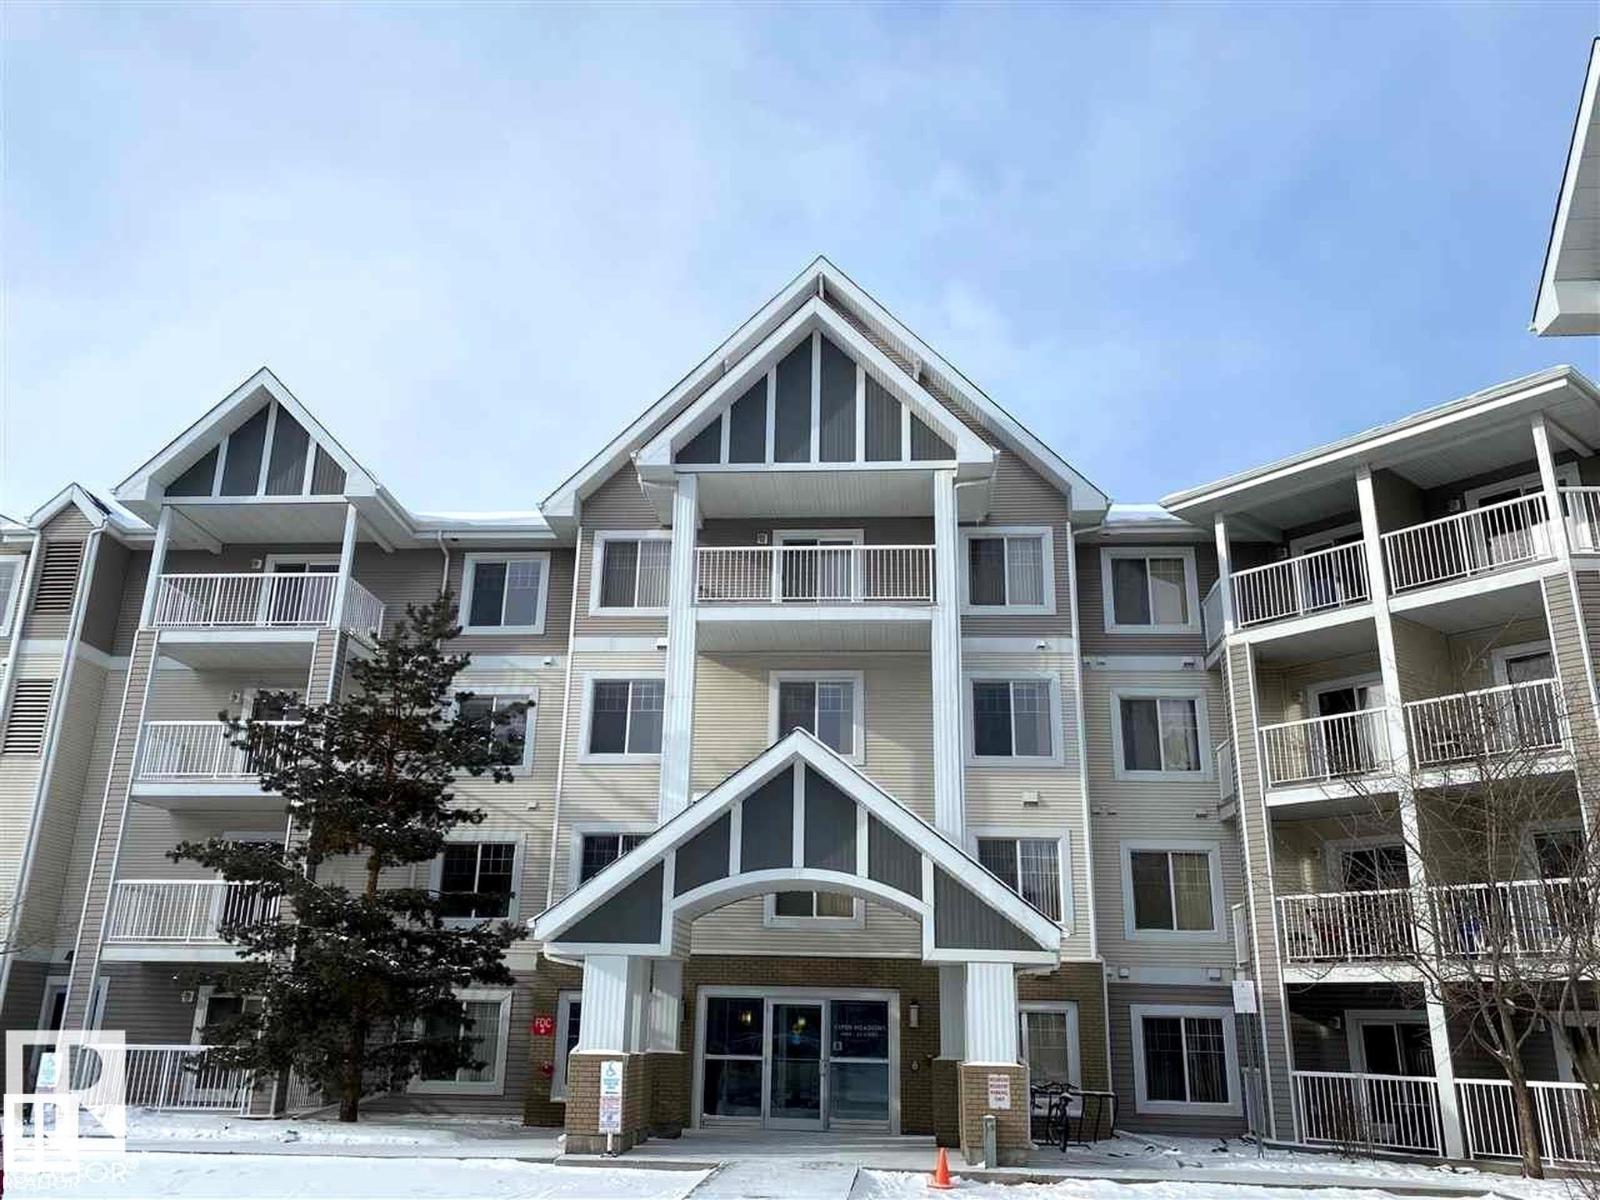
Stunning renovated top-floor 1 bed + den with titled underground parking in Aspen Meadows truly shows a 10+. Enjoy ultimate privacy with no neighbours on either side. This bright, contemporary unit offers an open concept layout and convenient in-suite laundry. Upgraded vinyl plank flooring complements the beautiful maple cabinetry highlighted by a striking glass tile backsplash. Recently updated appliances include the microwave, dishwasher, washer and dryer. The spacious bedroom features a walk-through closet leading to the full bath. Excellent access to shopping, Whitemud, Anthony Henday and public transit makes this the ideal low-maintenance starter home (id:51989)
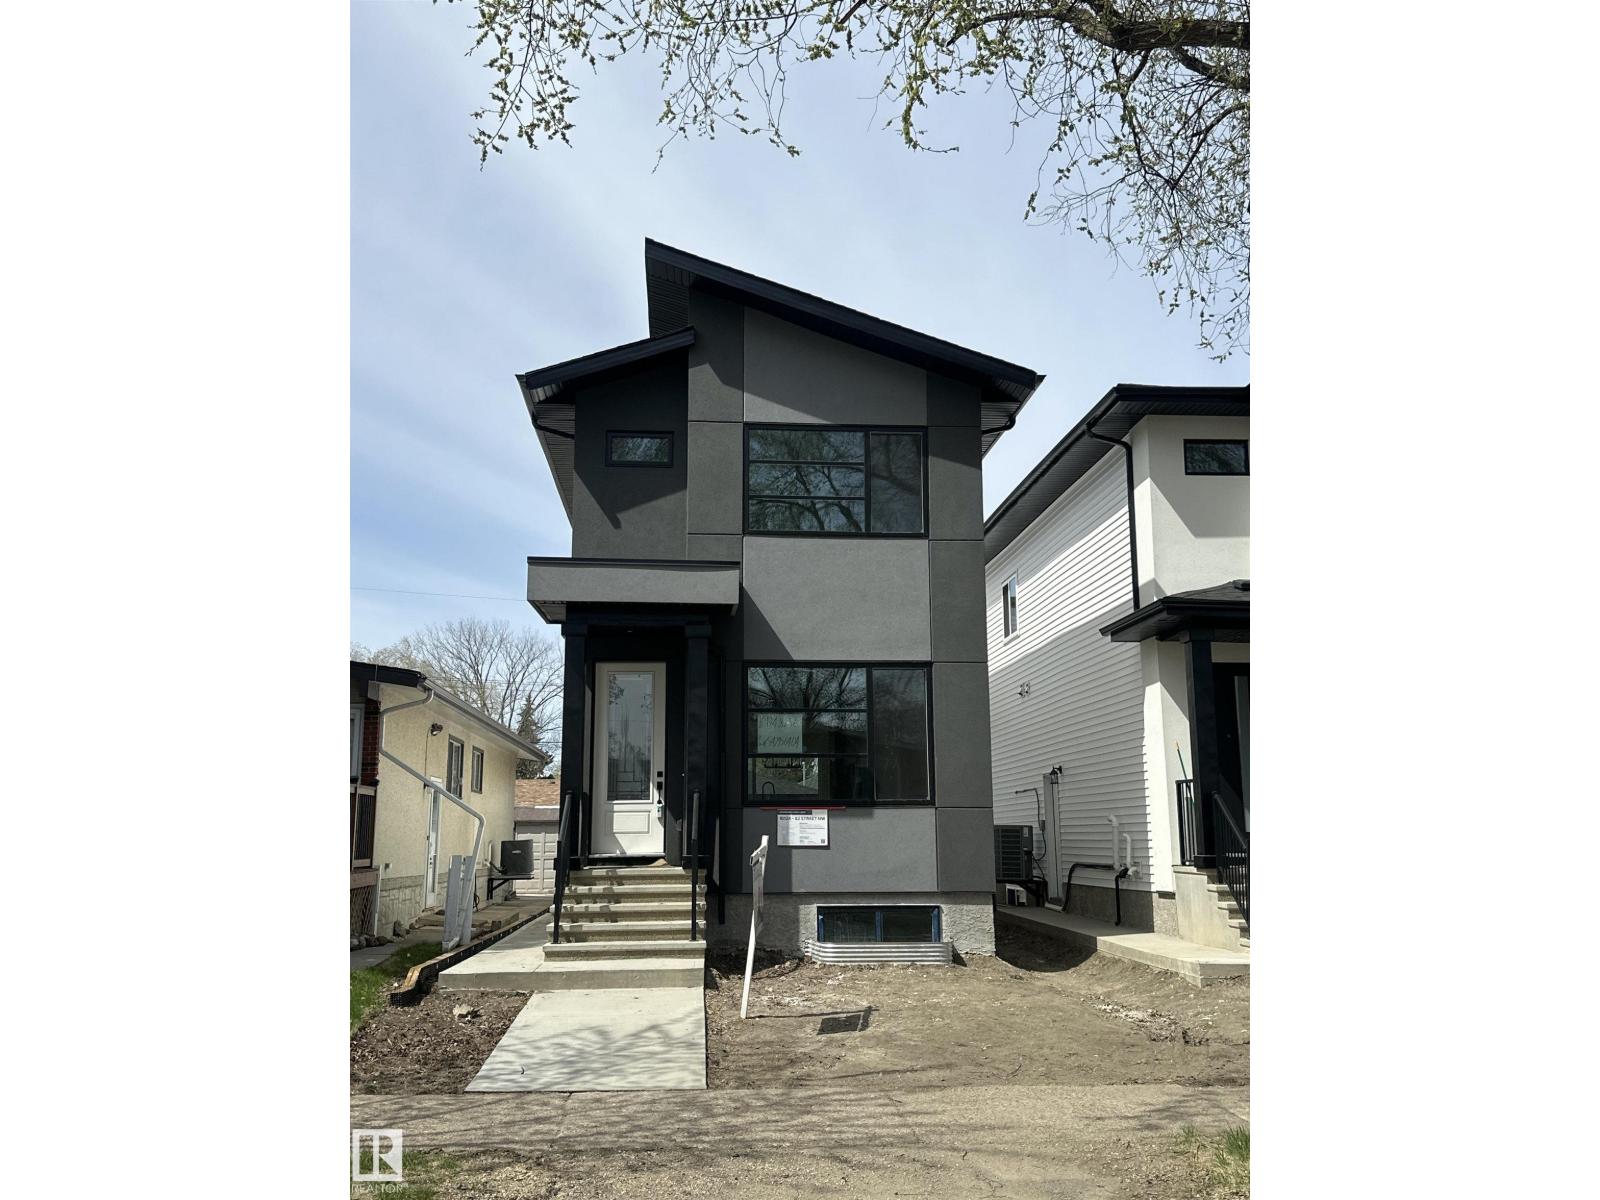
Situated in the heart of Forest Heights is this newly built two-storey home that blends modern living with smart investment potential thanks to its legal two-bedroom basement suite. The main level offers an airy open-concept design featuring a welcoming living space with an electric fireplace in the LR, a sleek kitchen, a bright dining area, along with a two-piece bath and back entrance that opens to a private backyard and the double detached garage. Upstairs includes three nicely sized bedrooms highlighted by a luxurious primary suite with a walk-in closet, elegant five-piece ensuite, plus a full bathroom and convenient upper-floor laundry. The fully developed basement features a separate side entrance to the self-contained legal suite with its own kitchen, living area, bathroom, 2-bedrooms and laundry—ideal for guests, extended family, or rental income. Located within walking distance to elementary schools, parks, public transportation etc. (id:51989)
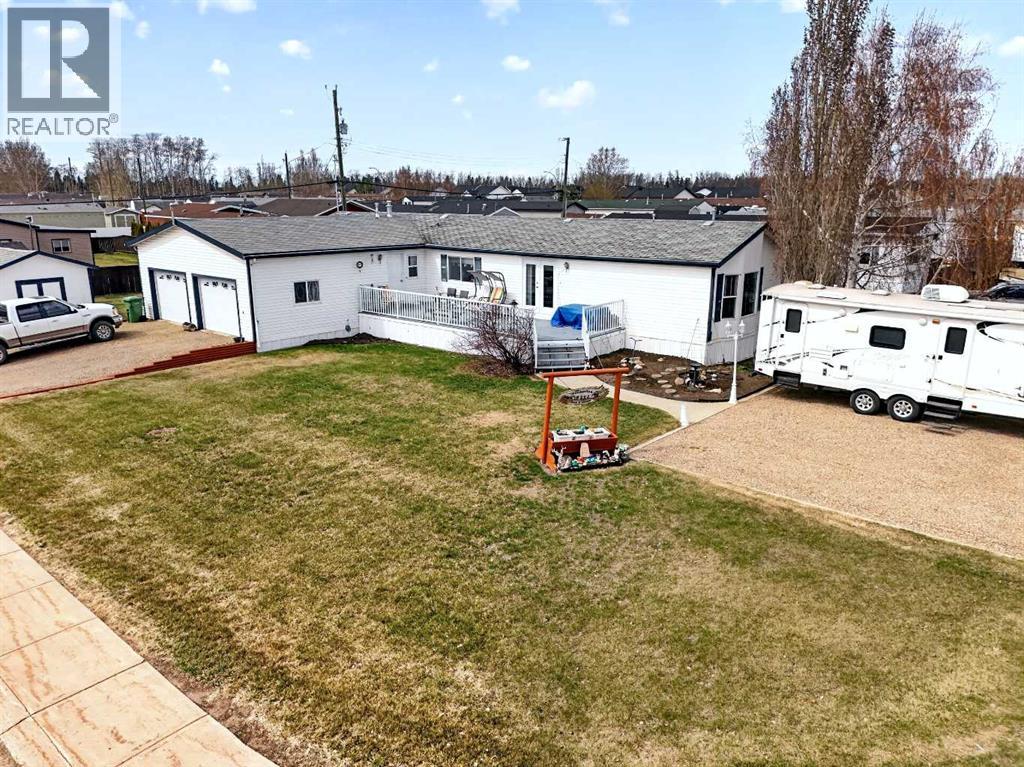
Check out this spacious 1,620 SQFT modular home with an addition situated on a corner lot in town. The corner lot gives you a lot of extra space including a front and back yard, garden plot and 2 parking areas/RVparking. The garage is finished, heated and is finished with tin on the inside. The home has been very well maintained and offers a unique custom ordered floor plan that is spacious and efficient. There are 3 bedrooms, 2 full bathrooms, a bonus room, and an open concept kitchen/living and dining area. Great home at a great price that will meet your needs for any stage of life. (id:51989)