

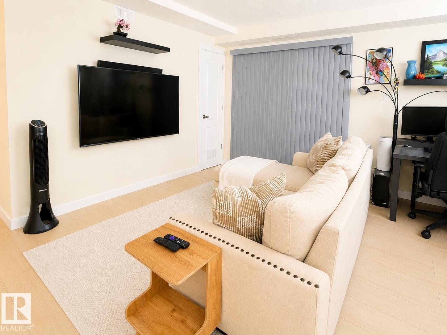
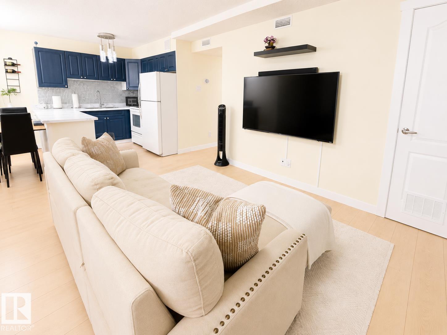
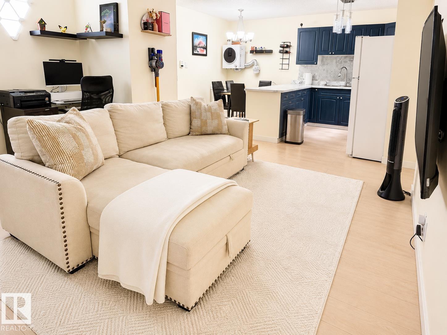
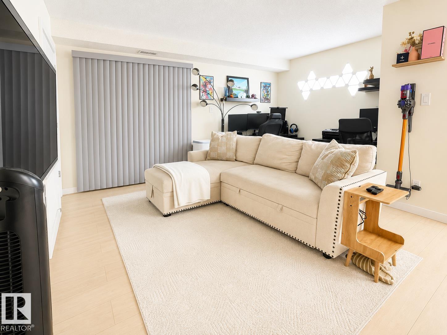
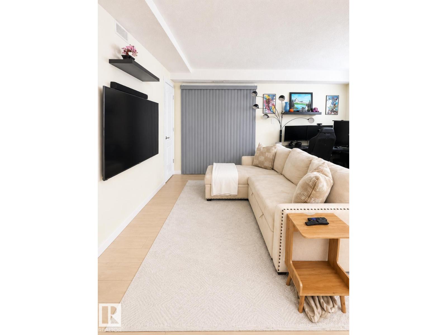
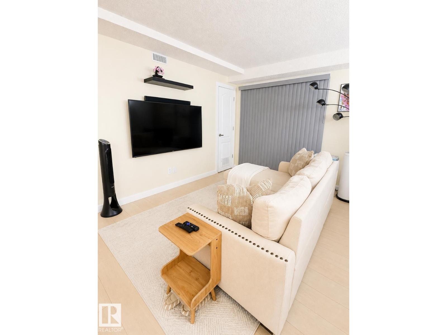
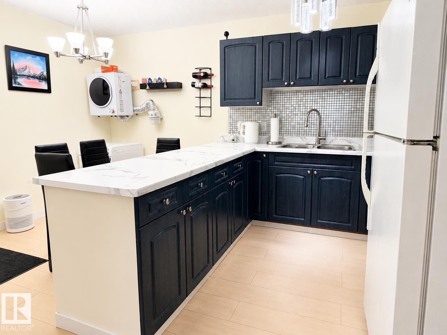
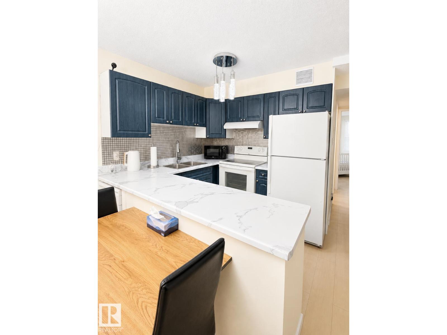
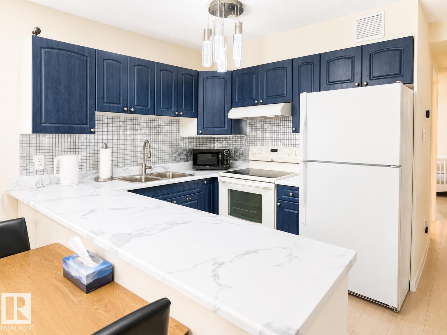
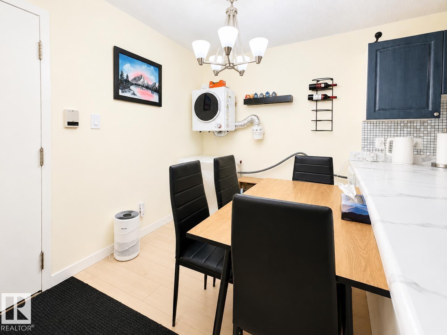
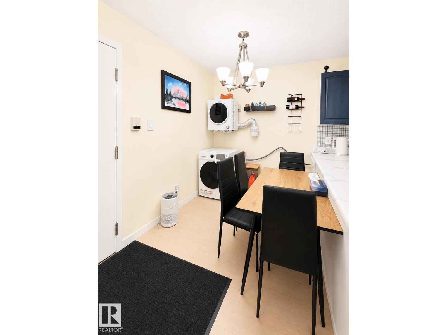
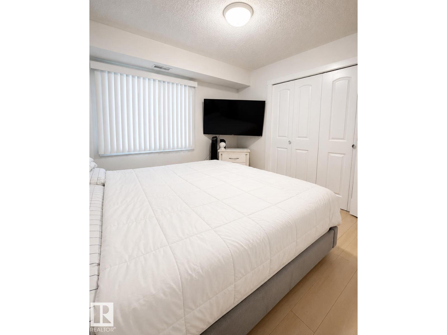
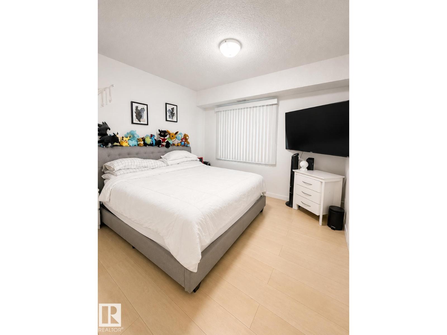
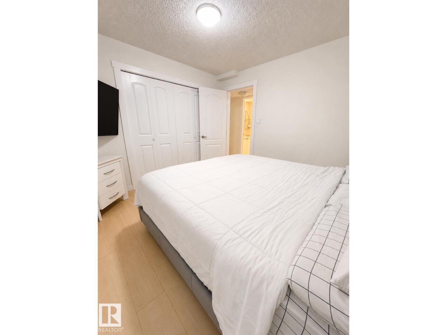
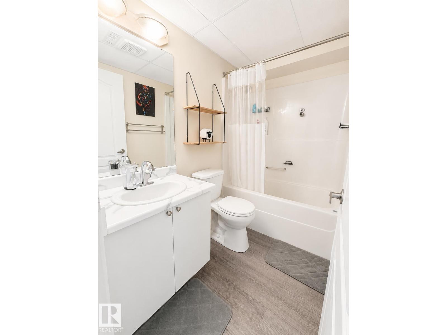
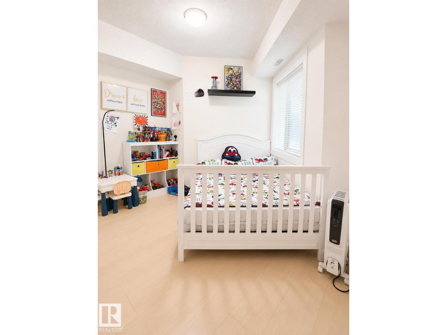
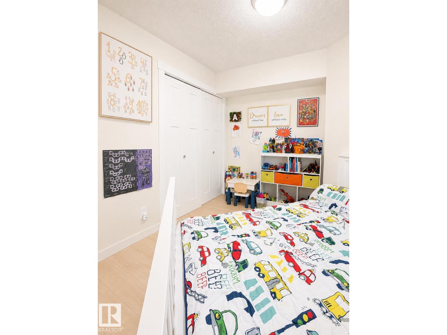
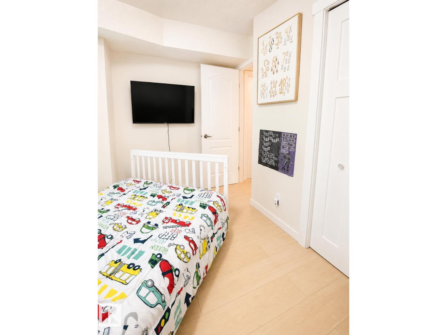
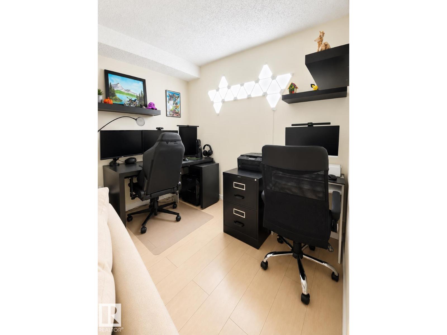
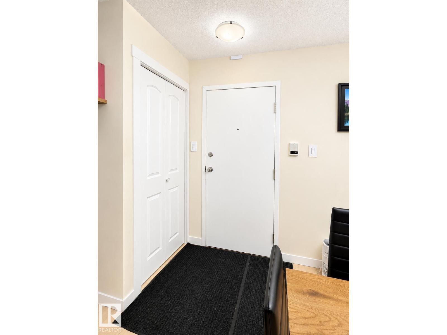
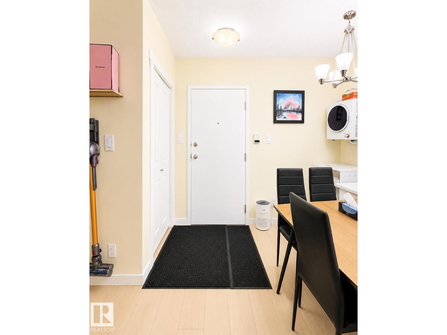
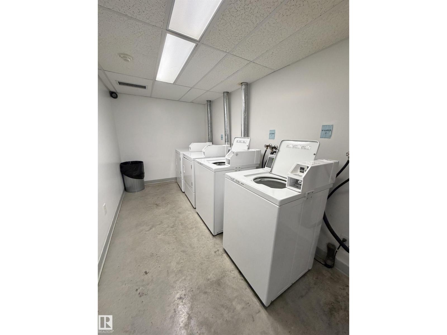
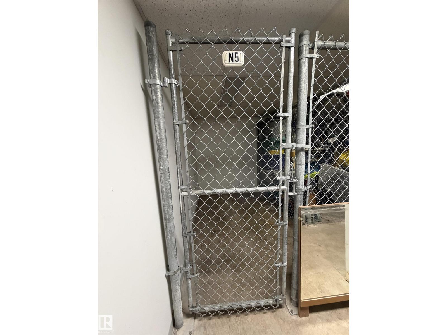
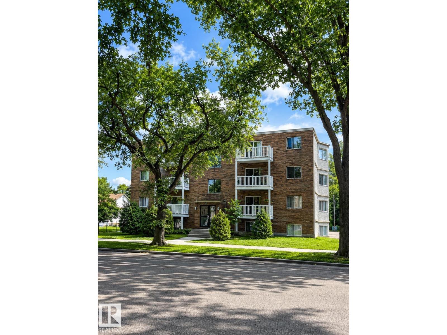
Welcome to this well-maintained 2-bedroom, 1-bath condo in the vibrant community of Montrose! This bright, open-concept home features durable laminate flooring, a spacious living room, and a functional kitchen with ample cabinetry and counter space. Both bedrooms are generously sized, and the unit also offers in-suite laundry, plenty of storage, and an energized parking stall for added convenience. Ideal for first-time buyers, students, or investors, this home is perfectly situated just minutes from downtown Edmonton, Concordia University, schools, shopping, public transit, and the scenic River Valley. Enjoy being only moments from the exciting redevelopment of the former Northlands Coliseum and Exhibition Lands, bringing new parks, housing, retail, recreation, and community amenities to the area. Affordable, move-in ready, and located in one of Edmonton's evolving neighbourhoods, this is an excellent opportunity to own or invest! (id:51989)
Features of #101 11825 71 St Nw
- MLS® Number E4499513
-
Price
$137,900
Maintenance, Exterior Maintenance, Insurance, Common Area Maintenance, Property Management, Other, See Remarks
$415.84 Monthly - Bedrooms: 2
- Bathrooms: 1
- Square Footage: 691 sqft
- Property Type: Apartment
- Neigbourhood: Montrose (Edmonton)
- Features Flat Site
- Structure Deck
Buildings
| Bathroom Total | 1 | Bedrooms Total | 2 |
| Appliances | Dishwasher, Dryer, Hood Fan, Microwave, Refrigerator, Stove, Washer | Basement Type | None |
| Constructed Date | 2000 | Heating Type | Forced Air |
| Size Interior | 691 Sqft | Type | Apartment |
Parking
| Stall |
Land
| Acreage | No | Size Irregular | 109.26 |
| Size Total | 109.26 M2 | Size Total Text | 109.26 M2 |
Rooms
| Level | Type | Length | Width | Dimensions |
|---|---|---|---|---|
| Main Level | Living Room | Measurements not available | ||
| Main Level | Dining Room | Measurements not available | ||
| Main Level | Kitchen | Measurements not available | ||
| Main Level | Primary Bedroom | Measurements not available | ||
| Main Level | Bedroom 2 | Measurements not available |
Agents and Offices
- Shirley Nguyen
- Bob Maskell
- Office: Royal LePage Arteam Realty