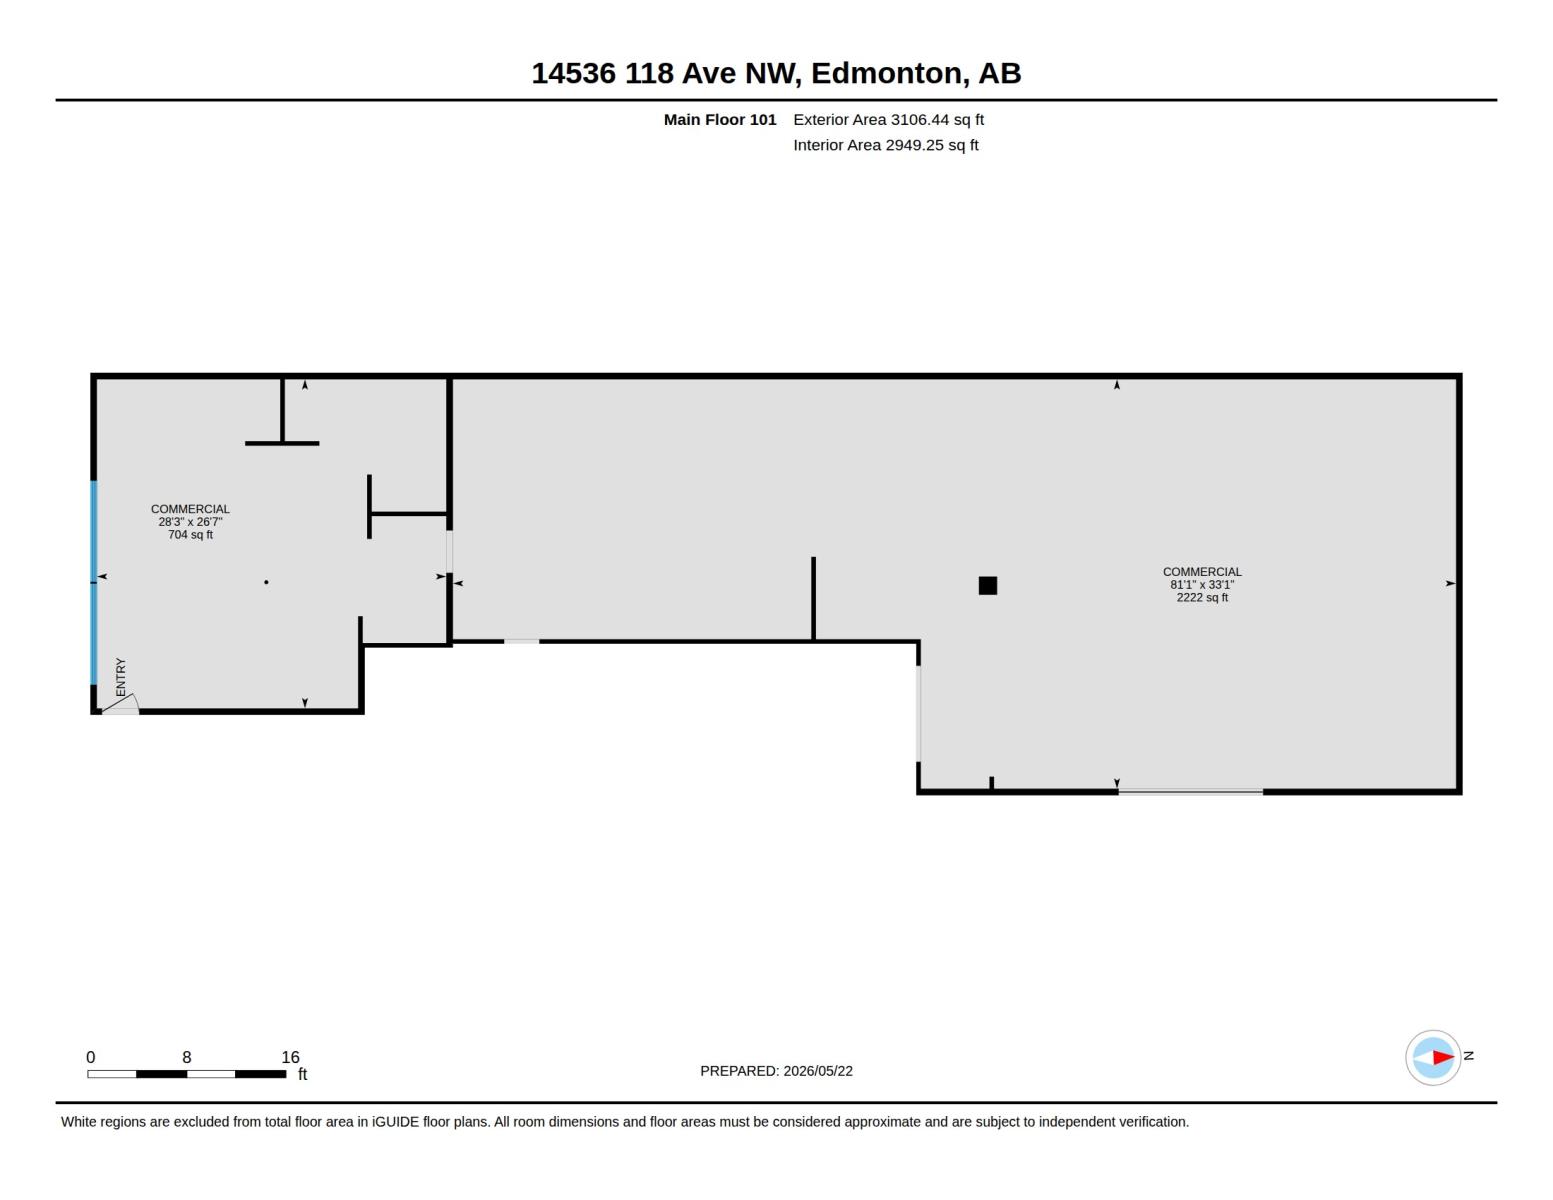
# 14536 118 Avenue NW, Edmonton, AB## PRIME MEDIUM INDUSTRIAL OPPORTUNITYExceptional owner-user or investment opportunity in a highly visible northwest Edmonton location. Situated along the busy 118 Avenue corridor, this freestanding commercial building offers approximately **6,290 sq. ft. of building area** on a **10,568 sq. ft. lot**, providing flexibility for a wide range of industrial and commercial operations.Strategically located with quick access to Yellowhead Trail, St. Albert Trail, Downtown Edmonton, and major transportation routes, the property benefits from excellent exposure, strong traffic counts, and convenient accessibility for customers, employees, and suppliers.### Property Highlights• Approx. 6,290 Sq. Ft. Building Area• Approx. 10,568 Sq. Ft. Lot Size• Medium Industrial Zoning• High Exposure Frontage on 118 Avenue• Excellent Signage Opportunities• Owner-User or Investment Opportunity• Convenient Access to Yellowhead Trail & Downtown Edmonton• Ample On-Site Parking and Loading Potential• Fibre Internet Available• Year Built: 1960• 2025 Assessed Value: $828,500• 2025 Property Taxes: $23,423.67### Ideal Uses✔ Contractor Services✔ Warehousing & Distribution✔ Manufacturing & Fabrication✔ Service Commercial Operations✔ Automotive Related Uses (subject to City approval)✔ Showroom & Industrial Flex Uses✔ Storage & Logistics OperationsThis is a rare opportunity to acquire a highly functional industrial property in an established commercial corridor with excellent accessibility and long-term growth potential.### Contact**Sergio Maione**780-231-7863**Michael Pino**780-238-8912**MS Realty Collective - RE/MAX Elite** (id:51989)
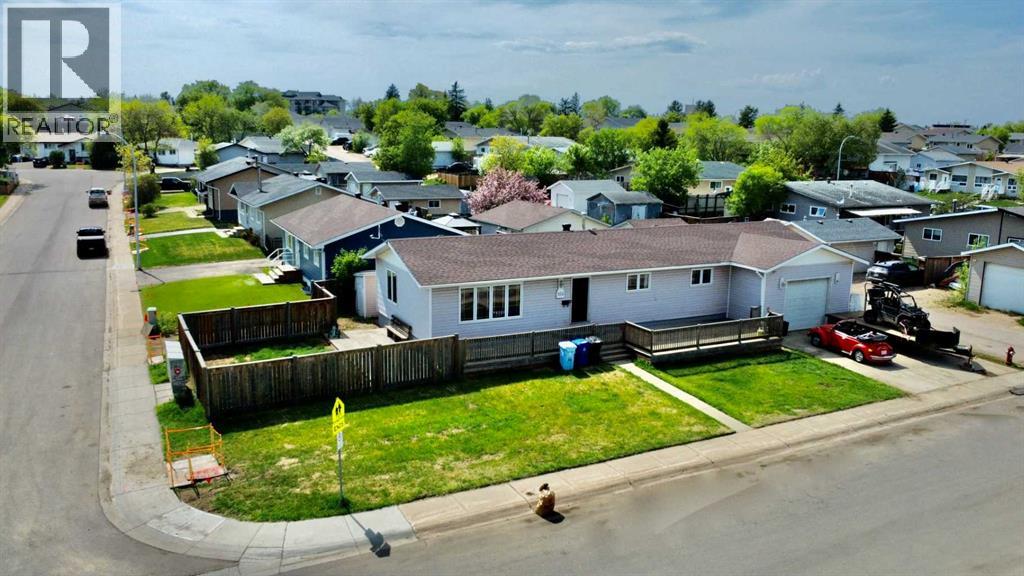
Did you ever hear a song, or smell a smell and it takes you back to the neighborhood you grew up in ? 100 Silica Place is your house, your friends house or that house down the street that gave out the best candy at Halloween. Located on a large corner lot, on a tree lined street, this home features a large wrap around deck at the front that takes you to a huge side yard. Inside you will find a modernized floor plan that opened up a massive living room, dining room and kitchen area. The kitchen features stainless steel appliances, newer cabinets and a large island with eating space. You can keep an eye on the kids in the side yard through the large dining room window. This floor features 2 kids bedrooms and a good size primary bedroom with plenty of closet space and built in shelving. Main floor bath features a jetted tub and separate stand up shower. Downstairs can be used as a three bedroom suite as it has its own entrance, another 4 pce bathroom, kitchen and living area or the whole basement could be used as part of your home. There's a large utility room as well as a huge storage/work room. Saving the best for last is the 30x19 attached garage/shop, its every gear heads dream. The possibilities are endless with this space. The Silin Forest / Silver Springs neighbourhood is a desirable location for its proximity to elementary and high schools, grocery stores. You can walk or ride your bike to Dairy Queen or McDonalds. Parks , playgrounds, green belts, bike trails and Ross Hennigar park are steps away. Start making new memories today! (id:51989)
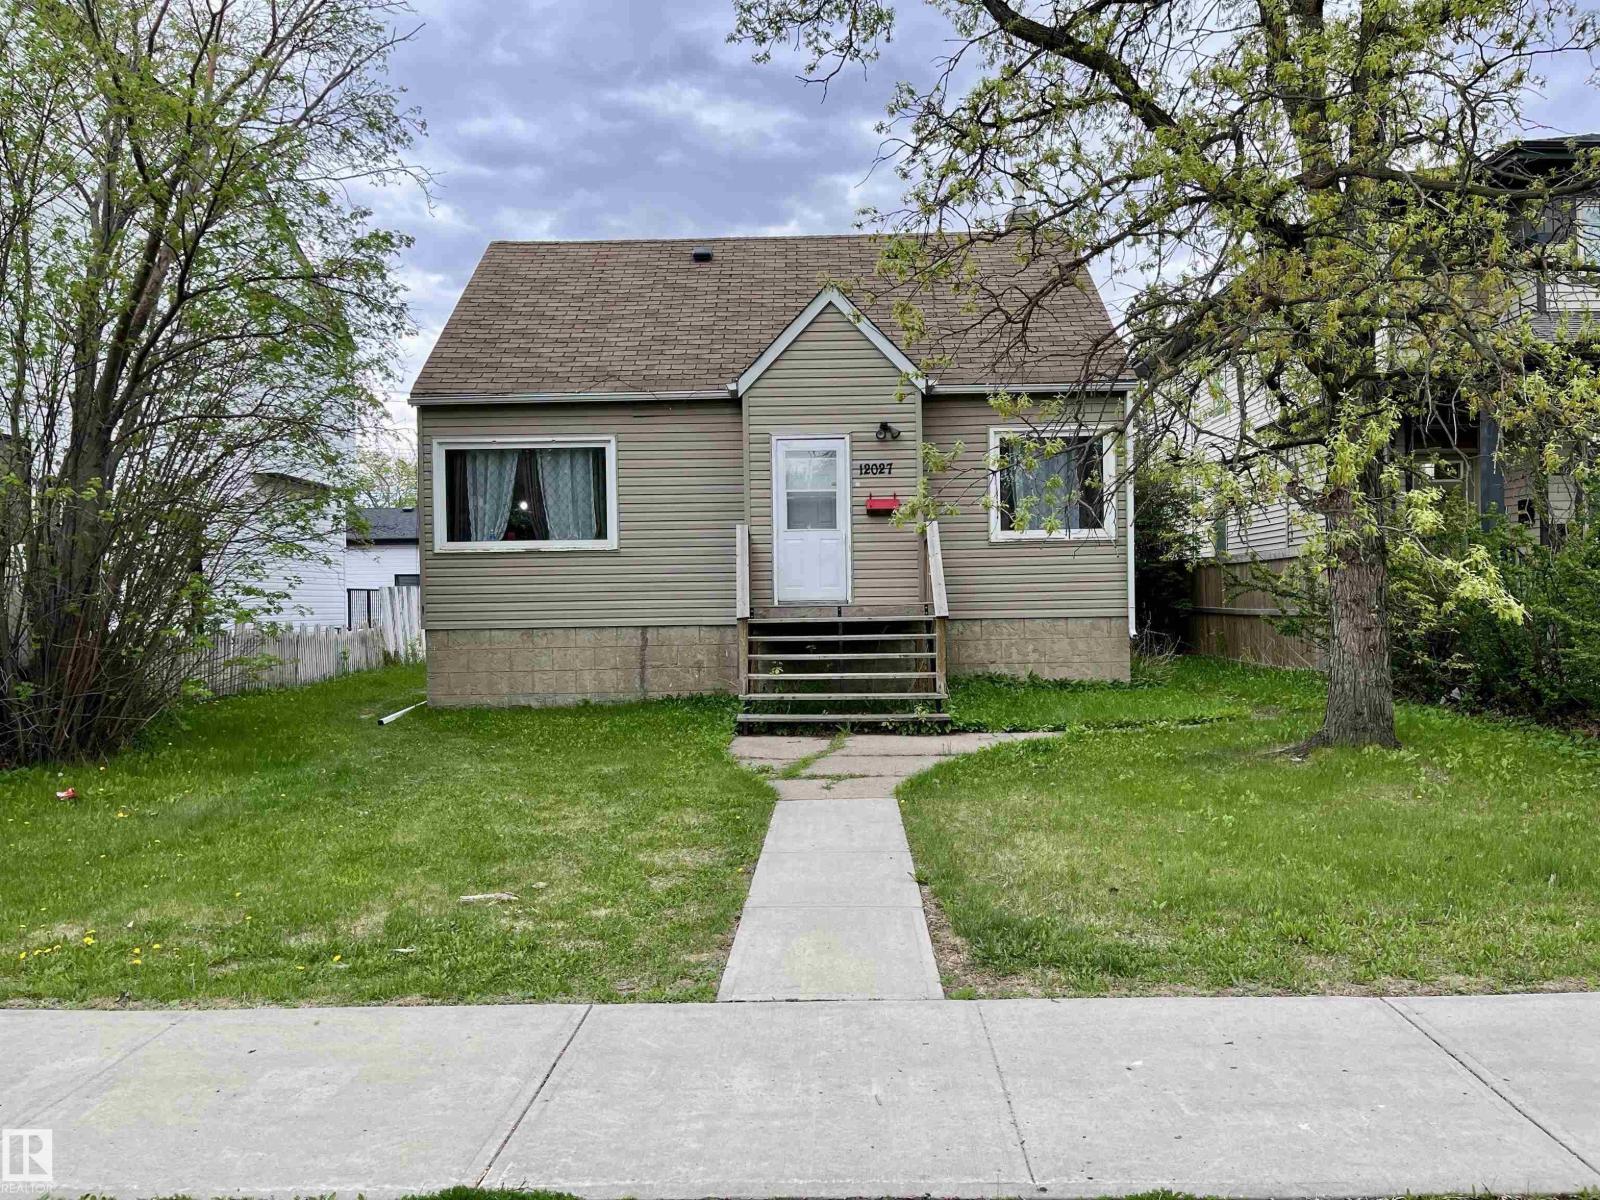
Attention developers and investors! Located in the central neighborhood of Prince Charles, on an inviting street across from both a playground and spray park, the existing home sits on a 50’ x 140’ lot, zoned RS, and is perfect for anything from a single-family home, lot subdivision, to an 8 unit rental! The neighborhood offers easy access to schools, shopping, downtown, the amenities of 124 ST, and the Yellowhead. The existing home is a 1.5 storey, over 1100sqft, currently rented and needing some TLC. The main floor features a living and dining room, kitchen, 4pc bathroom, and bedroom. On the 2nd floor are two additional bedrooms. The basement has a 4th bedroom, family room, 3pc bath, and storage. The backyard is huge, with a single car garage and plenty of yard space. (id:51989)
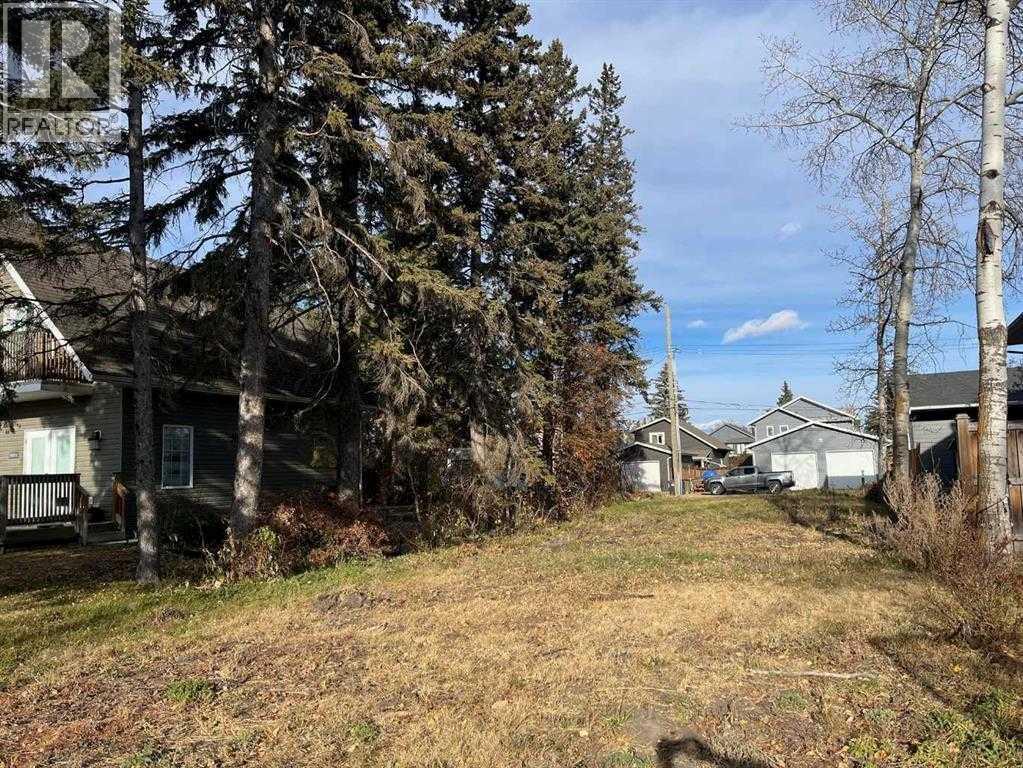
This beautiful vacant 40-foot lot sits just steps from the beach, offering the perfect canvas for your custom-built lake home or a smart investment property. Cleared and ready to build, it provides easy access to the tranquil waters of Sylvan Lake while enjoying the peacefulness and charm of this trendy neighborhood. Whether you’re envisioning weekend getaways, family memories by the water, or a prime rental opportunity, this prime lot delivers tremendous potential in one of Alberta’s favorite lake communities. (id:51989)
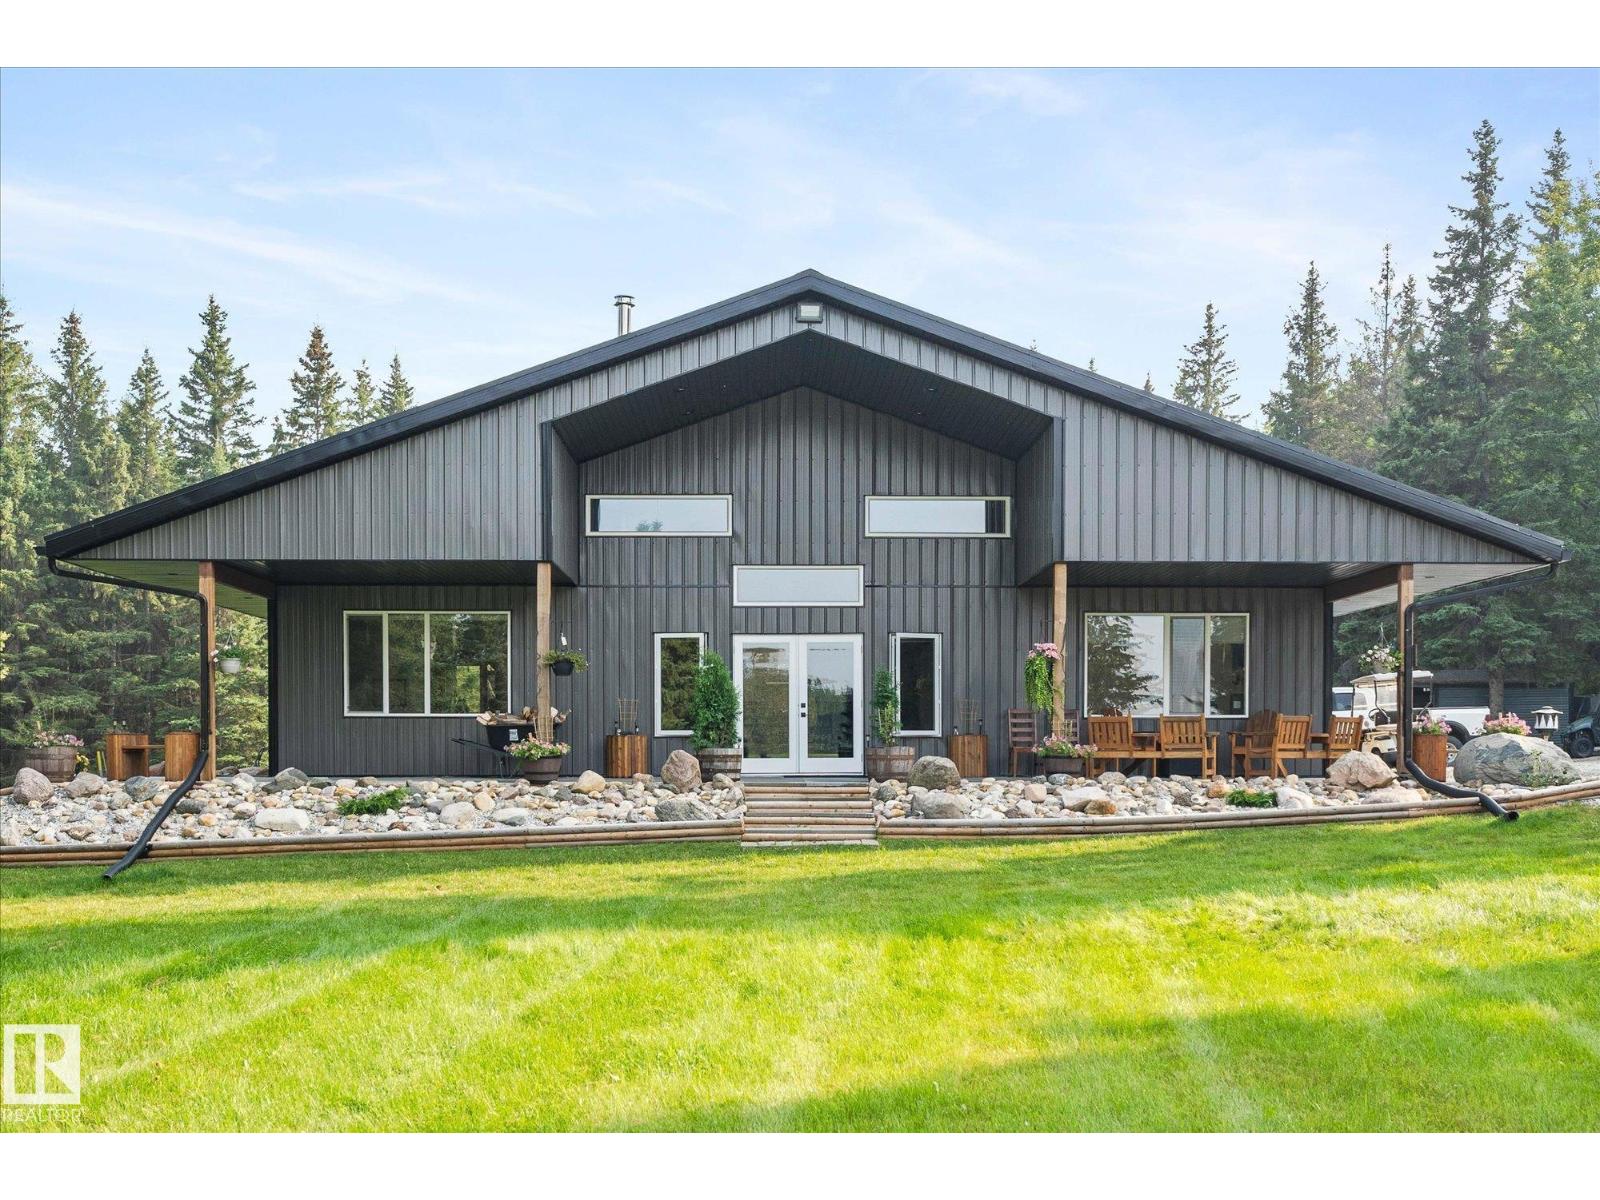
Welcome to this unique property in Lac Ste Anne County, located only 20 minutes to Stony Plain on ALL PAVEMENT. This property is 39.2 acres of park-like setting with a shop-house nestled down in the trees. This ranch style 2040 sqft bungalow with no basement is built on a 6 concrete slab with in-floor heat. Complete with 2 large bedroom including the primary bedroom with 9' ceilings, a large walk in closet & 4p ensuite with huge shower. The large kitchen has quartz counters, white cabinets, SS appliances & huge island great for entertaining. The front room is open concept with 22' vaulted ceiling, large windows & a wood-burning fireplace. 2 more bathrooms compete the home, one with quick access to the attached 40x60 shop with 16' ceilings (2x14' doors), the concrete for the shop pad is 8 thick & has a floor drain. There are 2 radiant heaters in the shop. Outside are 2 seacans, a large shed, raised garden beds & in-ground garden area. There is a wrap a round concrete patio on 3 of the sides of the house. (id:51989)
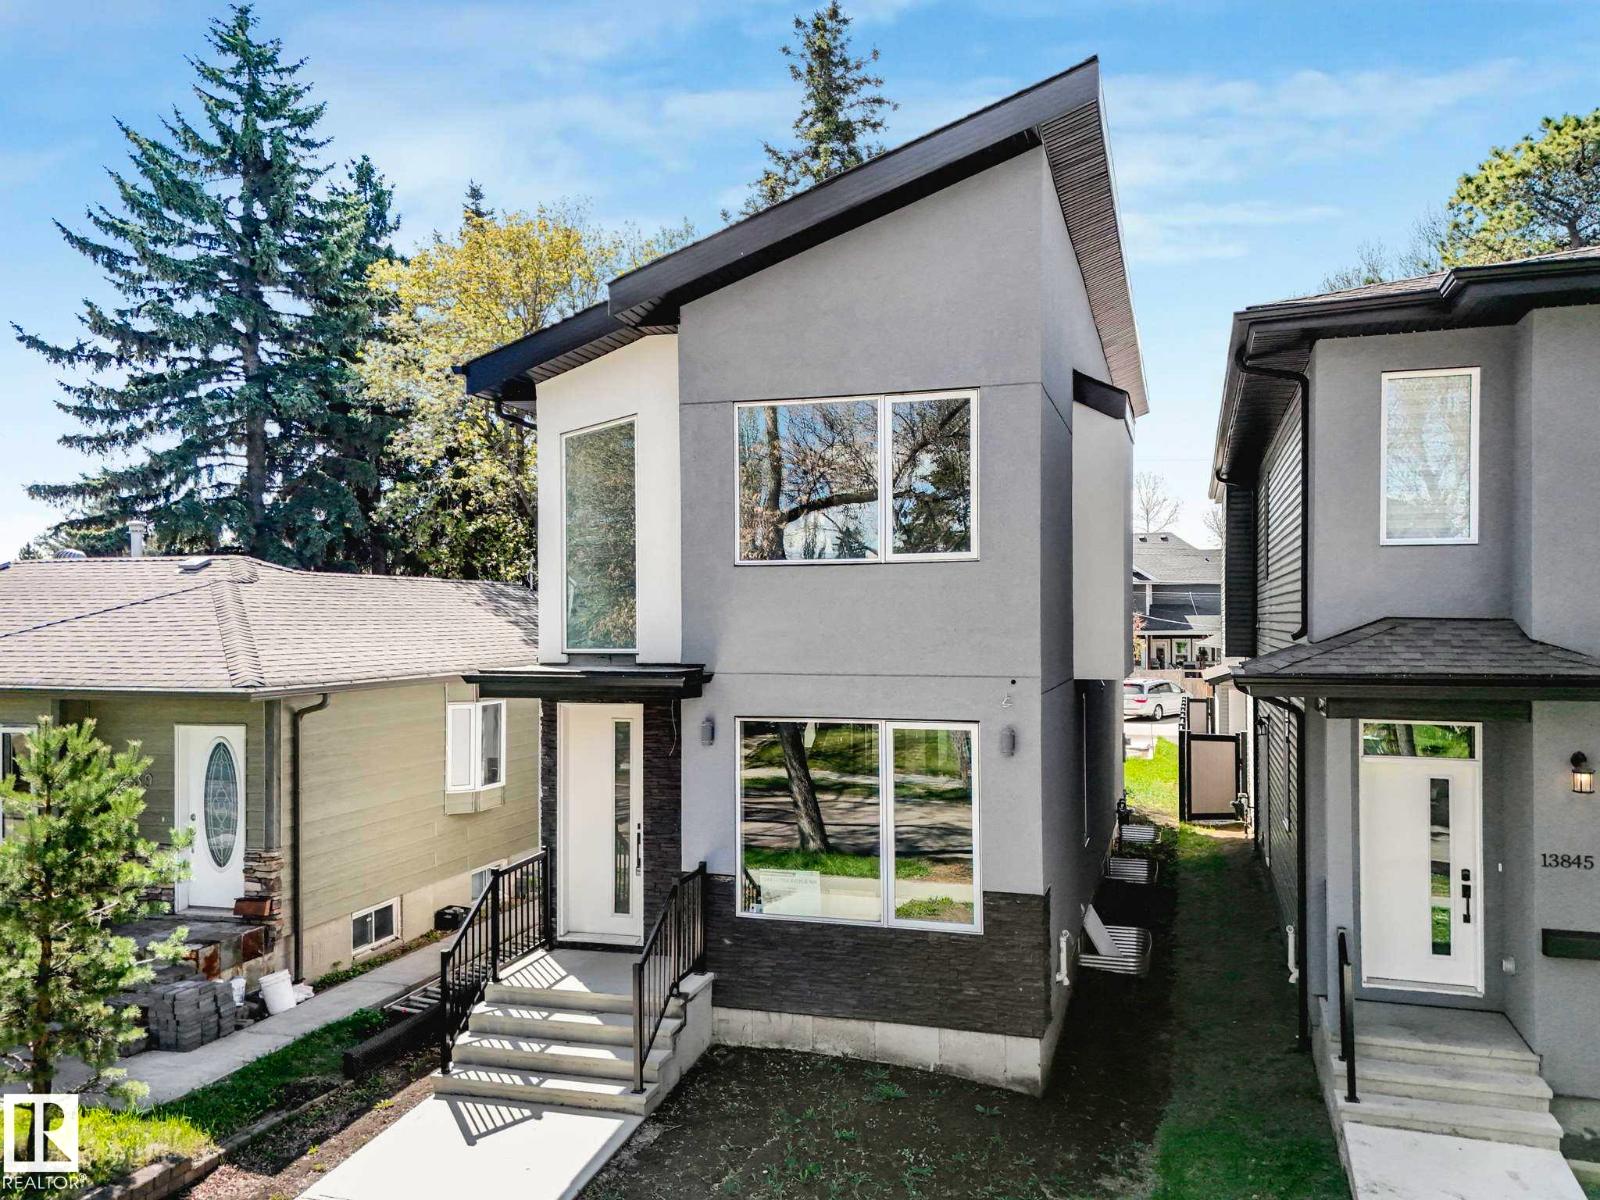
Experience over 1,600 sq ft of modern living in the heart of North Glenora—one of Edmonton’s most sought-after mature communities. If you love the charm of tree-lined streets, established neighborhoods, and timeless character, but want the style and comfort of a newer home, this is the perfect fit. Ideally located close to schools, shopping, restaurants, and everyday amenities, convenience is at your doorstep. Inside, additional windows throughout flood the home with natural light, while the oversized double sliding patio door off the dining area provides beautiful backyard views and seamless outdoor access. The open-to-below entryway creates a grand first impression, and the thoughtfully designed layout includes 3 spacious bedrooms. The primary suite is a true retreat, featuring a 5-piece ensuite. A separate side entrance offers added flexibility and future possibilities. Modern design, an unbeatable location, and the character of North Glenora—this home truly offers the best of both worlds. (id:51989)
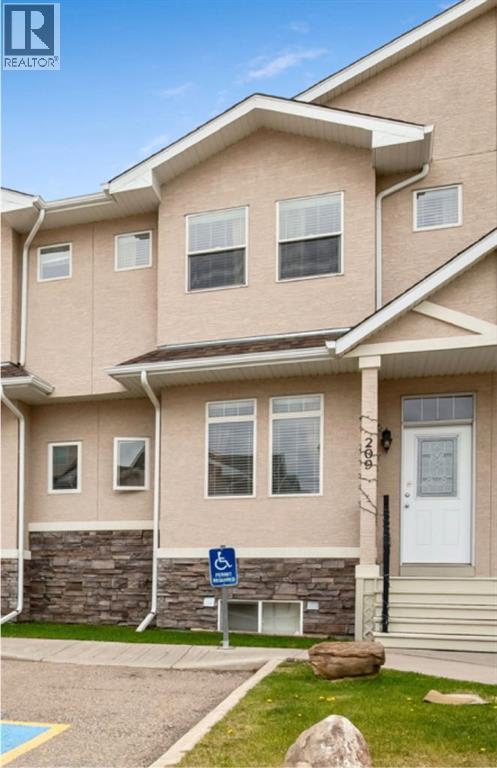
Welcome to this well-maintained and fully developed 3+1 bedroom townhouse offering space, comfort, and a fantastic location close to everything you need! The bright and inviting main floor features updated paint and brand-new flooring in the living room, creating a fresh and modern feel throughout the home.The kitchen has ample cupboards with room for a table, the stove & microwave hood fan is 2 years old. To finish off the main floor is a 2pc powder room.The spacious primary bedroom is a true retreat with its own private ensuite, while two additional bedrooms provide plenty of room for family, guests, or a home office, 4 pc main bath. Downstairs, the fully developed basement adds even more living space with a cozy rec area and a fourth bedroom — perfect for teens, visitors, or hobbies. Step outside to enjoy the private fenced yard and the convenience of a single detached garage. Located close to schools, the hospital, arena, pool, and other amenities, this home offers an ideal blend of comfort and convenience for families, first-time buyers, or anyone looking for low-maintenance living and over 1900 sqft of developed space gives your family room to grow. The Condo complex is well ran and the Condo fee is being reduced to $360.78 July 1st! Convenient Visitor Parking right outside your townhouse. Move-in ready and waiting for its next owners! (id:51989)
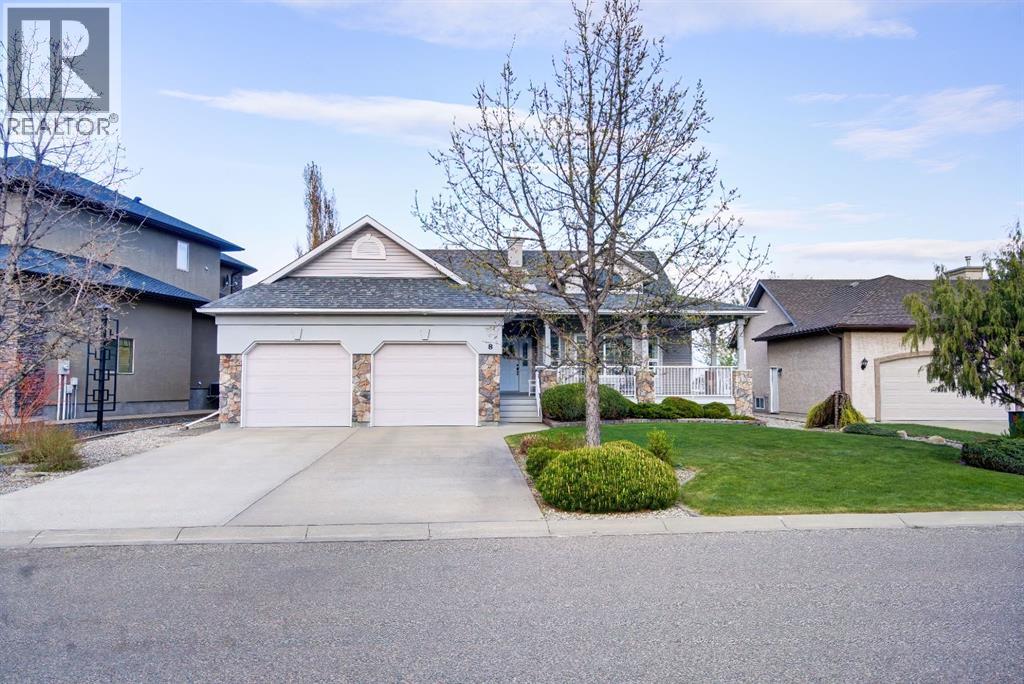
Have you been waiting for the perfect golf course home? A thoughtfully designed custom built home where comfort, function, and entertaining come together? Welcome to 8 Link Spur.From the moment you enter, you’ll appreciate the abundance of natural light streaming through the transom window, filling the home with warm west-facing sunshine. Just off the front entry is a spacious office that could easily serve as an additional bedroom, featuring vaulted ceilings, a bay window, and beautiful west-facing views.Designed with entertaining in mind, the open-concept kitchen, dining, and living areas create the perfect gathering space. The kitchen offers a large eat-up island with sink, plenty of counter space, a corner pantry, built-in desk area, and stunning views of the golf course. The dining area is large enough for family celebrations and flows into a versatile flex room featuring floor-to-ceiling windows, access to the expansive deck, and breathtaking golf course views. The inviting living room showcases built-in cabinetry and a cozy gas fireplace.The main floor also includes two additional bedrooms, including a spacious primary retreat with golf course views, a large walk-in closet, and a private 3-piece ensuite. A 4-piece main bathroom and convenient main floor laundry with access to the heated oversized double attached 25x25'8 garage complete the level.The fully developed basement provides exceptional additional living space with a large family room, rec room, and a designated area ready for a future bar. Two spacious bedrooms, one featuring a large walk-in closet and the other offering nearly the same amount of storage, provide plenty of room for family or guests. A 3-piece bathroom, generous mechanical room, and ample storage space, including under-stair storage, add to the home’s functionality.Outside, the meticulously maintained yard is beautifully landscaped with mature shrubs, underground sprinklers, and a garden area. Backing directly onto the golf course, you’ll enjoy unbeatable views and convenient access right from your backyard.Located in a quiet cul-de-sac and just a short walk to the trails along Frog Creek and the Kin Trail, this exceptional property offers a lifestyle that is hard to match.This is an opportunity to own a custom-built golf course home in an outstanding location. Don’t miss your chance—schedule your viewing today. (id:51989)
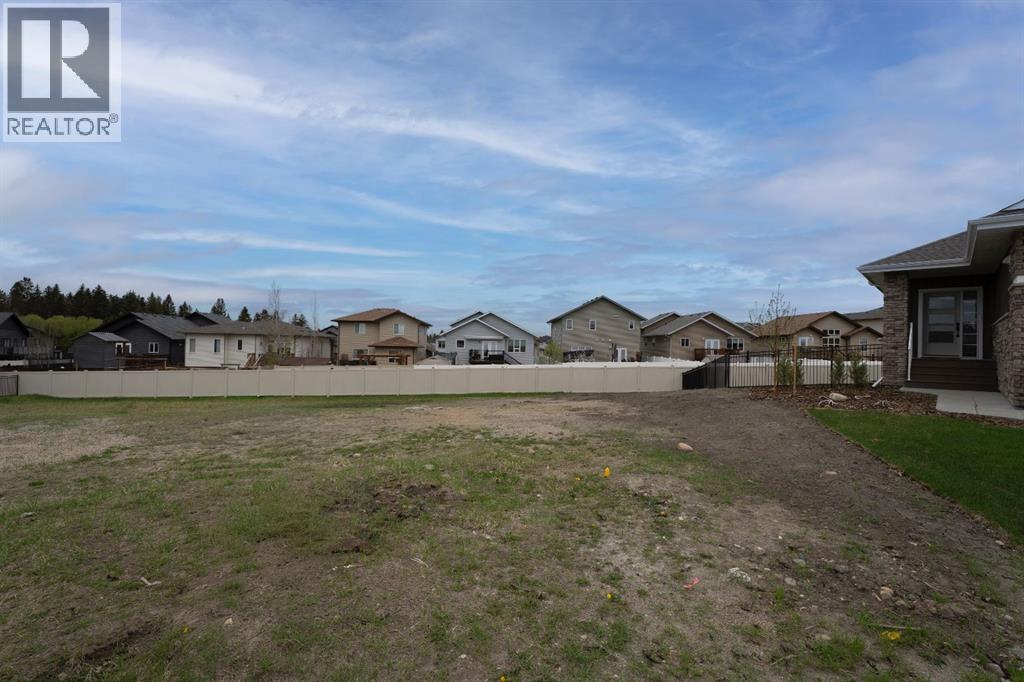
Build your dream home in The Timbers, one of Red Deer's most thoughtfully designed bareland condo communities. Bring your builder or build your own, Lot 51 at 14 Tyrrell Place is a level lot situated inside of a quiet cul-de-sac. The Timbers offers maintenance free living with no restrictions for age, pets, etc, while providing the convenience of included lawn care and snow removal through the condo corporation. The Timbers is governed by architectural controls that protect the look and value of the area long term, with many beautiful high end homes already constructed. This community features beautiful common areas and access to trails, as well as an abundance of nearby amenities including restaurants, groceries, shopping, schools, gyms, and more. Condo fees are $202.55/mo which cover snow removal in winter and lawn mowing in summer. (id:51989)
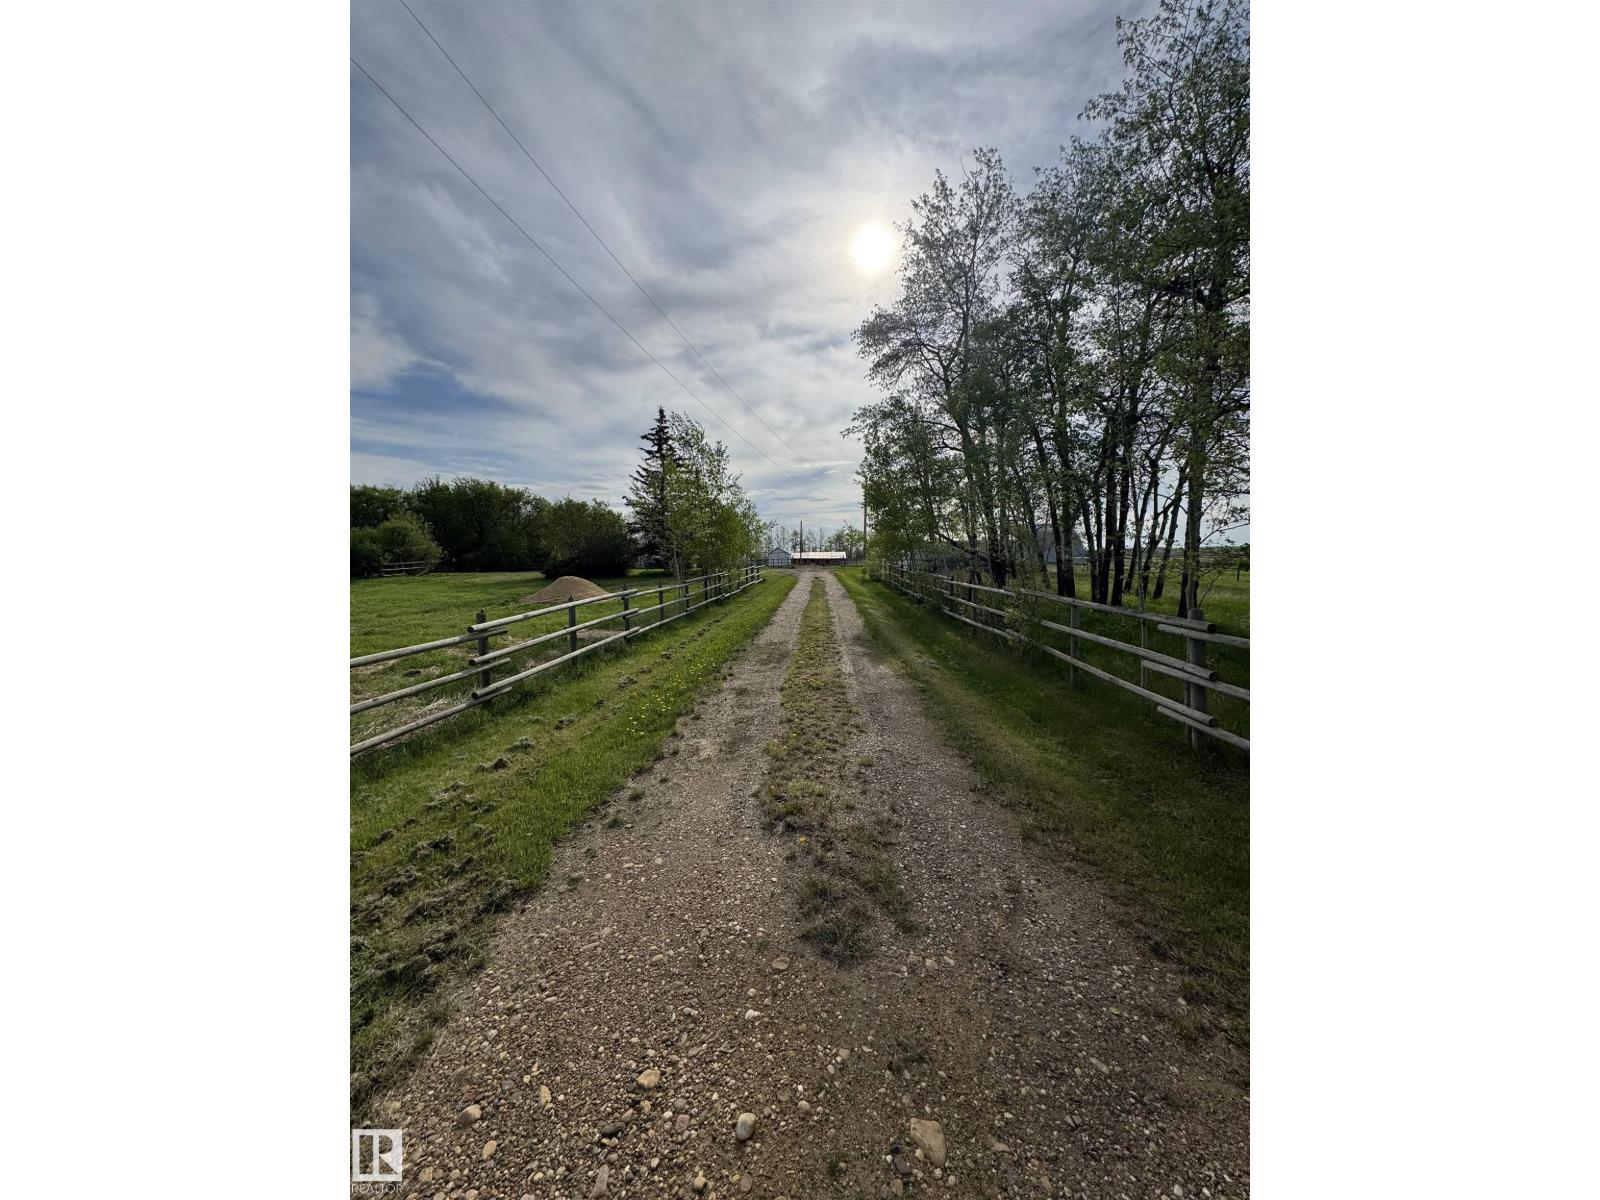
Opportunity awaits!! This beautiful 10 acre property is perfect for horses or hobby farming, or build a home on the level building site! The site has services from the previous mobile home (drilled well, power, natural gas, older septic holding tank), saving a buyer those high development costs! There are two energized metal buildings measuring 26'x22' and 10'x22', a large barn on a concrete grade beam, and a large poultry barn, creating endless possibilities for a buyer! An efficient and sizeable corral system, tack shed, watering bowls, round pen, and plenty of pasture space to graze! (id:51989)
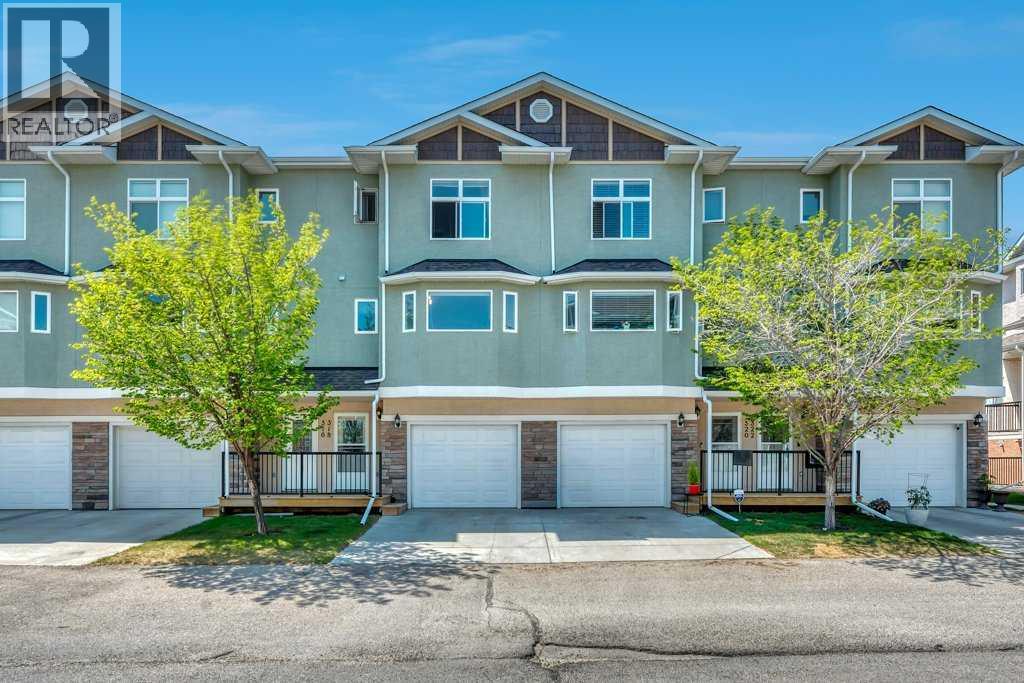
Do not miss you chance to call this home! Front attached garage welcoming you to lower flex space - could be gym, extra living space with access to green space. up stairs you have open concept Kitchen living room with large west facing deck, and 1/2 bath. The bedroom are Located on the top level 2 good size rooms with access to full bath and a large primary bedroom with private bathroom! this complex is proven, amazing management and low condo fees! Strathmore is a full service community with amazing access to the City of Calgary- If you are looking for a first home, downsize, or an investment this one will tick all the boxes! Home has laundry - complex allows pets with approval. No Mowing, No Snow removal but tonnes of space, and storage! (id:51989)
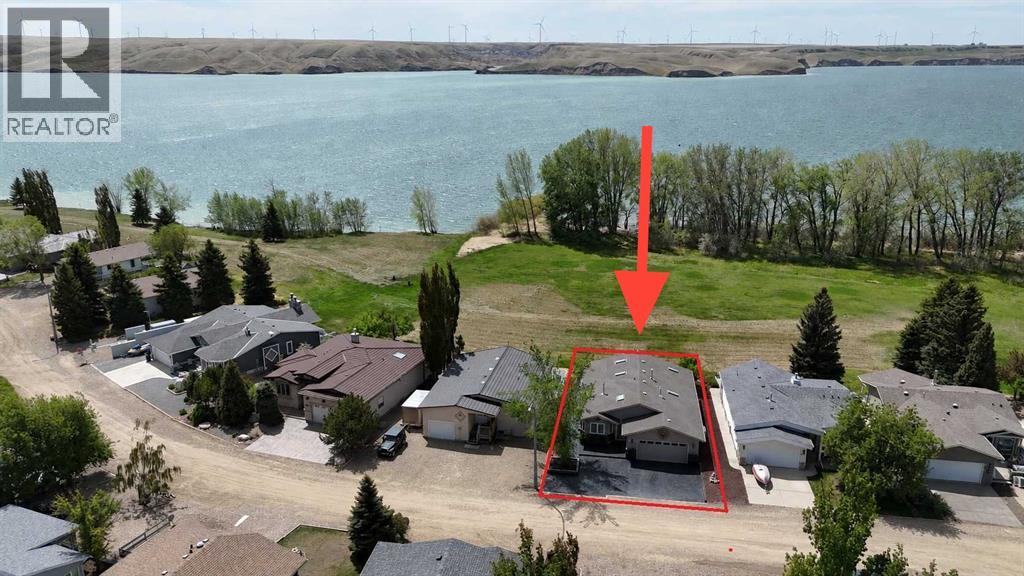
STUNNING VIEWS OF THE LAKE AND STEPS TO THE BEACH!!!This incredible four-bedroom lakefront bungalow offers the perfect blend of year-round comfort and relaxed resort-style living. Whether you're searching for a full-time residence, weekend getaway, or retirement retreat, this property delivers exceptional space, quality, and lifestyle in the sought-after community of Little Bow Resort.Inside, the bright open-concept main floor showcases soaring vaulted ceilings, skylights that open and have remote blinds, recessed lighting, and expansive windows that flood the home with natural light while capturing beautiful lake views. The spacious kitchen is beautifully appointed with granite countertops, a moveable island, pantry, breakfast bar, and extensive custom cabinetry, making it ideal for entertaining family and friends. The adjoining dining and living areas create a warm and inviting atmosphere, highlighted by a stunning three-sided gas fireplace.The primary retreat features a spacious bedroom, walk-in closet, and ensuite while the second main floor bedroom and additional full bathroom provide excellent flexibility for guests or family. Convenient main floor laundry adds to the thoughtful layout.The fully finished basement expands your living space with two additional large bedrooms, another full bathroom, a massive games and recreation area, second gas fireplace, and extensive storage space including a cold storage room.Situated on a beautifully landscaped lot with no neighbours behind—only the beach and lake—this property offers exceptional privacy, peaceful surroundings, and direct enjoyment of lake living. Designed for entertaining and relaxing, the backyard features a large patio area, built-in six-burner gas BBQ, firepit with gas lighter, and retractable awning for added comfort on warm summer days and evenings.The oversized, radiant heated double garage is exceptionally clean and well organized, featuring epoxy floors, extensive built-in cabinetry and slat wall storage systems. Designed with both functionality and versatility in mind, there is ample space for vehicles, tools, workshop needs, and all your lake toys. Bright lighting, workbench areas, and premium storage solutions make it an impressive year-round workspace. The stamped concrete driveway provides additional parking.Residents of Little Bow Resort enjoy boating, fishing both summer and winter, swimming, beach access, pickleball courts, and a welcoming lake community atmosphere. Additional upgrades include central A/C and a backup generator system that restores power within seconds during an outage.Experience the ultimate lake lifestyle at Little Bow Resort, where every day feels like a getaway. (id:51989)