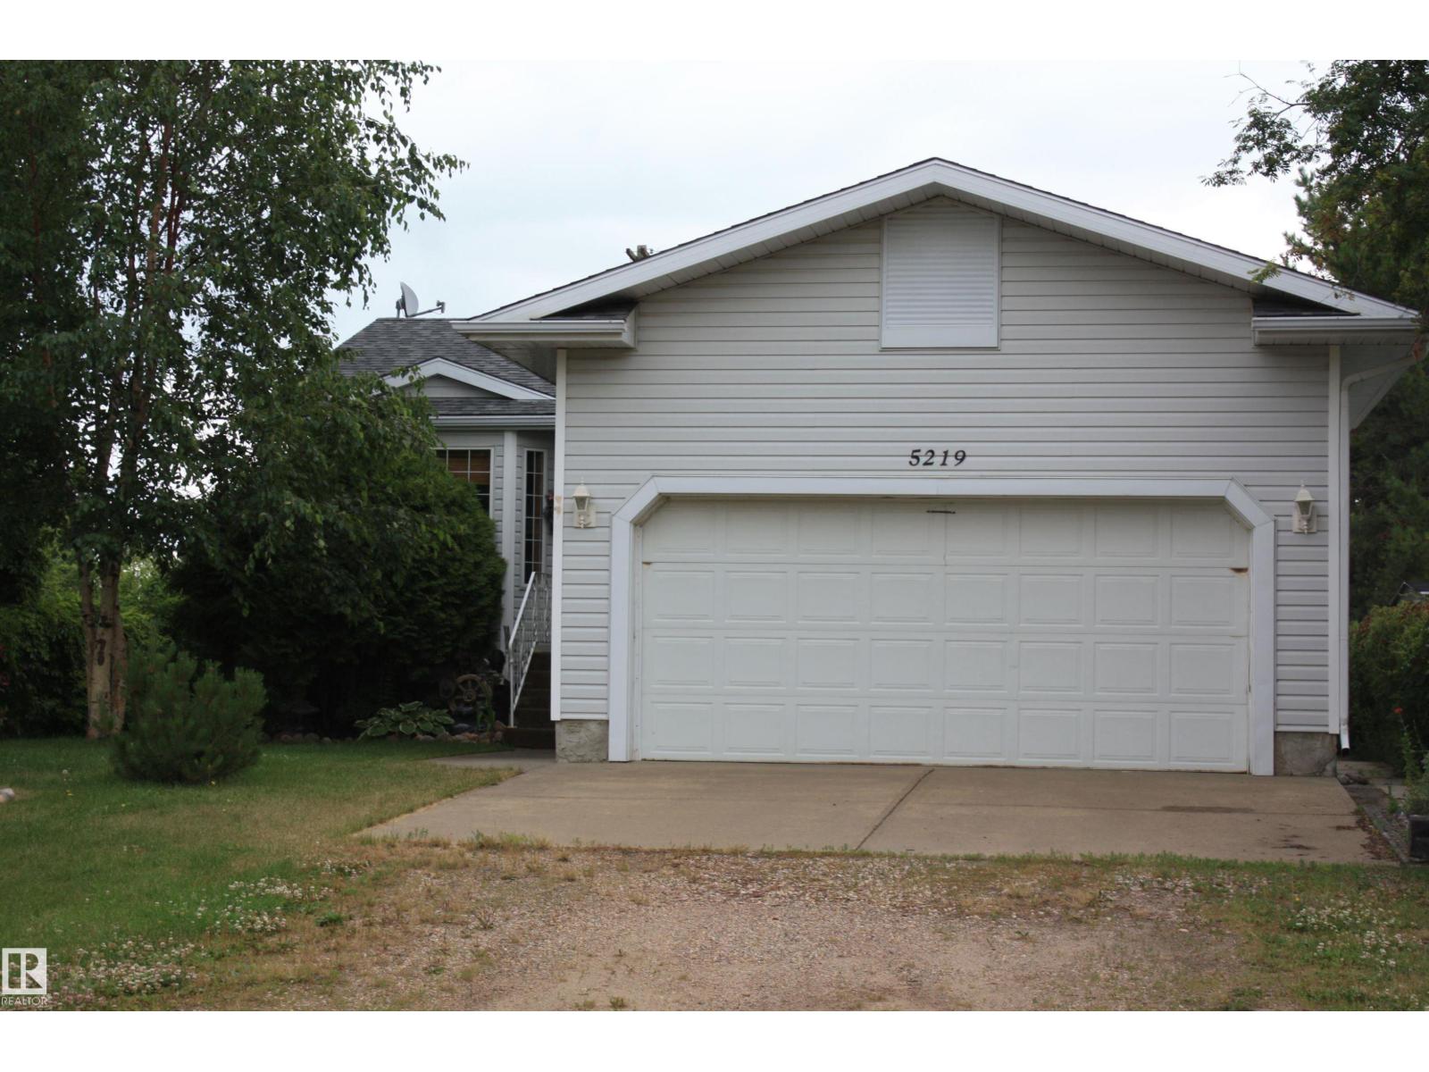
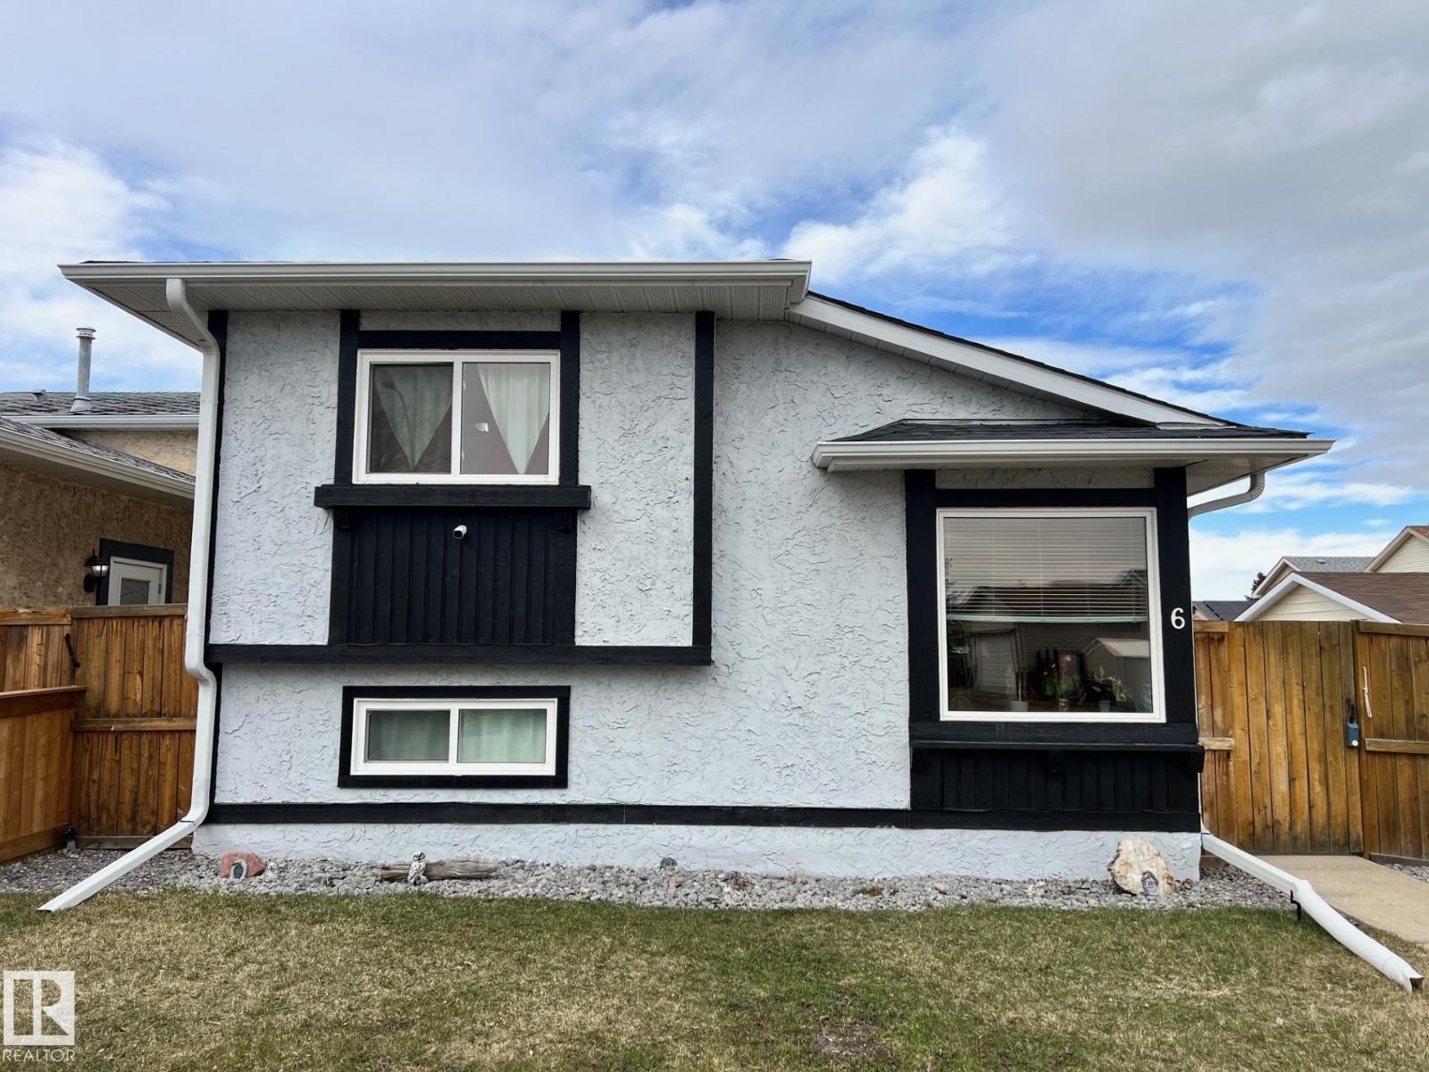
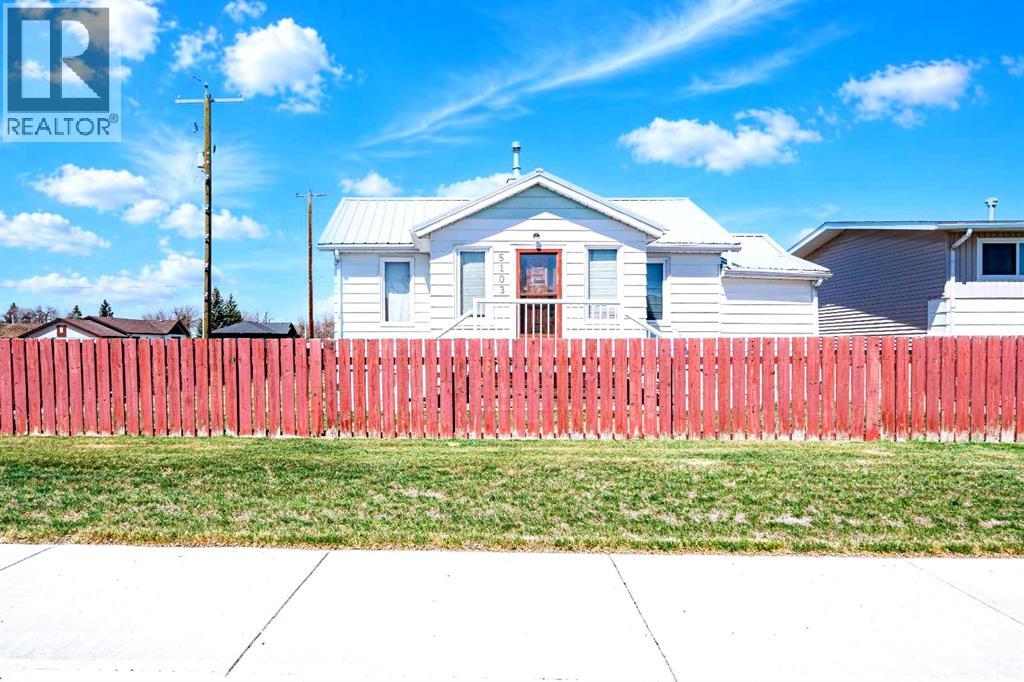
PRIDE OF OWNERSHIP HERE FOR SURE 1997 3 BDRM BUNGALOW (1 BDRM HAS BEEN CONVERTED INTO MAIN FLOOR LAUNDRY & CAN EASILY BE PUT BACK TO 3 RD BDRM) UPGRADES INCLUDE NEW SHINGLES 2017, BASEMENT FINISHED 2021 WITH VINLY PLANK FLOORING, NEW WET BAR PROFESSIONALLY INSTALLED. 2PCE BATH FINISHED , BEAUTIFUL OPEN FAMILY ROOM WITH A LITTLE NOOK OFF TO THE SIDE FOR SOME PRIVACY..MAIN FLOOR HAS KITCHEN/DINING ROOM COMBO WITH NEW FLOORING (2025) THAT LEADS TO BEAUTIFUL TIERED DECK AND GORGEOUS BACK YARD WITH RAISED GARDEN BEDS AND FLOWERS,FLOWERS, FLOWERS.. PLUS EXTRA VEHICLE PARKING IN BACK OF FAIR SIZED GARDEN SHED... MASTER BEDROOM IS GOOD SIZE WITH 3 PCE ENSUITE .LIVING ROOM HAS BAY WINDOW AND GETS WEST AFTERNOON SUN... WASKATENAU IS ALSO ON EDMONTON WATER..SITS ON LARGE 52' X 125' LOT * NOTE APPLIANCE OLDER BUT WORK WELL SOLD AS IS (id:51989)
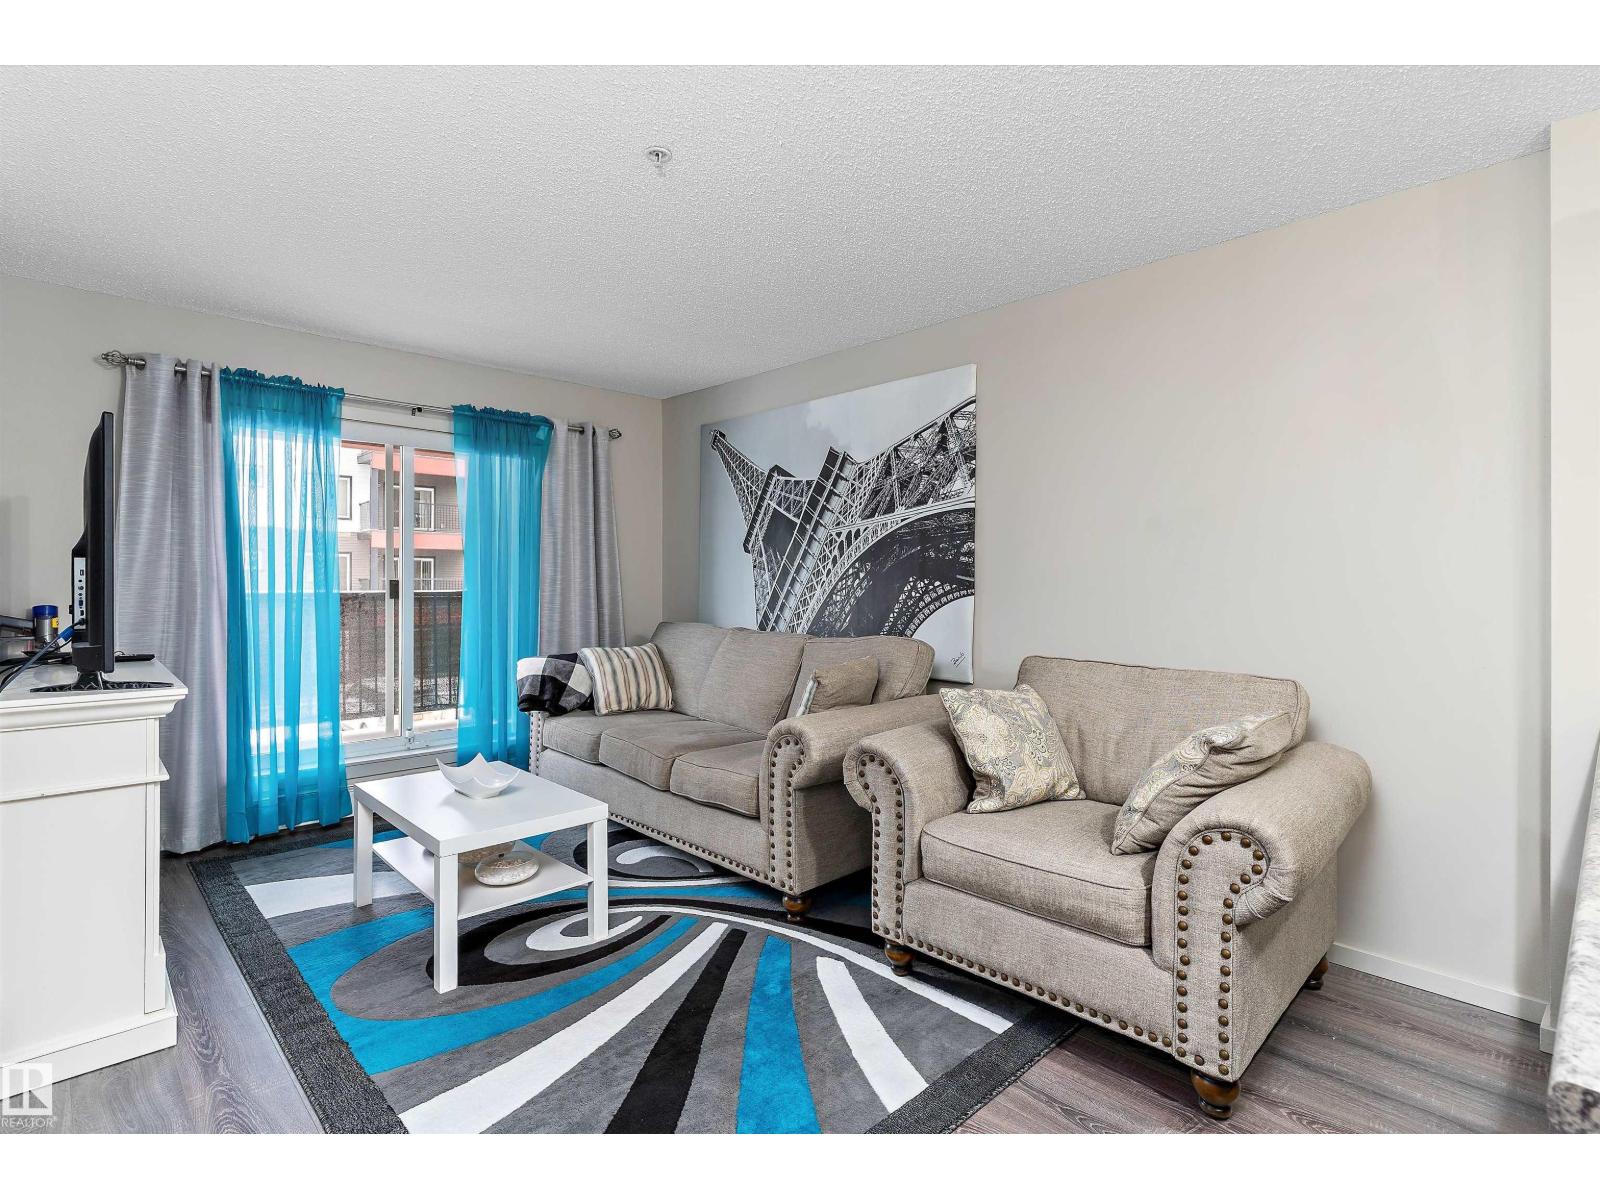
Why rent when you can own! Welcome to this lovely condo in Elements at Windermere. Two bedroom and 2 full bathrooms. This home comes with SS appliances, laminate flooring, in-suite laundry, newer backsplash in kitchen, newer bathroom flooring, balcony and a titled parking stall. The primary bedroom includes a walk-through closet and 4 piece ensuite. Elements at Windermere is located walking distance to all amenities, including grocery stores, schools, parks, shopping and theatres. Great access to Anthony Henday as well! Pet friendly building! (id:51989)
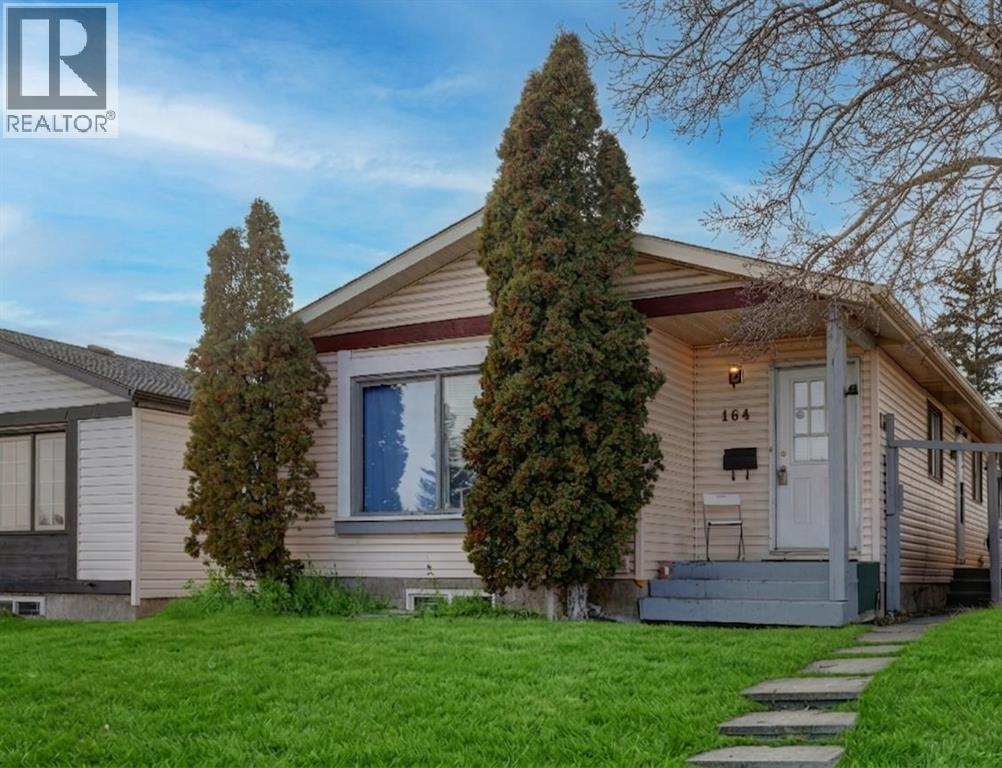
HOME SWEET HOME! GREAT INVESTMENT PROPERTY POTENTIAL! This is your amazing investment and affordable opportunity to own a charming bungalow situated on a spacious lot in popular Falconridge! Offering 5 bedrooms, 2.5 bathrooms, 5 FLEX ROOMS and 1,903 SQFT of fully finished living space throughout. Terrific opportunity for buyers looking for a RENTAL PROPERTY or for a MORTGAGE HELPER. The main floor features 3 bedrooms, a 4 piece bathroom, a 2 piece vanity bathroom, two flex spaces/ dens, laundry, and a fully equipped kitchen. The ILLEGALLY SUITED BASEMENT with separate side entrance leading to the fully developed basement has a separate entrance offering amazing value with 2 bedrooms, walk-in closet, 2 flex spaces/dens, private laundry, 4 piece bathroom, living room, a full kitchen and utility room with storage space. Outside, there is a parking pad and a fully fenced backyard with a spacious wood patio and concrete patio area. The back lane goes to a bus stop and small strip plaza. PERFECT LOCATION close to parks, schools, shopping, Coop, public transportation, major roadways and various other major amenities. You do not want to miss out on this opportunity if you are a FIRST TIME HOME BUYER or an INVESTOR! Book your private viewing today! (id:51989)
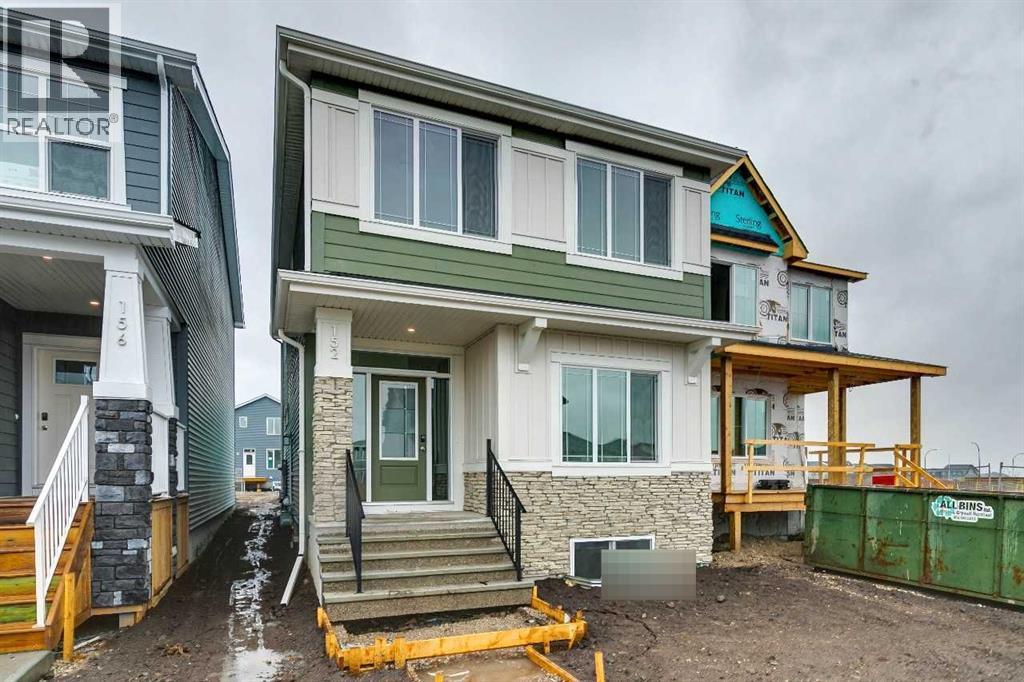
The executive kitchen is equipped with built-in stainless steel appliances, gas cooktop, fridge with water and ice dispenser, pots and pans drawers, Silgranit sink, and a walk-in pantry—perfect for everyday living and entertaining. The main floor also includes a bedroom and full bathroom, ideal for guests or family. Upstairs, enjoy a bright vaulted loft, convenient upper floor laundry, and a luxurious 5-piece ensuite complete with a standalone tub and fiberglass base shower with tiled walls. Matching tiled showers are also featured in the main and basement bathrooms. Additional highlights include LVP flooring throughout the main floor and basement wet areas, tile flooring in the ensuite and main bath, quartz countertops with undermount sinks, paint grade railing with iron spindles, triple pane windows, and a rear deck with BBQ gas line rough-in—offering the perfect blend of comfort and style. This energy-efficient home is Built Green certified and includes triple-pane windows, a high-efficiency furnace, and a solar chase for a solar-ready setup. With blower door testing, plus an electric car charger rough-in, it’s designed for sustainable, future-forward living. Featuring a full range of smart home technology, this home includes a programmable thermostat, ring camera doorbell, smart front door lock, smart and motion-activated switches—all seamlessly controlled via an Amazon Alexa touchscreen hub. (id:51989)
Over $30,000 worth of upgrades! This home is completely move in ready! New roof, eavestroughs & deck completed in 2025, stylish flooring installed in 2024, kitchen cupboards & countertops updated in 2022, newer windows & patio door (approx. 4 years old), plus a new fence in 2019. Fantastic opportunity to own this upgraded 4-level split in a quiet, family-friendly community! Offering 3 bedrooms, a den & 2 bathrooms, this home features a warm, functional layout with plenty of room for growing families, entertaining guests or relaxing. Bright living spaces flow into the spacious kitchen, while the lower levels provide a family room ideal for movie nights, hobbies or recreation. Step outside to enjoy the fully fenced yard, raised garden bed, parking pad & new deck. Located just a 3-minute walk to two elementary schools, parks with easy access to transit, the 17th Street shopping district, Whitemud Drive & The Henday. Complete with air conditioning, this home delivers value, comfort & convenience! (id:51989)
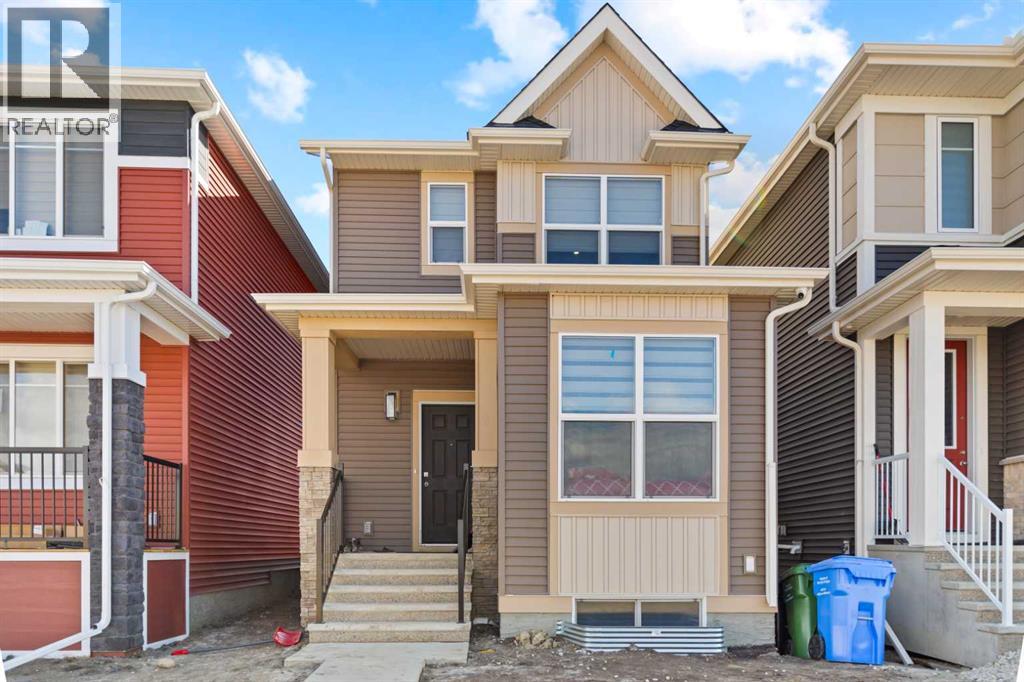
Discover modern elegance in this 1641 sq.ft., 4-bedroom, 3-bathroom home, ideally situated in Cornerstone Community. With its close proximity to parks, playgrounds, and scenic walking paths, this home offers an exceptional balance of serene surroundings and cutting-edge amenities. As you Step into this fully upgraded home built by award winning Shane Homes you feel sense of belonging.The main floor includes a bright bedroom with a large window and a full bathroom—an ideal setup for guests or extended family members. The expansive living and dining areas are perfect for creating cherished memories, whether entertaining friends or enjoying quiet nights with family.The kitchen, designed for the modern chef, features south-facing windows, upgraded stainless steel appliances, quartz countertops, and 42-inch cabinets for maximum storage. A generous island and walk-in pantry complete the space, ensuring both style and function. The upper level is your personal retreat, anchored by a spacious master suite with a 3-piece ensuite that includes a standing shower, and an oversized walk-in closet. Two additional bedrooms, a full 4-piece bathroom, and a laundry room add to the convenience and comfort of this floor.The unfinished basement provides a blank canvas for future customization, complete with a separate entrance, rough-in plumbing for a bathroom, and large windows that let in natural light. Whether you're considering additional living space, a rental suite (subject to city approval), or a recreation area, the possibilities are endless.This home also includes a complimentary With a gravel pad at back for a future double garage,this property is ready to meet your needs today and grow with your family tomorrow.Backed by a New Home Warranty and set in the vibrant Cornerstone Community, this home represents a smart investment in comfort, style, and location. Act now to make it yours! (id:51989)
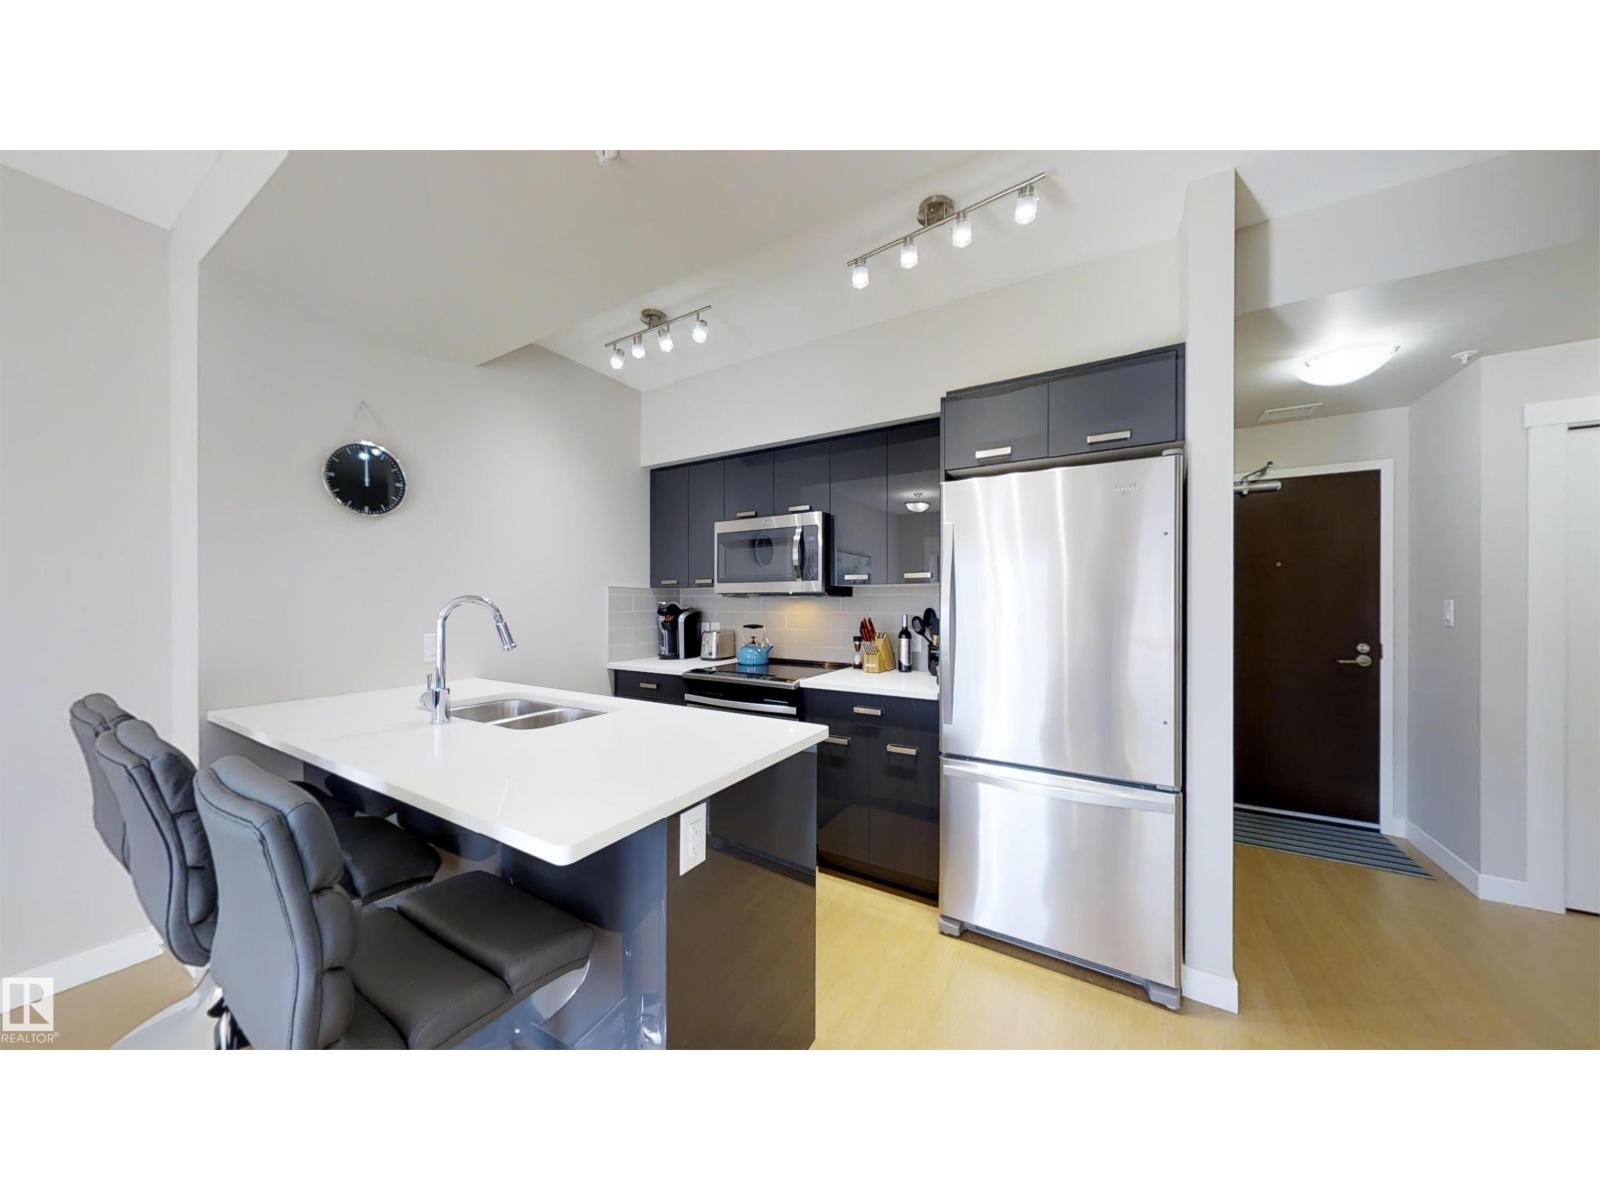
Modern 1-bedroom plus den condo in the heart of downtown Edmonton, just steps from Rogers Place and the Ice District. This bright, open-concept unit features floor-to-ceiling east-facing windows with stunning city views, a sleek kitchen with quartz countertops, stainless steel appliances, modern cabinetry, and a large island with seating. The spacious bedroom offers a walk-through closet with access to the 4-piece bath and in-suite laundry, while the den provides the perfect space for a home office or guest area. Enjoy the private balcony with gas BBQ hookup, plus the comfort of heated titled underground parking. Walk to restaurants, cafés, shopping, entertainment, the LRT, and everything downtown living has to offer. (id:51989)
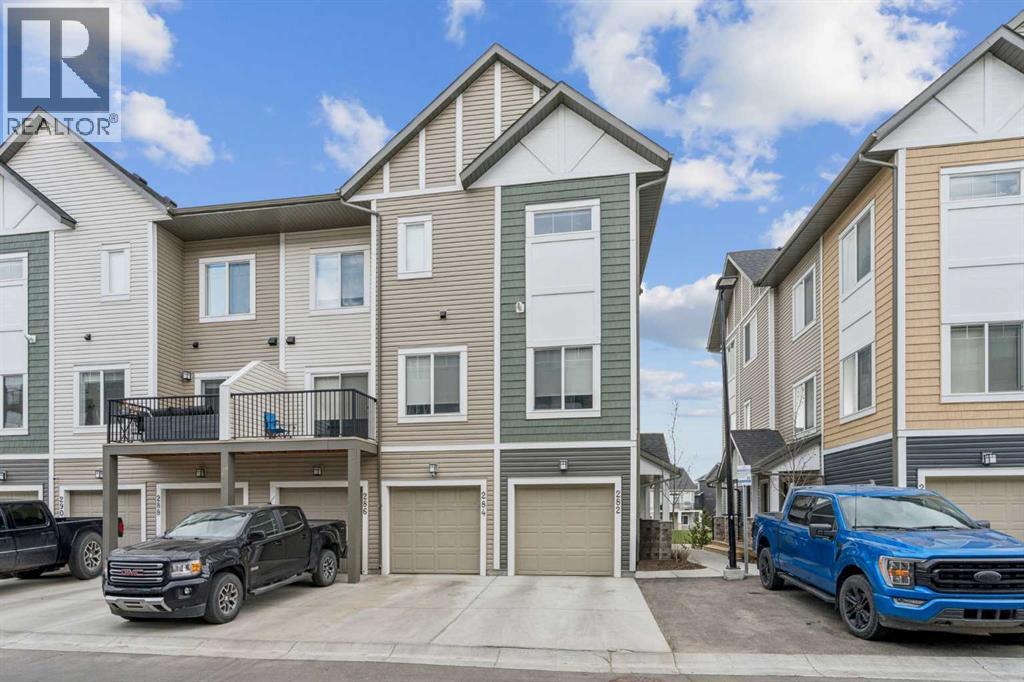
Welcome to this beautifully updated 3 bedroom, 2.5 bathroom walkout townhome in the sought after Canals in Bayside of Airdrie. Built by Slokker Homes, this stylish and functional property offers incredible canal views, an east facing orientation with stunning sunset views, and thoughtful upgrades throughout.Inside, you’ll find luxury vinyl plank flooring throughout the entire home with no carpet, creating a modern and low-maintenance living space. The kitchen has been enhanced with over $4,000 in upgraded matching Maytag appliances, a large added pantry, upgraded sink drains and faucet, plus a gas line on the patio just off the kitchen perfect for BBQ season.Both bedrooms have been enlarged to maximize comfort and functionality, while French doors were added to create an open and inviting feel. The walkout lower level features a spacious bedroom with an added half bath nearby, plus large additional storage closets both downstairs and in the upper hallway.Additional upgrades include upgraded blinds throughout, electric blinds on the upper and lower sliding doors, newly re screened upstairs sliding doors, painted wood feature walls with hooks in both full bathrooms, and the entire home was repainted last year with two coats of upgraded paint. The unit is also plumbed for future air conditioning installation and the garage has added electrical service ideal for a workshop setup.Offering modern upgrades, beautiful canal views, and an unbeatable location close to pathways, parks, and amenities, this move in ready home combines comfort, style, and practicality in one exceptional package. This unit boasts more upgrades and engagements than any other unit in the complex (over 60K in custom add ons and enhancements at the building stage), it is truly one of a kind! Call your favorite realtor today for a private viewing! (id:51989)
Affordable opportunity in the heart of Taber! This 583 sq ft home is situated on a large corner lot with desirable R-2 zoning, offering excellent potential for investors, first-time home buyers, or future development. Out back features a spacious 26x24 ft garage — perfect for parking, storage, a workshop, or hobby space. With its generous lot size and investment potential, this property is packed with opportunities! (id:51989)
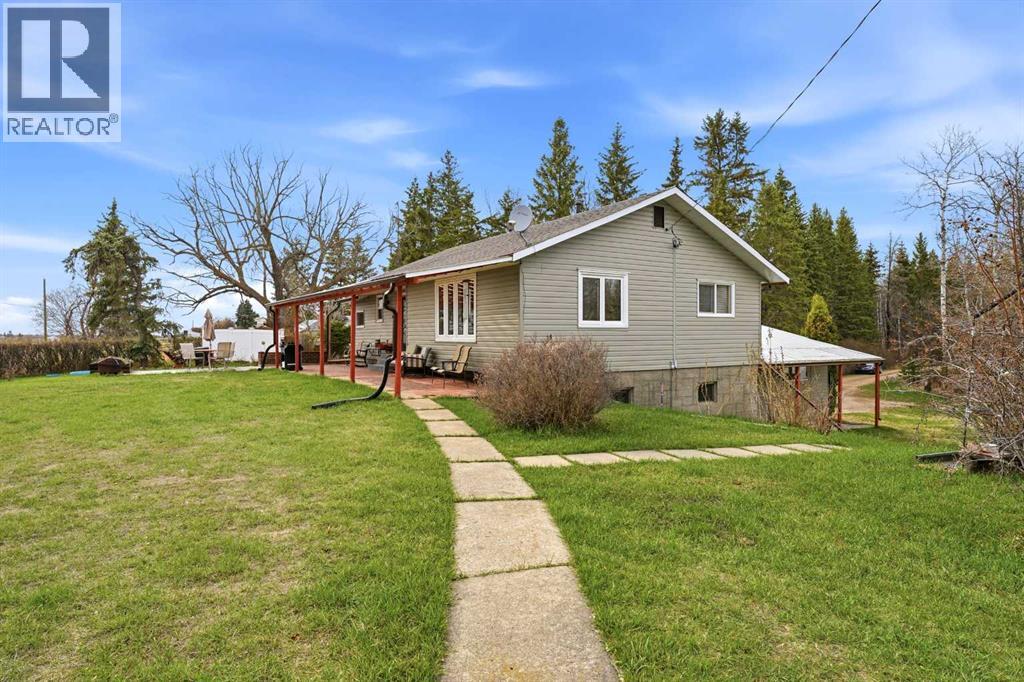
Set yourself apart with this charming hillside bungalow nestled on nearly 9 acres of picturesque countryside. Surrounded by mature trees and rolling hills, the home offers a peaceful, private setting with stunning views. Built with comfort and functionality in mind, this home features an inviting open layout that connects the kitchen, dining, and living areas. The spacious kitchen boasts ample counter space and a beautiful island, perfect for meal preparation and casual gatherings. Patio doors open onto a large outdoor seating area, extending your entertaining space for summer barbecues and relaxed evenings outdoors. On the main level, you’ll find two generously sized bedrooms with beautiful hardwood flooring, a convenient main-floor laundry (which can easily be relocated to the basement if preferred), and a well-appointed four-piece bathroom. An attached double garage with in-floor heat, added in 1991, provides sheltered parking and excellent storage. The fully developed walk-out basement expands your living options with an additional kitchen space ideal for canning and a second oven, a large recreation room, a third bedroom, another full bathroom, central vacuum system, and abundant storage space. In-floor heat on the main level adds year-round comfort throughout the home. Outside, the expansive lawn, large patio, perennials, fruit trees, and walking trails create a scenic setting for outdoor enjoyment, gardening, or simply soaking in the serene surroundings. The property is well-suited for hobby farming, with room for a few horses or chickens, and includes several useful outbuildings: a tack shed, chicken coop, and a shop with a wood floor and 220 electrical service. Additional updates include shingles replaced within the past five years and upgraded windows over the past 10 years. Located just minutes from town, this property delivers space, comfort, and endless potential both inside and out. (id:51989)
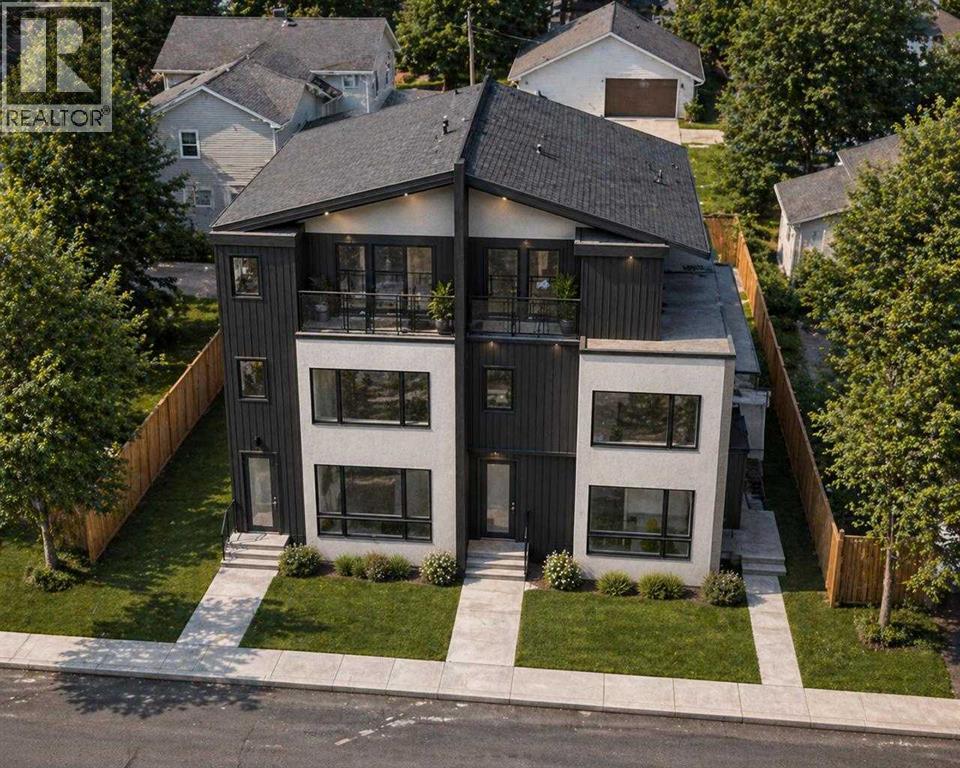
Watch the full YouTube video tour to get an exclusive first look at these luxury townhomes | WELCOME TO WEST HILLHURST LUXURY LIVING — Introducing four brand-new luxury townhomes in the highly sought-after inner-city community of West Hillhurst. These stunning new construction homes offer the perfect combination of modern design, functional living, premium craftsmanship, and exceptional value in one of Calgary’s most desirable neighbourhoods. Located minutes from downtown Calgary, Kensington, the Bow River pathways, Foothills Hospital, the University of Calgary, SAIT, parks, restaurants, coffee shops, shopping, and top-rated schools, this is a rare opportunity to own a luxury inner-city home in an unbeatable location.These beautifully designed three-storey townhomes feature bright open-concept floorplans with large windows, spacious living areas, designer kitchens, premium finishings, dedicated dining spaces, upper-floor laundry, multiple bedrooms, and stunning primary retreats designed for modern living. Whether you are searching for a luxury townhome in Calgary, a new build in West Hillhurst, an inner-city property with income potential, or a modern home close to downtown, these residences check every box. A standout feature of these homes is the fully legal basement suites, offering incredible flexibility for rental income, multigenerational living, guests, or mortgage assistance. In today’s Calgary real estate market, legal suites are in extremely high demand and add exceptional long-term value and investment potential. Each property also includes a private detached garage, EV charging rough-ins, and solar-ready construction for future-forward living. Buyers still have a limited opportunity to personalize select interior finishings before construction completion, allowing you to customize your new home to match your style and preferences. Unlike many inner-city Calgary townhouse developments that are quickly purchased by investors, this is an incredible op portunity for end users, professionals, families, and savvy buyers to secure a luxury new build in West Hillhurst at a more attainable price point than many competing inner-city developments nearby.West Hillhurst is one of Calgary’s premier inner-city communities, known for its tree-lined streets, proximity to downtown, access to the Bow River pathway system, vibrant local amenities, and strong long-term real estate value. Luxury townhomes with legal basement suites, detached garages, and modern three-storey layouts in this location are becoming increasingly difficult to find.Anticipated possession is scheduled for this Fall. Contact for floor plans, pricing, specifications, and early access information before these highly anticipated homes are completed. (id:51989)
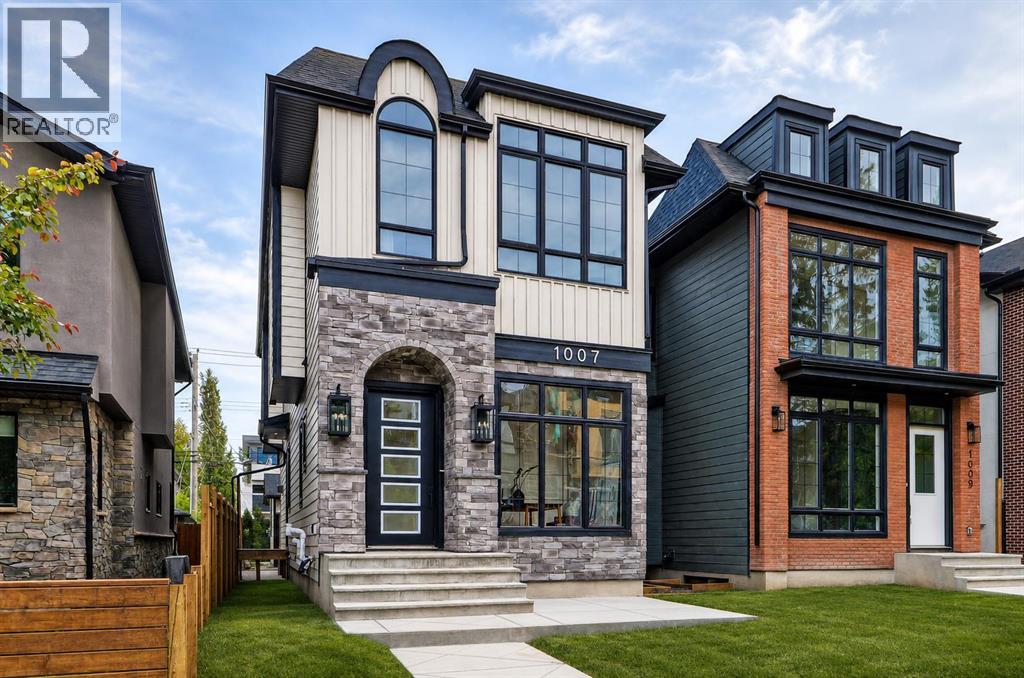
MOVE-IN READY! Designed to impress the most discerning buyers, this exceptional luxury home offers a front office, 4 bedrooms, 3.5 bathrooms, a fully finished basement, and a double detached garage! Sophisticated European-inspired interiors showcase soaring 10-foot ceilings, oversized 8-foot doors, wide-plank engineered hardwood flooring, and a sun-filled open-concept layout designed for elevated everyday living and effortless entertaining. At the heart of the home is a stunning designer chef’s kitchen anchored by a large quartz island with rich custom wood accents. Premium finishes include ceiling-height micro Shaker cabinetry, a full-height quartz backsplash, a custom lime wash plaster hood w/ inset lighting, and a professional-grade KitchenAid appliance package with a gas cooktop, built-in wall oven, microwave, dishwasher, and French-door refrigerator. The adjoining dining area features a built-in beverage fridge, while the elegant living room is centred around a sleek linear gas fireplace finished in custom lime wash plaster and expansive patio doors opening to the south-facing backyard. A custom mudroom with built-in storage and a thoughtfully curated designer powder room complete this floor, featuring a natural stone skirted vanity, wall-mounted faucet, elegant pendant lighting, and a rich dark paint finish. Upstairs, a striking hardwood staircase with integrated LED lighting leads to a serene primary retreat with oversized windows, built-in speakers, and space for a private lounge or office. The spa-inspired ensuite features heated tile floors, a freestanding soaker tub, dual quartz vanities, a private water closet, and an oversized STEAM shower with rainfall head, body sprays, and bench seating. A fully customized walk-in closet completes the retreat. Two additional bedrooms with walk-in closets, a beautifully appointed full bathroom, and an elevated laundry room with custom cabinetry and quartz surfaces complete the upper level. The professionally finished lower level offers exceptional versatility with 9-foot ceilings, a spacious recreation & media lounge, custom built-ins, a wet bar, a large fourth bedroom with walk-in closet, and a full bathroom — ideal for guests, a private gym, or flex space. Rounding out the home is an upgraded mechanical package featuring a high-efficiency furnace, HRV system, humidifier, 50-gallon hot water tank, 200-amp electrical service, and rough-ins for central A/C and vacuum. Exterior finishes have been thoughtfully selected for timeless style and durability, including cultured stone accents, James Hardie siding, a large front patio, full concrete walkways to the garage, pressure-treated fencing, professional landscaping, and a spacious rear deck with gas line for outdoor entertaining. Situated in one of Calgary’s most desirable inner-city communities, this rare luxury offering is moments from downtown, top-rated schools, parks, cafés, and major amenities — delivering the elevated lifestyle today’s luxury buyer (id:51989)