

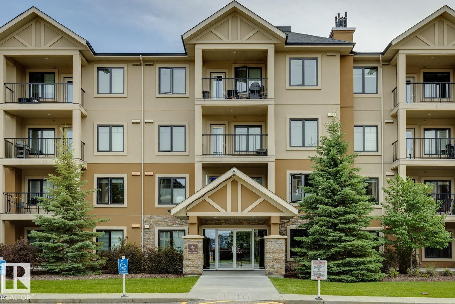
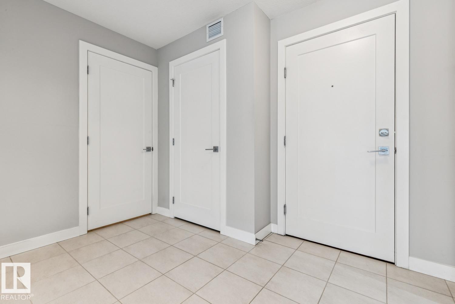
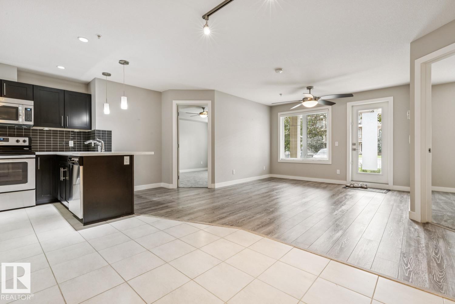
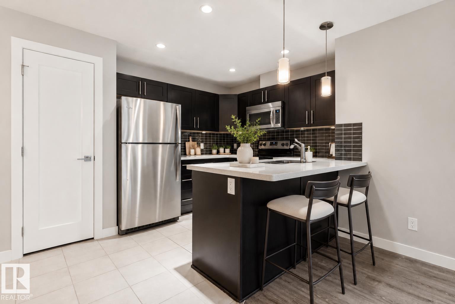
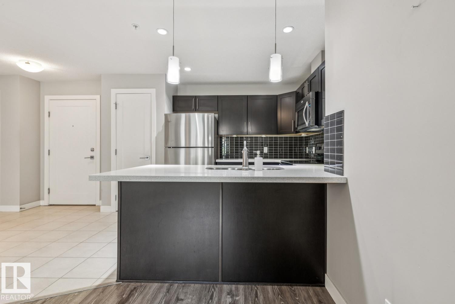
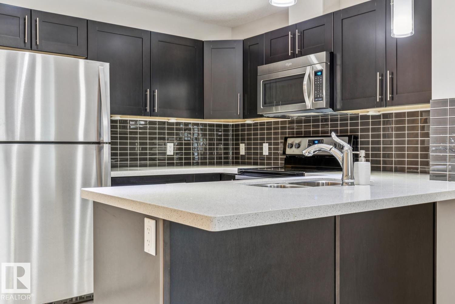
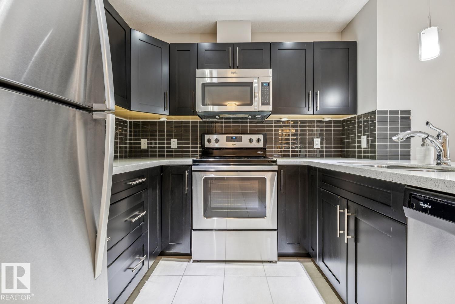
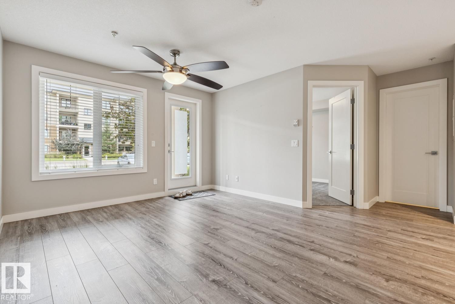
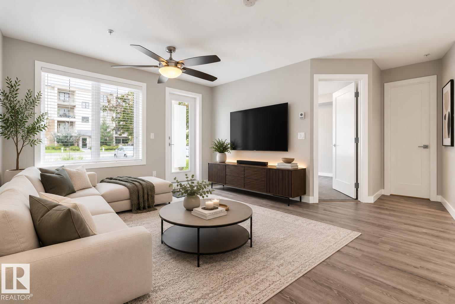
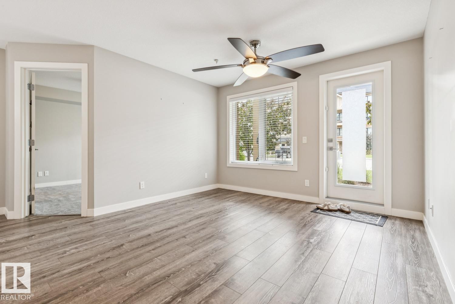
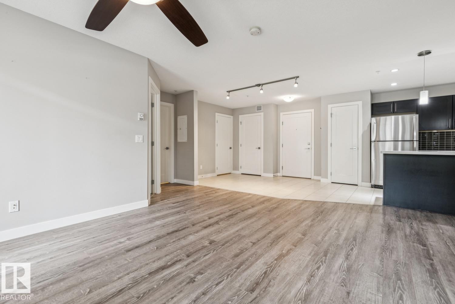
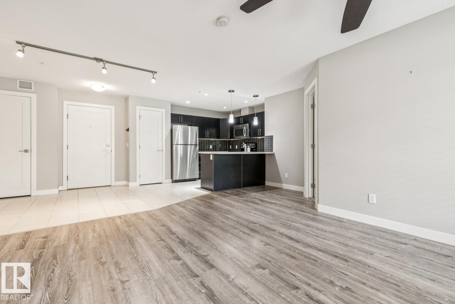
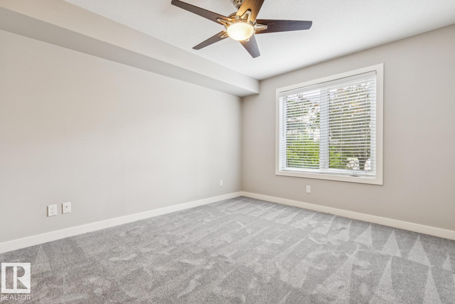
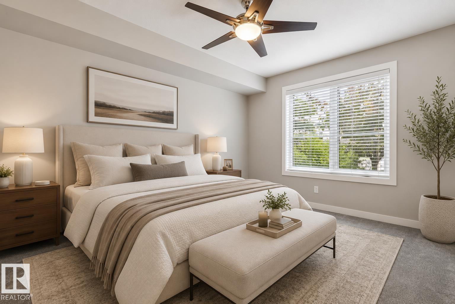
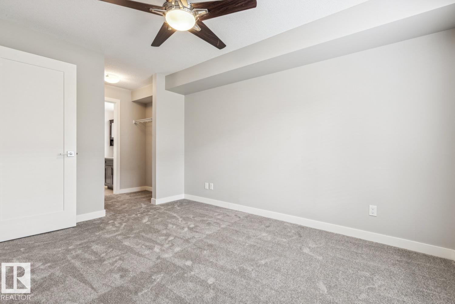
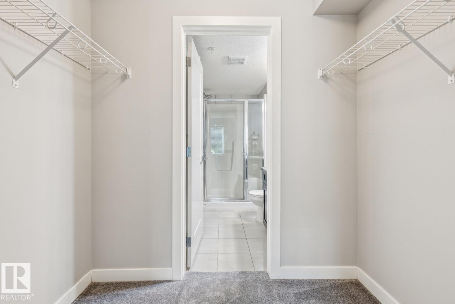
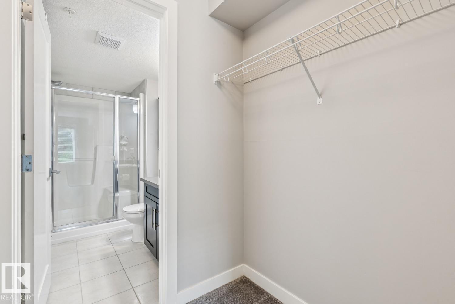
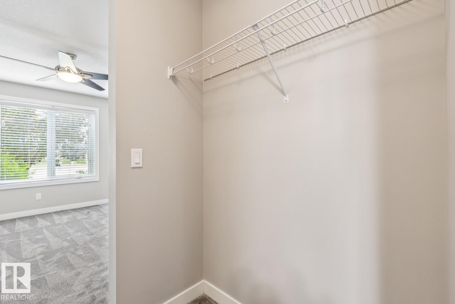
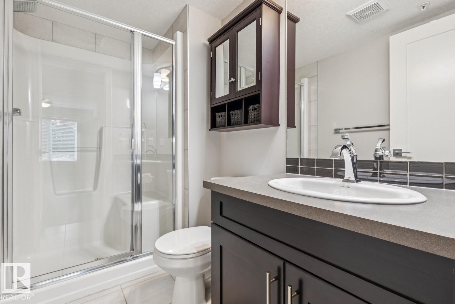
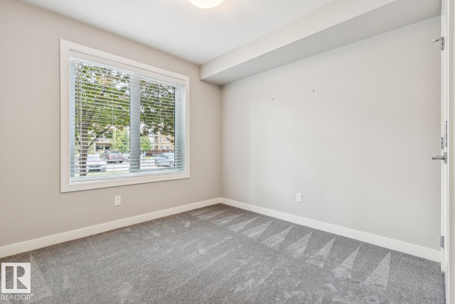
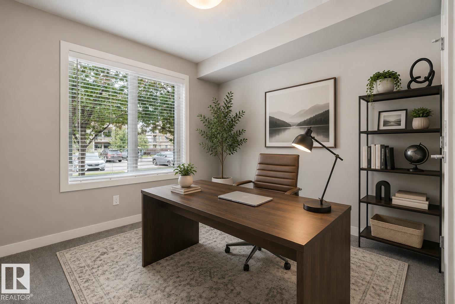
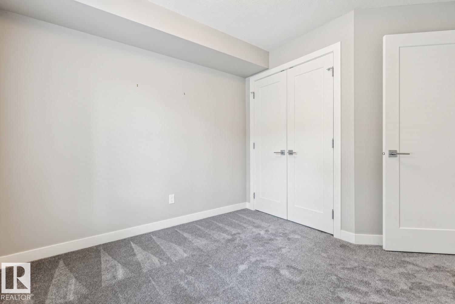
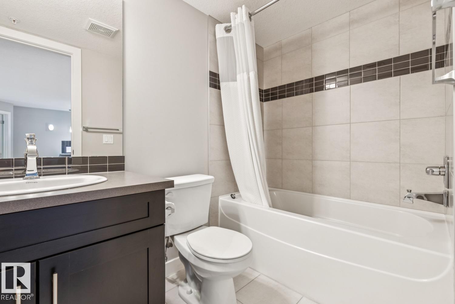
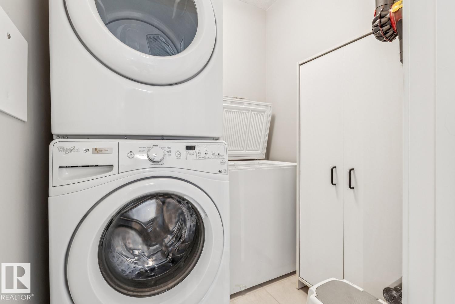
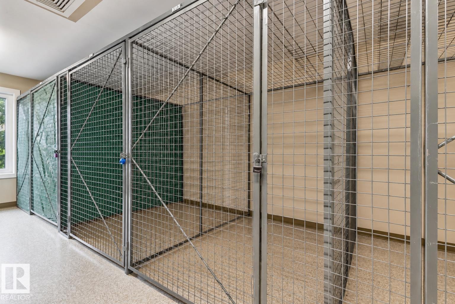
GROUND-FLOOR LIVING IN A DESIRABLE 18+ WINDERMERE BUILDING WITH TITLED PARKING RIGHT OUT YOUR FRONT DOOR! This beautifully maintained 844 SQFT condo offers 2 bedrooms, 2 full baths, and a bright open-concept layout perfect for comfortable, low-maintenance living. The modern kitchen features quartz countertops, stainless steel appliances, a large peninsula with seating, and ample cabinetry overlooking the spacious living room. The primary suite includes a walk-through closet leading to a private 3-piece ensuite, while the second bedroom is perfect for guests or a home office. Enjoy in-suite laundry, a dedicated titled storage cage in the secure storage room conveniently located just down the hall, plus a titled parking stall directly outside your unit. Close to shopping, restaurants, walking trails, transit, and quick access to Anthony Henday. SOME PHOTOS ARE VIRTUALLY STAGED. (id:51989)
Features of #118 1031 173 St Sw
- MLS® Number E4499559
-
Price
$219,900
Maintenance, Exterior Maintenance, Heat, Common Area Maintenance, Other, See Remarks, Property Management, Water
$415 Monthly - Bedrooms: 2
- Bathrooms: 2
- Square Footage: 844 sqft
- Property Type: Apartment
- Neigbourhood: Windermere
- Amenities Near By Airport, Golf Course, Playground, Public Transit, Schools, Shopping
- Structure Patio(s)
Buildings
| Bathroom Total | 2 | Bedrooms Total | 2 |
| Appliances | Dishwasher, Microwave Range Hood Combo, Refrigerator, Washer/dryer Stack-up, Stove | Basement Type | None |
| Constructed Date | 2014 | Heating Type | In Floor Heating |
| Size Interior | 844 Sqft | Type | Apartment |
Parking
| Stall |
Land
| Acreage | No | Land Amenities | Airport, Golf Course, Playground, Public Transit, Schools, Shopping |
| Size Irregular | 65.48 | Size Total | 65.48 M2 |
| Size Total Text | 65.48 M2 |
Rooms
| Level | Type | Length | Width | Dimensions |
|---|---|---|---|---|
| Main Level | Living Room | 16'1 x 15'5 | ||
| Main Level | Kitchen | 10'5 x 12'2 | ||
| Main Level | Primary Bedroom | 12'10 x 10'11 | ||
| Main Level | Bedroom 2 | 11'7 x 9'11 | ||
| Main Level | Laundry Room | Measurements not available |
Agents and Offices
- Michael D. Melnychuk
- Jovita M. Mendita
- Office: Century 21 All Stars Realty Ltd