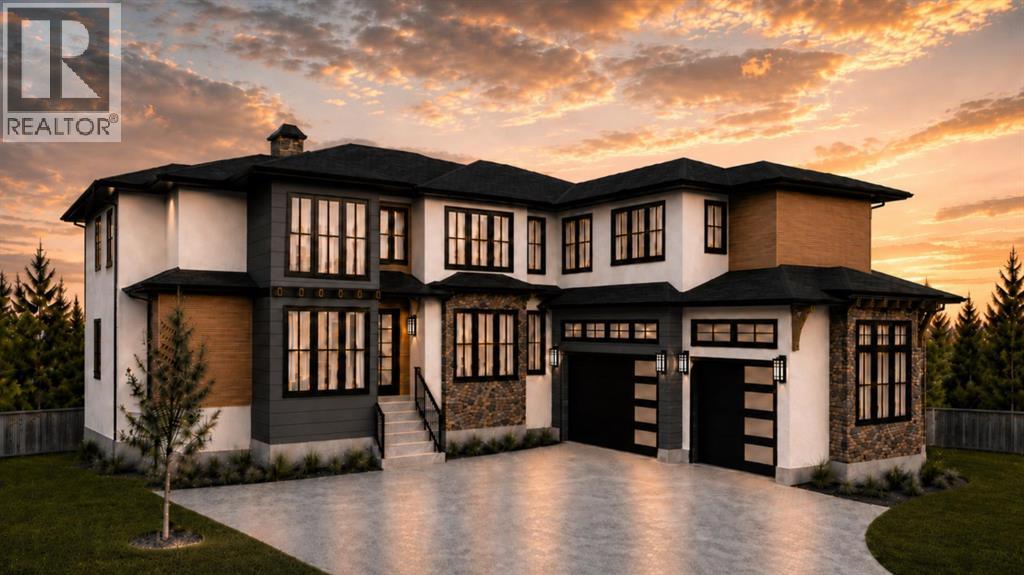
RARE WALKOUT CUSTOM HOME WITH 5806 SQ FT (Including Basement) OF DEVELOPED LIVING SPACE, PANORAMIC MOUNTAIN & DOWNTOWN VIEWS, AND A PREMIUM CORNER PIE LOT. Experience luxury living in one of Cambridge Park's most distinctive custom residences. Situated on a premium corner pie lot backing onto a walking trail with no direct rear neighbours, this exceptional home captures breathtaking views of Downtown Calgary, the Rocky Mountains, surrounding ponds, and expansive green space while offering spectacular sunsets from the rear and beautiful sunrises from the front. Thoughtfully designed with one of the community's most expansive window packages, this fully upgraded custom walkout is flooded with natural light while maximizing privacy and showcasing the surrounding landscape from nearly every rear-facing room. Offering 5806 sq ft of developed living space, this home features 7 bedrooms, 7 bathrooms, central air conditioning, engineered hardwood flooring, premium finishes throughout, and a triple attached garage. The main level is designed for both grand entertaining and everyday family living, showcasing a dramatic open-to-below great room with soaring ceilings, a chef-inspired kitchen with an oversized island, a fully equipped spice kitchen, spacious dining and living areas, a large mudroom, and a main-floor bedroom complete with its own private ensuite. Upstairs, the luxurious primary retreat is accompanied by generously sized secondary bedrooms, with nearly every bedroom featuring its own walk-in closet and private ensuite, along with a spacious bonus room and convenient upper-floor laundry. The fully finished walkout basement is designed to impress, offering a dedicated theatre room, spacious recreation and games area, wet bar, additional bedrooms and bathrooms, and direct access to the backyard—creating the perfect space for entertaining or multigenerational living. Perfectly positioned with quick access to Stoney Trail, Calgary, Chestermere, shopping, schools, and e veryday amenities, this remarkable home offers an exceptional blend of luxury, privacy, craftsmanship, and convenience. Depending on the stage of construction, buyers may have the opportunity to personalize select finishes and specifications, creating a truly customized home. (id:51989)
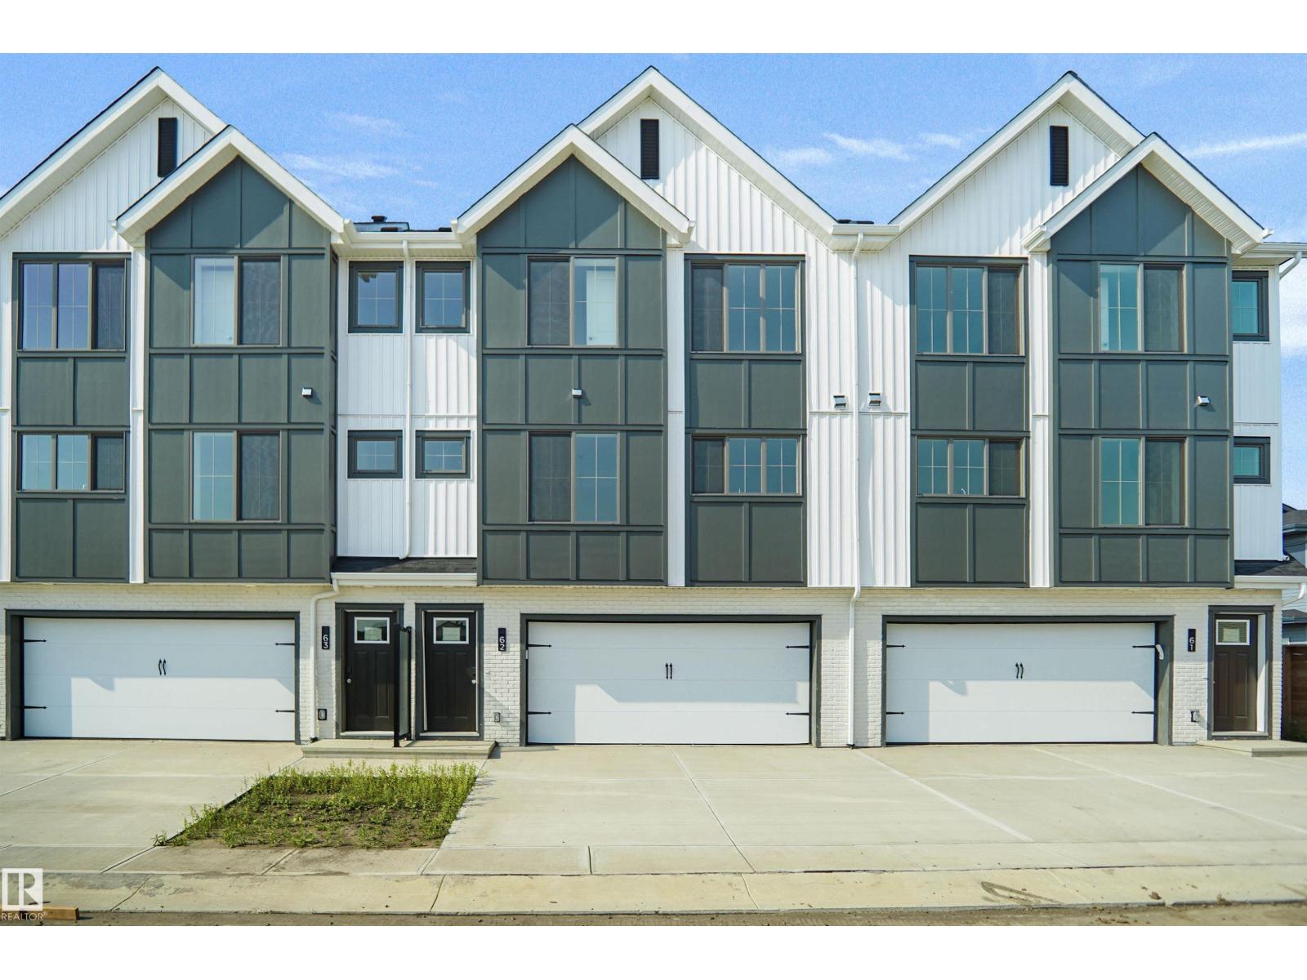
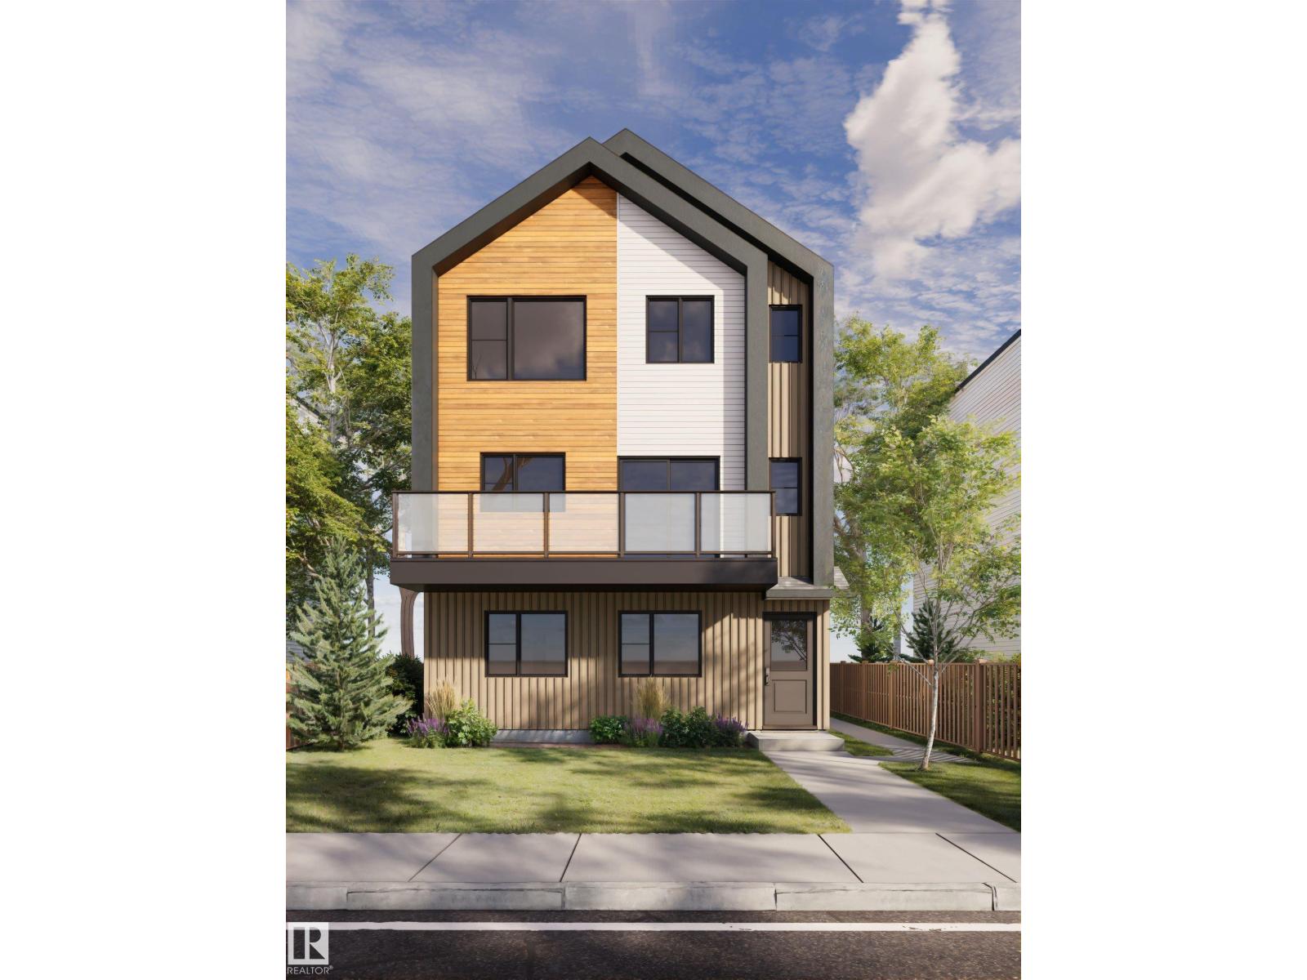
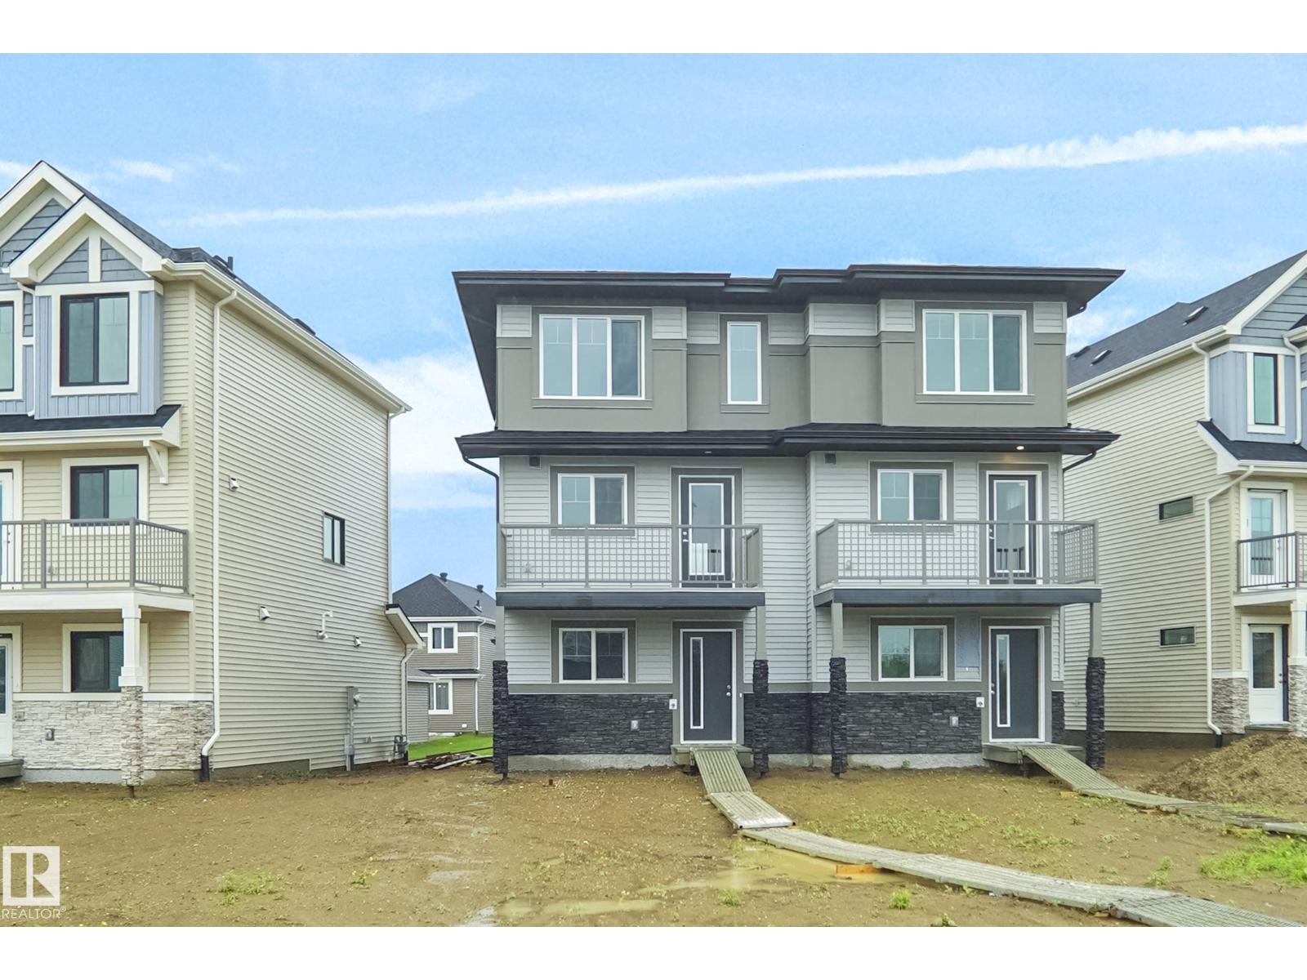
This is StreetSide Developments the Jade model. This innovative home design with the ground level featuring a double oversized attached garage that leads to the front entrance/foyer. It features a large kitchen with a center island. The cabinets are modern and there is a full back splash & quartz counter tops throughout. It is open to the living room and the living room features lots of windows that makes it super bright. . The deck has a vinyl surface & glass with aluminum railing that is off the living room. This home features 3 bedrooms with with 2.5 baths. The flooring is luxury vinyl plank & carpet. Maintenance fees are $99/month. This home is professionally landscaped and has a oversized driveway perfect for visitor parking. This home is now move in ready! (id:51989)
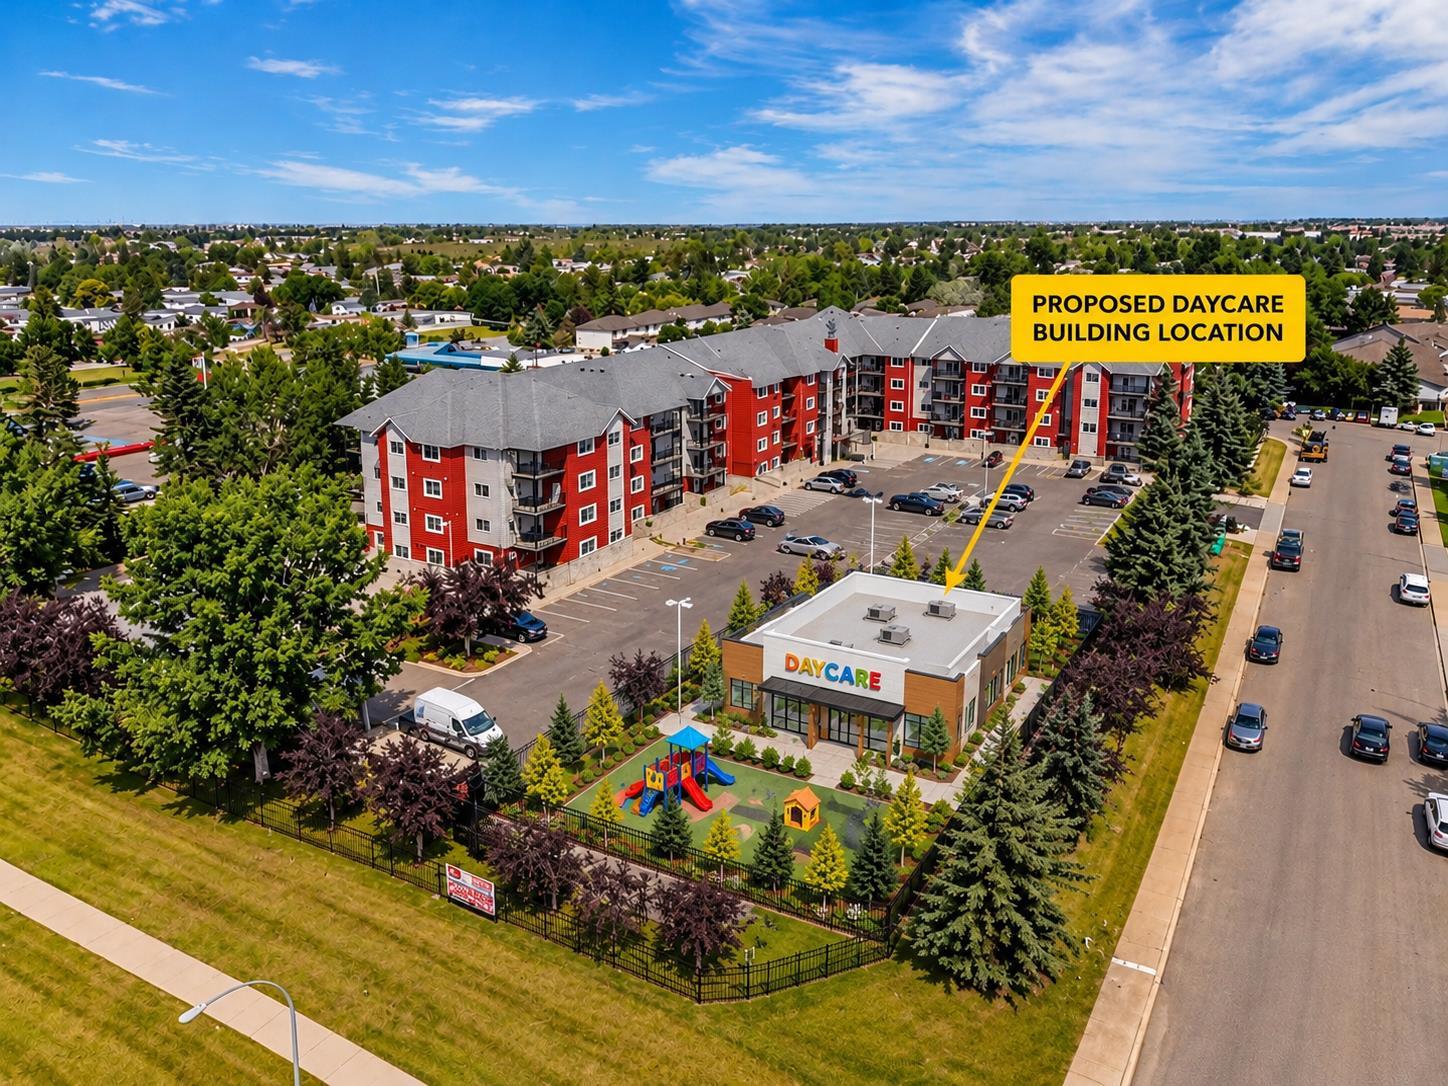
12618 - 152 AVENUE NW EDMONTON- STANDALONE BUILDING Build-to-Suit Daycare Opportunity – Minimum 3,500- 5,000 sq. ft. Prime Location.Located within a high-density residential community with an expanding populationProposed daycare to be constructed within the apartment complex parking area, providing a built in customer base. Excellent access from major arterial roadways with convenient ingress and egress. High daily vehicle traffic and strong pedestrian activity. Outstanding visibility with excellent signage opportunities. Surrounded by apartments, townhomes, and established residential neighbourhoods. Limited childcare competition in the immediate trade area, Ideal for licensed daycare, childcare, or early learning operators. Build-to-suit minimum 3,500 sq.ft up to 5000 sq.ft tailored to the tenants operational requirements, Ample on-site parking for staff and parents. Strong long-term demographic growth and increasing demand for childcare services, excellent opportunity to secure a purpose-built facility in one of Northwest Edmontons established communities. Zoning: RMh16 (id:51989)
Welcome to this original-owner Daytona-built home, perfectly situated in one of West Lethbridge’s most sought-after communities. Located in the heart of Copperwood, you’ll love being just steps from scenic walking paths, parks, playgrounds, and all the amenities this family-friendly neighbourhood has to offer. The inviting main floor is designed for both everyday living and entertaining, featuring a warm and welcoming living room with a cozy gas fireplace, a beautiful kitchen complete with elegant black granite countertops, abundant cabinetry, and a spacious walk-in pantry. The convenient main-floor laundry room and plentiful storage throughout the home add to its exceptional functionality. Step outside onto the rear deck overlooking the backyard—perfect for summer barbecues or relaxing evenings. Energy efficiency and comfort are top priorities with the addition of solar panels, GEM lighting, and central air conditioning, helping keep utility costs low while providing year-round comfort. The insulated, drywalled, and heated double detached garage is ideal for vehicles, hobbies, or extra workspace. Upstairs, you’ll find an impressive four bedrooms plus a versatile bonus room featuring built-in shelving, making it the perfect home office while still leaving plenty of space for a family lounge or play area. Three of the bedrooms include custom built-in bookshelves, adding both charm and practicality. The spacious primary retreat offers a walk-in closet and a private ensuite featuring a relaxing soaker tub, separate shower, and vanity. The fully developed basement expands your living space with a large family room, an additional bedroom, and a beautifully finished three-piece bathroom with a stand-up shower—perfect for guests, teenagers, or extended family. With five bedrooms, three and a half bathrooms, exceptional storage, and an unbeatable Copperwood location, this move-in-ready home offers the perfect combination of style, comfort, and efficiency. This is a great opportunity to own a home in one of West Lethbridge’s most desirable neighbourhoods. (id:51989)
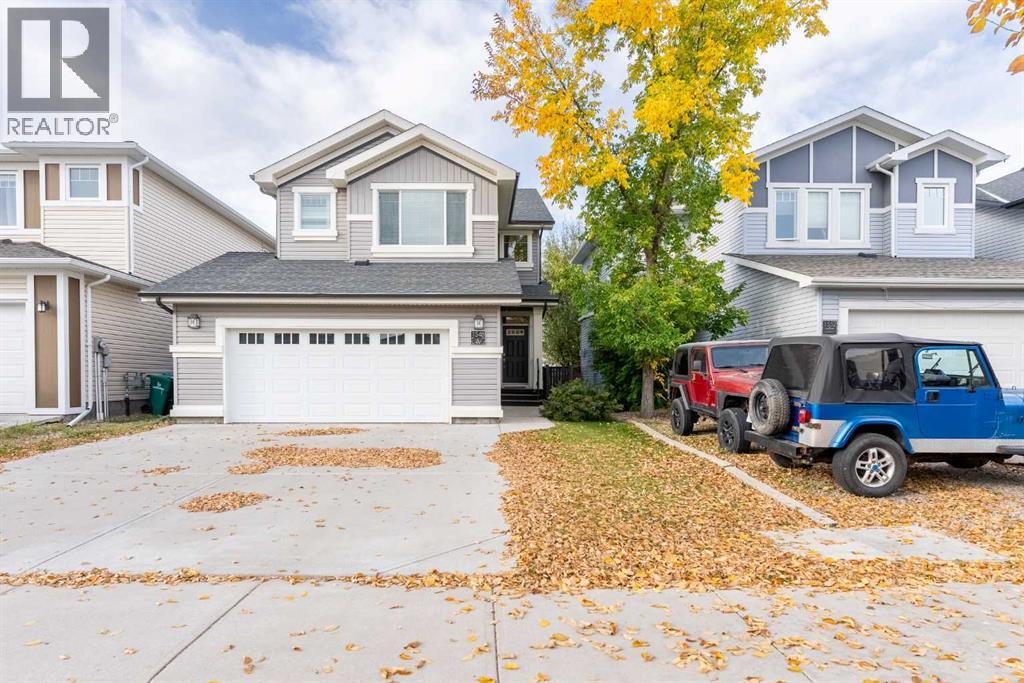
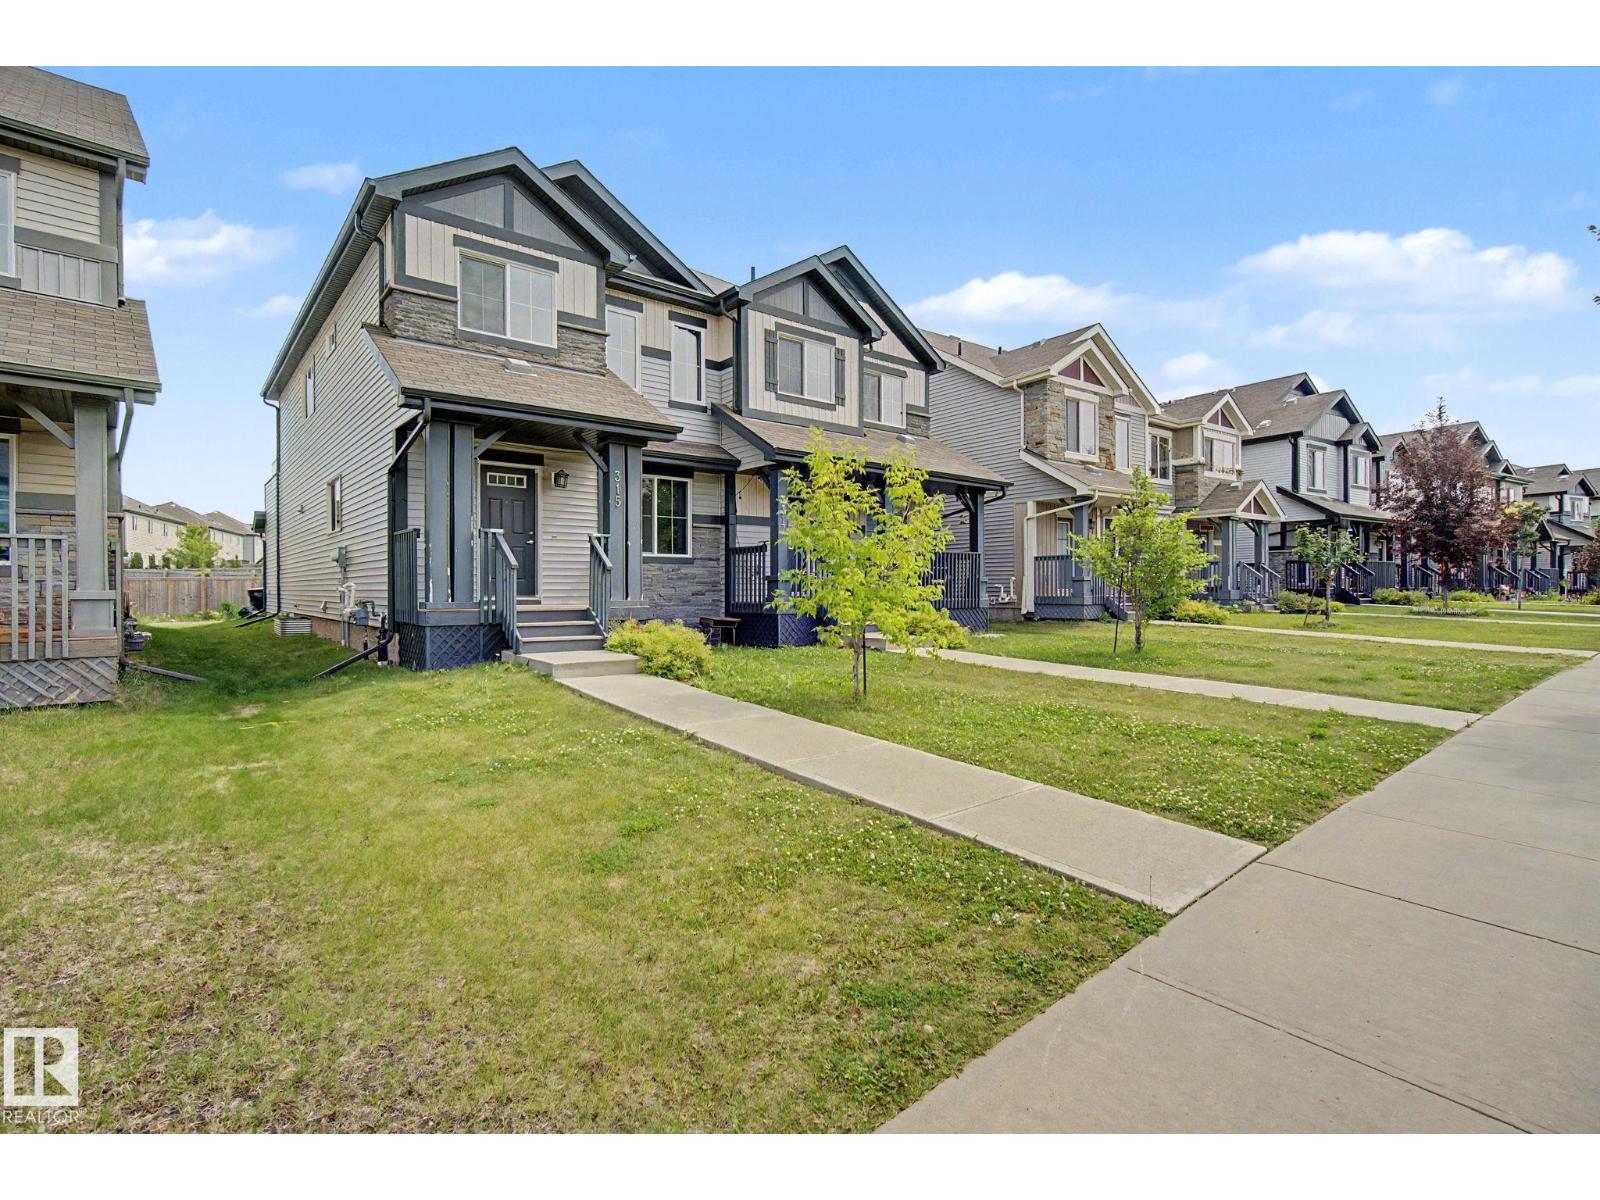
Beautifully maintained 2-storey half duplex ideally located within walking distance to shopping, restaurants, schools, and public transit. The open-concept main floor features 9' ceilings, LED pot lighting, and durable laminate and carpet flooring throughout. The spacious kitchen offers granite countertops, dark cabinetry, upgraded appliances & a large corner pantry. Upstairs you'll find a generous bonus room, convenient upper-floor laundry, two well-sized secondary bedrooms & a spacious primary bedroom complete with a 4-piece ensuite. A standout feature is the large upper-level patio, providing a private outdoor space to relax or entertain. The double attached garage is complemented by an extended driveway with parking for two additional vehicles. An excellent opportunity for first-time buyers, families, or investors seeking a move-in-ready home in a convenient location. Photos Virtually Staged. (id:51989)
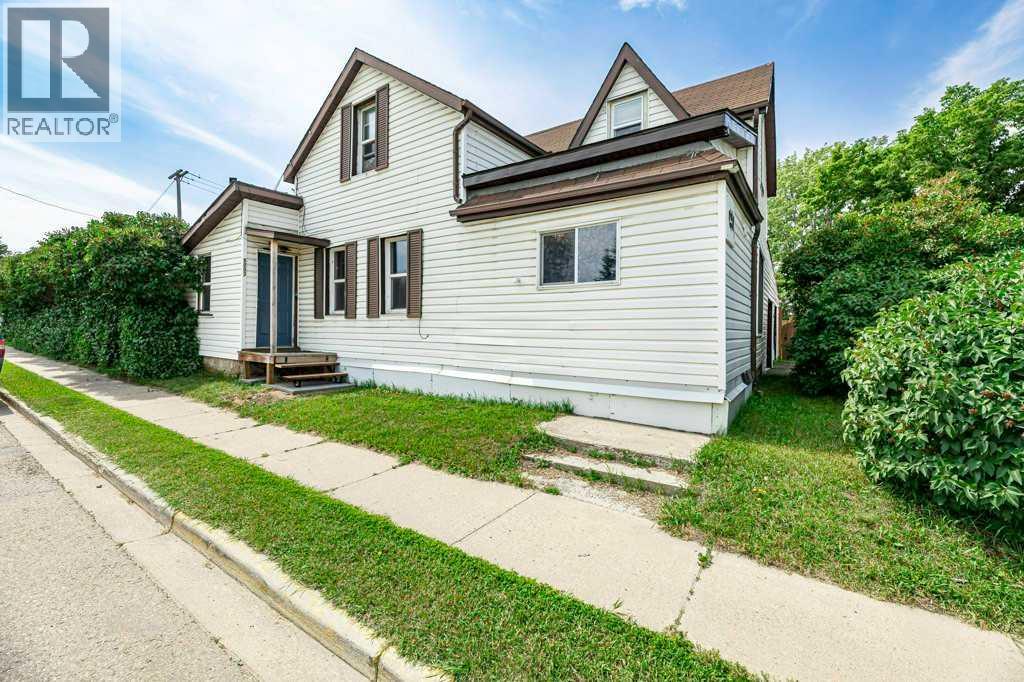
Welcome to this beautifully refreshed 1910 character home located in the heart of downtown Innisfail! Offering a wonderful blend of historic charm and modern updates, this spacious 3-bedroom, 2.5-bathroom home is situated on a large corner lot and showcases the timeless details of its era throughout.Filled with character, this home features beautiful original details, stunning windows, and abundant natural light. The inviting main floor offers an eat-in kitchen, formal dining room, and a comfortable living space with charming touches, including wooden window coverings. The primary bedroom retreat offers a private ensuite and a walk-in closet, complete with heated tile floors and a beautiful barn-door accent, creating the perfect blend of character and comfort.Upstairs, you'll find two generously sized bedrooms and a well-appointed 4-piece bathroom, offering comfortable space for family, guests, or a home office.Outside, this property offers exceptional space and functionality with two double garages, an attached double garage, and a heated detached double garage, along with RV parking and a large parking pad that accommodates several vehicles. Enjoy the private backyard, garden space, and room to relax, entertain, or enjoy the outdoors.Located within walking distance to schools, shopping, restaurants, parks, playgrounds, the swimming pool, and all the conveniences downtown Innisfail has to offer.A rare opportunity to own a beautifully refreshed piece of Innisfail history while enjoying the charm, space, and modern conveniences today's buyers are looking for! (id:51989)
Welcome to Broadview Homes newest product line the Village at Aster located in the hear of the South East Edmonton. These detached single family homes give you the opportunity to purchase a brand new single family home for the price of a duplex. These homes are nested in a private community that gives you a village like feeling. There are only a hand full of units in this Village like community which makes it family orientated. From the superior floor plans to the superior designs owning a unique family built home has never felt this good. Located close to all amenities and easy access to major roads like the Henday and the whitemud drive. A Village fee of $29 per month takes care of your road snow removal so you don’t have too. All you have to do is move in and enjoy your new home. *** Under construction and to be complete by December , photos used are from a similar home recently built but colors and finishings may vary *** (id:51989)
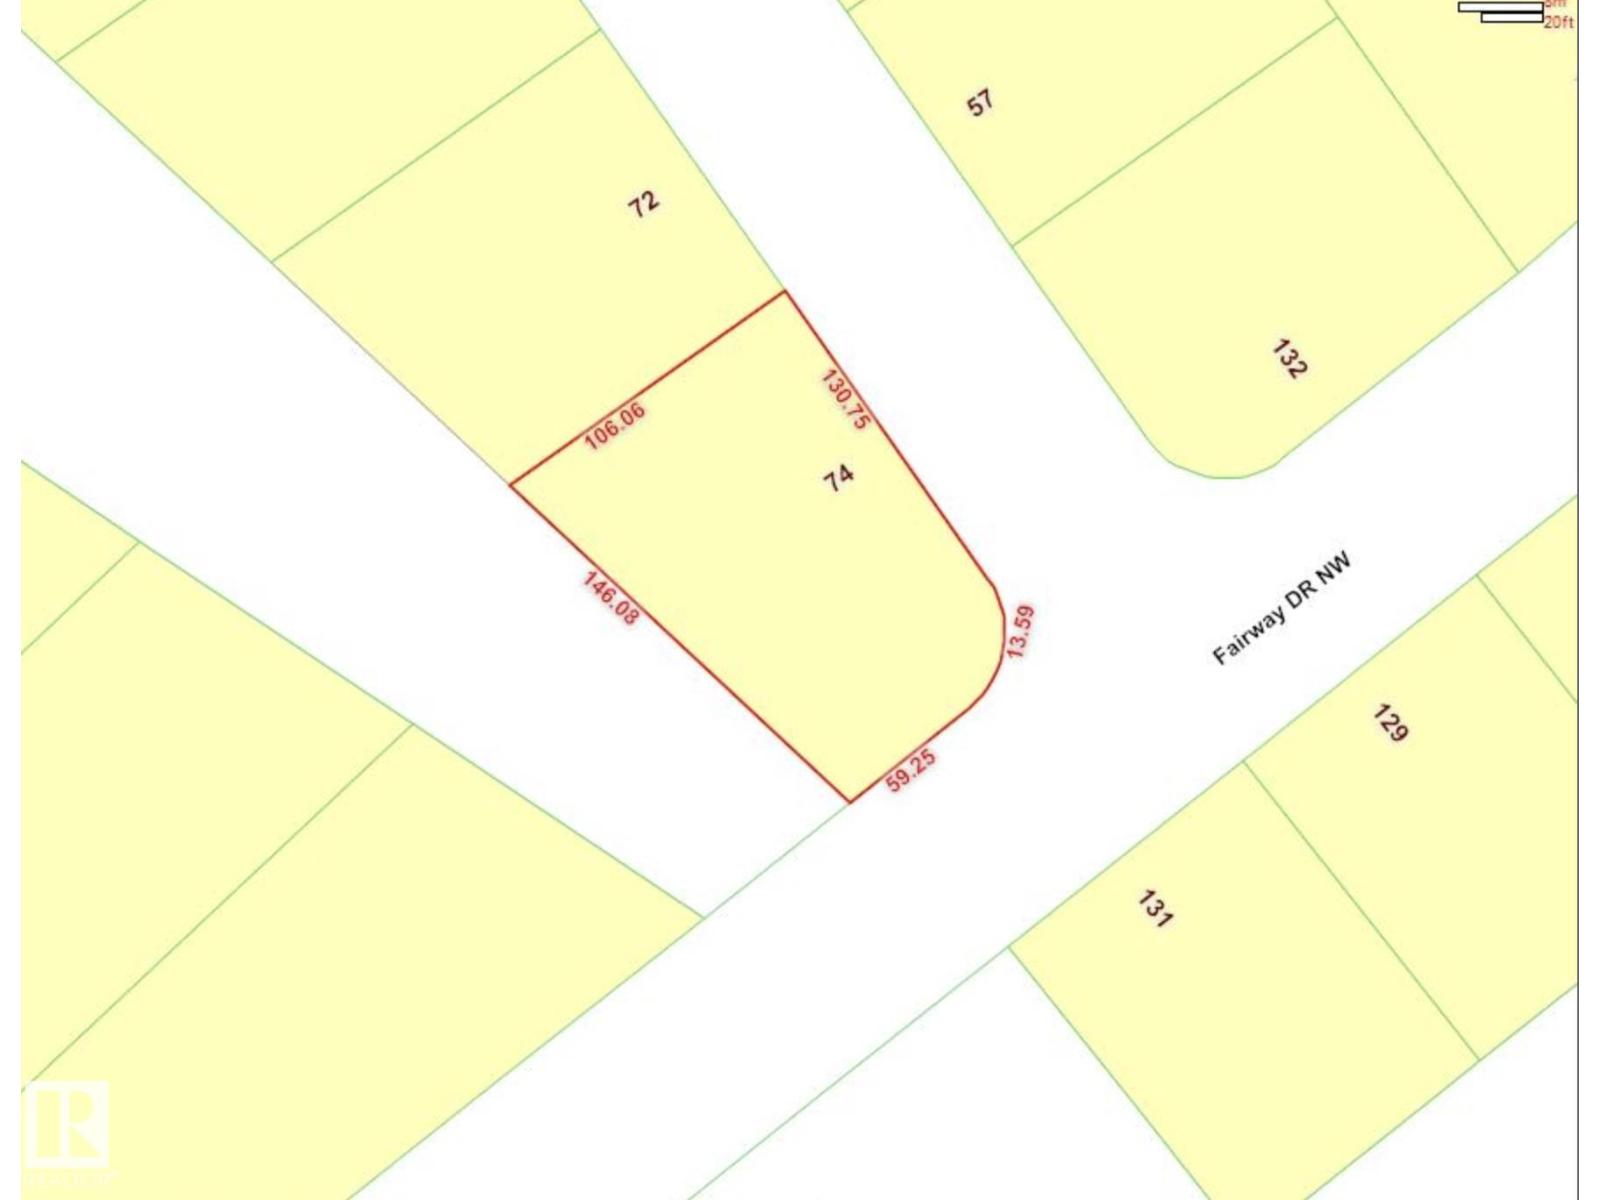
Build your dream estate on one of Edmonton's most desirable lots! This exceptional 1,175 m² corner lot backs directly onto the breathtaking Whitemud Ravine, offering a rare opportunity to create a truly custom luxury residence in the prestigious Westbrook Estates community. Boasting over 140 feet of frontage, this premium property provides endless design possibilities for an expansive estate home with impressive curb appeal. Surrounded by mature trees and multimillion-dollar homes, you'll enjoy the perfect blend of privacy, natural beauty, and an unbeatable location. Just minutes from The Derrick Golf & Winter Club, top-rated schools, the University of Alberta, and all major amenities, this is one of the finest estate lots available in Edmonton. Bring your vision to life and build the luxury home you've always imagined in one of the city's most sought-after neighbourhoods. (id:51989)
NO CONDO FEES and AMAZING VALUE! You read that right welcome to this brand new townhouse unit the “Bryce” Built by the award winning builder Pacesetter homes and is located in one of North East Edmonton's nicest communities of Marquis. With over 1400 square Feet, this opportunity is perfect for a young family or young couple. Your main floor as you enter has a flex room/ Bedroom that is next to the entrance from the garage with a 3 piece bath. The second level has a beautiful kitchen with upgraded cabinets, upgraded counter tops and a tile back splash with upgraded luxury Vinyl plank flooring throughout the great room. The upper level has 2 bedrooms and 2 bathrooms. This home also comes with an attached garage. *** Photo used is of an artist rendering and will be complete this week (id:51989)
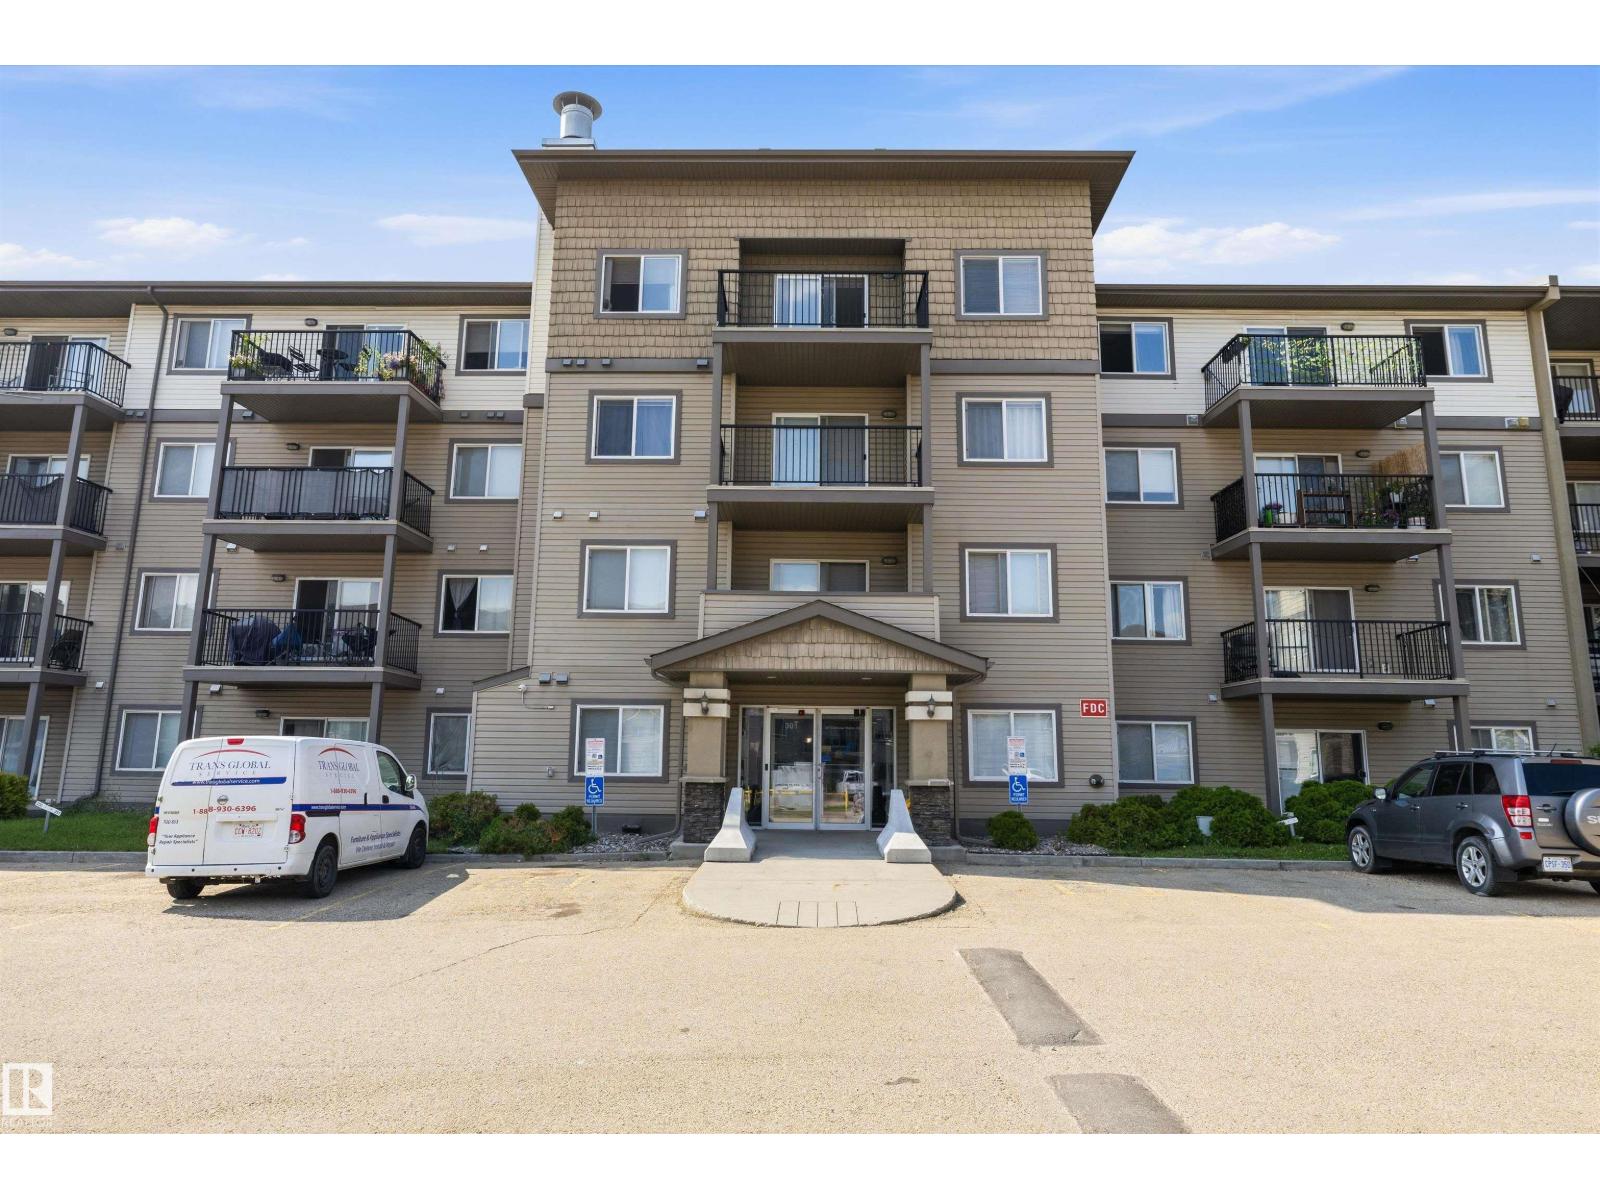
Welcome to Clareview Station! Whether you're a first-time buyer looking for an affordable place to call home or an investor seeking a turnkey rental opportunity, this 2-bedroom, 2-bathroom ground-floor condo checks all the boxes. Offering an open-concept layout, the spacious living and dining area flows seamlessly into the functional L-shaped kitchen that's perfect for everyday living and entertaining. Enjoy the convenience of in-suite laundry, easy ground-floor access, and a titled underground parking stall for year-round comfort. The smart floor plan provides privacy with bedrooms on opposite sides of the unit, making it ideal for roommates or guests. Investors will appreciate the exceptional value of reliable long-term tenants who have happily called this home for the past 10 years and are willing to stay. Located just steps from the Clareview LRT Station, Manning Town Centre shopping, restaurants, parks, and all amenities, this is an opportunity you won't want to miss. (id:51989)
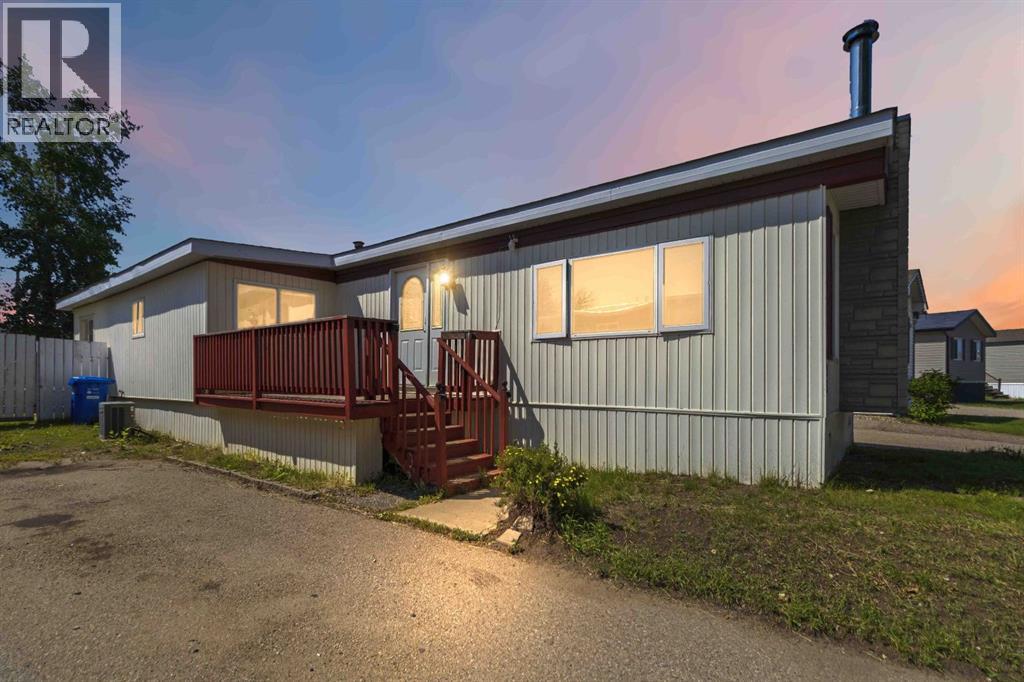
Welcome to 336 Grenfell Crescent where the yard goes on and on! A little spin on the interior and this home could be perfect for you!! 3-Bedroom Mobile Home on an Incredible huge Lot with Heated Shop and another large powered shed/shop!This mobile home is situated on a massive, fully fenced lot of just under 8,000 sq. ft. Offering exceptional outdoor space, this property backs onto no rear neighbours, providing added privacy and room to enjoy.The home features a bright and functional layout with numerous upgrades completed over the years. The renovated bathroom includes a newer tub, shower, toilet, and tile (2013), with updated floor tile completed in 2016. The kitchen comes equipped with updated appliances, including a refrigerator (2016), gas hot water tank (2019), washer and dryer (2020), and dishwasher (2022).Additional major improvements include:Roof replaced with asphalt shingles (2010)Belly pan replaced (2016)Water lines beneath the home upgraded with new heat tracing (2019)Vinyl siding, skirting, and vinyl windowsMetal exterior doorsColeman gas furnace (2003)Central air conditioning (2003)Wood-burning fireplace with custom chimney, mantle, and hearth (2003)Two additions providing extra living spaceTwo decks with railings for outdoor entertainingOutside is where this property truly shines. The oversized 16' x 24' heated garage/shop is insulated, drywalled, powered, and features electric heat and an overhead garage door—perfect for projects, storage, or parking. A second 12' x 24' powered storage building with built-in shelving and two sets of double doors offers excellent space for quads, recreational equipment, or a workshop.The spacious yard is fully enclosed with 6-foot fencing and includes a children's play structure, making it ideal for families, pets, and outdoor living. We are priced to sell quickly so get in while you can! (id:51989)
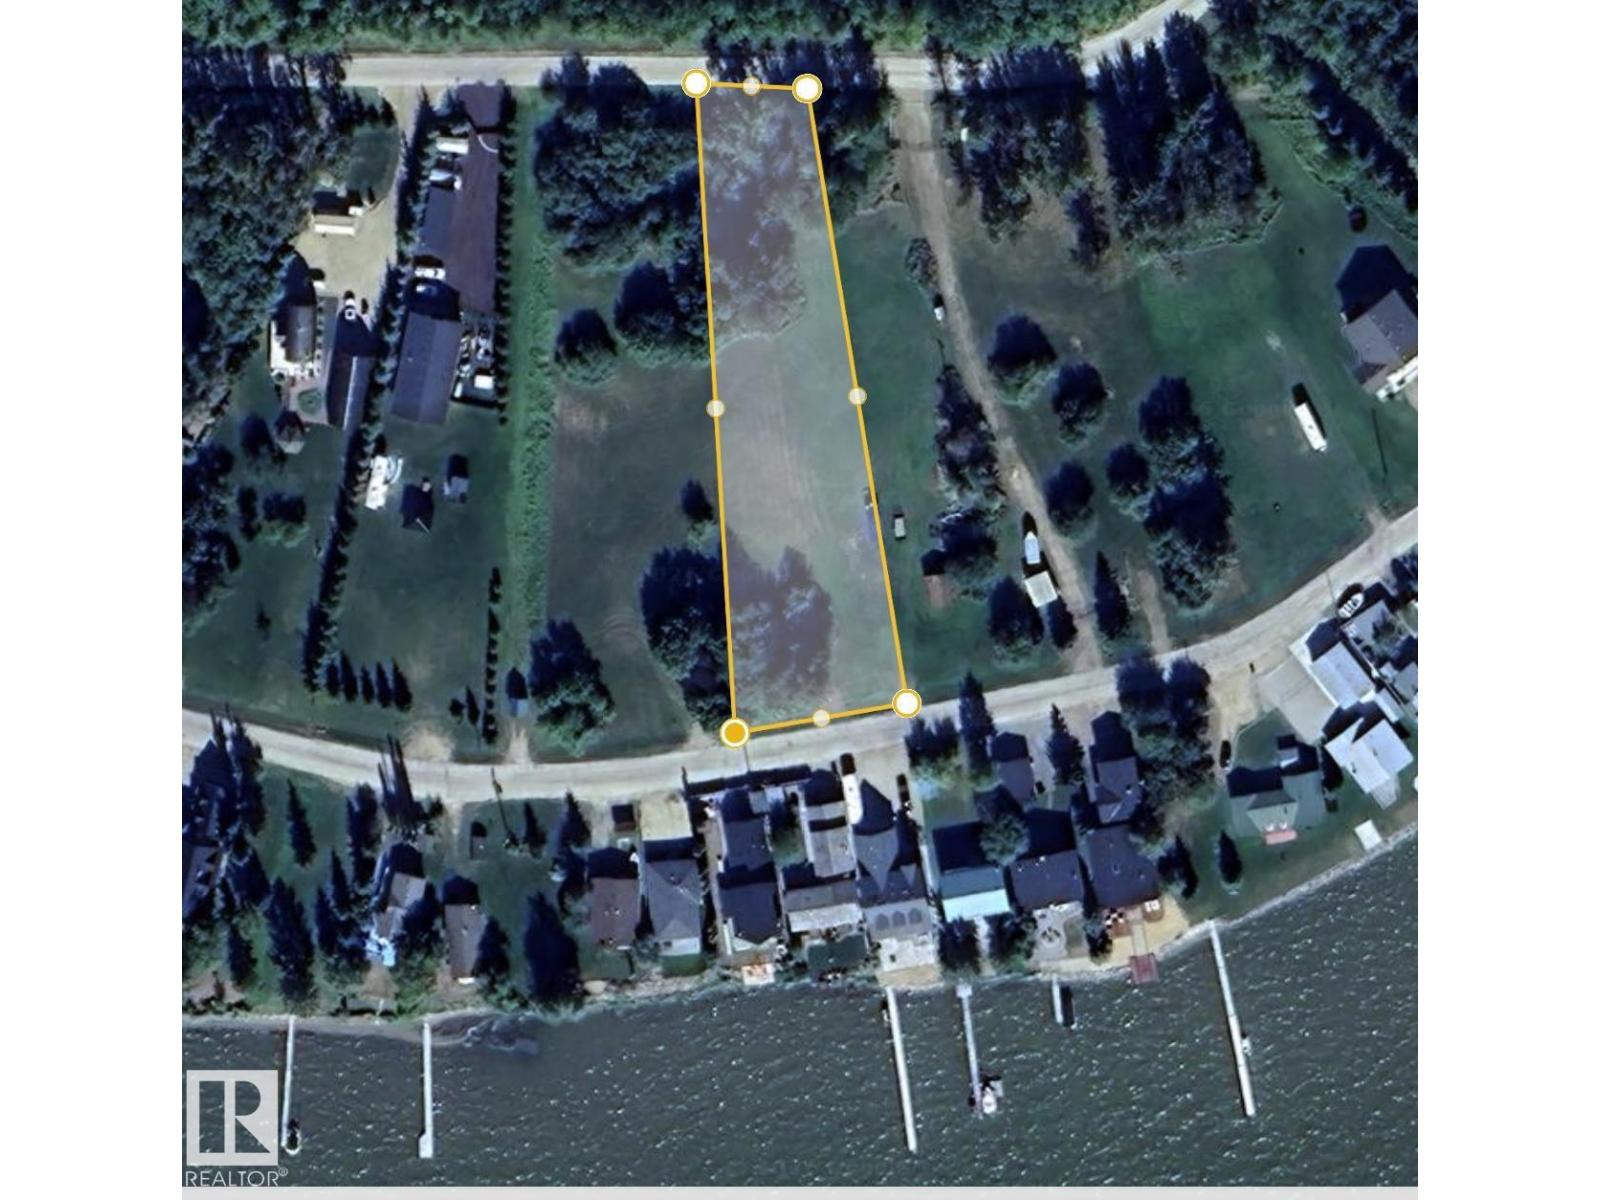
Imagine creating your own lakeside retreat in the picturesque Summer Village of Golden Days, where every season brings new opportunities to enjoy life at Pigeon Lake. This spacious 0.75-acre lot offers an exceptional building site for a cottage, vacation property, or year-round residence surrounded by nature and outdoor recreation. From boating and fishing in the summer to peaceful winter escapes, this welcoming community is designed for making lasting family memories. An added benefit is the municipal community sewer system, eliminating the need for a private septic system. With plenty of room to design the home you've always envisioned, this property offers endless possibilities. For those dreaming even bigger, the adjoining 0.857-acre lot is also available, creating the rare opportunity to own over 1.5 acres in this sought-after lakeside community. (id:51989)