

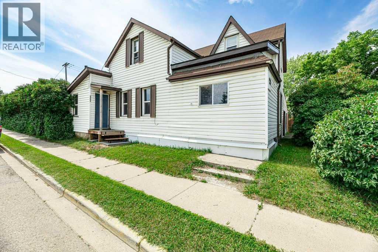
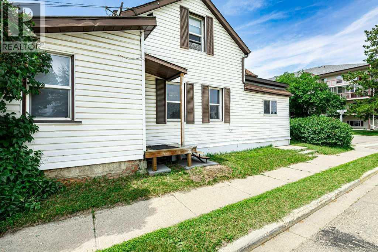
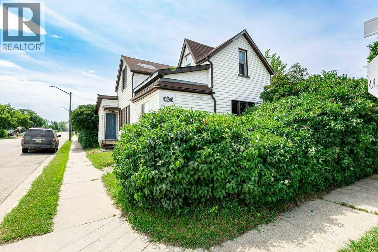
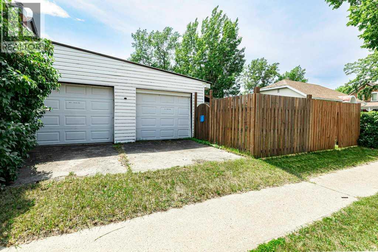
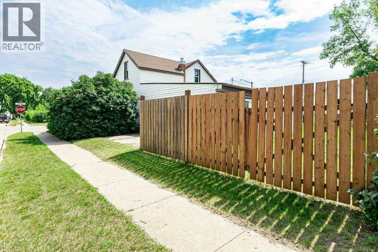
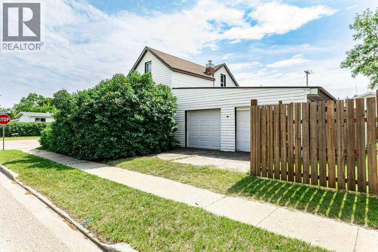
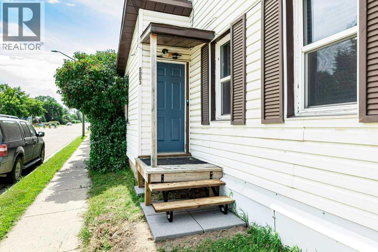
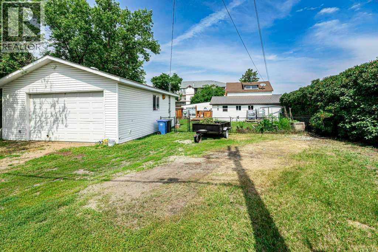
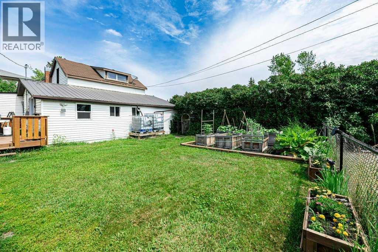
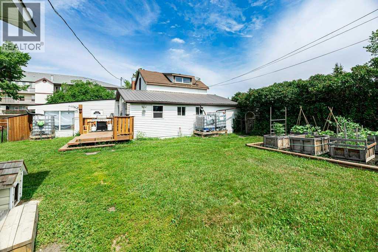
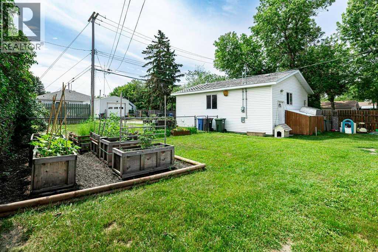
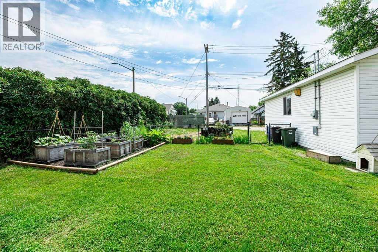
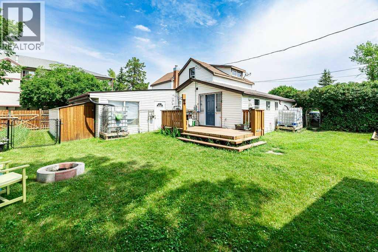
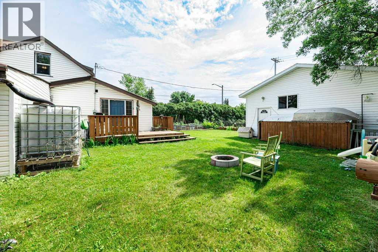
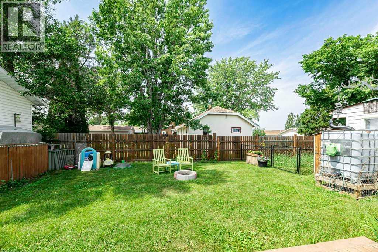
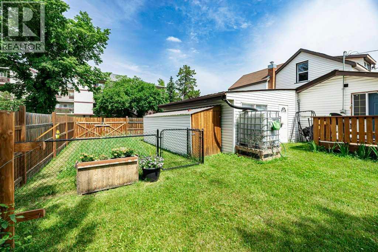
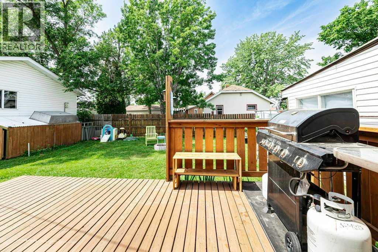
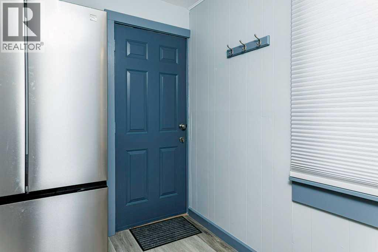
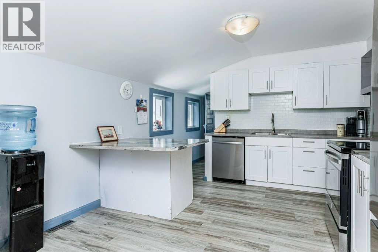
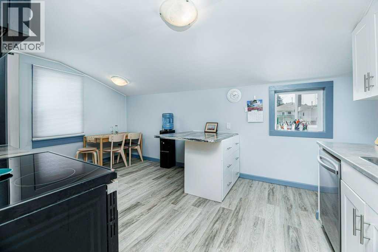
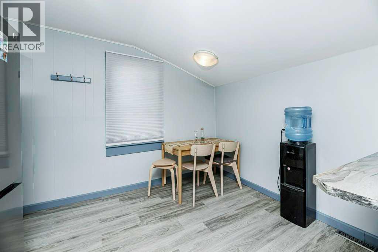
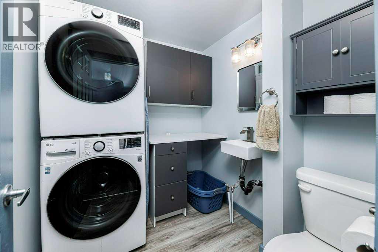
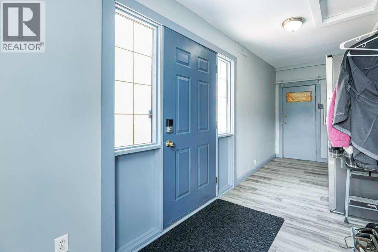
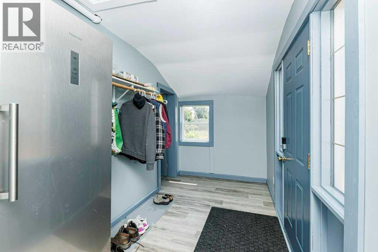
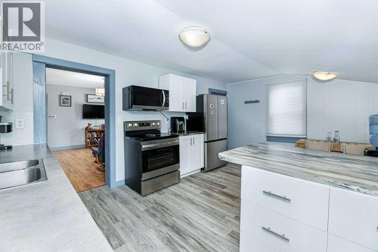
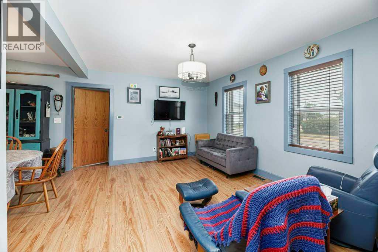
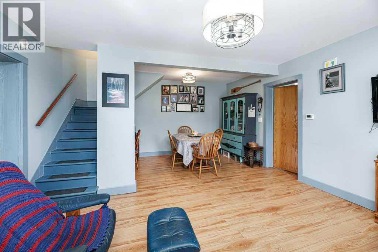
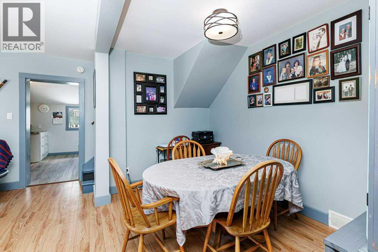
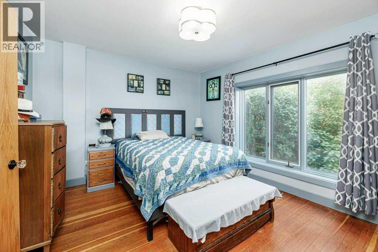
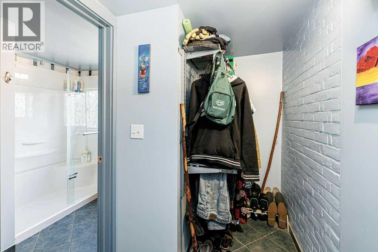
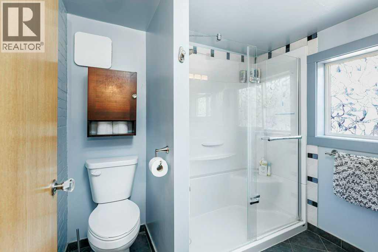
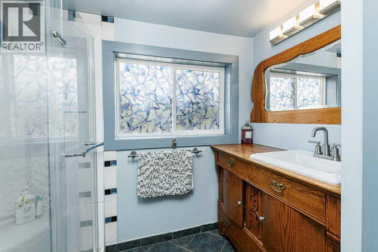
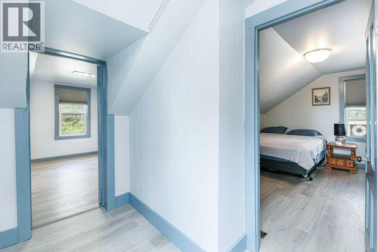
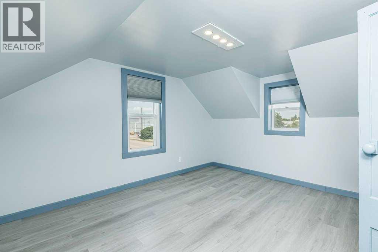
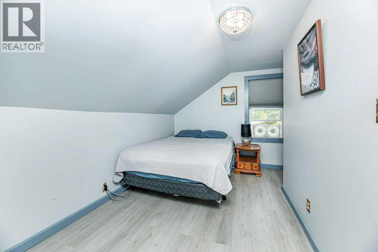
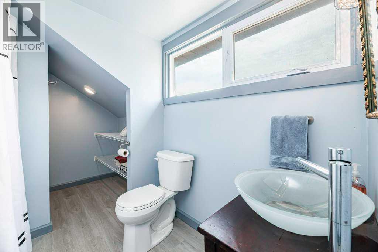
Welcome to this beautifully refreshed 1910 character home located in the heart of downtown Innisfail! Offering a wonderful blend of historic charm and modern updates, this spacious 3-bedroom, 2.5-bathroom home is situated on a large corner lot and showcases the timeless details of its era throughout.Filled with character, this home features beautiful original details, stunning windows, and abundant natural light. The inviting main floor offers an eat-in kitchen, formal dining room, and a comfortable living space with charming touches, including wooden window coverings. The primary bedroom retreat offers a private ensuite and a walk-in closet, complete with heated tile floors and a beautiful barn-door accent, creating the perfect blend of character and comfort.Upstairs, you'll find two generously sized bedrooms and a well-appointed 4-piece bathroom, offering comfortable space for family, guests, or a home office.Outside, this property offers exceptional space and functionality with two double garages, an attached double garage, and a heated detached double garage, along with RV parking and a large parking pad that accommodates several vehicles. Enjoy the private backyard, garden space, and room to relax, entertain, or enjoy the outdoors.Located within walking distance to schools, shopping, restaurants, parks, playgrounds, the swimming pool, and all the conveniences downtown Innisfail has to offer.A rare opportunity to own a beautifully refreshed piece of Innisfail history while enjoying the charm, space, and modern conveniences today's buyers are looking for! (id:51989)
Features of 5003 48 Street
- MLS® Number A2329099
- Price $309,900
- Bedrooms: 3
- Bathrooms: 3
- Square Footage: 1480 sqft
- Property Type: House
- Community Name: Downtown Innisfail
- Amenities Near By Golf Course, Park, Playground, Recreation Nearby, Schools, Shopping
- Community Features Golf Course Development
- Features Back Lane
- Parking Space Total 7
- Plan 7620251
- Structure Deck
Buildings
| Bathroom Total | 3 | Bedrooms Above Ground | 3 |
| Bedrooms Total | 3 | Appliances | Refrigerator, Dishwasher, Stove, Microwave |
| Basement Development | Unfinished | Basement Type | Partial (unfinished) |
| Constructed Date | 1910 | Construction Style Attachment | Detached |
| Cooling Type | None | Exterior Finish | Vinyl Siding |
| Flooring Type | Hardwood, Laminate, Tile, Vinyl Plank | Foundation Type | Brick |
| Half Bath Total | 1 | Heating Fuel | Natural Gas |
| Heating Type | Forced Air | Stories Total | 2 |
| Size Interior | 1480 Sqft | Total Finished Area | 1479.57 Sqft |
| Type | House |
Parking
| Attached Garage | 2 |
| Detached Garage | 2 |
| Parking Pad | |
| R V |
Land
| Acreage | No | Fence Type | Fence |
| Land Amenities | Golf Course, Park, Playground, Recreation Nearby, Schools, Shopping | Landscape Features | Garden Area |
| Size Depth | 38.02 M | Size Frontage | 23.88 M |
| Size Irregular | 8630.00 | Size Total | 8630 Sqft|7,251 - 10,889 Sqft |
| Size Total Text | 8630 Sqft|7,251 - 10,889 Sqft | Zoning Description | Rt |
Rooms
| Level | Type | Length | Width | Dimensions |
|---|---|---|---|---|
| Second Level | 4pc Bathroom | 7.08 Ft x 12.33 Ft | ||
| Second Level | Bedroom | 11.25 Ft x 14.67 Ft | ||
| Second Level | Bedroom | 11.75 Ft x 13.33 Ft | ||
| Basement | Storage | 13.92 Ft x 6.92 Ft | ||
| Basement | Furnace | 13.92 Ft x 10.33 Ft | ||
| Main Level | 2pc Bathroom | 7.17 Ft x 6.33 Ft | ||
| Main Level | 3pc Bathroom | 7.58 Ft x 7.75 Ft | ||
| Main Level | Dining Room | 12.00 Ft x 7.75 Ft | ||
| Main Level | Foyer | 17.75 Ft x 6.67 Ft | ||
| Main Level | Other | 11.58 Ft x 23.42 Ft | ||
| Main Level | Living Room | 15.08 Ft x 11.58 Ft | ||
| Main Level | Primary Bedroom | 11.75 Ft x 13.33 Ft |
Agents and Offices
- Megan Hubschmid
- Office: Royal LePage Network Realty Corp.