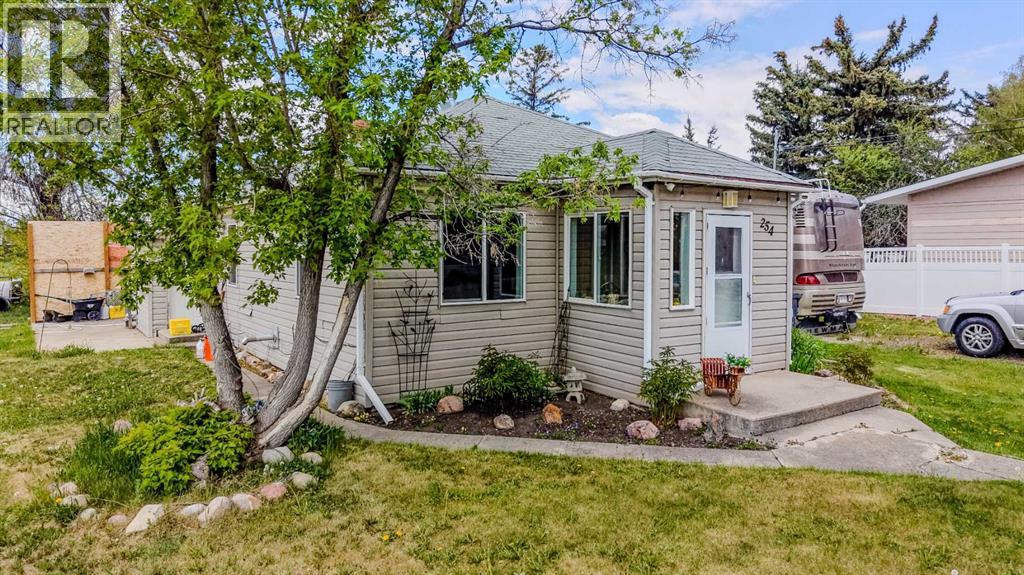
RARE opportunity to own nearly 1.5 acres right in the heart of Raymond! This unique in-town acreage offers endless possibilities for future subdivision, development, investment potential, or simply enjoying the space and privacy of your very own acreage while still being close to all amenities. The property features a cozy 2 bedroom, 1 bathroom home, back alley access, and three large sheds providing ample storage and workspace options. Conveniently located near schools, the gas station, Dairy Queen, shopping, and more, this property combines small-town convenience with incredible potential. Whether you’re looking to develop, invest, or build your dream lifestyle property, opportunities like this don’t come around often. Come walk the land with your REALTOR® and see the potential for yourself! (id:51989)
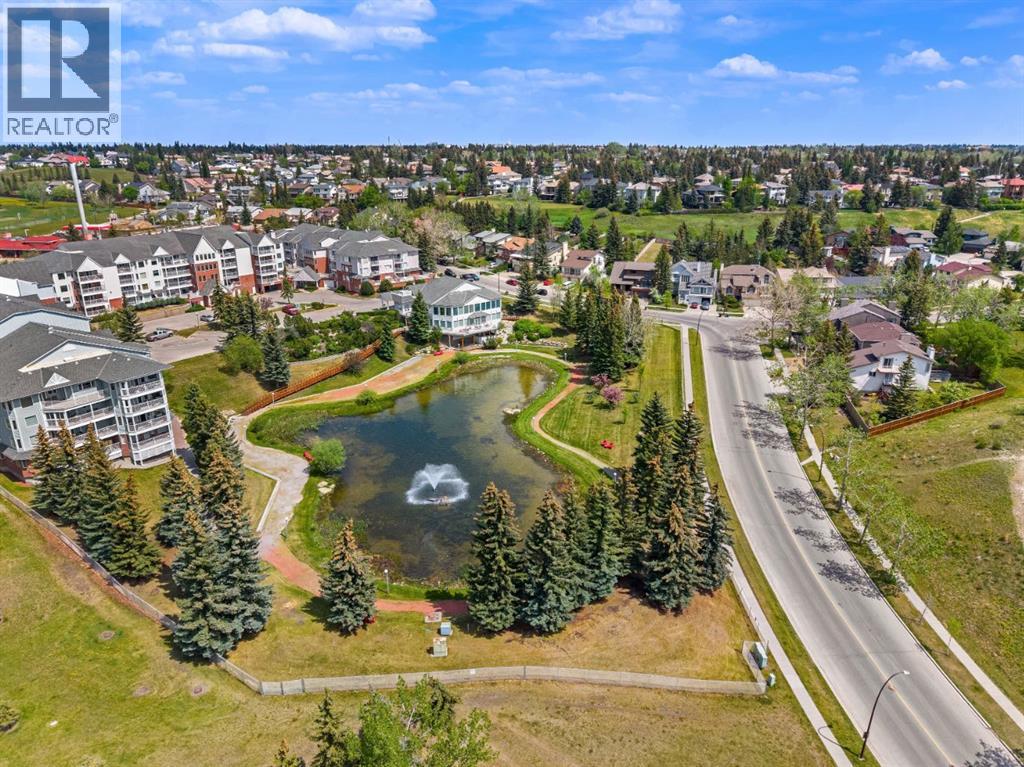
Welcome to Dreamview Village in Hawkwood, a sought after 55+ community where comfort, convenience, and connection come together. This first floor, 1 bedroom home offers an easy, accessible lifestyle with a bright and functional layout designed for everyday living. Inside, you’ll appreciate the warm feel of vinyl plank flooring, a practical kitchen with stainless steel appliances, comfortable living and dining spaces, in-suite laundry, and excellent storage. Dreamview Village is known for its beautifully maintained grounds, peaceful walking paths, pond, fountain, and welcoming community atmosphere. Whether you enjoy quiet time outdoors, meeting neighbours, or staying active, this complex offers a lifestyle that is difficult to duplicate. The clubhouse is truly the heart of the community, offering inviting spaces for social gatherings, card games, puzzles, billiards, shuffleboard, crafts, a library, exercise classes, and regular resident activities. There is also a well equipped woodworking shop for those who enjoy hands on hobbies, a convenient car wash bay, guest suites for visiting family and friends, elevators, visitor parking, and secure underground parking. This unit also includes one titled underground parking stall and a separate storage locker, adding to the ease and practicality of ownership. Located close to Crowfoot Crossing, the Melcor YMCA, Crowfoot Library, shopping, restaurants, transit, parks, and everyday services, Dreamview Village offers low maintenance living in one of NW Calgary’s most established and desirable communities. A wonderful opportunity to enjoy a comfortable home, excellent amenities, and a true sense of community. Some images are virtually staged. (id:51989)
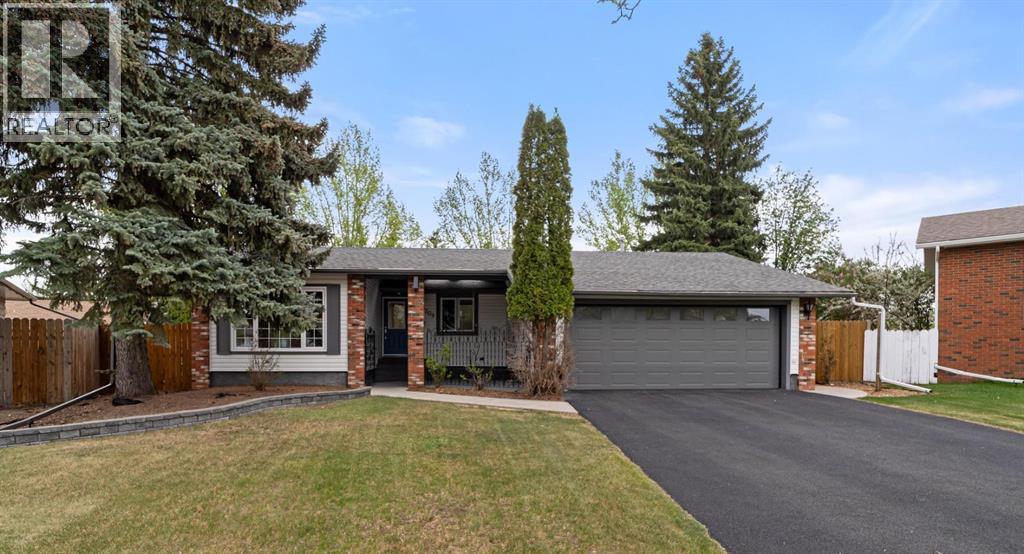
Welcome to this beautiful 1,460 sq ft bungalow, perfectly tucked away in a quiet, family-friendly cul-de-sac where kids can ride bikes freely and neighbours quickly become friends.Set on a spacious, mature lot, this home offers the perfect balance of privacy, comfort, and everyday functionality. From the moment you step inside, you’re welcomed by a bright and inviting front living room that flows effortlessly into the dining area, an ideal setting for both relaxed family dinners and hosting guests.The updated kitchen features refreshed cabinetry with new cabinet fronts, quartz countertops, and a layout designed for ease and connection, all while overlooking the heart of the home. Just beyond, the stunning family room offers a warm and comfortable retreat, complete with a gas fireplace and patio doors that open to a covered patio and a beautifully fenced backyard surrounded by mature trees, your own private outdoor escape.The main floor includes three well-appointed bedrooms, highlighted by a serene primary suite where large windows frame the natural surroundings like artwork, creating a peaceful and calming atmosphere. The updated main bathroom serves the 3 main floor bedrooms. A handy 2pc bathroom will come in handy for guests. Downstairs, the fully developed basement expands your living space with a generous rec room, an additional bedroom, a full bathroom, and a sauna, perfect for unwinding at the end of the day. Ample storage ensures everything has its place.The attached heated 22x22 double garage adds year-round comfort and practicality.Ideally located just minutes from the new elementary school, parks, and walking paths, yet quietly removed in a sought-after cul-de-sac, this home offers the lifestyle every family dreams of, space to grow, room to gather, and a true sense of community. (id:51989)
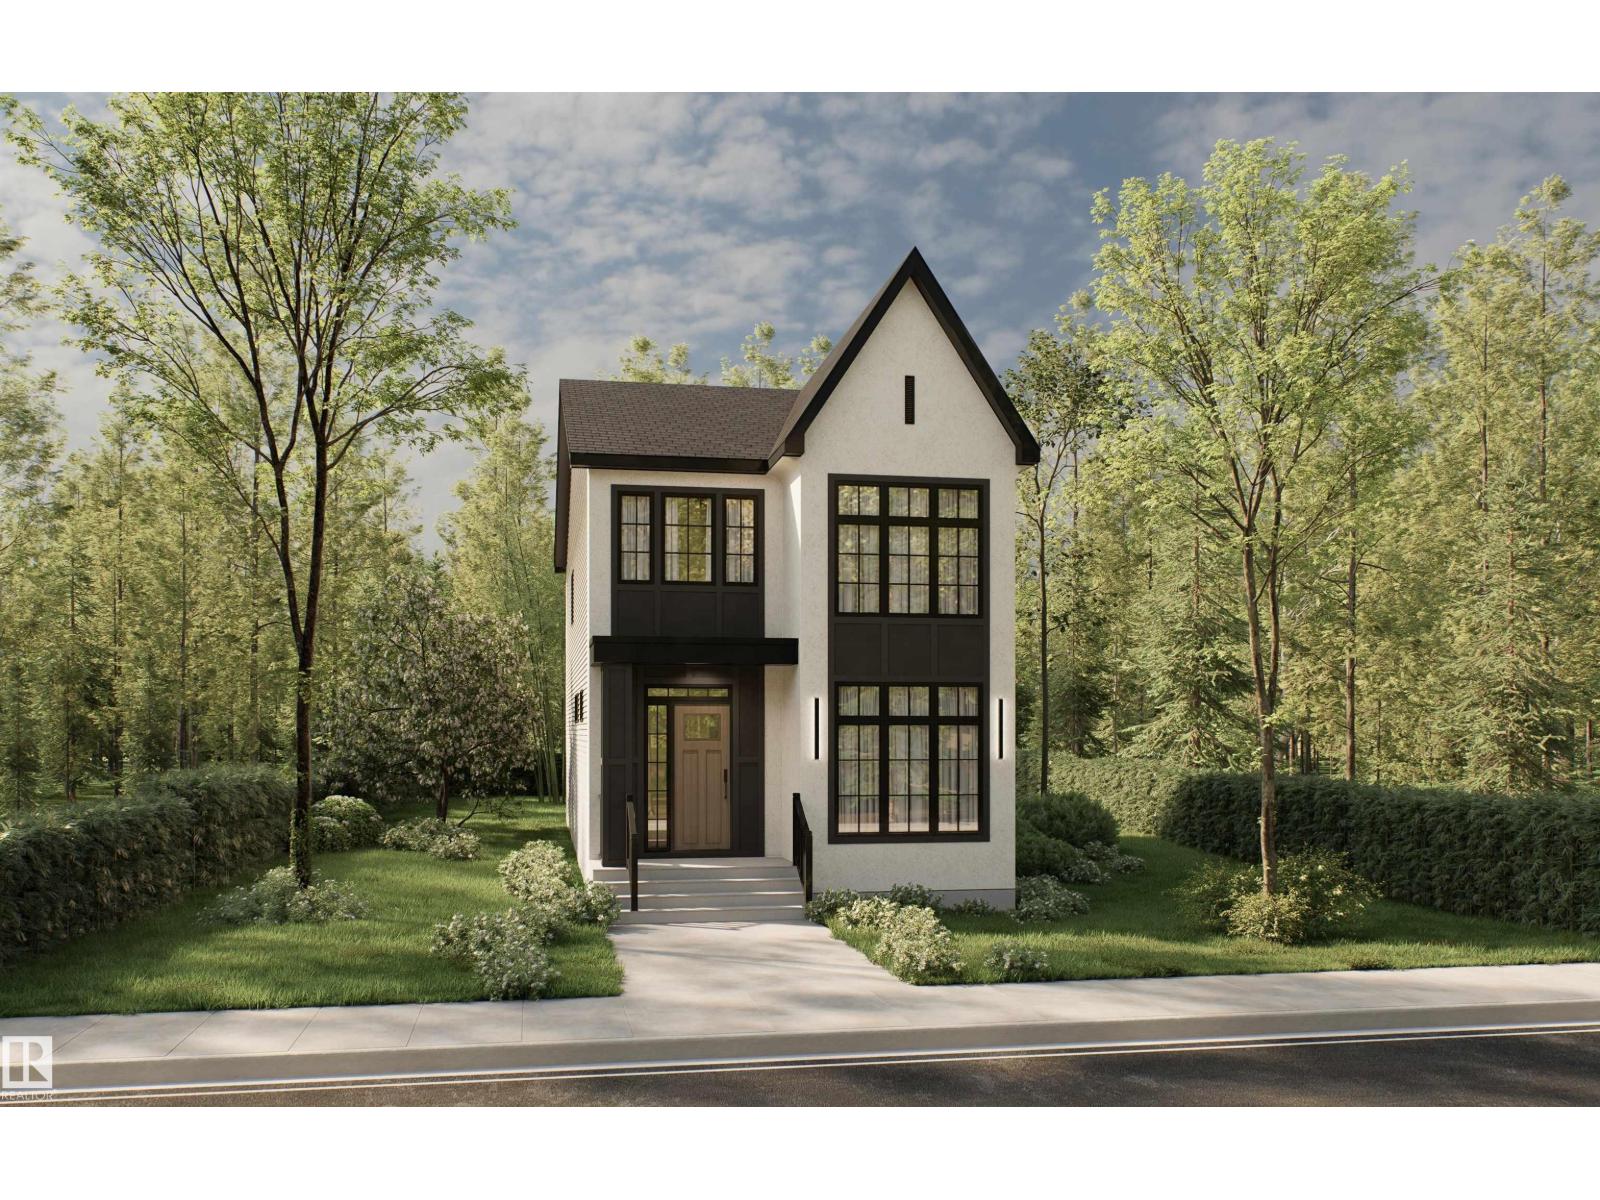
Our next big project in ASPEN GARDENS! This future 3 beds, 2.5 bath single house will showcase an open-concept modern kitchen with a large island, flowing seamlessly into the great room and dining area. The main floor features a welcoming den at the front entry, a convenient mudroom, a stylish powder room & a cozy fireplace in the great room. Upstairs, you’ll find a convenient laundry area, a beautiful primary suite with a walk-in closet & ensuite, plus 2 additional beds & a full bath. Families will love the proximity to top-ranked Westbrook School & Vernon Barford Junior High. Just minutes from Whitemud Park, Snow Valley Ski Resort & the Snow Valley Aerial Park. This prime location also offers quick access to Whitemud Creek Ravine’s scenic trails for biking, hiking & walking. ***HOME IS UNDER CONSTRUCTION. Some of the photos are from a previous build and for reference only (id:51989)
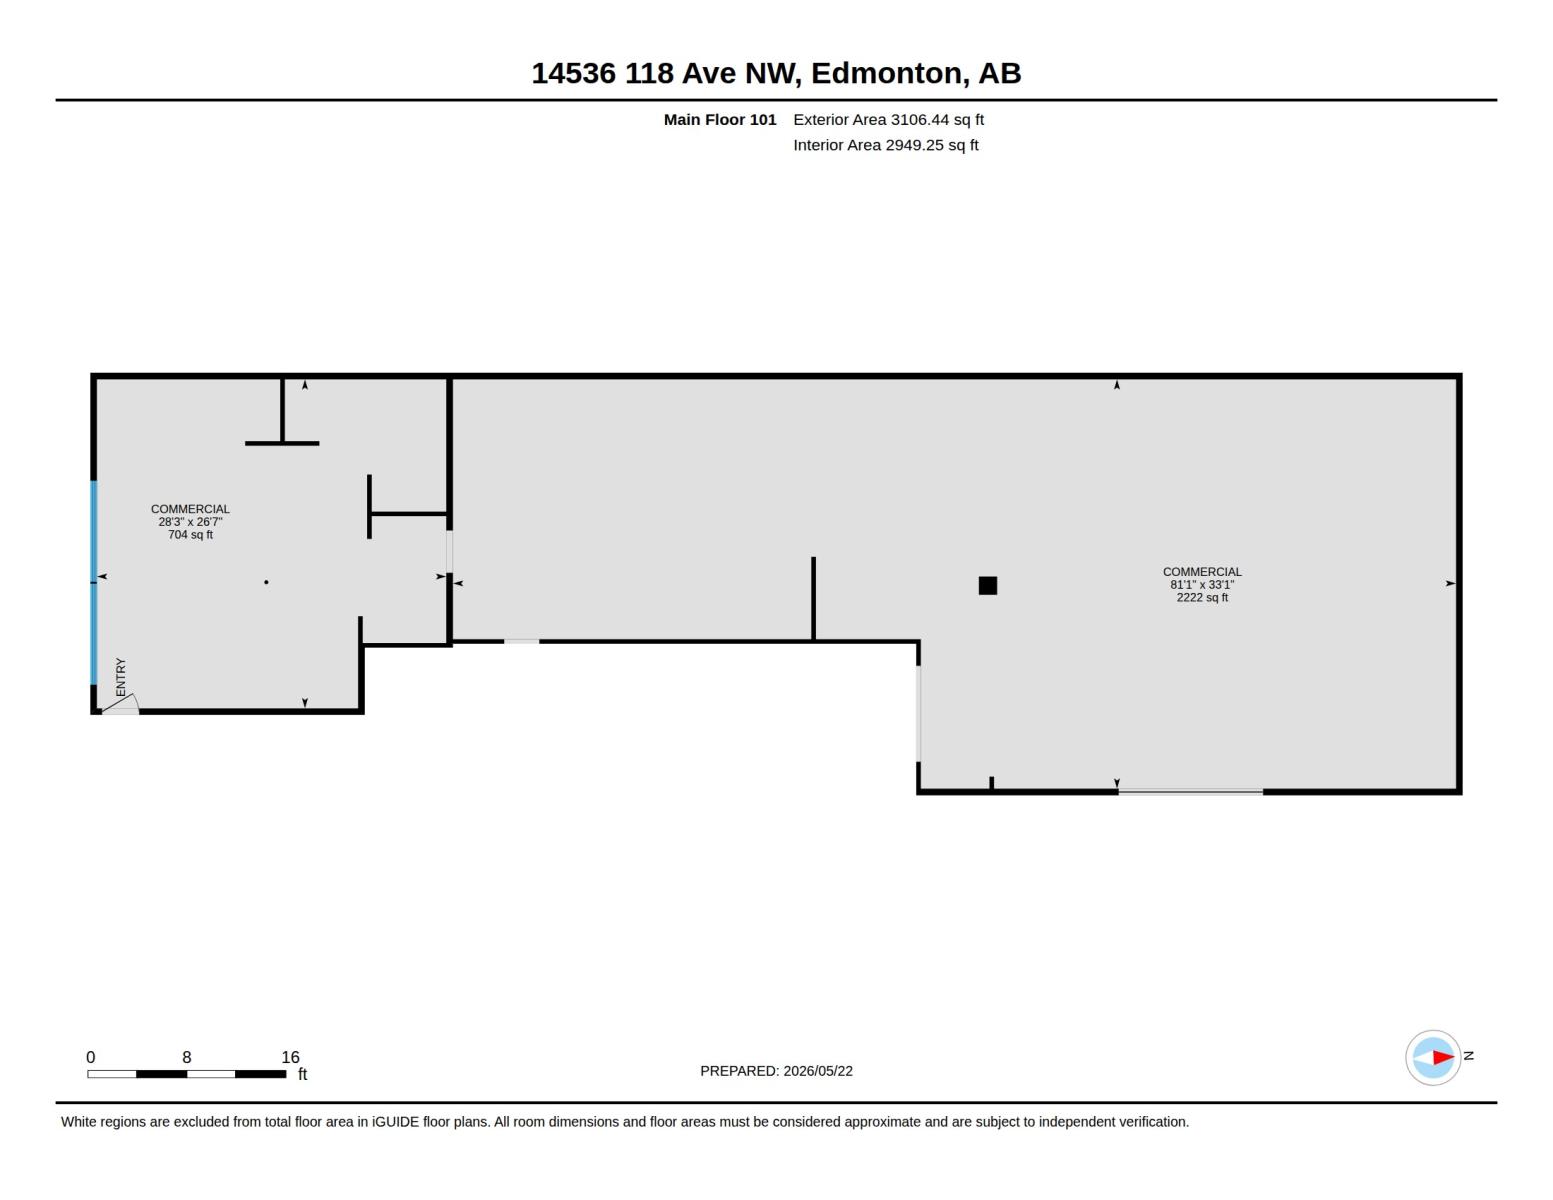
# 14536 118 Avenue NW, Edmonton, AB## PRIME MEDIUM INDUSTRIAL OPPORTUNITYExceptional owner-user or investment opportunity in a highly visible northwest Edmonton location. Situated along the busy 118 Avenue corridor, this freestanding commercial building offers approximately **6,290 sq. ft. of building area** on a **10,568 sq. ft. lot**, providing flexibility for a wide range of industrial and commercial operations.Strategically located with quick access to Yellowhead Trail, St. Albert Trail, Downtown Edmonton, and major transportation routes, the property benefits from excellent exposure, strong traffic counts, and convenient accessibility for customers, employees, and suppliers.### Property Highlights• Approx. 6,290 Sq. Ft. Building Area• Approx. 10,568 Sq. Ft. Lot Size• Medium Industrial Zoning• High Exposure Frontage on 118 Avenue• Excellent Signage Opportunities• Owner-User or Investment Opportunity• Convenient Access to Yellowhead Trail & Downtown Edmonton• Ample On-Site Parking and Loading Potential• Fibre Internet Available• Year Built: 1960• 2025 Assessed Value: $828,500• 2025 Property Taxes: $23,423.67### Ideal Uses✔ Contractor Services✔ Warehousing & Distribution✔ Manufacturing & Fabrication✔ Service Commercial Operations✔ Automotive Related Uses (subject to City approval)✔ Showroom & Industrial Flex Uses✔ Storage & Logistics OperationsThis is a rare opportunity to acquire a highly functional industrial property in an established commercial corridor with excellent accessibility and long-term growth potential.### Contact**Sergio Maione**780-231-7863**Michael Pino**780-238-8912**MS Realty Collective - RE/MAX Elite** (id:51989)
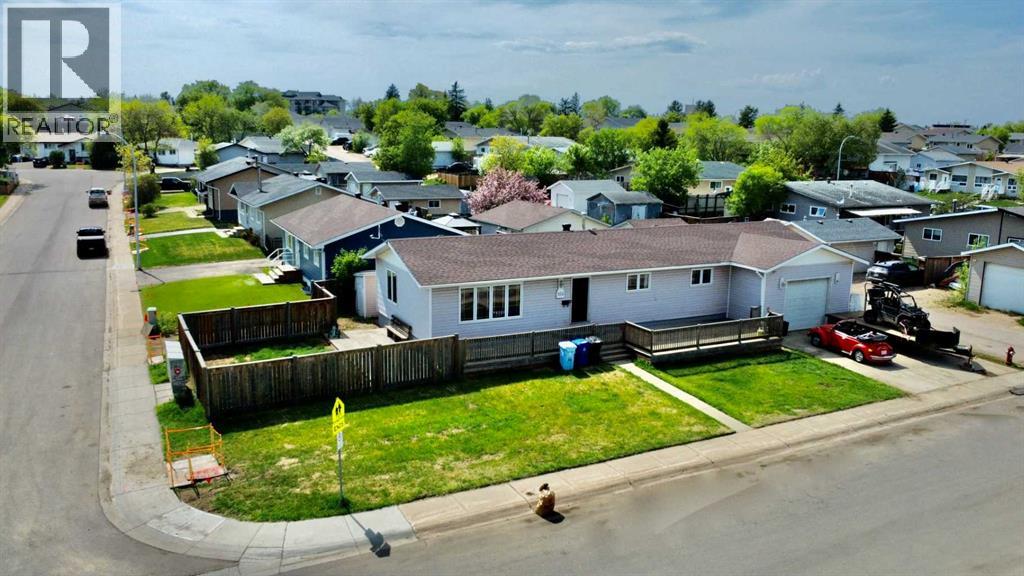
Did you ever hear a song, or smell a smell and it takes you back to the neighborhood you grew up in ? 100 Silica Place is your house, your friends house or that house down the street that gave out the best candy at Halloween. Located on a large corner lot, on a tree lined street, this home features a large wrap around deck at the front that takes you to a huge side yard. Inside you will find a modernized floor plan that opened up a massive living room, dining room and kitchen area. The kitchen features stainless steel appliances, newer cabinets and a large island with eating space. You can keep an eye on the kids in the side yard through the large dining room window. This floor features 2 kids bedrooms and a good size primary bedroom with plenty of closet space and built in shelving. Main floor bath features a jetted tub and separate stand up shower. Downstairs can be used as a three bedroom suite as it has its own entrance, another 4 pce bathroom, kitchen and living area or the whole basement could be used as part of your home. There's a large utility room as well as a huge storage/work room. Saving the best for last is the 30x19 attached garage/shop, its every gear heads dream. The possibilities are endless with this space. The Silin Forest / Silver Springs neighbourhood is a desirable location for its proximity to elementary and high schools, grocery stores. You can walk or ride your bike to Dairy Queen or McDonalds. Parks , playgrounds, green belts, bike trails and Ross Hennigar park are steps away. Start making new memories today! (id:51989)
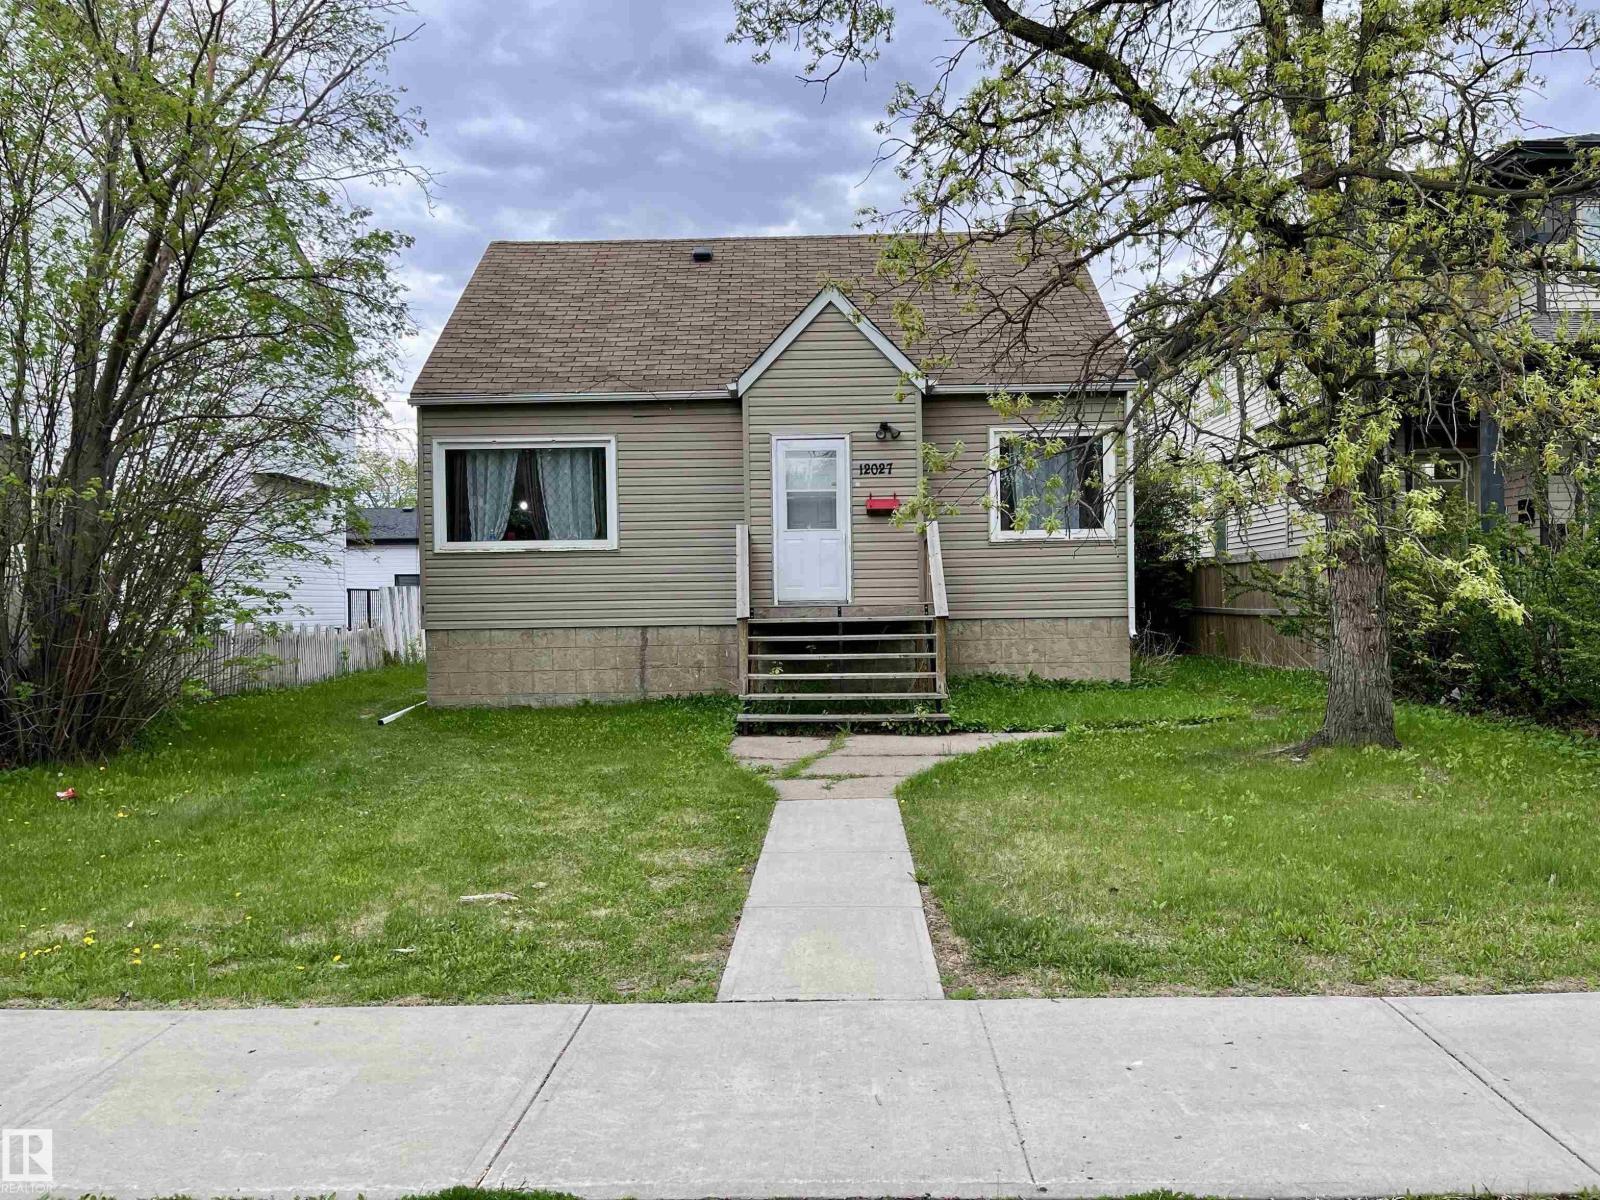
Attention developers and investors! Located in the central neighborhood of Prince Charles, on an inviting street across from both a playground and spray park, the existing home sits on a 50’ x 140’ lot, zoned RS, and is perfect for anything from a single-family home, lot subdivision, to an 8 unit rental! The neighborhood offers easy access to schools, shopping, downtown, the amenities of 124 ST, and the Yellowhead. The existing home is a 1.5 storey, over 1100sqft, currently rented and needing some TLC. The main floor features a living and dining room, kitchen, 4pc bathroom, and bedroom. On the 2nd floor are two additional bedrooms. The basement has a 4th bedroom, family room, 3pc bath, and storage. The backyard is huge, with a single car garage and plenty of yard space. (id:51989)
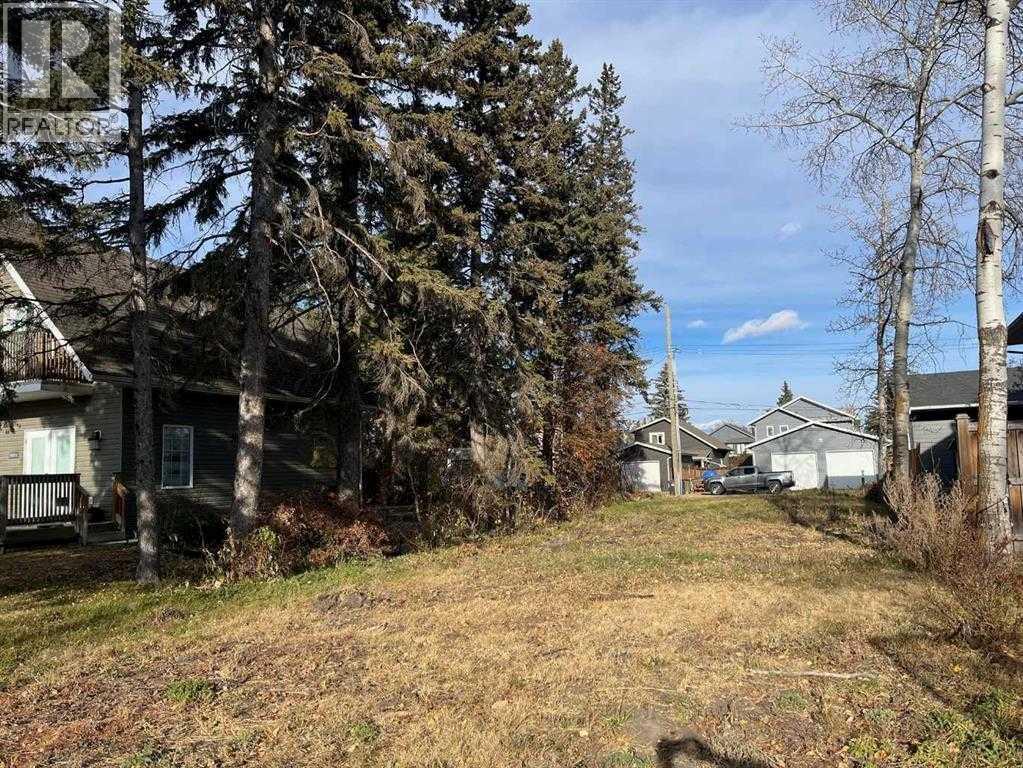
This beautiful vacant 40-foot lot sits just steps from the beach, offering the perfect canvas for your custom-built lake home or a smart investment property. Cleared and ready to build, it provides easy access to the tranquil waters of Sylvan Lake while enjoying the peacefulness and charm of this trendy neighborhood. Whether you’re envisioning weekend getaways, family memories by the water, or a prime rental opportunity, this prime lot delivers tremendous potential in one of Alberta’s favorite lake communities. (id:51989)
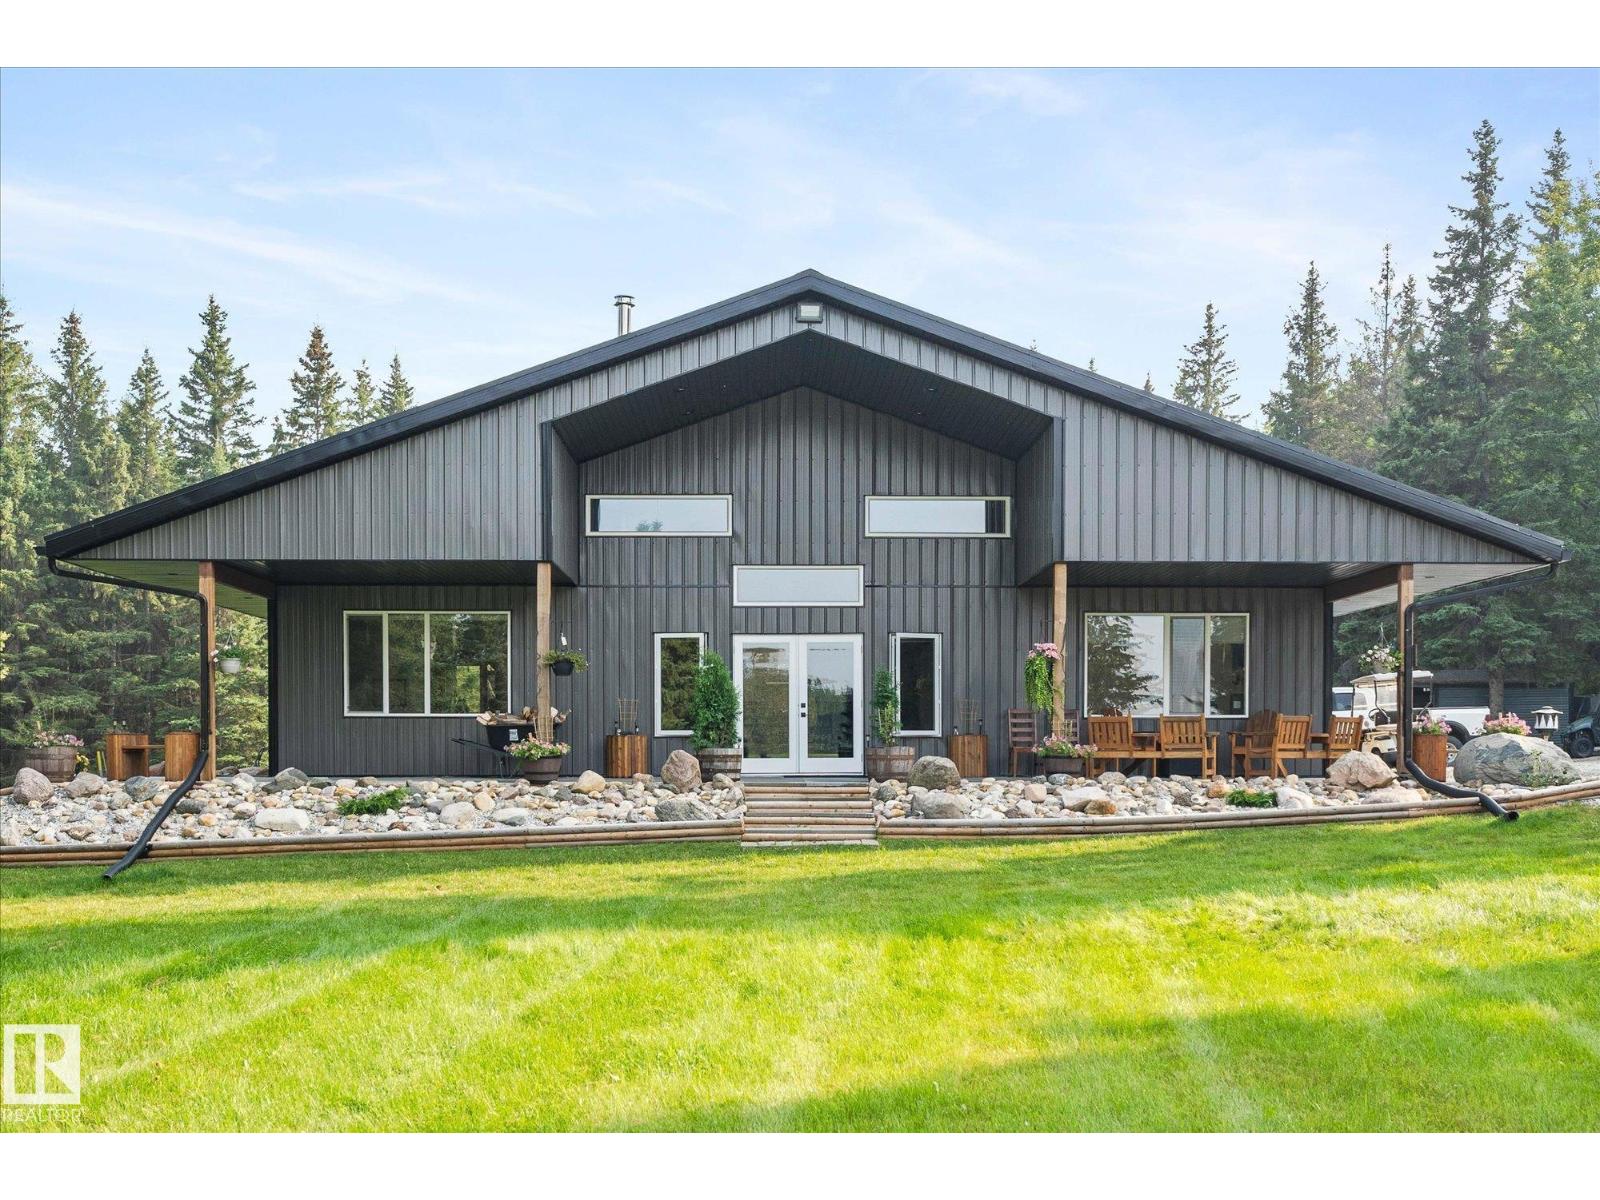
Welcome to this unique property in Lac Ste Anne County, located only 20 minutes to Stony Plain on ALL PAVEMENT. This property is 39.2 acres of park-like setting with a shop-house nestled down in the trees. This ranch style 2040 sqft bungalow with no basement is built on a 6 concrete slab with in-floor heat. Complete with 2 large bedroom including the primary bedroom with 9' ceilings, a large walk in closet & 4p ensuite with huge shower. The large kitchen has quartz counters, white cabinets, SS appliances & huge island great for entertaining. The front room is open concept with 22' vaulted ceiling, large windows & a wood-burning fireplace. 2 more bathrooms compete the home, one with quick access to the attached 40x60 shop with 16' ceilings (2x14' doors), the concrete for the shop pad is 8 thick & has a floor drain. There are 2 radiant heaters in the shop. Outside are 2 seacans, a large shed, raised garden beds & in-ground garden area. There is a wrap a round concrete patio on 3 of the sides of the house. (id:51989)
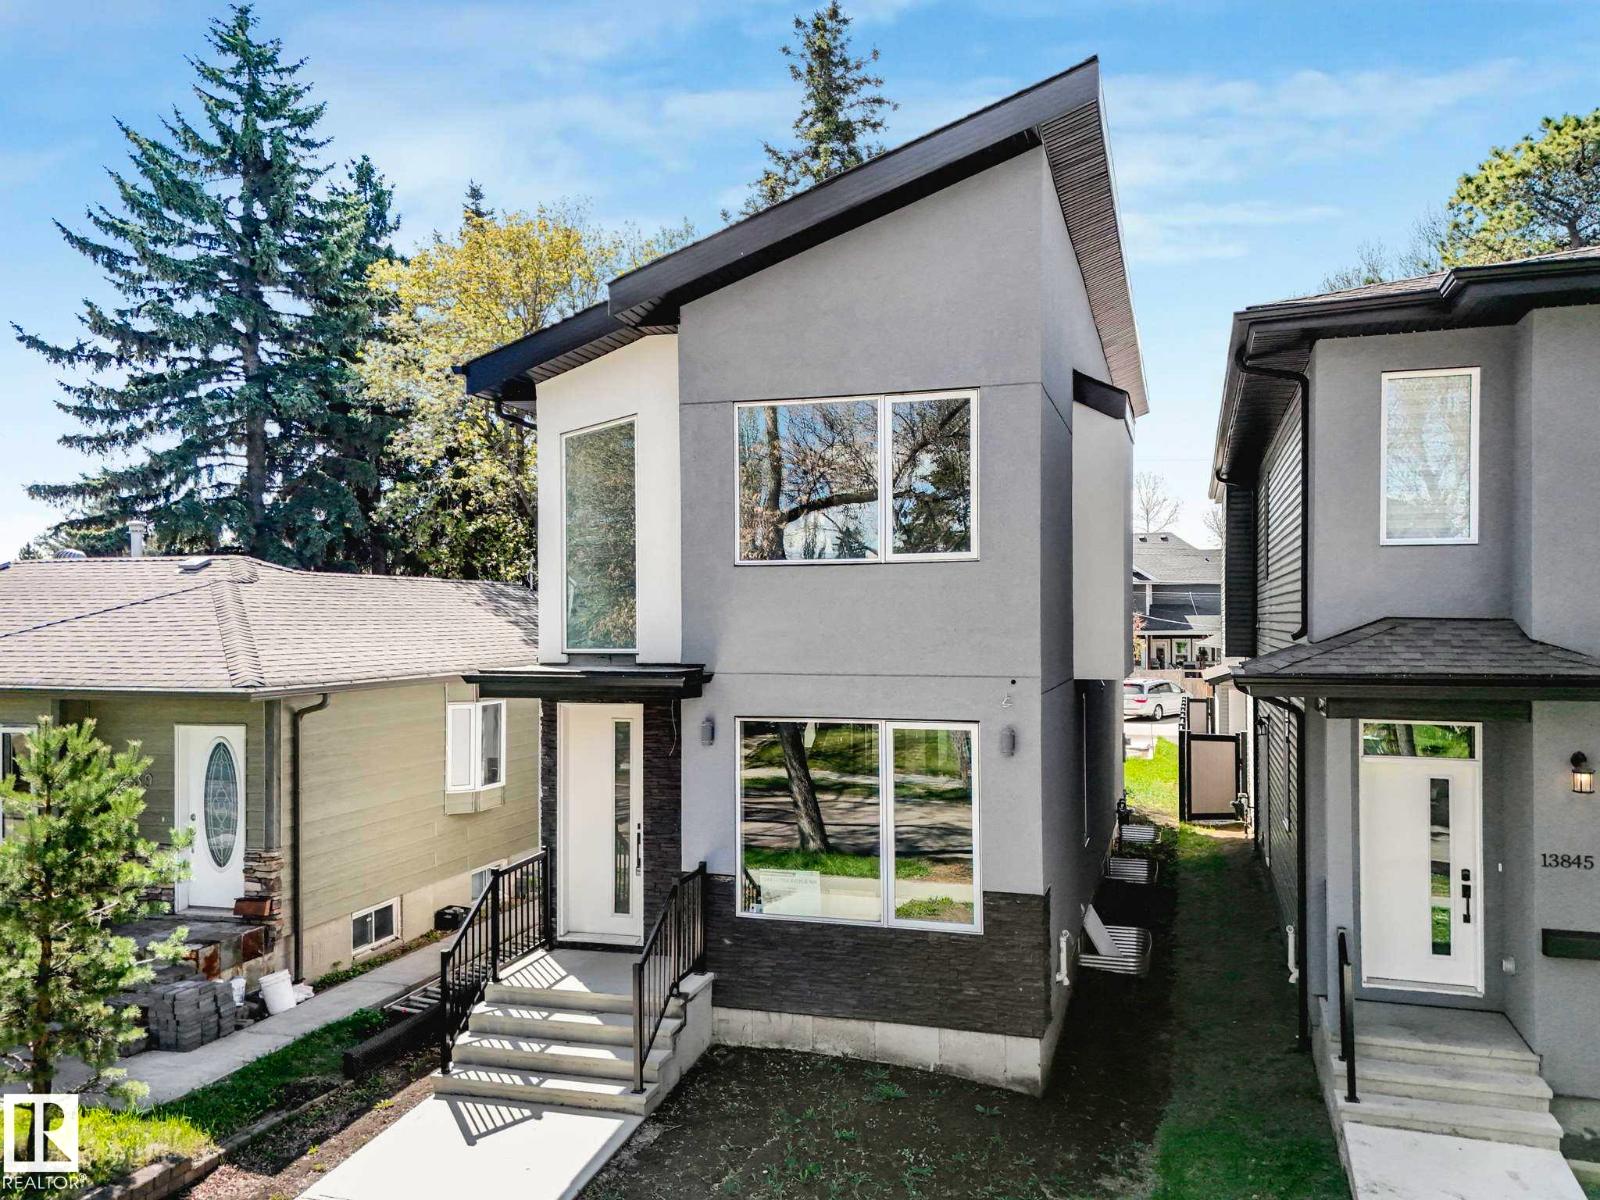
Experience over 1,600 sq ft of modern living in the heart of North Glenora—one of Edmonton’s most sought-after mature communities. If you love the charm of tree-lined streets, established neighborhoods, and timeless character, but want the style and comfort of a newer home, this is the perfect fit. Ideally located close to schools, shopping, restaurants, and everyday amenities, convenience is at your doorstep. Inside, additional windows throughout flood the home with natural light, while the oversized double sliding patio door off the dining area provides beautiful backyard views and seamless outdoor access. The open-to-below entryway creates a grand first impression, and the thoughtfully designed layout includes 3 spacious bedrooms. The primary suite is a true retreat, featuring a 5-piece ensuite. A separate side entrance offers added flexibility and future possibilities. Modern design, an unbeatable location, and the character of North Glenora—this home truly offers the best of both worlds. (id:51989)
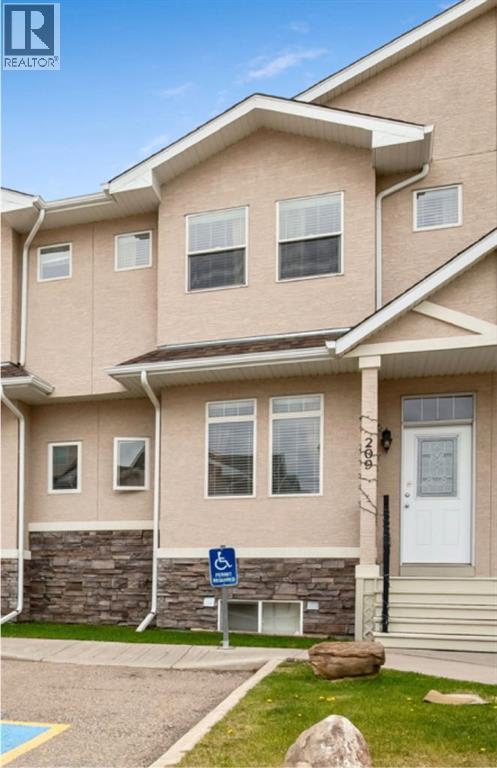
Welcome to this well-maintained and fully developed 3+1 bedroom townhouse offering space, comfort, and a fantastic location close to everything you need! The bright and inviting main floor features updated paint and brand-new flooring in the living room, creating a fresh and modern feel throughout the home.The kitchen has ample cupboards with room for a table, the stove & microwave hood fan is 2 years old. To finish off the main floor is a 2pc powder room.The spacious primary bedroom is a true retreat with its own private ensuite, while two additional bedrooms provide plenty of room for family, guests, or a home office, 4 pc main bath. Downstairs, the fully developed basement adds even more living space with a cozy rec area and a fourth bedroom — perfect for teens, visitors, or hobbies. Step outside to enjoy the private fenced yard and the convenience of a single detached garage. Located close to schools, the hospital, arena, pool, and other amenities, this home offers an ideal blend of comfort and convenience for families, first-time buyers, or anyone looking for low-maintenance living and over 1900 sqft of developed space gives your family room to grow. The Condo complex is well ran and the Condo fee is being reduced to $360.78 July 1st! Convenient Visitor Parking right outside your townhouse. Move-in ready and waiting for its next owners! (id:51989)
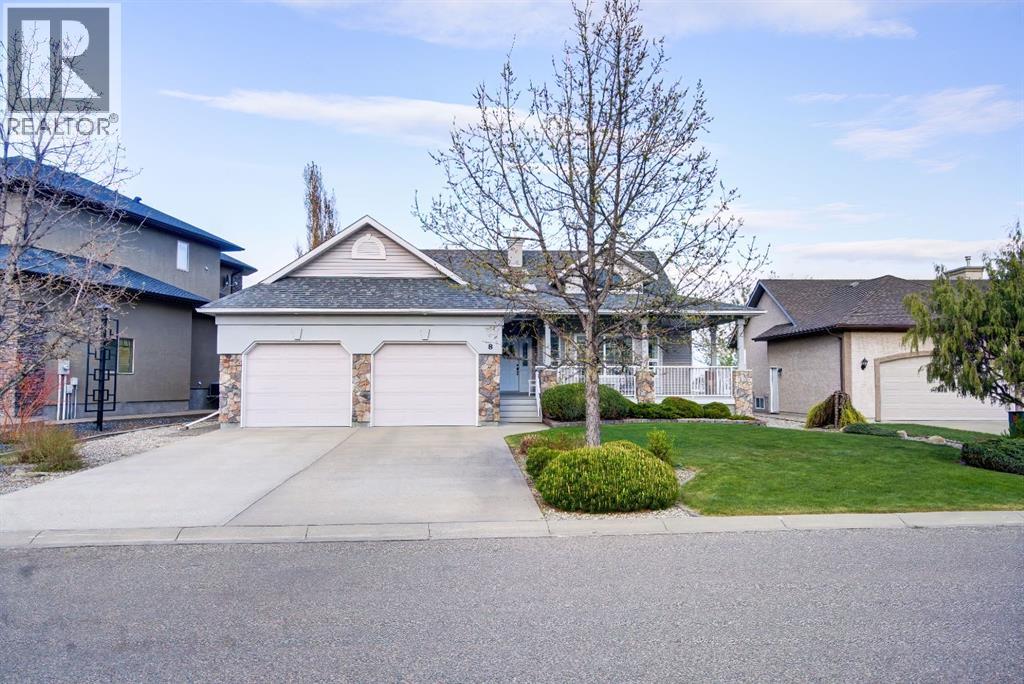
Have you been waiting for the perfect golf course home? A thoughtfully designed custom built home where comfort, function, and entertaining come together? Welcome to 8 Link Spur.From the moment you enter, you’ll appreciate the abundance of natural light streaming through the transom window, filling the home with warm west-facing sunshine. Just off the front entry is a spacious office that could easily serve as an additional bedroom, featuring vaulted ceilings, a bay window, and beautiful west-facing views.Designed with entertaining in mind, the open-concept kitchen, dining, and living areas create the perfect gathering space. The kitchen offers a large eat-up island with sink, plenty of counter space, a corner pantry, built-in desk area, and stunning views of the golf course. The dining area is large enough for family celebrations and flows into a versatile flex room featuring floor-to-ceiling windows, access to the expansive deck, and breathtaking golf course views. The inviting living room showcases built-in cabinetry and a cozy gas fireplace.The main floor also includes two additional bedrooms, including a spacious primary retreat with golf course views, a large walk-in closet, and a private 3-piece ensuite. A 4-piece main bathroom and convenient main floor laundry with access to the heated oversized double attached 25x25'8 garage complete the level.The fully developed basement provides exceptional additional living space with a large family room, rec room, and a designated area ready for a future bar. Two spacious bedrooms, one featuring a large walk-in closet and the other offering nearly the same amount of storage, provide plenty of room for family or guests. A 3-piece bathroom, generous mechanical room, and ample storage space, including under-stair storage, add to the home’s functionality.Outside, the meticulously maintained yard is beautifully landscaped with mature shrubs, underground sprinklers, and a garden area. Backing directly onto the golf course, you’ll enjoy unbeatable views and convenient access right from your backyard.Located in a quiet cul-de-sac and just a short walk to the trails along Frog Creek and the Kin Trail, this exceptional property offers a lifestyle that is hard to match.This is an opportunity to own a custom-built golf course home in an outstanding location. Don’t miss your chance—schedule your viewing today. (id:51989)