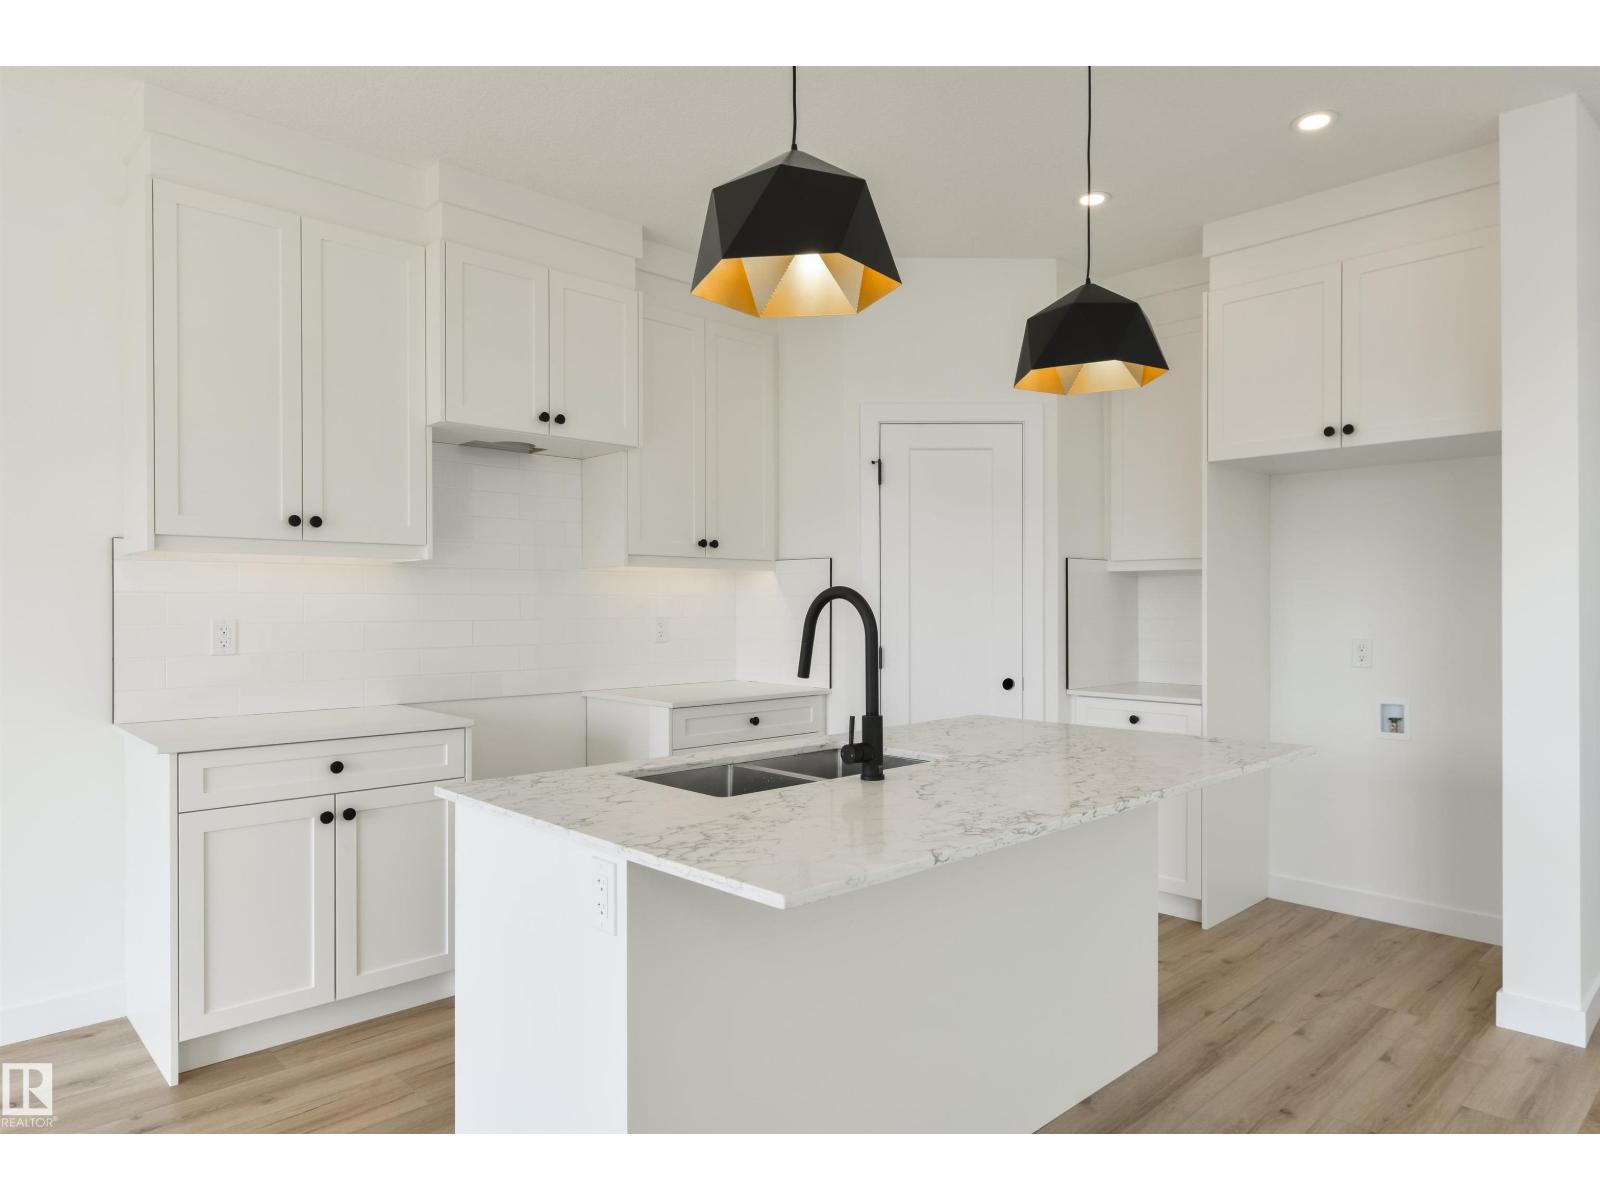
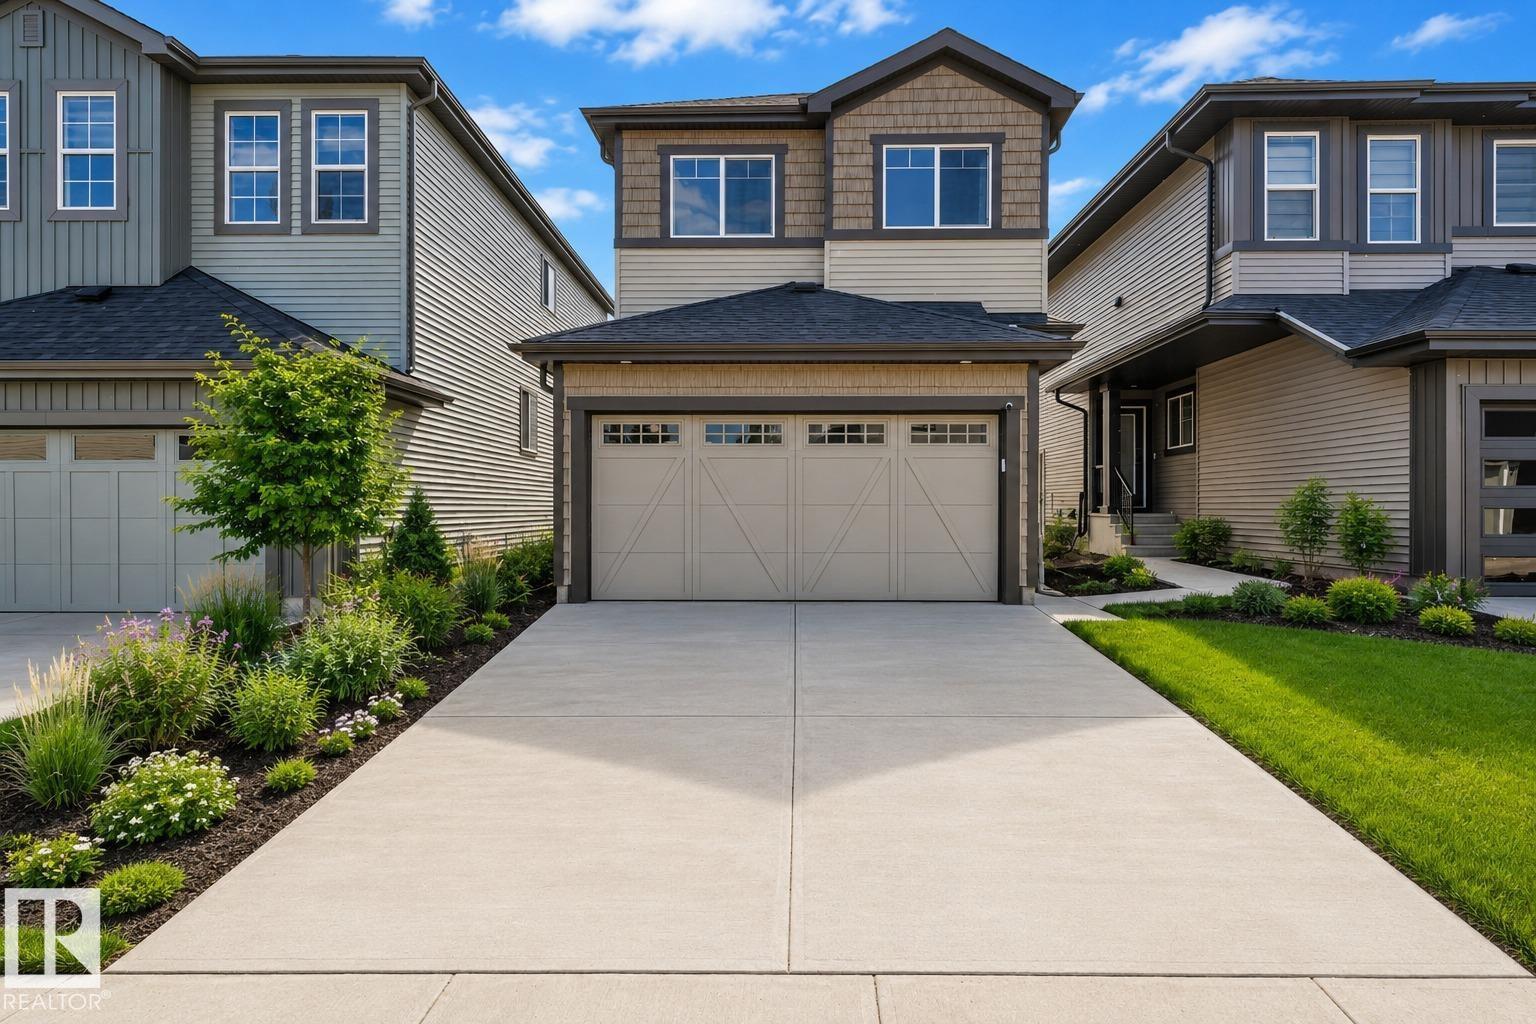
Prime location in Hawks Ridge offering this custom built two storey home thoughtfully designed with high end finishes throughout. At over 2100 sq. ft. this home features an open concept design with luxury vinyl plank, quartz countertops and a vaulted living room. The main floor was designed for entertaining with its large chefs kitchen and floor to ceiling custom fireplace wall. The office/den space and full bathroom is conveniently tucked away near the front of the house. Upstairs you will find a large master bedroom with spa-inspired ensuite and walk-in closet. In addition there is two more bedrooms, a 4 piece bath, and laundry with sink. A bonus room also designed on the second floor for additional space. Convenient side entrance to basement ready for your finishing touch. (id:51989)
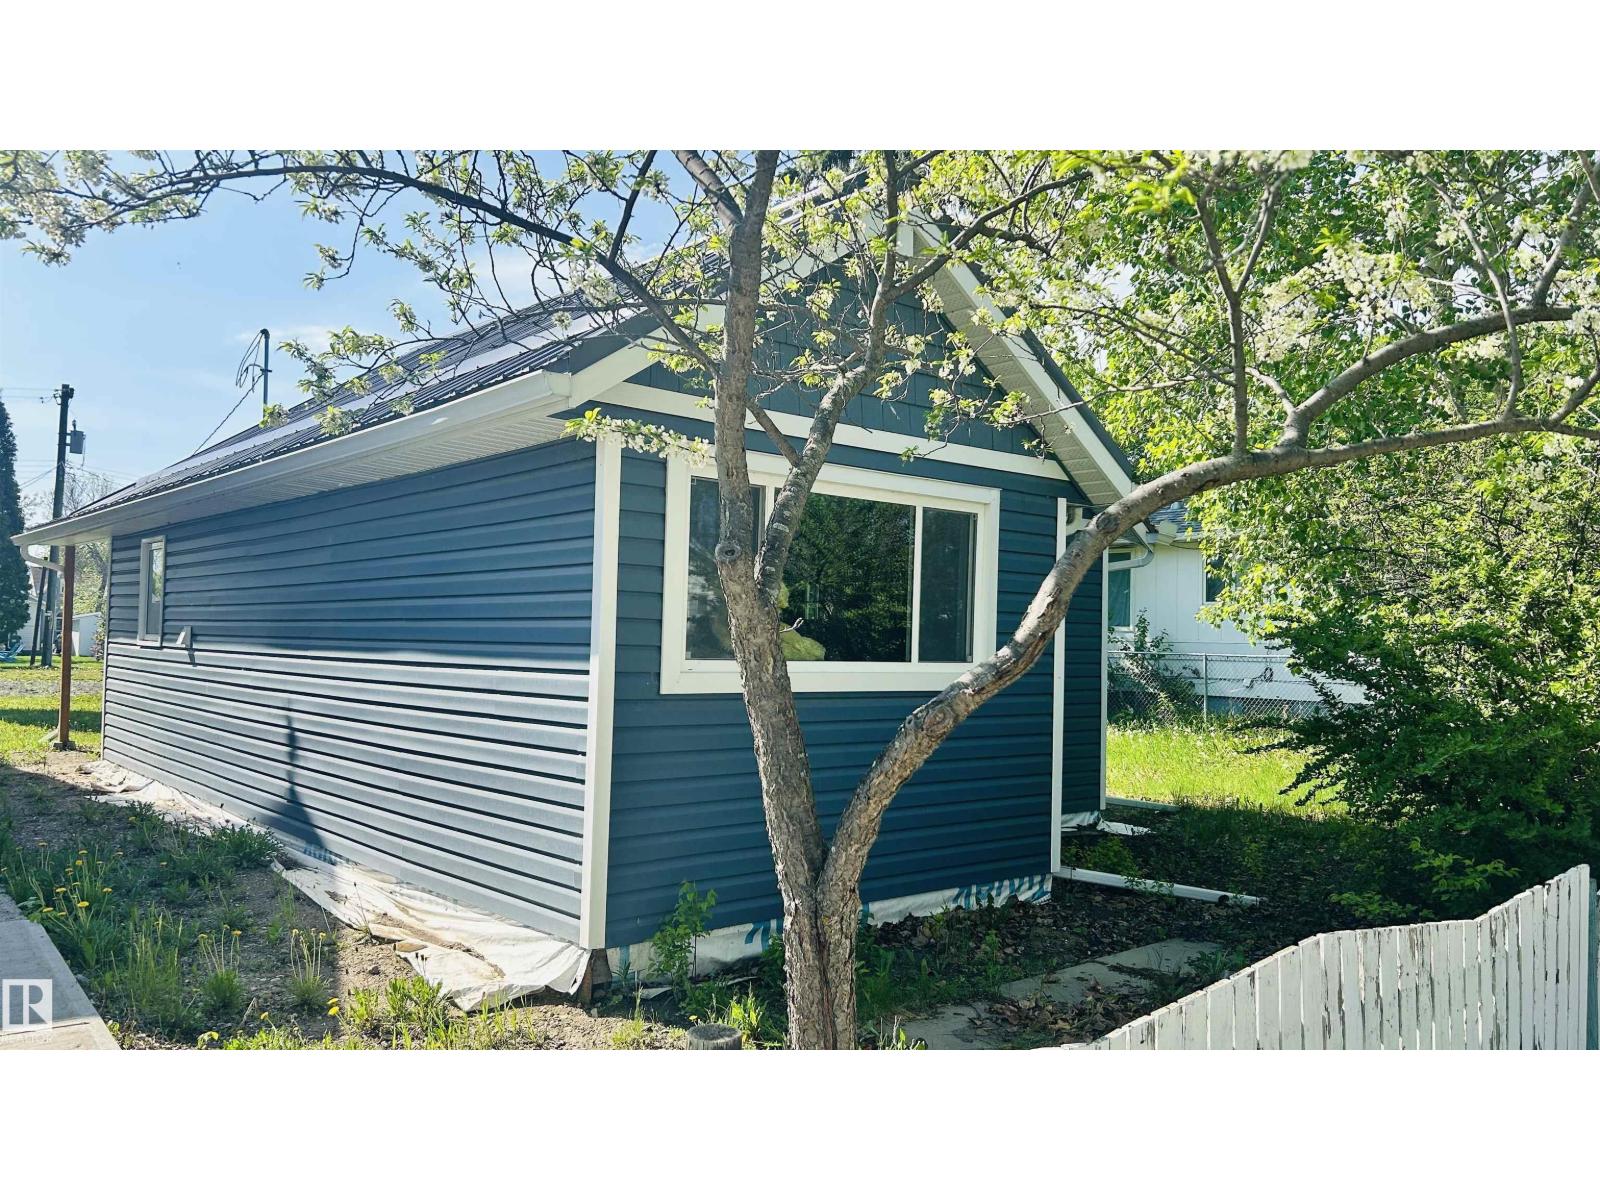
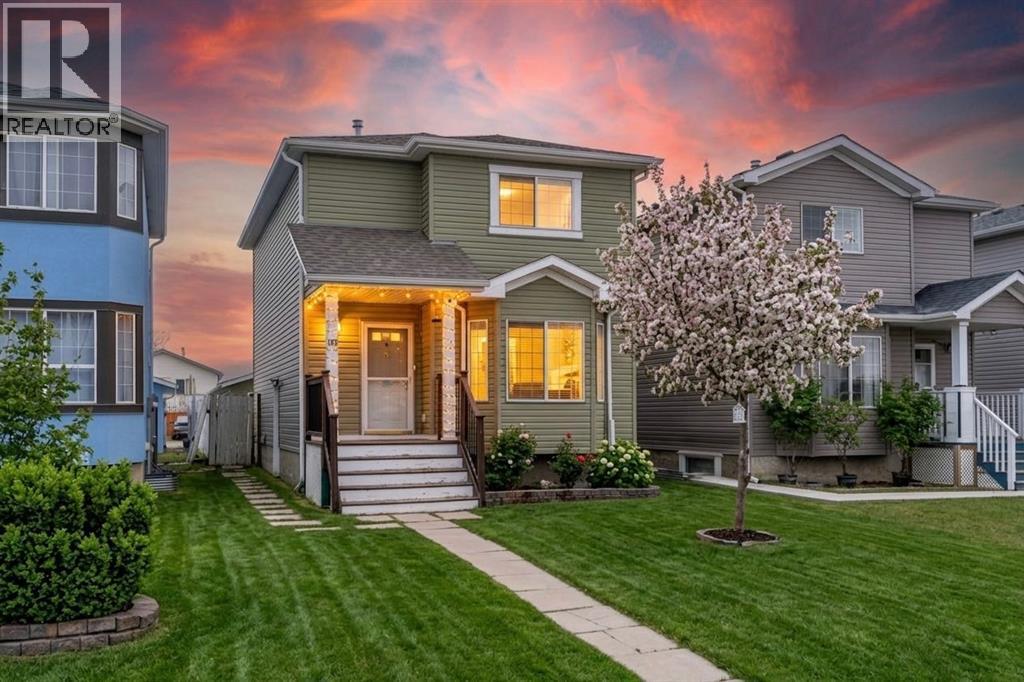
This property offers a fantastic opportunity for someone ready to bring their vision to life. The interior has been completely gutted and is ready for redevelopment, while much of the costly exterior work has already been completed. Recent upgrades include a durable new metal roof, all new windows and doors, and new siding, providing peace of mind and excellent curb appeal for years to come. The home has been partially configured for a charming 1-bedroom plus loft layout, with some plumbing already completed. A new electrical panel has been installed, leaving the remaining electrical work ready for completion to suit your needs. Situated on a large lot in a convenient location, you'll enjoy being within walking distance of shopping, restaurants, parks, schools, and other amenities. Whether you're looking for a renovation project, investment opportunity, or the chance to create a cozy custom home, this property offers incredible potential at an affordable price point. (id:51989)
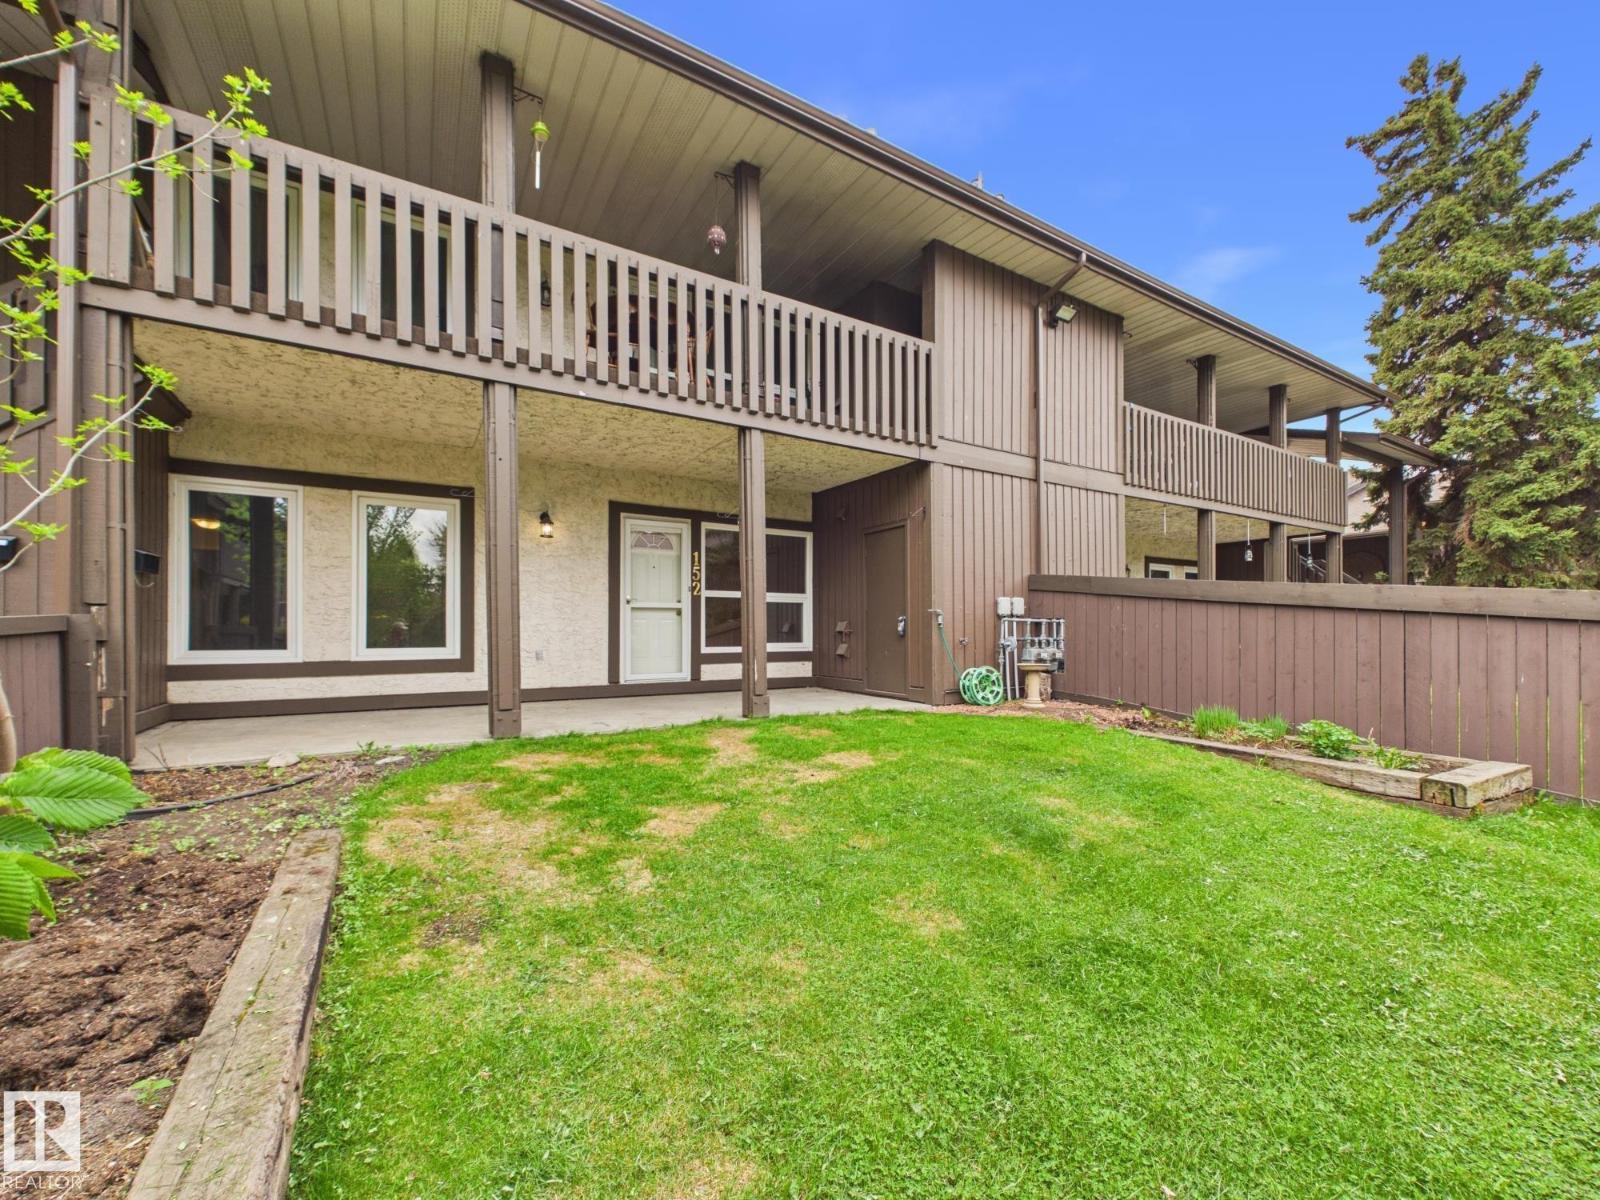
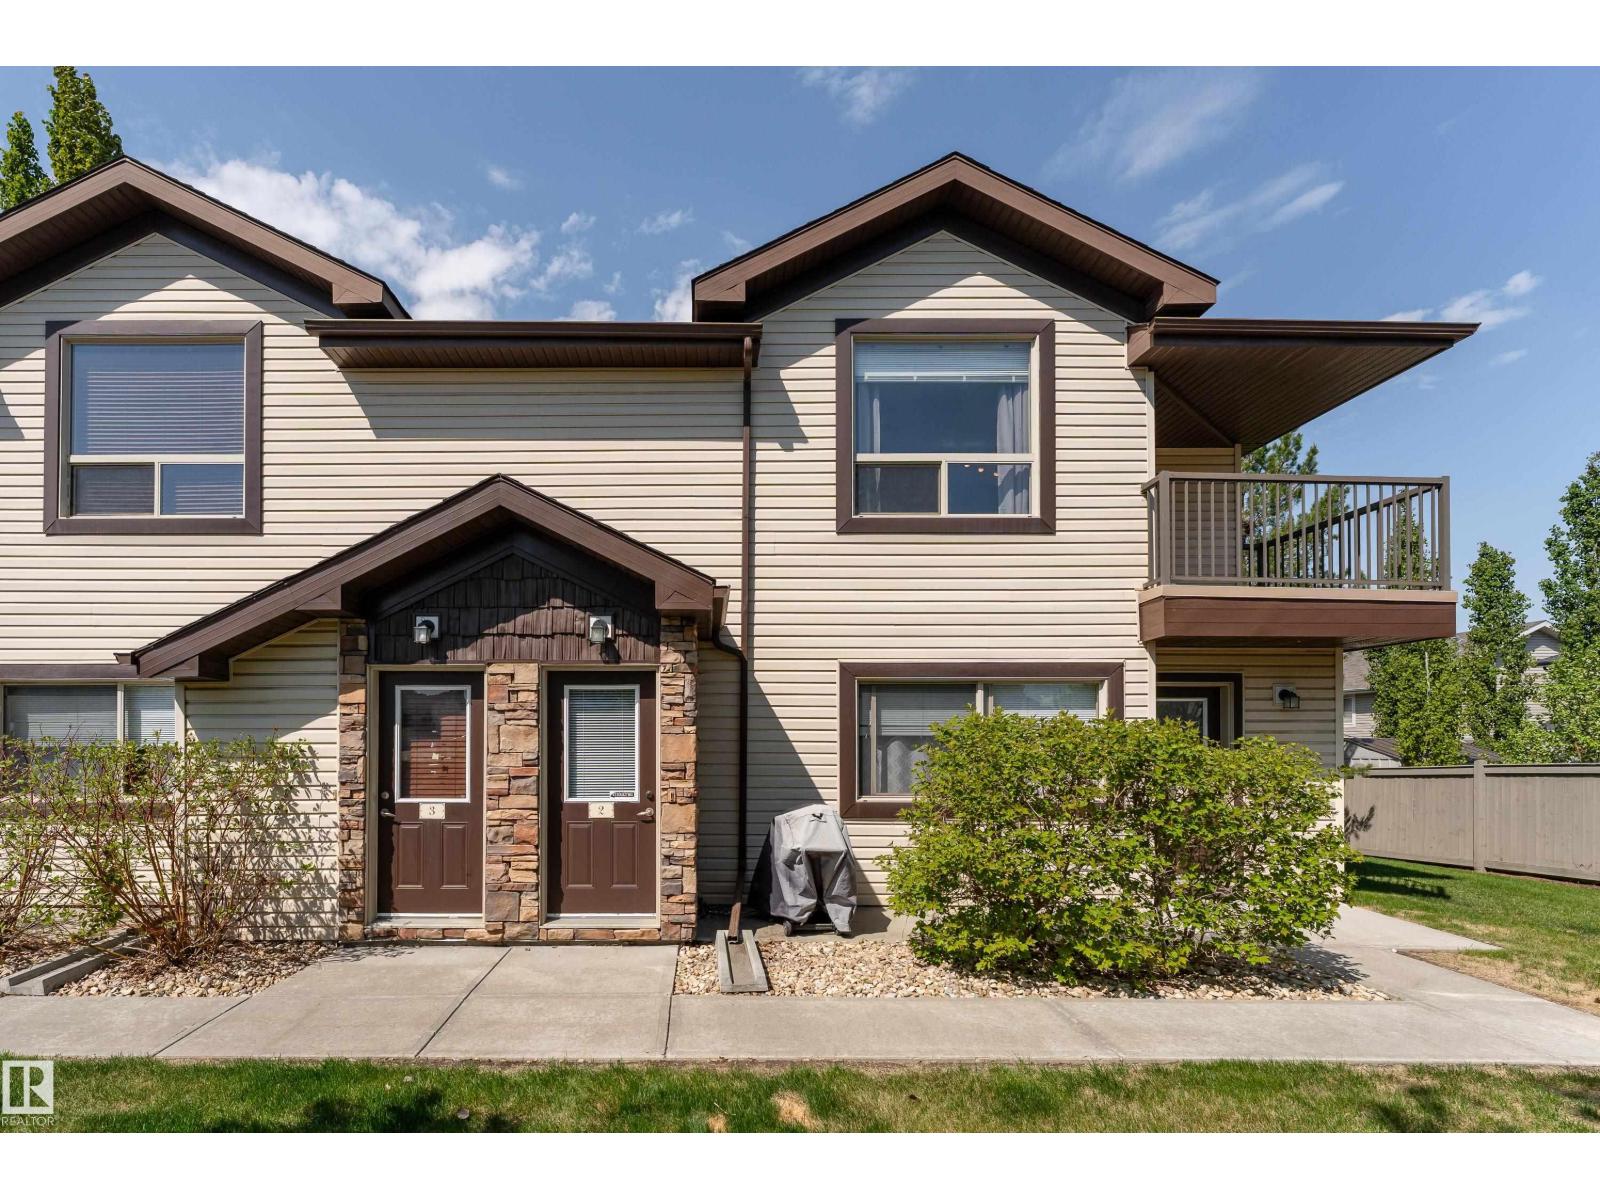
Welcome to this beautiful 2-bedroom condo in Surrey Gardens, located in Lymburn. Privately situated in a quiet area of the complex, this home offers an exceptional sense of space with a large fully fenced yard. Ideal for outdoor living, entertaining, or peaceful evenings at home. Inside, a bright open-concept layout connects the living and dining areas, anchored by a cozy gas fireplace, creating a warm and inviting atmosphere. The home has been freshly painted and features a stylishly updated kitchen with modern finishes and a generous walk-in pantry. The spacious primary suite includes a walk-through closet leading to an updated 4-piece bathroom. The second bedroom offers excellent versatility for guests, family, or a home office. Additional highlights include in-suite laundry, crawl space storage, a separate outdoor storage/mechanical room, BBQ gas hookup, and an assigned parking stall. Ideally located close to schools, parks, shopping, dining, public transit, and major commuter routes. (id:51989)
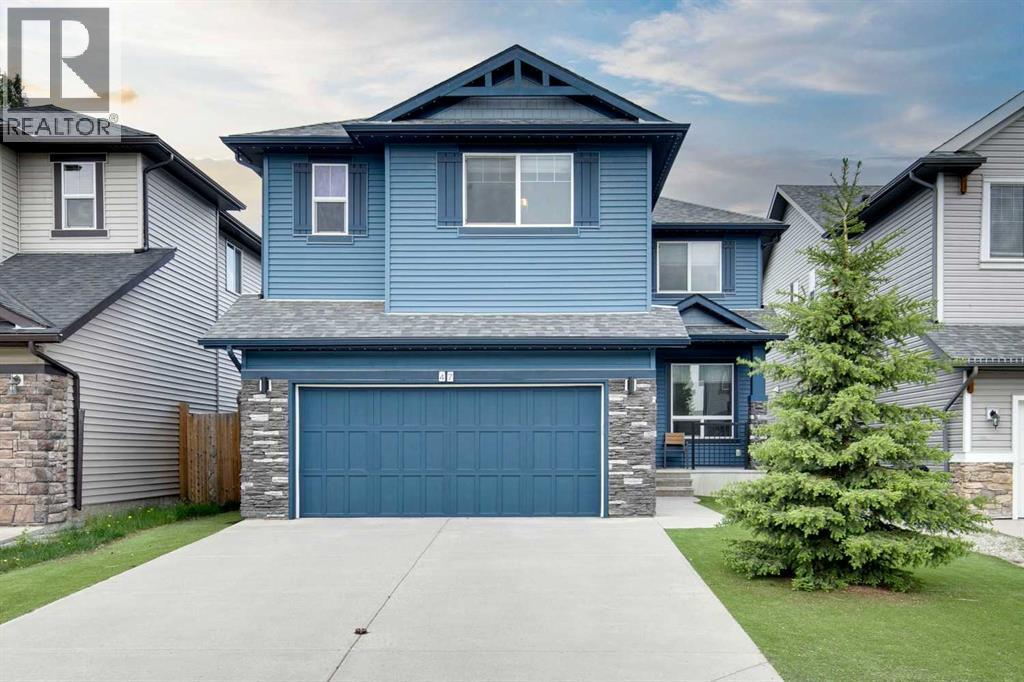
***$30K PRICE IMPROVEMENT***OPEN HOUSE SUNDAY AUGUST 9TH 11:30AM-1:30PM***Welcome to this beautifully maintained ORIGINAL OWNER home in the family-friendly community of Silverado offering OVER 2,400 SQ FT OF DEVELOPED SPACE with 3 BEDROOMS, 3 BATHROOMS An absolute standout feature of this property is the incredible, EXPANSIVE UPPER-LEVEL RETREAT. This massive, private wing functions perfectly for MULTI-GENERATIONAL LIVING or an INDEPENDANT LIFESTYLE, boasting IT'S OWN KITCHEN SPACE, a DEDICATED LAUNDRY SETUP right in the walk-in closet, a SPA-LIKE ENSUITE and a SEPARATE STAIRWAY leading directly to the attached garage, IDEAL FOR OLDER CHILDREN, LIVE-IN EXTENDED FAMILY, or those seeking a completely self-contained upper oasis— ALL FOR UNDER $730K! Located on a quiet street JUST STEPS FROM A BEAUTIFUL PATHWAY SYSTEM and only TWO BLOCKS FROM A PLAYGROUND, this property combines space, functionality and an unbeatable location. The impressive living room features SOARING HIGH CEILINGS, a cozy gas fireplace and an abundance of natural light creating the perfect space for relaxing or entertaining. The kitchen is designed for gathering with a large granite island, ample cabinetry and excellent workspace. The walk through pantry makes unloading groceries a breeze! A versatile den on the main level offers the perfect option for a future bedroom, office or flex space. One of the most unique features of this home is the approximately 750 SQ FT MASTER BEDROOM RETREAT complete with its OWN KITCHEN, LAUNDRY, two walk-in closets and a separate private stairway leading directly to the garage — an incredible setup for added privacy and flexibility. The ensuite features a relaxing jacuzzi tub, walk-in shower and a makeup vanity. Additional highlights include built-in speakers in three interior rooms plus exterior speakers, AIR CONDITIONING, DOUBLE ATTACHED GARAGE, natural gas bbq hookup, artificial grass in the front yard and a large concrete patio in the backyard perfect for summer entertaining and a shed. The unfinished basement already includes a toilet and sink offering future development potential. Pride of ownership is evident throughout with numerous maintenance updates including roof shingles and all four sides of vinyl replaced in 2021, recently painted garage door and frame plus updated suite refrigerator and dishwasher in 2021. Conveniently located within a 10-minute walk to Holy Child School (K-9) and the Silverado Francophone School (K-12), and just a short drive to Silverado Marketplace featuring Anytime Fitness, Kildares Pub, Poached YYC, Sobeys, Shoppers Drug Mart, Silverado Medical Clinic and much more. This is a rare opportunity to own a truly unique and exceptionally maintained home in one of Silverado’s most desirable locations! (id:51989)
Step into this 836 sq ft, 1-bedroom plus den, 1-bathroom end-unit carriage-style condo in Charlesworth, offering privacy and easy single-level living. Bright and inviting throughout, this well-maintained home is filled with natural light. Freaturing vaulted ceilings, rich hardwood floors and freshly painted, creating an open and comfortable feel from the moment you enter. The open-concept layout seamlessly connects the kitchen, dining, and living areas, featuring light wood cabinetry and a dedicated dining space perfect for everyday meals or casual entertaining. A versatile office adds valuable flexibility and is ideal for a home office, workout space, playroom, or reading nook. From the spacious living area, step out onto your private balcony to enjoy a morning coffee or unwind in the evening. Complete with in-suite laundry and an assigned parking stall, this home is ideally located close to parks, schools, shopping, and everyday amenities, perfect for anyone seeking a bright, low maintenance home. (id:51989)
Newly Renovated 4 Bedroom Home with Illegal Basement Suite | Double Garage | Sunroom | Prime Martindale Location |Welcome to 192 Martin Crossing Crescent NE-a beautifully updated and well-maintained home offering over 1,900 sq. ft. of developed living space in the heart of Martindale, one of Northeast Calgary’s most vibrant and family-oriented communities.Step inside to a bright and inviting main floor featuring a spacious front living room, perfect for relaxing or entertaining guests. The layout is both functional and convenient, complete with a half bathroom and provision for separate laundry.The renovated kitchen (2026) is a standout feature, showcasing freshly painted white cabinetry, elegant stone countertops, a modern backsplash, and new Stainless Steel appliances. A pantry provides additional storage, while the kitchen seamlessly connects to the newly constructed rear sunroom-an ideal space for family gatherings, entertaining, or simply enjoying quiet moments year-round.The sunroom, completed in 2026, adds exceptional value and charm, offering a bright and versatile extension of the living space.Upstairs, you’ll find three generously sized bedrooms and a full bathroom. The entire upper level features updated flooring (2025) with no carpet throughout the house except stairs, creating a clean and modern feel throughout.This home has seen numerous upgrades, including luxury vinyl plank flooring throughout and energy-efficient LED lighting installed in 2026.The illegal basement suite offers excellent additional living space with a separate side entrance, one bedroom, full bathroom,two new egress windows, a kitchen, and a comfortable living area-ideal for extended family or added flexibility.Outside, enjoy a private backyard perfect for kids, pets, and gatherings, along with the convenience of a rear double detached garage.Location is unbeatable — within walking distance to schools, parks, shopping, the Genesis Centre, and the nearby Gurudwara Sahib (a Si kh place of Worship). With easy access to public transit and two LRT stations, commuting across the city is effortless.Move-in ready and thoughtfully upgraded, this home is perfect for families or investors alike.Don’t miss this incredible opportunity, book your private showing today! (id:51989)
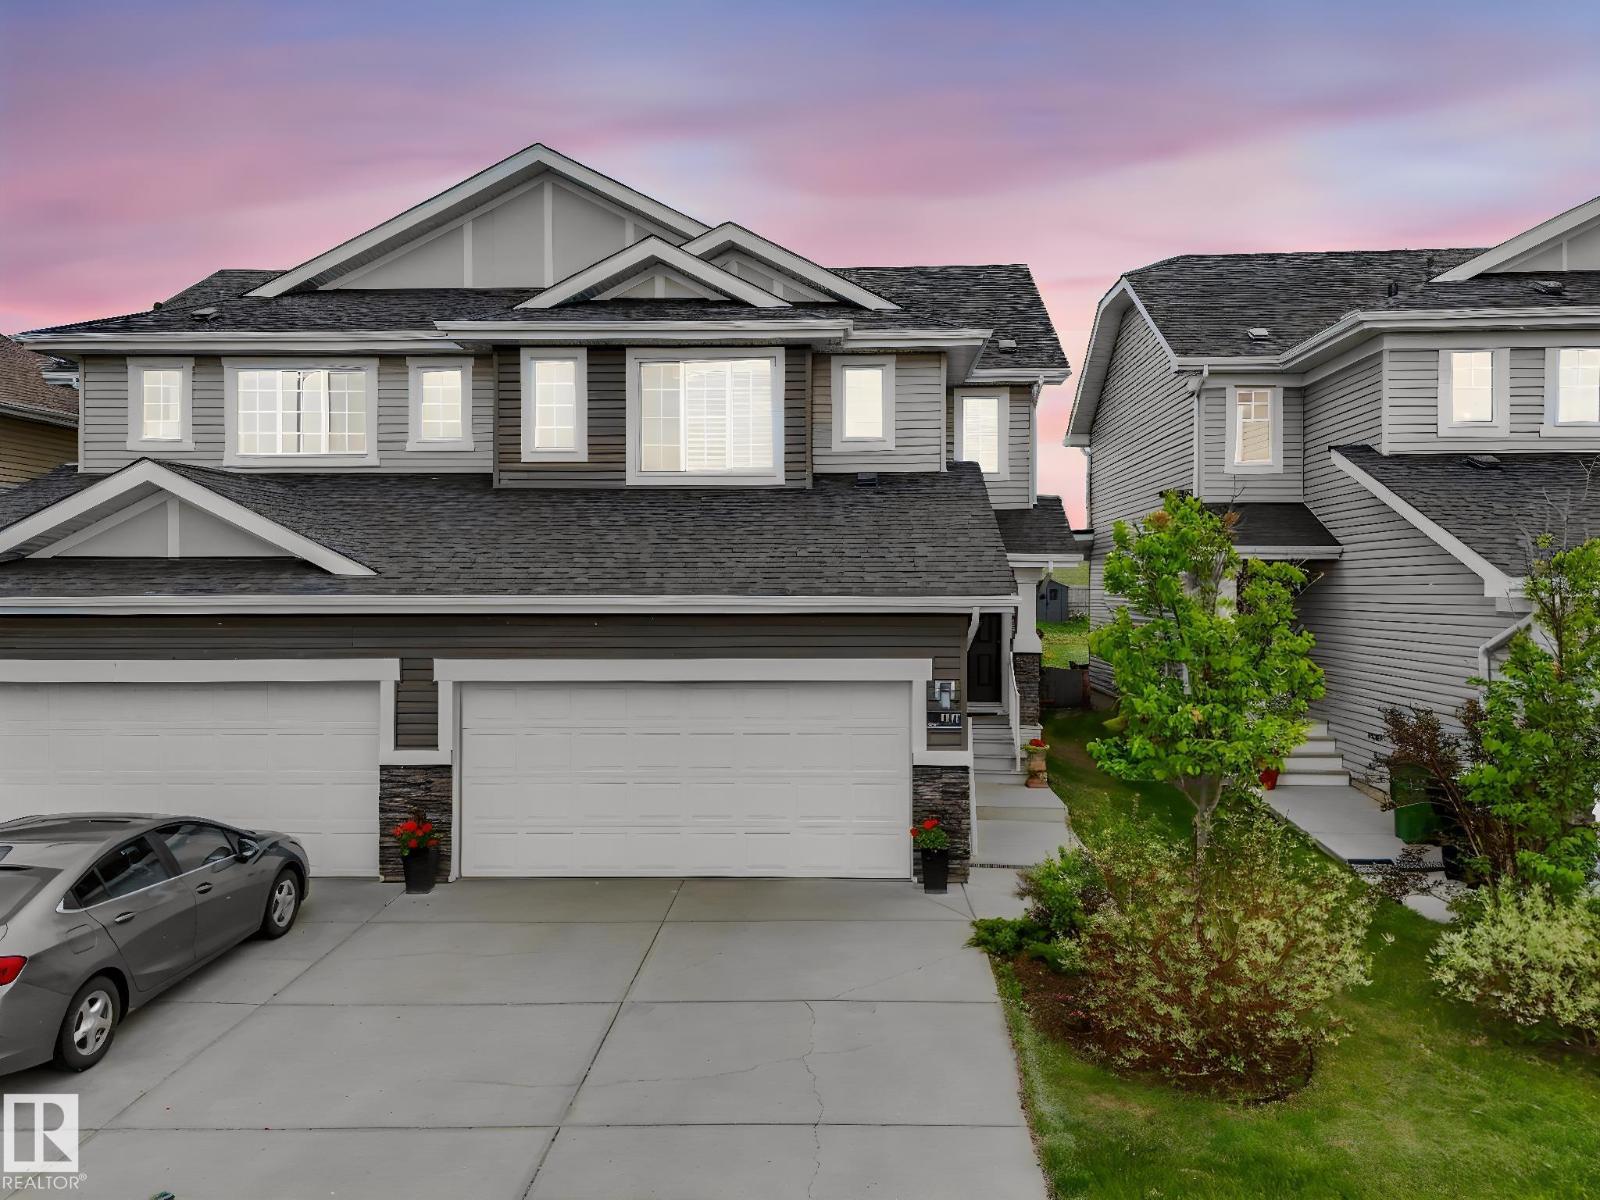
Pride of ownership is evident throughout this beautifully maintained home in the sought after low density community of Starling, surrounded by ponds, walking trails, and Lois Hole Provincial Park. This immaculate pond facing duplex sits on a large private lot with no homes directly in front or behind, enjoy peaceful views with quick access to both St. Albert and Edmonton. Offering over 1,900 sq. ft. of finished living space and double attached garage, this home is ideal for empty nesters, professionals, or young couples. The bright open concept features laminate flooring, granite countertops, stainless appliances, gas fireplace, air conditioning, custom shutters, and top down bottom up blinds. Upstairs offers two spacious primary bedrooms, each with their own 4 piece ensuite. The finished basement adds flexible living space with room for a third bedroom and family room. Enjoy the private backyard, lush perennial gardens and a two tier deck. A must-see rare opportunity in an exceptional location. (id:51989)
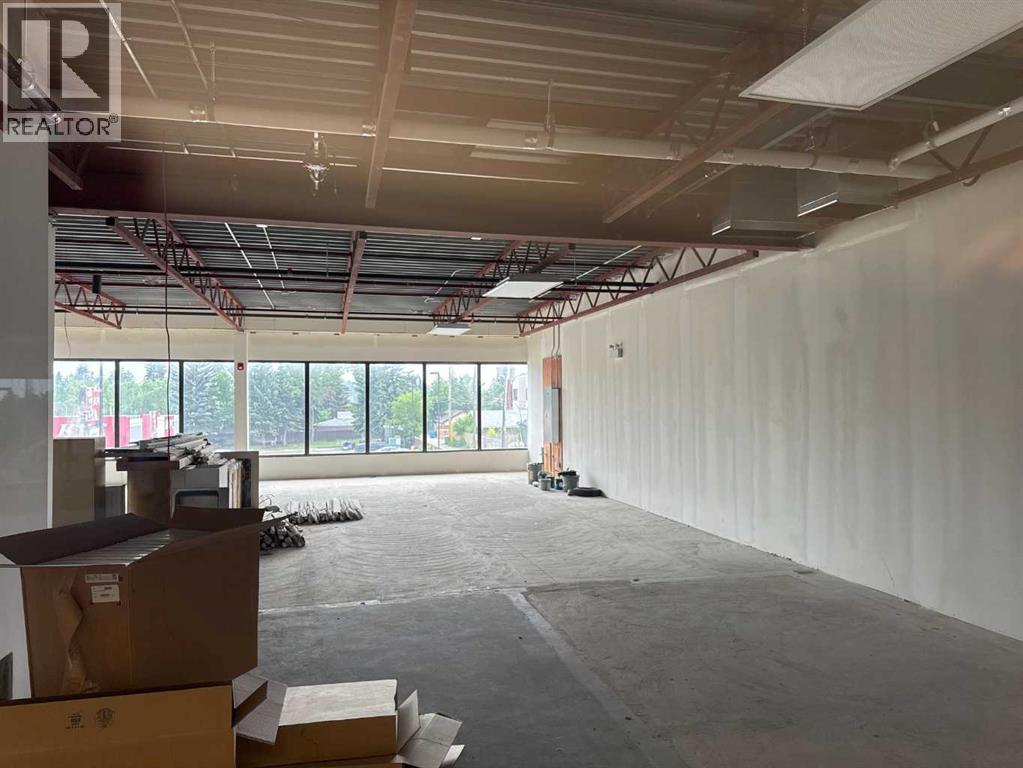
These premises are perfect for medical-related services. The anchor tenants are Dental Care and Medical Centre Pharmacist. All 4 units are at the cell stage. 3 of the 4 units are upstairs, accessible through the elevator or stairs from the front lobby, plus another set of stairs from the rear of the building. All units have been nicely demised and update electtric wire and HVAC. Ready for tenants to design for their use and build out. Ideal for a law firm, medical lab, ultrasound, physio, therapy, or enterprise head offices. The main floor unit is a retail space, such as a restaurant and other retail uses. (id:51989)
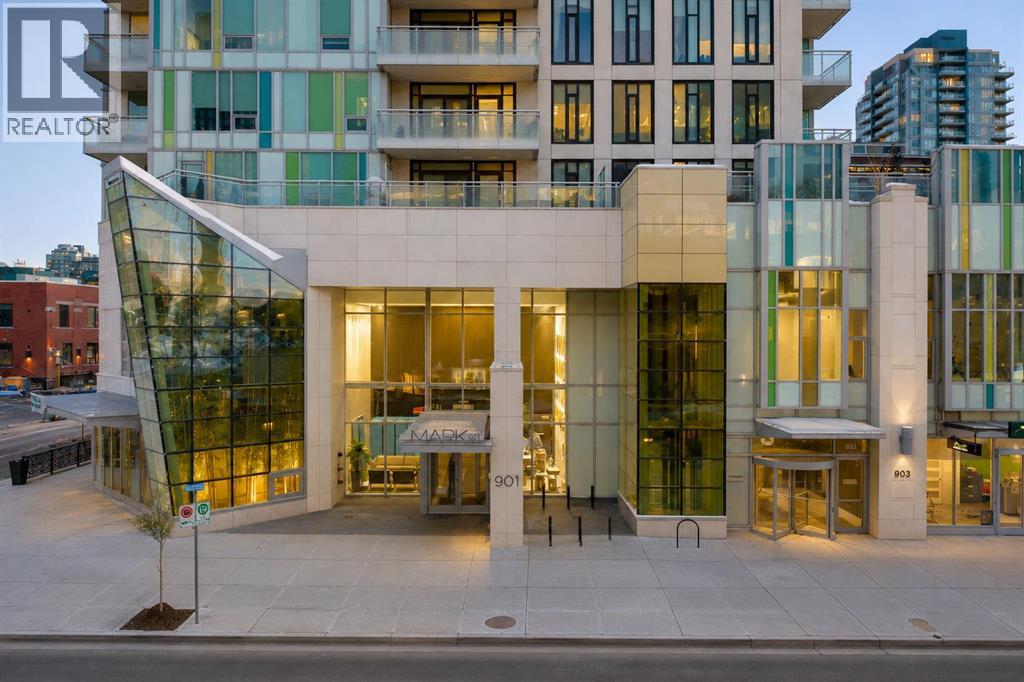
Welcome to urban living at its finest in the heart of vibrant Calgary. This stunning condominium in MARK on 10th Calgary condo building offers an exceptional blend of style, comfort, and convenience, all framed by breathtaking downtown views through dramatic floor-to-ceiling windows that flood the space with natural light.Thoughtfully designed for both functionality and privacy, the ideal layout places the two bedrooms on opposite sides of the sun-drenched living area. At the center of the home, a sleek contemporary kitchen anchors the space, complete with a gas cooktop, built-in wall oven, and fully panelled refrigerator and dishwasher for a seamless, modern aesthetic.The primary suite is a true retreat, featuring privacy blinds and a sophisticated 3-piece ensuite. The second bedroom is equally inviting—bright, spacious, and conveniently located near a stylish 4-piece bathroom, making it perfect for guests or a home office.The open-concept living area is designed to be enjoyed throughout the day, with ever-changing light creating a warm and dynamic atmosphere. Step out onto the southeast-facing balcony to take in the city skyline—perfect for summer evenings and morning coffee alike. Additional features include in-suite laundry, central air conditioning, custom blinds, one titled heated underground parking stall, and an assigned storage locker. MARK on 10th enjoys access to premium amenities, including concierge service, a fully equipped fitness center, cedar sauna and steam room, a stylish resident lounge with kitchen and pool table, and a spectacular rooftop oasis complete with a large hot tub, built in BBQ, and lounge area—all set against panoramic city & mountain views. Ideally located in the heart of Calgary just steps from transit, parks, groceries, and some of the city's top hot spots. Call now for your private viewing. (id:51989)
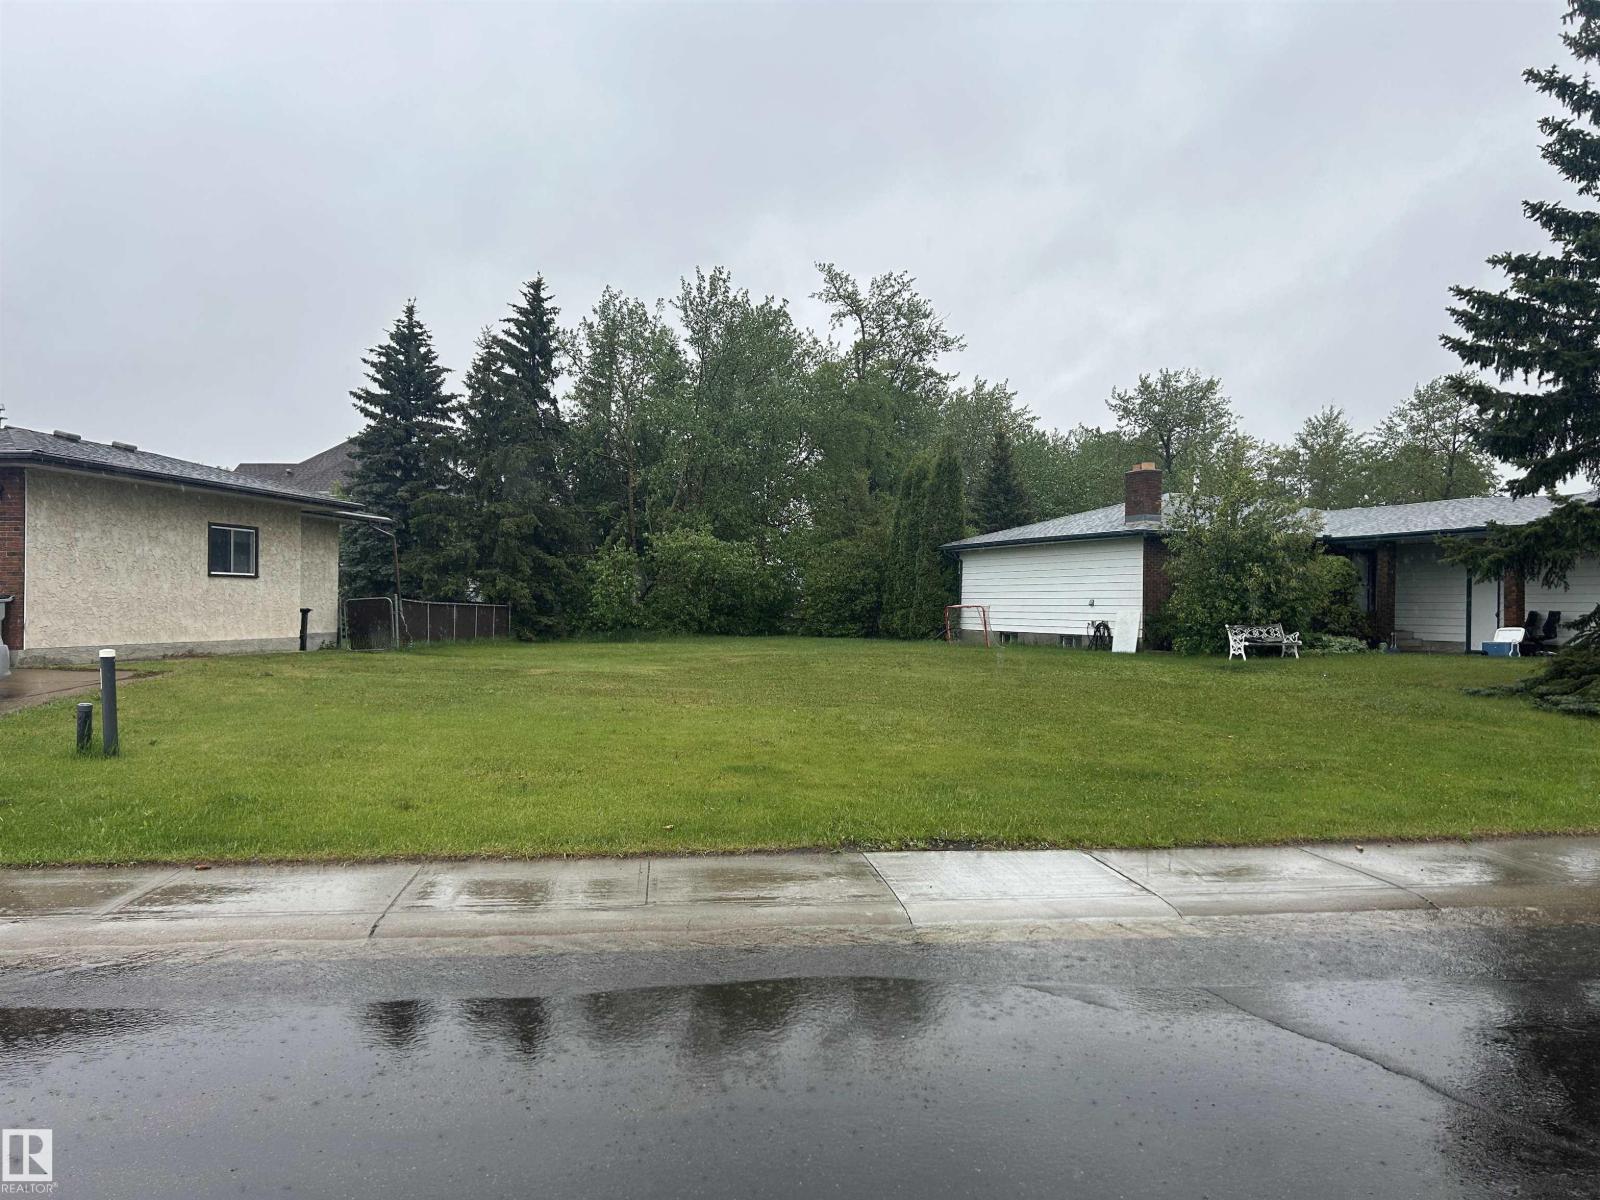
Reverse pie-shaped lot, the last available backing directly onto Poplar Park. Ideally located just a couple of blocks from Ochre Park School and the Redwater Golf Course. Redwater is an easy 40-minute commute to Edmonton and offers a full range of amenities. (id:51989)
Your search stops here! Welcome to this beautifully crafted 4-bedroom, 3-bathroom Craftsman-style home by Parkwood Homes in the sought-after community of Glastonbury. Situated on a desirable regular lot and backing directly onto greenspace with access to parks and walking trails, this barely lived-in home still feels like new. The open-concept main floor features a stunning kitchen with a gas stove, large island, walk-through pantry, and bright living and dining areas. A main-floor bedroom and full bathroom offer flexibility for guests, extended family, or a home office. Upstairs you'll find a spacious bonus room, convenient upper-floor laundry, and well-appointed bedrooms. Enjoy the landscaped yard and oversized backyard with peaceful greenspace views. Additional highlights include a separate side entrance, unfinished basement, and a 5-year extended warranty on all appliances for added peace of mind. Ideally located near schools, shopping, parks, and Winterburn Costco, ready to welcome its next owners. (id:51989)
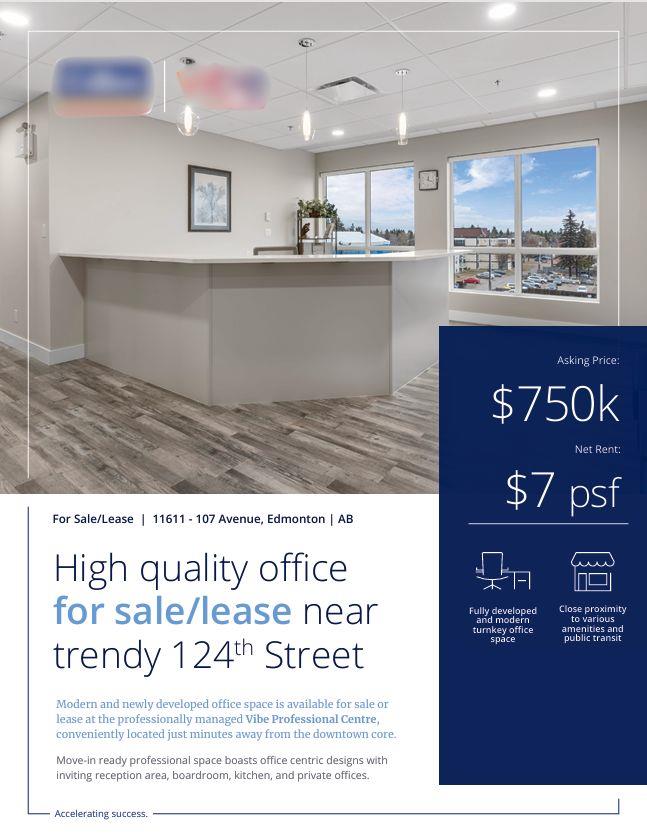
High Quality office new trendy 124 St. Modern and newly developed office space is available at the professionally managed Vibe Professional Centre, conveniently located just minutes away from the downtown core. Move-in ready professional space boasts office centric designs with inviting reception area, boardroom, kitchen and private offices. Vibe professional Centre is located on the Southwest corner of 107 Avenue and 116 Street, just north of the Brewery District and adjacent to Queen Mary Park. Zoned Direct Development Control, Built in 2017. The office space is 2,304 sqft with 3 titled reserved underground stalls and a large pool of visitor parking available. Condo fees are $12/SF. Property Taxes are $7.06/SF. Operating costs are $19.06/SF. Building features include professional management, newly built suite with a modern design, handicap accessible common washrooms on each floor, elevator in building, high visibility on 107 Ave, located 5 mins from downtown, close proximity to public transit, variety or popular amenities within walking distance. (id:51989)