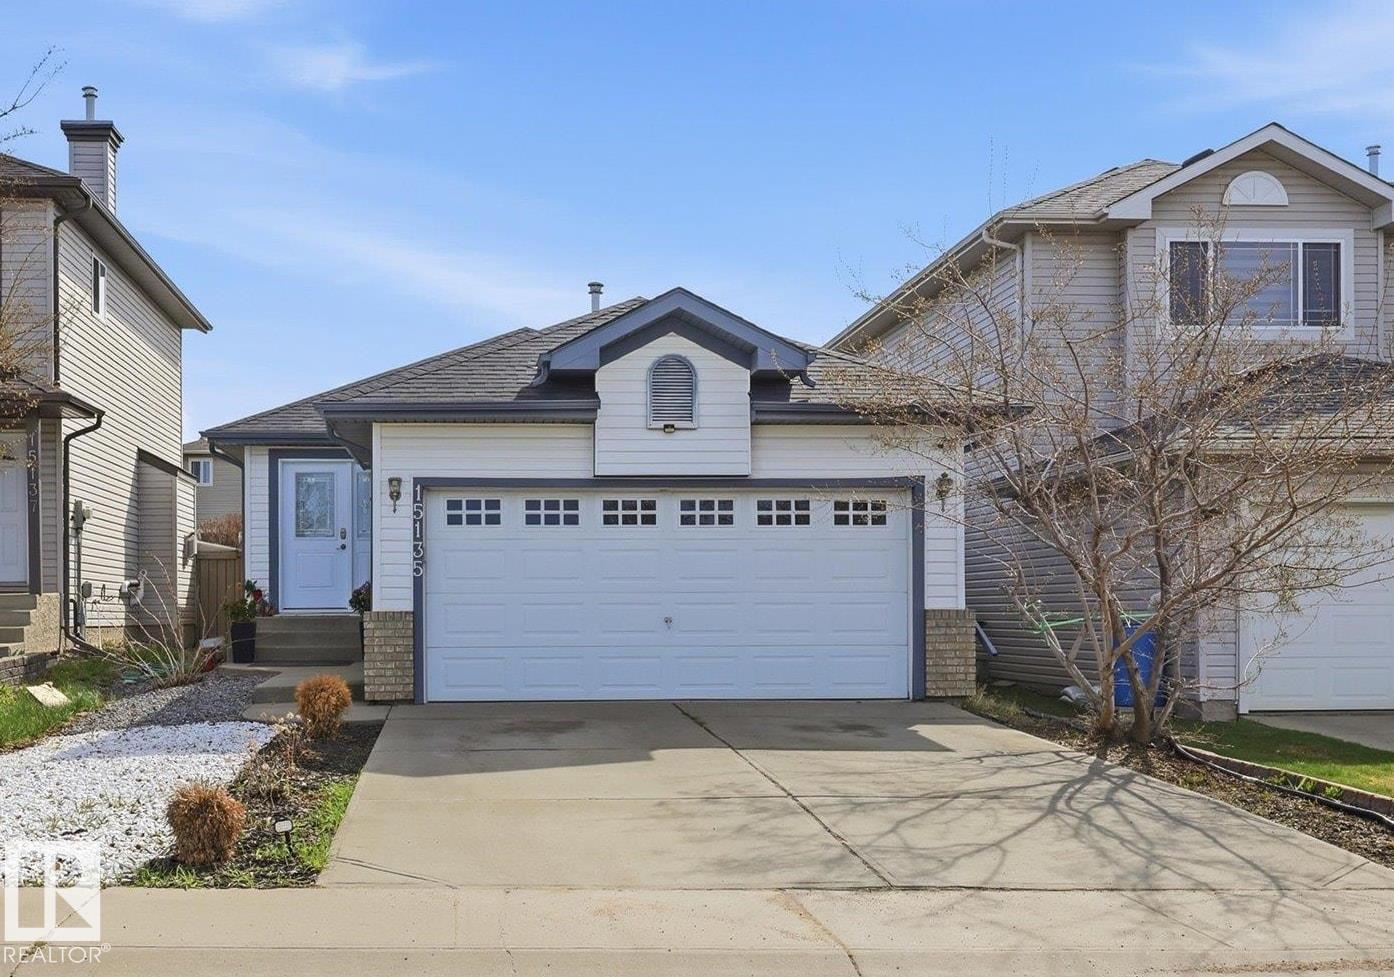
Located in Miller, this bungalow offers over 2,000 sq ft of developed living space with 5 bedrooms and 2 full bathrooms. The main floor a large living room, French doors, and an eat-in kitchen with newer stainless steel appliances (2023). The fully finished basement includes a large rec room, 2 bedrooms, full bath, and a SECOND KITCHEN with a brand-new stove (2026). Recent upgrades include a new roof (2022), new front door (2026), extended rear deck and a gazebo. Complete with an insulated and drywalled attached garage, this home offers excellent value in a convenient family-friendly location! (id:51989)
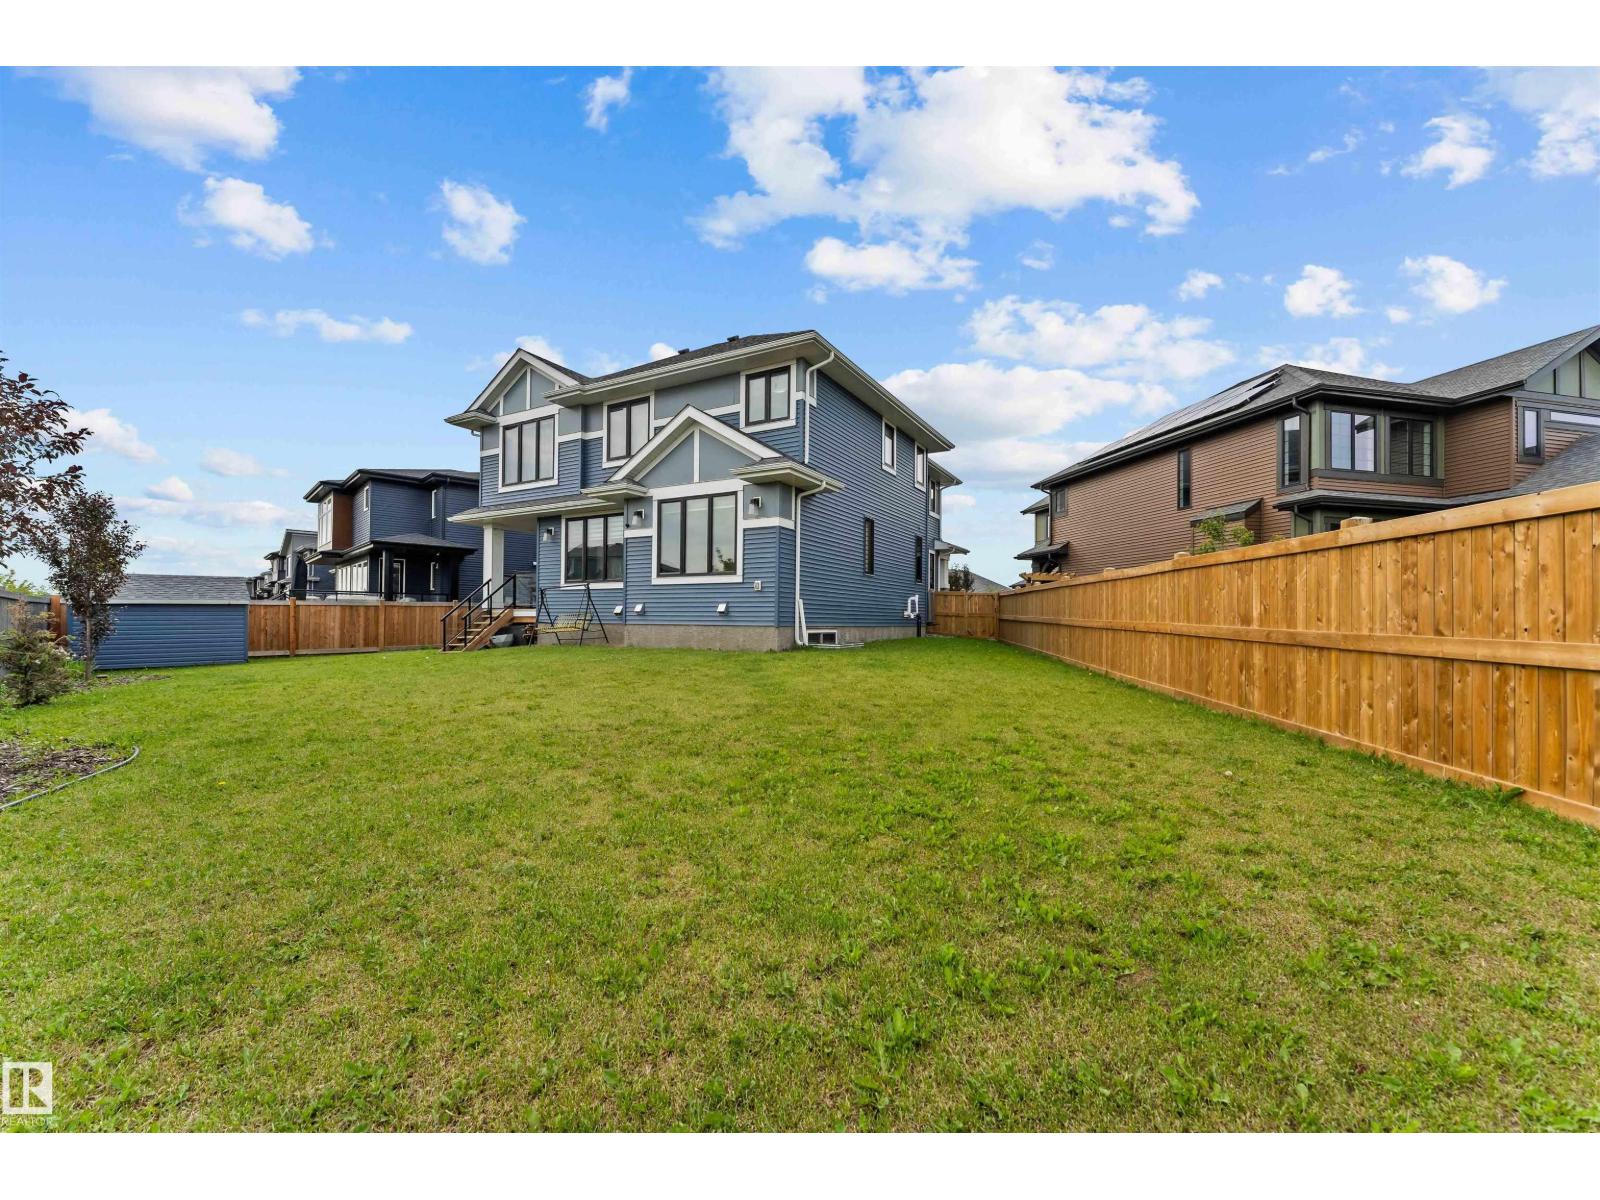
WOW! What a deal! CUSTOM BUILT HOME WITH TWO PRIMARY/MASTER BEDROOMS UPSTAIRS, A HUGE YARD, & FULLY FINISHED BASEMENT! Experience elevated living in the prestigious Estates of Arbours of Keswick. This exquisite home offers 6 bedrooms, 5 bathrooms, & almost 4,600 sq ft of luxurious living space. The main floor features a sunlit Bedroom/office, a chef’s dream kitchen w/massive island, a spacious spice kitchen, a large dining area, & a convenient dog wash station. Upstairs, you'll find 4 spacious bedrooms (2 master bedrooms w/large W.I closets) + 3 full baths, a laundry room, & a large bonus room. The fully finished basement includes a 6th bedroom + full bath, Gym, Rec room & family room. Enjoy year-round comfort with central A/C & a heated triple attached garage. Step outside to a massive private yard with no rear neighbours attached to your fence—ideal for relaxing or entertaining. Just a 2-minute walk to Joey Moss School, steps to trails, stores, this home combines upscale design w/ everyday convenience. (id:51989)
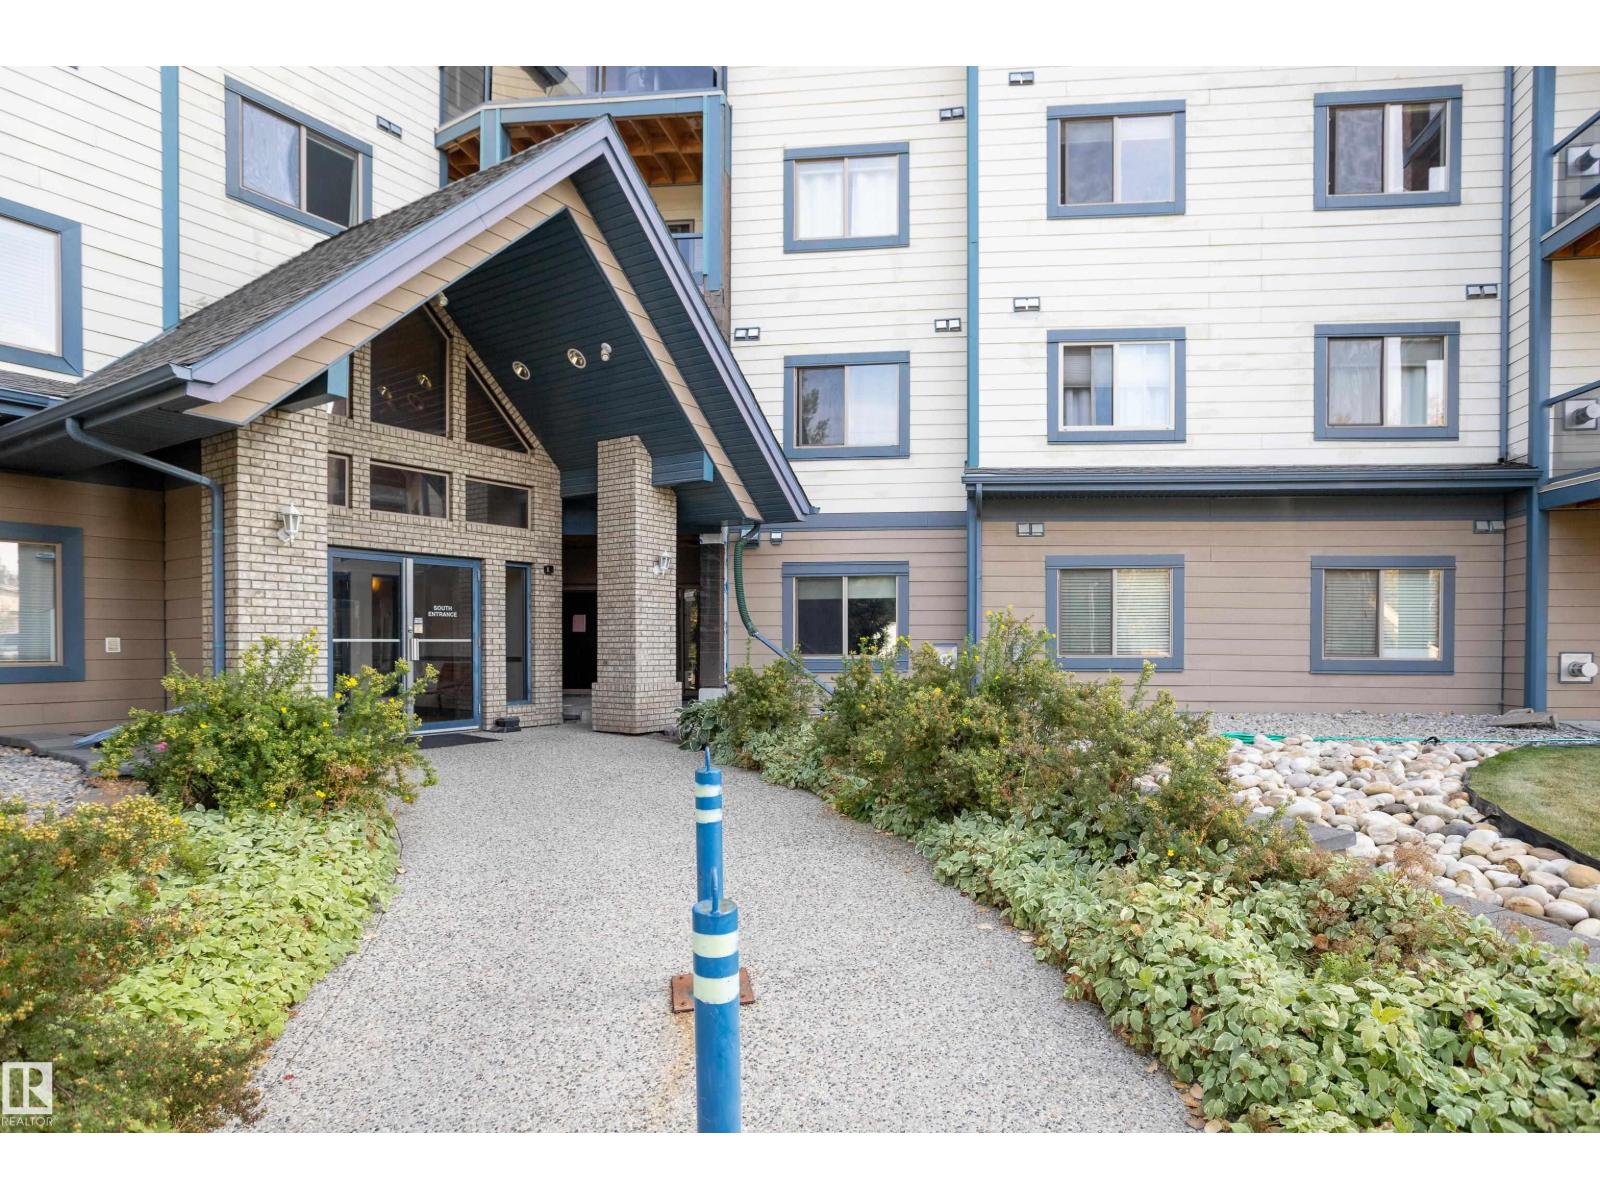
A 3 BEDROOM CONDO....HARD TO FIND BUT IT'S HERE! This is a TRUE 3 Bedroom-not a 2 Bedroom & Den. In the desired community of Hodgson, this OUTSTANDING Condo in the Grande Whitemud Oaks has just been upgraded and is MOVE IN READY! The bright, open plan features a LARGE Living room with a gas fireplace, a functional Galley Kitchen, a BIG dining room, in-suite washer/dryer, and an en-suite with a walk in shower. Other highlights include New LVP flooring, New paint, 1-Underground stall AND a convenient outside parking stall that you or your guests can use. This well run complex ammenities include an exercise room, a guest suite and a social room. In a GREAT Riverbend location, you are in close proximity to shopping, GREAT schools, the Terwillegar Rec. Center, ravine walking trails, a dog park and have easy access to the Whitemud and Henday Freeways. The condo is perfect for First Time buyers, Investors, a growing family, or down sizers wanting a unit with SIZE that they can lock and leave. THIS IS THE ONE! (id:51989)
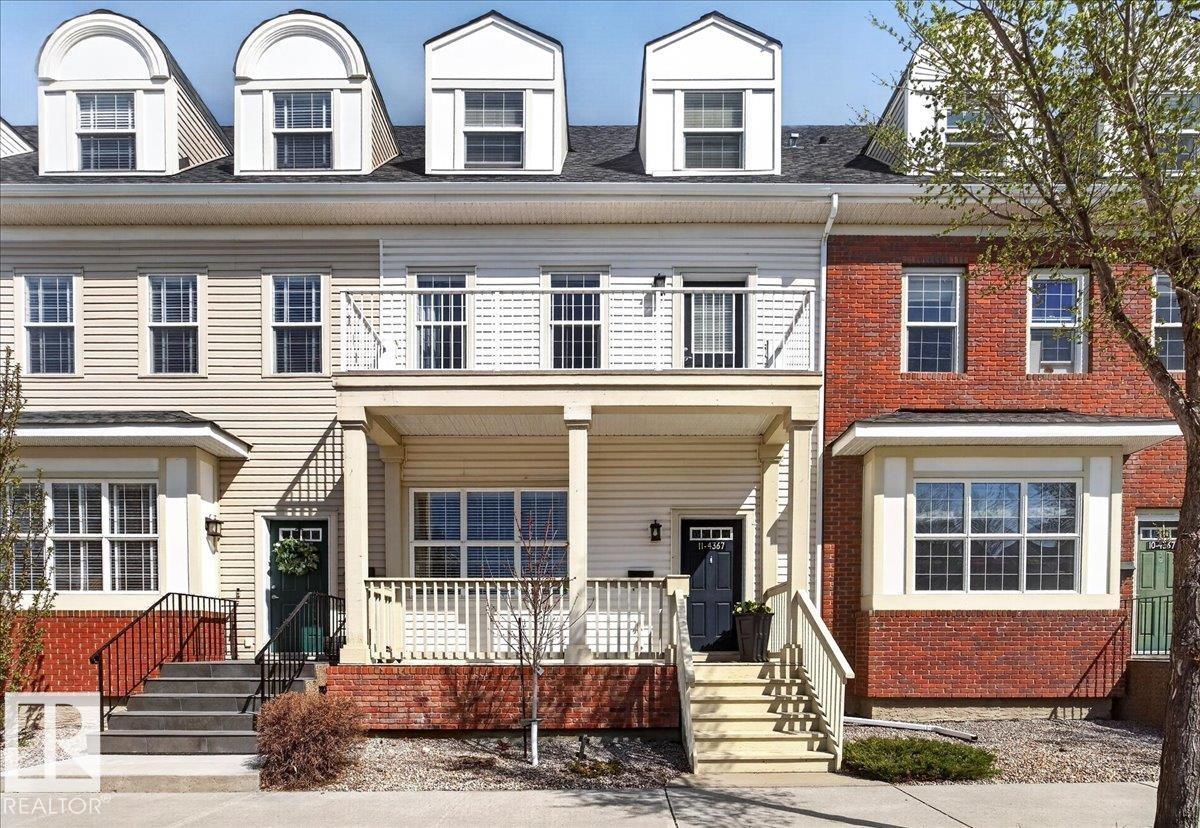
RENOVATED TOWNHOUSE IN THE HEART OF GRIESBACH! Located in one of Edmonton’s most sought-after communities, this upgraded 3-storey townhouse is completely move-in ready. From the gleaming hardwood floors to the refinished fireplace & renovated kitchen, this home is loaded w/ upgrades! The bright open-concept main floor is filled w/ natural light from the large front & rear-facing windows. The renovated kitchen features modern white soft-close cabinetry, quartz countertops, newer appliances & views of the low-maintenance backyard complete w/ artificial turf & a double garage. Upstairs offers 2 spacious bedrooms, upper-level laundry & a Jack-and-Jill bathroom. The entire third floor is dedicated to the primary retreat w/ vaulted ceilings, a walk-in closet & 4-piece ensuite. The finished basement has a large rec room & bar! Ideal for entertaining guests or family movie nights. Other features: A/C, central vacuum, updated lighting, Hunter Douglas blinds & more! (id:51989)
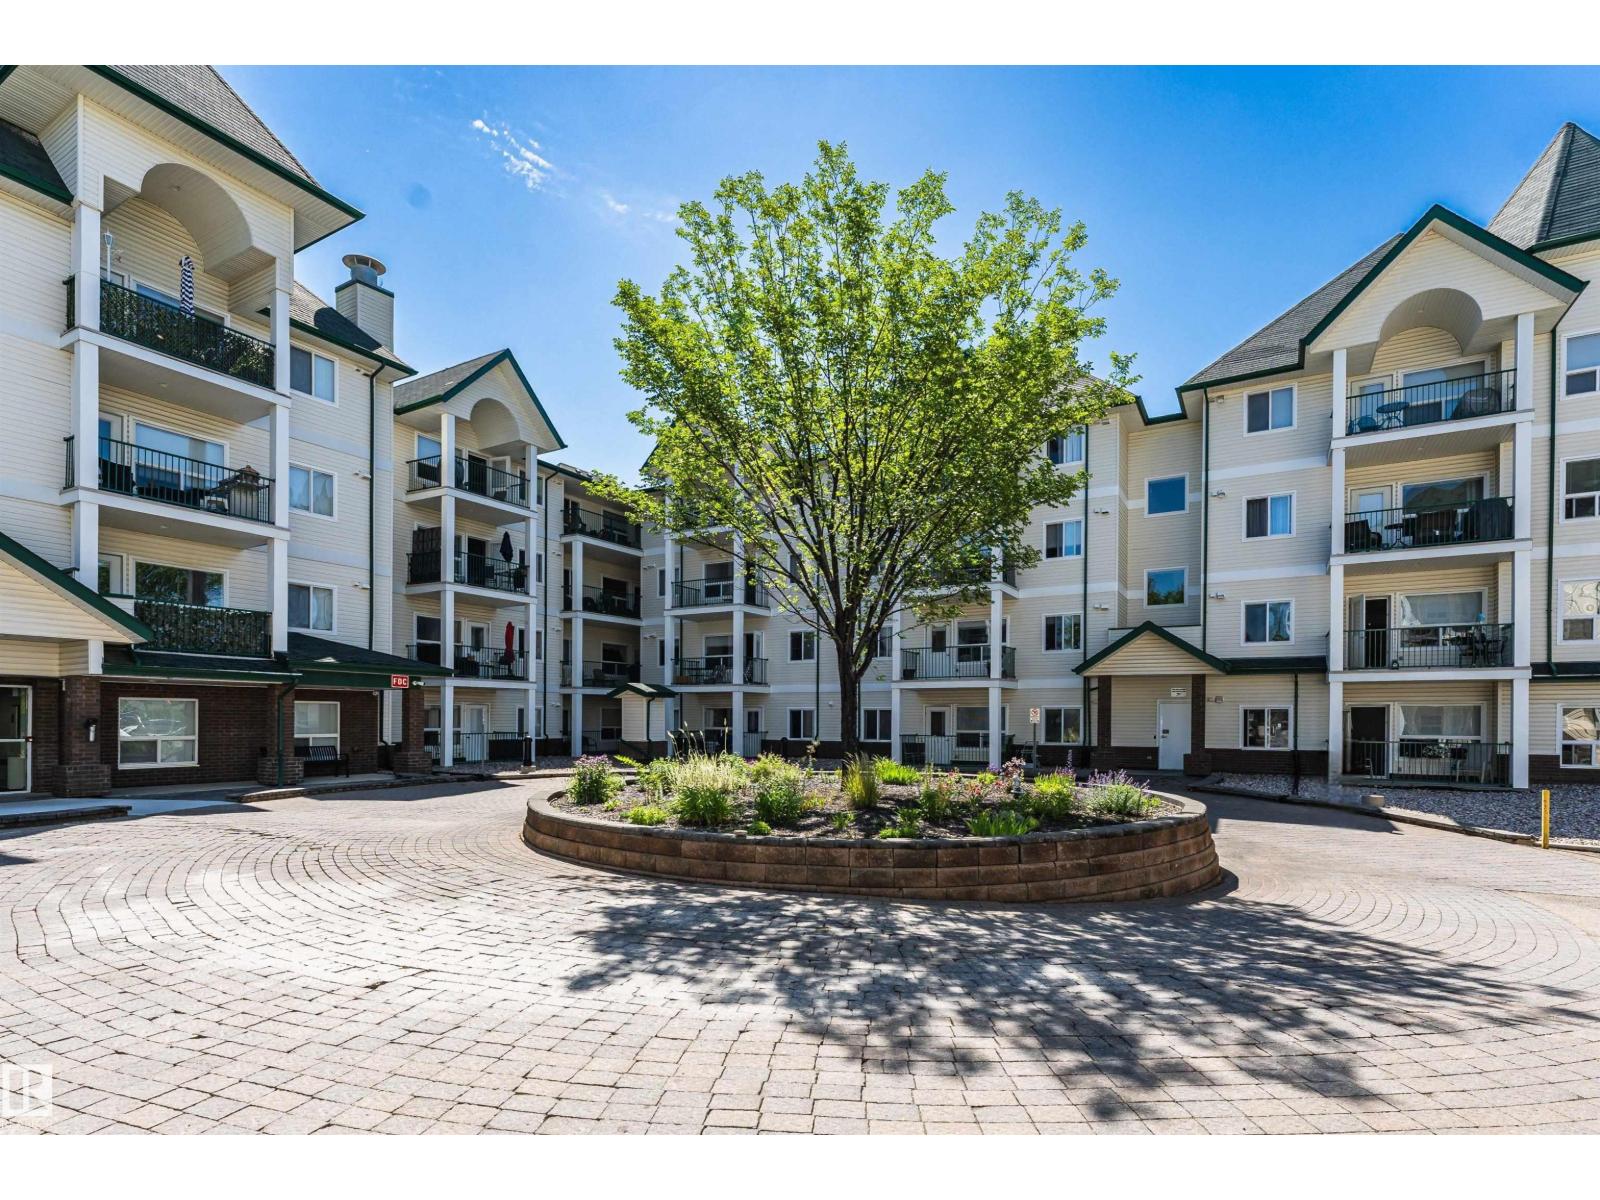
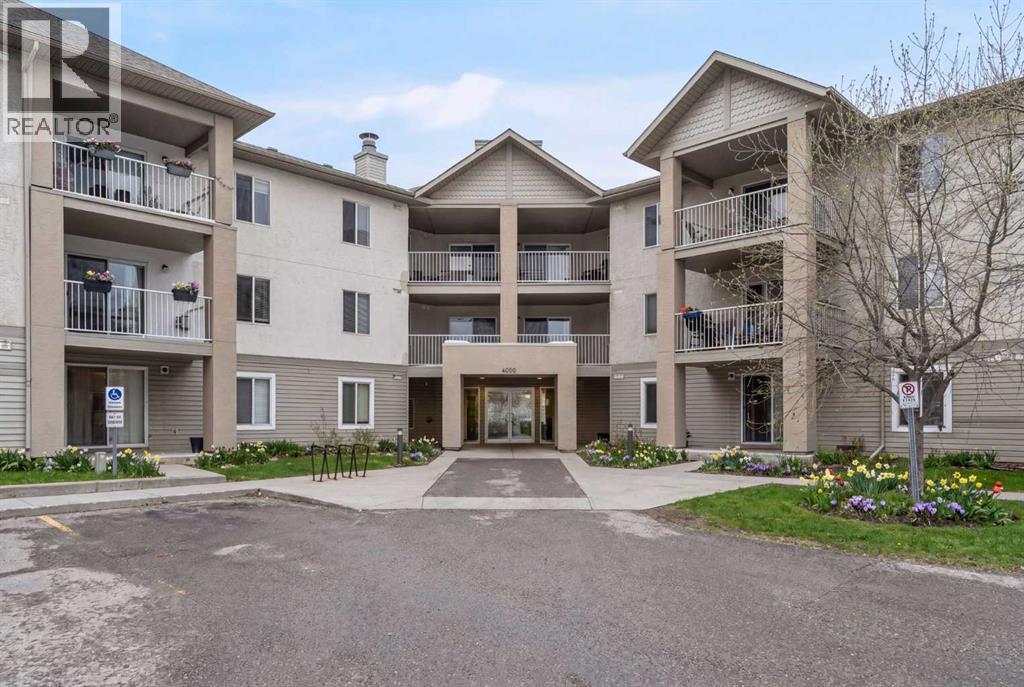
Affordable, maintenance free living conveniently located in Inglewood Pointe. Featuring an open floor plan with large windows that allow ample natural light, this well-maintained unit offers two spacious bedrooms and one bathroom. It includes underground parking and assigned storage. Rooms are spacious, Enjoy the convenience of in-suite laundry, a kitchen bar perfect for quick breakfasts, and plenty of cupboard and counter space. ground floor unit allows a short trip with groceries or packages without the hassle of stairs or elevators. Sit back on your spacious patio to enjoy the evening sun with a coffee and a book. Move in ready. (id:51989)
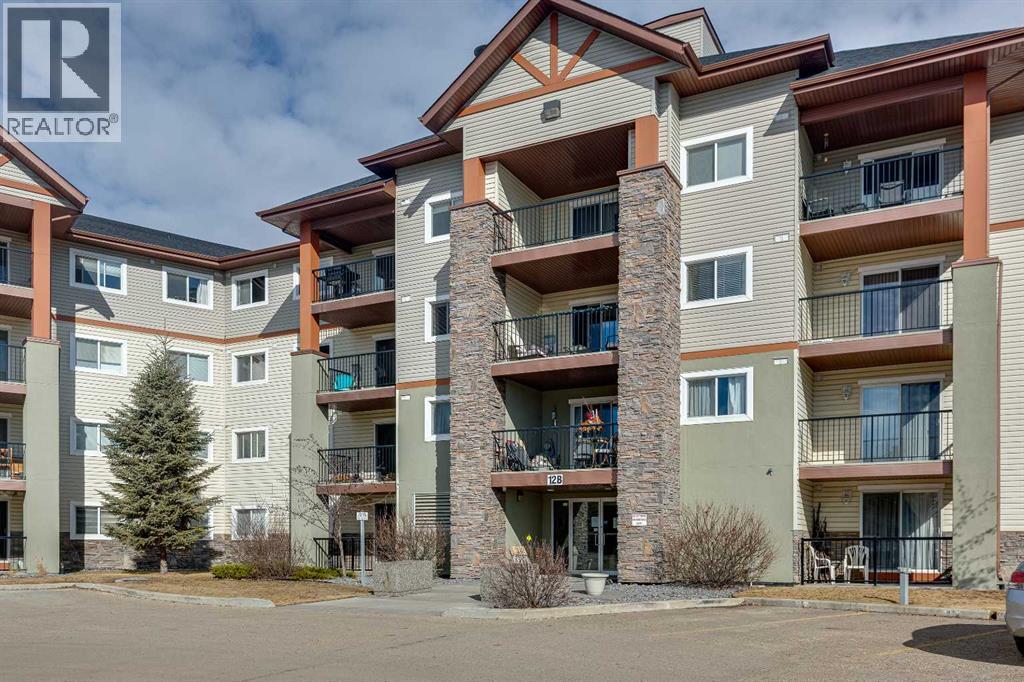
Bright and spacious top-floor condo in a quiet adult only building. This well-maintained 2 bed, 2 bath unit features an open-concept layout with updated kitchen cabinets, stainless steel appliances, fresh paint, new laminate flooring and carpet. Large windows fill the home with natural light, while the covered private balcony offers a comfortable outdoor retreat. The generous primary bedroom includes dual closets and a 3-piece ensuite. A spacious second bedroom is conveniently located across from the 4-piece bath and separate laundry room. This building offers a social room, elevator, and beautifully maintained green spaces for residents to enjoy. Excellent location close to shopping, schools, parks, LRT access, bus routes, and everyday amenities. Comfortable, low-maintenance living in a convenient northeast Edmonton location. *Some photos virtually staged* (id:51989)
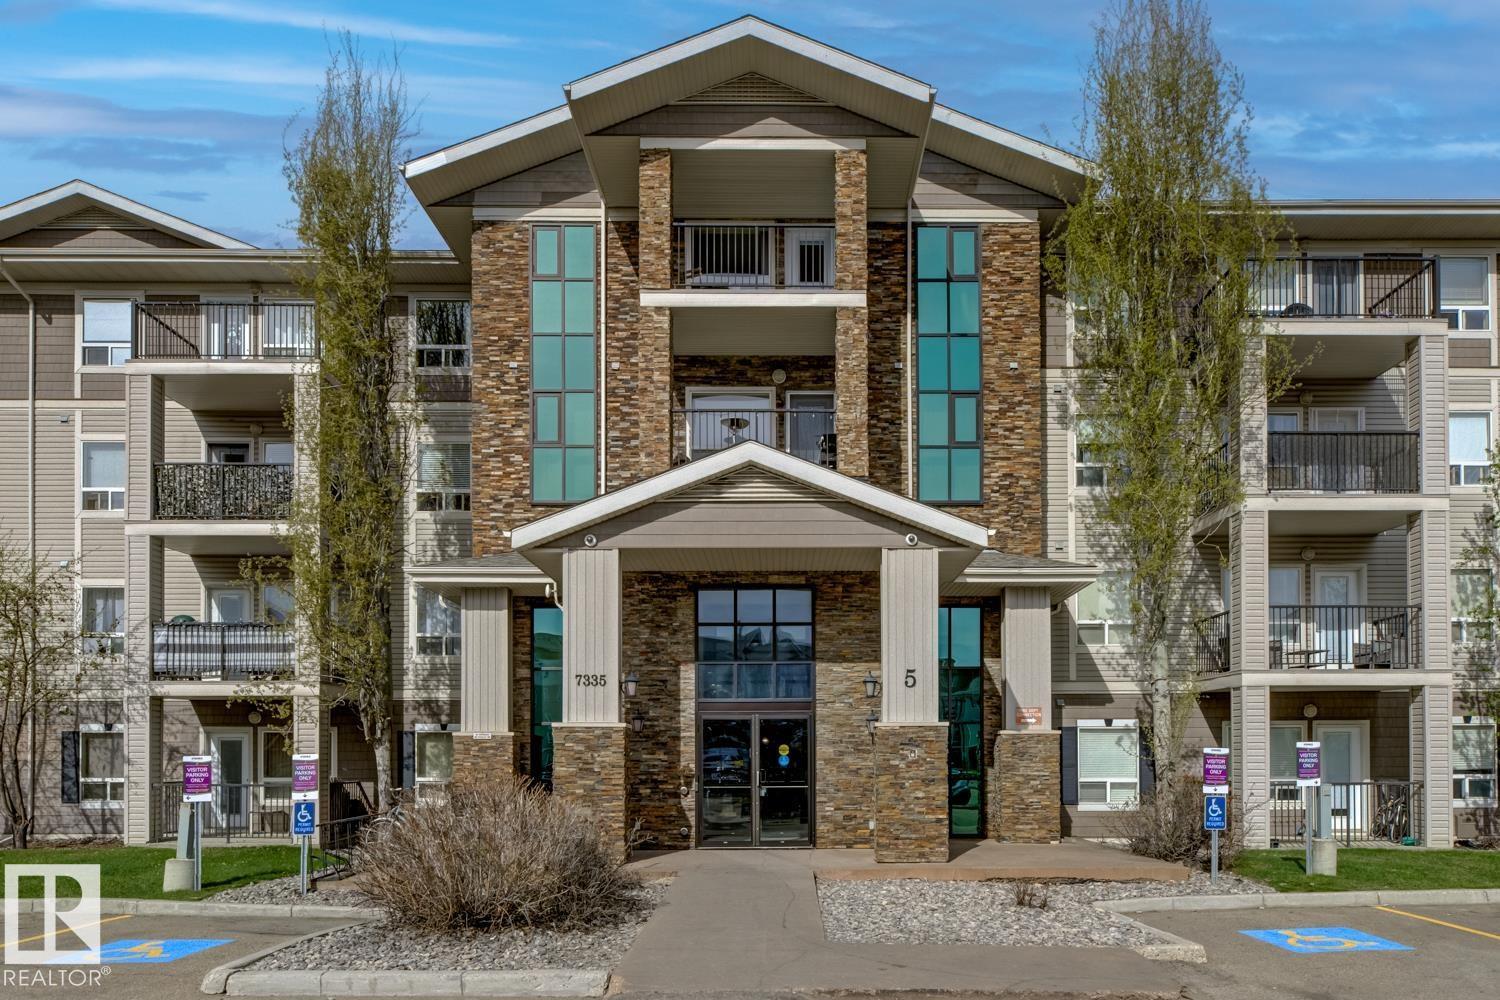
Whether you're looking for a great home or a smart investment, we have you covered! This charming home is one of the BEST-PRICED UNITs in the complex and just received a facelift (NEW carpet, NEW paint, NEW window coverings/blinds)! It has an IDEAL LOCATION (near a park, a golf course, shopping areas, bus routes, and quick access to Anthony Henday Drive) and is ready for IMMEDIATE POSSESSION. The home comes with 1 TITLED PARKING STALL (only steps from the unit/balcony and from building entrance), in-suite laundry, 2 spacious bedrooms, 2 baths, and a balcony with an open view. With reasonable condo fees that include HEAT and WATER, this unit has it all. Come check it out in person and prepare to be impressed! (id:51989)
The executive kitchen features stainless steel appliances, gas cooktop, Silgranit sink, and a walk-in family living—along with a cozy electric fireplace accented by a mantle and tile surround. Upstairs, enjoy a vaulted bonus room, convenient upper floor laundry, and a luxurious 5-piece ensuite complete with a soaker tub, fiberglass base shower with tiled walls, and a bank of drawers in the vanity. Tile flooring extends throughout the upper bathrooms, while the basement bathroom also features a tiled shower with fiberglass base. Additional highlights include quartz countertops with undermount rectangular sinks, paint grade railing with iron spindles, triple pane windows, extra windows throughout for abundant natural light, side entrance, 9’ basement ceilings, and a rear deck with BBQ gas line rough-in. This energy-efficient home is Built Green certified and includes triple-pane windows, a high-efficiency furnace, and a solar chase for a solar-ready setup. With blower door testing, plus an electric car charger rough-in, it’s designed for sustainable, future-forward living. Featuring a full range of smart home technology, this home includes a programmable thermostat, ring camera doorbell, smart front door lock, smart and motion-activated switches—all seamlessly controlled via an Amazon Alexa touchscreen hub. (id:51989)
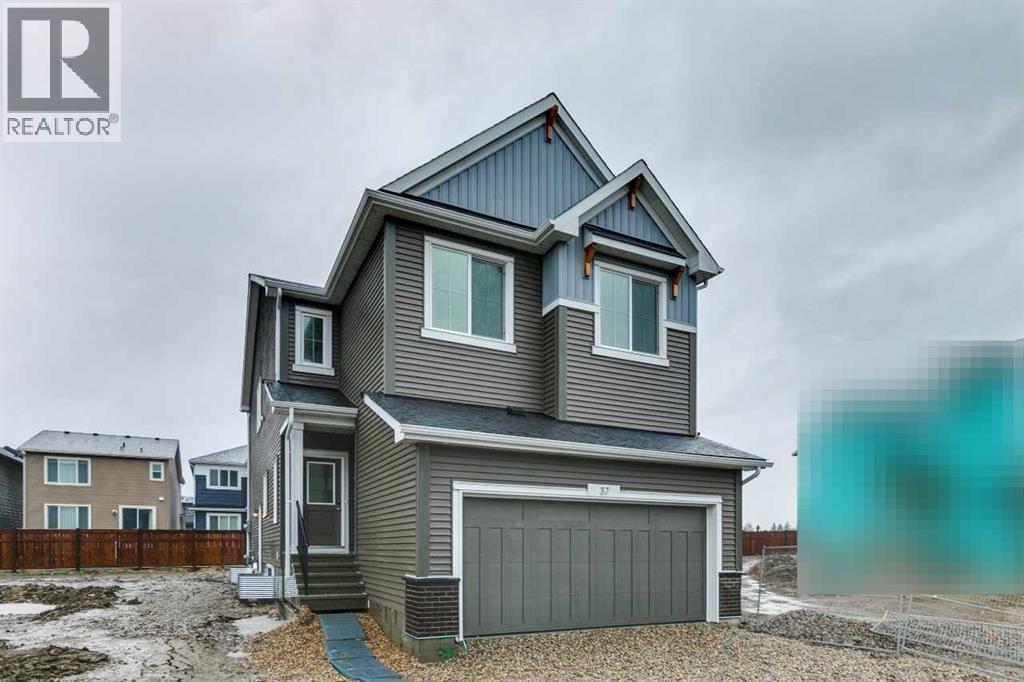
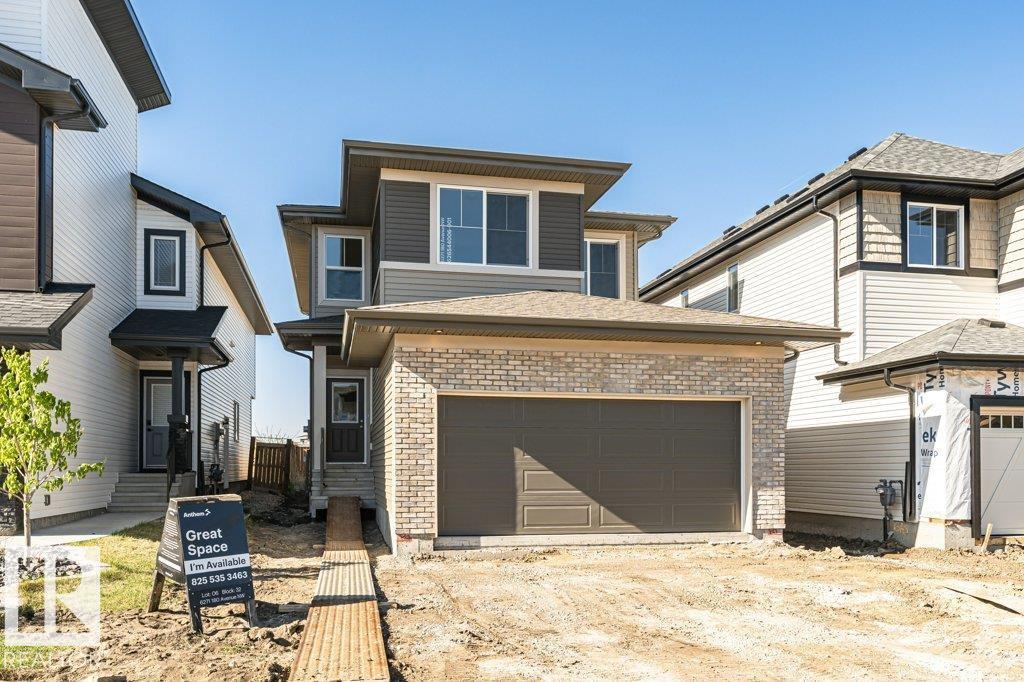
Welcome to this stunning brand new home in McConachie! This home offers 1,961 sq ft of thoughtfully designed living space with modern finishes and a functional layout throughout. The main floor features luxury vinyl plank flooring and an open concept design living room with a fireplace and large windows that flood the space with natural light and a main floor office. The chef inspired kitchen boasts quartz countertops, ceiling height cabinetry, stainless steel appliances, and a walkthrough in pantry. A separate side entrance provides future potential for a basement suite, adding excellent versatility. A stylish half bathroom completes the main level. Upstairs, you’ll find a spacious bonus room, three generously sized bedrooms, and two full bathrooms. The primary suite offers a walk in closet and a luxurious 5 piece ensuite. Located in a growing, family friendly community, this home blends modern design, comfort, and future potential. (id:51989)
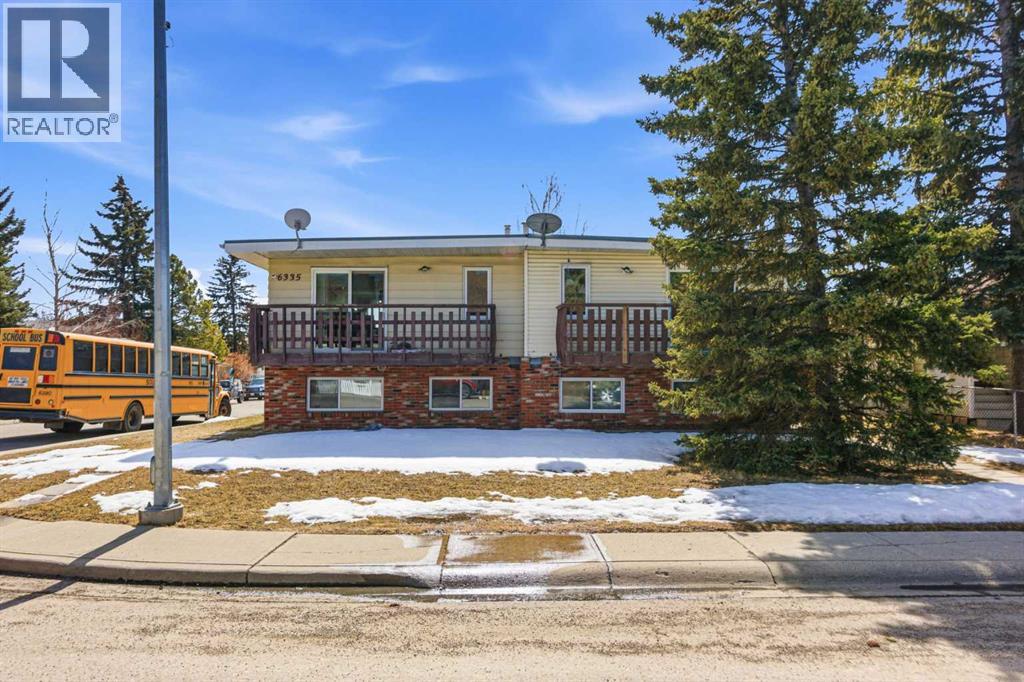
PRICE REDUCED! Already listed below City assessment value, this recent price improvement makes a textbook win-win opportunity even sweeter for the smart investor.Here is the TURN-KEY INVESTMENT you’ve been looking for in Pineridge! Featuring PROVEN CASH FLOW and great long-term tenants already in place, with each side being a total of 1,200 sq. ft., this full side-by-side duplex offers a stable and secure addition to your portfolio.The open-concept main floor is flooded with natural light from massive windows, creating a bright and inviting space for the kitchen, dining, and living areas. This home has been well-maintained and upgraded over the years, including 6333 (brand new windows installed in 2025) and 6335 (windows installed in 2024), ensuring energy efficiency and peace of mind for years to come. With 3 generous bedrooms on the lower level and two full bathrooms in each unit, this layout is highly functional and has massive tenant appeal. The exterior features a private fenced yard with a back deck. Situated on a spacious corner lot, this property is in a truly great location, just steps away from schools, shopping, and transit.It is everything a long-term tenant would want, which means a stable and secure investment for you. The seller is giving you the flexibility to buy it as a full duplex or purchase one side to start your first stable investment!***CHECK OUT THE VIRTUAL TOUR of the 6333 side. This is a parcel (main level 631.81 x 2 = 1263.62 sq ft, below grade 628.92 x 2 = 1257.84. Total AG 1263.62).Unit 6335 (MLS A2305060): Currently rented for $1,800/month plus all utilities paid by the tenant.Unit 6333 (MLS A2305064): Currently rented for $1,790/month plus all utilities paid by the tenant.Both sides feature long-term tenants who would like to stay. (id:51989)
Bright, inviting, and move-in ready — welcome to this exceptional 1-bed, 1-bath main-floor suite in the highly sought-after community of Citadel. With 709 sq. ft. of thoughtfully designed living space, this condo delivers the perfect blend of comfort, style, and everyday convenience — with excellent investment potential to match.Step inside to an open-concept layout anchored by a cozy gas fireplace — perfect for relaxing nights or hosting friends. The kitchen offers ample cabinetry, generous counter space, and a central island that seamlessly connects the dining and living areas.Enjoy the ease of in-suite laundry with extra storage, plus the added value of underground heated, secure parking and plenty of visitor stalls.Your private balcony backs onto peaceful green space, creating the perfect spot for morning coffee or evening wind-downs.Located in a well-managed complex, you’ll love the quiet, connected lifestyle with endless walking paths, nearby parks, and quick access to major routes, schools, and shopping — including Costco and Beacon Hill Centre.With most utilities included in the condo fees, this is a smart, low-maintenance option for first-time buyers, downsizers, or investors alike — offering strong rental appeal, consistent demand in a desirable NW location, and a turnkey opportunity for immediate or future income potential.Opportunities like this in Citadel don’t come up often — don’t miss it. (id:51989)
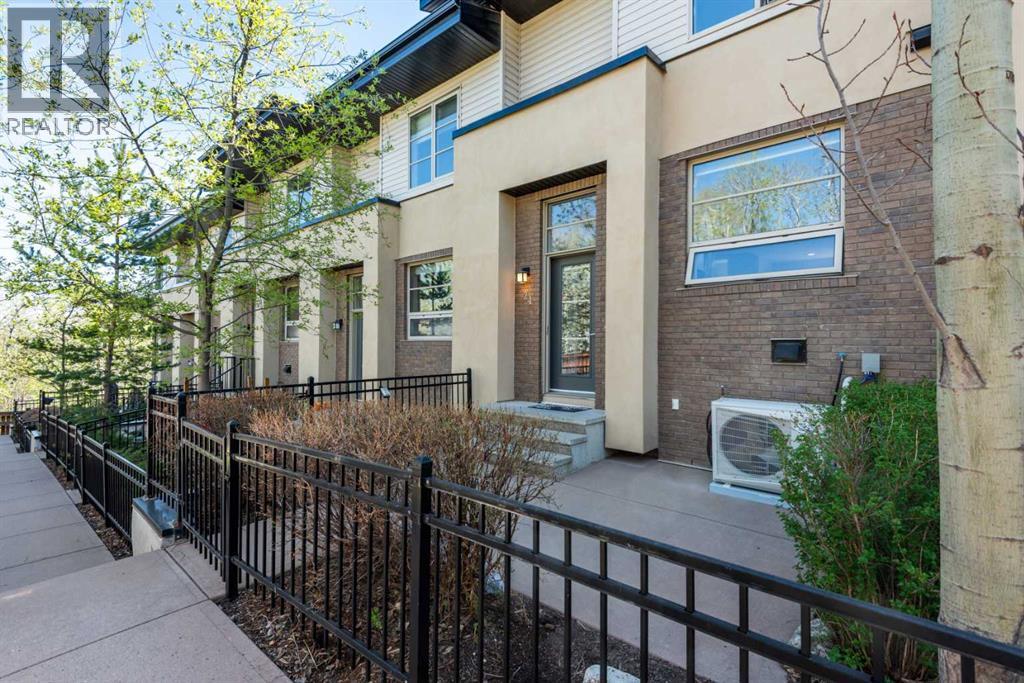
Revised Pricing - Welcome to Mosaic of Aspen Hills, an upscale townhome community in highly desirable Aspen Woods. This bright, beautifully refreshed home offers an ideal layout, exceptional natural light, and a prime West Calgary location. The open-concept main floor features an upgraded tiled foyer (2022) and wire-brushed engineered oak hardwood (2023). The kitchen includes upgraded appliances (2022), refinished cabinetry, and generous storage, with an adjacent dining area that flows into the spacious living room. The upper level features newer carpet (2022), a built-in office nook, and two large bedrooms—each with its own ensuite and walk-in closet—an outstanding layout for guests, roommates, or long-term flexibility. Upper laundry completes this floor. The lower level is finished with luxury vinyl plank and offers additional storage and a home gym area. The double attached garage is upgraded with an epoxy floor, and the home includes air conditioning, remote-control blinds, a water softener, a new hot water tank (2026)and central vac. Located minutes from Aspen Landing, Westside Recreation Centre, C-Train access, and with quick connectivity to Stoney Trail for easy mountain escapes, this townhome delivers comfort, convenience, and low-maintenance living. Clean, functional, and move-in ready—this is Aspen living done right. (id:51989)