

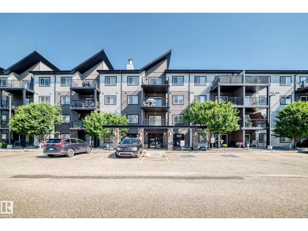
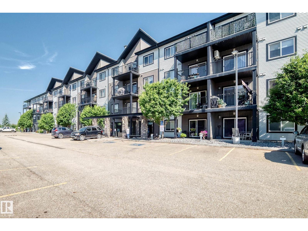
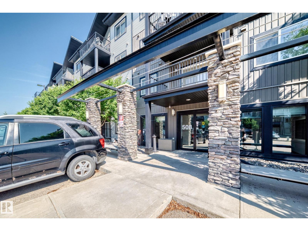
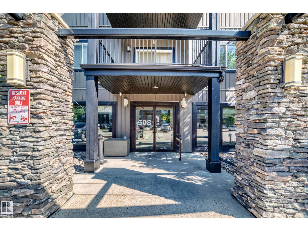
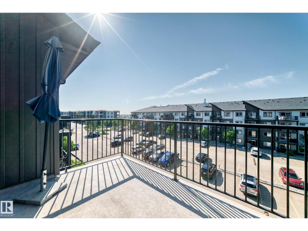
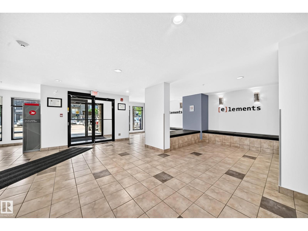
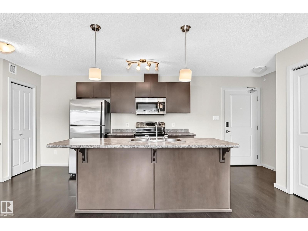
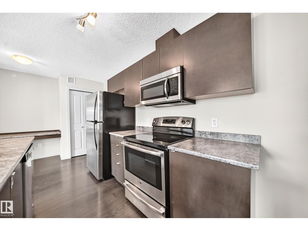
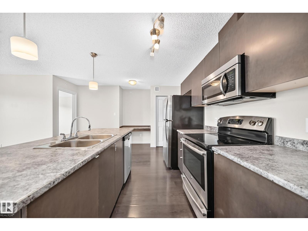
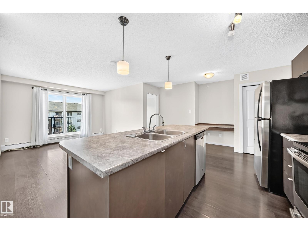
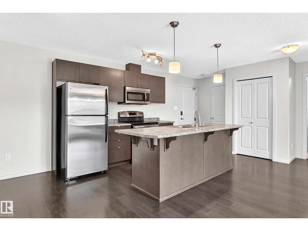
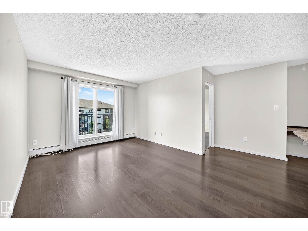
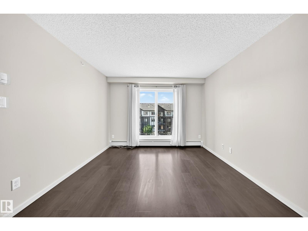
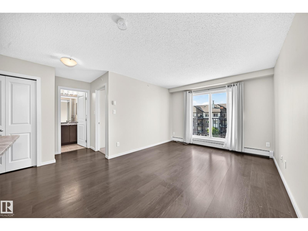
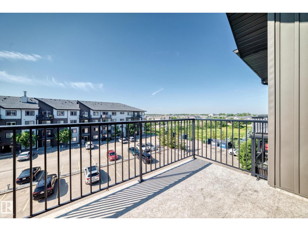
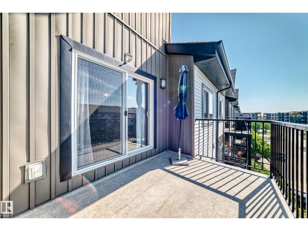
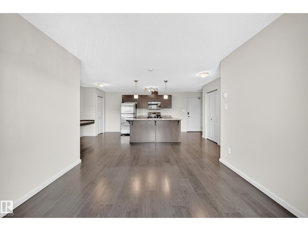
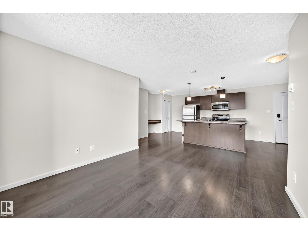
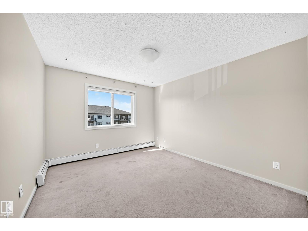
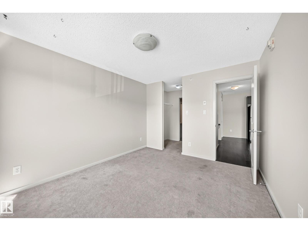
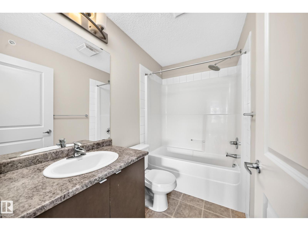
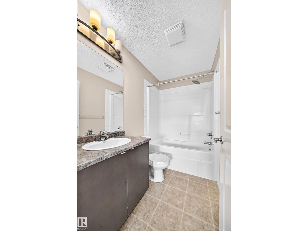
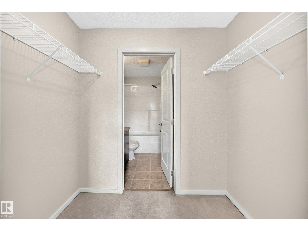
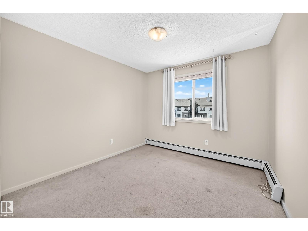
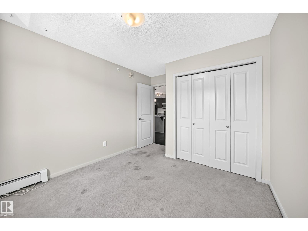
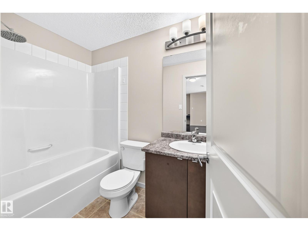
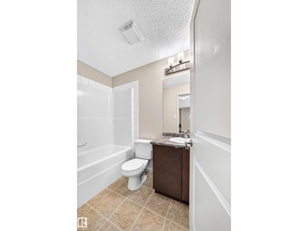
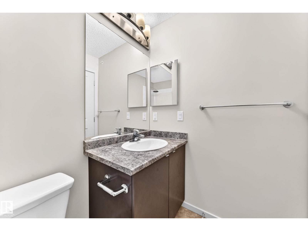
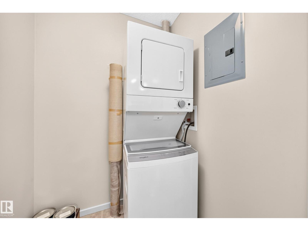
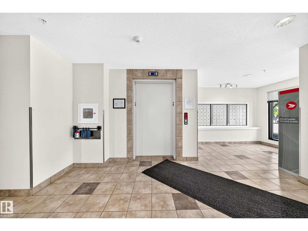
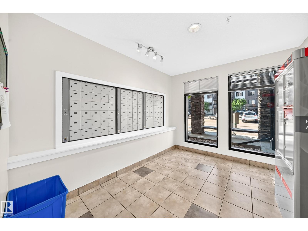
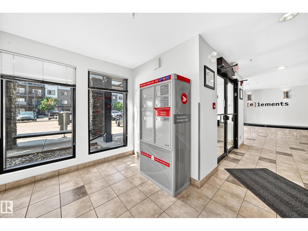
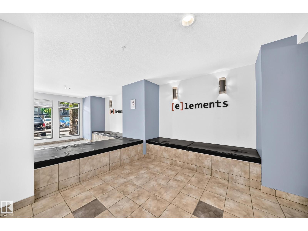
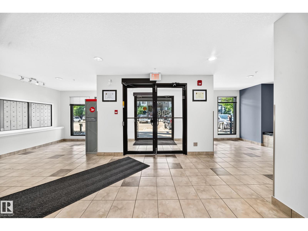
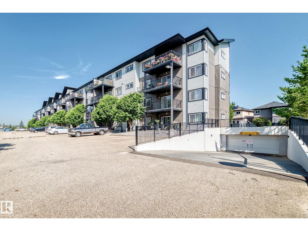
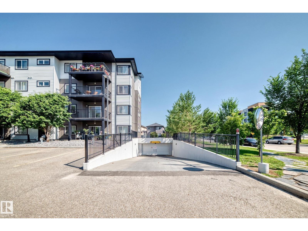
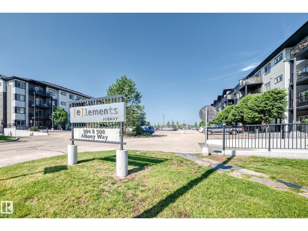
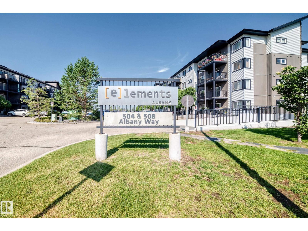
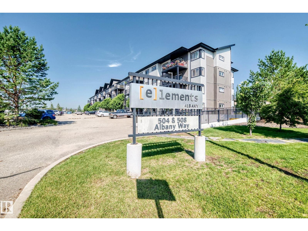
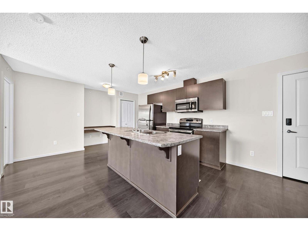
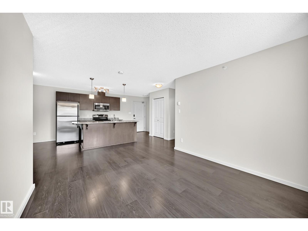
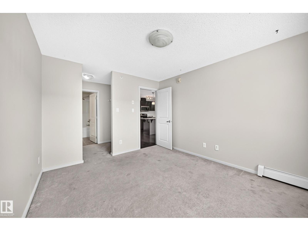
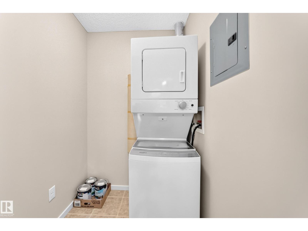
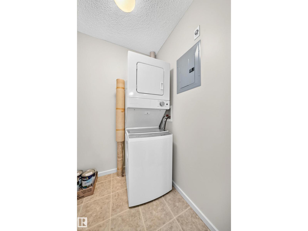
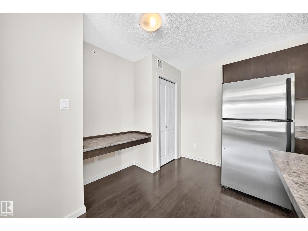
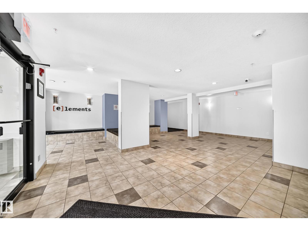
Welcome to this spacious 2 bedroom top floor suite in Elements at Albany! Beautiful and bright 2 Bedroom/2 Bathroom floorplan with over 800 sq ft of living space plus a lovely 86 sq ft balcony! Features a modern island kitchen with handy eating bar & stainless steel appliances. In-suite laundry room with full size stacking washer/dryer. Primary bedroom features a private ensuite bathroom & large walk-in closet. Gleaming engineered hardwood floors with ceramic tile in bathrooms & carpet in bedrooms. Very peaceful and private location with easy access to; Anthony Henday Drive, public transit, schools, shopping, restaurants, parks and recreational centres. A perfect opportunity for a first time homeowner or real estate investor. 2 titled parking stalls are included, 1 in heated, secure underground parkade & 1 out front of main entrance. Great Price on this property with low condo fees! Move-in ready! (id:51989)
Features of #408 508 Albany Wy Nw Nw
- MLS® Number E4499765
-
Price
$219,900
Maintenance, Exterior Maintenance, Insurance, Landscaping, Other, See Remarks, Property Management, Water
$439.38 Monthly - Bedrooms: 2
- Bathrooms: 2
- Square Footage: 814 sqft
- Property Type: Apartment
- Neigbourhood: Albany
- Amenities Near By Park, Schools, Shopping
- Features Recreational
- Parking Space Total 2
Buildings
| Bathroom Total | 2 | Bedrooms Total | 2 |
| Appliances | Dryer, Microwave Range Hood Combo, Refrigerator, Stove, Washer, Window Coverings | Basement Type | None |
| Constructed Date | 2014 | Heating Type | Baseboard Heaters |
| Size Interior | 814 Sqft | Type | Apartment |
Parking
| Heated Garage | |
| Stall | |
| Underground |
Land
| Acreage | No | Land Amenities | Park, Schools, Shopping |
Rooms
| Level | Type | Length | Width | Dimensions |
|---|---|---|---|---|
| Main Level | Living Room | 3.63 m | 3.36 m | 3.63 m x 3.36 m |
| Main Level | Kitchen | 4.02 m | 2.63 m | 4.02 m x 2.63 m |
| Main Level | Primary Bedroom | 3.8 m | 3.23 m | 3.8 m x 3.23 m |
| Main Level | Bedroom 2 | 3.08 m | 3.03 m | 3.08 m x 3.03 m |
| Main Level | Laundry Room | 1.5 m | 1.47 m | 1.5 m x 1.47 m |
Agents and Offices
- Dan E. Lepine
- Office: Maxwell Devonshire Realty