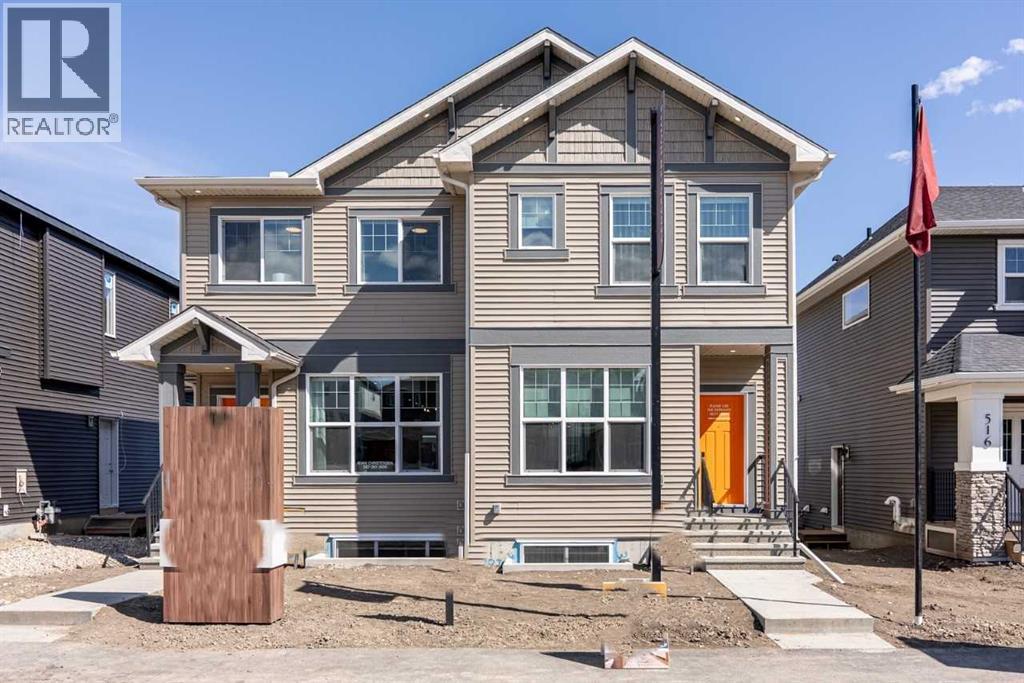
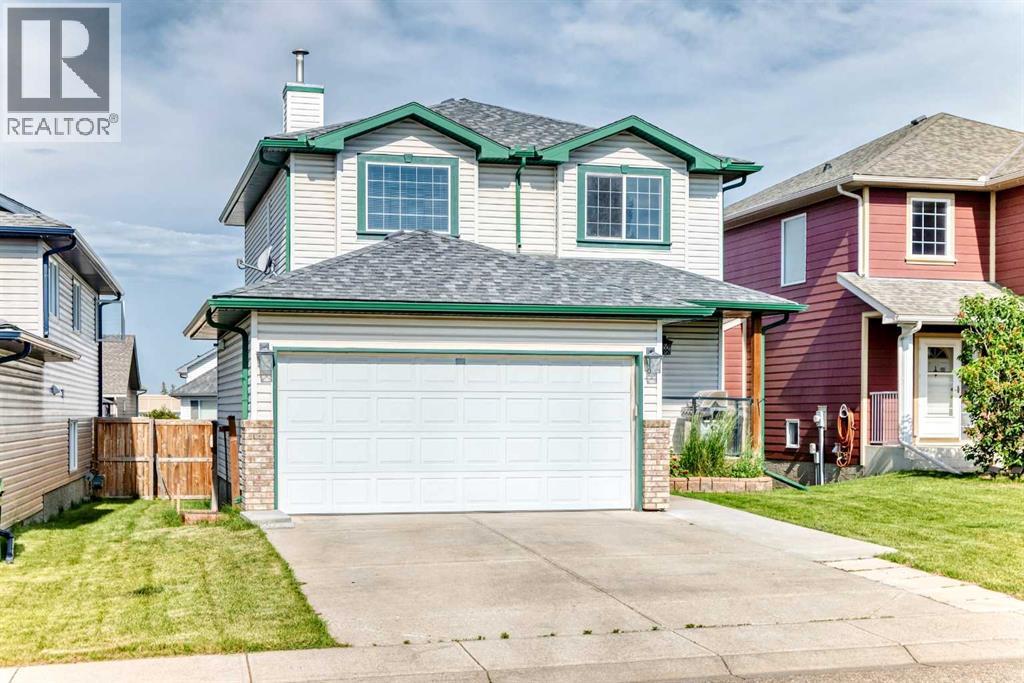
Welcome to Glacier Ridge, the new North West’s premier community! Here is your opportunity to purchase the Cedarglen Acme Showhome, with a finished DETACHED GARAGE. This expertly designed space uses every square foot with precision, from the spacious Great Room to the fully upgraded kitchen, this open floor plan gives you a sense of the home’s functionality from the front door. Once you’ve left the mudroom replete with a built-in bench, you’ll find every homeowner’s dream: a deck and BBQ gasline just waiting for the summer grille season to start up. Find three bedrooms on the second floor and a large Laundry Room befitting a home twice its size. Located along Tekarra Drive just steps from the Village of Glacier Ridge, the newly opened HOA facility, this home boasts one of the most important mantras in real estate. Location, location, location! This Acme showhome takes the best of Cedarglen’s design and optimizes form and functionality without compromise. (id:51989)
Unique opportunity to acquire an established coffee shop and fine-dining restaurant in a desirable downtown location. Offering approximately 3,400 sq. ft. of space, this versatile business provides an excellent opportunity for an experienced operator, investor, or entrepreneur looking to enter the hospitality industry or expand an existing portfolio. The premises accommodate both a welcoming café environment and an elevated dining experience, offering flexibility for a variety of food and beverage concepts. Located in a high-profile urban setting with convenient access to surrounding businesses, residential communities, and downtown amenities.This is a confidential business sale. Please do not approach the premises, owners, employees, customers, or neighboring businesses directly. All inquiries and viewings must be arranged through the listing agent. Additional information will be provided to qualified buyers upon completion of a confidentiality agreement. (id:51989)
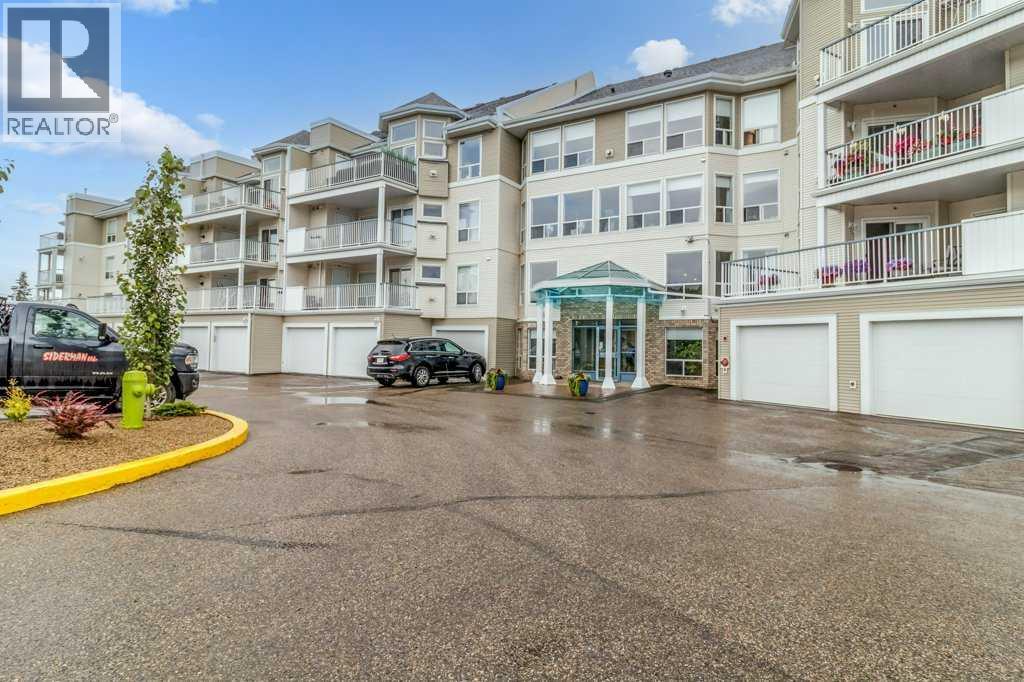
+++ PLEASE MAKE SURE TO VIEW THE ATTACHED LUXURY BROCHURE +++ Welcome to the highly sought-after Sierras of Evergreen, a vibrant 55+ community known for its exceptional amenities and welcoming atmosphere. Proudly offered by its original owner, this spacious, nearly 1,300 sq. ft. condo offers an ideal blend of comfort, privacy, and convenience.The thoughtfully designed open-concept floor plan features 2 bedrooms + den, 2 bathrooms, and an abundance of natural light throughout. The generous living and dining areas flow seamlessly into the well-appointed kitchen complete with stainless steel appliances, creating the perfect space for everyday living and entertaining. Step outside to the large, exceptionally private deck—an ideal place to enjoy your morning coffee or unwind at the end of the day.Additional highlights include two titled parking stalls and plenty of storage.Life at the Sierras of Evergreen is about more than just your home—it’s about the lifestyle. Residents enjoy an impressive array of amenities including an indoor pool, hot tub, fitness area, woodworking shop, party and social rooms, library, car wash, guest suites, and a full calendar of community activities, making it easy to stay active and connected.A rare opportunity to own in one of Calgary’s most desirable adult living communities—don’t miss your chance to make this exceptional home your own! (id:51989)
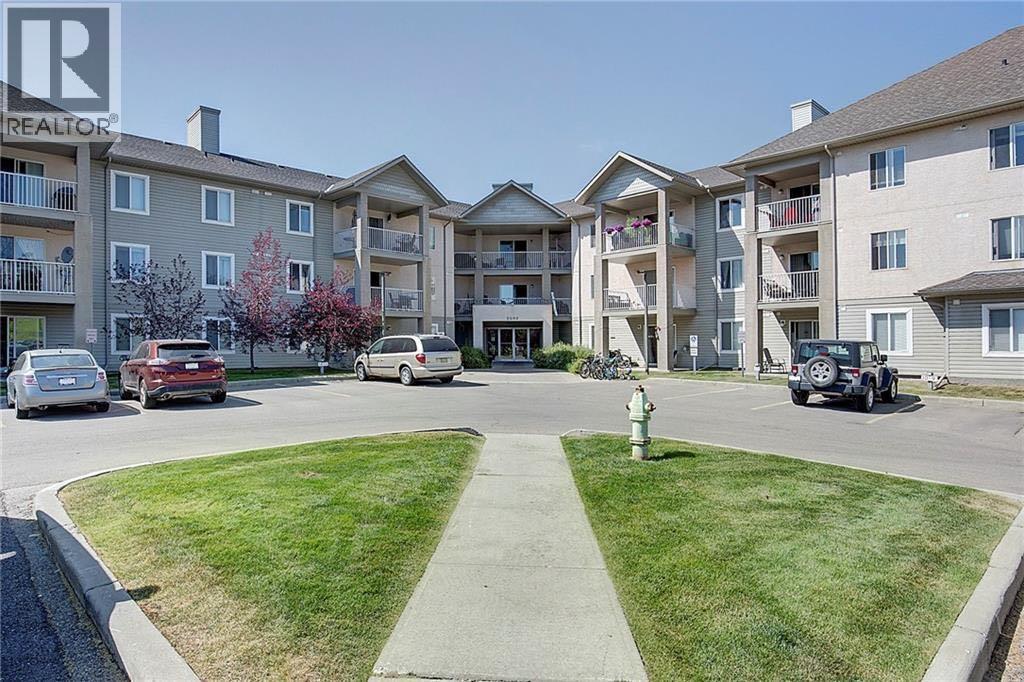
Enjoy care-free living from this 2nd-floor contemporary adult executive condo, ideally located just steps from scenic walking trails and a large park/green space, with multiple shopping plazas and everyday amenities all within walking distance. This bright and open unit offers a spacious, open-concept layout featuring a large kitchen with an abundance of white cabinetry, seamlessly flowing into the living area. Expansive windows flood the space with natural light while showcasing city views, and new flooring adds a fresh, modern touch throughout. The inviting living room is anchored by a cozy gas fireplace, and sliding garden doors lead to a large south-facing deck complete with a barbecue gas hook-up—perfect for relaxing or entertaining. Comfort is enhanced with central air conditioning and a built-in vacuum system, while the building is well maintained with a new elevator (2025) and professional management. Residents also enjoy access to a common room and a guest accommodation suite available on the 4th floor, ideal for hosting friends and family. Condo fees include common area maintenance, gas, heat, insurance, grounds maintenance, reserve fund contributions, sewer, snow removal, trash, and water. Additional highlights include a single attached titled parking stall—arguably the best in the building—conveniently located right by the front entry doors, along with access to RV parking. This property offers an ideal blend of comfort, convenience, and low-maintenance living. (id:51989)
This spacious 2 bedroom, 2 bathroom end unit is tucked away in the desirable community of Citadel, offering rare privacy at the end of a quiet no-through street and fronting onto a natural reserve. With two titled parking stalls, this home combines comfort, convenience, and value. The bright, open floor plan features a large kitchen with good appliances and a modern feel. A generous dining area flows into the great room, creating the perfect space for entertaining. The primary suite offers a walk-through closet and a private 4-piece ensuite, while a second spacious bedroom is conveniently located near the main 4-piece bathroom. In-suite laundry and storage add to the functionality of this well-designed layout. Step out onto the private 2nd floor deck with a gas line for BBQs, with views of a serene green space with walking paths. Additional features include stylish flooring throughout, in-suite storage, and two coveted titled heated underground parking stalls. This well-managed, pet-friendly complex includes all utilities (heat, water, sewer, and electricity) in the condo fees. Ideally located close to shopping, schools, parks, and public transportation, this is a fantastic opportunity to own in one of Calgary’s most sought-after northwest communities. (id:51989)
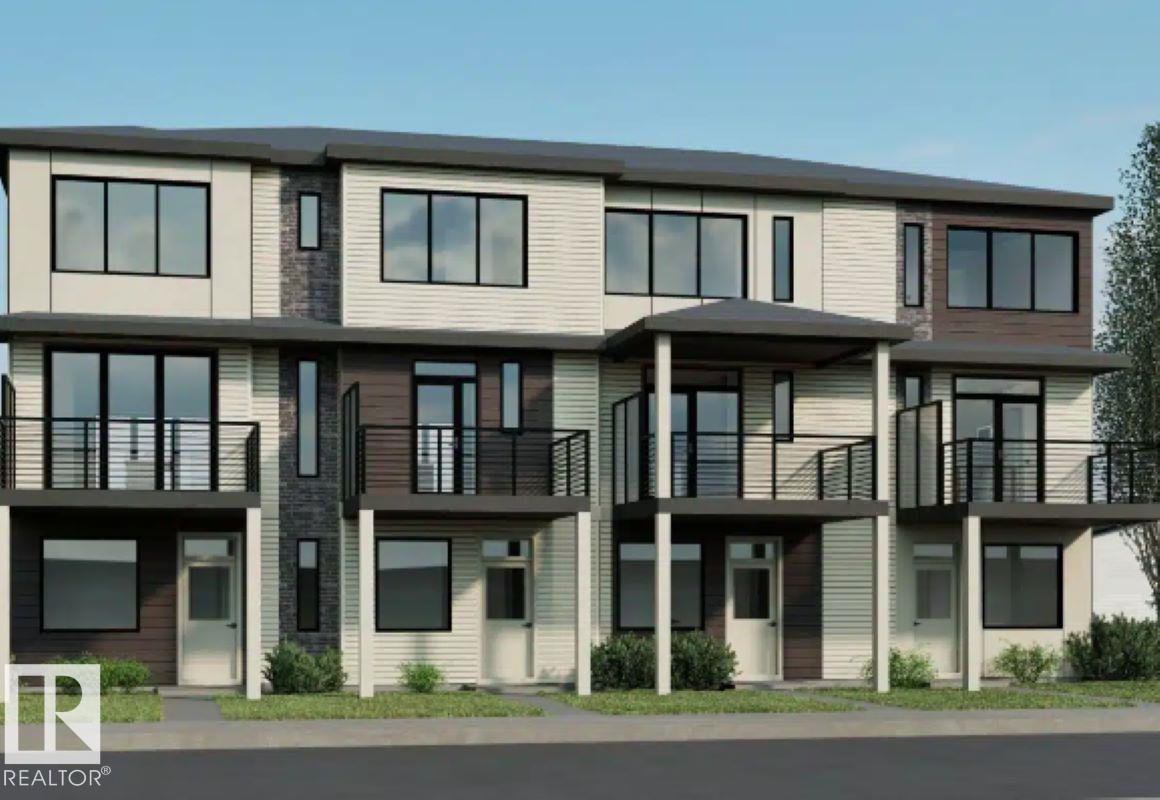
NOVEMBER 2026 POSSESSION! Welcome to the STEEL-FRAME Metro Distinct 16 by Cantiro Homes. This stylish 3-storey END-UNIT townhome offers bright, functional living with a thoughtfully designed main floor perfect for everyday comfort. The spacious kitchen features a large island that connects seamlessly to the dining and living areas, while oversized windows throughout fill the home with natural light. Upstairs, you'll find two spacious bedrooms, each with its own private ensuite. Enjoy the expansive second-floor balcony, oversized single rear-attached garage, complete LANDSCAPING, with NO CONDO FEES. This home features Whirlpool stainless steel KITCHEN APPLIANCES, WASHER/ DRYER, tiled fireplace, iron spindle railings, a high-efficiency furnace, and modern construction designed for lasting comfort and energy savings. Photos for representation only, features + colors may vary. (id:51989)
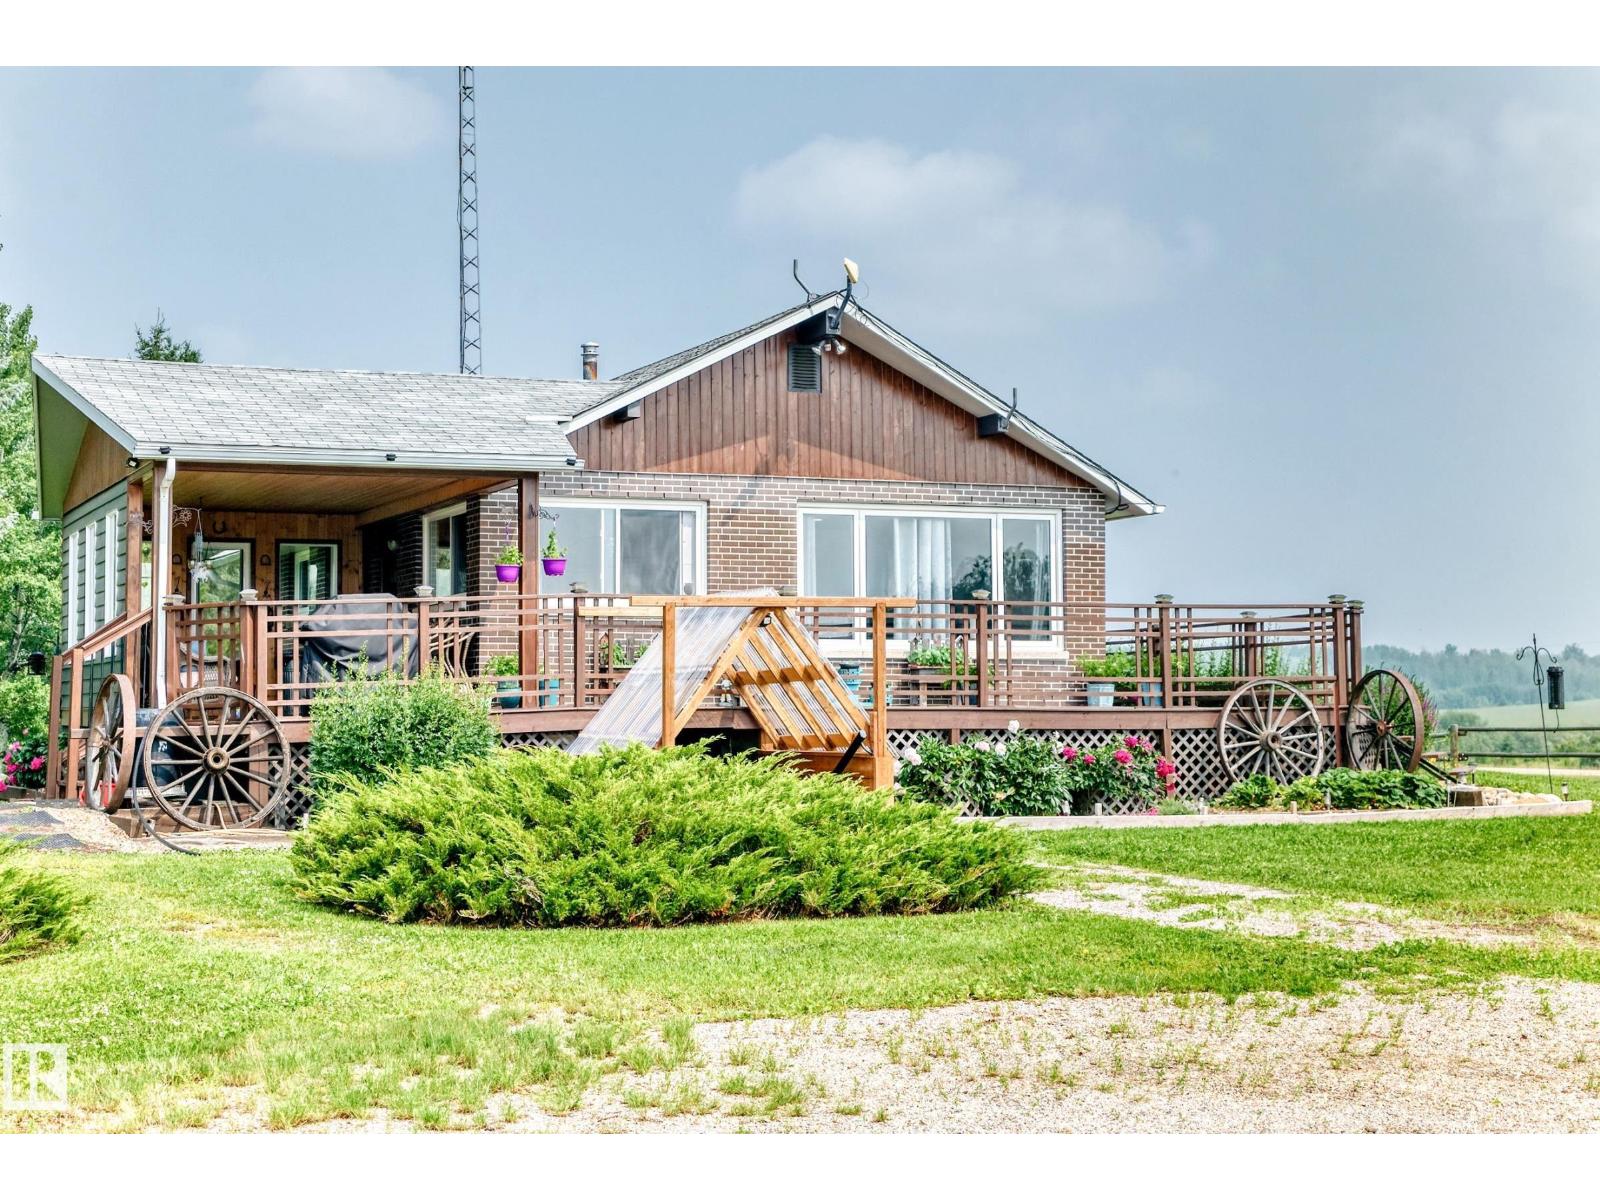
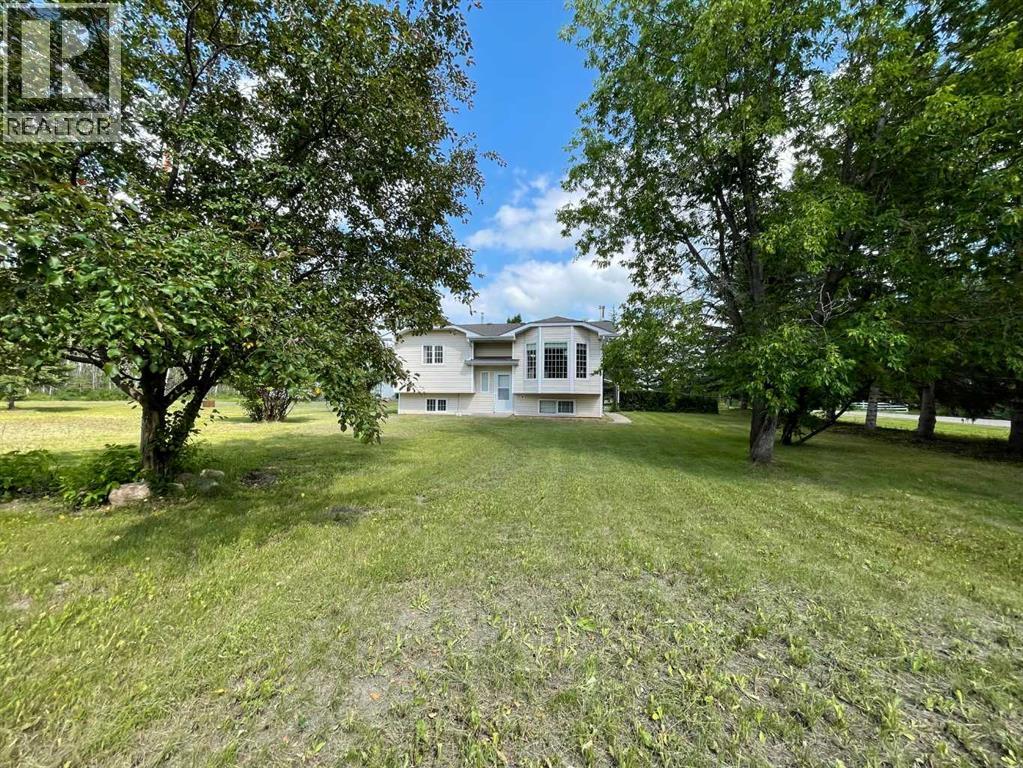
Horse lovers, this is the acreage you've been waiting for! Located outside of a subdivision with easy access to Hwy 16, this beautifully renovated, fully fenced property is set up for both horses and country living. The equestrian amenities include fenced paddocks with 3 waterers, 2 shelters, a 100x100 riding arena, box stall, and numerous outbuildings for equipment and storage. The impressive 6-bay shop offers 3 insulated garage bays plus 3 open bays. Inside, the move-in-ready home features extensive updates including newer windows, doors, paint, flooring, HE furnace, hot water tank, well, septic tank & field, plus 2 brand-new full bathrooms. Offering 4 bedrooms and a family room in the walk-up/walk-out basement - complete with a well-laid-out kitchen, abundant storage, and a covered deck overlooking mature trees, roses, and peonies. Greenhouse, raised garden beds, strawberries, rhubarb, and asparagus complete this exceptional horse property. (id:51989)
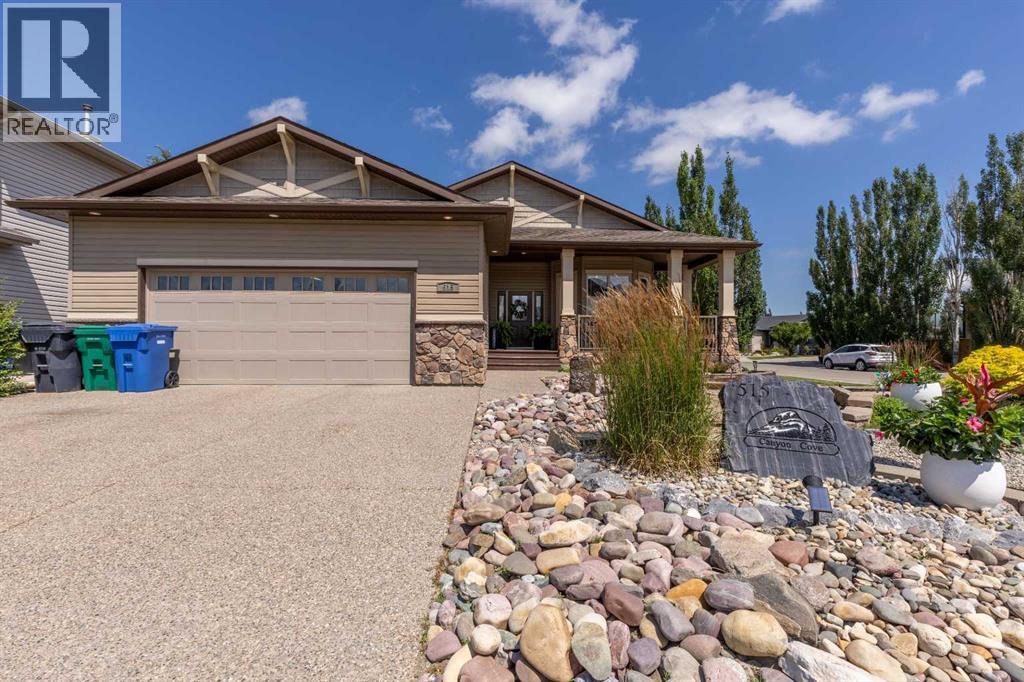
This stunning bungalow has recently underwent a full facelift, including repainting the entire interior of the home, new carpeting, new kitchen, new fixtures and when you walk into this home, you'll believe it when you see it! Beautifully styled and soaking in natural light, this 4 bedroom, 2.5 bathroom corner lot is a practical yet exquisite place to call home! The main floor has vaulted ceilings, a grand entrance, skylights and that's only what you see from taking a few steps inside from the covered front porch. Quartz kitchen with corner pantry, open concept living area complete with gas fireplace, main floor laundry and the primary suite. We're just getting started! Cozy but yet elevated with a 5 piece ensuite including jetted tub, walk-in closet and access to the back deck directly from your bedroom. The basement has a huge family room, with a second gas fireplace tucked nicely into one corner to help create differing spaces. 2 well sized bedrooms downstairs share a 4 piece bathroom and lots of storage space to boot! The backyard enjoys extra space being that it's a corner lot - there's a patio with firepit, gazebo for quiet evenings at home and with a park only across the street, you'll love the family-friendly neighbourhood! (id:51989)
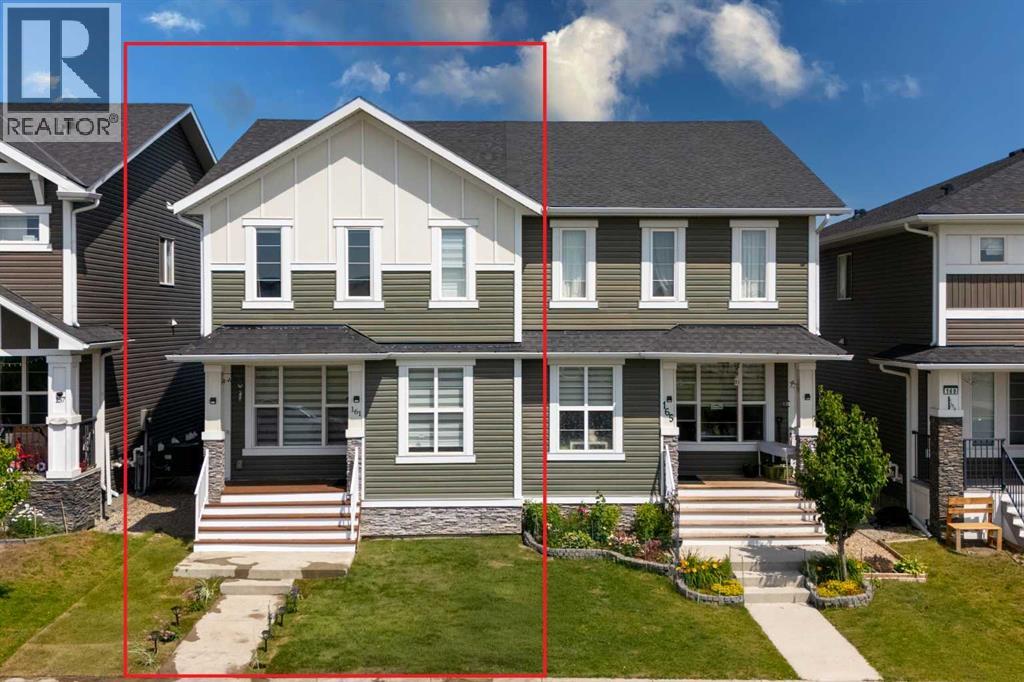
Welcome to this beautifully maintained semi-detached home in the vibrant community of Redstone! Offering over 1,700 sq. ft. of thoughtfully designed living space, this move-in-ready home combines modern finishes, functional design, and an excellent location facing a peaceful greenspace. The bright open-concept main floor features 9-ft ceilings, laminate flooring, a stylish kitchen with granite countertops, stainless steel appliances, a large island, and a corner pantry, and a large island with eating bar, perfect for entertaining family and friends. A functional mudroom with a built-in bench and 2-piece powder room complete the main level. Upstairs, you'll find a generous primary retreat featuring a walk-in closet and luxurious ensuite with double sinks, soaker tub, and separate shower. Two additional bedrooms, a full bathroom, and upper-level laundry provide the perfect layout for growing families. The fully developed basement adds even more living space with a fourth bedroom, full bathroom, recreation area, and plenty of storage. Outside, enjoy a fully concrete patio and fenced yard with a large deck perfect for entertaining. Additional highlights include a detached double-car garage and numerous recent upgrades, including newer windows, motorized window blinds, a new roof, new siding, and freshly painted interior and exterior finishes, enhancing both the home's curb appeal and move-in-ready appeal. Ideally located steps from parks, shopping, transit, school bus stops, and a future school site, with quick access to Stoney Trail, Deerfoot Trail, Calgary International Airport, Cross Iron Mills, and Downtown Calgary. Whether you're a first-time homebuyer, growing family, or savvy investor, this move-in-ready Redstone gem offers outstanding value and an unbeatable lifestyle. Don't miss your opportunity to call this remarkable property home. Book your private showing today! (id:51989)
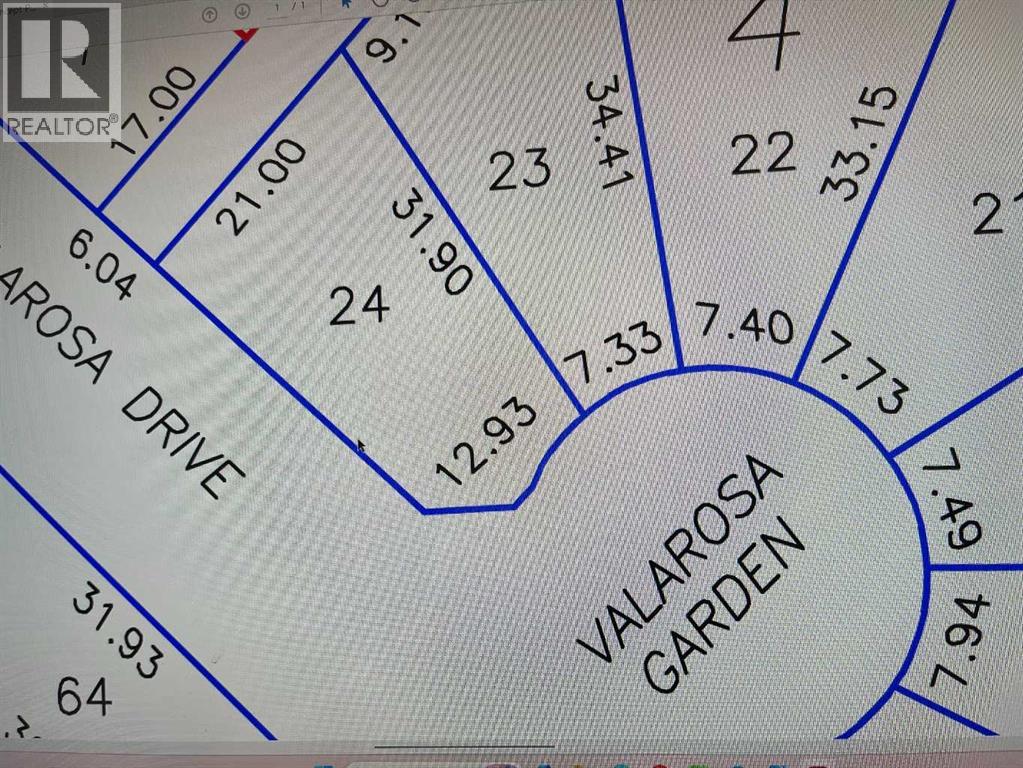
Get your foot in the door at beautiful VALAROSA in the historic town of Didsbury. This fantastic valley subdivision has over 70 lots available for you to choose from. It will be like living in your own park with plenty of paved walking trails and natural bird habitat in the thoughtfully planned system of ponds. This particular corner lot is 5500 sq ft and backs onto a greenspace strip so you'll have no neighbours backing on to your property. A great list of builders to choose from and no building start time commitment. Price includes GST. (id:51989)
Welcome to this beautifully maintained and move-in-ready family home in the established community of Thorburn! Offering 2,244 sq. ft. of developed living space, this fully finished two-storey home combines comfort, functionality, and exceptional outdoor living.The bright main floor features a spacious living room with a cozy gas fireplace, a functional kitchen with abundant cabinetry and a breakfast nook, plus a dining area perfect for family gatherings and entertaining. The kitchen is complemented with stainless steel appliances including a newer stove that is approximately one year old.Upstairs, you'll find three generously sized bedrooms, including a spacious primary suite with mountain views featuring a walk-in closet and private 3-piece ensuite. The upper level also offers the convenience of a laundry room with a washer and dryer that are approximately two years old, as well as a full bathroom for the secondary bedrooms.The fully developed basement adds valuable living space with a large flex/recreation room, and 2 additional large bright bedrooms, along with a full bathroom ideal for guests, teens, or a home office setup.Step outside and enjoy the impressive outdoor living space with an extended covered deck and patio area creating the perfect space for entertaining. The fully fenced backyard offers room for children, pets, and gardening, while rear alley access to the RV parking provides exceptional flexibility for recreational vehicles, trailers, or extra parking.A double attached heated garage at the front of the home adds everyday convenience with a work bench and additional storage.Situated in walking distance to schools, parks, pathways, and close to shopping, this is a fantastic opportunity to own a family-friendly home in one of Airdrie's most desirable mature neighbourhoods. (id:51989)
4-Season Cottage Living at Beautiful Lottie Lake—Just 20 Minutes from St. Paul. This warm and inviting 4-bedroom, 2-bathroom cottage sits on a rare combination of two lots totaling .98 acres, offering the perfect blend of year-round living and classic lake-life charm. Whether used as a full-time residence or a 4-season getaway, this property provides space, privacy, and exceptional value. Features include four bedrooms, two bathrooms, laminate flooring throughout the main living areas, high-efficiency furnace, new hot water tank, double heated garage (24x23), additional shop (24x24), municipal water, septic field, and a corner lot with mature trees and garden beds. The main floor offers a bright kitchen with stainless steel appliances, adjoining dining area, and a comfortable living room with large windows overlooking the property, plus two bedrooms and a full bathroom. The fully developed basement includes two additional bedrooms, a second bathroom, and a large family room with a wood-burning stove. The nearly acre-sized lot provides natural privacy, mature trees, and open spaces. Lottie Lake offers a public boat launch, kids’ park, ball diamond, and nearby garbage bins for convenience. Located in the friendly lakeside community of Lottie Lake, this home delivers year-round comfort and the relaxed lifestyle of lake living. Enjoy this property all seasons—fishing, hunting, or simply embracing the outdoor experience, and relax in the screened room off the kitchen after all the outdoor activities for the day, or enjoy your morning coffee without the bugs. (id:51989)