

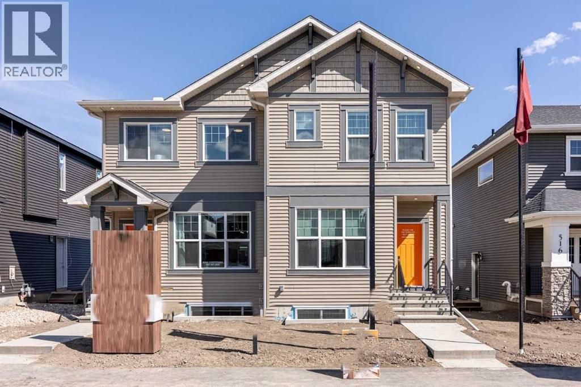
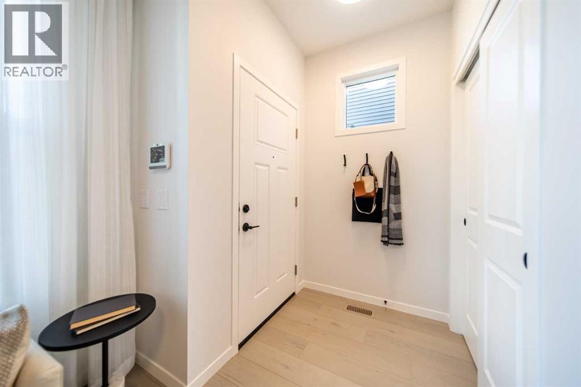
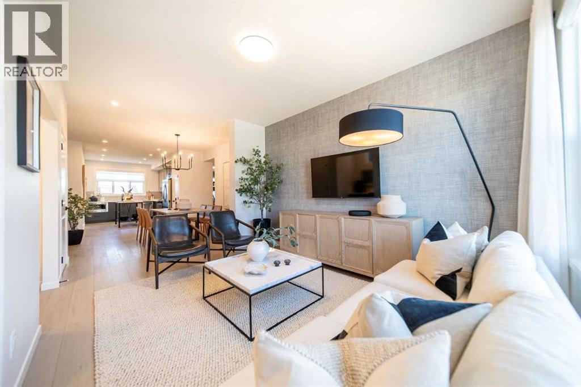
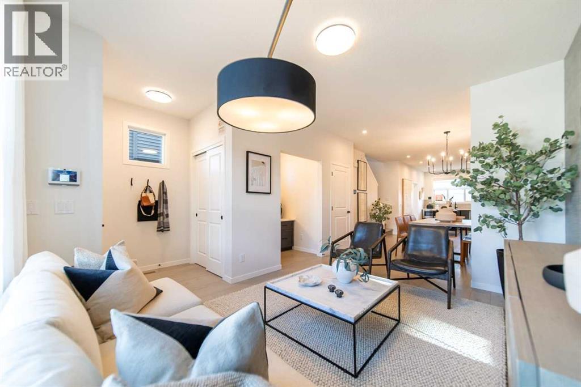
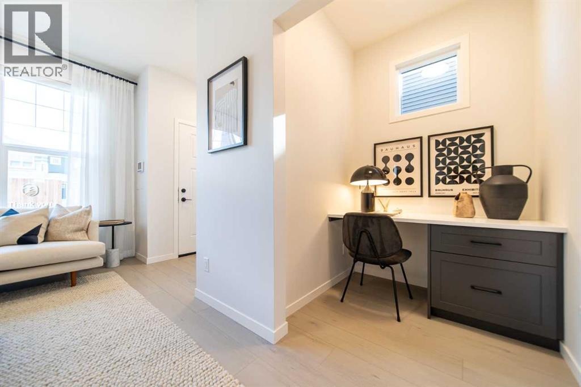
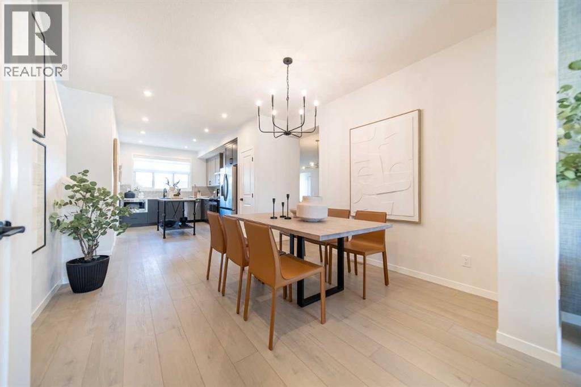
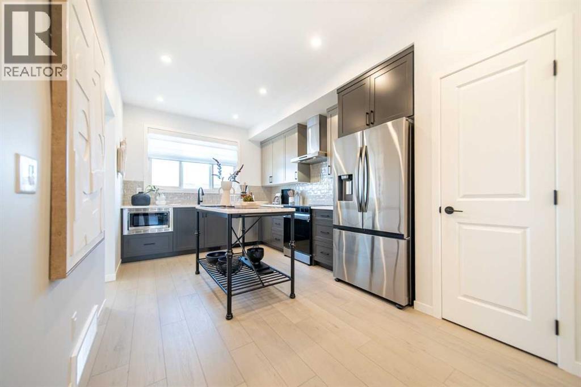
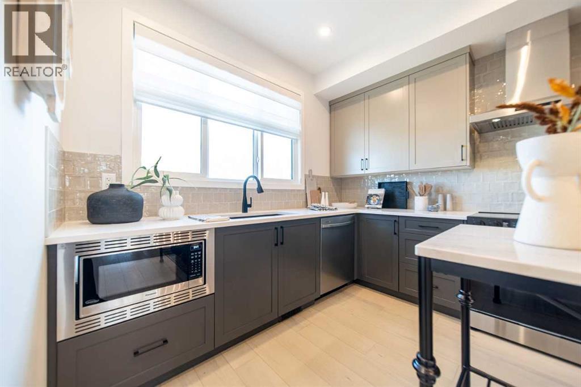
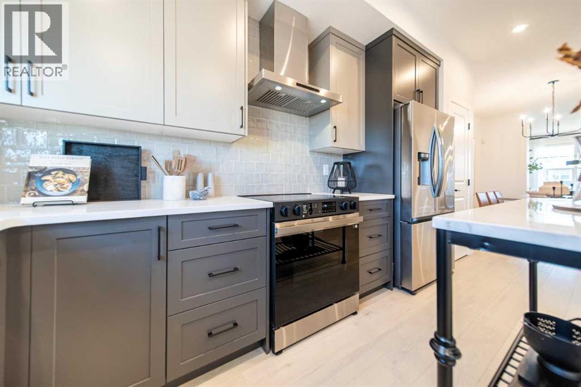
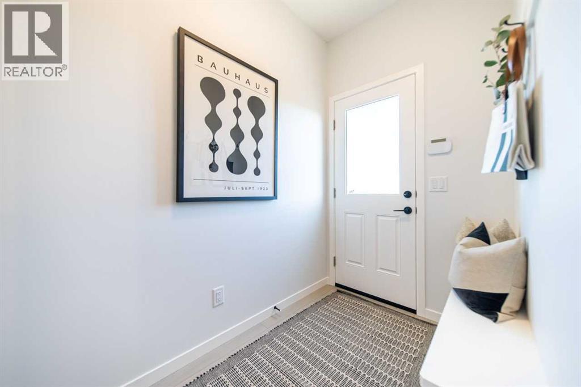
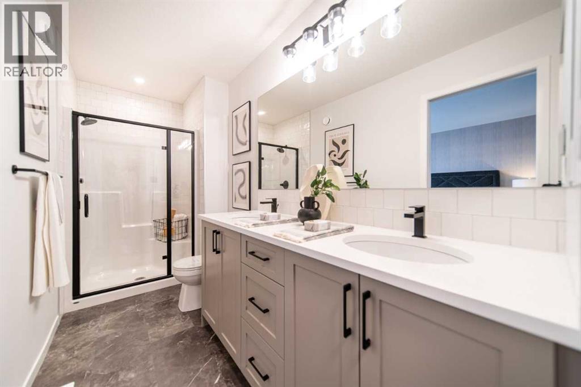
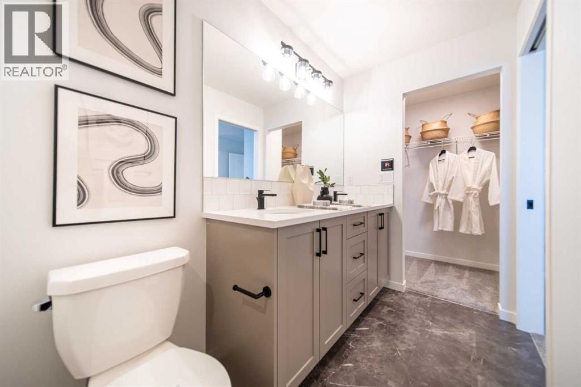
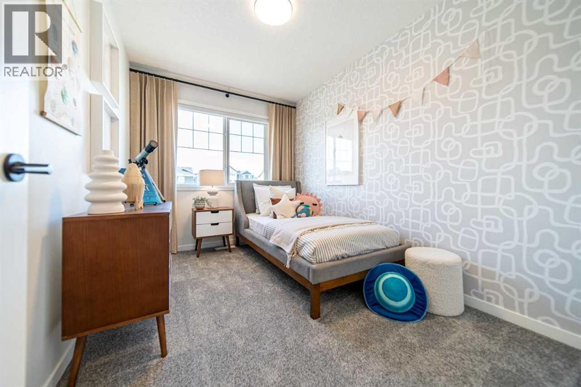
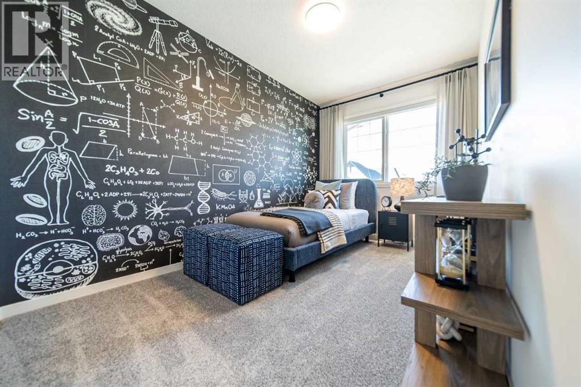
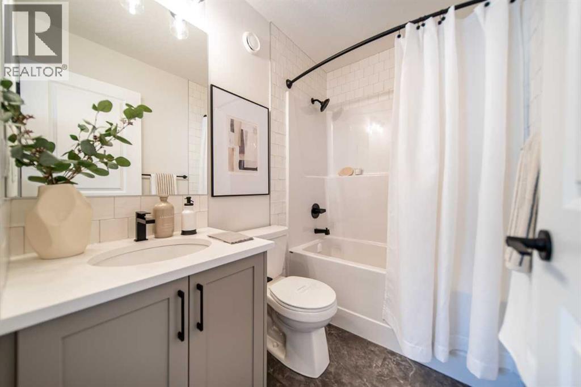
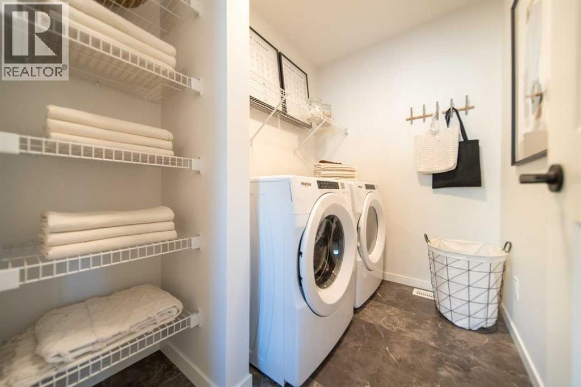
Welcome to Glacier Ridge, the new North West’s premier community! Here is your opportunity to purchase the Cedarglen Acme Showhome, with a finished DETACHED GARAGE. This expertly designed space uses every square foot with precision, from the spacious Great Room to the fully upgraded kitchen, this open floor plan gives you a sense of the home’s functionality from the front door. Once you’ve left the mudroom replete with a built-in bench, you’ll find every homeowner’s dream: a deck and BBQ gasline just waiting for the summer grille season to start up. Find three bedrooms on the second floor and a large Laundry Room befitting a home twice its size. Located along Tekarra Drive just steps from the Village of Glacier Ridge, the newly opened HOA facility, this home boasts one of the most important mantras in real estate. Location, location, location! This Acme showhome takes the best of Cedarglen’s design and optimizes form and functionality without compromise. (id:51989)
Features of 524 Tekarra Drive Nw
- MLS® Number A2331191
- Price $609,900
- Bedrooms: 3
- Bathrooms: 3
- Square Footage: 1486 sqft
- Property Type: Duplex
- Community Name: Glacier Ridge
- Amenities Near By Park, Playground, Recreation Nearby, Schools, Shopping
- Features Back Lane, No Animal Home, No Smoking Home
- Parking Space Total 2
- Plan 2410745
- Structure Deck
Buildings
| Bathroom Total | 3 | Bedrooms Above Ground | 3 |
| Bedrooms Total | 3 | Appliances | Washer, Refrigerator, Range - Electric, Dishwasher, Dryer, Microwave, Humidifier, Hood Fan, Window Coverings, Garage Door Opener, Water Heater - Tankless |
| Basement Development | Unfinished | Basement Features | Separate Entrance |
| Basement Type | Full (unfinished) | Constructed Date | 2024 |
| Construction Material | Wood Frame | Construction Style Attachment | Semi-detached |
| Cooling Type | Central Air Conditioning | Exterior Finish | Vinyl Siding |
| Flooring Type | Carpeted, Vinyl Plank | Foundation Type | Poured Concrete |
| Half Bath Total | 1 | Heating Fuel | Natural Gas |
| Heating Type | Forced Air | Stories Total | 2 |
| Size Interior | 1486 Sqft | Total Finished Area | 1485.56 Sqft |
| Type | Duplex |
Parking
| Detached Garage | 2 |
Land
| Acreage | No | Fence Type | Not Fenced |
| Land Amenities | Park, Playground, Recreation Nearby, Schools, Shopping | Landscape Features | Landscaped, Underground Sprinkler |
| Size Depth | 34 M | Size Frontage | 7.33 M |
| Size Irregular | 229.00 | Size Total | 229 M2|0-4,050 Sqft |
| Size Total Text | 229 M2|0-4,050 Sqft | Zoning Description | R-g |
Rooms
| Level | Type | Length | Width | Dimensions |
|---|---|---|---|---|
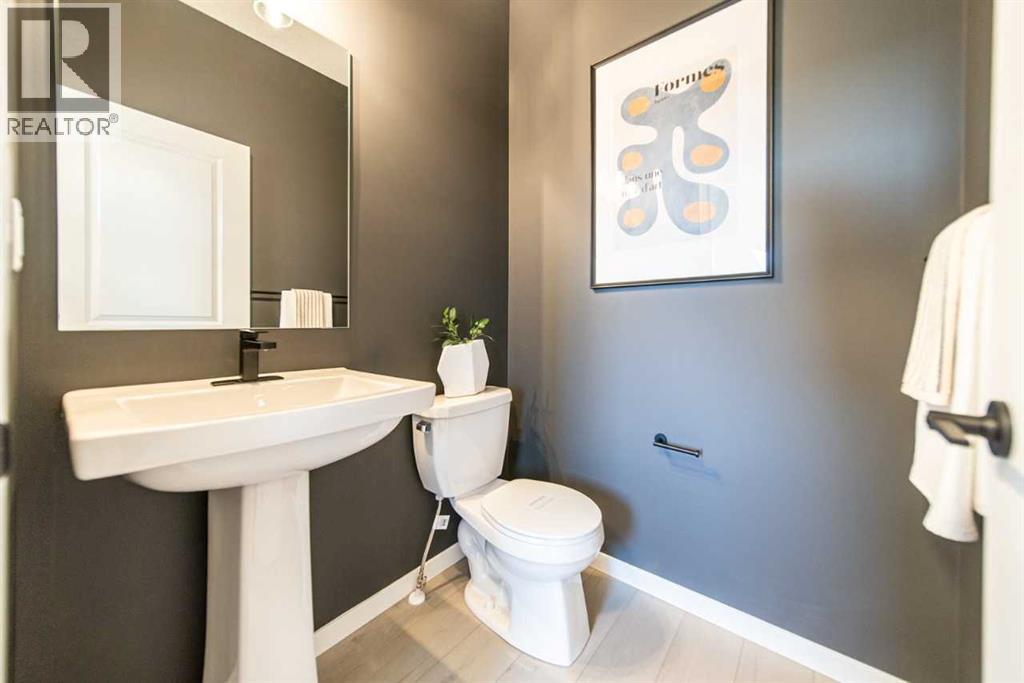
| Main Level | 2pc Bathroom | .00 Ft x .00 Ft | ||
| Main Level | Other | 11.67 Ft x 11.83 Ft | ||
| Main Level | Great Room | 10.83 Ft x 111.33 Ft | ||
| Upper Level | 4pc Bathroom | .00 Ft x .00 Ft | ||
| Upper Level | 4pc Bathroom | .00 Ft x .00 Ft | ||
| Upper Level | Other | 13.58 Ft x 10.67 Ft | ||
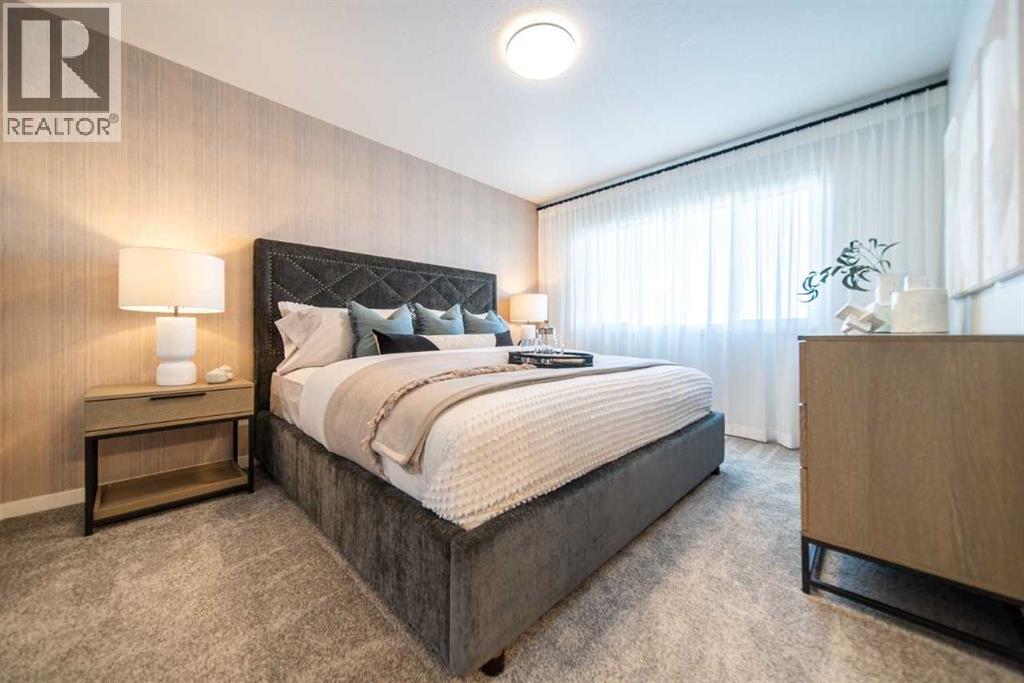
| Upper Level | Primary Bedroom | 10.67 Ft x 13.08 Ft | ||
| Upper Level | Bedroom | 7.92 Ft x 12.08 Ft | ||
| Upper Level | Bedroom | 7.58 Ft x 12.08 Ft |
Agents and Offices
- David Lofthaug
- Office: Bode Platform Inc.
What's Nearby
Similar Properties

63 Scimitar Heath Nw, Calgary, Alberta
- MLS® # A2341457
- Jonathan Popowich
- Kelli Lopushinsky
- Exp Realty
228 Annette Villas Nw, Calgary, Alberta
- MLS® # A2344479
- Abid Jahangir
- Harry Malhotra
- Prep Ultra Realty Ltd.