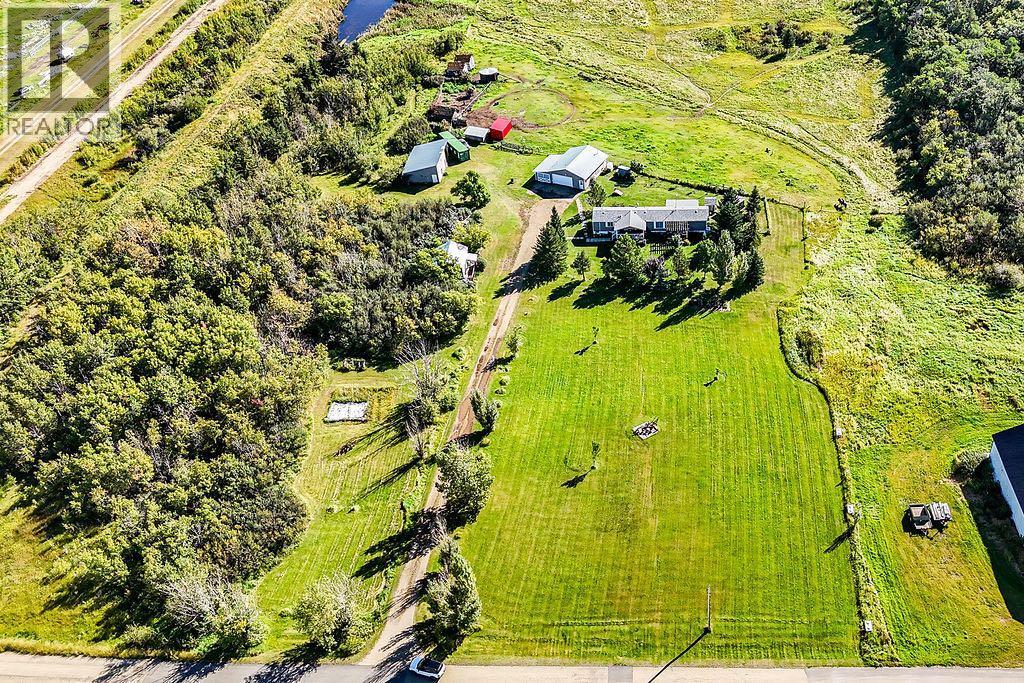
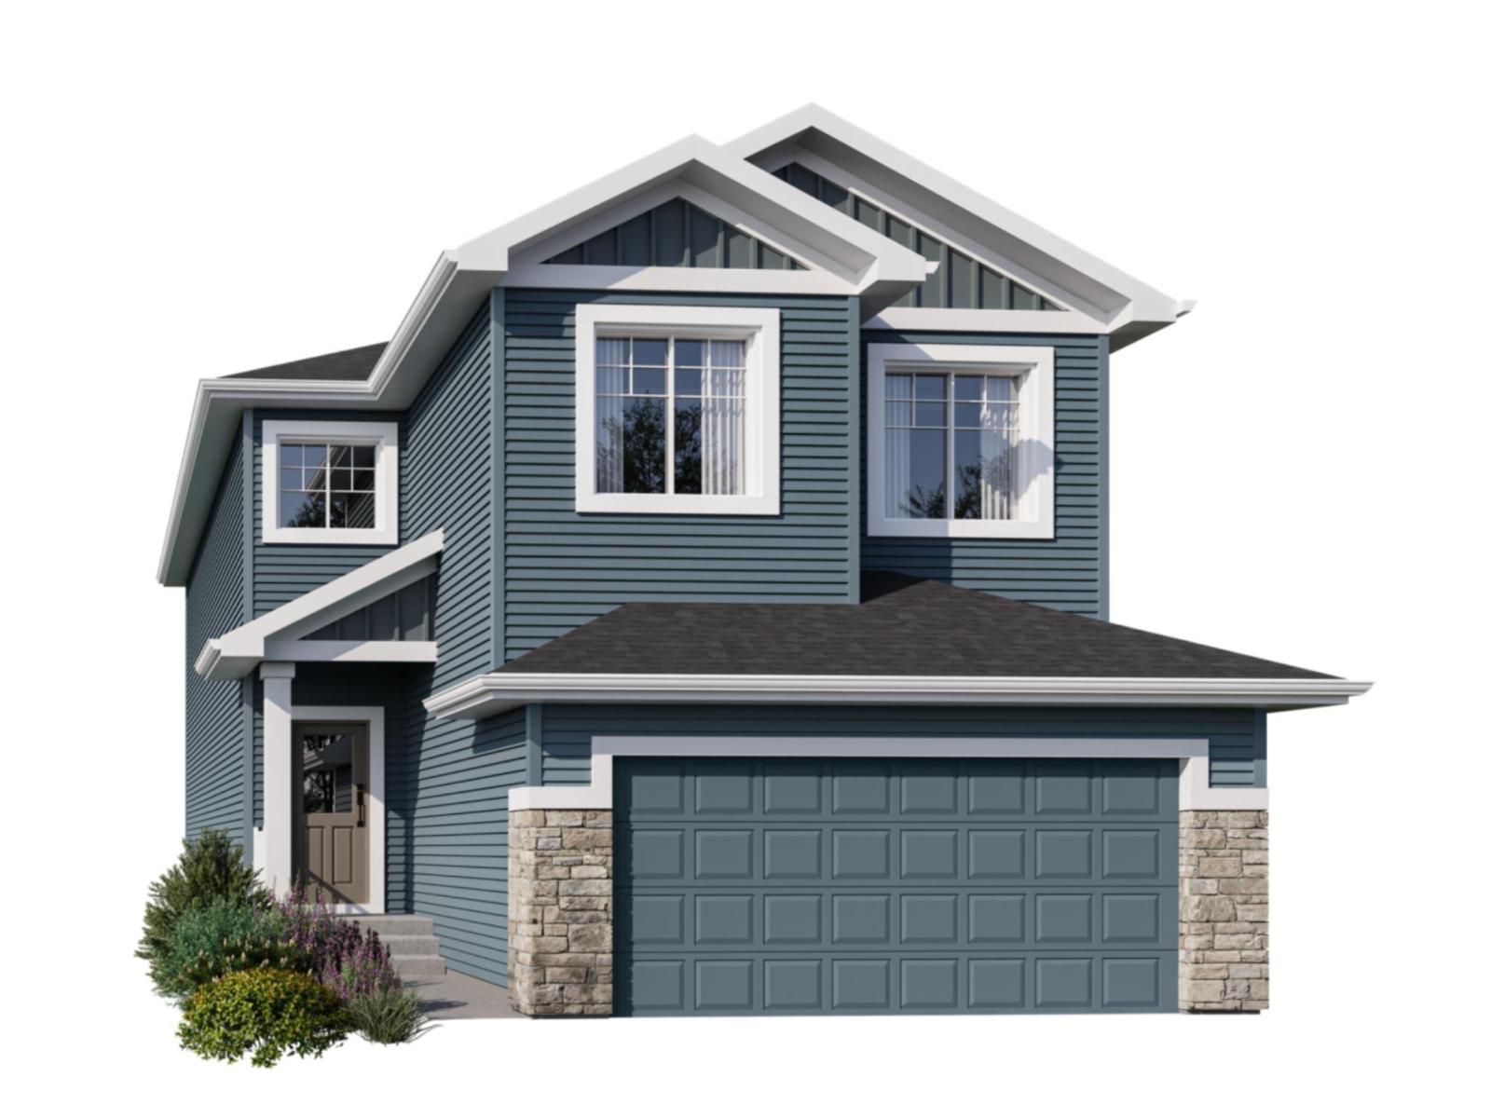
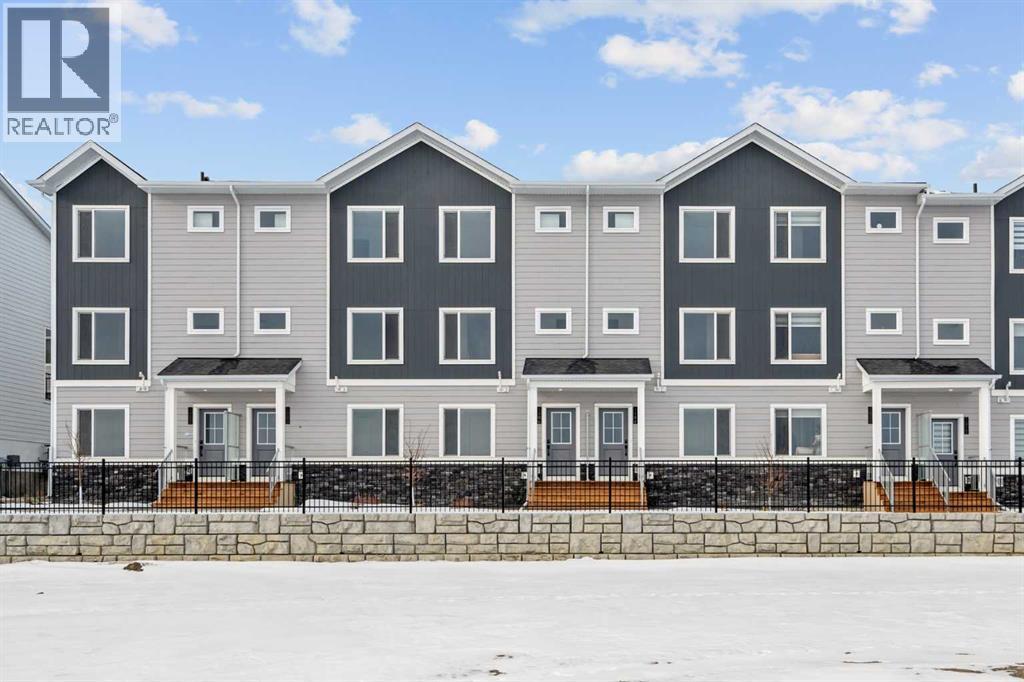
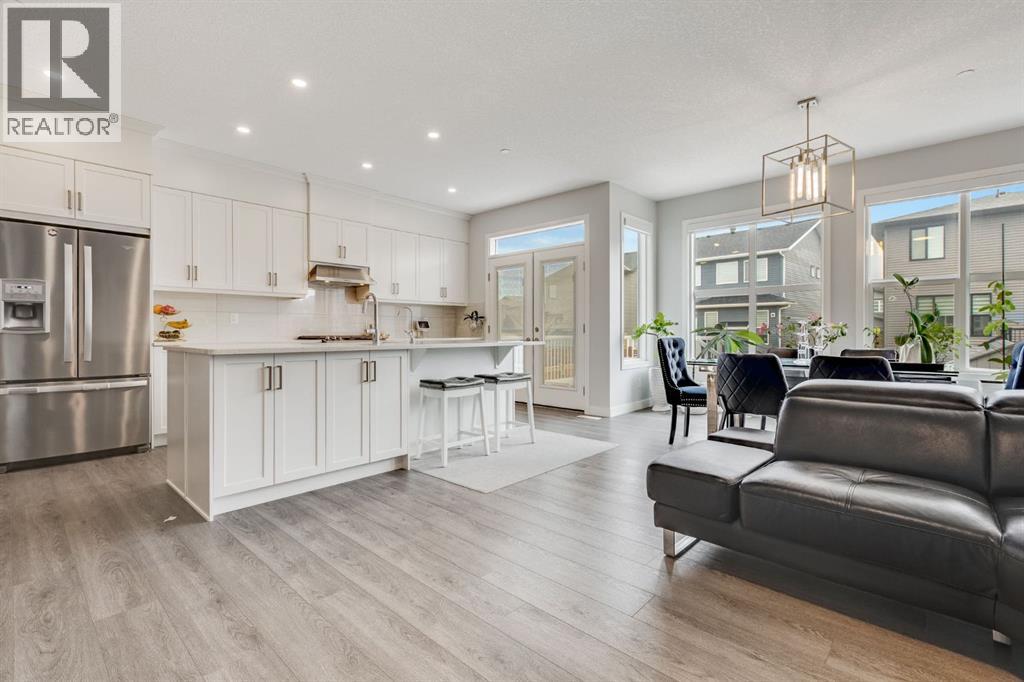
Welcome to a truly special 7.25 acre property where you can feel the love and care the moment you arrive. Nestled in the welcoming community of Round Hill, this beautifully maintained acreage offers the best of both worlds: the space, privacy and freedom of country living with the convenience of being right in a small community. With a private well and municipal septic, this property has been thoughtfully set up for easy acreage living.Everywhere you look, there is evidence of careful planning and years of pride of ownership. Beautifully established trees, thoughtfully designed garden beds, walking trails and meticulously maintained grounds create a property that feels like its own little retreat. Four fenced acres provide plenty of room for horses or other animals, complete with a heated waterer, while a small creek meanders through the property adding even more charm.The 28x36 heated garage is an incredible bonus, offering 220 wiring, an insulated lean-to and a separate shop for projects, hobbies and storage. The backyard is fully fenced and designed for enjoying the outdoors, with a gazebo, clothesline and a gate wide enough to easily bring the riding mower through.The mobile home offers a comfortable and functional 3 bedroom layout. The spacious primary bedroom is tucked away at one end and features a walk-in closet and private 3 piece ensuite, while two additional bedrooms and a 4 piece bathroom are located at the opposite end. The welcoming front entry provides convenient main floor laundry, while the back entry leads into a huge 3 season back porch that adds fantastic bonus space for storage, pets, hobbies or simply enjoying the peaceful surroundings.The spacious eat-in kitchen and dining area is warm and inviting, with an abundance of cabinetry and generous counter space. In the living room, huge windows bring the outdoors in, while a freestanding stove creates a cozy atmosphere on cooler evenings. Step outside onto either of the two front decks and sett le into one of the many seating areas designed to take in the beautiful views. There is even a convenient gas line for the BBQ, making summer evenings outside a breeze.And then there is the guest cabin! Tucked into the property, this charming little retreat offers a bedroom, living room and its own deck, providing the perfect space for visiting family and friends, a she shed or a quiet place to enjoy the outdoors.With trails winding throughout the trees and county land right next door, outdoor adventures are literally at your doorstep. Snowmobile in the winter, explore by side-by-side, enjoy the gardens, spend time with the animals or simply relax and take in the peaceful surroundings.This is far more than a piece of land. It is a thoughtfully created property with space to live, room to roam and countless opportunities to enjoy the lifestyle you have been dreaming about. Come experience the charm of Round Hill and see just how special this acreage truly is. (id:51989)
Spice Kitchen W/ pantry! Side Entrance to 9' Basement with 3 OVERSIZED Windows! Main floor bed and full bath! 4 BEDROOMS & 3 BATHROOMS (2 Ensuites) on Upper Level! Bonus Room! Upper Floor Laundry! Double Attached garage WITH drain! Parkwood Homes presents the Alexandria model! In Edmonton's newest community Marquis Ravine! FUNCTIONALITY - 5 Bedrooms, 4 bathrooms with of them being on the main floor with a 3 piece bathroom, spice kitchen WITH pantry, side entrance to the basement FINISHING - Designer colourboard curated by Dustin Avery, MDF shelving THROUGHOUT, 3 CM Quartz countertops throughout, tile in wet area, cabinets to ceiling, chimney hoodfans in both main and spice kitchen, 9' Basement and Main Floor, railing, fireplace LOCATION - Marquis is known for it's amenity rich offering in everyday conveniences like shopping, schools, access to major roadways, and connectivity to nature! (id:51989)
2 YEARS FREE CONDO FEES | NEW BUILD TOWNHOMES | LOW CONDO FEES | 3 BED (2 UP, 1 DOWN) / 2.5 BATH / 1284 SQ FT | SINGLE ATTACHED GARAGE + DRIVEWAY | IMMEDIATE POSSESSION – Welcome to the Aspen 2 townhome by Minto Communities, an award-winning Canadian builder, located in Wildflower, proudly voted Best New Community in Canada. This vibrant, master-planned community in Airdrie is designed with lifestyle and connection in mind, offering an exciting blend of home styles in a neighbourhood built to grow with you. This thoughtfully designed townhome offers a functional, modern layout ideal for today’s homeowner. The main floor features a well-balanced design with the living room and a convenient half bath at the front of the home. The kitchen sits at the centre, complete with stainless steel appliances, a kitchen island, and ample storage, seamlessly connecting to the dining area at the rear. Just off the dining space, enjoy access to a private balcony which is perfect for morning coffee or evening relaxation. Upstairs, you’ll find a rare and highly desirable dual primary bedroom layout. The front-facing primary bedroom includes a large walk-in closet and a private 3-piece ensuite, while the rear bedroom offers its own walk-in closet and 4-piece ensuite. Upper-floor laundry isconveniently tucked away on this level, enhancing everyday functionality. The ground floor welcomes you with a spacious entryway and features a third bedroom, ideal for guests, a home office, or flex space. Mechanical systems are neatly tucked away, and this level provides direct access to the single attached garage. A full driveway allows parking for two vehicles total, offering exceptional convenience for a townhome. Residents of Wildflower enjoy exclusive access to The Hillside Hub, a standout amenity centre featuring Airdrie’s first outdoor pool, a hot tub, open-air sports court, and a variety of shared indoor and outdoor spaces designed for gathering, recreation, or quiet retreat. With nearby pa rks, pathways, amenities, and easy access to major routes, Wildflower delivers a truly well-rounded lifestyle. Combining award-winning community planning, modern design, and immediate possession, this is an outstanding opportunity to own a stylish townhome in one of Canada’s most celebrated new communities. Don’t miss your chance to make Wildflower home! Book your visit today! (id:51989)
SPACE FOR THE WHOLE FAMILY | OVER 3,000 SQ. FT. OF DEVELOPED LIVING SPACE | UNIQUE 2½-STOREY DESIGN | SOLAR PANELS | FINISHED BASEMENT WITH 10' CEILINGS | Welcome to this beautifully maintained home in the vibrant community of Livingston, thoughtfully designed to offer the space and flexibility a growing family needs. With over 3,000 sq. ft. of developed living space spread across four finished levels, this home offers an impressive combination of functionality, comfort, and modern style.Step inside to a bright, welcoming main floor where large windows fill the open-concept living space with natural light. The kitchen is truly the heart of the home, featuring stainless steel appliances, extensive cabinetry, generous counter space, excellent storage, and a large island with a sit-up breakfast bar. The adjoining dining area and spacious living room create an easy flow for everyday family life as well as entertaining. A dedicated main-floor office provides a comfortable space to work or study from home, while the double attached garage adds everyday convenience.Upstairs, the spacious primary retreat offers a walk-in closet and a beautiful 5-piece ensuite complete with dual vanities, a soaker tub, and separate shower. Upper-floor laundry makes daily routines that much easier.Continue to the third level, one of the home's standout features, where you'll find two additional bedrooms, a 5-piece bathroom, and a versatile loft. Whether used as a bonus room, playroom, music space, reading area, or family lounge, this additional level gives everyone room to spread out and make the space their own.The fully developed basement adds even more flexibility, highlighted by impressive 10-foot ceilings that create a bright and open feel. A large recreation room provides plenty of room for movie nights, games, or entertaining, while an additional bedroom and 3-piece bathroom make this level ideal for guests, teenagers, or extended family.Outside, enjoy a cozy backyard offering a p rivate spot to relax, unwind, and enjoy the warmer months. The home is also equipped with solar panels, helping improve energy efficiency and reduce energy costs, along with a fire suppression system for an added layer of safety and peace of mind.Beyond the home itself, the sellers have especially appreciated the welcoming atmosphere of Livingston, where neighbours look out for one another and there is a true sense of community. Parks, playgrounds, pathways, shopping, schools, and the Livingston Hub provide plenty of opportunities for recreation and connection, while convenient access to major routes makes getting around Calgary easy.With its unique multi-level design, abundant living space, thoughtful features, and family-friendly location, this Livingston home offers room to grow, gather, work, play, and truly settle in. (id:51989)
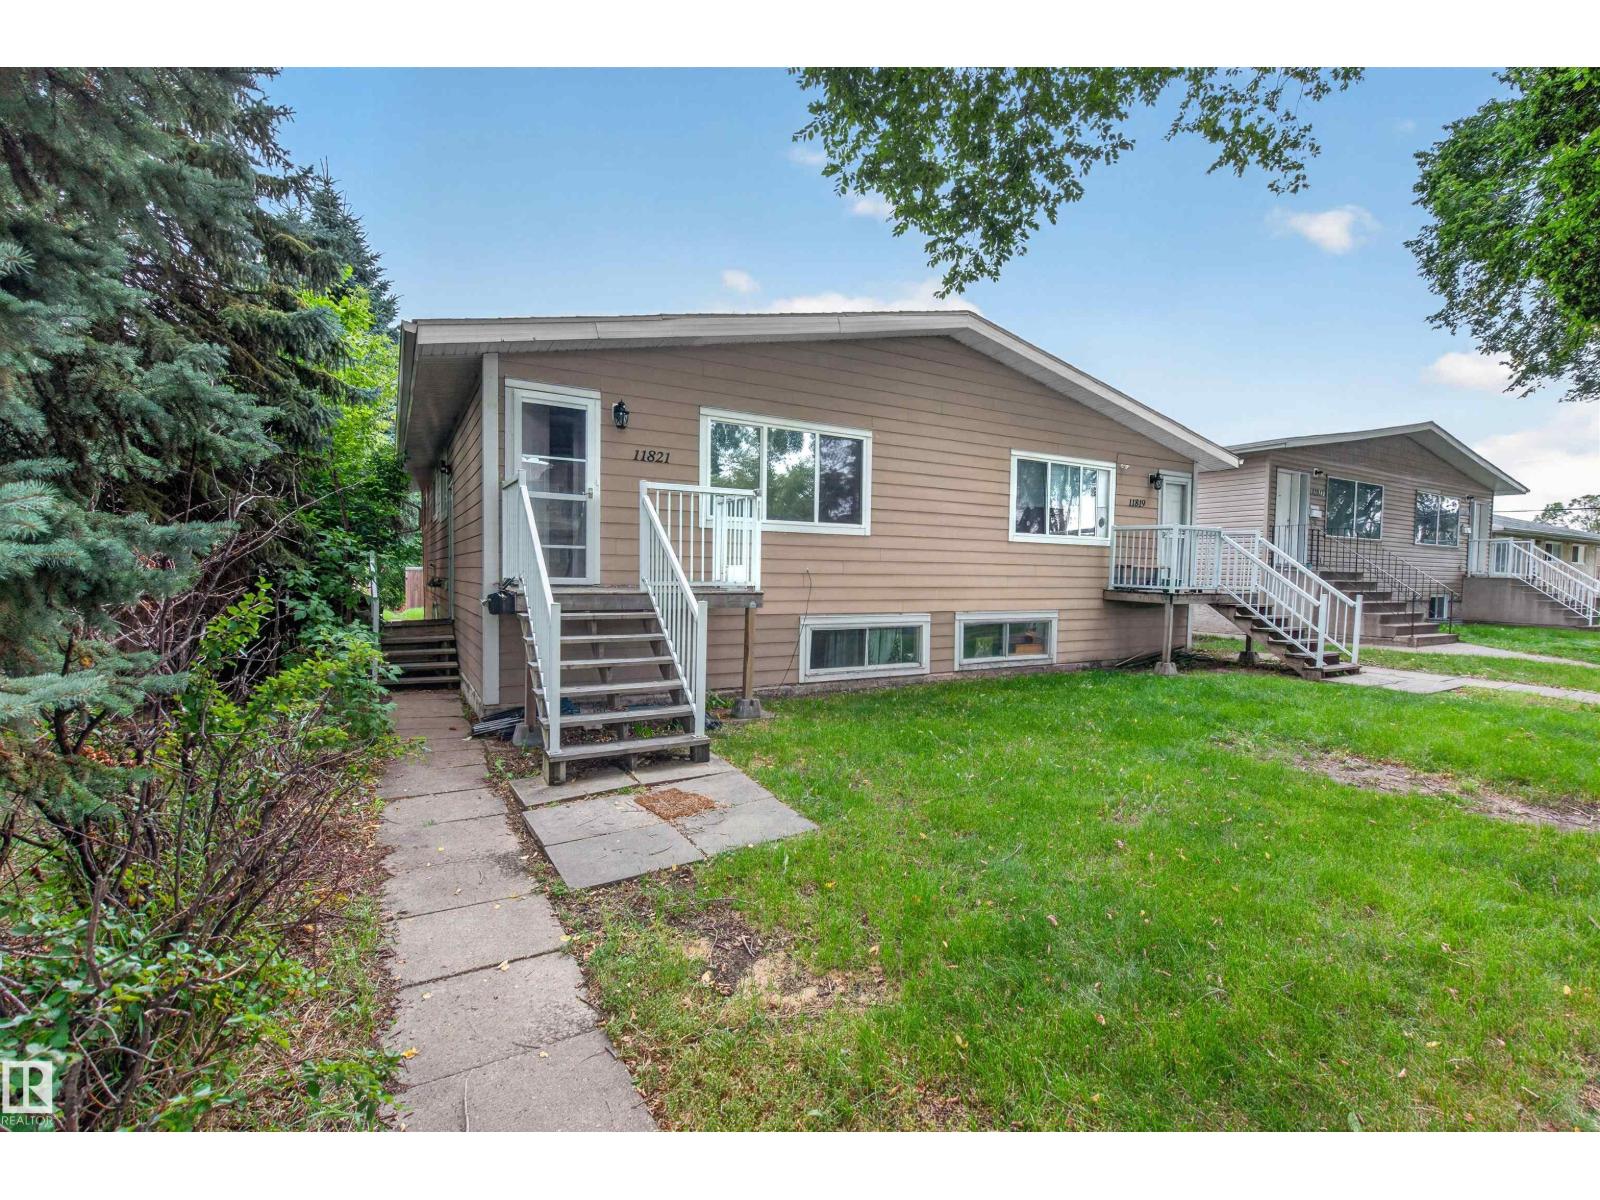
Excellent INVESTMENT OPPORTUNITY with this SIDE-BY-SIDE DUPLEX featuring a LEGAL BASEMENT SUITE and multiple self-contained living spaces! Offering approximately 1,945 SQ FT ABOVE GRADE, each main-floor side features its own living room, kitchen, dining area, 3 BEDROOMS & 4PC BATH. The lower level significantly expands the property’s versatility, with each side offering additional bedrooms, kitchen and living/rec space, bathrooms, laundry & storage. ONE BASEMENT SUITE IS LEGAL (11819), providing added value and flexibility for an investor looking to build or expand their rental portfolio. Separate entrances and multiple laundry areas further enhance the functionality of the property. Located in an established northeast Edmonton neighbourhood with convenient access to schools, parks, transit, shopping & major commuter routes. With substantial developed living space, MULTIPLE KITCHENS, 10 BEDROOMS TOTAL, this is a unique opportunity to own a property with multiple living areas under one roof! (id:51989)
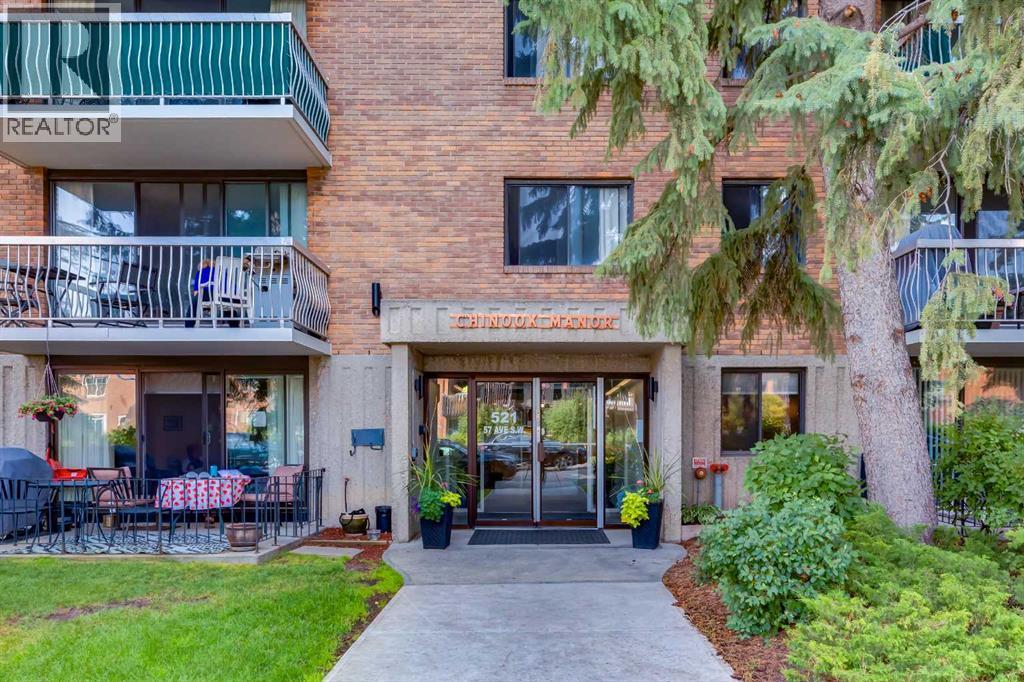
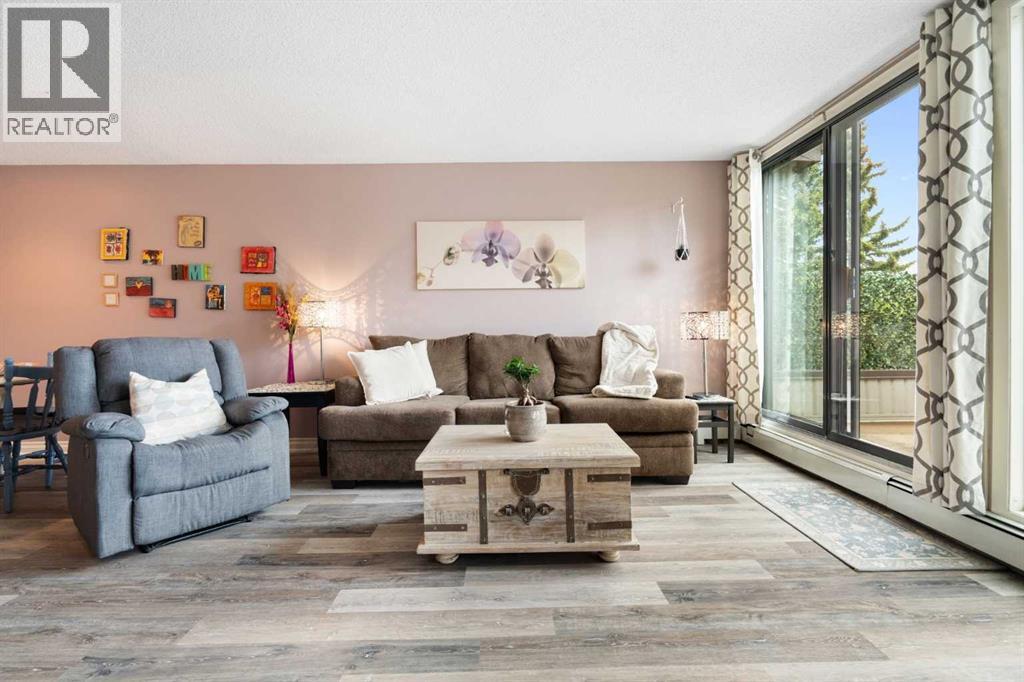
Perfect condo situated close to Chinook in a 40 plus building. Great living as there is many social opportunities with the party room, a hobby room, Fitness room, pool table room and a large laundry area. There is 662 sq ft. of space with updated luxury vinyl plank flooring, a large living room and dining room and a spacious kitchen that will hold a table. The building is in great shape financially and there are no pets and underground parking that is $50 a month. The parking is assigned and there are spaces. available. This unit has a ground level patio that is fenced. Lowest price in the southwest. Ease of access to all areas of the city. (id:51989)
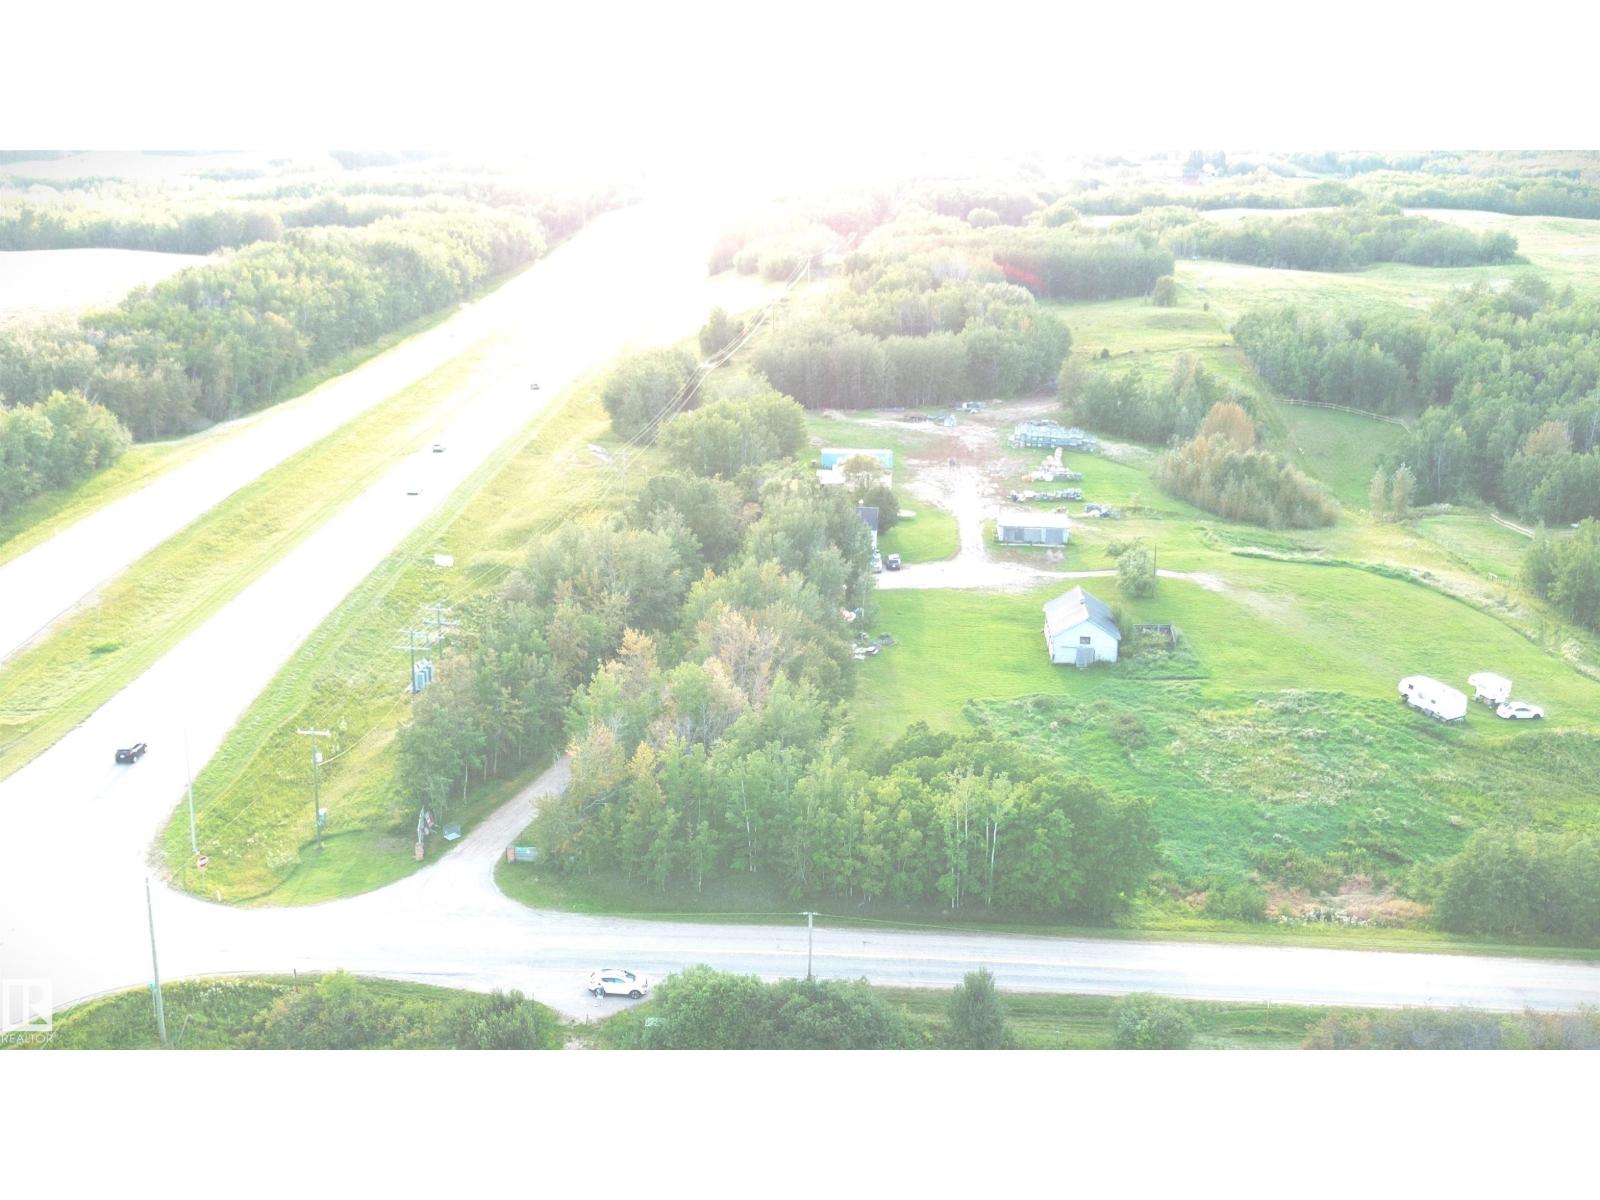
POTENTIAL RECREATIONAL RV/BOAT STORAGE PROPERTY FOR SALE. LOCATED 1 MILE WEST OF STONY PLAIN WITH HIGHWAY 16A PAVED ACCESS. THIS PROPERTY HAS MASSIVE INCOME PRODUCING POTENTIAL! PROPERTY IS CONDITIONALLY APPROVED FOR 125 STORAGE SPOTS AND IS OFF PAVEMENT. PROPERTY HAS A 1950's BUNGALOW WITH 2 BEDROOMS (WOULD BE GREAT FOR AN OFFICE). PROPERTY IS 6.98 ACRES IN SIZE AND BORDERS BUSY HIGHWAY 16A (ON PAVEMENT). PROPERTY HAS A DRILLED WATER WELL. PROPERTY IS APPROVED BY ALBERTA TRANSPORTATION AND STILL REQUIRES FENCING AND GRADING FOR DEVELOPMENT. (id:51989)
Welcome to this beautifully designed top floor 1-bedroom plus den condo in the highly sought-after community of Palliser. Offering 965 square feet of functional living space, this home features a desirable open-concept layout that feels exceptionally bright and spacious, with large windows letting in an abundance of natural light. Newer vinyl plank flooring flows seamlessly throughout the main living areas, the bedroom, and the ensuite. The kitchen is a chef's delight, featuring a separate eating area and a large walk-in pantry for ultimate organization. Stylish two-tone cabinets with upper cabinets at ceiling height provide added functionality. The dining room is adjacent to the kitchen and opens to the living room. Just off the living room, the den is a wonderful space with ample room to accommodate a desk, bookcases, and other necessities for a complete home office. The bedroom is very spacious and can accommodate a king bed, and has both a double closet and a separate, single closet. For added convenience, the laundry facilities are in the large powder room, which also features a generous storage area.Step outside to relax on your spacious private balcony located just off the living room or enjoy the incredible lifestyle and urban convenience this prime location offers. Bayshore Park is situated just steps away from the Glenmore Landing shopping center and minutes from the extensive walking and biking paths surrounding the scenic Glenmore Reservoir.Your monthly condo fees grant you full access to the exceptional resort-style amenities within the building, including a fully equipped fitness facility, a vibrant games room, a quiet library, a professional board room, and an expansive common outdoor patio space perfect for enjoying sunny days. Complete with one secure heated underground parking stall and a private, oversized storage locker, this property is perfect for first-time buyers, Investors, professionals, or downsizers seeking a maintenance-free lifestyle in one of Calgary's most established neighbourhoods. Please note this is a 25-year-old+ building, and no pets are allowed. (id:51989)
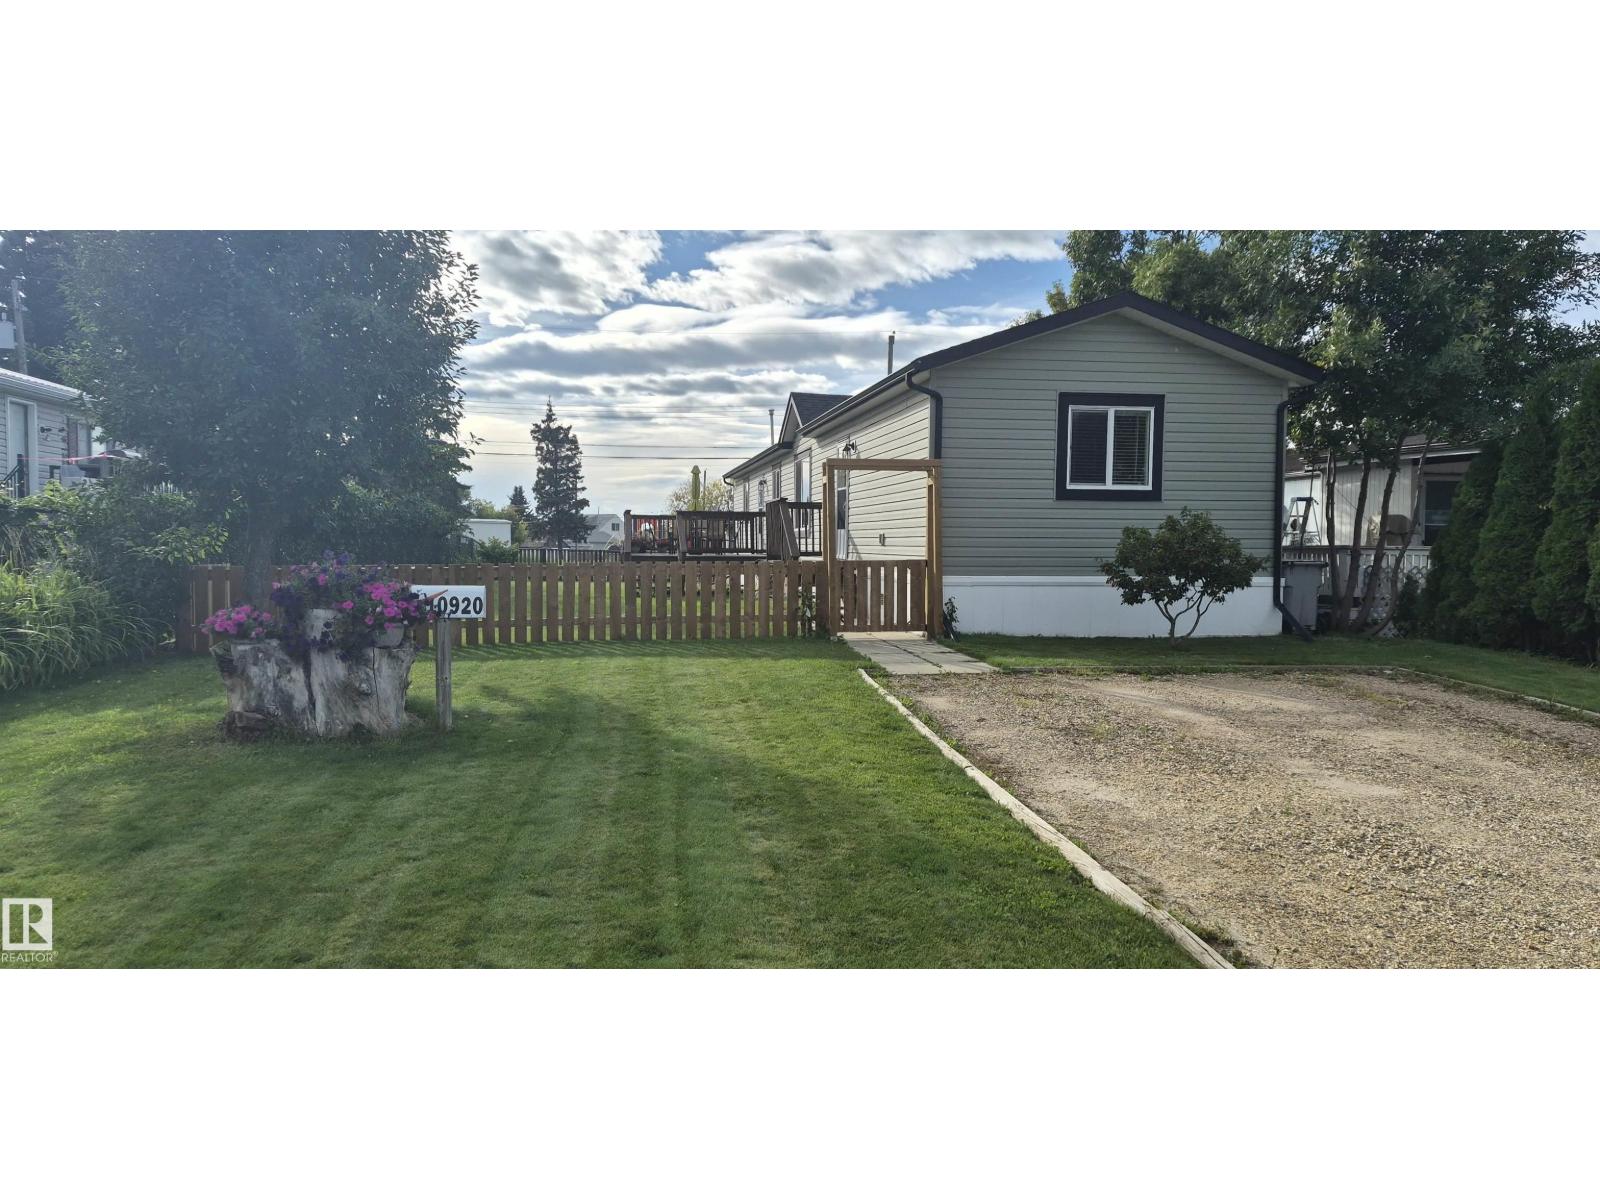
Immaculate mobile on a owned lot in a great neighborhood, 3 bedroom 2 bath. This home boasts vaulted ceilings, and central air conditioning, fully fenced yard, with a south facing deck and a large storage shed. Very well taken care of yard is very well kept, beautifully landscaped and is right across the alley from a playground. (id:51989)
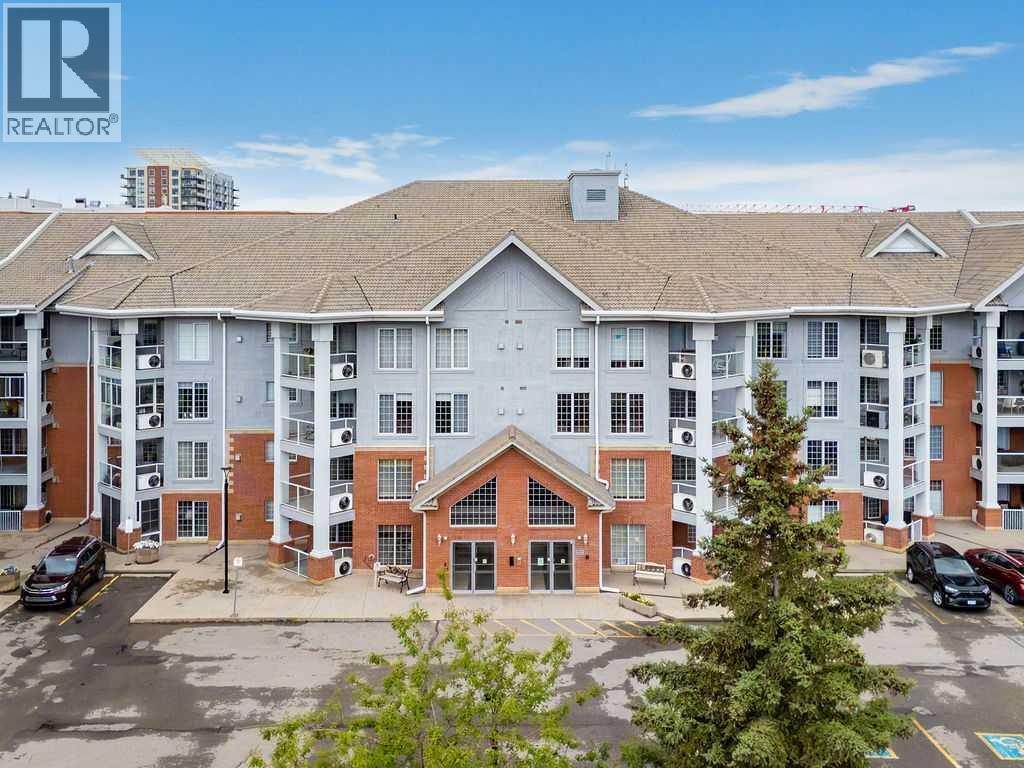
Generous living space, exceptional natural light and an impressive collection of amenities come together in this beautifully maintained 1,180 sq ft home within the 55+ Sierra's of Heritage complex. A neutral colour palette and open floor plan give the interior a bright, comfortable feel, while central air conditioning keeps summer days cool. Gather in the spacious living room, where corner windows draw in abundant daylight and a gas fireplace adds warmth for cozy evenings at home. Conversation flows easily into the adjacent dining area, making everyday meals and visits with family or friends feel connected. Easily prepare meals in the white kitchen with abundant cabinetry, a pantry for additional storage and a raised breakfast bar that adds casual seating and useful prep space. Step onto the covered balcony to barbecue, unwind outdoors or simply appreciate the lush trees that form a leafy backdrop. Retreat to the primary bedroom with a walk-in closet and convenient 3-piece bathroom ensuite. Flexibility continues in the den, where a closet allows the space to function comfortably as a home office, hobby area or occasional guest space. A separate 4-piece bathroom accommodates visitors, while in-suite laundry and ample interior storage simplify daily routines. Leave the car in the heated underground parking stall and tuck seasonal belongings into the additional storage locker for even greater convenience. Beyond the unit, Sierra's of Heritage turns everyday living into an active and social experience with an indoor pool, hot tub, fitness centre, library, games and billiards areas, party and banquet spaces, rentable guest suites, workshop, car wash bay and additional gathering spaces. This established Acadia location puts recreation, shopping and transit close at hand, with Heritage LRT Station nearby and convenient access to Macleod Trail for trips throughout the city. With its generous proportions, inviting natural light, private outdoor space and extensive building a menities, this home brings comfort, convenience and community together in one exceptionally well-rounded package. (id:51989)
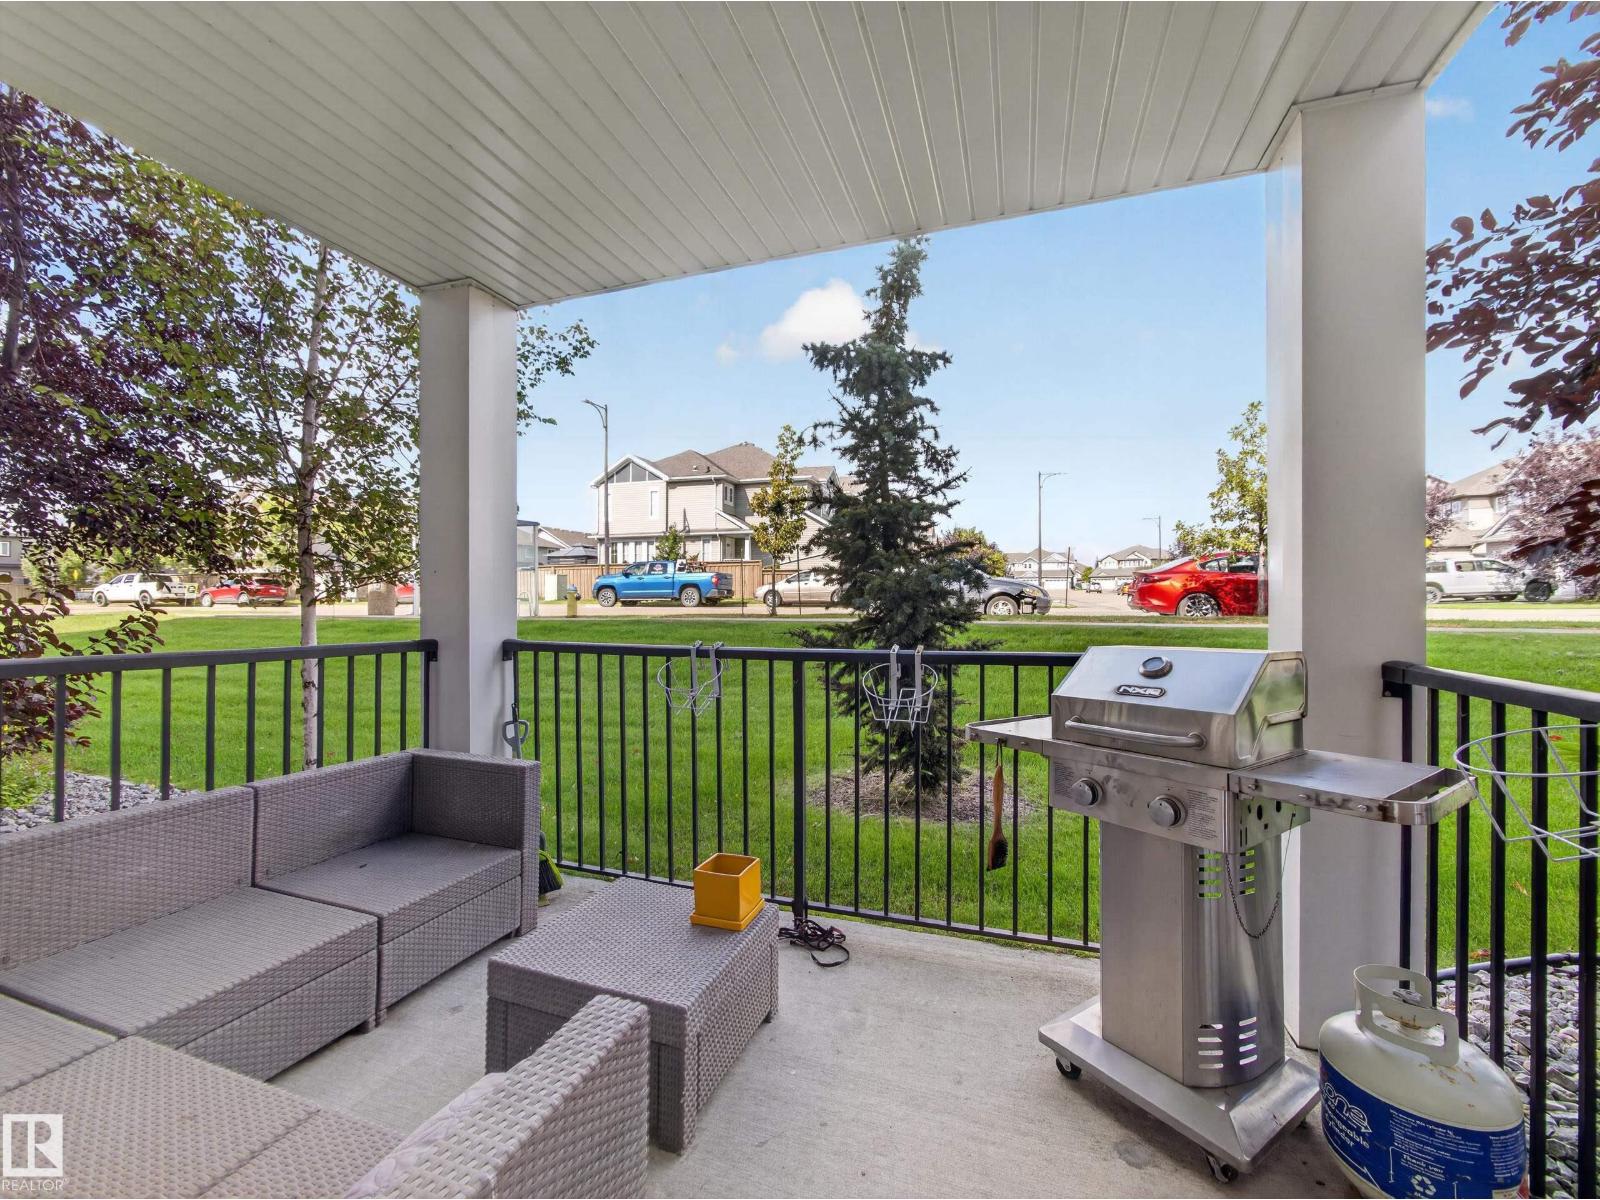
Welcome to this moody, modern and undeniably sexy two-bedroom, two-bathroom ground-floor condo in the desirable community of Terwillegar. Designed with style and comfort in mind, this inviting home offers a sophisticated atmosphere, functional layout and peaceful park-like surroundings just outside your door. Enjoy the convenience of in-suite laundry and storage, along with two spacious bedrooms and two full bathrooms. The well-appointed living space is perfect for relaxing, entertaining or simply enjoying your surroundings. Ideally located close to amazing amenities, shopping, dining, schools, the Terwillegar Recreation Centre, Anthony Henday Drive and Whitemud Drive, this home offers an exceptional blend of lifestyle and location. Whether you’re a first-time buyer, downsizing or looking for an investment, this stylish condo is ready to impress. (id:51989)
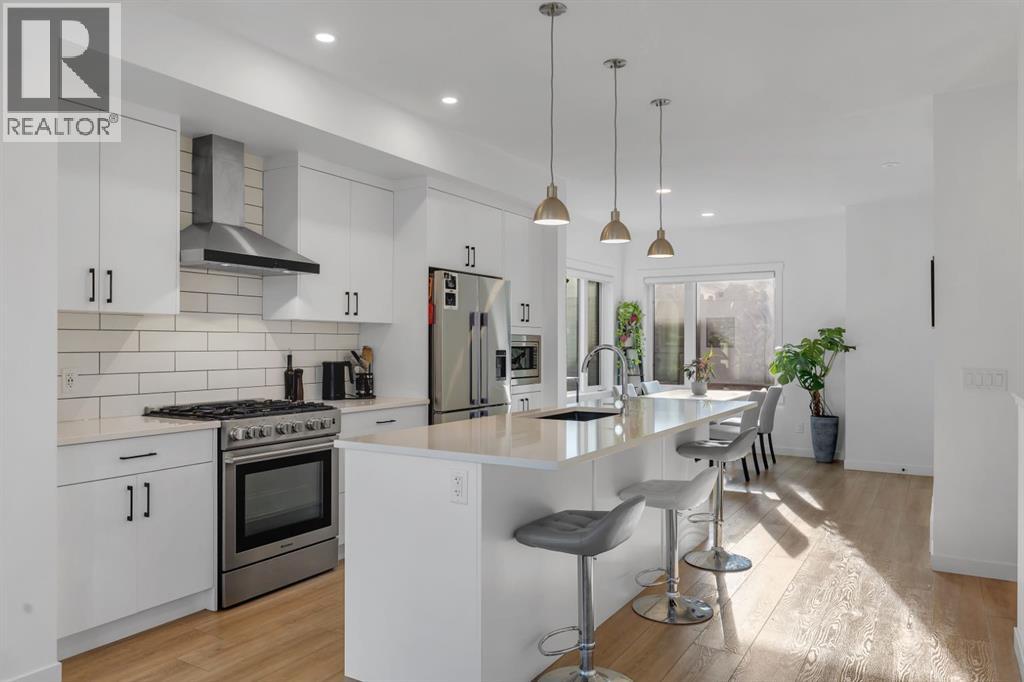
Welcome to the Amara Corner Lot Design Plan in Greenwich NW Calgary. This New York inspired executive townhome offers 1,584 square feet of bright, open concept living in one of Calgary’s most desirable northwest communities. Featuring three bedrooms plus a den and 3.5 bathrooms, this thoughtfully designed home provides exceptional space for families, professionals, or those who love to entertain. A double wide garage with an oversized single door and private driveway offers excellent parking, storage, and everyday convenience. Professionally curated interior colour selections and extensive builder upgrades elevate every level. The north facing frontage looks onto the community courtyard and pathway system, while the east side and south backing exposures bring abundant natural light through expansive corner windows. Enjoy a walkout exposed aggregate patio overlooking the courtyard, along with an elevated glass panel balcony that provides privacy and attractive views. Inside, the home features luxury vinyl plank flooring on the main and lower levels, quartz countertops throughout, nine foot ceilings, and upgraded stainless steel gourmet appliances including a gas range and chimney hood fan. Triple pane windows, a Navien tankless hot water system, and heat recovery ventilator add comfort and efficiency. This Amara corner plan is further enhanced by the Builder Show Home Package, including a custom third full bathroom on the lower level, black interior door and bathroom accents, eight foot solid interior doors, a full tile backsplash with custom grout detail, and window coverings throughout. One of Landmark Homes’ most sought after floor plans, the Amara offers a functional galley kitchen with dedicated living and dining spaces that are ideal for hosting and everyday life. Its exterior draws inspiration from classic New York brownstones, combining James Hardie paneling, full brick accents, and stucco finishes for a polished, low maintenance lifestyle. Ideally located ju st 18 minutes from downtown Calgary, 12 minutes from the University of Calgary and Foothills Hospital, under an hour from Banff and Canmore, and within walking distance of the Calgary Farmers’ Market, this is an outstanding opportunity to enjoy style, convenience, and community in Greenwich. Book your showing today. (id:51989)