

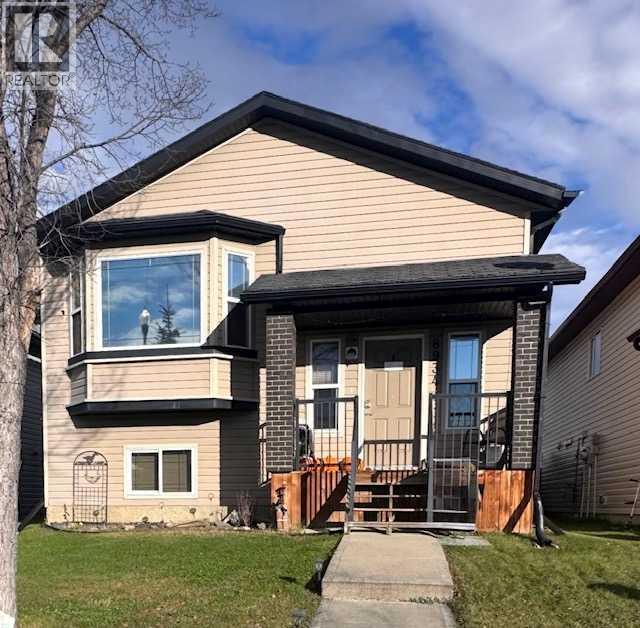
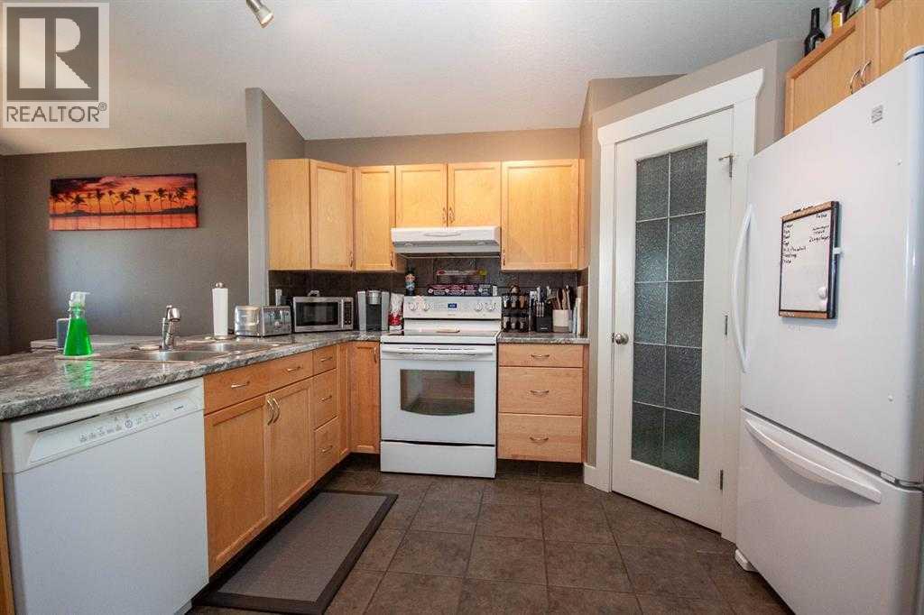
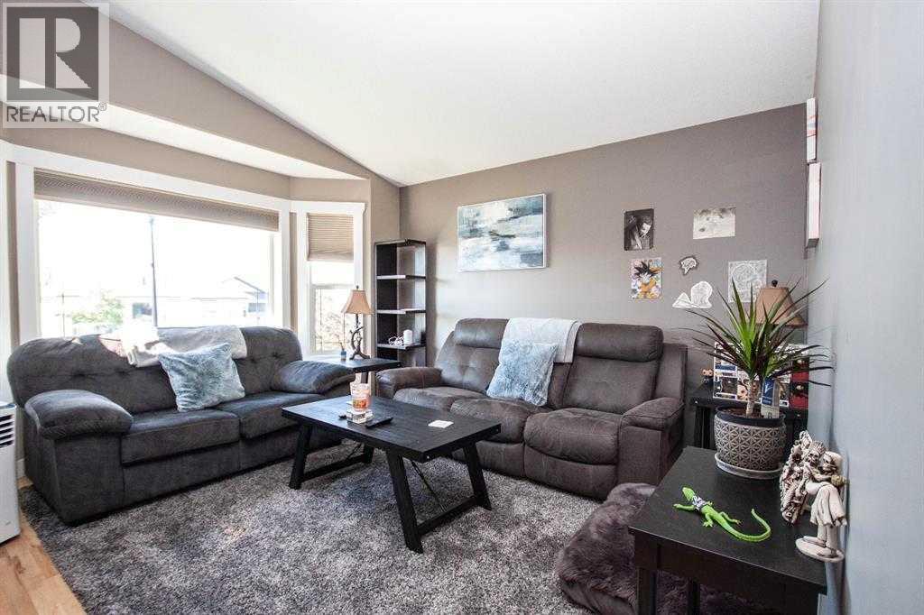
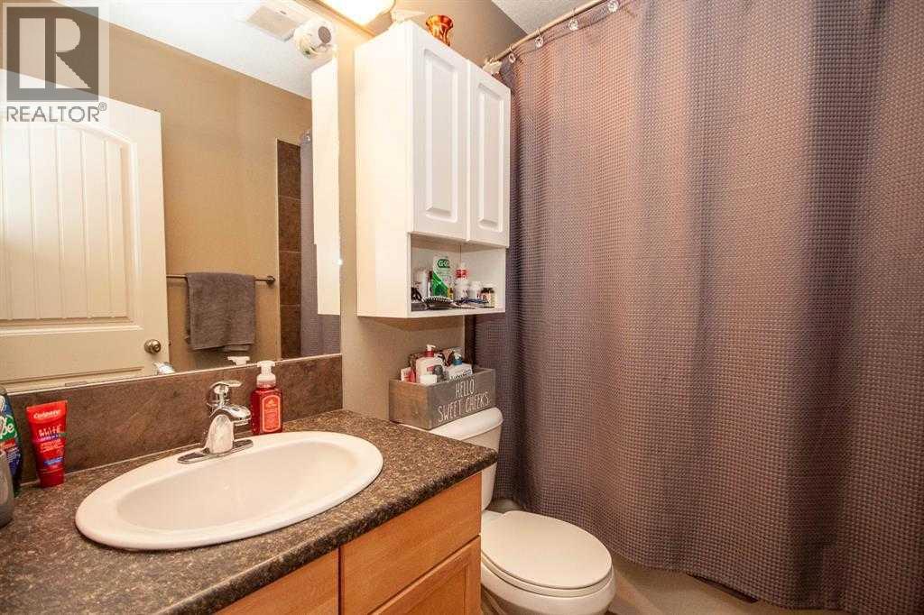
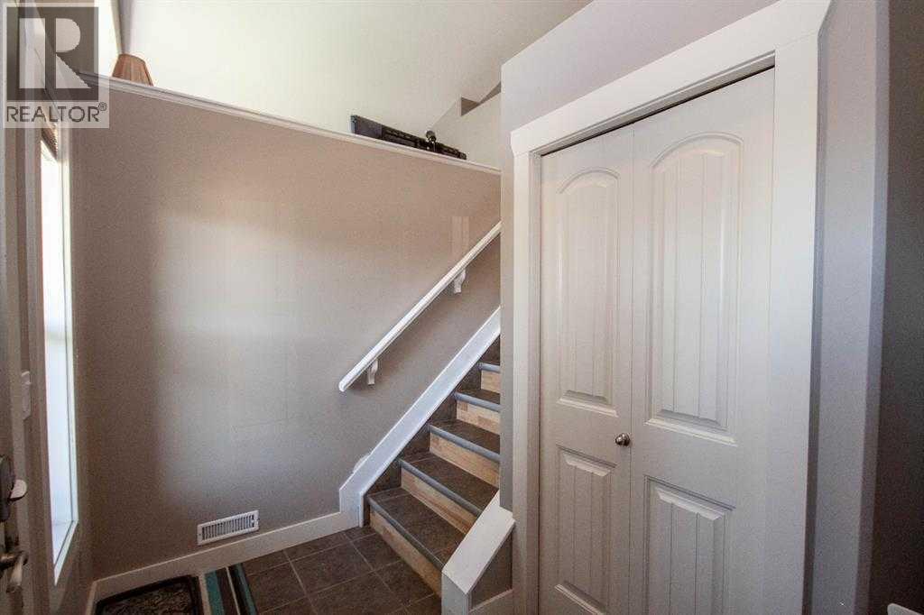
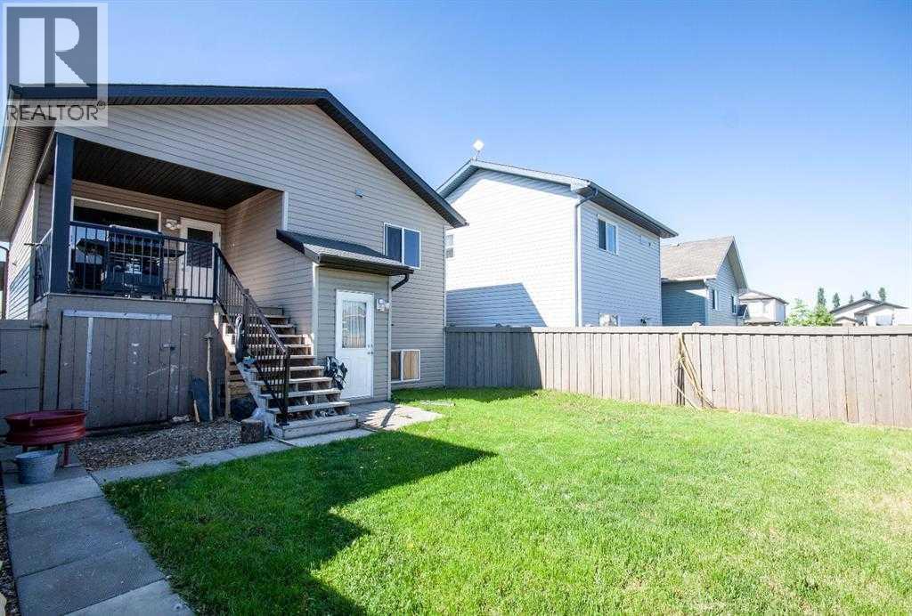
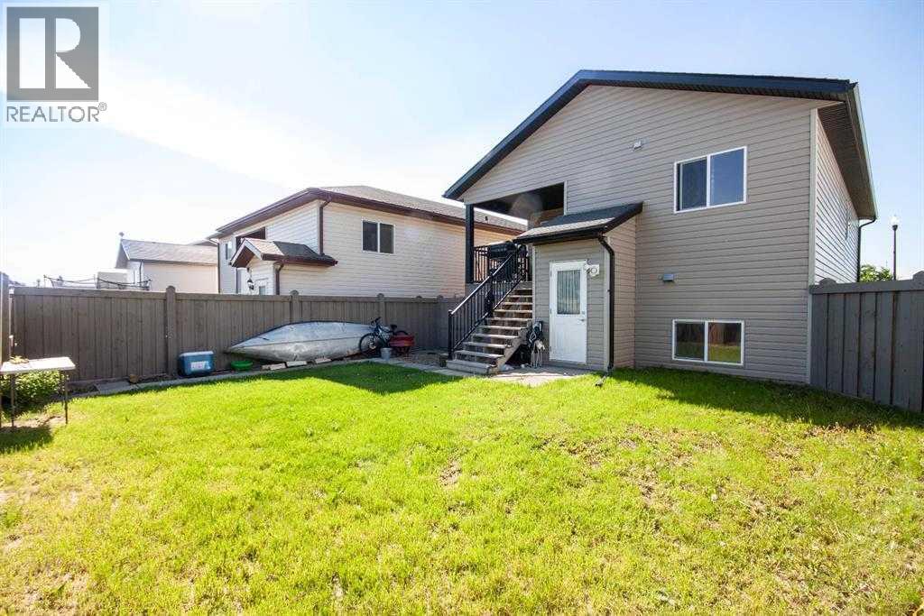
Great home located in Countryside North featuring a nonconforming unit with 1 bedroom and a 4-piece full bathroom. The kitchen on the main level has maple cabinets, a corner pantry, tile floors, and a dining area. There is laminate flooring in the living room. The primary bedroom is a good size and has 2 double closets. Bedroom 2 and a main full bathroom complete the main level. The backyard is fully fenced, landscaped, and a covered deck. Close to schools and Parks. Book your showing today!! (id:51989)
Features of 8934 69 Avenue
- MLS® Number A2352741
- Price $367,800
- Bedrooms: 3
- Bathrooms: 2
- Square Footage: 1105 sqft
- Property Type: House
- Community Name: Countryside North
- Amenities Near By Playground, Schools
- Parking Space Total 2
- Plan 0622699
- Structure Deck
Buildings
| Bathroom Total | 2 | Bedrooms Above Ground | 2 |
| Bedrooms Below Ground | 1 | Bedrooms Total | 3 |
| Appliances | Washer, Refrigerator, Dishwasher, Stove, Dryer | Architectural Style | Bi-level |
| Basement Development | Finished | Basement Features | Separate Entrance, Suite |
| Basement Type | Full (finished) | Constructed Date | 2006 |
| Construction Material | Poured Concrete | Construction Style Attachment | Detached |
| Cooling Type | None | Exterior Finish | Concrete, Vinyl Siding |
| Flooring Type | Carpeted, Laminate | Foundation Type | Poured Concrete |
| Heating Fuel | Natural Gas | Heating Type | Forced Air |
| Size Interior | 1105 Sqft | Total Finished Area | 1105 Sqft |
| Type | House |
Parking
| Parking Pad |
Land
| Acreage | No | Fence Type | Fence |
| Land Amenities | Playground, Schools | Landscape Features | Landscaped, Lawn |
| Size Depth | 34.08 M | Size Frontage | 10.37 M |
| Size Irregular | 353.40 | Size Total | 353.4 M2|0-4,050 Sqft |
| Size Total Text | 353.4 M2|0-4,050 Sqft | Zoning Description | Rs |
Rooms
| Level | Type | Length | Width | Dimensions |
|---|---|---|---|---|
| Basement | Bedroom | 10.00 Ft x 10.00 Ft | ||
| Basement | 4pc Bathroom | 4.00 Ft x 6.00 Ft | ||
| Main Level | Primary Bedroom | 10.00 Ft x 12.00 Ft | ||
| Main Level | Bedroom | 10.00 Ft x 10.00 Ft | ||
| Main Level | 4pc Bathroom | 4.00 Ft x 6.00 Ft |
Agents and Offices
- Sean Gillis
- Office: RE/MAX Grande Prairie