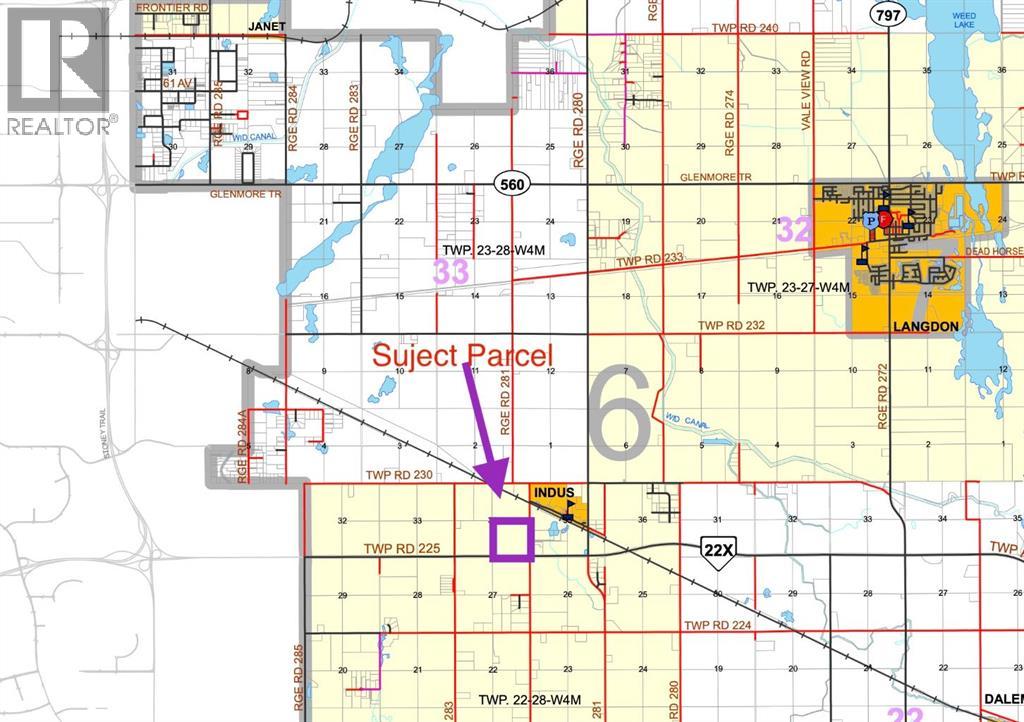
Prime Farm Land - 146.89 Acres on Highway 22, near City of Calgary SE ¼ Sec 34-22-28-W4Exceptionally positioned 146.89-acre parcel of prime, productive farm land located just 2.5 miles from city limits on Highway 22, placing the property within an easy commute of the City of Calgary. The land enjoys approximately 800 metres of direct Highway 22 frontage and is offered as a single contiguous title with no subdivisions.Key factsSize: 146.89 acresLocation: SE ¼ Sec 34-22-28-W4 on Highway 22, 2.5 mi from city limitsFrontage: 800 m along Highway 22Title: single parcel, no subdivisionsLand quality: good, productive cropping landZoning: Agricultural (current)Access to Calgary: quick / direct via Highway 22Transaction structureOffered as a share sale of the title holding company. Land only (asset) offers will also be considered. Buyers should be aware of the tax, due diligence and structuring differences between the two routes, your advisors should review which path suits your circumstances.Why this parcelHighway frontage land parcels this close to Calgary are scarce, and the combination of unbroken acreage, productive soils, and direct arterial access supports continued cropping income today while preserving long-horizon optionality (assembly, future re-designation enquiries, lifestyle-buyer appeal) all without any immediate planning or rezoning assumptions. (id:51989)
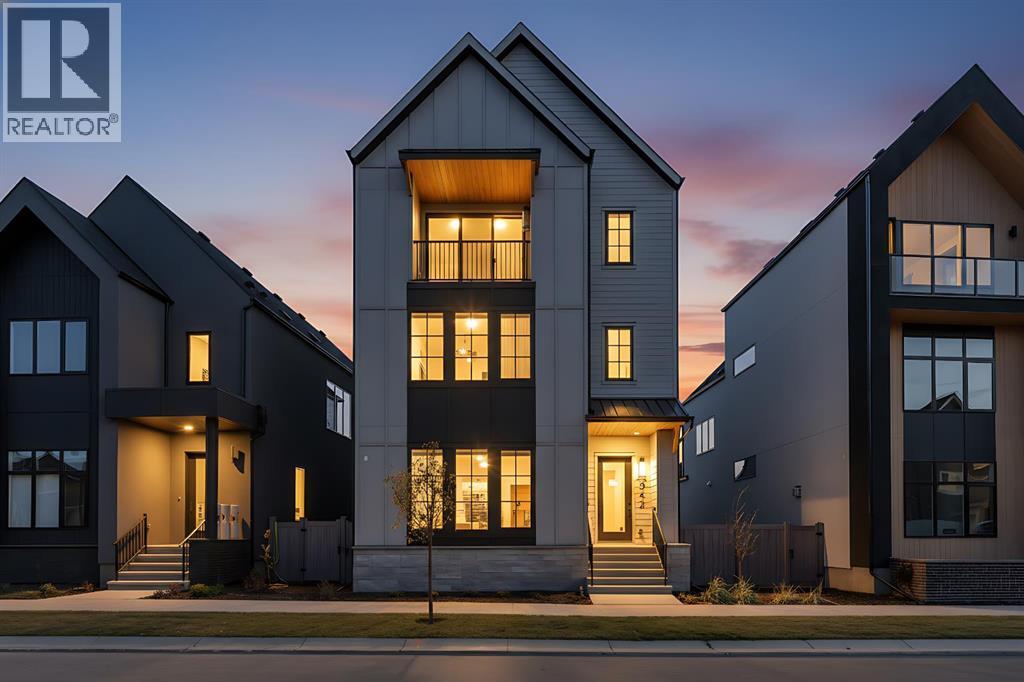
OPEN HOUSE : GREAT VALUE!!! Welcome to HARMONY HAVEN — A stunning modern farmhouse that embodies the essence of contemporary living while embracing the warmth of rustic charm. Designed by PHASE ONE DESIGN and expertly built by DOMINIUM RESIDENTIAL, this home is perfectly situated in the desirable community of Currie, just 7 minutes from Downtown Calgary. With 3,256 square feet above grade and over 4,300 square feet of developed living area, HARMONY HAVEN offers ample space for both relaxation and entertaining. As you approach, the sleek, modern façade draws you in, promising the elegance that awaits within.The heart of this home is the exquisite kitchen, featuring a striking waterfall island, a through sink, and top-of-the-line Fisher & Paykel built-in panel-covered fridge and freezer. Cooking enthusiasts will appreciate the natural gas stove with pot filler, convection oven, and speed oven/microwave, all complemented by stylish three-tone custom cabinetry illuminated by under-cabinet lighting.The spacious living room is designed for comfort, showcasing built-in shelving, a cozy fireplace, and a stunning lighting fixture that adds a touch of sophistication. This inviting space offers beautiful views of the picturesque streetscape, creating a serene atmosphere.Safety is prioritized with stairway lighting, guiding you throughout the home. The double car garage is fully finished with paint and epoxy flooring, featuring a charging point for your electric vehicle—perfect for the eco-conscious homeowner.HARMONY HAVEN is equipped with advanced technology, including rough ins for voice commands, wiring for cameras, four two-speaker zones, indoor ceiling speakers with woofers, outdoor speakers for the deck, and myQ garage door openers for remote access. The fully landscaped yard is enclosed with premium vinyl fencing, providing both privacy and style.Retreat to the elegant ensuite, where you'll find heated floors, a spacious double vanity with custom mirrors, an d a luxurious freestanding tub. The second floor includes the luxurious primary bedroom and two large secondary bedrooms and bathroom plus a laundry room, storage close all perfect for family or guests.The loft floor consists of a bonus room, a large home office and an additional bedroom/flex room with a full bathroomThe breathtaking lower level is an entertainer's dream, featuring custom built-ins, a grand wet bar, and generous natural light. This versatile space also includes a large flex room and an additional bedroom.Located in one of Calgary’s premier inner-city communities, HARMONY HAVEN offers easy access to parks, dog parks, walking and biking trails, and over 12 schools catering to all age groups. This exceptional home seamlessly blends elegant design with modern conveniences, making it a must-see for any discerning buyer. Don’t miss your opportunity to claim this luxurious residence as your own! (id:51989)
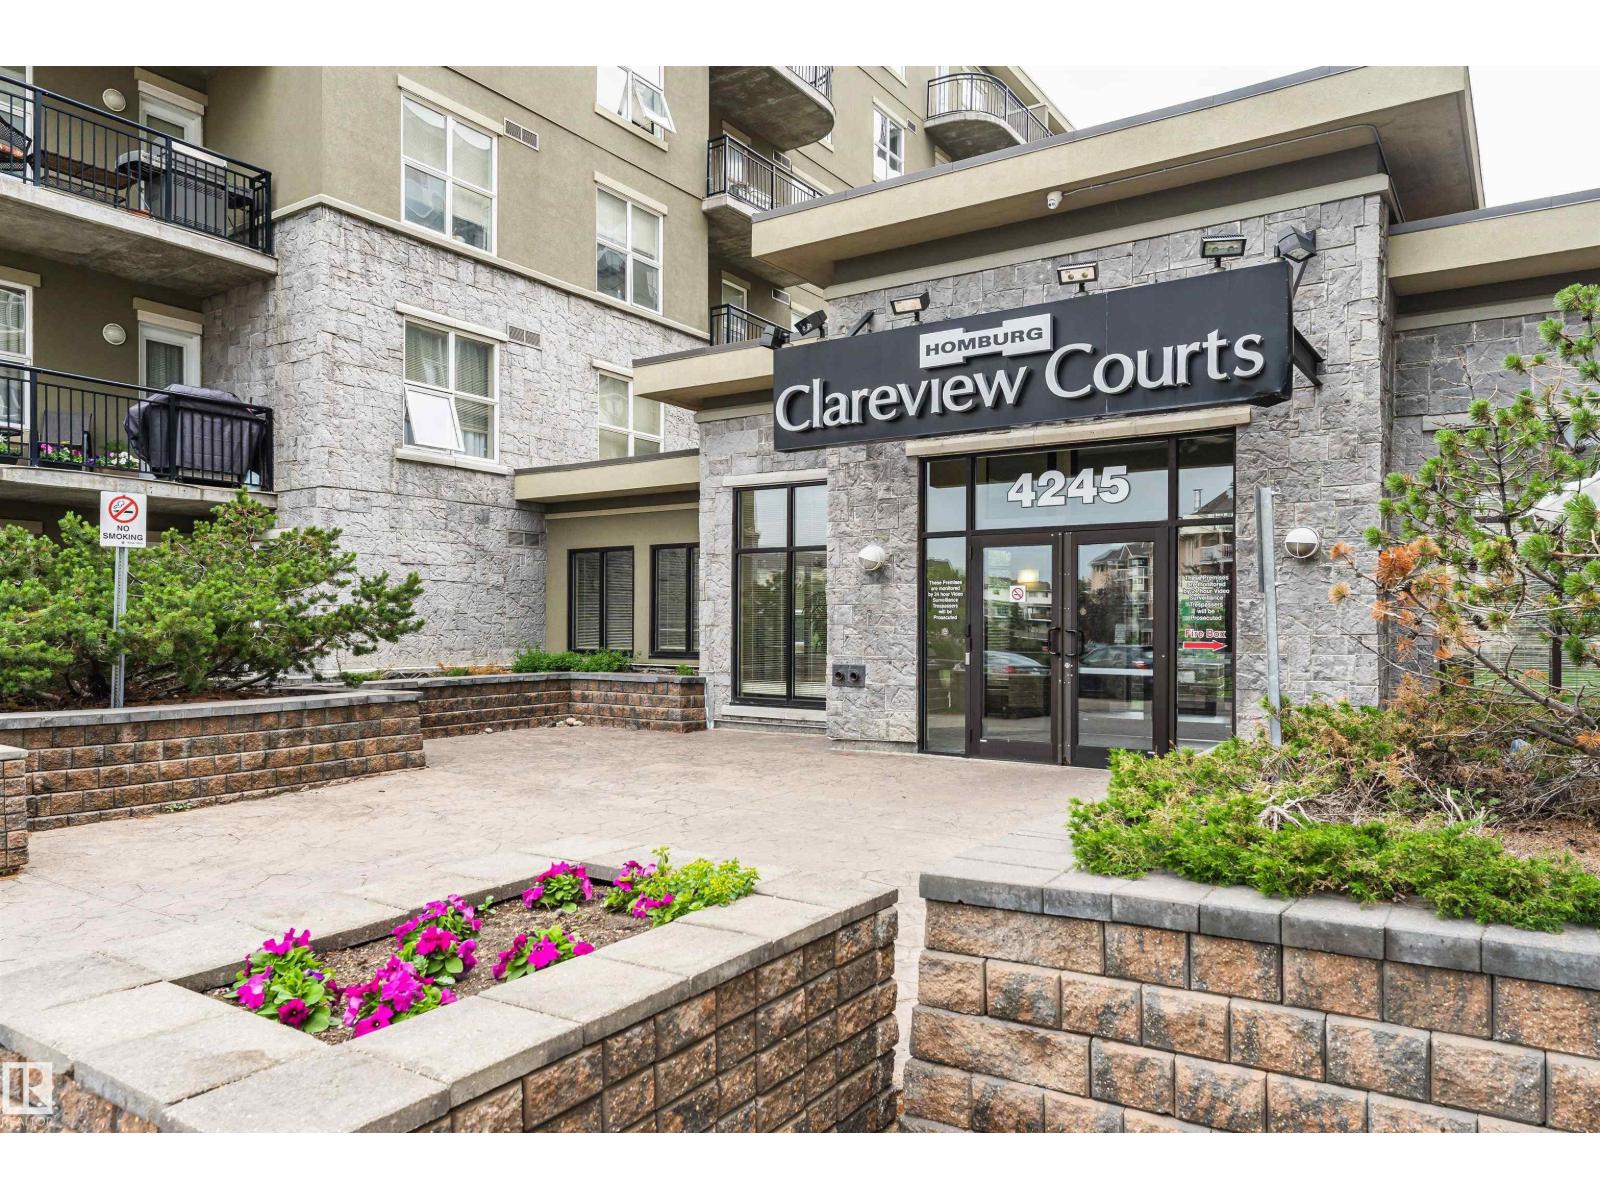
Welcome to this bright and beautifully maintained 2-bedroom, 2-bathroom condo offering 946 sq ft of comfortable living in the heart of Clareview! Perfect for first-time buyers, downsizers, or investors, this spacious unit features an open-concept layout with a functional kitchen, ample cabinet and counter space, and a generous living area ideal for entertaining or relaxing. The large primary bedroom includes a walk-through closet and private ensuite, while the second bedroom provides excellent flexibility for guests, roommates, or a home office. Enjoy the convenience of in-suite laundry, plenty of storage, and your own private balcony. This unit also comes with TWO Underground parking. Condo fees include heat, water and electricity. Just minutes from Clareview LRT Station, shopping, restaurants, schools, parks, and the Clareview Recreation Centre, with quick access to Anthony Henday and Yellowhead Trail. A fantastic opportunity for affordable condo living in a convenient northeast Edmonton location! (id:51989)
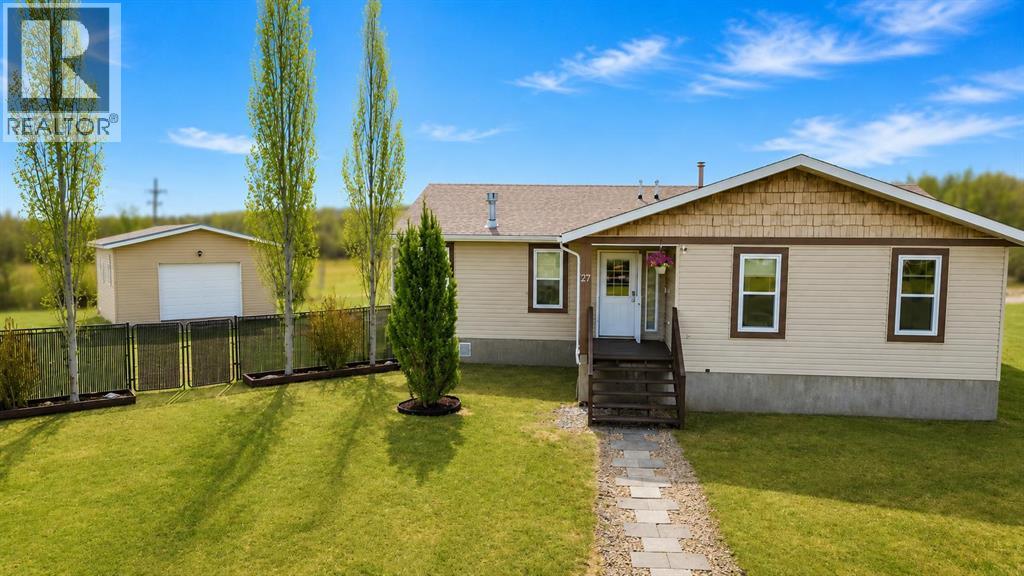
Tucked away in the peaceful cul-de-sac of Keystone Place, this beautifully maintained modular home offers space, function, and standout features that are hard to find. One of the true highlights is the impressive 16x32 powered outbuilding with a roll-up door, perfect for hobbies, storage, toys, or the ultimate workshop setup. Even with this fantastic addition, the yard still offers an incredible amount of usable outdoor space. Enjoy summer evenings on the spacious deck complete with a built-in pergola, while the tucked-away fenced garden area benefits from ideal southern exposure. The entire property is fully fenced, creating a private and inviting outdoor retreat. Inside, you’ll find an impressive 1,847 sq ft layout designed with comfort and functionality in mind. Featuring 3 bedrooms plus an office, this home offers flexibility for families, guests, or working from home. The primary suite feels like a private escape with a walk-in closet and a spa-inspired ensuite showcasing a jetted tub, steam shower, makeup vanity, and beautiful cabinetry. The kitchen is both stylish and functional with rich cabinetry and a layout that flows effortlessly into the dining and living spaces. A cozy gas fireplace anchors the living room, while the dining area is surrounded by an abundance of windows that fill the home with natural light and provide peaceful views of the beautifully kept yard. This is the kind of property that blends everyday comfort with those extra features buyers dream about. (id:51989)
Ultimate affordability with HEAT, WATER AND ELECTRICITY ALL INCLUDED in the condo fees. This charming 4th-floor one-bedroom gem is ideally located by the river valley and ONE BLOCK TO THE LRT for easy access to Grant Mac & UofA. As you step inside, you'll notice the LVP flooring. The kitchen flows into the dining area, offering ample space for your dining set or the option to create a cozy office nook. The bright, spacious living room opens to the balcony, perfect for unwinding on warm summer days. The bedroom has plenty of space and 2 CLOSETS! The updated full bathroom includes a modern tub, toilet, and surround. Craving a change of scenery? Go upstairs and enjoy the SUNROOM AND ROOFTOP PATIO WITH INCREDIBLE VIEWS of the river valley & golf course. No need to worry about snow – your vehicle will have PARKADE parking. Need extra space? The building has reasonably priced STORAGE units+bike storage for rent. As a bonus, the building has brand new elevators. Affordable urban living awaits you! (id:51989)
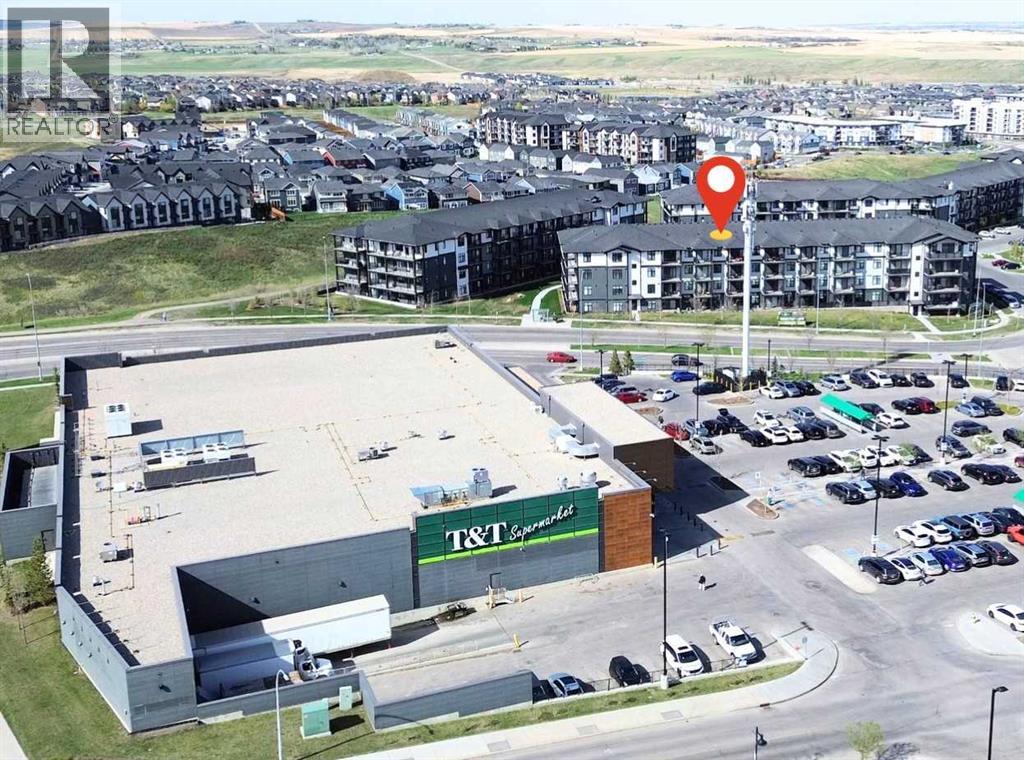
This rare 1-bedroom + 1 full bath unit is located on a brand new 2025-built condominium building. This unit is especially ideal for senior parents visiting or living independently — the first-floor location means no stairs to climb. Boasting a south-facing orientation with abundant natural light, the home features a spacious open-concept layout, central air conditioning, BLACKOUT BLINDS, and in-suite laundry. The highlight is the private south-facing patio — perfect for morning coffee or evening relaxation. Prime Location — Directly across the street from T&T Supermarket, with Walmart right next door and a bus stop at your doorstep. Beacon Hill Costco is less than 2 km away. Everything you need for daily living is within walking distance or a very short drive. Additional benefits include a titled underground parking — a rare feature for 1-bedroom units in this building, as most do not come with parking. The parking comes with a private locker located directly behind it, making it extremely convenient to store and access seasonal items such as tires, bicycles, and other belongings. Move-in ready and perfectly situated for convenience and comfort. Don’t miss this exceptional opportunity! (id:51989)
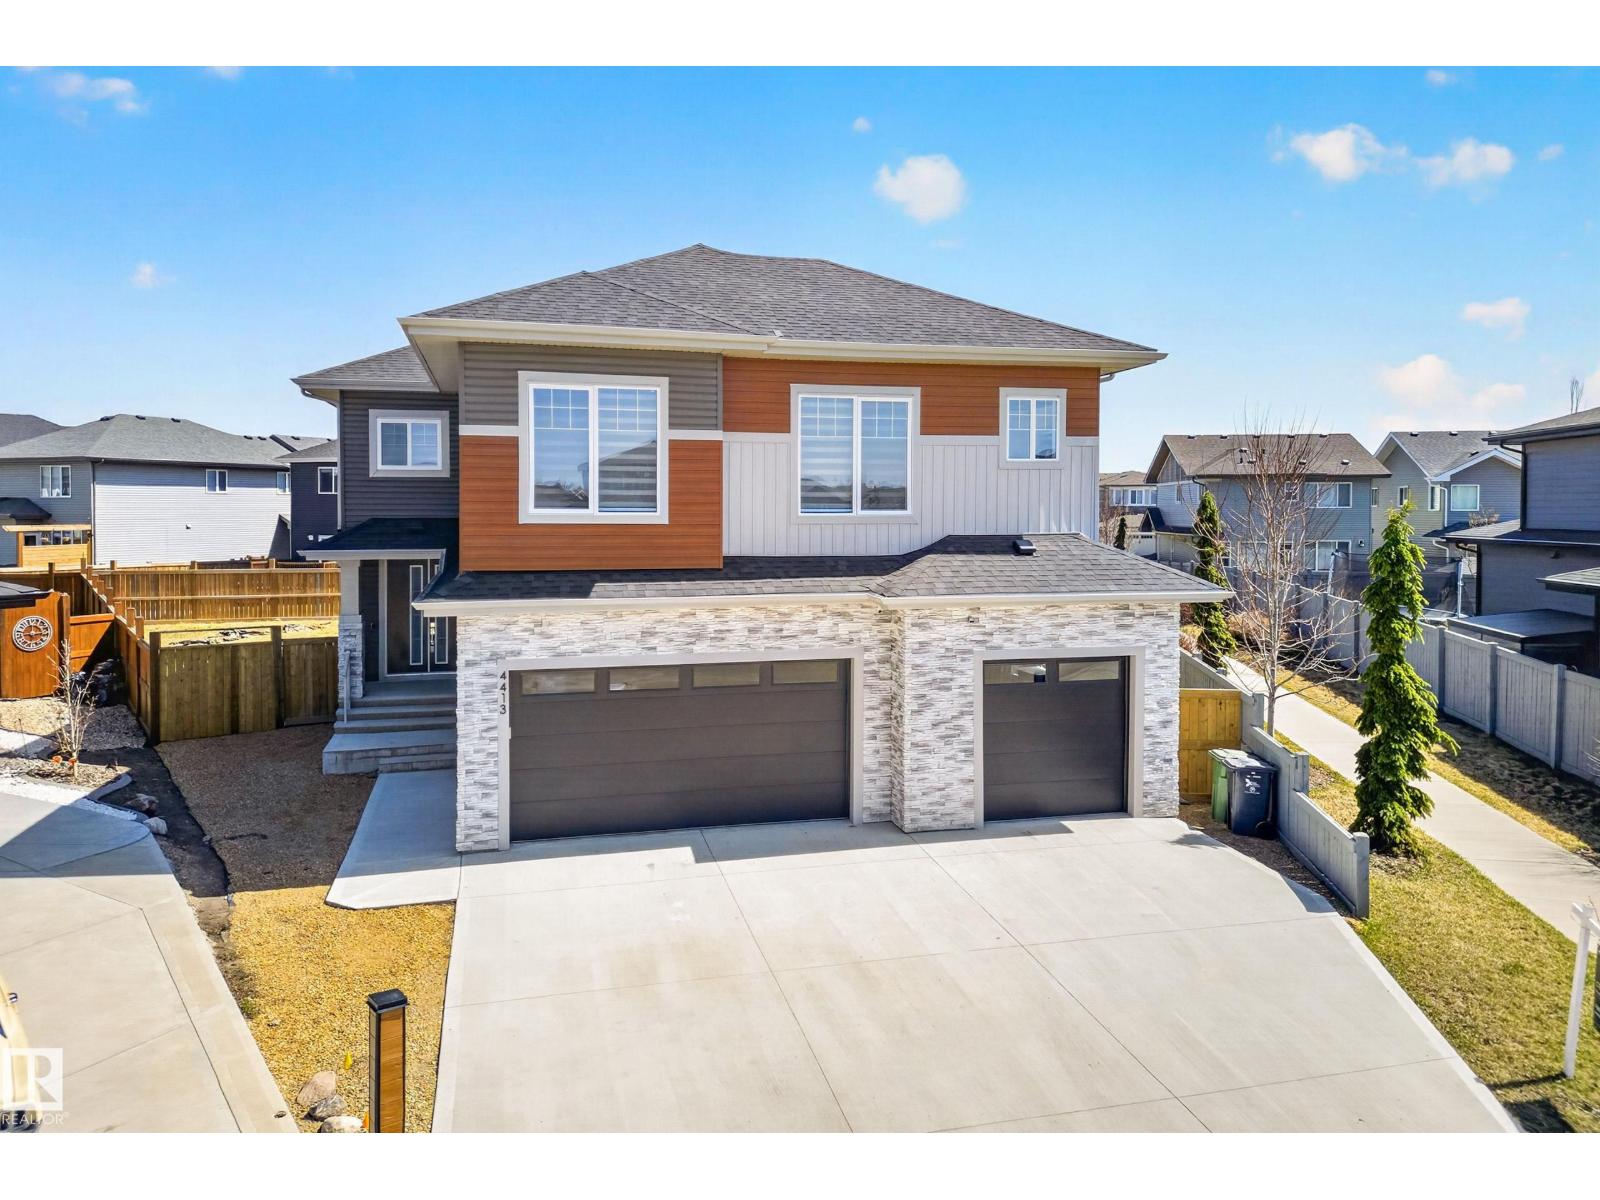
Sleek, modern and beautifully customized, this stunning home in sought-after Triomphe Estates offers luxury living on a pie-shaped lot tucked into a quiet cul-de-sac, just steps from walking trails and schools. The open-to-below main floor showcases soaring ceilings and expansive windows that flood the home with natural light. A versatile main floor office/den - ideal as a guest bedroom - is paired with a full bathroom for added flexibility. The designer kitchen features quartz countertops, matte black cabinetry, a butler's kitchen/walk-through pantry, and seamless flow into the spacious mudroom with access to the triple tandem garage. A convenient side entrance leads to the fully finished basement, complete with a fifth bedroom, theatre-style setup, and dedicated gym area. Upstairs offers two impressive primary suites, each with its own ensuite, plus two additional oversized bedrooms, a generous bonus room, and an upper-level laundry room. Please note some photos have been digitally enhanced. (id:51989)
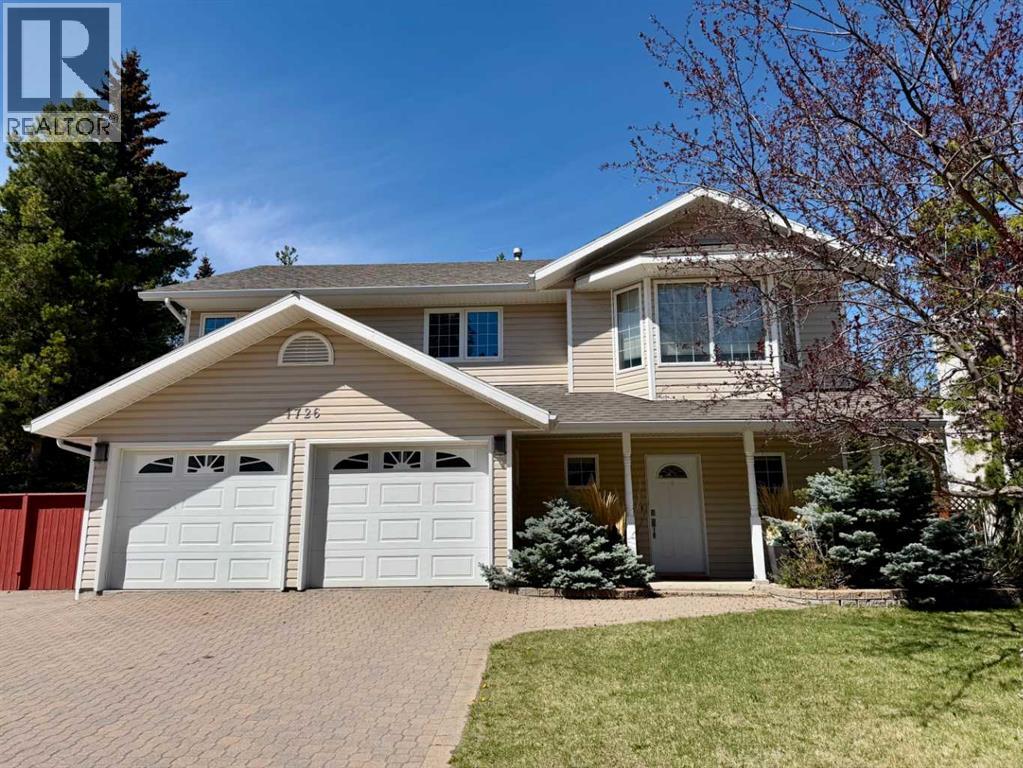
Located in Crowsnest Estates, this custom built home is a must see. This quiet location affords the sereity of a stunning landscped yard backing onto a privately treed setting. Well maintained throughout, this home shows off pride of ownership. Three bedrooms, three baths, family/rec. room, open kitchen /dining room to livingroom. Step out to a large rear deck leading to one of th nicest private back yards. Double attached garage, interlocking brick driveway, underground sprinklers. This home is conveniently located within walking distance to all town amenities and rec. facilities. (id:51989)
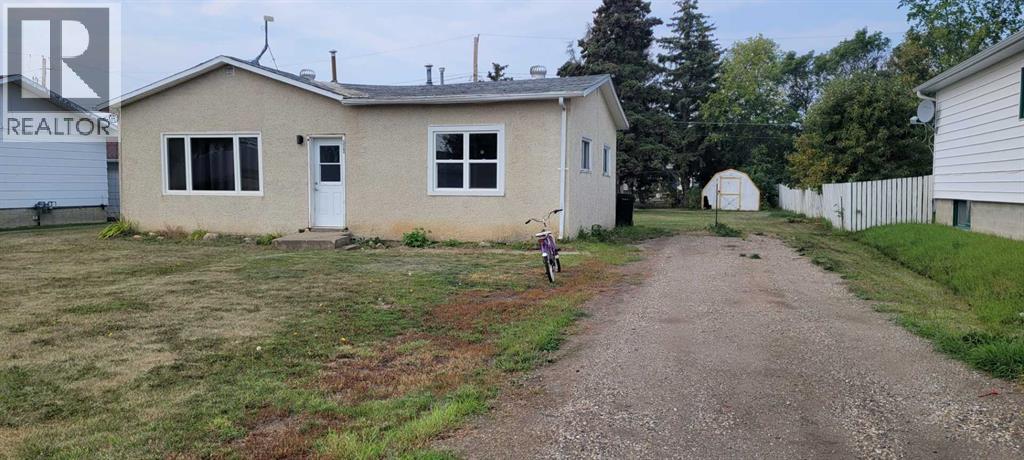
Affordable living, close to STM and EEO Jr. Schools! This 2 bedroom home needs a little TLC with your personal touches to make it home. Most windows have been upgraded with a few left to do. Hot water tank in 2019, furnace was replaced in 2001, 100 amp service. The main bedroom has a built in wall unit with 2 closets and drawer in the middle. Kitchen cupboards are sturdy plywood built that have stood the test of time. Flooring is laminate and vinyl plank flooring updated over the years. Seller is making no warranties or gauranties on the home as she has not lived in it for over 10 years, it has been rented out till recently. Make sure to check this home out! (id:51989)
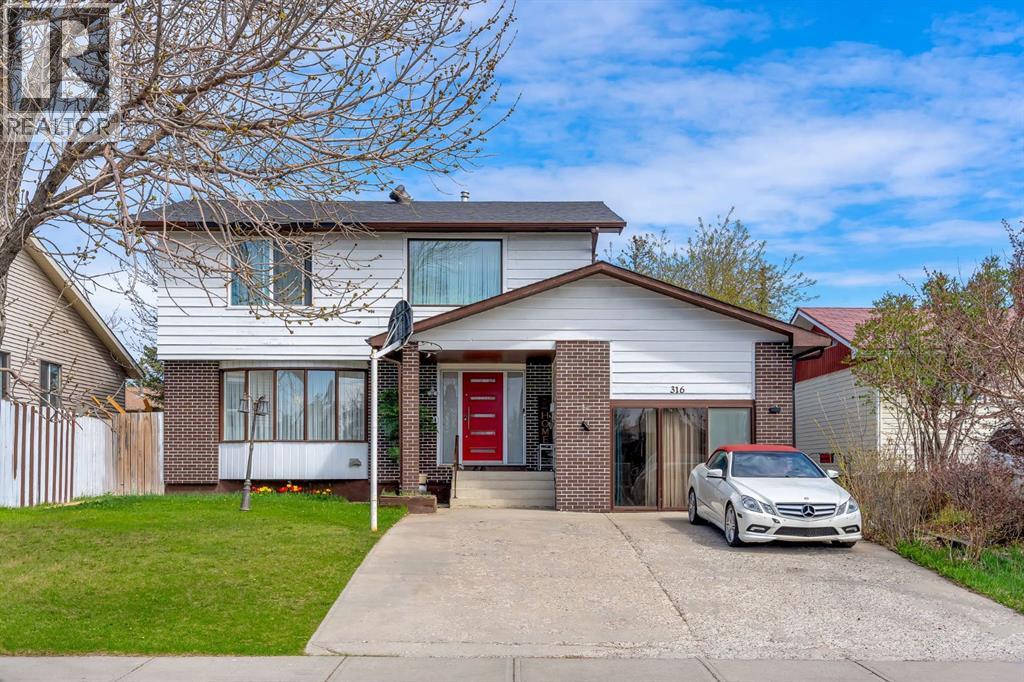
**Video attached** Welcome to a truly one-of-a-kind home where luxury, functionality, and pride of ownership come together beautifully. This fully renovated residence was not redesigned as a flip or resale project every upgrade and finish was thoughtfully completed by the owners for their own living, and it shows throughout every corner of the home. From the moment you step inside, you are greeted by a warm and elegant living space that flows seamlessly into a spacious dining area and a stunning upgraded kitchen featuring premium Bosch and KitchenAid appliances, granite countertops, custom finishes, and exceptional attention to detail rarely seen in the area. The home offers luxurious upgrades throughout, including designer wallpapers, upscale finishings, a fully finished basement, air conditioning, and an incredible blend of comfort and sophistication. Outside, the property continues to impress with an oversized heated double detached garage, plus an additional heated front workshop space currently being used as a shop, with the potential to be converted into a single garage or customized to suit your needs. Homes with this level of care, craftsmanship, and character rarely become available. Conveniently located close to schools, shopping, parks, transit, and major amenities, this is a rare opportunity to own a home that genuinely stands out from the rest. (id:51989)
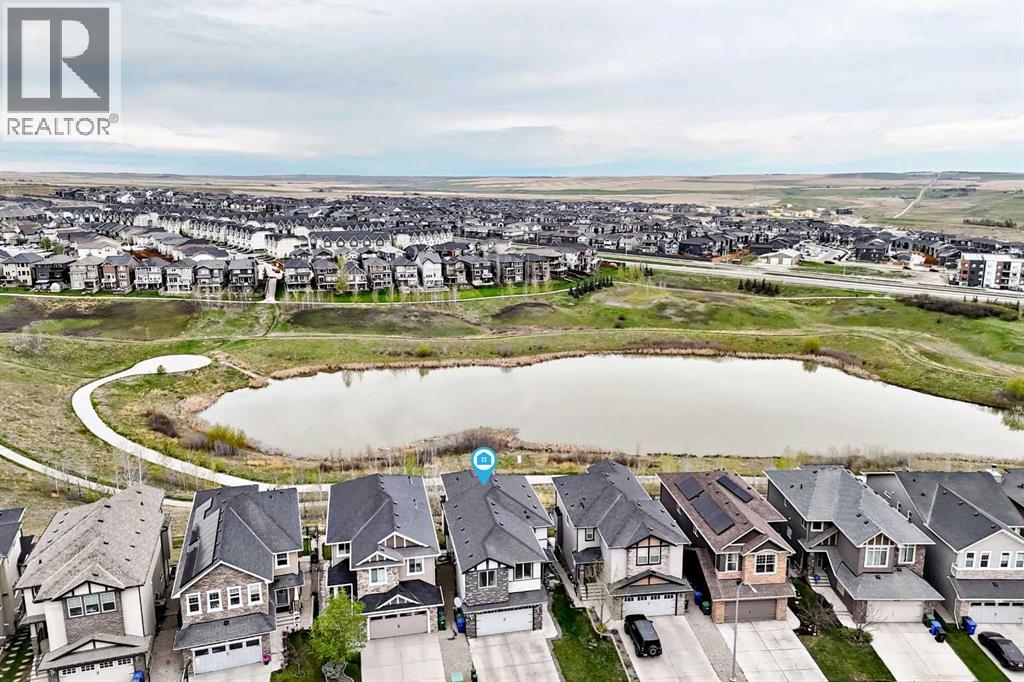
THE RARE RIDGE-WALKOUT YOU’VE BEEN WAITING FOR. Perfectly positioned on a premium lot backing directly onto a scenic pond and greenspace, this executive 2-storey walkout offers over 3,550 sq. ft. of finished living space designed for the modern family. The open-concept main floor immediately impresses with 9’ ceilings and a full wall of windows that frame breathtaking, unobstructed northwest views. At the heart of the home is a chef-inspired kitchen featuring stone countertops, a massive central island, high-end stainless appliances, and a versatile coffee/wine bar with a built-in tech station. Whether hosting in the generous dining area or relaxing by the gas fireplace, the transition to the oversized Duradek balcony is seamless.The upper level is a masterclass in layout, featuring a bright bonus room with soaring 10’ ceilings and four large bedrooms on one floor—a rare find. The primary retreat serves as a true sanctuary, offering stunning views and a spa-inspired 5-piece ensuite with a deep soaker tub and stand-alone shower. The professionally finished walkout basement expands your living space significantly, hosting the 5th and 6th bedrooms, a full bathroom, and a massive recreation area that steps out to a beautifully landscaped yard and composite deck.Significant recent upgrades including new shingles and siding provide long-term peace of mind. Additional highlights include rich hardwood flooring, a spacious mudroom, and an oversized double attached garage. Located just steps from Nolan Hill’s extensive pathway system, parks, and shopping, this 6-bedroom masterpiece offers a lifestyle of privacy and sophistication that is rarely available on the ridge. Your forever view awaits. (id:51989)