

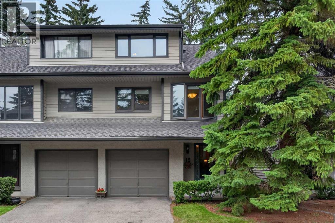
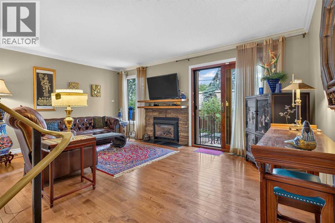
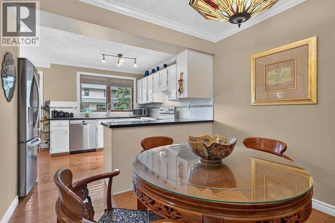
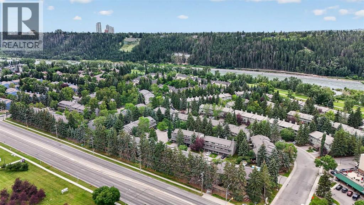
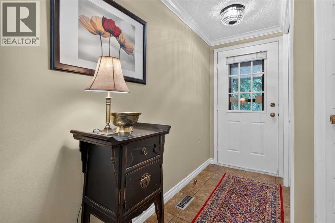
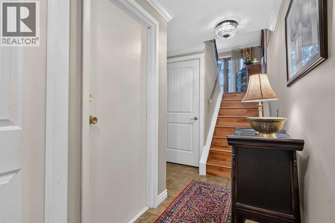
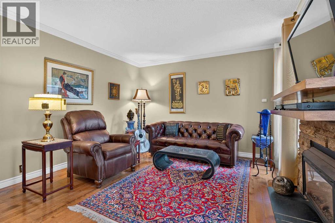
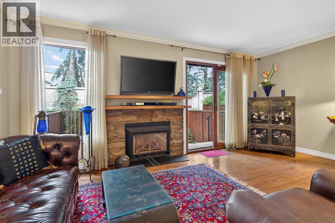
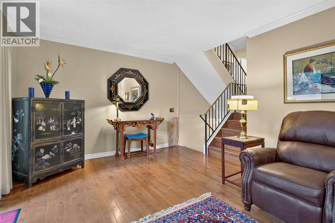
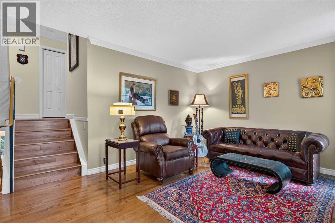
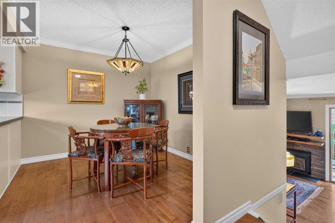
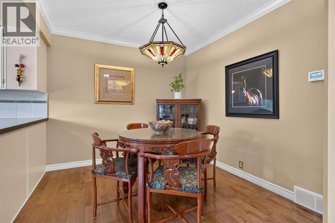
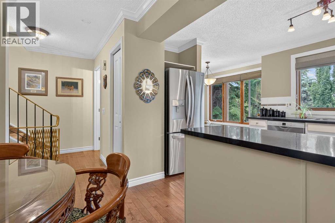
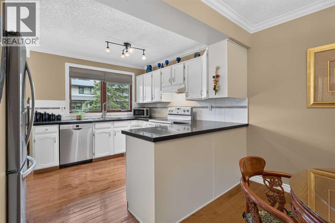
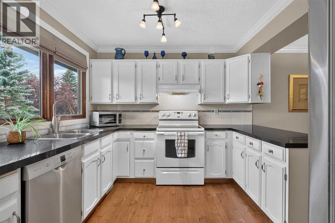
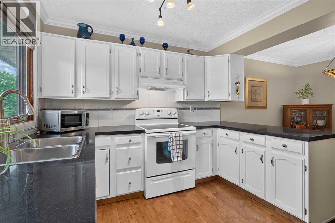
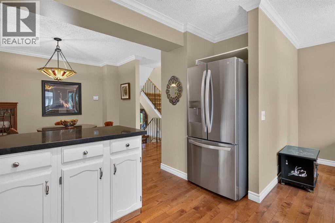
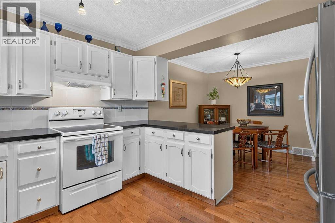
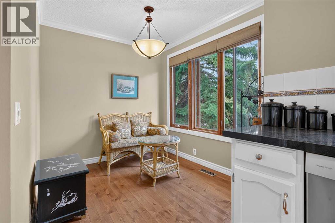
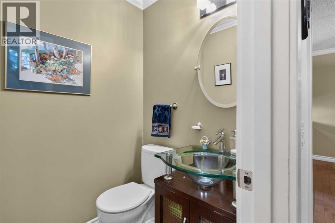
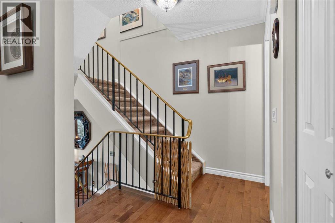
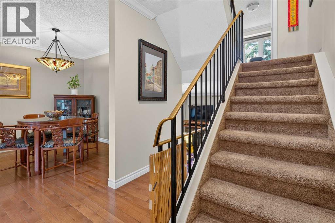
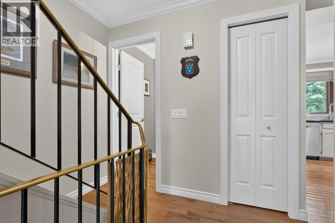
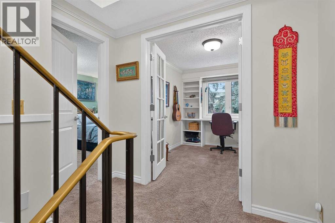
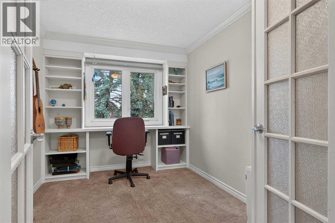
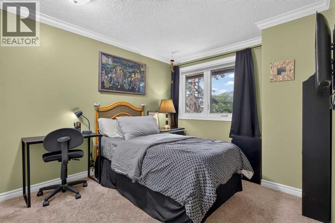
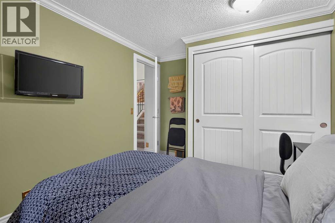
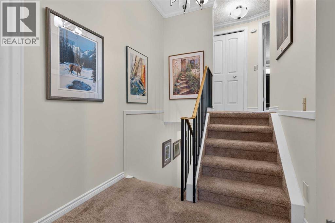
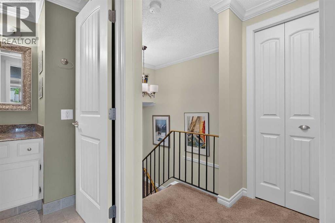
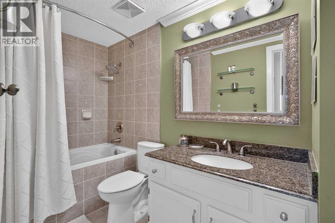
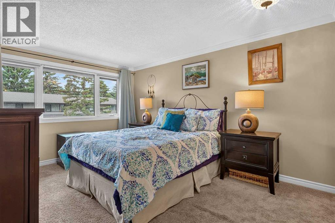
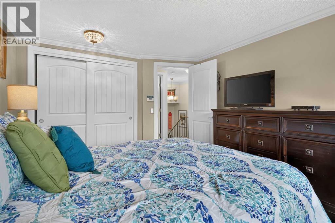
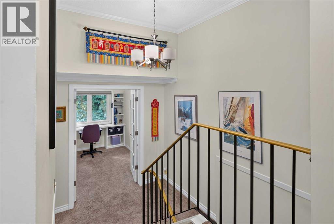
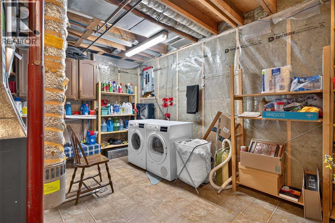
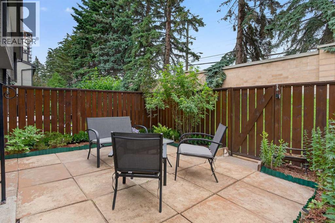
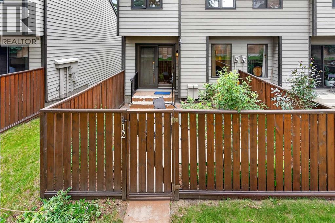
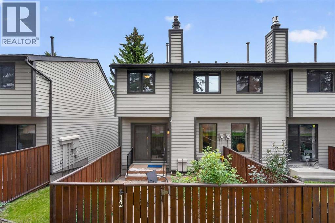
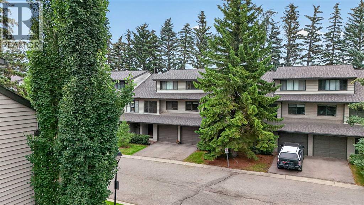
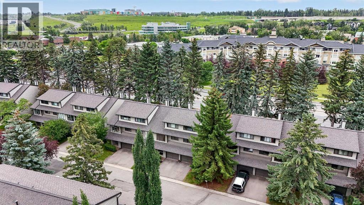
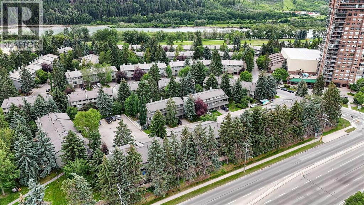
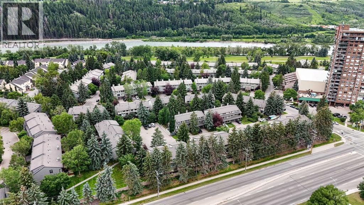
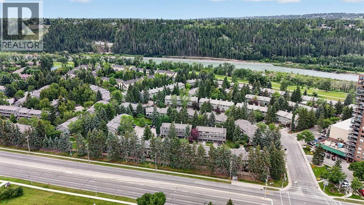
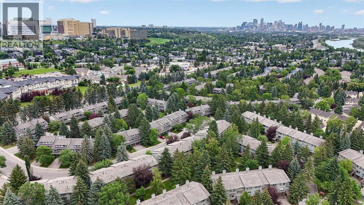
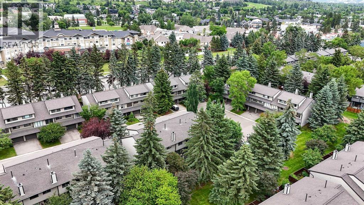
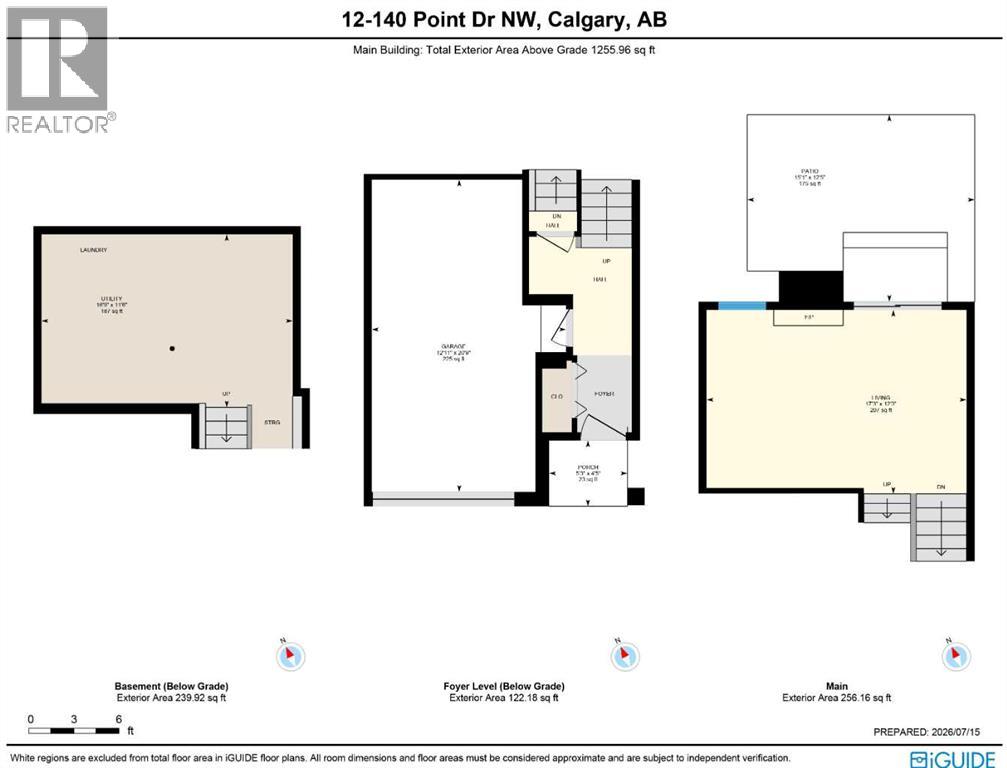
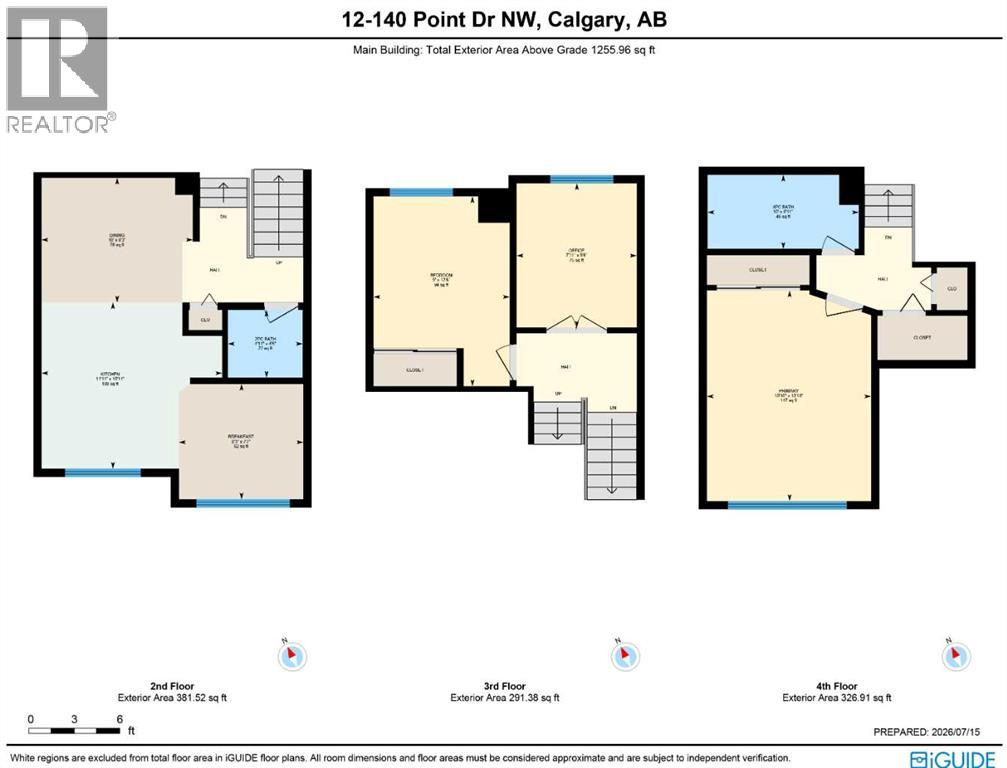
Don’t miss this chance to make your home in this beautifully updated townhome here in one of Northwest Calgary’s most desirable riverfront communities…welcome to Point McKay! This lovingly maintained 2 bedroom home in the POINT MCKAY 2 project enjoys hardwood floors, fantastic eat-in kitchen with granite countertops, 1.5 bathrooms & private backyard with concrete patio. Offering over 1300sqft of comfortable living space, this split-level end unit features an inviting living room with gas fireplace & access to the backyard, spacious open concept dining room, sunny sunroom/dining nook & white kitchen with upgraded appliances including Bosch dishwasher & LG fridge. Head on up to the next floor where you’ll find a great-sized bedroom & home office with built-in desk/bookcases & French doors. On the top floor is the primary bedroom with large closet, beautiful bathroom with jetted tub/shower & granite counters, & 2 closets on the landing for your linens, towels & bedding. Laundry with Bosch washer & dryer are in the basement level, with loads of space for storage. Additional extras include a gorgeous guest powder room with glass vessel sink, central vacuum system & attached single garage. Monthly condo fees include water-sewer, grass cutting & snow removal. Prime location within walking distance to tennis courts & bus stops, only minutes to Edworthy Park & the Bow River Pathway system with its winding trails along the Bow River, & quick easy commute to major retail centers (including Market Mall & University District), hospitals (Foothills Medical Centre, Alberta Children’s & Arthur J.E. Child Cancer Centre), University of Calgary & downtown. (id:51989)
Features of 12, 140 Point Drive Nw
- MLS® Number A2328486
-
Price
$499,900
Maintenance, Insurance, Ground Maintenance, Parking, Property Management, Reserve Fund Contributions, Sewer, Water
$438.76 Monthly - Bedrooms: 2
- Bathrooms: 2
- Square Footage: 1256 sqft
- Property Type: Row / Townhouse
- Community Name: Point McKay
- Amenities Near By Park, Playground, Shopping
- Community Features Pets Allowed With Restrictions
- Features No Neighbours Behind, Parking
- Parking Space Total 2
- Plan 8010351
Buildings
| Bathroom Total | 2 | Bedrooms Above Ground | 2 |
| Bedrooms Total | 2 | Appliances | Washer, Refrigerator, Dishwasher, Stove, Dryer, Microwave, Freezer, Hood Fan, Window Coverings |
| Architectural Style | 4 Level | Basement Development | Partially Finished |
| Basement Type | Partial (partially Finished) | Constructed Date | 1979 |
| Construction Material | Wood Frame | Construction Style Attachment | Attached |
| Cooling Type | None | Exterior Finish | Stucco, Wood Siding |
| Fireplace Present | Yes | Fireplace Total | 1 |
| Flooring Type | Carpeted, Ceramic Tile, Hardwood, Linoleum | Foundation Type | Poured Concrete |
| Half Bath Total | 1 | Heating Fuel | Natural Gas |
| Heating Type | Forced Air | Size Interior | 1256 Sqft |
| Total Finished Area | 1255.96 Sqft | Type | Row / Townhouse |
Parking
| Attached Garage | 1 |
Land
| Acreage | No | Fence Type | Fence |
| Land Amenities | Park, Playground, Shopping | Size Total Text | Unknown |
| Zoning Description | Dc (pre 1p2007) |
Rooms
| Level | Type | Length | Width | Dimensions |
|---|---|---|---|---|
| Second Level | 2pc Bathroom | Measurements not available | ||
| Second Level | Dining Room | 10.00 Ft x 8.25 Ft | ||
| Second Level | Kitchen | 11.92 Ft x 10.92 Ft | ||
| Second Level | Other | 8.25 Ft x 7.58 Ft | ||
| Third Level | Bedroom | 12.50 Ft x 9.00 Ft | ||
| Third Level | Den | 9.50 Ft x 7.92 Ft | ||
| Fourth Level | 4pc Bathroom | Measurements not available | ||
| Fourth Level | Primary Bedroom | 13.83 Ft x 10.83 Ft | ||
| Basement | Laundry Room | Measurements not available | ||
| Main Level | Living Room | 17.25 Ft x 12.25 Ft |
Agents and Offices
- Kirby W. Cox
- Office: Royal LePage Benchmark
What's Nearby
Similar Properties

702a, 154 Arbour Lake Court Nw, Calgary, Alberta
- MLS® # A2333310
- Sam Hudson
- Amy Cowley
- Town Residential
3221 2 Street Nw, Calgary, Alberta
- MLS® # A2348472
- Jason D. Hunter
- Coldwell Banker Home Smart Real Estate