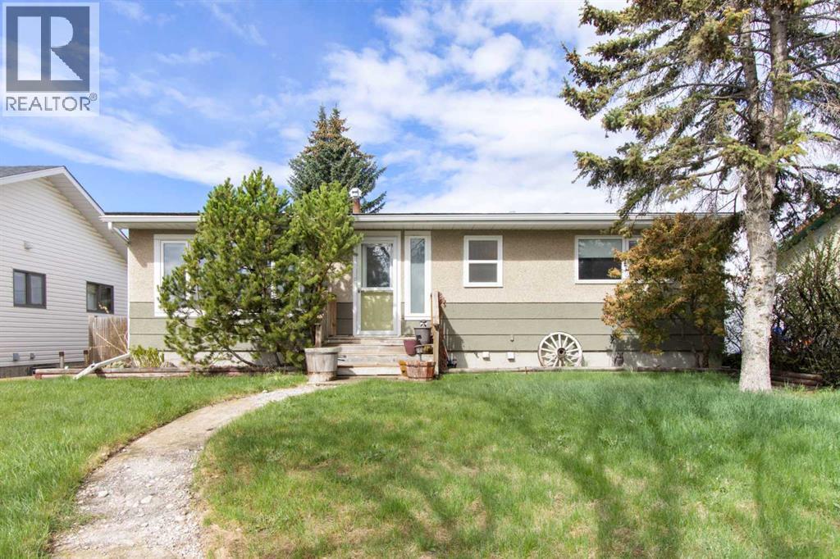
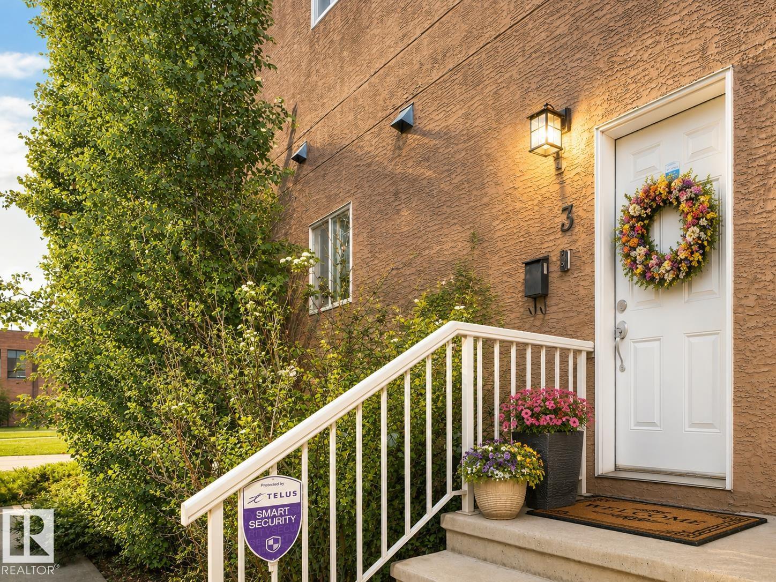
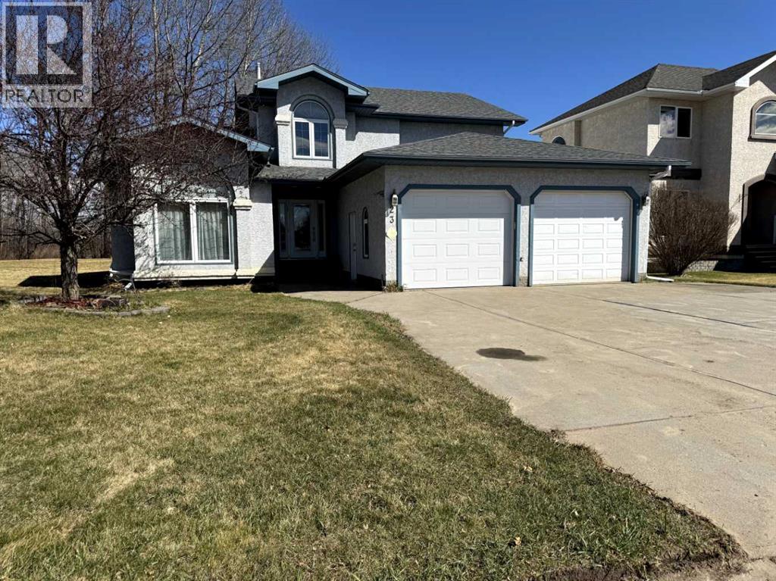
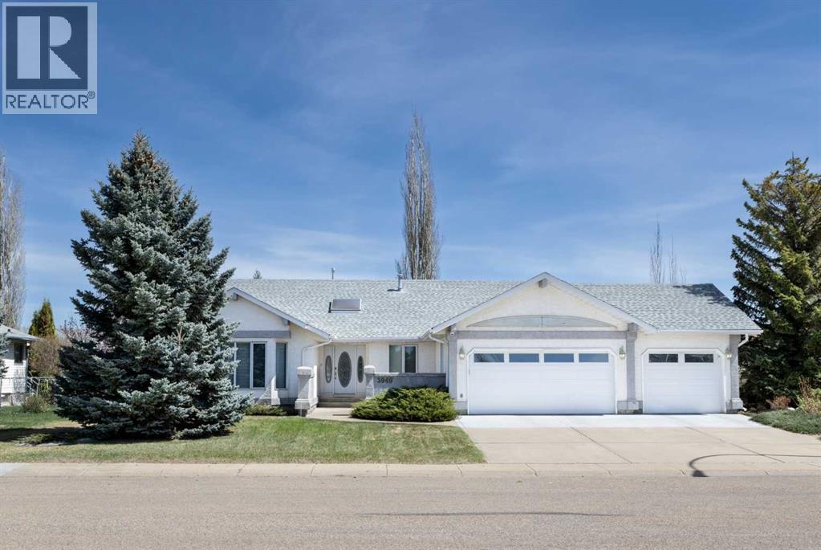
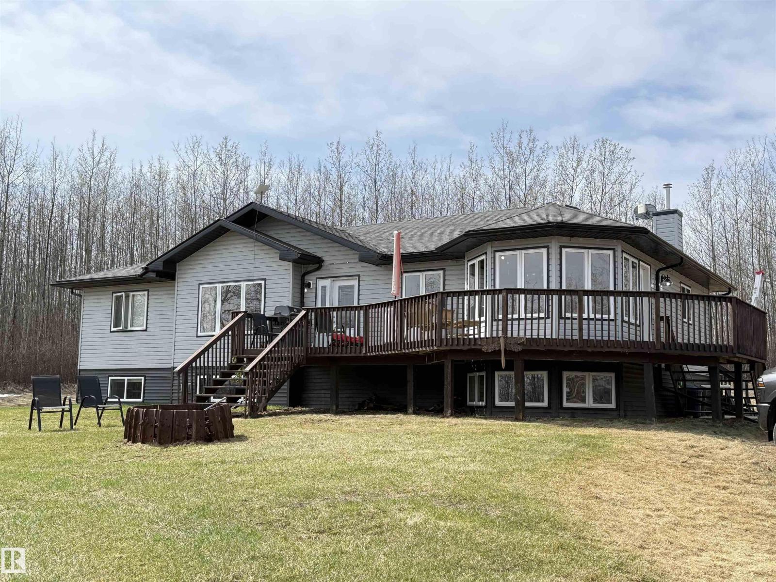
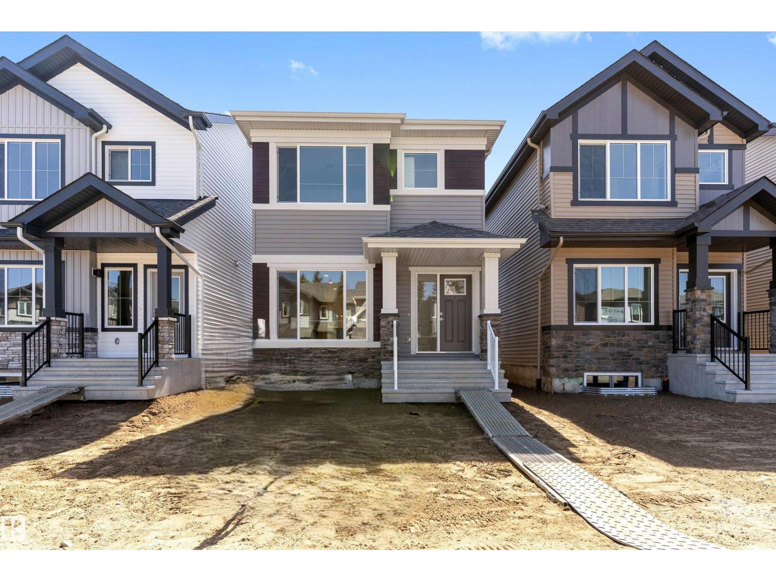
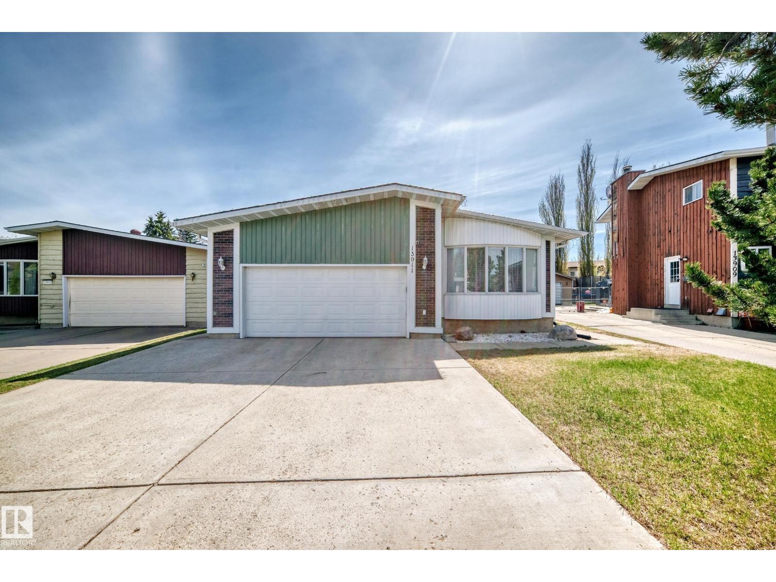
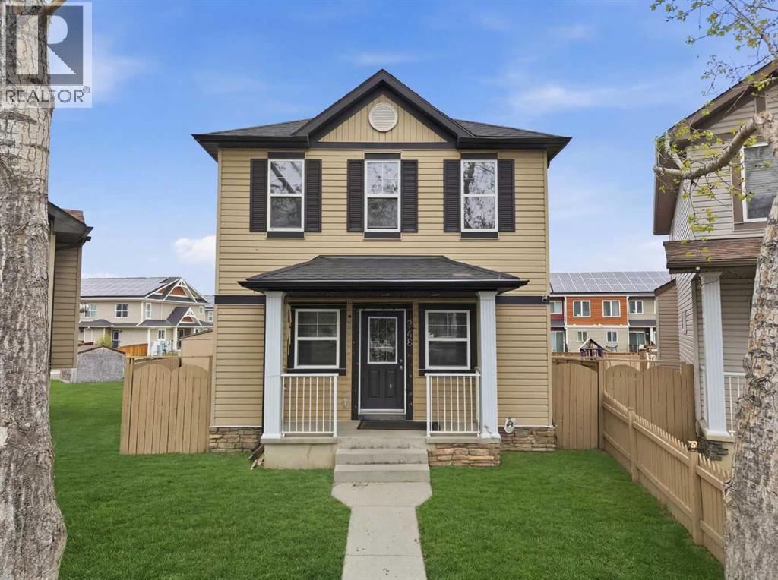
Enjoy the charm of small-town living in this welcoming 3-bedroom bungalow, ideally located in the heart of Crossfield. Set on a mature lot, this home is just a short walk to schools, parks, the arena, and community centre—offering everyday convenience in a friendly community setting. The main floor features a spacious kitchen, bright living room, three comfortable bedrooms, and a full bathroom. The partially developed basement includes a laundry area and ample storage, with plenty of room to expand your living space to suit your needs. At the rear of the home, an enclosed sunroom provides the perfect place to relax and enjoy sunny west-facing afternoons. Step outside to a spacious, fully fenced backyard with plenty of green space—ideal for family living and outdoor enjoyment. Rounding out the property is an oversized 25’ x 21’ insulated double detached garage with convenient back lane access. This is a great property for first-time buyers, young families, or those looking to downsize. (id:51989)
Skip the elevator, long hallways, and typical apartment feel. This bright and well-maintained 2-bedroom condo offers the privacy of its own entrance and a functional multi-level layout in an unbeatable location directly across from NAIT. The main floor features an open-concept living space, stainless steel appliances, espresso cabinetry, in-suite storage, air conditioning, and access to a private balcony with room to relax or BBQ. Upstairs you'll find two spacious bedrooms, a full bathroom, and upper-floor laundry. Built in 2009 and move-in ready, this home is ideal for first-time buyers, students, investors, or parents looking for a smart alternative to renting while attending NAIT. With transit, restaurants, shopping, downtown access, and campus just steps away, convenience is built into everyday life. *Some photos may have been virtually staged. (id:51989)
DREAM NEIGHBORHOOD! This executive 2 storey home,backing onto the green space is a great opportunity. Home is over 2,590 sq ft plus a fully finished basement that features the 4th bedroom, a 3pc bath and a perfectly outfitted games room complete with the pool table & accessories. Going upstairs to the Main floor is a huge spacious entry way with an Amazing Front Door that speaks to the curb appeal! Main Floor laundry, a bedroom that could easily be a main floor office/workroom, 2pc bath, a sparkling white kitchen with stainless steel appliances, with a breakfast nook and family room. Also there is a formal dining area/living room complete this main floor. Upstairs you find the the Master suite that features a 5pc bath with his\her sinks, a separate stand up shower and a jacuzzi tub plus 2 more bdrms & 4pc bath. Upgrades include- 2 furnaces Dec/24, HWT Dec/24, Flooring in kitchen & family room March/25, some cupboards & counter top Mar/25,cooktop, Apr/25 , fridge Apr/25, dishwasher & garburator, Apr/25, washer & dryer Apr/25. Outside you can't beat the yard that backs onto the green zone & fire pit area. Great family neighbourhood, yard & a stunning home! (id:51989)
Welcome to this beautifully maintained 4 bedroom, 3 bathroom bungalow located in the highly sought-after Napoleon Lake neighbourhood of Innisfail. Backing directly onto green space and walking paths, this exceptional property offers over 2,100 sq ft above grade plus an expansive fully finished basement designed for comfortable family living and entertaining. The main floor features a bright and functional layout with multiple living spaces, including both a spacious living room and a warm inviting family room, each complete with its own gas fireplace. The renovated kitchen showcases granite countertops, quality cabinetry, a gas cooktop, built-in oven, large island, pantry, and a sunny breakfast nook overlooking the backyard and green space. A formal dining area provides additional space for hosting family gatherings and special occasions. The primary bedroom offers a luxurious retreat with a beautifully renovated 5-piece ensuite featuring heated floors, heated towel rack, jetted tub, and generous space to unwind. Two additional bedrooms, a full 4-piece bathroom, welcoming foyer, and convenient main floor laundry complete the upper level. New hardwood flooring throughout much of the main floor adds warmth and elegance to the home. Downstairs, the fully finished lower level provides an incredible amount of additional living space. The expansive games and recreation areas create the perfect setup for entertaining, movie nights, hobbies, or a growing family. The snooker table and accessories are included, making this space ready to enjoy from day one. The lower level also includes a large fourth bedroom with walk-in closet, a dedicated office, additional den/flex space, full bathroom, and substantial storage and utility areas. Additional features include central air conditioning, RainBird sprinkler system, backup generator, heated triple attached garage, private landscaped yard, and no rear neighbours. Located close to arenas, schools, shopping, parks, Napoleon Lake, an d extensive walking paths, this home offers an exceptional combination of location, space, and lifestyle. Recent mechanical updates include a furnace replaced in 2019 and hot water tank in 2017. Whether you’re looking for space to entertain, room for a growing family, or simply a peaceful location close to nature and amenities, this exceptional property truly has it all. Opportunities like this in the Napoleon Lake neighbourhood don’t come along often. (id:51989)
Only 10 minutes from Lac La Biche, this versatile 40-acre property offers space, privacy, and endless possibilities! Uniquely designed for multi-generational living or large family! It features THREE separate living spaces - including a 1600 sqft in-law suite and fully equipped 864 sqft garden suite. This home offers over 1,700 sq ft with three bedrooms up, a guest bathroom, a spacious primary retreat with walk-in closet and ensuite with soaker tub. An open kitchen with ample storage and and large pantry, dining and living area overlooking the pasture and garden. The fully developed lower level includes a second kitchen, laundry, two spacious bedrooms, large family room, and cozy gas fireplace. Outside, you’ll find a 35x45 shop with concrete floor, overhead doors, and cistern room. The garden suite features 1 bedroom, full bath, laundry, open-concept living, gas fireplace, carport, and garden access from the private patio. A rare acreage package, close to town with room for the whole family and more! (id:51989)
A smart, efficient layout defines this well-planned home designed for everyday living. The main floor features 9’ ceilings, LVP flooring throughout, and a welcoming foyer with a large coat closet that opens into a bright great room filled with natural light. The centrally located kitchen offers quartz countertops, an island with a flush eating ledge, undermount sink, over-the-range microwave, soft-close raised-profile cabinets and drawers, and a pantry. A rear nook with a garden door provides access to the backyard. A main floor bedroom and 3-piece bath with a walk-in shower add flexibility. The home also includes a rear parking pad with an option for a detached double garage. Upstairs features a primary bedroom with a walk-in closet and 3-piece ensuite, plus two additional bedrooms, a full bath, and a convenient laundry closet. (id:51989)
Welcome to this exceptional income-generating home offering the combination of luxury, space & functionality with a FULLY FINISHED LEGAL RENTAL SUITE! Boasting appx 3,000 sqft of living space, total 7 bedrooms/3 bathrms/2 kitchens/2 living rms/a family rm/2 laundry rms & an oversized double attached garage, ideal for large families/multi-generational living or savvy investors. open-concept layout living rm w gorgeous floorings throughout. Formal dining area, perfect for entertaining guests, while the peninsula kitchen offers marble countertops & functional workspace. Family rm w cozy wood-burning fireplace. Main level offers 3 sizable bedrooms, incl a king-sized master bedrm w walk-in closet & 3-pc ensuite. SEPARATE ENTRANCE to the fully finished LEGAL BASEMENT SUITE has its own kitchen/massive living rm/4 bedrooms/living rm/4 spacious bedrms/3pc bathrm & laundry area. Situated on a HUGE 8,435 sq. ft. lot w plenty of outdoor space to enjoy! Easy access to school/park/bus route & all amenities! Don't miss! (id:51989)
First time offered to market in over a decade! Welcome to this exceptional opportunity to own a well-maintained 2-storey home featuring a LEGAL basement, ideally situated on a quiet low-traffic cul-de-sac in a highly desirable, amenity-rich location. The upper level offers 3 spacious bedrooms, including a generous primary bedroom with private ensuite, while the bright open-concept main floor is designed for comfortable everyday living. The functional kitchen features a gas stove, ample cabinetry, and a convenient island, seamlessly connecting to the dining and living areas complete with a cozy fireplace. A versatile main floor flex room provides the perfect space for a home office, den, playroom, or study. Downstairs, the fully legal 1-bedroom basement legal suite with separate entrance adds tremendous value and flexibility, complete with its own kitchen and separate laundry for added convenience and privacy. A rare turn-key opportunity, both the upper and basement suites are currently rented, offering immediate income potential from day one. Whether you're expanding your investment portfolio or looking to offset your mortgage, this property delivers outstanding versatility and long-term value. Step outside to enjoy the backyard space, rear deck, and the convenience of a double oversized detached garage with paved rear lane access. The gated backyard also offers additional rear parking with potential RV parking, plus a large storage shed for tools, seasonal items, or extra storage needs. Location truly sets this home apart, tucked away with minimal traffic while still being walking distance to parks, schools, shopping, transit, recreation, and everyday amenities. Enjoy quick access to the Genesis Centre/YMCA, library, sports fields, shopping plazas, Dashmesh Culture Centre and major roadways, making day-to-day living incredibly convenient. Whether you're an investor searching for immediate rental income or a homeowner looking for added flexibility and long-term valu e, this is a property you won’t want to miss. Book your private showing today! (id:51989)
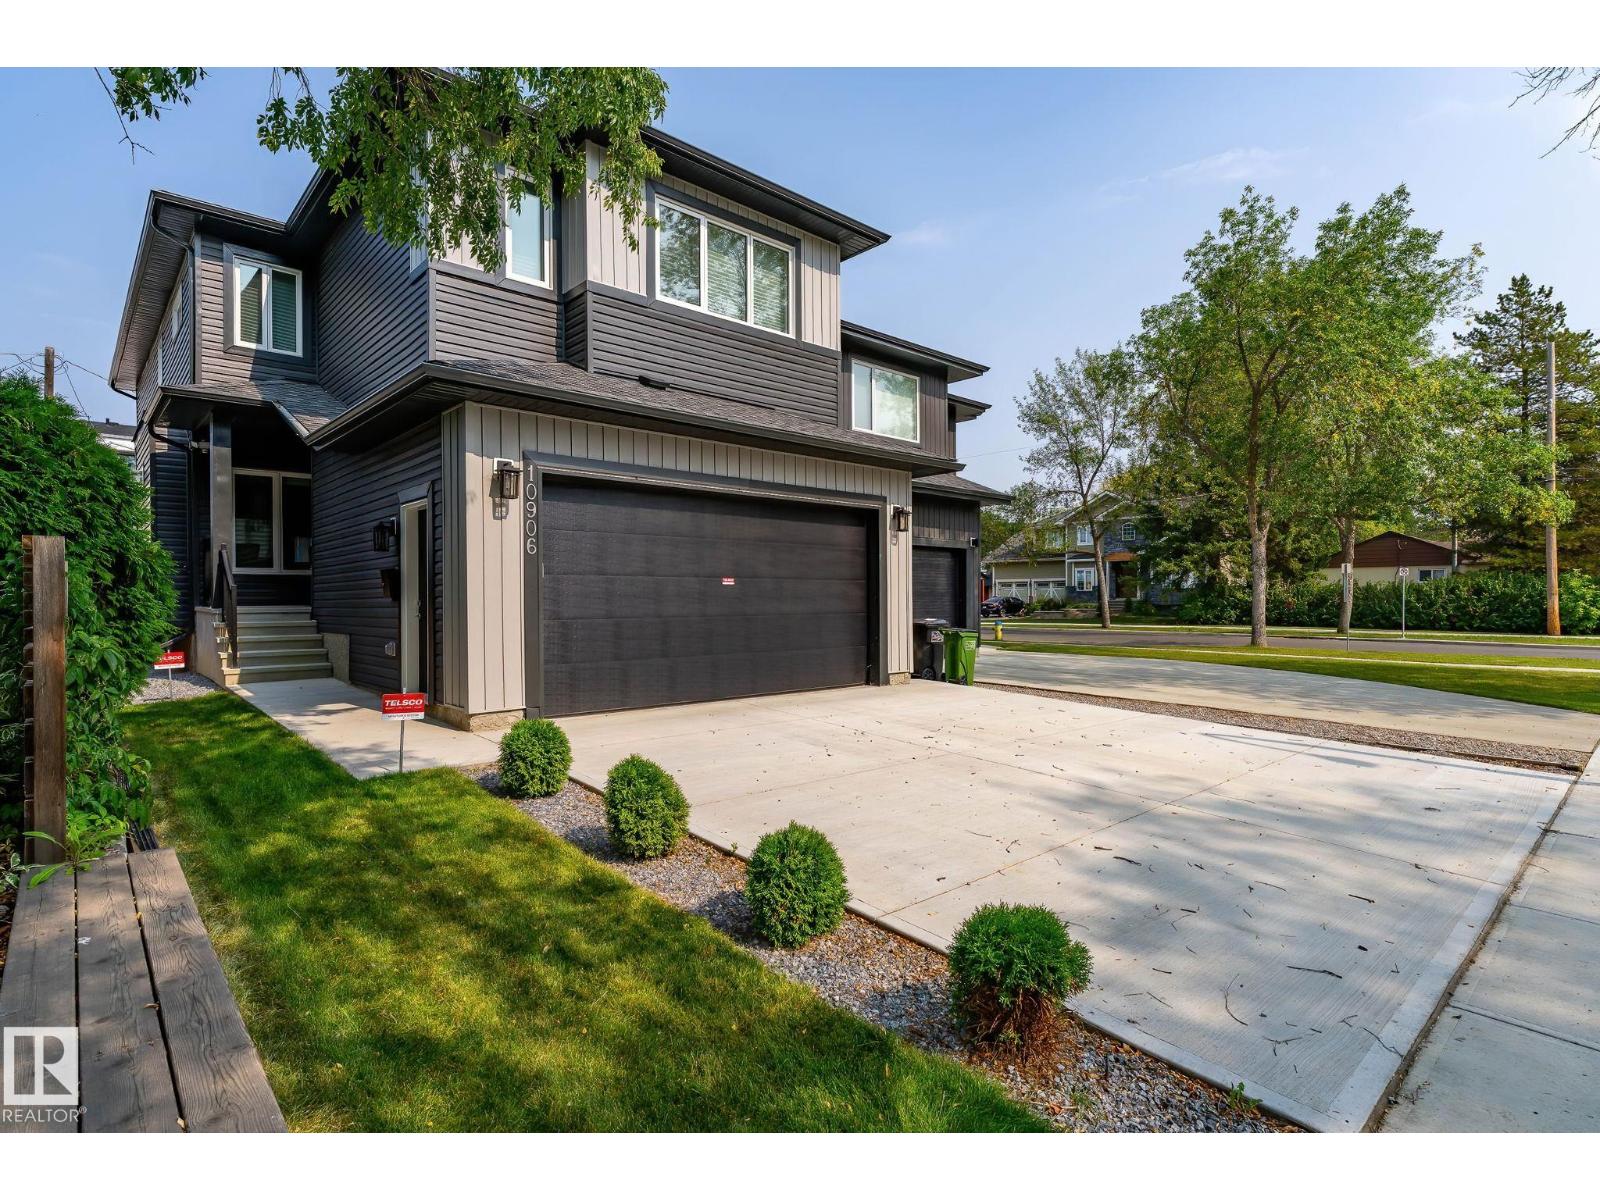
Nestled in Pleasantview, this stunning 2,300+ sq.ft. two-storey home blends modern elegance with everyday comfort. The sun-filled main floor features open-concept living, a sleek kitchen with quartz counters, gas fireplace, flexible bedroom/office, and a 3-piece ensuite plus 2-piece bath. Upstairs offers a bright bonus room, large laundry, and three bedrooms, including a luxurious primary suite with walk-in closet and 5-piece ensuite. The fully finished basement boasts a family room, wet bar, two bedrooms, 4-piece bath, storage, and laundry rough-in. A side entrance provides added versatility and convenience. Enjoy a landscaped, fenced yard and double attached garage—minutes to Mount Pleasant School, U of A, Southgate, and LRT (id:51989)
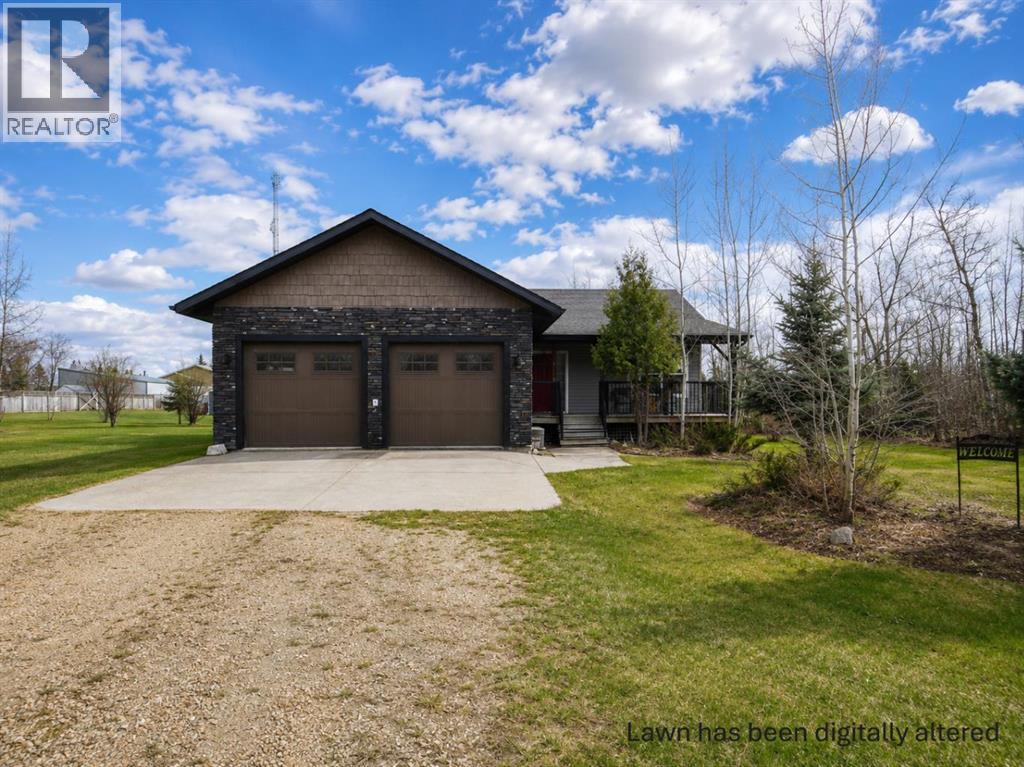
Welcome to the quiet hamlet of Ridgevalley, where small-town living, space, and comfort come together on a beautiful 0.55 acre lot. This custom built bungalow offers 4 bedrooms, 3 bathrooms, a finished heated 24’ x 26’ attached garage, and a warm, inviting layout designed for everyday living. A charming front porch welcomes you inside to a bright, open-concept main floor filled with natural light, hardwood flooring, and tasteful wood elements throughout. The spacious kitchen is a standout feature, complete with custom cabinetry, hard surface countertops, a large island, and plenty of workspace for family meals or entertaining. The kitchen flows seamlessly into the dining and living areas, creating a comfortable and functional central gathering space. The main floor also offers convenient laundry, a full bathroom, a second bedroom, and a generous primary suite featuring a walk-in closet and private ensuite. Downstairs, the fully developed basement is built for comfort with in-floor heating, a large rec room, two sizeable bedrooms, and a spacious bathroom. Outside, enjoy the peaceful yard with open grass space, a storage shed, mature trees along portions of the property boundaries, and a large two-tier deck with a pergola over part of it, perfect for relaxing, entertaining, or enjoying the quiet setting. The lot also offers excellent flexibility, with plenty of room for RV parking and space to build a second garage or workshop if desired. Located close to the local school and the famous Crooked Creek Donut shop, this home offers a great balance of country-hamlet charm and convenience, just 38 minutes to Grande Prairie and 28 minutes to Valleyview. (id:51989)
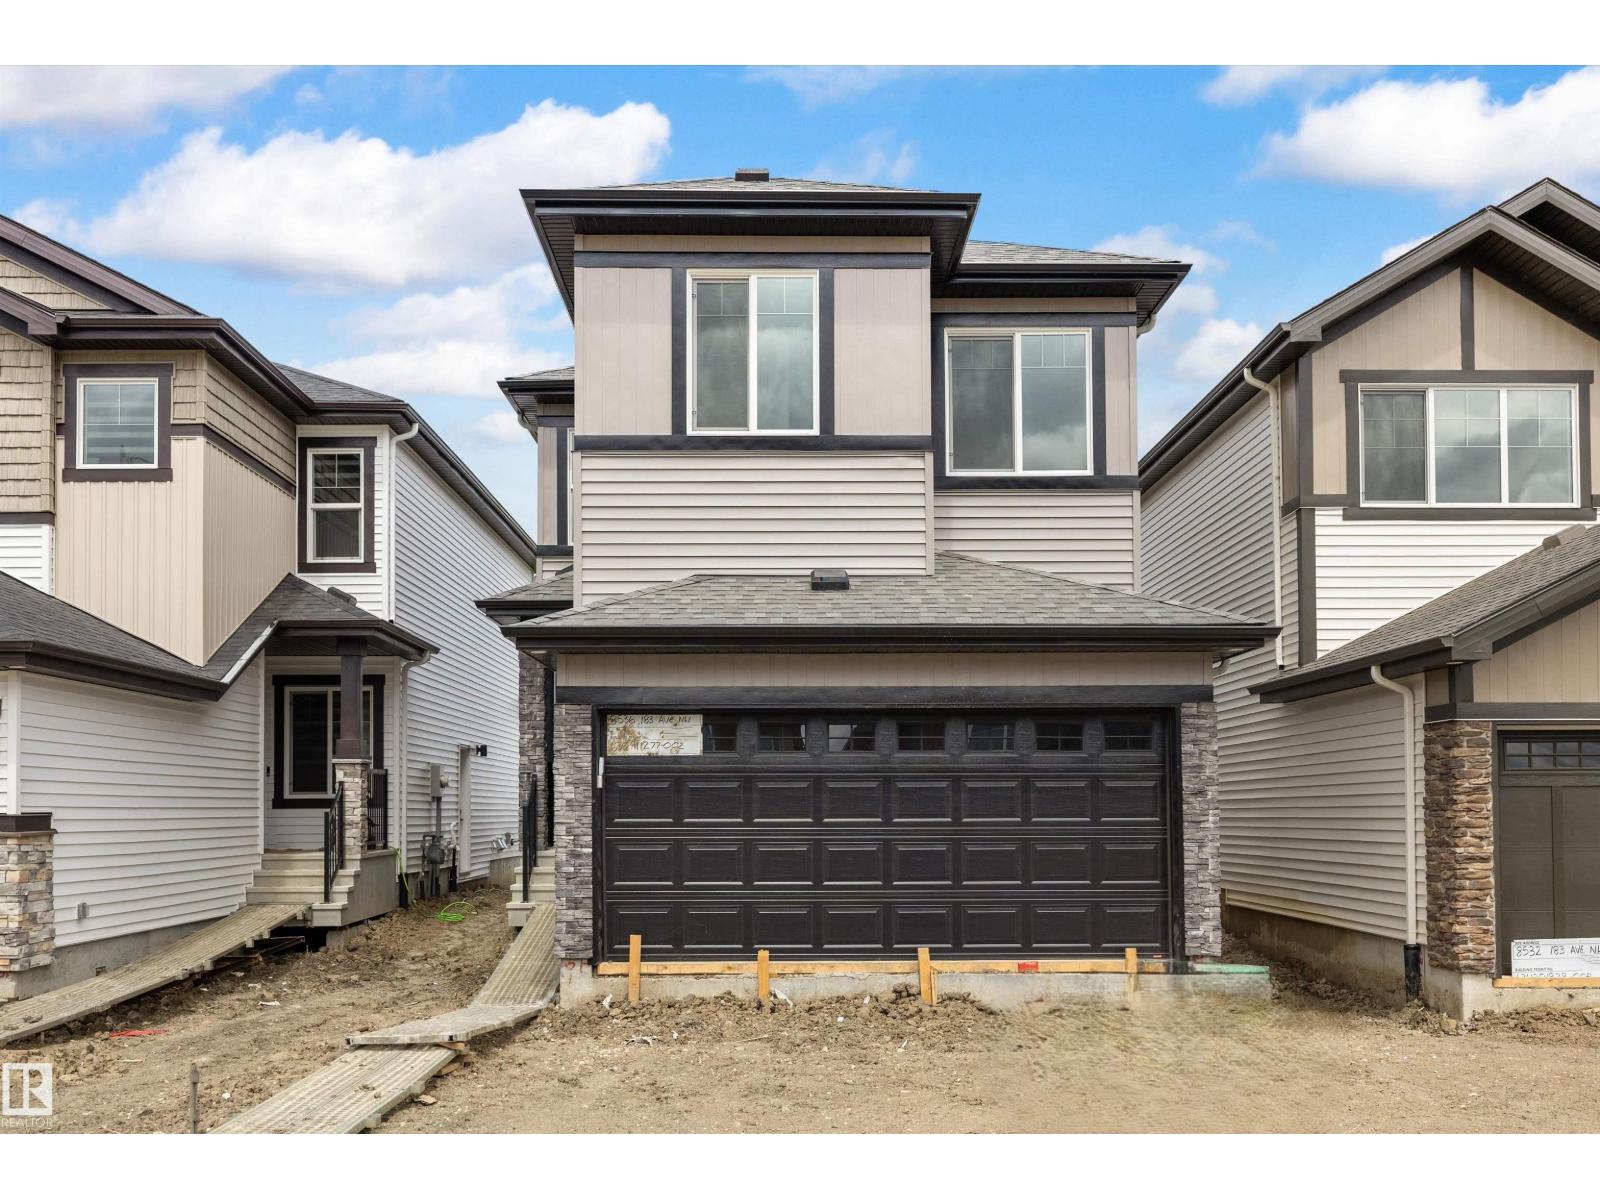
This well-designed home offers an efficient layout tailored for modern living. The main floor features 9' ceilings, LVP flooring throughout, a double attached garage with floor drain, and a separate side entrance. A welcoming foyer with a large coat closet opens to the bright kitchen, nook, and great room. The kitchen is finished with quartz counters, an island with flush eating ledge, undermount sink, OTR microwave, full-height tile backsplash, soft-close raised-profile cabinetry, and a corner pantry. Large rear windows fill the space with natural light, and a garden door leads to the backyard. A 2-pc bath completes the main level. Upstairs includes a primary suite with walk-in closet (window) and 4-pc ensuite with double sinks and glass shower, plus a bonus room, two bedrooms, a full bath, and a laundry room. Includes brushed nickel fixtures and basement rough-ins. (id:51989)
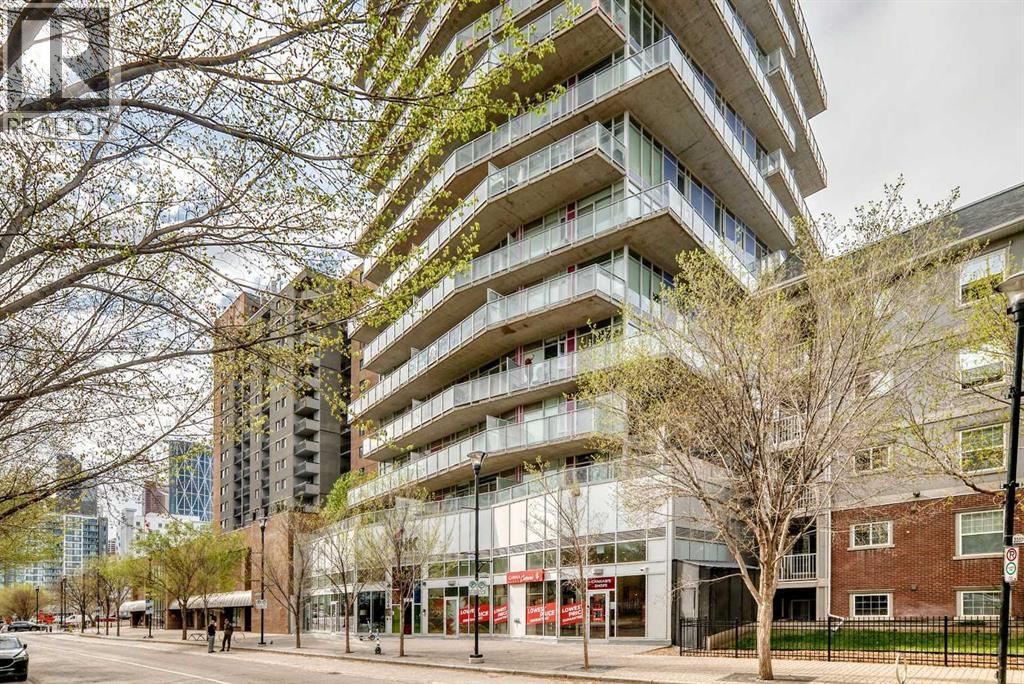
Turn-key and fully furnished investment opportunity in the sought-after INK building, perfectly located in the heart of Calgary’s dynamic East Village. This stylish 2-bedroom, 2-bathroom condo offers spectacular wraparound views of the Bow River and historic Fort Calgary from the expansive balcony, creating the perfect backdrop for urban living. Thoughtfully designed with a bright open-concept layout, this unit is filled with natural light and showcases contemporary finishes and modern décor throughout. Offering just under 700 sq.ft. of functional living space, it is ideal for investors, professionals, or anyone seeking a vibrant downtown lifestyle. Residents will enjoy unbeatable access to river pathways, parks, shopping, transit, grocery stores, restaurants, and Calgary’s top downtown amenities, all just steps away. The unit also includes one titled underground parking stall in the secure parkade. INK residents have exclusive access to outstanding building amenities including a rooftop patio with panoramic city views and a games/social room, perfect for relaxing or entertaining. Don’t miss this exceptional opportunity to own in one of Calgary’s most exciting and walkable communities. (id:51989)