

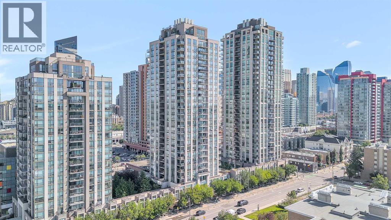
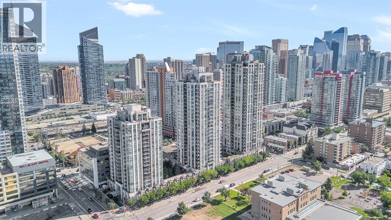
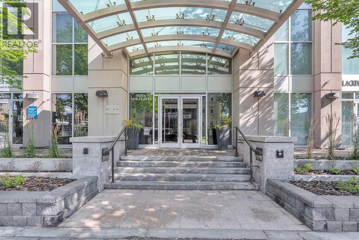
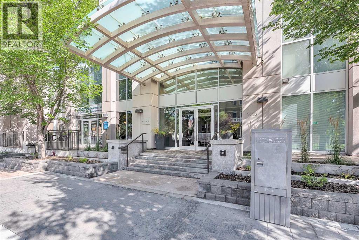
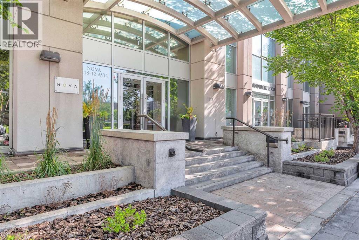
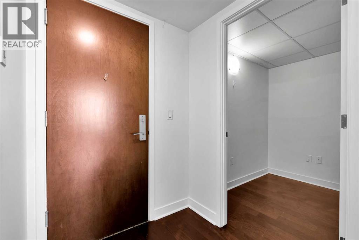
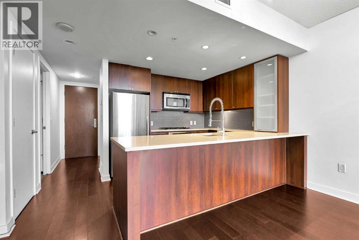
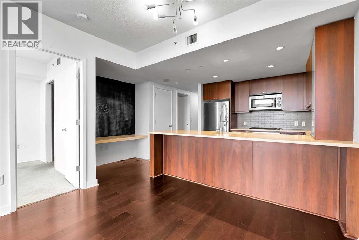
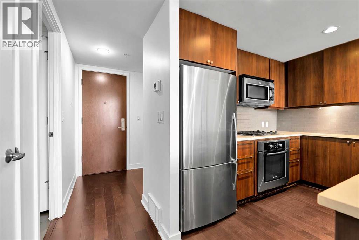
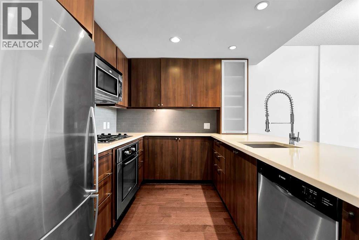
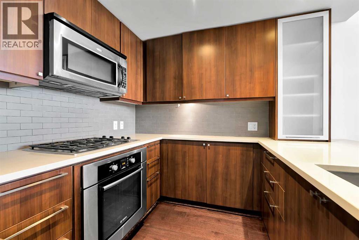
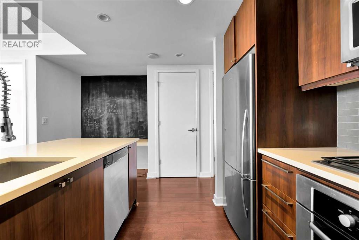
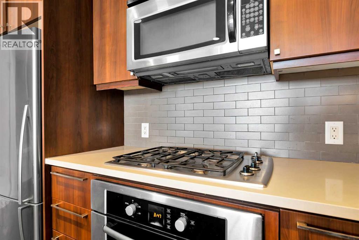
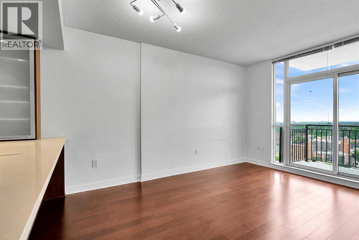
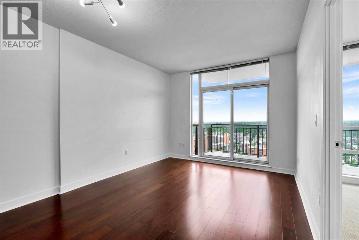
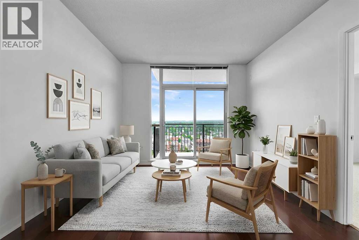
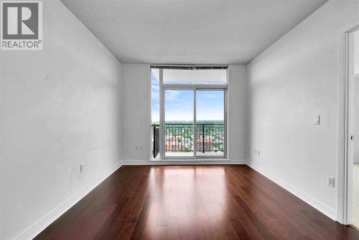
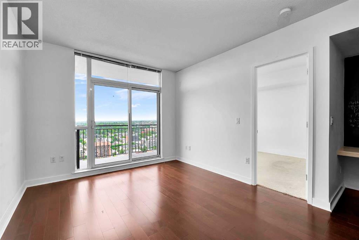
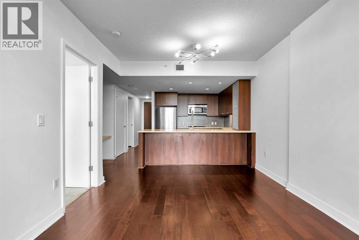
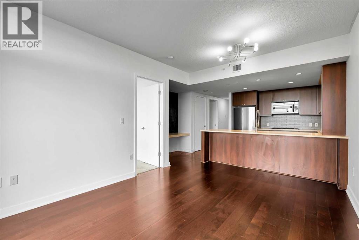
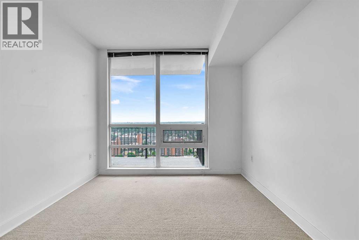
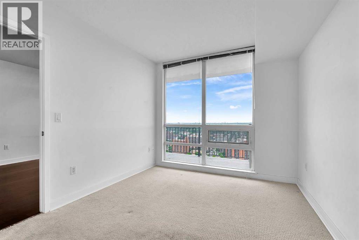
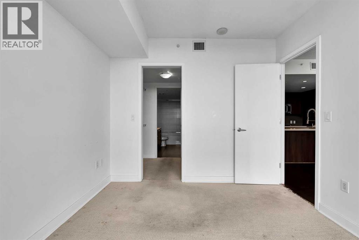
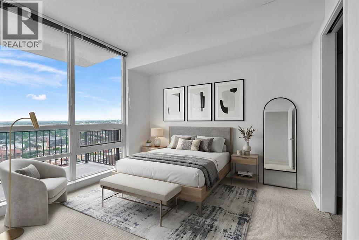
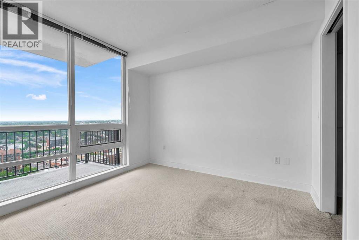
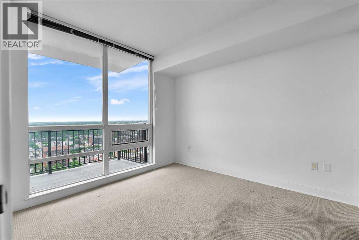
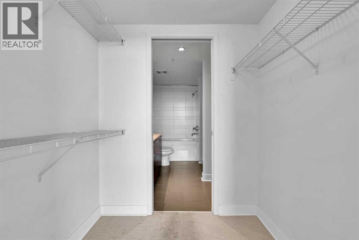
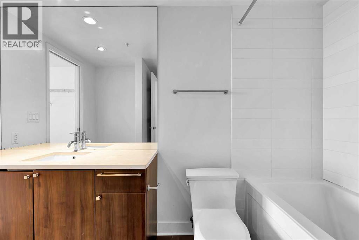
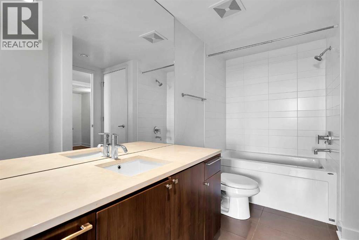
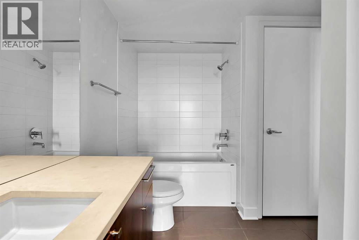
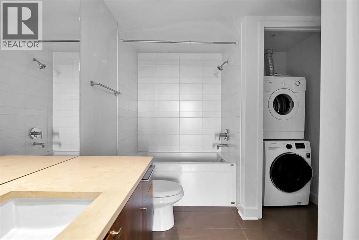
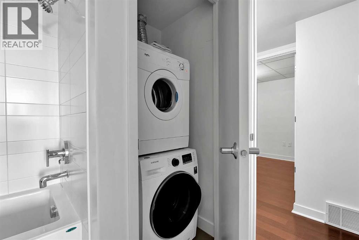
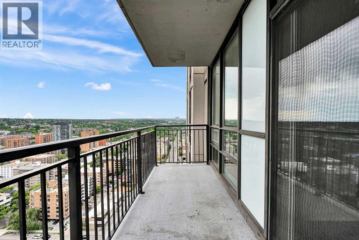
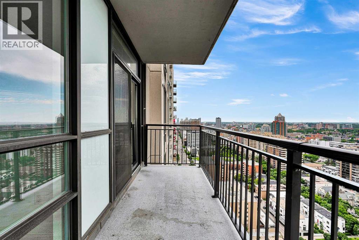
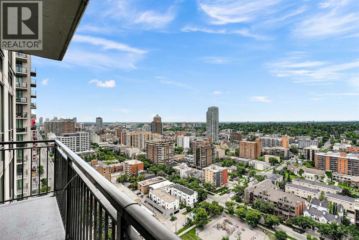
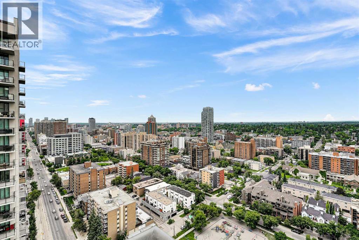
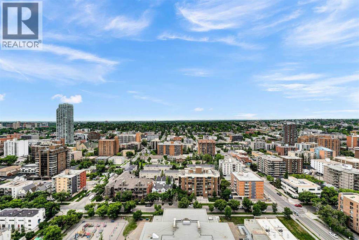
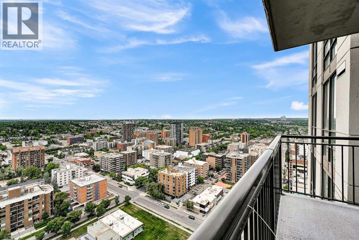
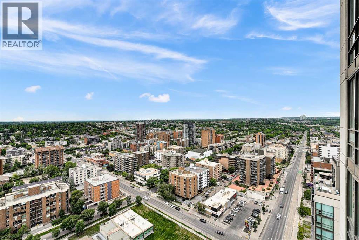
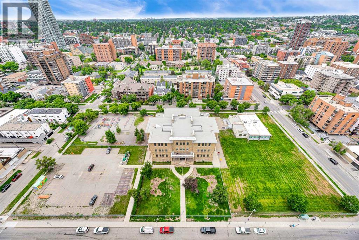
If you've been searching for a condo in the Beltline, you already know NOVA has built a strong reputation—and this south-facing one-bedroom, one-bathroom suite on the 24th floor, is a great example of why. Floor-to-ceiling windows flood the space with natural light and showcase stunning city and Rocky Mountain views you'll never get tired of.Inside, you'll find, wide-plank engineered hardwood, and a thoughtfully designed layout. The kitchen features premium appliances, a gas cooktop, and a quartz island with seating, while a built-in desk nook creates the perfect work-from-home space.The spacious bedroom offers plenty of room to unwind, and the suite is complete with a full bathroom and dedicated laundry area.NOVA residents enjoy a fitness centre with steam room, owners' lounge, guest suites, and 24-hour concierge. Add in titled underground parking, assigned storage unit, and it's easy to see why this is one of Calgary's most sought-after Beltline addresses. (id:51989)
Features of 2407, 1118 12 Avenue Sw
- MLS® Number A2298801
-
Price
$289,000
Maintenance, Heat, Insurance, Ground Maintenance, Property Management, Reserve Fund Contributions, Security, Sewer, Waste Removal, Water
$520.89 Monthly - Bedrooms: 1
- Bathrooms: 1
- Square Footage: 612 sqft
- Property Type: Apartment
- Community Name: Beltline
- Amenities Near By Park, Playground, Recreation Nearby, Schools, Shopping
- Community Features Pets Allowed With Restrictions
- Features See Remarks, Other, Sauna, Parking
- Parking Space Total 1
- Plan 0814769
Buildings
| Bathroom Total | 1 | Bedrooms Above Ground | 1 |
| Bedrooms Total | 1 | Amenities | Exercise Centre, Sauna |
| Appliances | Oven - Electric, Cooktop - Electric, Dishwasher, Microwave, Garburator, Window Coverings, Washer/dryer Stack-up | Constructed Date | 2013 |
| Construction Material | Poured Concrete | Construction Style Attachment | Attached |
| Cooling Type | Central Air Conditioning | Exterior Finish | Concrete |
| Flooring Type | Carpeted, Ceramic Tile, Vinyl Plank | Heating Type | Central Heating |
| Stories Total | 27 | Size Interior | 612 Sqft |
| Total Finished Area | 612 Sqft | Type | Apartment |
Parking
| Underground |
Land
| Acreage | No | Fence Type | Not Fenced |
| Land Amenities | Park, Playground, Recreation Nearby, Schools, Shopping | Size Total Text | Unknown |
| Zoning Description | Cc-x |
Rooms
| Level | Type | Length | Width | Dimensions |
|---|---|---|---|---|
| Main Level | Living Room | 10.83 Ft x 8.08 Ft | ||
| Main Level | Kitchen | 9.75 Ft x 8.83 Ft | ||
| Main Level | Dining Room | 9.00 Ft x 4.92 Ft | ||
| Main Level | Bedroom | 10.83 Ft x 10.00 Ft | ||
| Main Level | Other | 6.25 Ft x 5.67 Ft | ||
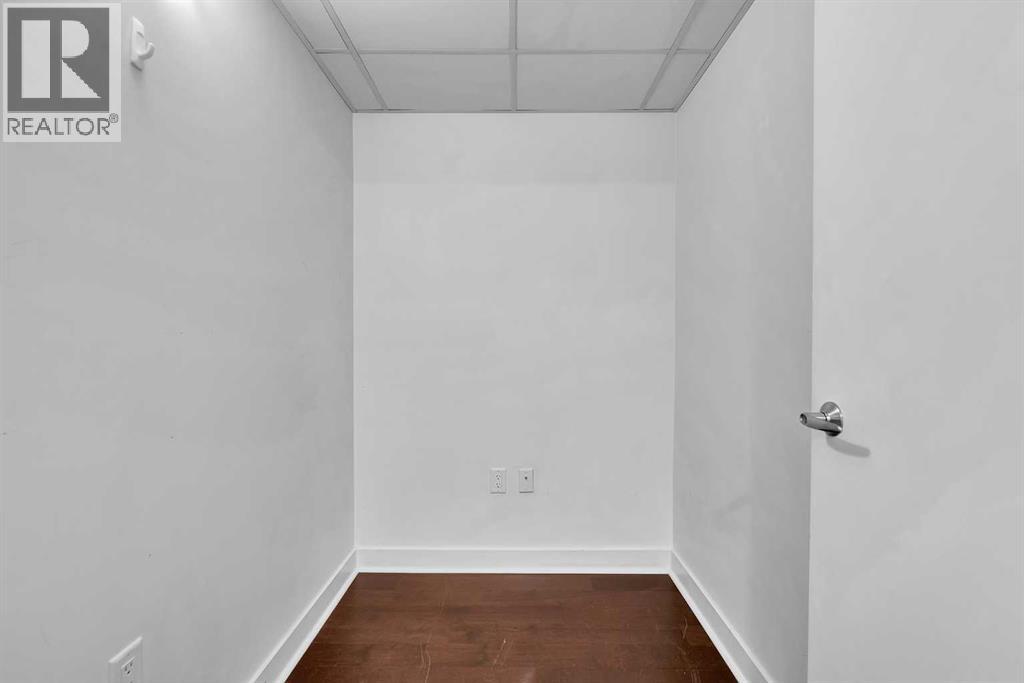
| Main Level | Den | 6.92 Ft x 5.08 Ft | ||
| Main Level | 4pc Bathroom | 10.58 Ft x 4.83 Ft | ||
| Main Level | Laundry Room | 2.92 Ft x 2.83 Ft | ||
| Main Level | Other | 15.75 Ft x 4.75 Ft |
Agents and Offices
- Kevin Leung
- Robert Martin
- Office: The Real Estate District
What's Nearby
Similar Properties

2208, 2518 Fish Creek Boulevard Sw, Calgary, Alberta
- MLS® # A2346573
- Brad Prather
- The Real Estate District
204, 1821 17a Street Sw, Calgary, Alberta
- MLS® # A2332427
- Richard Bergeron
- Liz Bergeron
- RE/MAX Realty Professionals
246, 222 Riverfront Avenue Sw, Calgary, Alberta
- MLS® # A2301974
- Thomas Yeung
- Sotheby's International Realty Canada