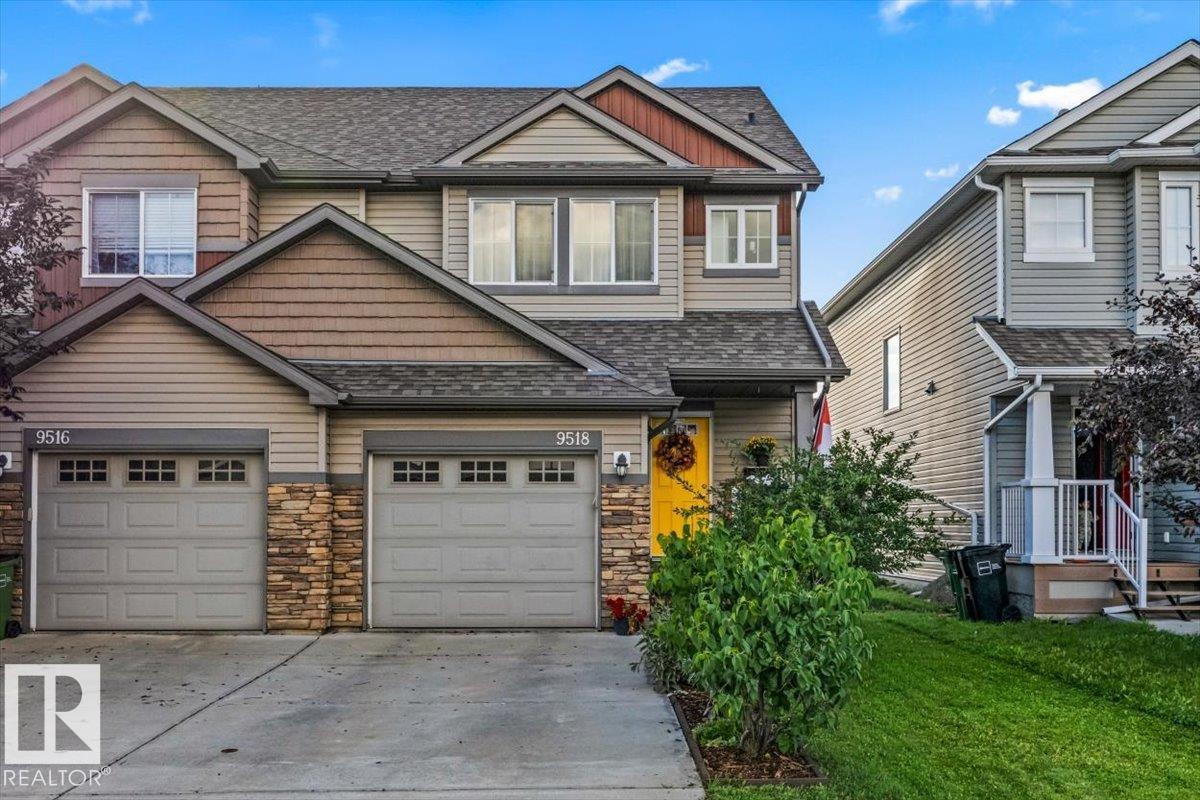
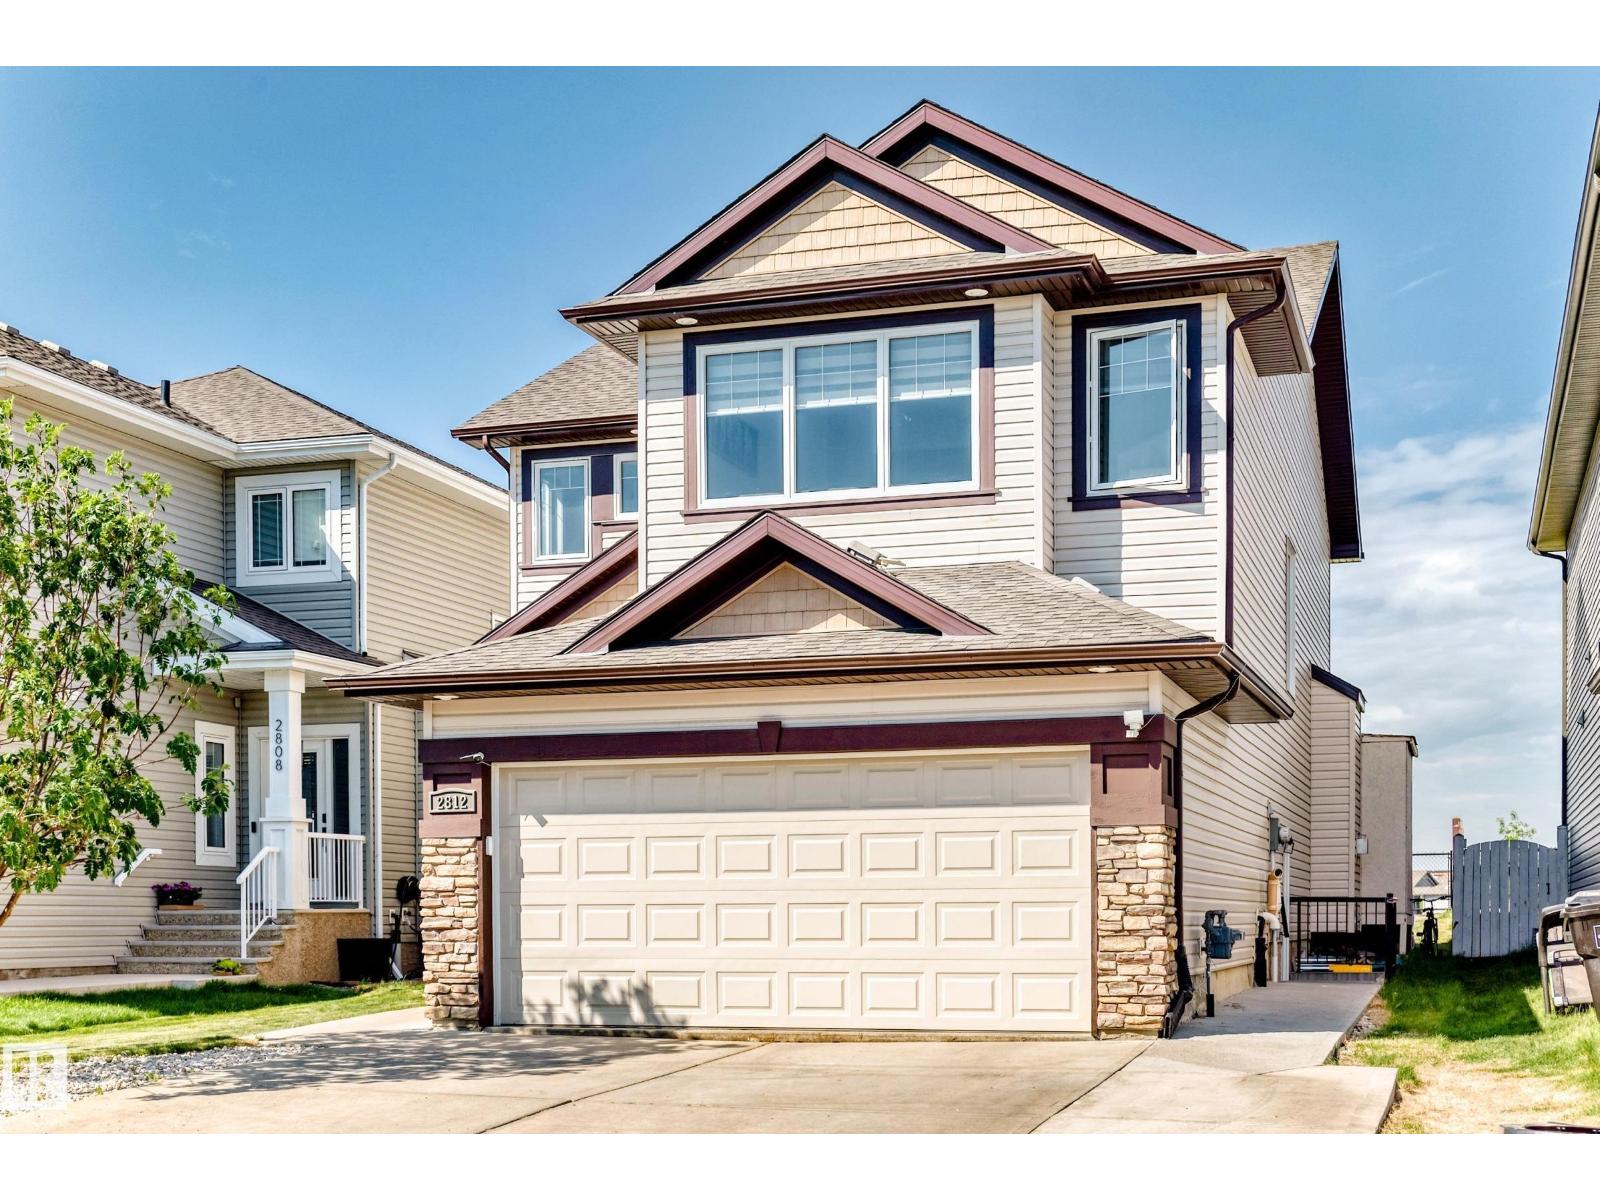
4 BEDROOMS. 3.5 BATHS. FINISHED BASEMENT. This South Terwillegar half duplex offers more space than you might expect, with a layout designed to grow with you. The bright open main floor connects the kitchen, dining and living areas, featuring hardwood flooring, granite counters, stainless appliances and a gas fireplace with stone surround. Upstairs are 3 bedrooms including the primary with walk-in closet and ensuite, plus another full bath. The recently finished basement adds valuable living space with a 4th bedroom, 3 pc bath, rec room and dedicated laundry room. Outside, enjoy afternoon and evening sun in the west-facing, landscaped backyard with a large deck, iron railing and gazebo. Recent improvements include the dishwasher, washer, gazebo and garage shelving. Located in South Terwillegar with convenient access to schools, shopping, Terwillegar Community Recreation Centre and Anthony Henday, this is a move-in ready home with the space to stay awhile. (id:51989)
Freshly updated and move-in ready, this stylish bi-level offers the perfect blend of modern finishes and functional living. Featuring 2+1 bedrooms and 2 beautifully renovated bathrooms, this home showcases contemporary upgrades throughout including warm wood-look flooring, fresh neutral paint, updated lighting, black fixtures, and a bright modern kitchen with crisp white cabinetry and sleek finishes. The open-concept main floor feels bright and inviting with large windows and seamless flow between the living, dining, and kitchen areas — ideal for everyday living and entertaining. The fully finished lower level adds a spacious family room, additional bedroom, and stunning updated bath. Outside, enjoy the oversized single detached garage, large fenced yard, and expansive multi-level deck perfect for summer BBQs and relaxing evenings. Turnkey and beautifully finished inside and out! (id:51989)
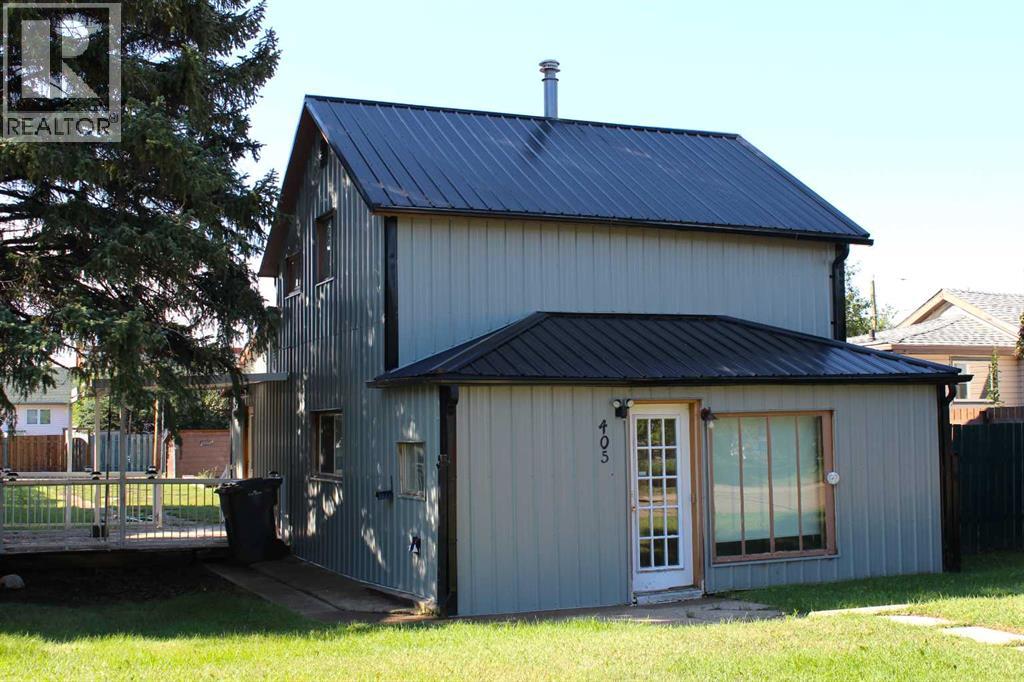
Affordable opportunity in Bassano! This 1 & 1/2 storey home offers three bedrooms, including one on the main floor and two on the upper level, along with a four-piece bathroom. The exterior features durable metal siding and a metal roof, while some of the windows have also been updated. Outside, you'll find a large yard with plenty of room to enjoy, along with a driveway and additional parking at the rear of the property. The interior could benefit from some updating, making this a great opportunity for a buyer willing to put in some work and make the home their own. Whether you're a first-time home buyer looking for an affordable place to get started, an investor searching for a potential revenue property, or someone looking for a project with upside, 405 Fourth Avenue offers plenty of possibilities at an affordable price. Bring your ideas and discover the potential this Bassano property has to offer! (id:51989)
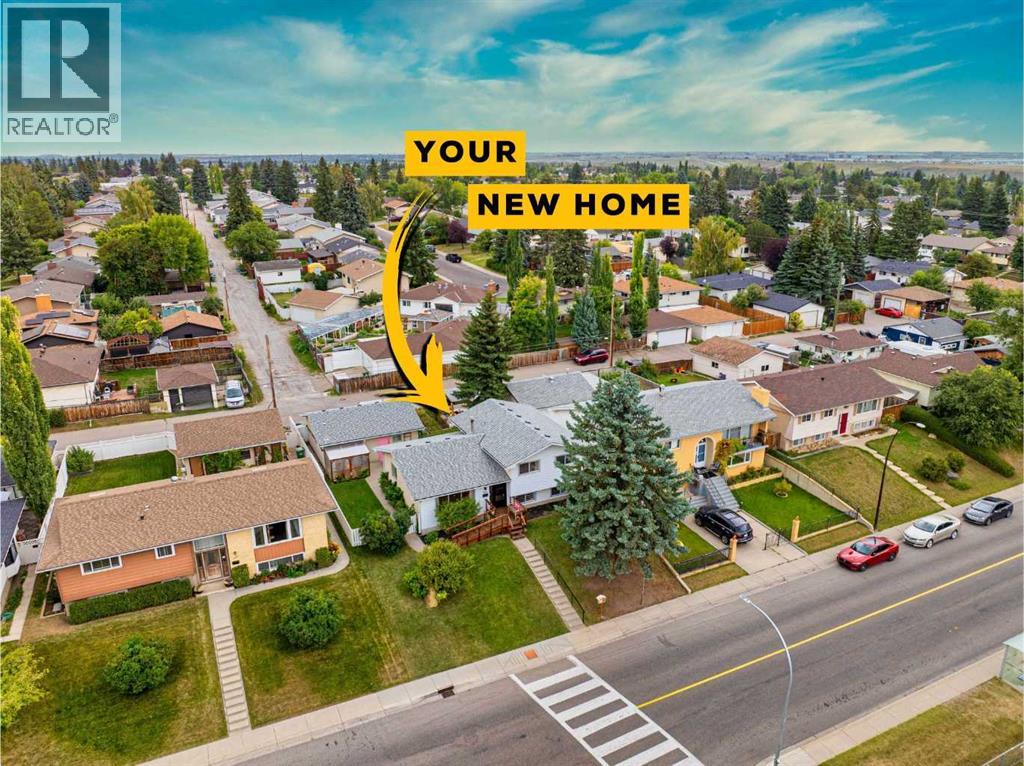
**OPEN HOUSE SUN 13th 1-3pm** Welcome to a beautifully updated family home in the heart of Huntington Hills, where thoughtful renovations, a warm modern feel and an exceptional location come together. This turn-key 5-bedroom, 2.5-bathroom four-level split offers comfortable living spaces and plenty of room for the whole family. The main floor has been refreshed with new flooring, countertops, sink, a new kitchen island and stainless steel appliances, creating a bright and welcoming kitchen that flows naturally into the dining and living areas. Updated light fixtures and new curtains throughout add to the home’s fresh, cohesive feel. All three bathrooms have been renovated, including the primary bedroom’s ensuite, the upper 4-piece bathroom and the lower-level 3-piece bathroom. The lower levels provide excellent flexibility for bedrooms, family space and storage, along with a partially finished office tucked into the mechanical room—ideal for working from home or a quiet study area. Numerous additional improvements include new front and rear doors, a new washer and dryer, hot water tank, new windows and new flooring throughout the lowest level. New front stairs and an access ramp, along with updated steps at the rear entrance, improve both appearance and accessibility. Outside, enjoy a large fenced backyard with mature landscaping, fruit trees and plenty of space for kids, pets and summer gatherings. The oversized double detached garage provides abundant parking, storage and workspace. Location is a standout feature. Situated directly across from Alex Munro School, with a baseball diamond and soccer field nearby, this home offers an ideal setting for families. Schools, parks, the community pool, library, shopping and transit are all close by, with convenient access to major routes, Nose Hill Park and the airport. Thoughtfully refreshed and move-in ready, this is a home that offers the space, flexibility and location to settle in and make it your own. (id:51989)
An excellent opportunity to acquire a well-established Canada Post outlet in NE Calgary, located in a busy shopping centre with strong foot traffic. The business provides full Canada Post services and generates additional income through retail sales and service offerings, including convenience store items, Lotto, greeting cards, beverages. The premises offer 1,778 sq.ft. of space with a monthly rent of $4,600 (including operating costs). Approximately 500 sq.ft. is subleased to a phone repair shop, generating $1,350 per month in rental income. This prime location is just steps away from Deerfoot Trail and Trans-Canada Highway, surrounded by numerous businesses, restaurants, and retail shops, ensuring a steady flow of customers. The business enjoys a large loyal customer base and stable, growing profitability. The owner is willing to provide training to the right buyer, making this a great opportunity for both experienced operators and new entrepreneurs. (id:51989)
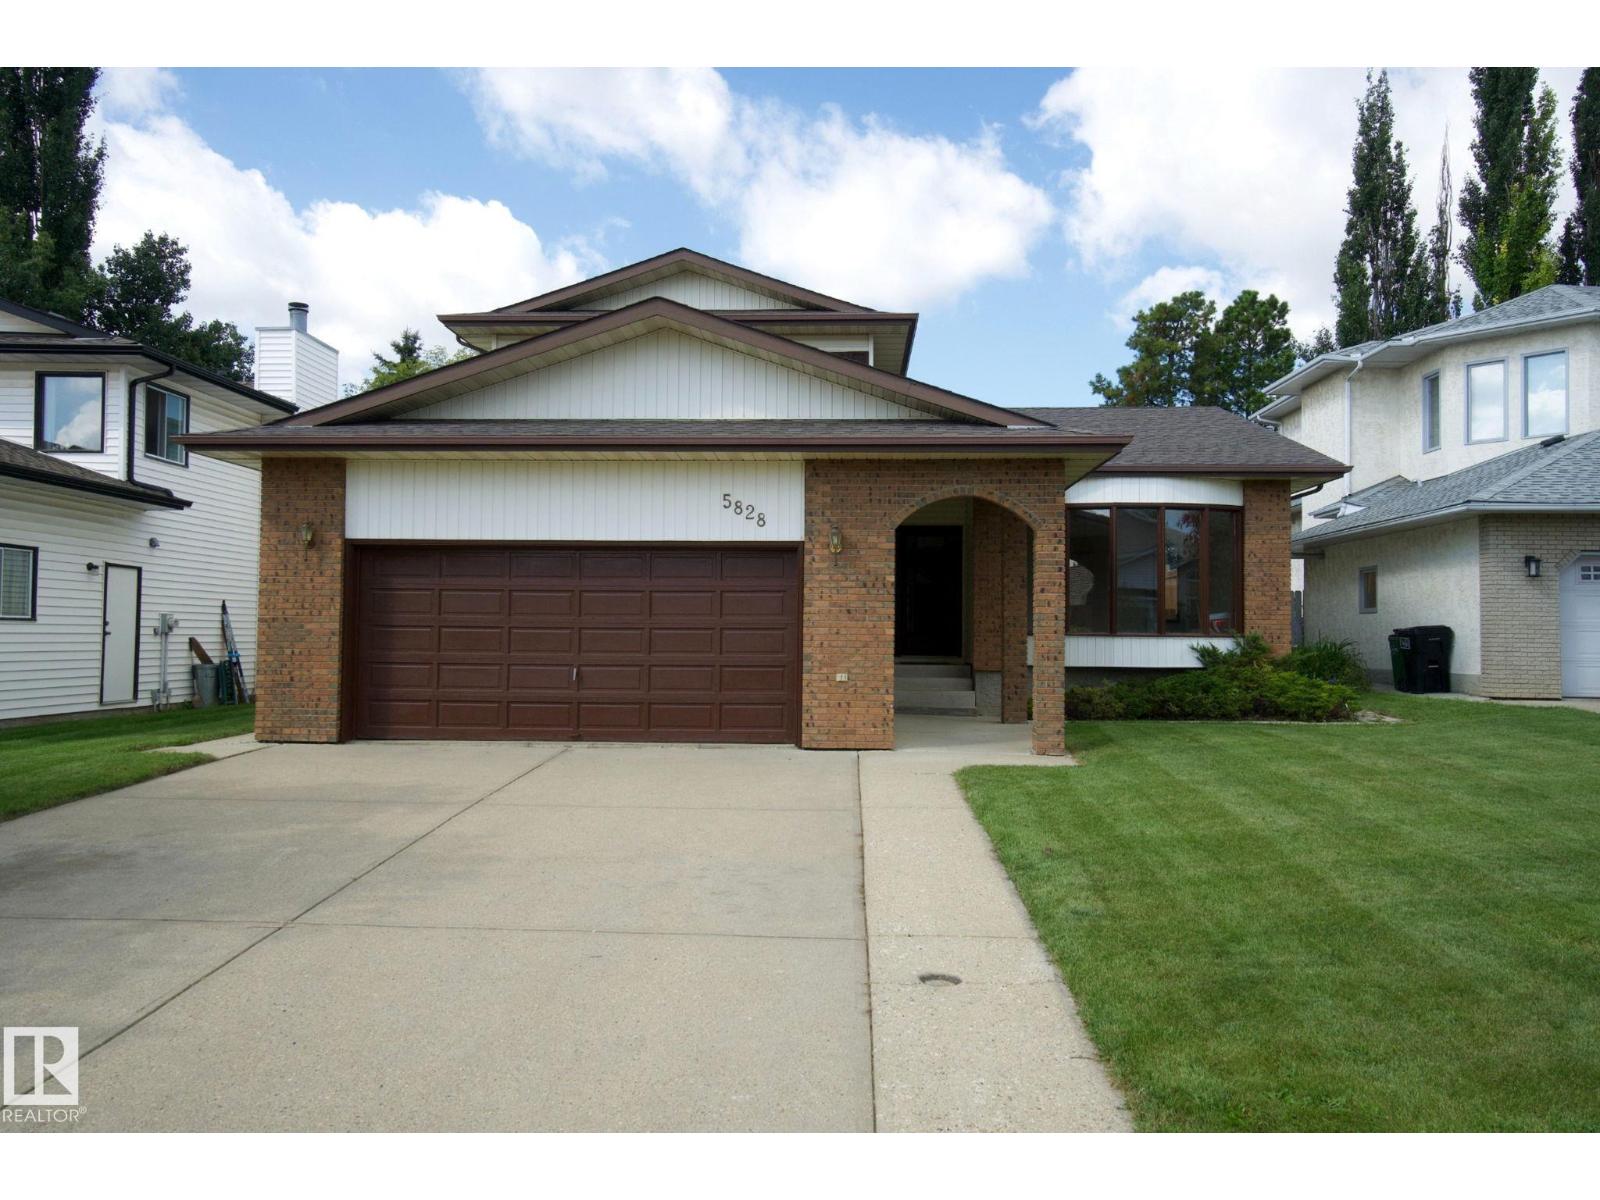
A little bit of classic charm and a whole lot of space! This home is in mint condition and features 4 BEDROOMS above grade. Tucked away in a quiet double cul-de-sac in desirable Dechene. The main floor features a bright, oak kitchen with newer white appliances, a convenient dining nook, formal dining room and TWO living rooms including one with a cozy wood burning fireplace! A main floor bedroom and 1/2 bath add versatility for a home office. Upstairs you will find a primary bedroom fit for a KING (sized bed), walk in closet and 3 piece ensuite. The other two large bedrooms and full bath complete this floor. The fully finished basement adds more living space with two living rooms, a non conforming bedroom with full bath and jacuzzi tub, and laundry room plus extra storage. The yard is fully fenced and the roof was completed in 2025 as well as fresh paint and LVP in 2026. Located in a quiet neighborhood close to Good Shepherd and S. Bruce Smith Schools. (id:51989)
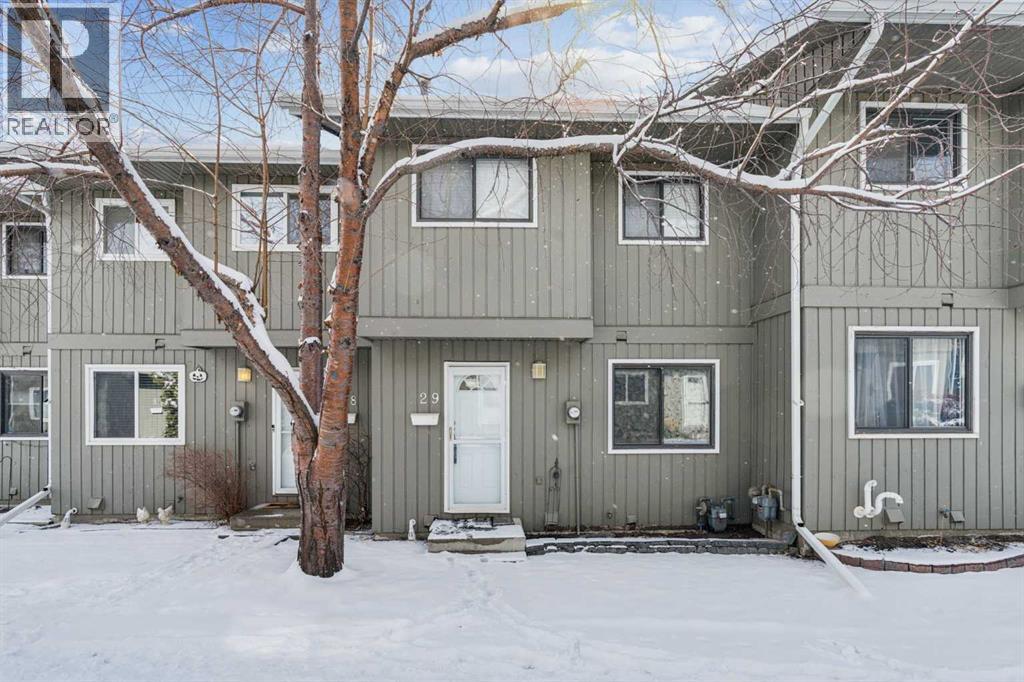
Welcome to #29, 6503 Ranchview Drive NW, a charming townhouse nestled in the established community of Ranchlands. This 3 bedroom, 2 bathroom home offers 1557 square feet of living space, and is ideal for first-time buyers, young families, or those looking to right-size. The main floor invites you into a spacious living room with a classic brick wood burning fireplace, and a sliding patio door that opens onto the private, fully fenced backyard, a beautiful space to unwind and/or to entertain your friends and family. The kitchen features white raised panel cabinetry, and plenty of counter space. It is open to the adjoining dining space that has great natural light from the large window overlooking the front courtyard. Upstairs, there are three bedrooms including the primary bedroom with walk in closet. The developed basement extends your living options further with a large recreation room, an additional bathroom, and a room housing the laundry that has plenty of space for storage. Parkside Place is a well managed condo with reasonable fees that include water, sewer, snow removal, parking, insurance, and reserve fund contributions. One assigned parking stall is included. This townhome is conveniently located steps from parks, paths, schools, shopping, and has easy access to major roadways. Don't miss this turnkey opportunity to live in a quiet, mature neighbourhood in NW Calgary, simply move in and enjoy. (id:51989)
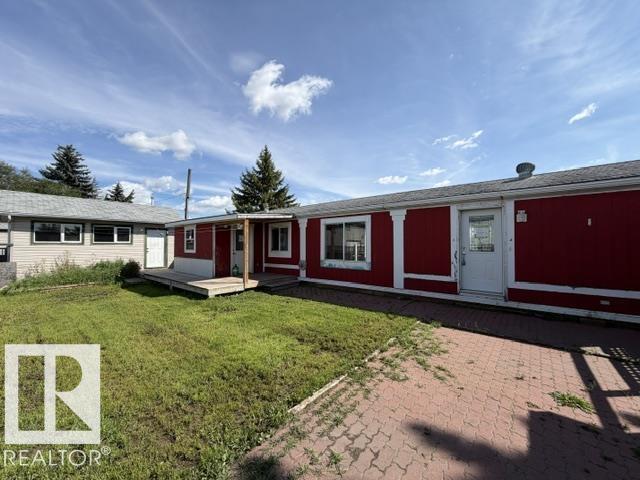
Opportunity awaits in the quiet community of Radway! This 1,012 sq. ft. mobile home offers 3 bedrooms and 1 bathroom and is situated on two lots, providing a generous amount of outdoor space. The property features two sheds plus a workshop at the rear, offering plenty of room for storage, hobbies, projects, or additional workspace. Whether you're an investor, renovator, or buyer looking for an affordable property with room to make it your own, this property offers plenty of potential. (id:51989)
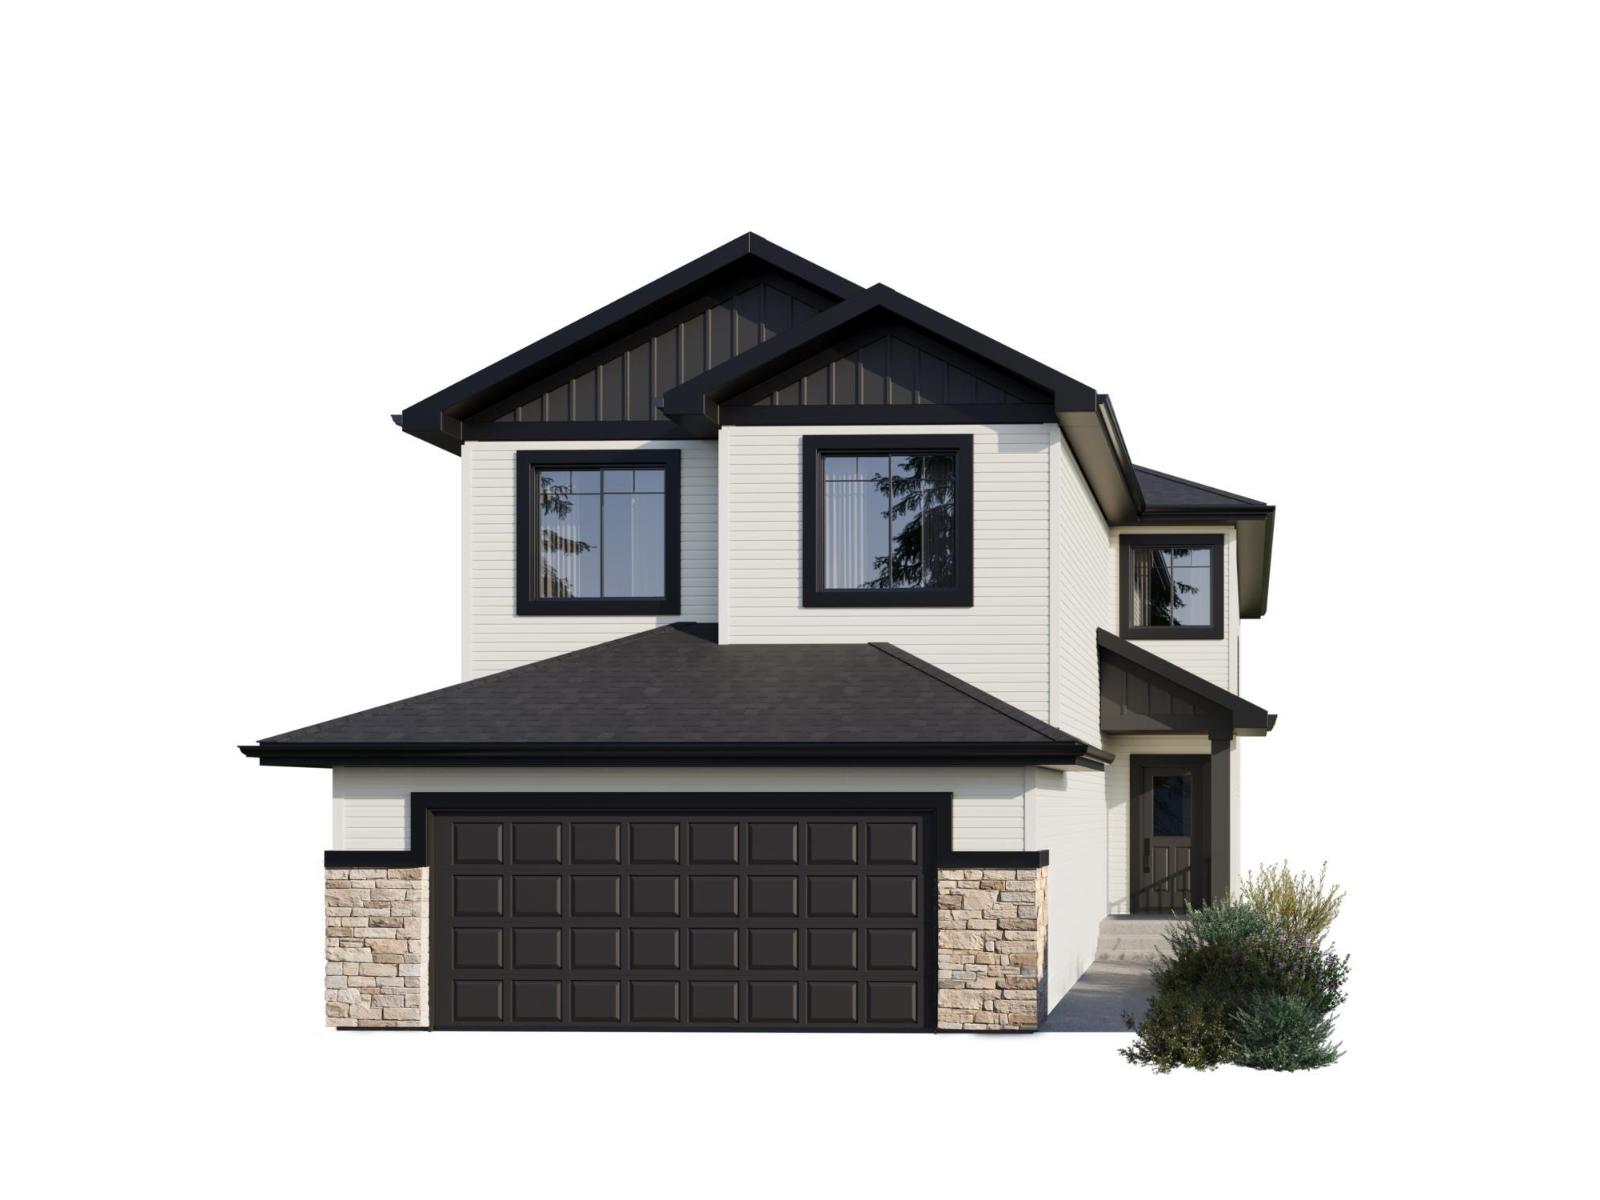
Spice Kitchen W/ pantry! Side Entrance to 9' Basement with 3 OVERSIZED Windows! Main floor bed and full bath! 4 BEDROOMS & 3 BATHROOMS (2 Ensuites) on Upper Level! Bonus Room! Upper Floor Laundry! Double Attached garage WITH drain! 26 POCKET REGULAR LOT Parkwood Homes presents the Alexandria! In SW EDMONTON'S favourite community Chappelle! FUNCTIONALITY - 5 Bedrooms, 4 bathrooms with one of them being on the main floor with a 3 piece bathroom, spice kitchen W/ pantry, side entrance to the basement FINISHING - Designer colourboard curated by Dustin Avery, MDF shelving THROUGHOUT, 3 CM Quartz countertops throughout, tile in wet area, cabinets to ceiling, chimney hoodfans in both main & spice kitchen, 9' Basement & Main Floor, railing, fireplace LOCATION - Chappelle is known for it's amenity rich offering in everyday conveniences like shopping, schools, access to major roadways, and connectivity to nature! Photos are representative. (id:51989)
LOCATION ,LOCATION ,LOCATION ! Welcome to this IMMACULATE home situated on a large 30 POCKET lot backing on to a PARK, offers total over 3150 sq ft of living area with a functional layout perfect for growing families. The main floor features a bright living room with fireplace, SPACIOUS KITCHEN with pantry, dining area, a bedroom & convenient laundry. Upstairs offers a LARGE BONUS ROOM, 3 generous bedrooms & 2 full bathrooms, including a spacious primary suite with a 5-piece ensuite & HIS/HER closets. Recent upgrades include NEW FLOORING & FRESH PAINT throughout. This house features a LEGAL 2-bedrooms suite with SEPARATE ENTRANCE & LONG TERM Tenants, providing excellent income potential. Enjoy the fully landscaped & fenced backyard complete with a big STORAGE SHED, while the PARK behind offers added privacy and view. Located within walking distance to HIGH SCHOOL, MEADOWS Rec center, shopping, grocery stores, public transportation & other amenities. Dont miss it ! (id:51989)
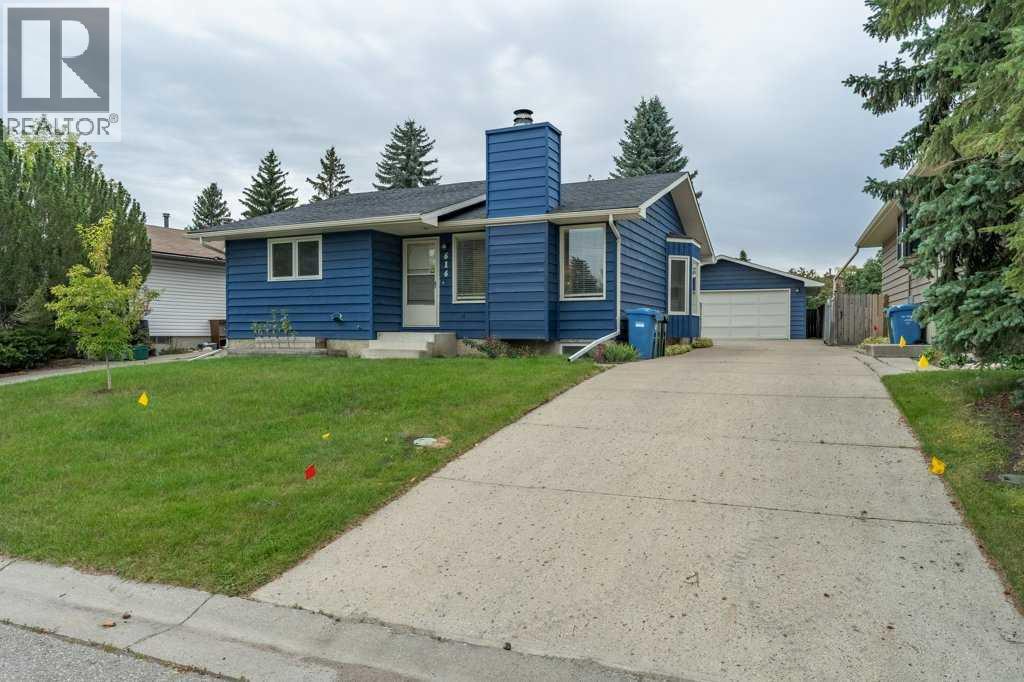
Welcome to 616 Deer Park Way SE! This 4-bedroom bungalow is ideally located in the established community of Deer Run, just minutes from Fish Creek Provincial Park. With 3 bedrooms on the main floor, a developed lower level, 2.5 bathrooms, a double detached garage, and an oversized driveway offering plenty of additional parking, this home delivers a functional layout in a fantastic location.Step inside to a bright and welcoming main floor featuring an open living, dining, and kitchen area that works equally well for everyday living and entertaining. The spacious living room is anchored by a brick-facing fireplace, while the kitchen offers plenty of cabinetry and opens into a bright dining area surrounded by large windows.The main floor features 3 bedrooms, including a comfortable primary bedroom which offers convenient access to the main floor 2-piece bathroom. Two additional bedrooms offer flexibility for children, guests, or a home office, while an additional 4-piece bathroom completes the main floor.Downstairs, the developed lower level significantly expands the living space with a large recreation room, fourth bedroom, and 3-piece bathroom featuring an impressive tiled walk-in shower. There is also a dedicated laundry and utility area along with additional storage, making the lower level both practical and versatile.Outside, enjoy a private backyard with space to relax, play, or entertain. The double detached garage provides secure parking, storage, or workshop space, while the long driveway offers plenty of additional off-street parking.Located close to Fish Creek Provincial Park and its extensive network of walking and cycling pathways, this home also offers convenient access to schools, playgrounds, parks, shopping, and everyday amenities. A great opportunity to own a beautiful bungalow in one of southeast Calgary’s established communities with exceptional access to outdoor recreation. (id:51989)
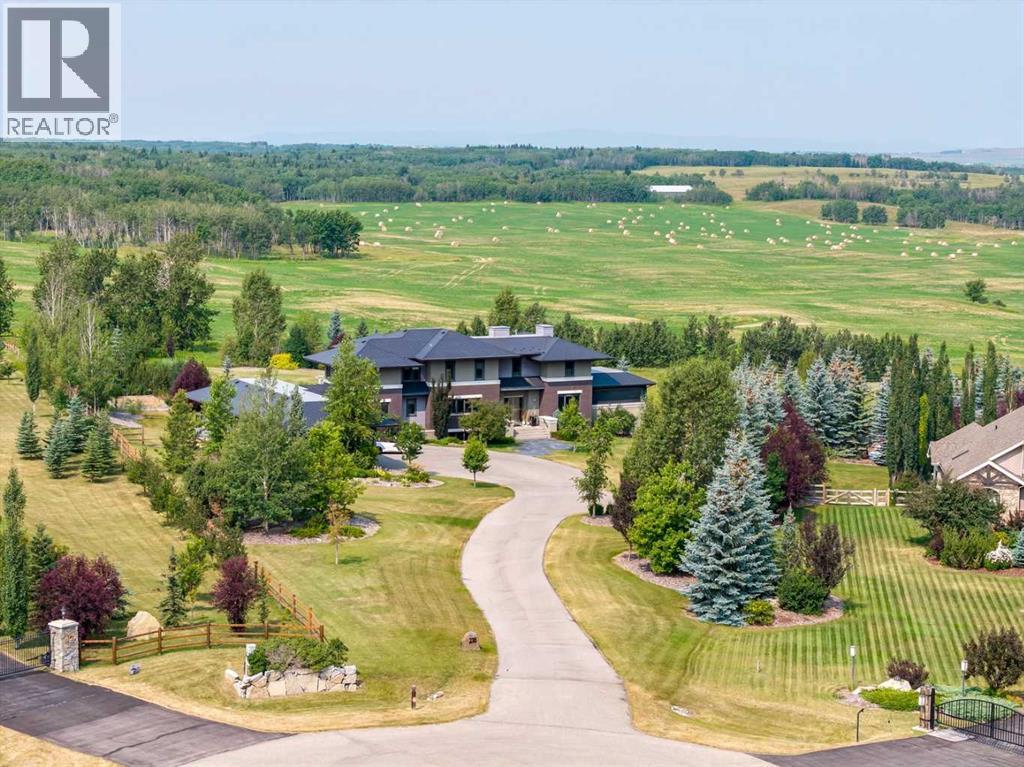
Architecturally inspired by Frank Lloyd Wright and designed to capture breathtaking west-facing views of the Rocky Mountains, this Built Green & Gold Certified, energy efficient estate is one of the most exceptional homes in Bearspaw. Thoughtfully curated on 2.91 pristine acres at the end of a quiet cul-de-sac, this 5 bedroom, 7 bath residence offers over 6,200 sq ft of developed living space, all warmed & cooled via advanced geothermal technology with in-floor heating. Striking floor-to-ceiling commercial grade windows frame the dramatic mountain vistas throughout the home. The chef’s kitchen is impeccably appointed with full Sub-Zero fridge & freezer, six-burner Wolf cooktop, custom hood fan, dual Wolf convection wall ovens, Wolf warming drawer, & Miele dishwasher & coffee station. A substantial quartz island provides abundant prep space, while the built-in kitchen table finished in Capolavoro honed granite adds warmth & texture. Entertain effortlessly as a 15.5-ft NanaWall opens to the spectacular backyard oasis, featuring a built-in Lynx BBQ, custom water feature, natural gas fireplace, & professionally designed landscaping with automated irrigation. The seamless indoor-outdoor flow is ideal for hosting gatherings large &/or small. The main level is completed by a spacious living area with dual-sided fireplace, a west-facing home office filled with natural light, formal dining room well suited for large gatherings, & a well-designed mudroom with extensive built-ins, laundry facilities, & a second floor laundry chute. A covered courtyard with motorized screens, sound system, & natural gas fire table creates an inviting outdoor lounge experience. A bright breezeway connects to the heated 60x24 4+ car garage, complete with dog wash & EV charging. The upper level hosts four generous bedrooms. The primary suite & fourth bedroom each feature private ensuites, while the second & third bedrooms share a Jack & Jill bath. The primary retreat rivals a six-star hotel, showc asing a custom built-in king bed & a Holt Renfrew-inspired walk-in dressing room. A thoughtfully designed kids’ media area completes this level. The walkout lower level is equally impressive, offering guest quarters, a media room with blackout blinds, custom banquet seating, wine room, wet bar, & a fitness studio with direct access to the private salt water hot tub. The spa-inspired bathroom features a rainfall steam shower & large infrared sauna, creating the perfect space for healthy detox & rejuvenation. A full Control4 smart home system provides advanced automation (lighting, audio video, temperature, blinds, irrigation, + security) all accessible via your smartphone. The property also has a radon mitigation system & reverse osmosis water throughout. Ideally located with quick access to the mountains, the airport, & the downtown core, this remarkable property offers a rare blend of architectural distinction, cutting-edge technology, & serene natural beauty, call for more information! (id:51989)