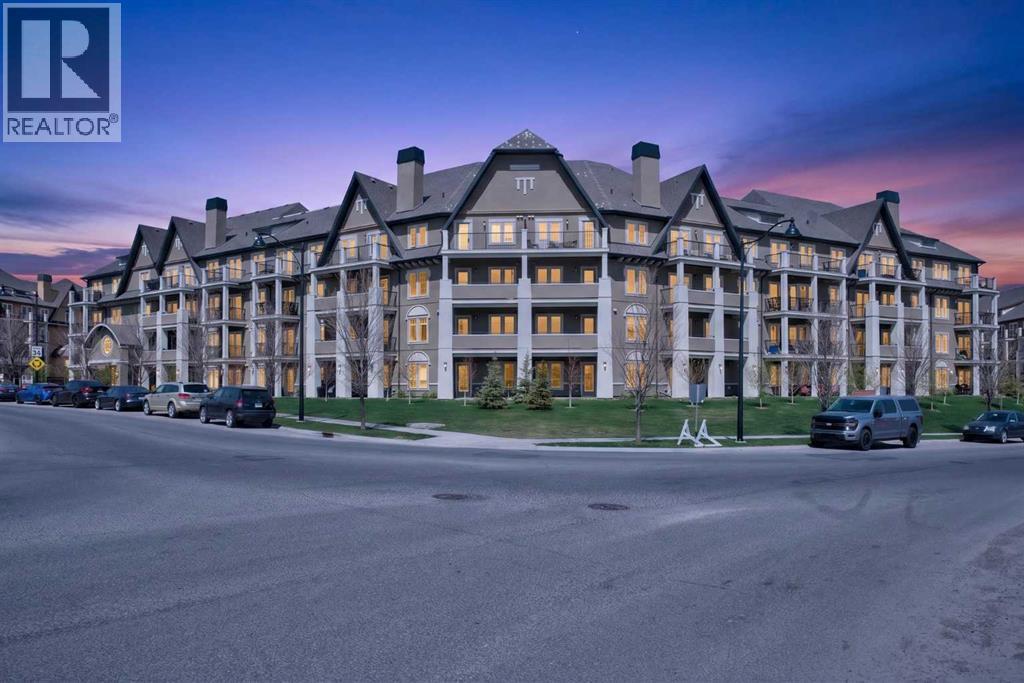
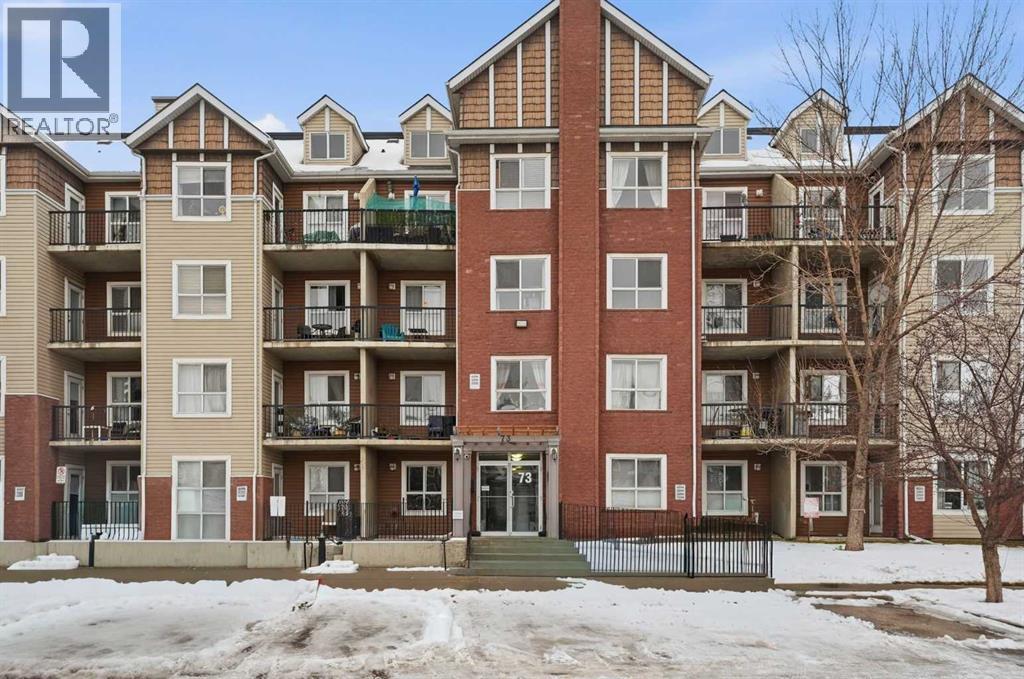
Welcome to Sandgate at Mahogany, where lake living meets everyday convenience in one of Calgary’s most sought after communities. This well-designed second-floor 1-bedroom, 1-bath condo features 9’ ceilings, quartz countertops, stainless steel appliances, luxury vinyl plank flooring, and a bright open-concept layout. Enjoy your private balcony overlooking the courtyard, complete with gas line and A/C rough-in. The spacious bedroom includes a walk-through closet with semi-ensuite access, plus convenient in-suite laundry and extra storage.Live just steps from Mahogany’s private lake, beaches, scenic pathways, parks, restaurants, cafés, shopping, and the vibrant atmosphere of Westman Village. Residents also enjoy access to a fitness centre, guest suite, pet-friendly living, and 1 titled parking stall. Tenant occupied, offering excellent flexibility for investors or future homeowners looking to be part of Calgary’s premier lake community. (id:51989)
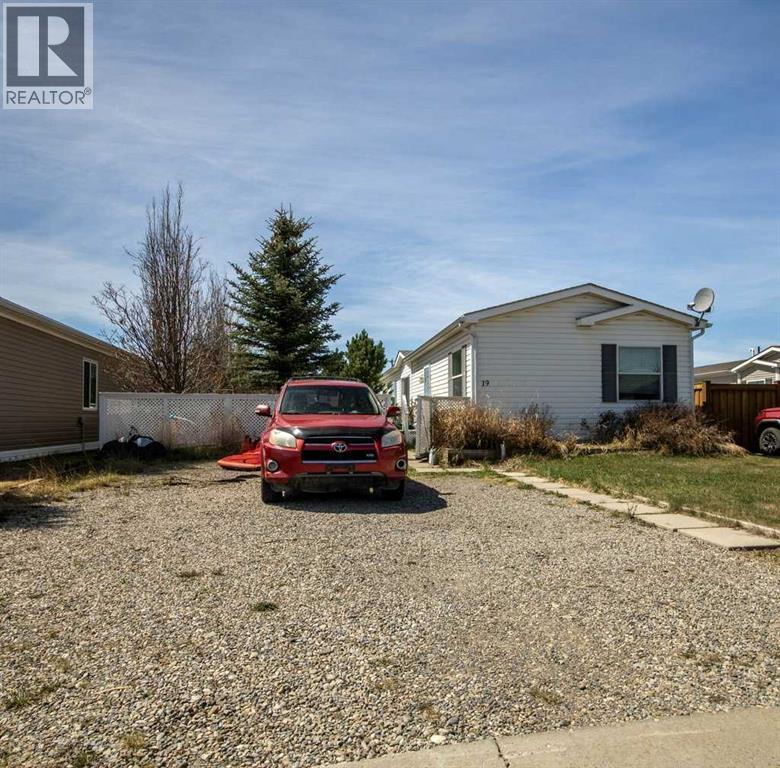
This 4 bdrm, 2 bath, 1454 sq. ft. mobile home has everything you need for your growing family. Situated in the quiet subdivision of Noblefern on the SW end of Sundre, backing unto greenspace, it's perfect, and safe for small children and the large, fenced yard is the perfect and safe place for the little ones to play. There's a massive deck for you and your friends to sit out on and enjoy during the warm summer months. Perfect for entertaining and family barbeques. If you're looking for a starter home or a retirement spot, be sure to have a look at this one! (id:51989)
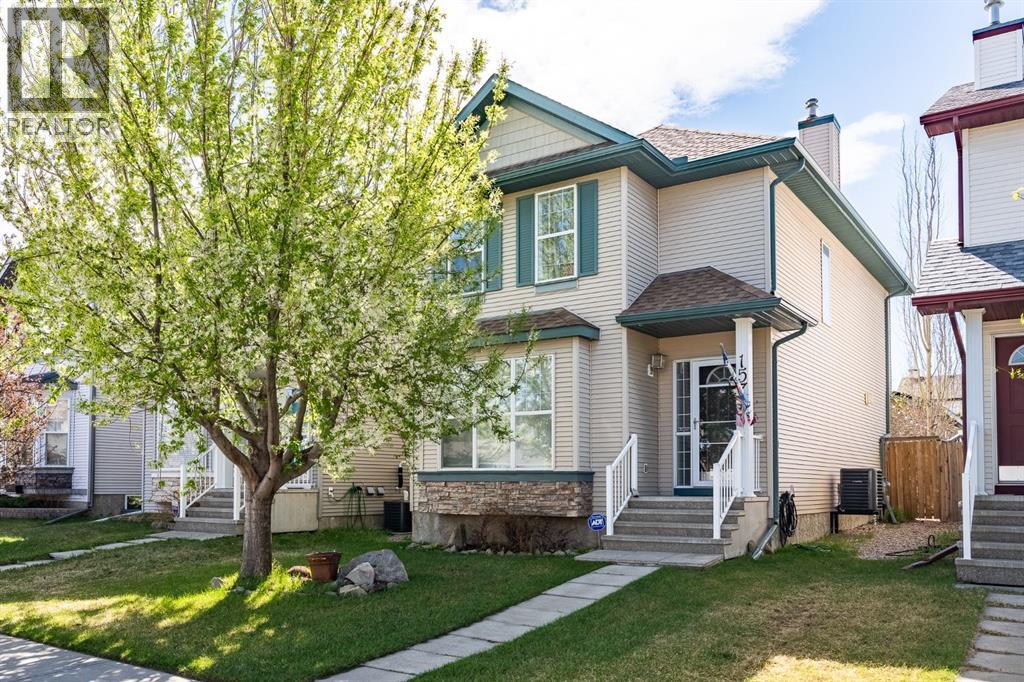
Welcome to this beautifully maintained fully developed two-storey home in the highly sought-after community of Cranston. Offering three bedrooms and three bathrooms this fully developed home combines thoughtful updates, functional living spaces, and exceptional pride of ownership throughout. You are immediately welcomed by the bright open-concept floor plan featuring gleaming hardwood floors and large windows that fill the home with natural light. The kitchen is both stylish and practical, showcasing updated KitchenAid appliances, garburator, pull-out cabinet drawers for easy access and maximum storage, and island with breakfast bar. It also provides seamless access to the backyard through an invisible screen door. A tucked-away two-piece powder room completes the main level. Upstairs, you’ll find three generously sized bedrooms including the spacious primary retreat featuring walk-in closet and luxurious four-piece ensuite complete with a walk-in shower and relaxing soaker tub. An additional four-piece bathroom completes the upper level. The fully developed basement offers excellent additional living space with a large media/recreation room featuring a cozy electric fireplace, laundry area, and plenty of storage. Step outside to enjoy the sunny south-facing backyard featuring zero-maintenance landscaping, a huge deck with gas line for your BBQ, and an incredible garden overflowing with beautiful perennials. The impressive 22’ x 24’ detached garage is drywalled, insulated, and includes a skylight along with a built-in workbench; perfect for hobbyists or extra workspace. Additional updates include solar panels installed on the garage in 2024, a new furnace, hot water tank, humidifier, and air conditioning in 2023, as well as new shingles on the house in 2025 — all with transferable warranties for the new owner’s peace of mind. Located in one of Calgary’s most desirable family communities, Cranston offers outstanding amenities, parks, pathways, schools, shopping, and easy access to both Deerfoot and Stoney Trail. Don’t miss out on your opportunity to call this turn-key property “HOME.” (id:51989)
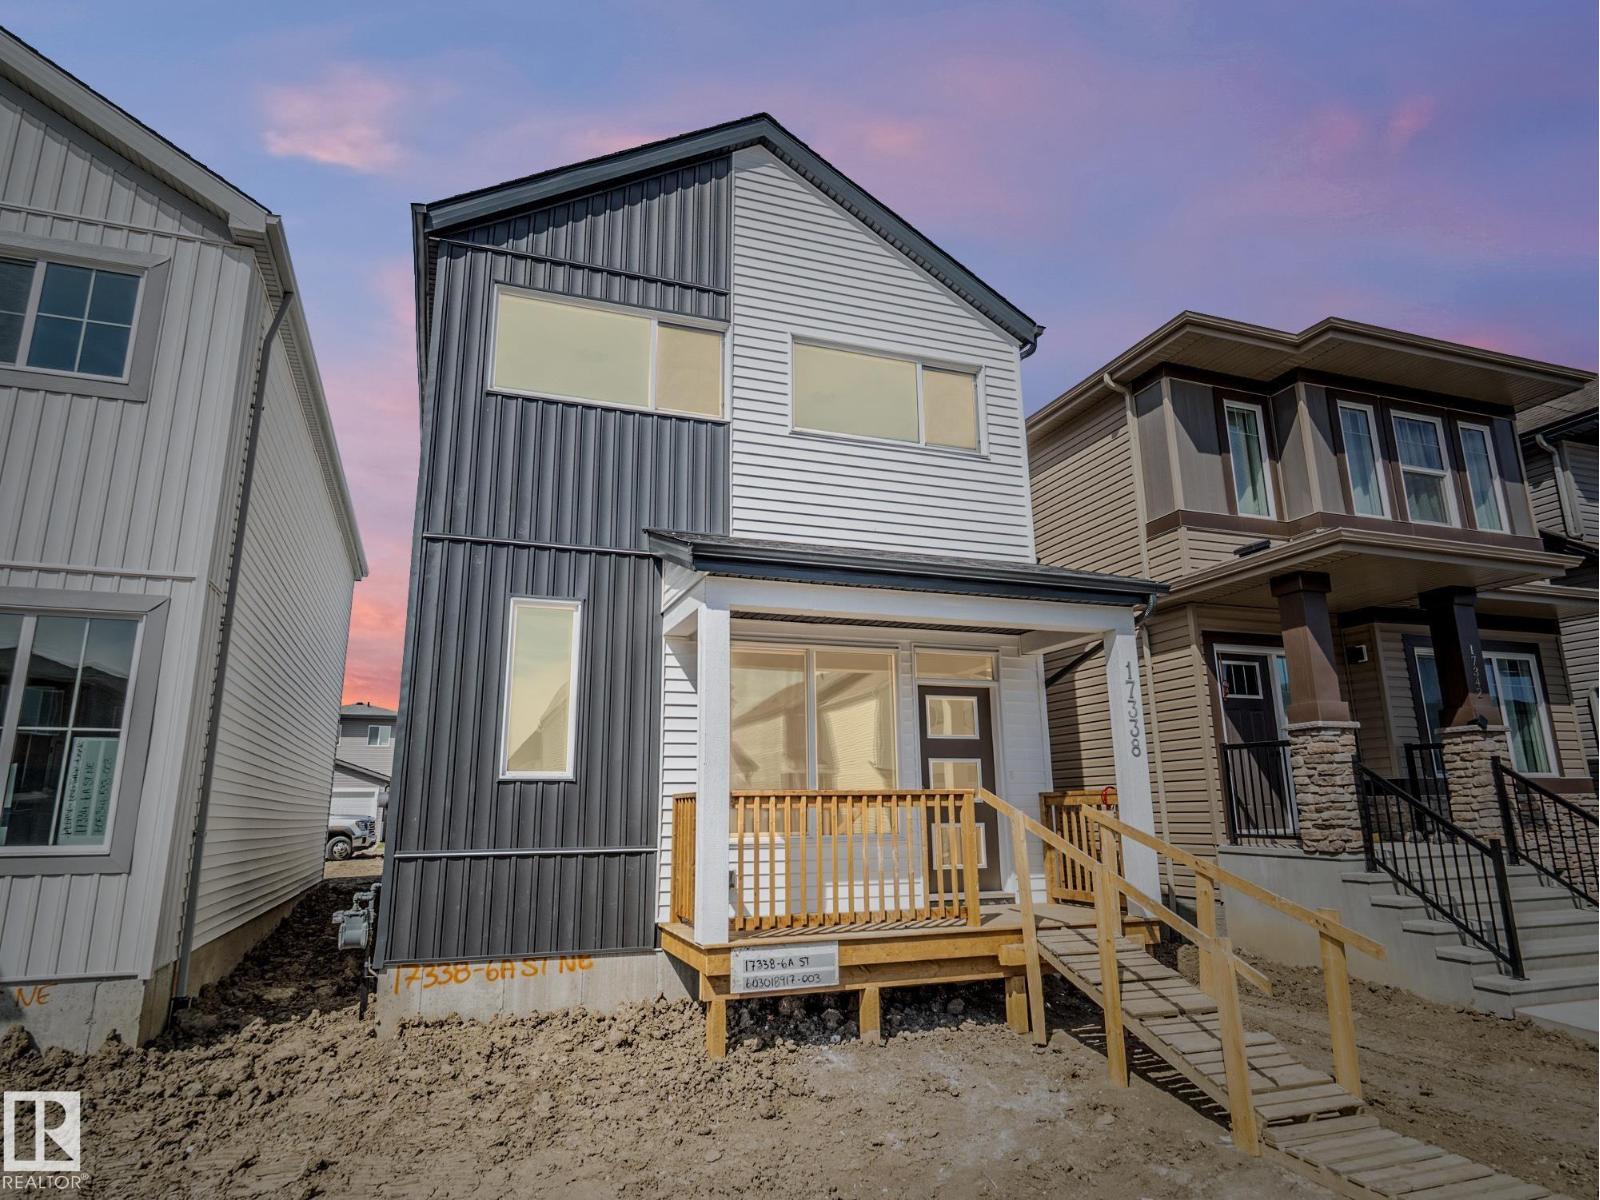
Built by Impact Homes, this stunning home with a SEPARATE ENTRANCE and 9’ ceilings on the main floor and basement offers the perfect blend of style, comfort, and functionality. From the moment you walk in, you’ll love the bright open concept layout designed for both everyday living and entertaining. The beautiful kitchen features quartz countertops, ceramic tile backsplash, gorgeous cabinetry, stainless steel appliances, and plenty of space to gather with family and friends. The cozy living room fireplace creates the perfect place to relax at the end of the day, while the spacious dining area is made for memorable dinners and celebrations. Upstairs, escape to your private primary retreat with a luxurious 5-piece ensuite and walk-in closet, plus 2 more bedrooms, upstairs laundry, and a full bath. Backed by the Alberta New Home Warranty Program. *Some photos virtually staged* (id:51989)
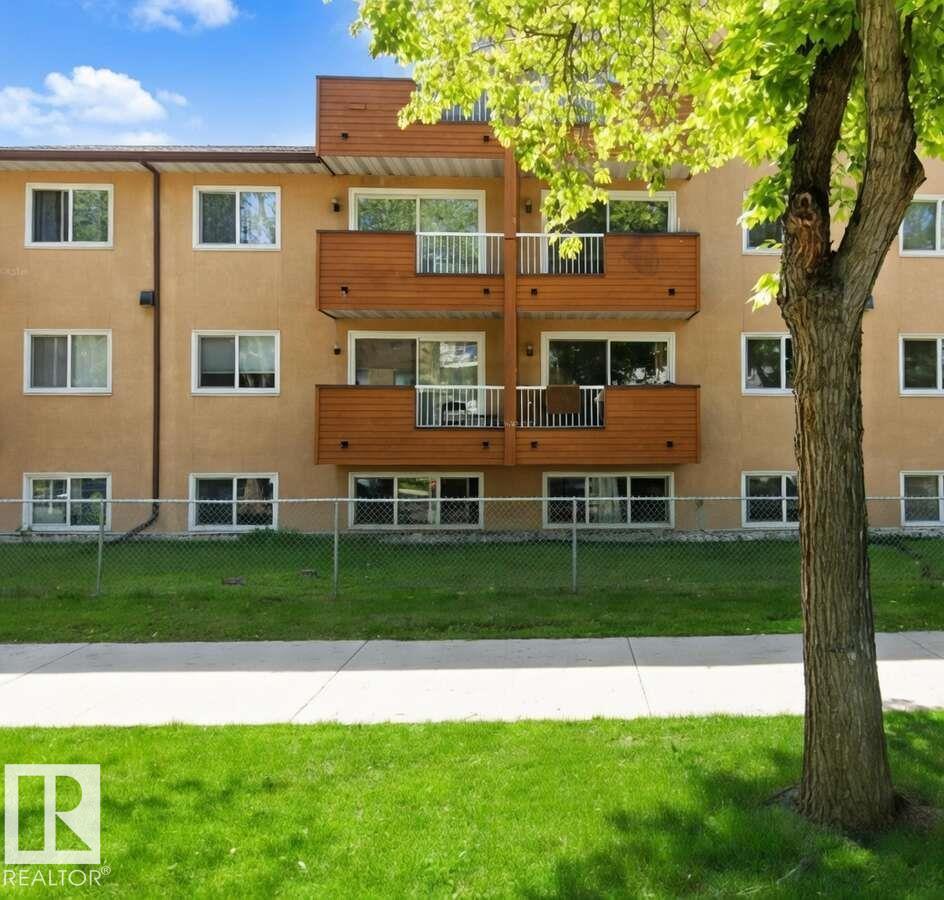
Welcome to a unique opportunity in the quiet, family friendly neighbourhood of Erin Woods. This main floor property is a COURT ORDERED SALE and presents a unit with solid potential, ideal for buyers with vision. With some care and creativity, this property could be beautifully transformed, making it a wonderful investment for those eager to bring new life to a well situated residence with effortless access to downtown Calgary and all major routes including Deerfoot, Stoney, Glenmore and Peigan Trail. (id:51989)
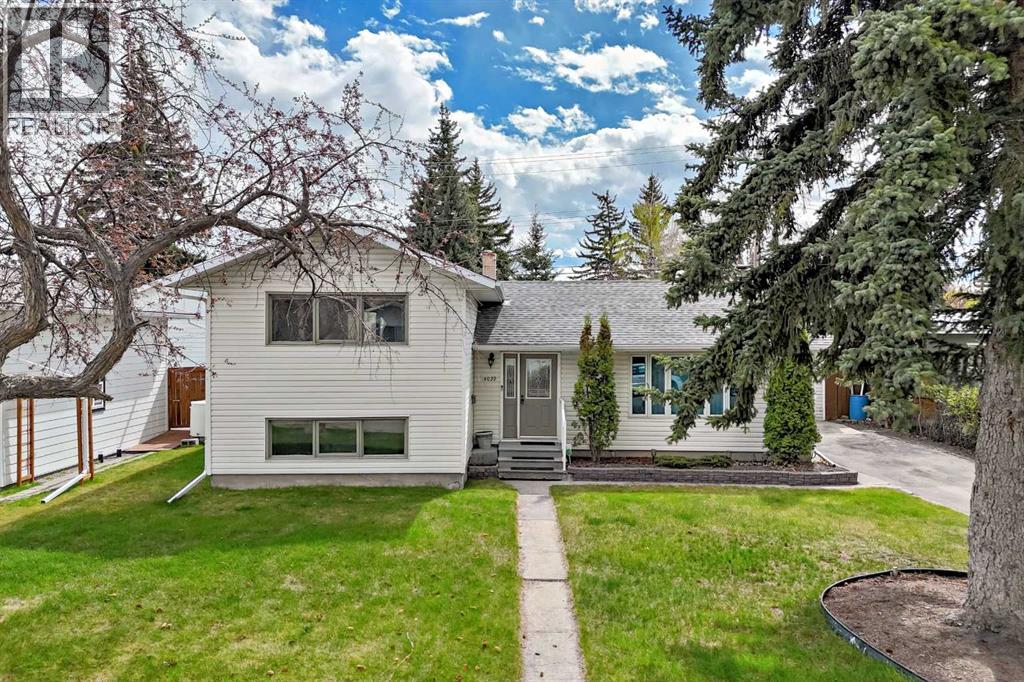
A rare opportunity to create a one-of-a-kind residence in the well-established, desirable community of Wildwood on an oversized, 6,500 square foot lot. Perfect for young families wanting to settle in now and thoughtfully renovate over time to create their long-term, forever home. Also, an exceptional opportunity for developers, builders, and custom home seekers looking to design a long-term home in a premier neighbourhood. Move-in ready, the home showcases original hardwood flooring, a naturally bright living room, and three upper-level bedrooms, including one with a sliding door that opens onto a private balcony. The updated kitchen features stainless steel appliances, a charming bay/garden window, a comfortable eating area and convenient access to the backyard. It connects seamlessly to the dining area. On the upper level, the bathroom has been thoughtfully updated, blending modern convenience with classic character. The lower level offers a cozy family room with a wet bar and an extra bedroom, perfect for guests or extended family. The basement provides a spacious bathroom with a jetted tub, a laundry area, and a handy prep/storage space complete with a fridge, freezer, and microwave. A secondary, unfinished, smaller room adds versatility, ideal for a home office or conversion into a future bedroom. The backyard includes a covered space perfect for relaxing out of the sun, a storage shed and a single-car garage. There’s parking for several vehicles as well as space for a motorhome or boat. Walk to Wildwood Elementary School, nearby sports fields, playgrounds, and the Wildwood Community Centre, offering community gardens, an outdoor rink, and tennis, pickleball, and basketball courts. Enjoy walks, bike rides and hikes through Edworthy Park’s pathways and green areas, as well as the Douglas Fir Trail with dramatic views of the Bow River Valley. Just a short drive to Westbrook Mall, transit, the library, and local amenities, while also offering fast routes to downtown and the mountains. This home is well-suited in a prime location and offers endless possibilities. (id:51989)
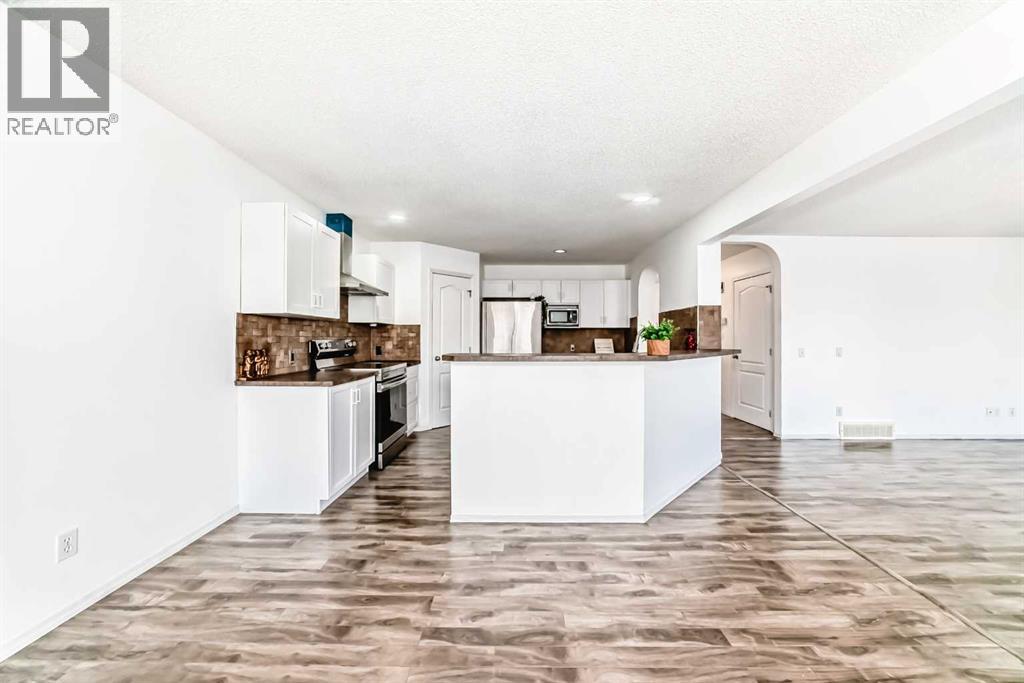
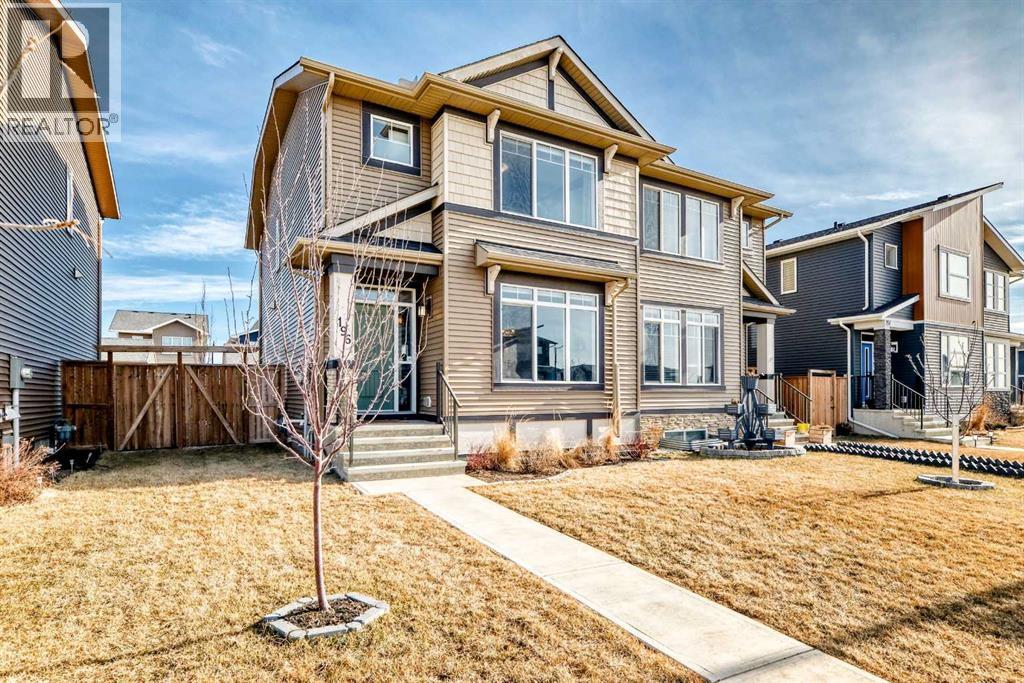
Welcome to this WELL-MAINTAINED semi-detached home located in the established and sought-after community of Westmere in Chestermere. Designed for comfortable everyday living, this BRIGHT and INVITING residence offers a functional two-storey layout with THREE BEDROOMS, two and a half bathrooms and the added convenience of a DOUBLE ATTACHED GARAGE. The main floor features an OPEN and welcoming living space filled with NATURAL LIGHT, ideal for both relaxing and entertaining. The kitchen is thoughtfully designed with MODERN FINISHES and STAINLESS STEEL APPLIANCES, offering ample cabinetry and workspace for home chefs, while the adjoining dining area creates a natural gathering place for family meals and special occasions. Added conveniences on the main level include a POWDER ROOM and LAUNDRY ROOM area for effortless daily routines. Upstairs, the primary bedroom serves as a PRIVATE RETREAT with a WALK-IN closet and a full ENSUITE, while two additional bedrooms and another full bathroom provide flexibility for family, guests, or a home office. The partially developed basement presents excellent potential for future customization, whether additional living space, recreation, or storage is desired. Enjoy the benefits of a double attached garage, a low-maintenance exterior, and the ease of condo living with snow removal and grounds maintenance included. The location is exceptional, surrounded by parks, pathways, schools, shopping, and dining, with quick access to Chestermere Lake and major routes for commuting. This home offers an ideal balance of COMFORT, CONVENIENCE, and lifestyle in one of Chestermere’s most desirable neighbourhoods. (id:51989)
For more info, please click on View Listing on Realtor® Website. Welcome to this beautifully renovated 1 bed + 1 bath condo in the heart of downtown Edmonton, just steps from the ICE District and Rogers Place! This bright and modern unit has been completely updated with a recent renovation. The kitchen features stainless steel appliances including a dishwasher and microwave, making meal prep effortless. Enjoy the convenience of in-building laundry just across the hall, plus your own energized parking stall (plug-in included). Priced cheaper than renting, this is an incredible opportunity for first-time buyers, young professionals, or investors looking for strong rental potential. The secure building offers peace of mind while you live in one of Edmonton’s most vibrant neighbourhoods. Walk to Oilers games, concerts, restaurants, bars, LRT station, and all the excitement the ICE District has to offer. Don’t miss out! (id:51989)
Discover the perfect blend of comfort, convenience, and lifestyle in this immaculate 3-bedroom half duplex in the highly sought-after community of Dawson’s Landing in Chestermere — and best of all, NO condo fees! Ideally located halfway between the incredible shopping ofEast Hills Shopping Centre and the beaches and recreation of Chestermere Lake, this home offers the lifestyle buyers dream about. Enjoy easy accessto scenic ponds, walking paths, beautiful parks, and a short stroll to Rainbow Creek Elementary School. Inside, pride of ownership is obvious. Thismove-in ready home features numerous upgrades including central air conditioning, a gas range for the chef in the family, and a double garage forconvenience and extra storage. The bright, modern layout is perfect for families, professionals, or anyone looking for a stylish home in a growing lakecommunity. Imagine spending summer days at the lake and coming home to relax in air-conditioned comfort. Clean, upgraded, and absolutelyturnkey — this is your chance to make Dawson’s Landing home before summer arrives! (id:51989)
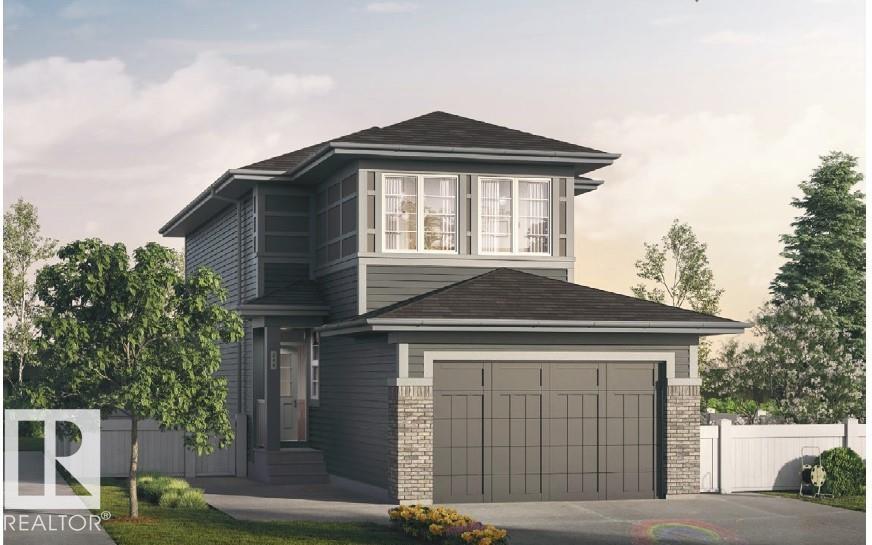
Introducing brand NEW 2 storey home in the desirable community of Dansereau Meadows in Beaumont built by Anthem. This beautiful home offers 1 BEDROOM and FULL Bathroom on Main Floor, SIDE Entry for Basement, 3 Bedrooms and a Bonus Room on Upstairs, Quartz Counter Tops, Front Double Attached Garage, Vinyl Flooring on main floor, in bathrooms, in laundry room and Carpet on Upper Floor, Convenient Upper Floor Laundry with linen shelf, Stunning lighting fixtures, His/Hers sinks in Ensuite, Walk Thru Pantry, Large dining area, Bright living room, Stainless Steel Kitchen Appliances, Open concept main floor maximizes space.*Home is still under construction. *Photos of previous build, interior colors are represented. *Actual colors and upgrades may vary. (id:51989)
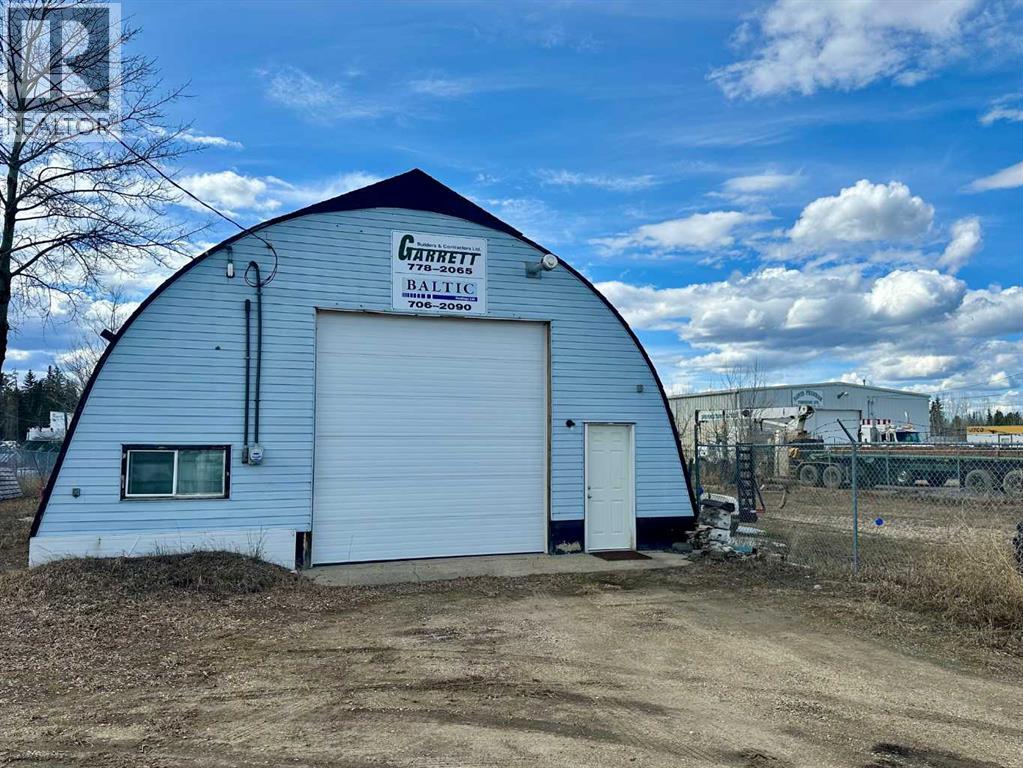
Excellent Opportunity – Shop for Sale in Prime Hilltop Location!This 1,705 sq. ft. heated shop sits on a spacious 0.59-acre fenced and graveled lot, offering ample space for storage or parking. Ideally located in the Hilltop Industrial area, this drive-through shop features a 12-foot front overhead door and a 14-foot rear overhead door, allowing easy access for equipment and vehicles. The building measures 31 feet wide by 55 feet deep and is heated with efficient radiant heat, making it a comfortable workspace year-round. A convenient washroom is located inside the building, adding to the functionality of the space.Zoned M-1 (Mixed Industrial), this property allows for a wide range of permitted uses, including:Automotive Vehicle Repair & ServiceAutomotive Sales & RentalBulk Fuel ServiceContractor (Limited)Equipment Sales, Rental & Repair (Light)Fleet Service (Light & Heavy)General Industrial UseMini-Storage FacilityWarehouse, Distribution & StorageWholesale EstablishmentCommercial/Industrial SchoolCorporate Head OfficePublic UtilitySolar CollectorIndustrial SupportAccessory BuildingPerfect for a small business owner, operator, or current owner looking to expand — don’t miss this opportunity to own instead of lease! (id:51989)
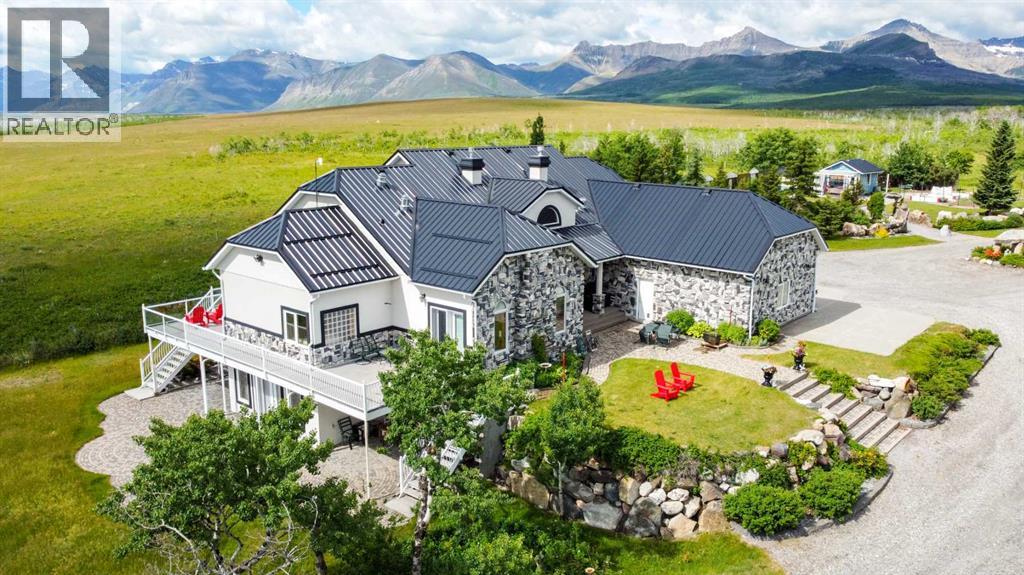
Luxury Acreage Living Steps from Waterton Lakes National Park: Private 6.55 Acres with Shop, Guest House & Panoramic Views! Positioned just 2.5 km from the boundary of Waterton Lakes National Park, this exceptional 6.55-acre estate offers a rare opportunity to own a private retreat in one of Canada’s most sought-after landscapes, free from park regulations or leasehold interests. For those who have experienced Waterton and wished they could stay, this property delivers that possibility with unmatched comfort and permanence. Beyond the land itself, valuable in its own right, the property is thoughtfully developed for both refined living and functional versatility. The custom built main residence offers over 5,200 sq ft of living space, designed with entertaining and everyday luxury in mind. Expansive 17’ ceilings anchor the main living area, while high end finishes, including a chef’s kitchen with premium appliances and granite surfaces, create a space that is both elegant and practical. A fully equipped lower level kitchen opens to a walk-out patio, seamlessly extending your living space into the surrounding landscape. Built with full ICF construction and equipped with in-floor heating throughout, the home prioritizes efficiency and year-round comfort. Additional features such as multiple gas fireplaces, air conditioning in key living areas, endless hot water, reverse osmosis, and a wrap around concrete deck with steel supports reflect the level of detail and investment throughout. The supporting improvements elevate this property well beyond a typical acreage. A fully serviced, self contained guest house provides flexibility for extended family, guests, or potential income. The impressive 1,926 sq ft heated shop is purpose-built with in-floor heat, mezzanine space, 220V power, compressed air lines, and integrated water systems, making it ideal for business use, hobbyists, or collectors. Multiple additional outbuildings, including detached garages and a serviced gar den structure, further enhance functionality. The land itself is fully fenced and serviced, with established systems for irrigation and future expansion. With water, power, and gas already extended to the east portion of the property, there is clear potential for equestrian use or additional development. This property appeals to buyers who understand the value of location, build quality, and long-term versatility, whether as a legacy residence, a luxury retreat, or a strategic investment in a tightly held area. (id:51989)