

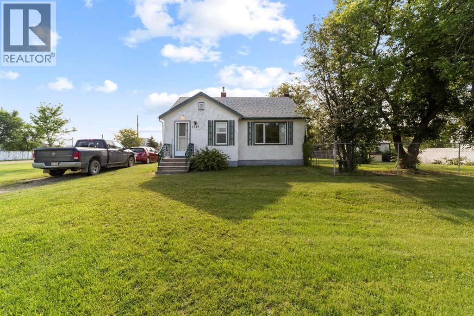
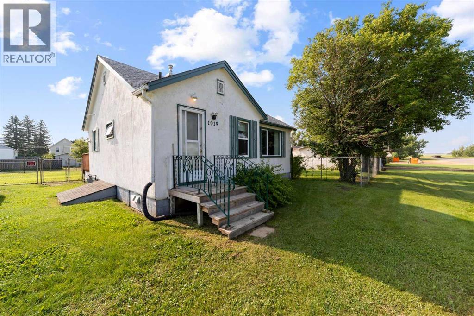
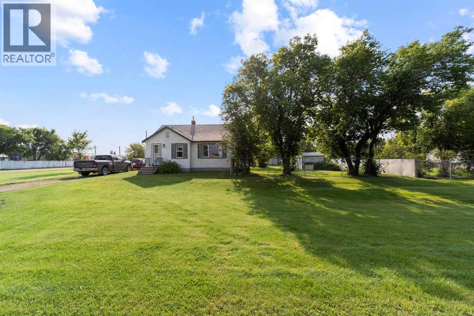
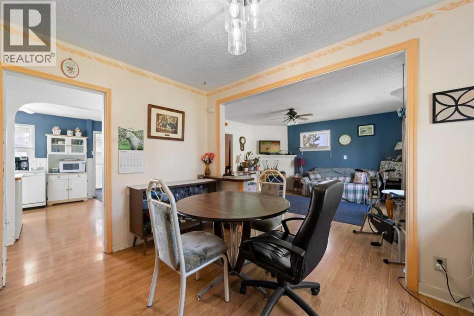
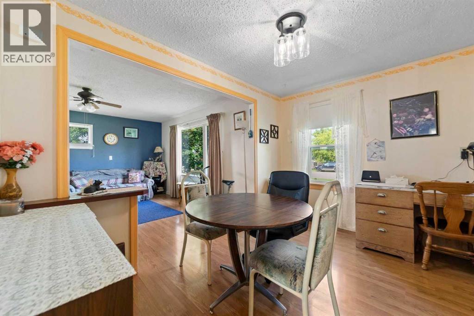
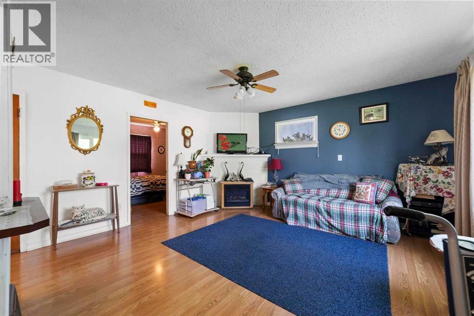
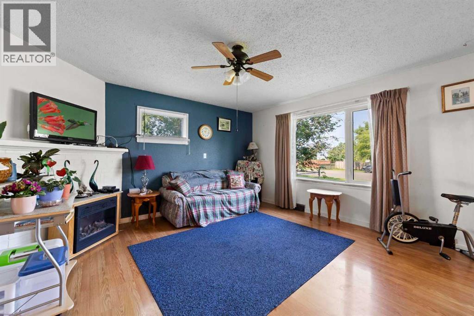
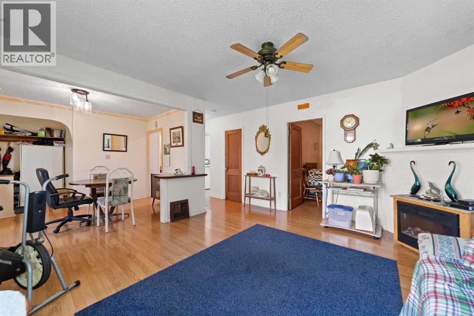
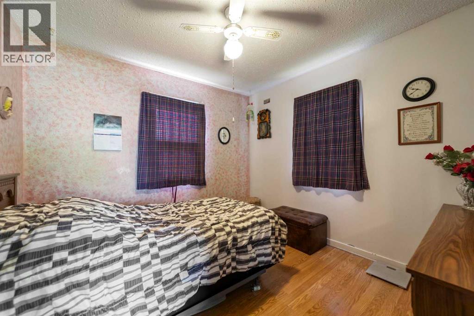
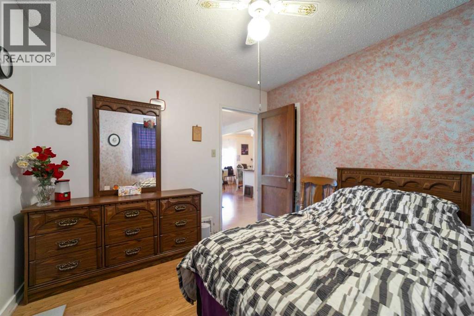
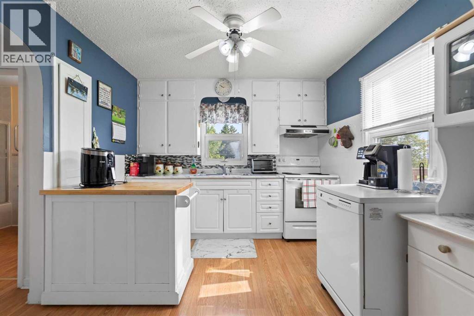
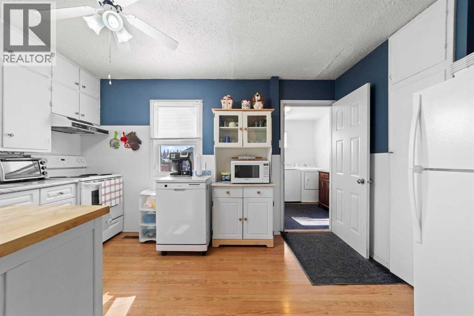
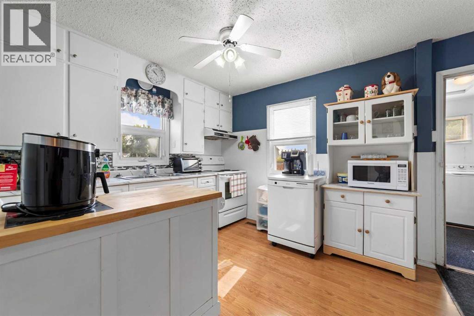
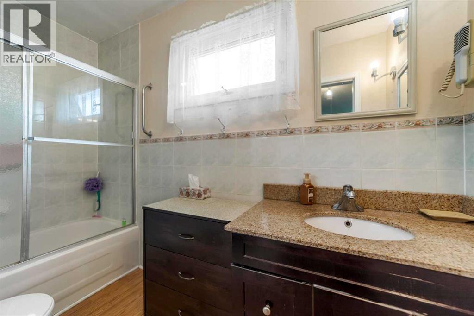
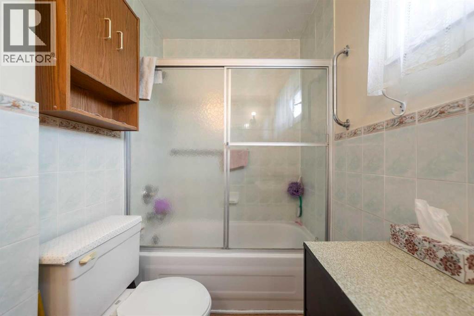
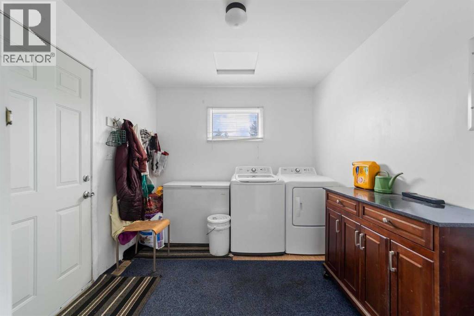
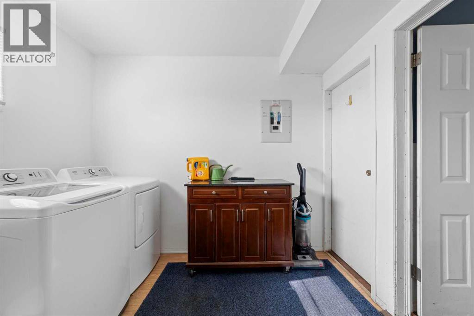
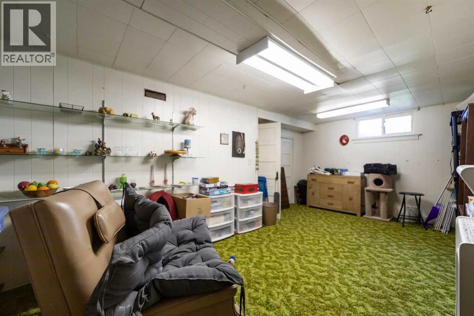
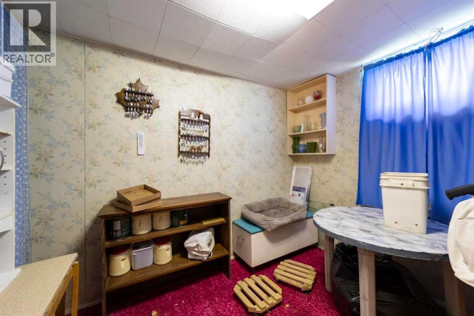
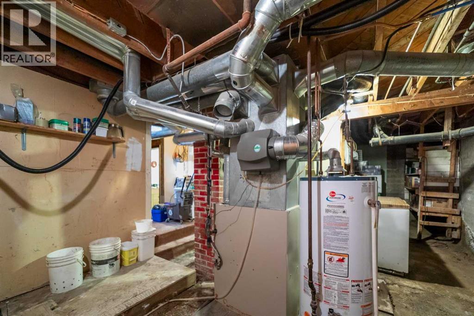
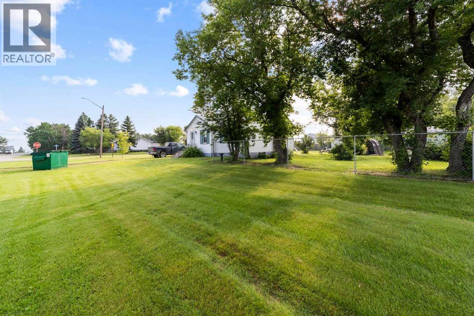
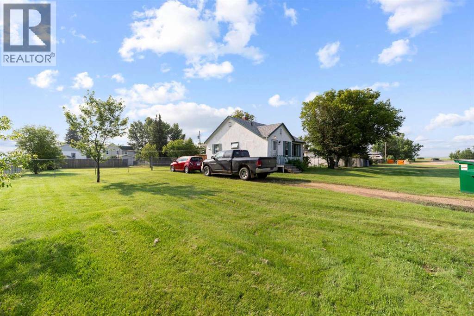
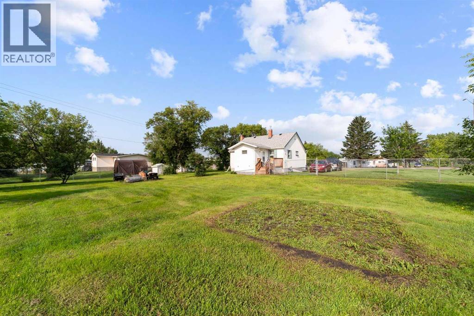
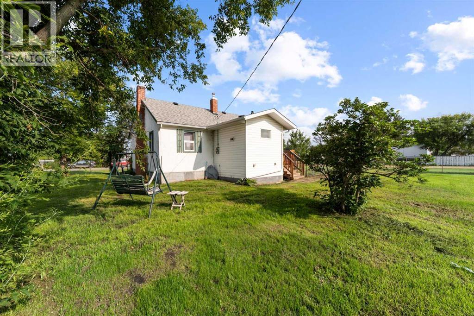
Looking for affordable home ownership with plenty of outdoor space? This charming home in the quiet community of Ohaton offers incredible value on an impressive five lots, fully fenced. Inside, you’ll find a functional and updated kitchen, a refreshed 4-piece bathroom, convenient main floor laundry, and a comfortable one-bedroom layout. The partially finished basement provides two additional rooms, perfect for a home office, hobby space, guests, or extra storage.Recent updates, including newer vinyl windows new shingles, add peace of mind, while the expansive yard offers endless possibilities for gardening, pets, a future garage or shop, or simply enjoying the extra space.Whether you’re a first-time buyer, or looking to downsize, this property is packed with potential and offers exceptional value in a peaceful small-town setting. (id:51989)
Features of 1019 Main Street
- MLS® Number A2331393
- Price $165,000
- Bedrooms: 1
- Bathrooms: 1
- Square Footage: 838 sqft
- Property Type: House
- Amenities Near By Playground
- Features See Remarks, Back Lane, Pvc Window
- Parking Space Total 3
- Plan Rn56
- Structure Deck
Buildings
| Bathroom Total | 1 | Bedrooms Above Ground | 1 |
| Bedrooms Total | 1 | Appliances | Refrigerator, Dishwasher, Stove, Washer & Dryer |
| Architectural Style | Bungalow | Basement Development | Partially Finished |
| Basement Type | Partial (partially Finished) | Constructed Date | 1945 |
| Construction Material | Wood Frame, Icf Block | Construction Style Attachment | Detached |
| Cooling Type | None | Exterior Finish | Stucco, Vinyl Siding |
| Flooring Type | Carpeted, Laminate | Foundation Type | See Remarks, Poured Concrete |
| Heating Type | Forced Air | Stories Total | 1 |
| Size Interior | 838 Sqft | Total Finished Area | 838 Sqft |
| Type | House |
Parking
| Parking Pad |
Land
| Acreage | No | Fence Type | Fence |
| Land Amenities | Playground | Size Frontage | 38.1 M |
| Size Irregular | 15000.00 | Size Total | 15000 Sqft|10,890 - 21,799 Sqft (1/4 - 1/2 Ac) |
| Size Total Text | 15000 Sqft|10,890 - 21,799 Sqft (1/4 - 1/2 Ac) | Zoning Description | Ur |
Rooms
| Level | Type | Length | Width | Dimensions |
|---|---|---|---|---|
| Basement | Office | 7.00 Ft x 9.08 Ft | ||
| Main Level | 4pc Bathroom | .00 Ft x .00 Ft | ||
| Main Level | Bedroom | 9.67 Ft x 9.75 Ft |
Agents and Offices
- Trent Kowal
- Office: Cir Realty