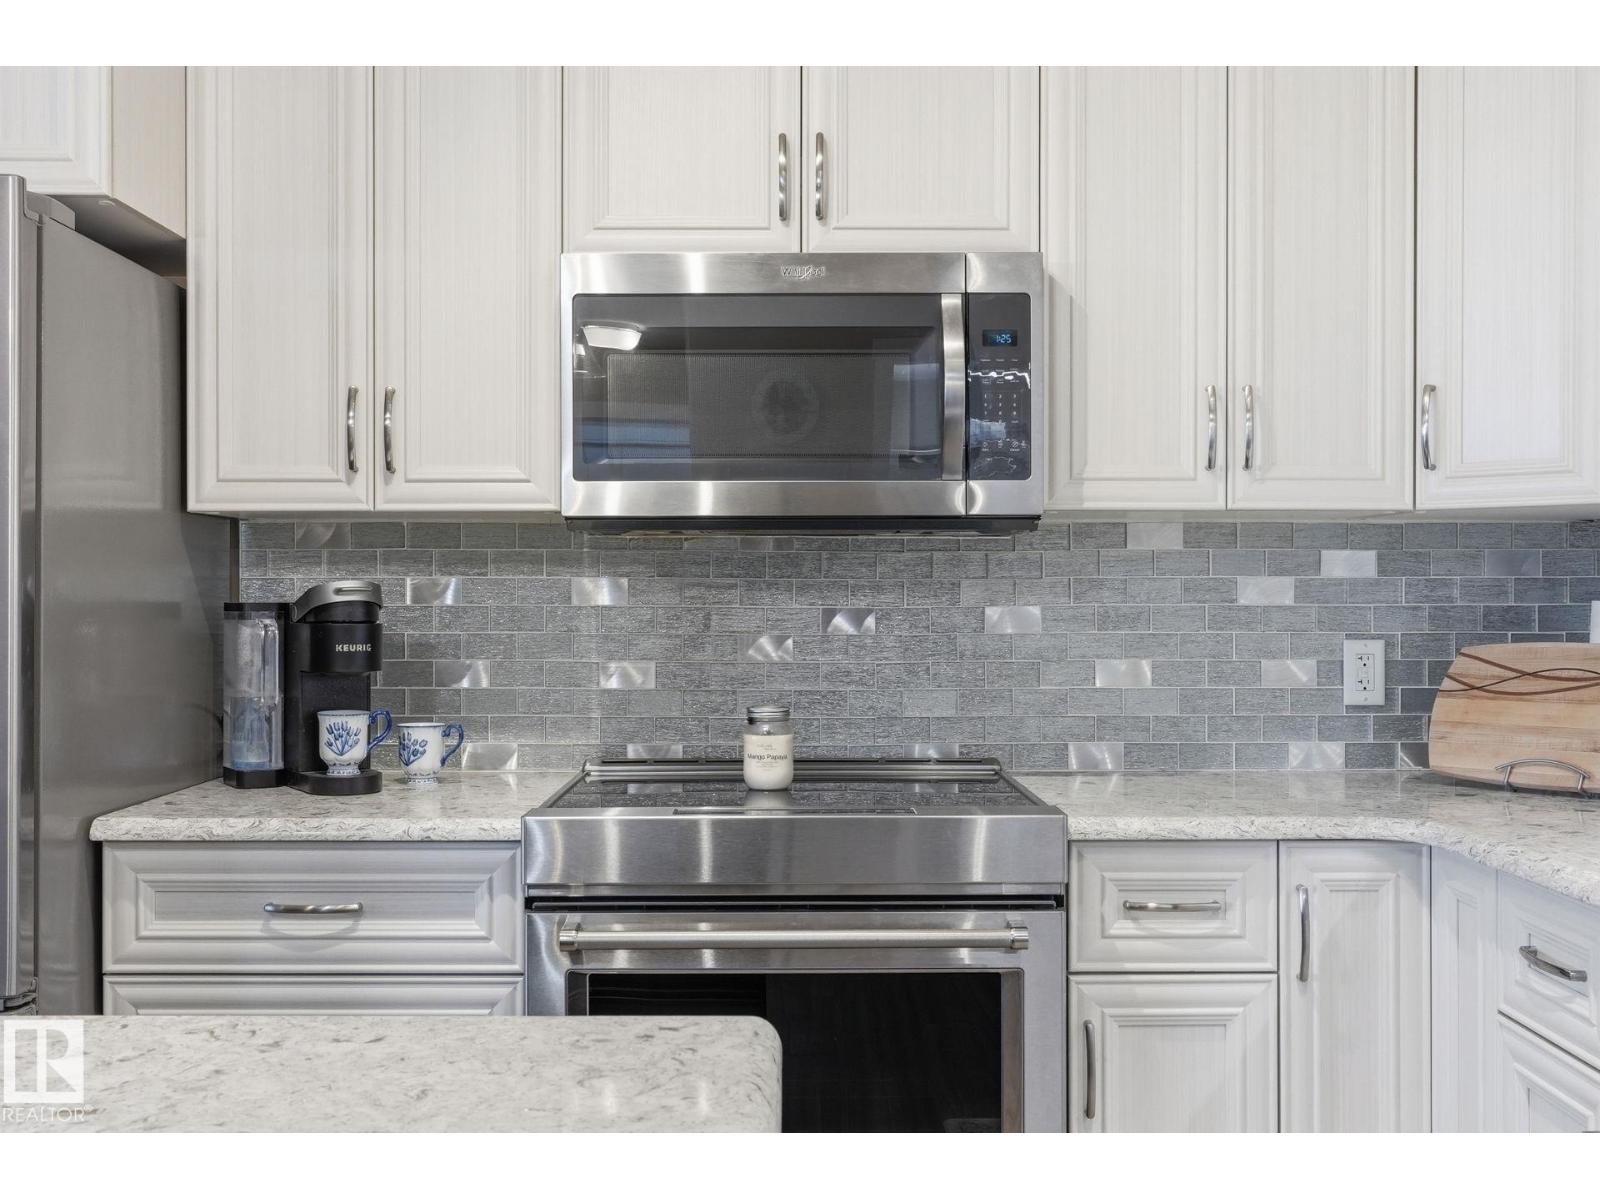
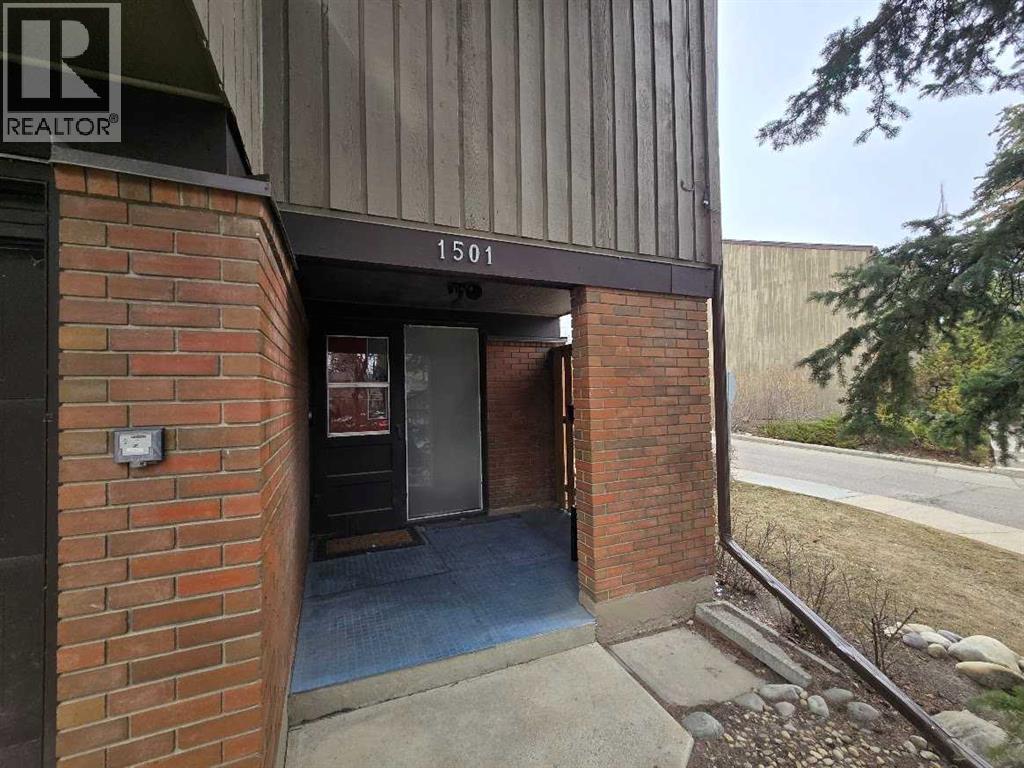
RARE, Adult living in Beaumont! Located on the 3rd floor of a well-built concrete 55+ building with a warm and welcoming community, this 730 sq ft one-bedroom, two-bathroom condo offers the kind of thoughtful, practical layout that makes downsizing an upgrade. The kitchen has been beautifully upgraded from top to bottom with ceiling high cabinets, quartz countertops, the backsplash and stainless steel appliances including an induction stove. The spacious bedroom comes with 2 closets and the in suite laundry offers convenient storage with additional storage on both sides of the MASSIVE balcony. Two parking stalls are also included, one indoor, heated and an outdoor stall. The building itself is packed with amenities including a social room, workshop and gym. Low condo fees of $395.80/month include heat and water for exceptional value! (id:51989)
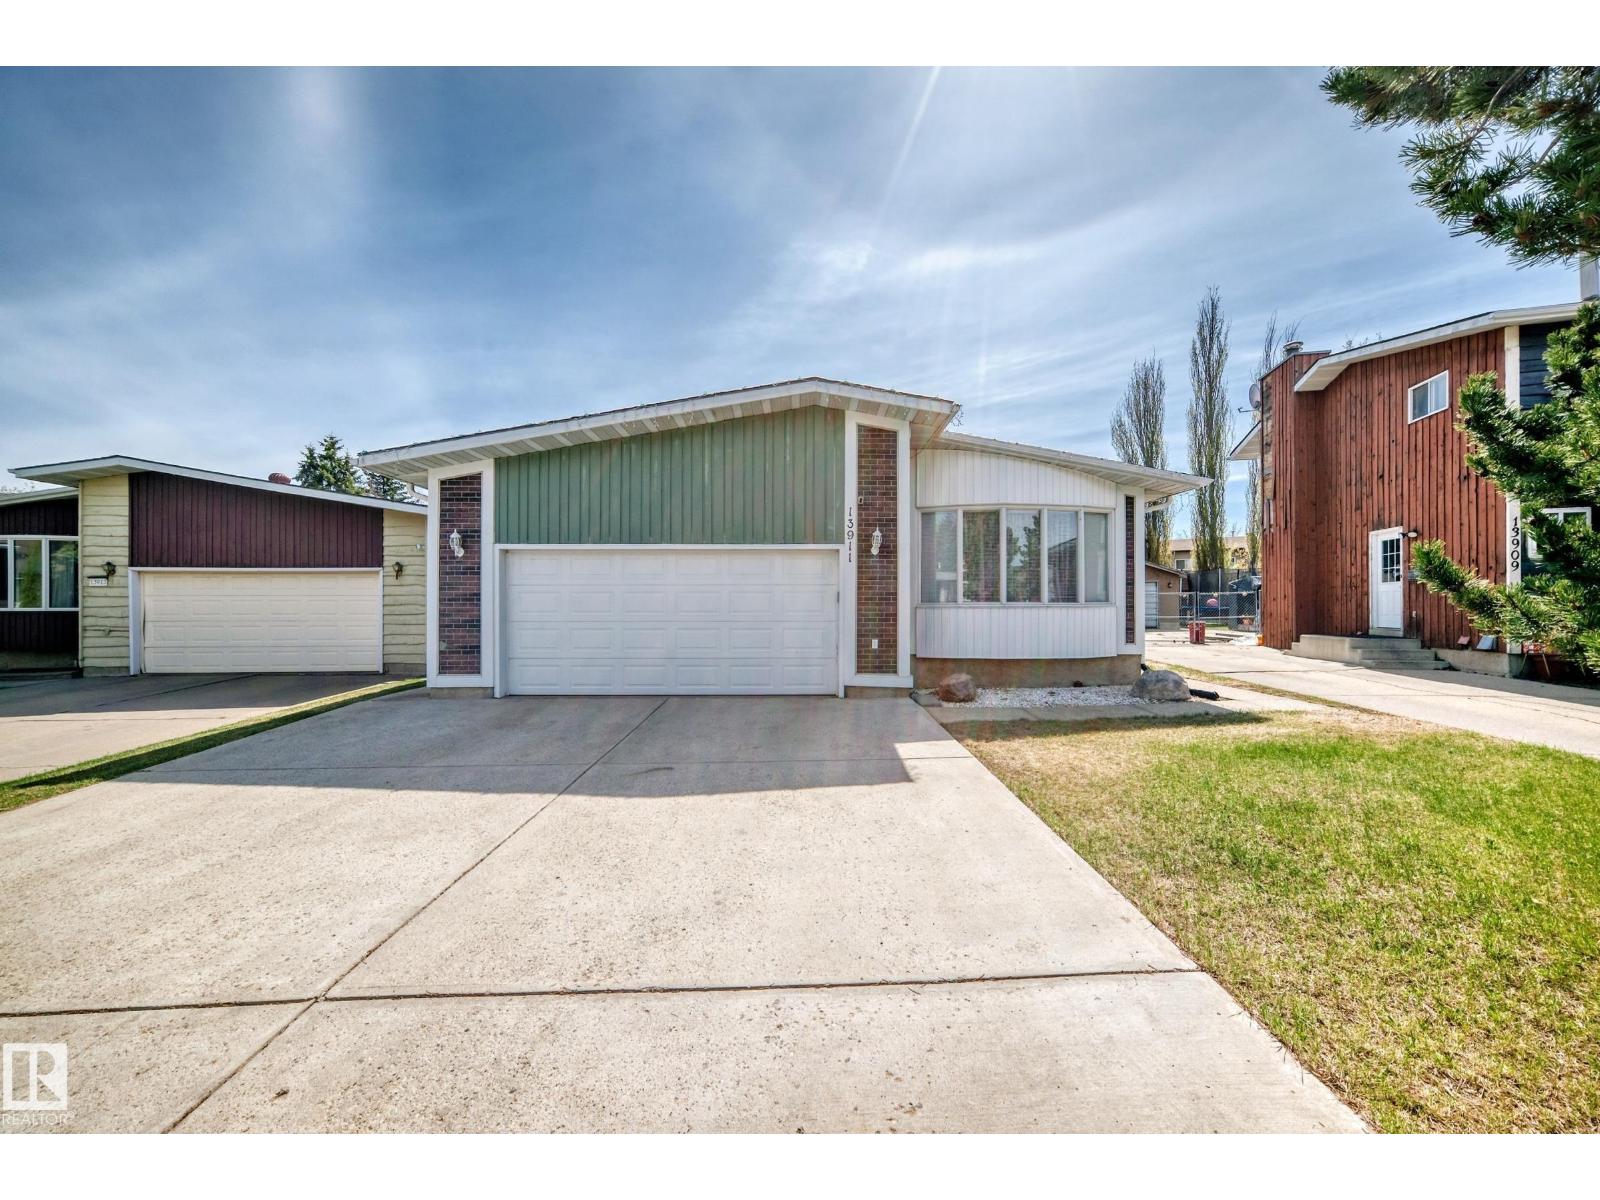
Welcome to this exceptional income-generating home offering the combination of luxury, space & functionality with a FULLY FINISHED LEGAL RENTAL SUITE! Boasting appx 3,000 sqft of living space, total 7 bedrooms/3 bathrms/2 kitchens/2 living rms/a family rm/2 laundry rms & an oversized double attached garage, ideal for large families/multi-generational living or savvy investors. open-concept layout living rm w gorgeous floorings throughout. Formal dining area, perfect for entertaining guests, while the peninsula kitchen offers marble countertops & functional workspace. Family rm w cozy wood-burning fireplace. Main level offers 3 sizable bedrooms, incl a king-sized master bedrm w walk-in closet & 3-pc ensuite. SEPARATE ENTRANCE to the fully finished LEGAL BASEMENT SUITE has its own kitchen/massive living rm/4 bedrooms/living rm/4 spacious bedrms/3pc bathrm & laundry area. Situated on a HUGE 8,435 sq. ft. lot w plenty of outdoor space to enjoy! Easy access to school/park/bus route & all amenities! Don't miss! (id:51989)
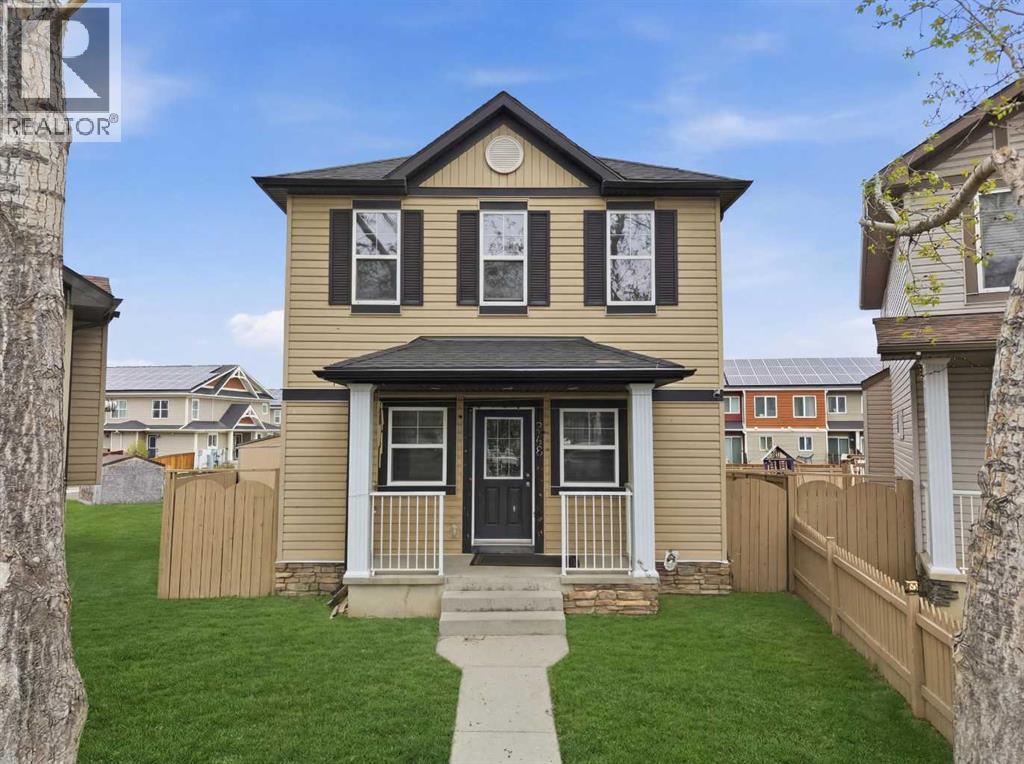
First time offered to market in over a decade! Welcome to this exceptional opportunity to own a well-maintained 2-storey home featuring a LEGAL basement, ideally situated on a quiet low-traffic cul-de-sac in a highly desirable, amenity-rich location. The upper level offers 3 spacious bedrooms, including a generous primary bedroom with private ensuite, while the bright open-concept main floor is designed for comfortable everyday living. The functional kitchen features a gas stove, ample cabinetry, and a convenient island, seamlessly connecting to the dining and living areas complete with a cozy fireplace. A versatile main floor flex room provides the perfect space for a home office, den, playroom, or study. Downstairs, the fully legal 1-bedroom basement legal suite with separate entrance adds tremendous value and flexibility, complete with its own kitchen and separate laundry for added convenience and privacy. A rare turn-key opportunity, both the upper and basement suites are currently rented, offering immediate income potential from day one. Whether you're expanding your investment portfolio or looking to offset your mortgage, this property delivers outstanding versatility and long-term value. Step outside to enjoy the backyard space, rear deck, and the convenience of a double oversized detached garage with paved rear lane access. The gated backyard also offers additional rear parking with potential RV parking, plus a large storage shed for tools, seasonal items, or extra storage needs. Location truly sets this home apart, tucked away with minimal traffic while still being walking distance to parks, schools, shopping, transit, recreation, and everyday amenities. Enjoy quick access to the Genesis Centre/YMCA, library, sports fields, shopping plazas, Dashmesh Culture Centre and major roadways, making day-to-day living incredibly convenient. Whether you're an investor searching for immediate rental income or a homeowner looking for added flexibility and long-term valu e, this is a property you won’t want to miss. Book your private showing today! (id:51989)
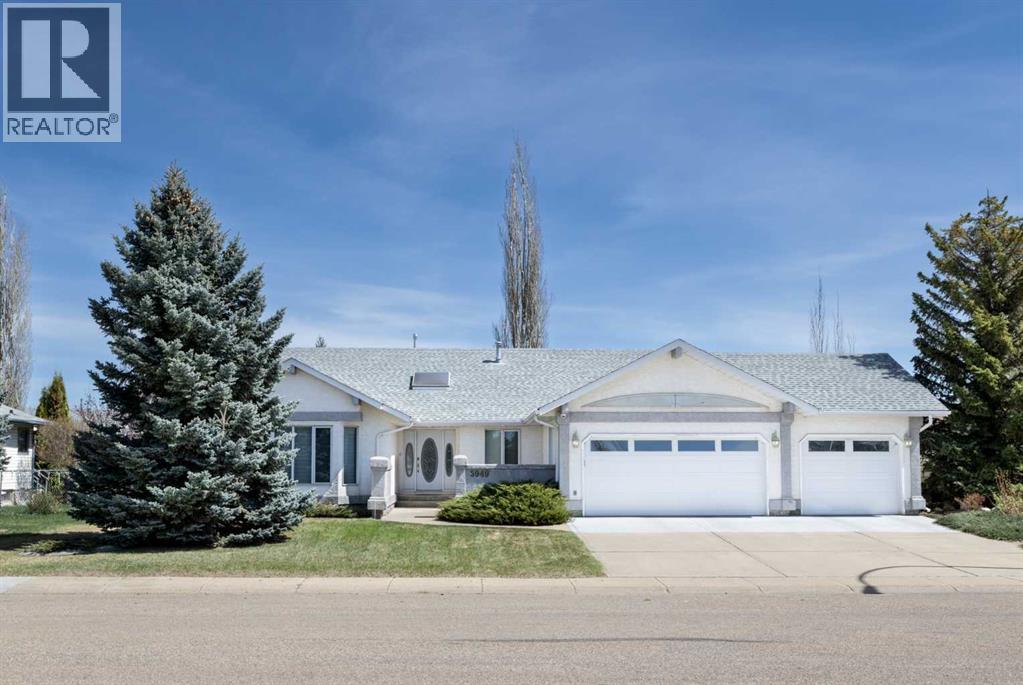
Welcome to this beautifully maintained 4 bedroom, 3 bathroom bungalow located in the highly sought-after Napoleon Lake neighbourhood of Innisfail. Backing directly onto green space and walking paths, this exceptional property offers over 2,100 sq ft above grade plus an expansive fully finished basement designed for comfortable family living and entertaining. The main floor features a bright and functional layout with multiple living spaces, including both a spacious living room and a warm inviting family room, each complete with its own gas fireplace. The renovated kitchen showcases granite countertops, quality cabinetry, a gas cooktop, built-in oven, large island, pantry, and a sunny breakfast nook overlooking the backyard and green space. A formal dining area provides additional space for hosting family gatherings and special occasions. The primary bedroom offers a luxurious retreat with a beautifully renovated 5-piece ensuite featuring heated floors, heated towel rack, jetted tub, and generous space to unwind. Two additional bedrooms, a full 4-piece bathroom, welcoming foyer, and convenient main floor laundry complete the upper level. New hardwood flooring throughout much of the main floor adds warmth and elegance to the home. Downstairs, the fully finished lower level provides an incredible amount of additional living space. The expansive games and recreation areas create the perfect setup for entertaining, movie nights, hobbies, or a growing family. The snooker table and accessories are included, making this space ready to enjoy from day one. The lower level also includes a large fourth bedroom with walk-in closet, a dedicated office, additional den/flex space, full bathroom, and substantial storage and utility areas. Additional features include central air conditioning, RainBird sprinkler system, backup generator, heated triple attached garage, private landscaped yard, and no rear neighbours. Located close to arenas, schools, shopping, parks, Napoleon Lake, an d extensive walking paths, this home offers an exceptional combination of location, space, and lifestyle. Recent mechanical updates include a furnace replaced in 2019 and hot water tank in 2017. Whether you’re looking for space to entertain, room for a growing family, or simply a peaceful location close to nature and amenities, this exceptional property truly has it all. Opportunities like this in the Napoleon Lake neighbourhood don’t come along often. (id:51989)
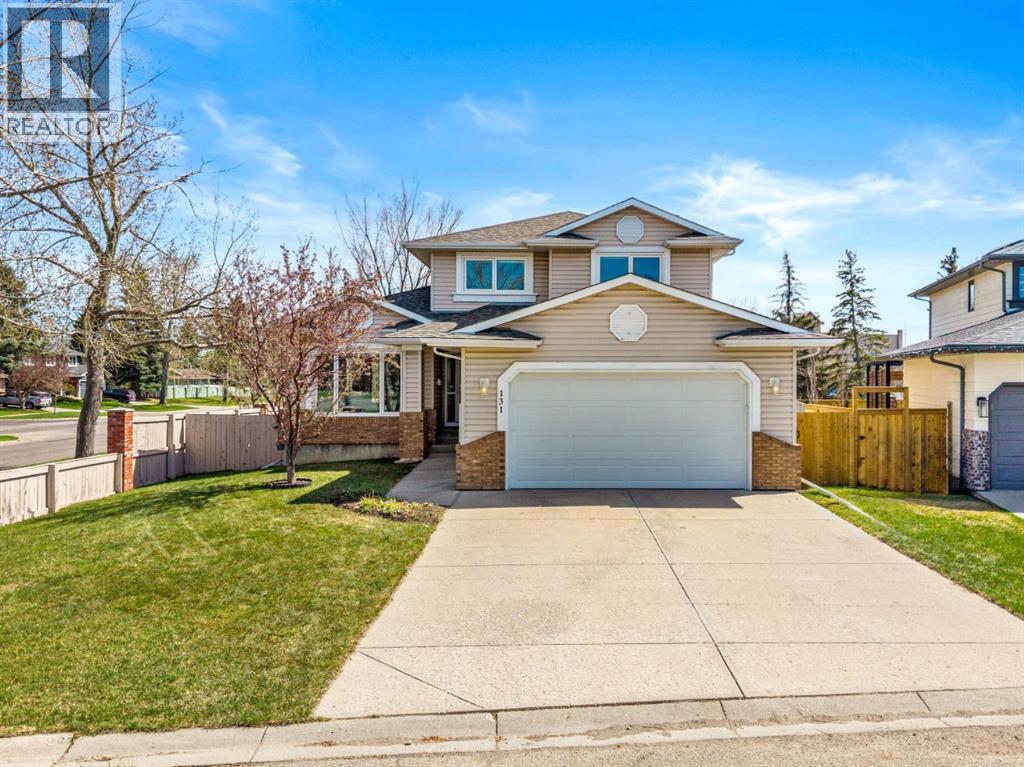
Amazing opportunity for a large, estate quality two storey home in a great location in Lake Bonavista. Welcome to 131 Lake Simcoe Court, a 2,319 sq.ft. home designed with families in mind. This particular section of Lake Bonavista was developed in the 1990s, compared to much of the community, which was built in the 1960s & 1970s. That means you benefit from more modern construction, improved efficiencies, higher ceilings, larger living spaces, bigger bedrooms & more generous bathrooms. You can see & feel the difference. As you enter the home, you’ll immediately appreciate the open, spacious feel. Beautiful oak hardwood was extended across most of the main level, with the original hardwood re-sanded to match. The large, functional kitchen offers excellent prep & storage space, along with a convenient informal eating area. The family room just off the kitchen is a comfortable place to relax, while the main floor office is a rare & valuable feature in Lake Bonavista. The attached garage is accessible from inside the home, another feature not commonly found in the community. Upstairs, you’ll find three spacious bedrooms, including a primary suite with a large ensuite & walk-in closet. The fully developed basement brings the homes' total square footage to 3,250 & offers a generous recreation area, flex room, additional bedroom & full bathroom. Recent updates include air conditioning, triple pane windows, fresh paint on the main & upper levels, a new garage door, newer high efficiency furnace & more. The sunny south facing backyard provides plenty of room for children to play, & the home is ideally situated on a quiet, low traffic cul-de-sac. Close to shopping, amenities, the C-Train station & just footsteps from Fish Creek Park, you’ll have hundreds of kilometres of walking paths, bike paths & nature right at your doorstep. Lake Bonavista is Calgary’s premier lake community, & this home is just a short drive from the lake. Enjoy year round recreation, including swimming, boating, beaches, fishing, tennis, skating, sledding & community facilities. Also close to schools, with quick access in & out of the community, this is a fabulous opportunity to own a home that is truly unique within Lake Bonavista. Some photos virtually staged. Call today for a private showing. (id:51989)
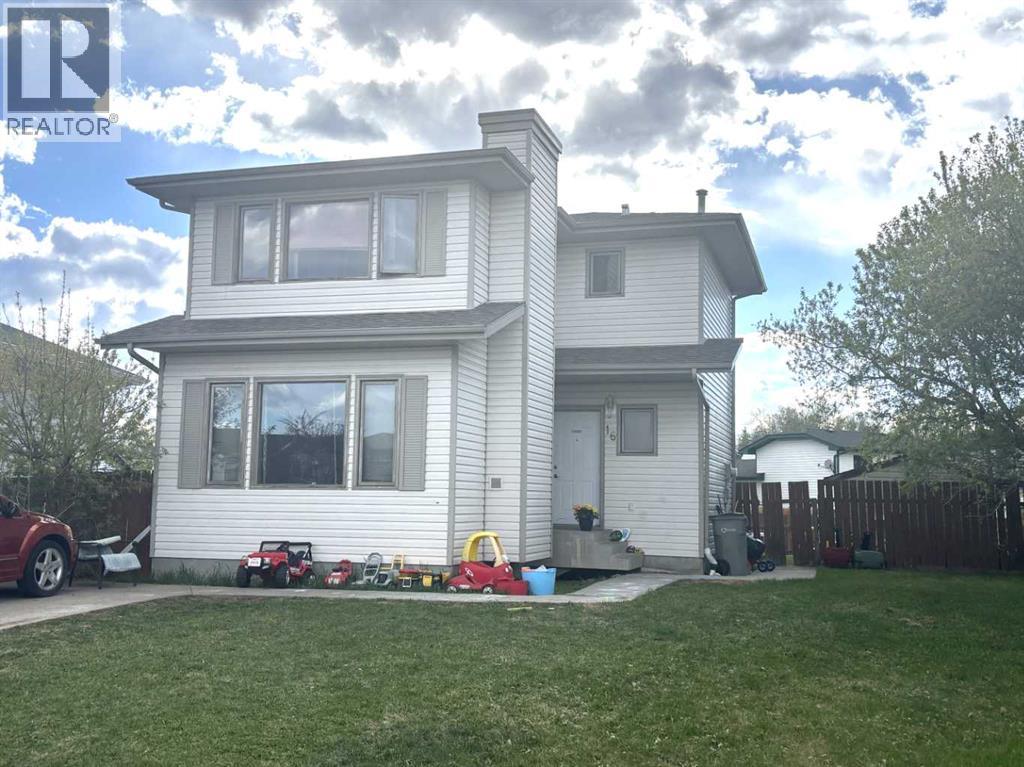
"NEWER HOME UNDER $270,000 !!" This 1995 home comes with all the appliances, a large fenced yard and has has new shingles installed in 2019 and a new furnace last year. There is also newer dark laminate flooring that has been installed on the entire upper level and stairwell. This 3 bedroom and 2 bathroom home has a large back deck, back alley access and is located near the end of a cul-de-sac. N0 carpeting in this home and is in walking distance to Rotary Park. (id:51989)
Welcome to Acadia Villas, a rare collection of just 40 exclusive bungalows in the sought-after Cooper's Crossing neighborhood. This gated community offers discerning homeowners a unique opportunity to live in luxury and privacy. Each meticulously crafted bungalow, this 1,400-square-foot model, features a stunning open-concept design. Soaring 14-foot vaulted ceilings create an expansive, airy feel throughout the main living area. This home includes one bedroom, a den, two bathrooms, a back hall, and a convenient laundry room area. The primary bedroom is a true sanctuary with its own tray ceiling, while the luxurious five-piece ensuite is a spa-like retreat, complete with a walk-in shower, an elegant freestanding soaker tub, separate shower and double sinks. High-end finishes are evident throughout, including sleek quartz countertops with undermount sinks, durable luxury vinyl plank flooring, and elegant tile in all bathrooms. The main floor showcases a brilliant open-concept layout, where soaring 14-foot vaulted ceilings create a sense of impressive volume and grandeur. At the heart of the home, the chef’s kitchen is adorned with gourmet finishes, including sleek quartz countertops, undermount sinks, and high-end designer tile. This thoughtfully designed floor plan includes a primary retreat which serves as a true sanctuary, featuring elegant tray ceilings and a spa-inspired five-piece ensuite complete with a freestanding soaker tub, a walk-in shower, and dual vanities. A dedicated den—perfect for a home office—along with a practical back hall and the convenience of a main-floor laundry room. For those who need more space, the unfinished basement offers endless possibilities. It's a blank canvas ready for you to create additional bedrooms, an expanded living area, or a personalized recreational space. Enjoy the peace of mind that comes with a secure, gated environment and the prestige of Airdrie’s most sought-after neighborhood. Bungalows of this caliber are rare. D on't hestiate only 2 remain! (id:51989)
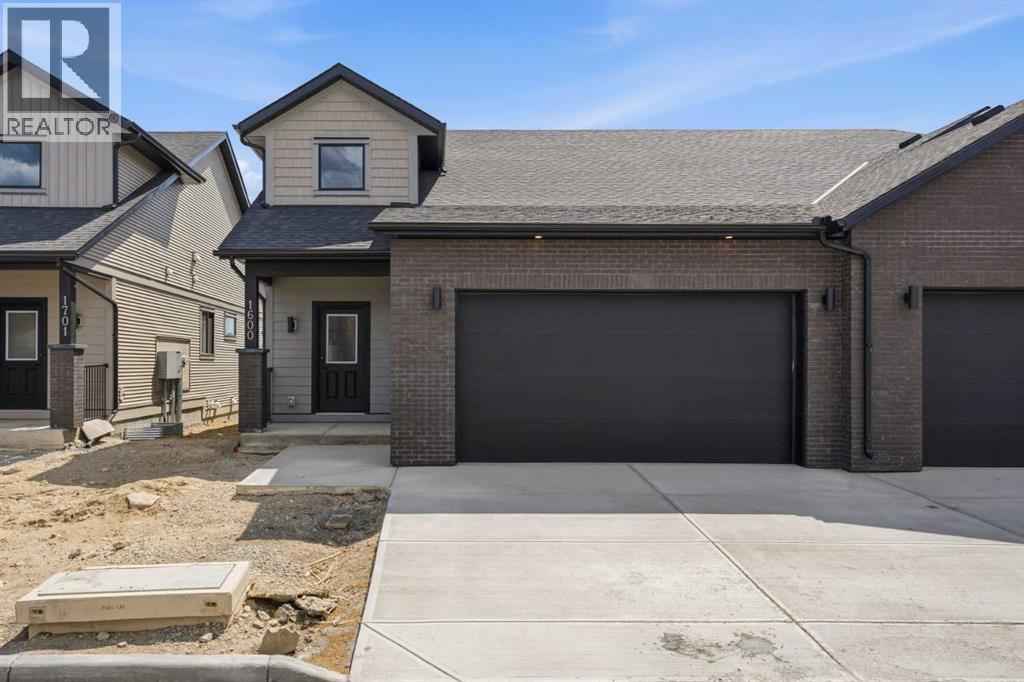
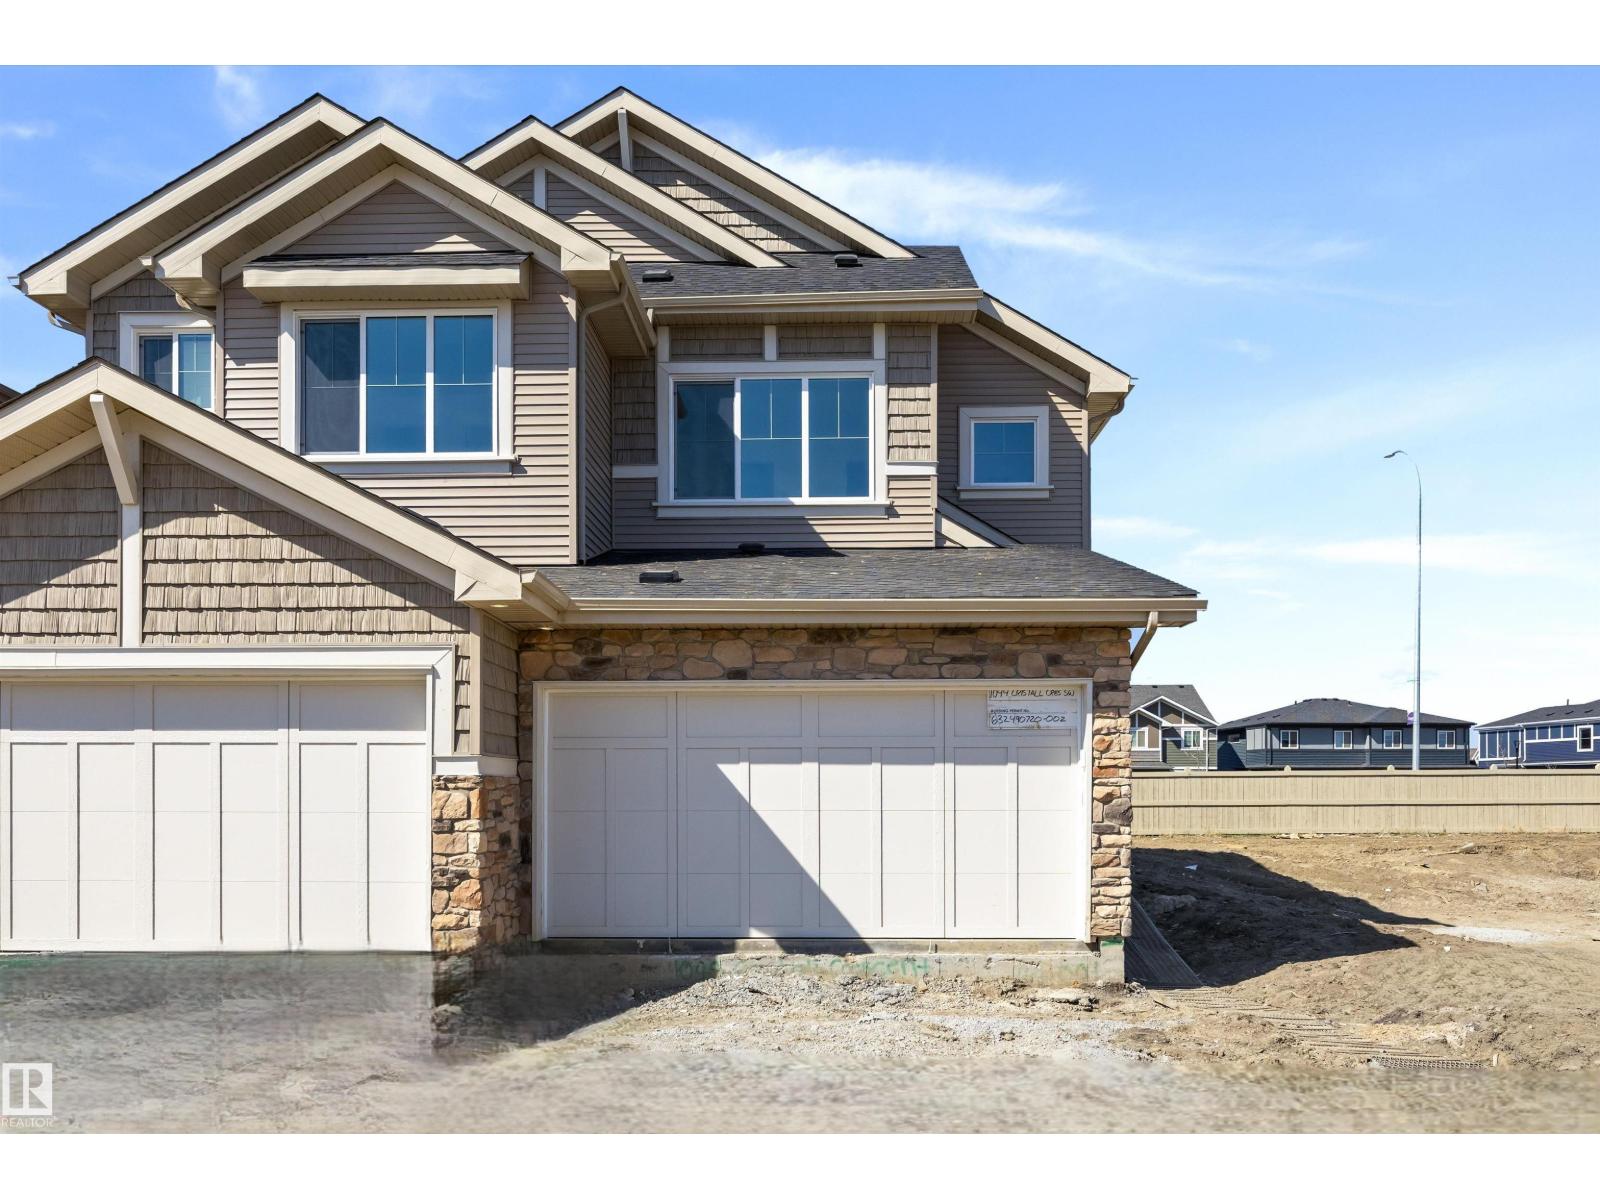
Bright, functional living defines this well-planned duplex designed for everyday comfort. The main floor features 9' ceilings, LVP flooring, and a double attached garage with floor drain. A spacious foyer leads past a 2-pc bath into the open kitchen, great room, and dining area. The kitchen offers quartz counters, a central island with eating ledge, undermount sink, built-in microwave, chimney-style hood fan, full-height tile backsplash, soft-close cabinets, and a corner pantry. Large windows and a sliding patio door fill the space with natural light and provide backyard access. Upstairs includes a primary bedroom with walk-in closet and 4-pc ensuite with double sinks, plus two additional bedrooms, a 3-pc bath, bonus room, and laundry area for a stackable washer and dryer. Black fixtures and basement rough-ins are included. (id:51989)
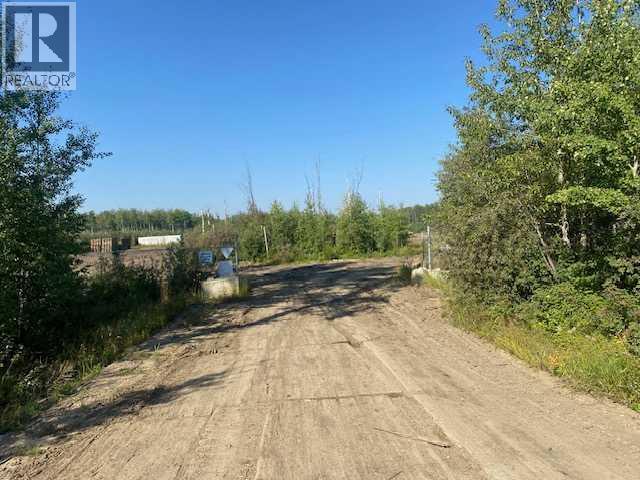
This new subdivision is available for sale in the booming town of Fox Creek. There are a variety of parcels available, so you can pick one that will fit your needs. (id:51989)
Welcome to this 1228 sq ft 3 Bedroom 1-1/2 bathroom condominium corner unit. This unit has a large single garage in Calgary's mature Oakridge community. Schools, Medical, Grocerys, Southland Leisure Centre, all within an easy walking distance. Transportation is very close, and access to Stony Trail is 5 minutes away for quick getaways. There's a Green space with a bike path to either Fish Creek Park or Weasel Head/Glenmore Park attached to the condominium complex. Inside, you will find a nicely updated Kitchen & Bathroom. A Master Electrician has upgraded all the light switches and wall plugs in the unit and most of the light fixtures,excluding the garage. (id:51989)
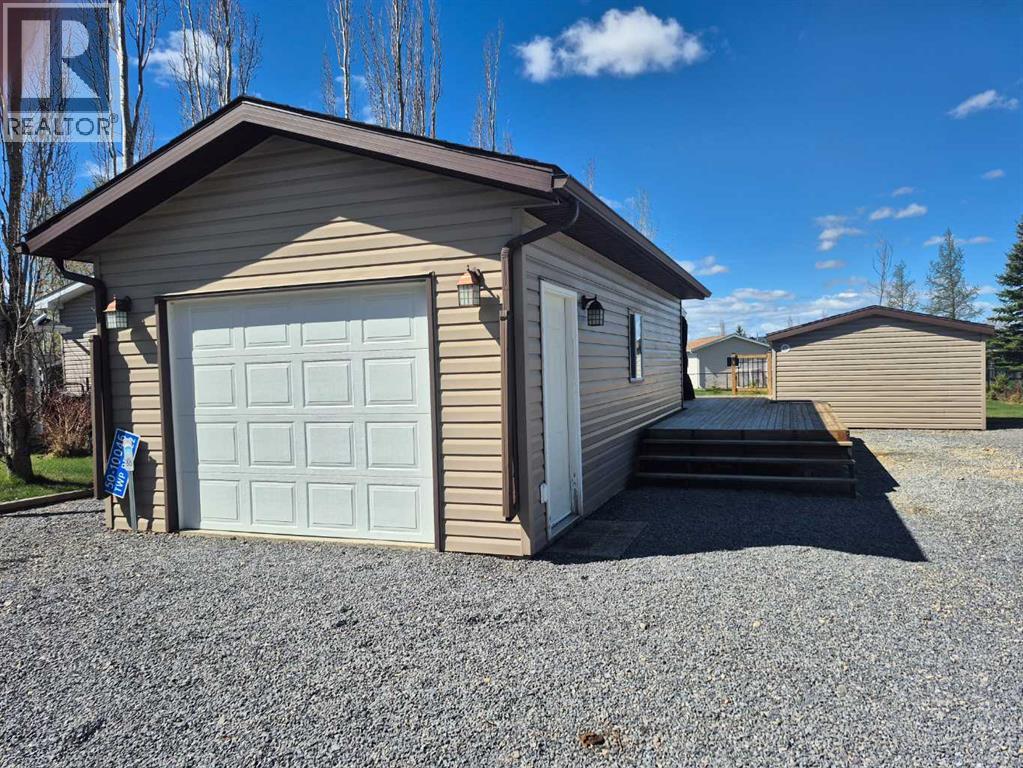
Located in the gated community of Raymond Shores on the north end of Gull Lake, this large lot offers endless potential and an easy seasonal getaway setup — just bring your trailer and start enjoying lake life! Quick possession is available.The property features a 28’ x 14’ garage complete with a 3-piece bathroom and its own laundry facilities for added convenience. There is also a spacious 19’ x 19’ deck, perfect for relaxing or entertaining, along with a 13’ x 10’ bunkhouse providing extra sleeping space for family and guests.Ideally situated for easy access within the community, this lot is just a short walk to the private beach and close to the clubhouse, indoor pool, and nearby boat launch.Whether you’re looking for a summer retreat or a property with future development potential, this one has all the ingredients to make your summers unforgettable. Enjoy all the fantastic amenities Raymond Shores has to offer and make this your next destination! (id:51989)
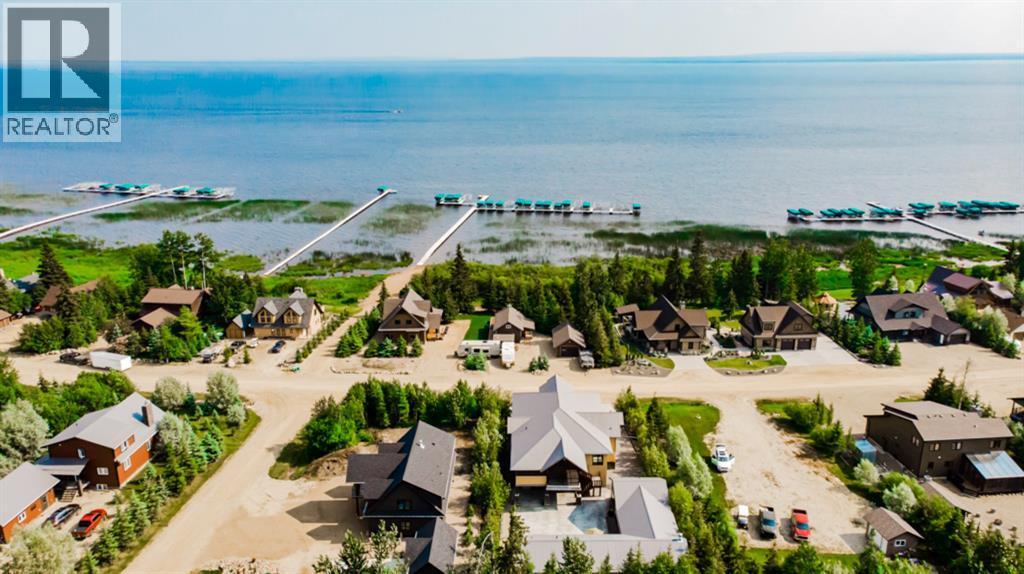
LUXURY YEAR-ROUND LIVING IN HILLIARD'S BAY GATED RESORT. Looking for the ultimate escape or year-round living at the lake? This property has it ALL. For the first time ever, this one-of-a-kind custom Luxury property is on the market in the gated community of Hilliard's bay. Offering a massive open concept main home with over 3,100 sq ft overlooking the lake, Guest house, & Commercial kitchen cookhouse / guest house. The main home is an open concept with an abundance of room to hostess many guests. The open concept guest house offers an open bedroom / living room and full bathroom, and the cookhouse/additional living space is equipped with a commercial kitchen, Dining room, enclosed fireplace sitting room, convenient covered BBQ house, 5th bathroom, storage room (or additional bedroom) and 2nd laundry room. The main home overlooks the lake offers 3,132 sq ft 2 story home with an ELEVATOR for convenient upper-level access. Modern finishes complement the custom glass work through "flux" including the showers, tile and stunning countertops throughout. The main entertaining space is large and welcoming with a full bright kitchen, large island, high-end appliances, stone countertops, and vaulted ceilings with built in surround sound throughout the home. Large open dining room is open to the living room with a grand oversized stoned Napoleon gas fireplace. Through the double hinged doors, you enter the 17 ft height Fir beamed vaulted ceiling covered and screened patio that offers an abundance of space fronting stunning lake views. This home offers 1000 sq ft of outdoor covered screened entertaining space. The master bedroom is grand, with a sitting room, large walk-in closet, breathtaking 4-Piece ensuite with Laundry Chute. Escape the master suite to your own private covered and screened deck including an 8-person hot tub, & lounging area. Escape to the main level, take the stairs or the ELEVATOR! Another large-scale bedroom/living room with walk in closet a nd full 4-piece ensuite can easily accommodate a full 8-person family to sleep and stay. Completing the main level is another full bath, utility / laundry room and access to the 42 x 26 heated garage with epoxy flooring. The guest house is an open concept with tall vaulted ceilings. Open living / bedroom with custom porcelain tile flooring, and a full 3-Piece ensuite bathroom. This cook house offers a full commercial kitchen. Enjoy the open concept kitchen, dining and fireplace room. Completing this space is a full bathroom, storage room (has been used as another bedroom) and laundry room #2. Hilliard's bays gated community offers: Private beach access, Tennis & Basketball courts, Children' park, Water sports and kids floating water slide/Trampoline, boat slips ($$$$), Horseshoe pits, docks, quad / skidoo trails, iced fishing and much more. All homes/buildings offer tin roofing, in floor heat, heated concrete outdoor pads. CALL NOW (id:51989)