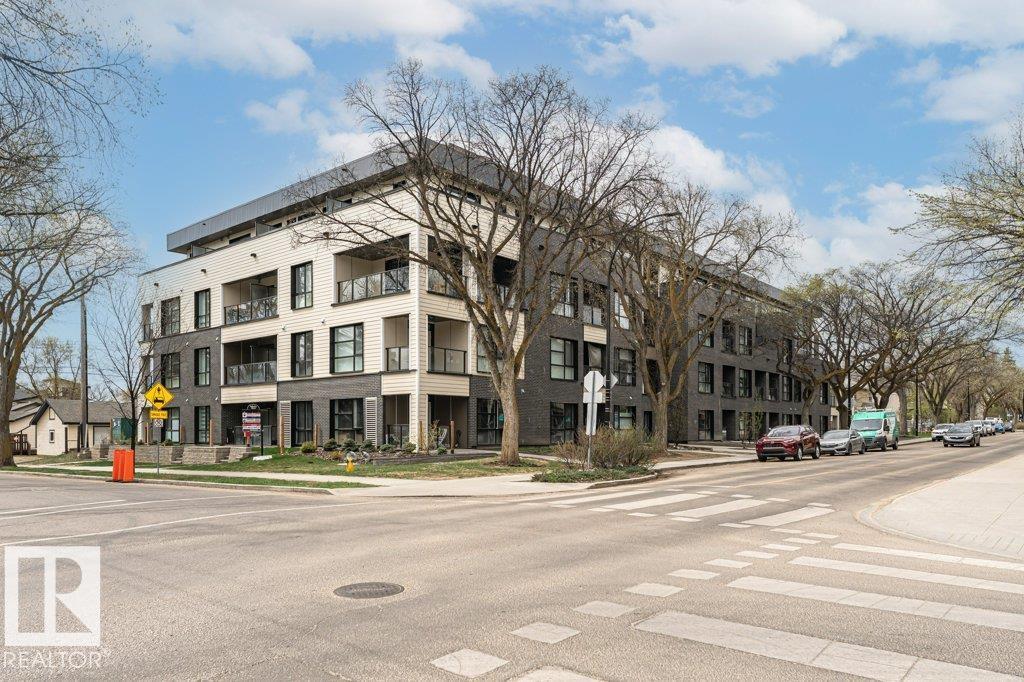
Experience elevated urban living in this concrete 677 sq ft luxury condo in the heart of Belgravia. This bright west-facing corner unit on the 2nd floor blends modern design, comfort & sustainability in one of Edmonton’s most desirable communities just steps from the LRT. Designed for eco-conscious living, the building features energy-efficient solar power & geothermal heating & cooling with central air conditioning, providing year-round comfort while helping reduce utility costs. The open-concept layout offers 2 large bedrooms,1 elegant bathroom, & in-suite laundry. The contemporary kitchen features sleek quartz countertops, subway tile backsplash & modern finishes, while the stylish bathroom includes quartz counters & a fully tiled tub & shower surround. Highlights include luxury vinyl plank, custom roller shades, & a titled underground parking stall. Enjoy a walkable lifestyle near the University of Alberta, McKernan LRT Station, Belgravia Dog Park, and the shops and restaurants of Whyte Ave (id:51989)
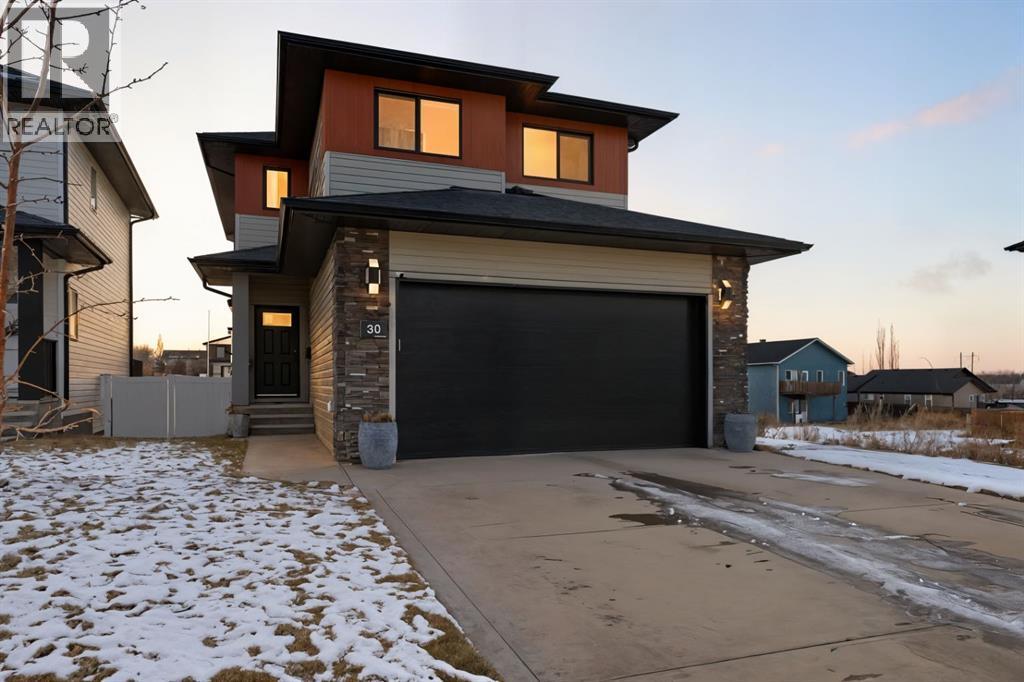
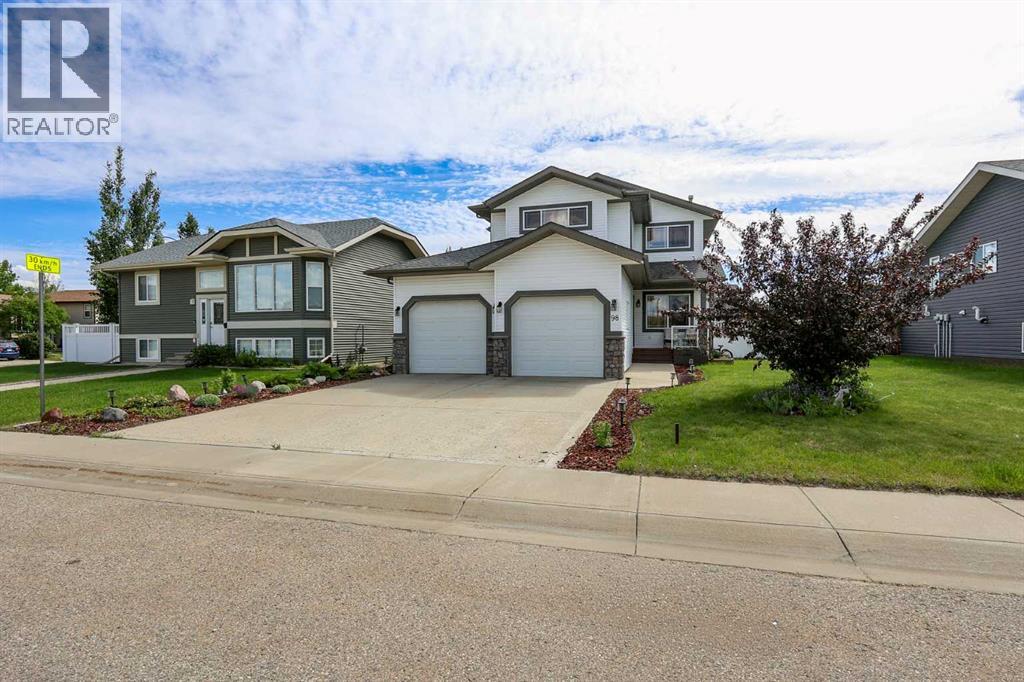
Welcome to 30 Palmer Close, an immaculate, nearly new home crafted with elevated finishes and thoughtful upgrades throughout. The main floor showcases a stunning chef-inspired kitchen complete with quartz countertops, cabinetry to the ceiling, a gas range, and tile carried to the ceiling for a polished, designer look. The living room centers around a beautiful, cultured stone gas fireplace, creating an inviting atmosphere for both everyday living and upscale entertaining.Upstairs, a bright bonus room offers flexible living space, while the luxury primary suite features a generous walk-in closet and a custom ensuite with a fully tiled shower, rain head, and frameless glass door, a true retreat.This home is equipped with tankless hot water, a gas line to the garage, and a gas line to the deck for effortless outdoor cooking. Outside, the property impresses with professional landscaping, a fully fenced yard, and exceptional curb appeal that sets it apart.Every detail has been curated for comfort, style, and longevity, an exceptional opportunity to own a move-in ready home of this caliber in Blackfalds. (id:51989)
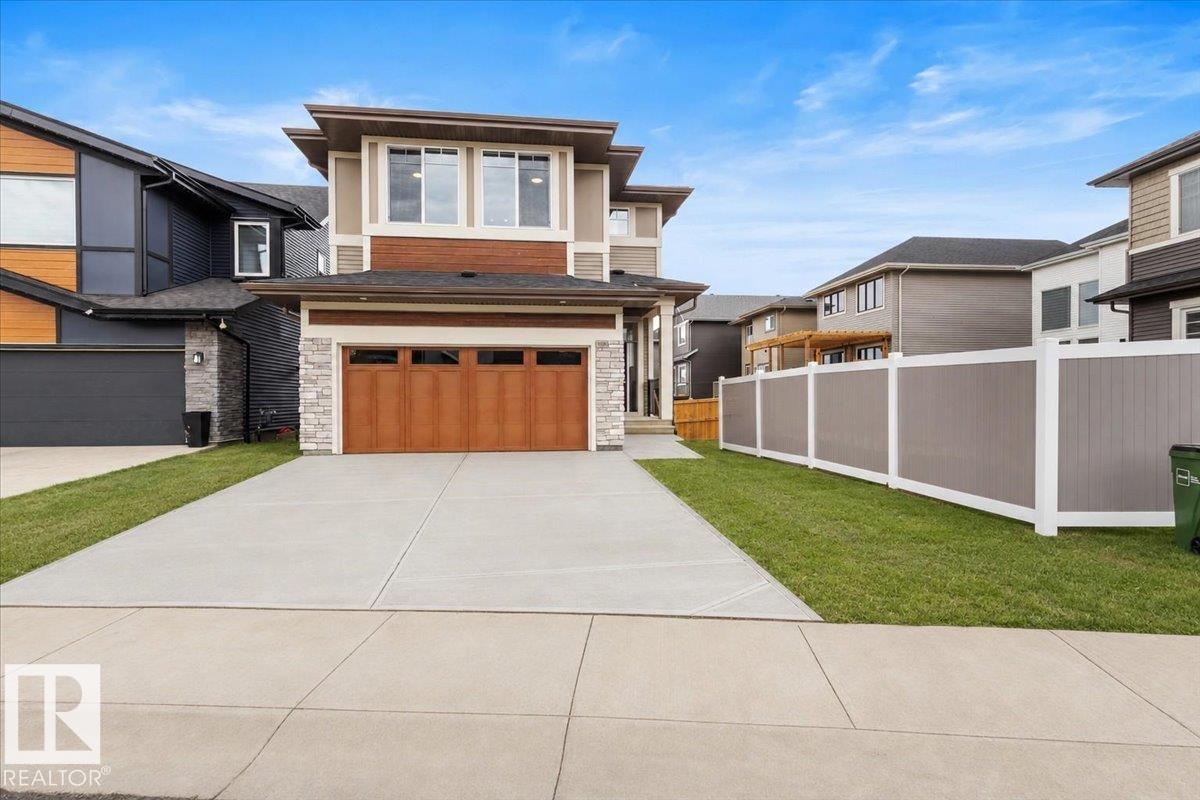
Located in the desirable community of Uplands and backing directly onto the pond, this stunning new home by Jayman BUILT offers luxury, functionality, and Jayman’s Core Performance features including solar panels, tankless hot water system, Smart Home technology, HRV, and high efficiency furnace. Offering approximately 2,700 sq. ft., this thoughtfully designed Charlotte model features FOUR bedrooms upstairs plus a main floor den/flex room perfect for a home office. The chef-inspired kitchen showcases a massive island with flush eating bar, built-in appliances including gas cooktop, and a walkthrough pantry leading to the garage entry. The spacious great room and dining area overlook the pond and open onto a full-width deck. Upstairs offers a central bonus room, four generous bedrooms, and a luxurious primary suite with two walk-in closets and double vanities. The walkout basement features a side entrance and is roughed in for a future legal suite, offering excellent income potential. (id:51989)
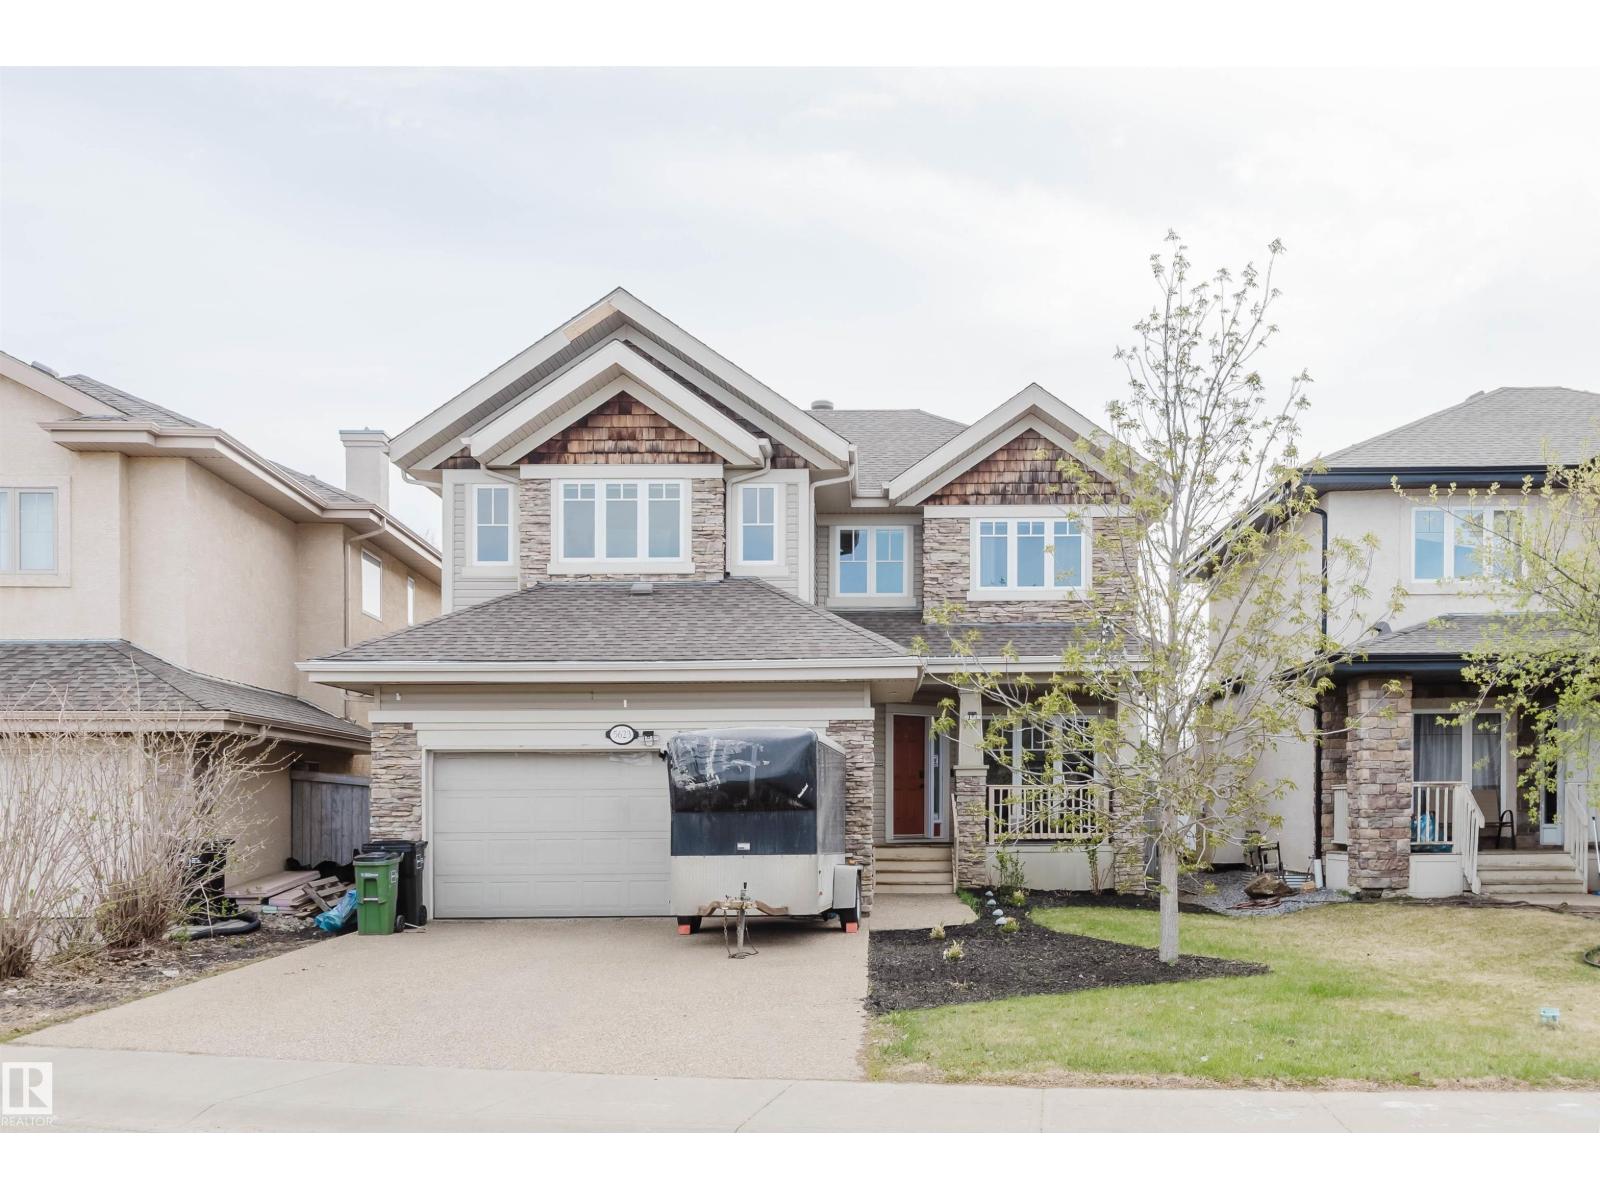
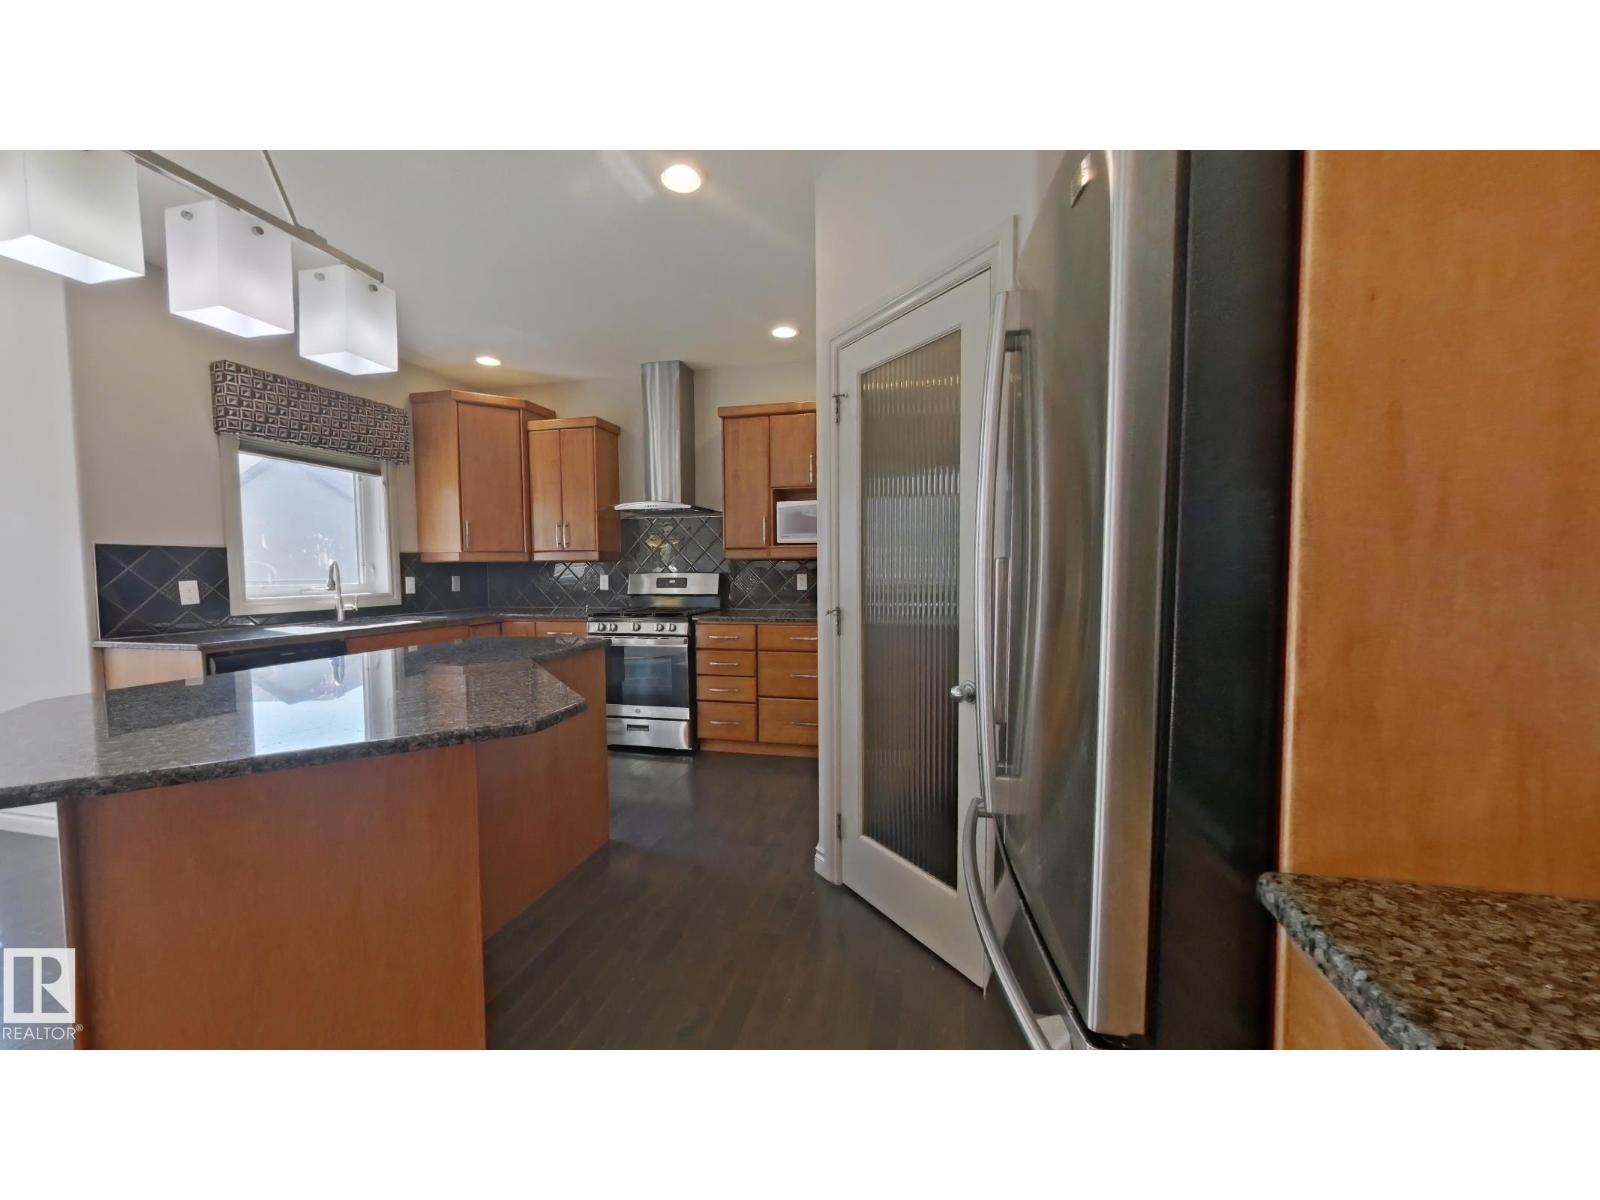
Located in the heart of the Hamptons of Edmonton, OVER 2300 sqft open concept home features hardwood flooring throughout, 9 ft ceilings, a main floor office with French doors, and spacious living room with fireplace. A brightly lit dining area features a view of the fenced backyard with easy access to the sizable deck and flows to a modern gourmet kitchen including all stainless steel appliances and even a double oven to make hosting a breeze. A private half bath and convenient main floor laundry room round out the main floor. Heading upstairs, an airy spacious bonus room is provides space to relax before heading down the hall to find the main bathroom and 2 large bedrooms. The primary bedroom is a private retreat featuring a large walk in closet and spa-like ensuite complete with separate tub and shower and dual sinks. Several recent (2021) upgrades including furnace, hot water tank and shingles mean easy maintenance. Welcome home! (id:51989)
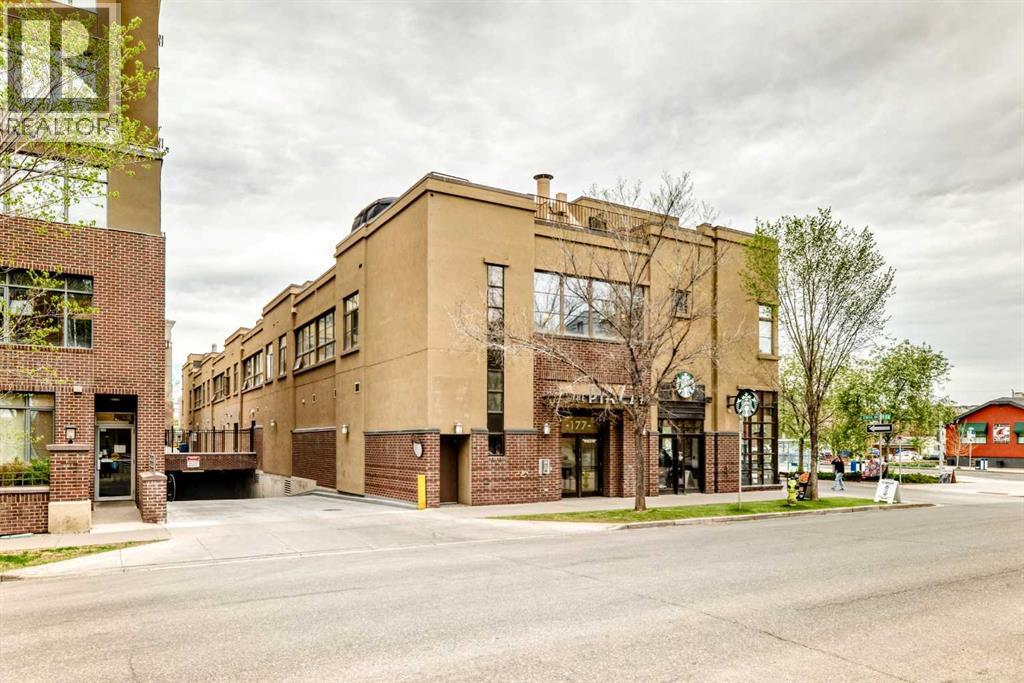
Check out this fantastic condo in the desirable and very walkable Bridgeland with Rooftop Patio & Underground Parking!Bright and spacious 2-bedroom, 2-bathroom condo located in one of Calgary’s most vibrant inner-city communities, Bridgeland. Situated above local shops and cafés, this property offers an unbeatable walkable lifestyle just minutes to downtown, river pathways, restaurants, parks, transit, and everyday amenities.The open-concept layout features large windows, hardwood floors, a functional kitchen with ample cabinetry, in-suite laundry, and a comfortable living area with a fireplace. The primary bedroom includes its own ensuite, while the second bedroom and full bathroom provide flexibility for guests, roommates, or a home office setup.One of the standout features is the private rooftop patio, offering additional outdoor living space and city views in an urban setting. The unit also includes underground parking and secure building access.This property is awaiting it's new owner who can't wait to make it home, and who will enjoy the lifestyle of easy access to coffee shops, dining, shopping, parks, and Calgary’s downtown core, all within walking distance. (id:51989)
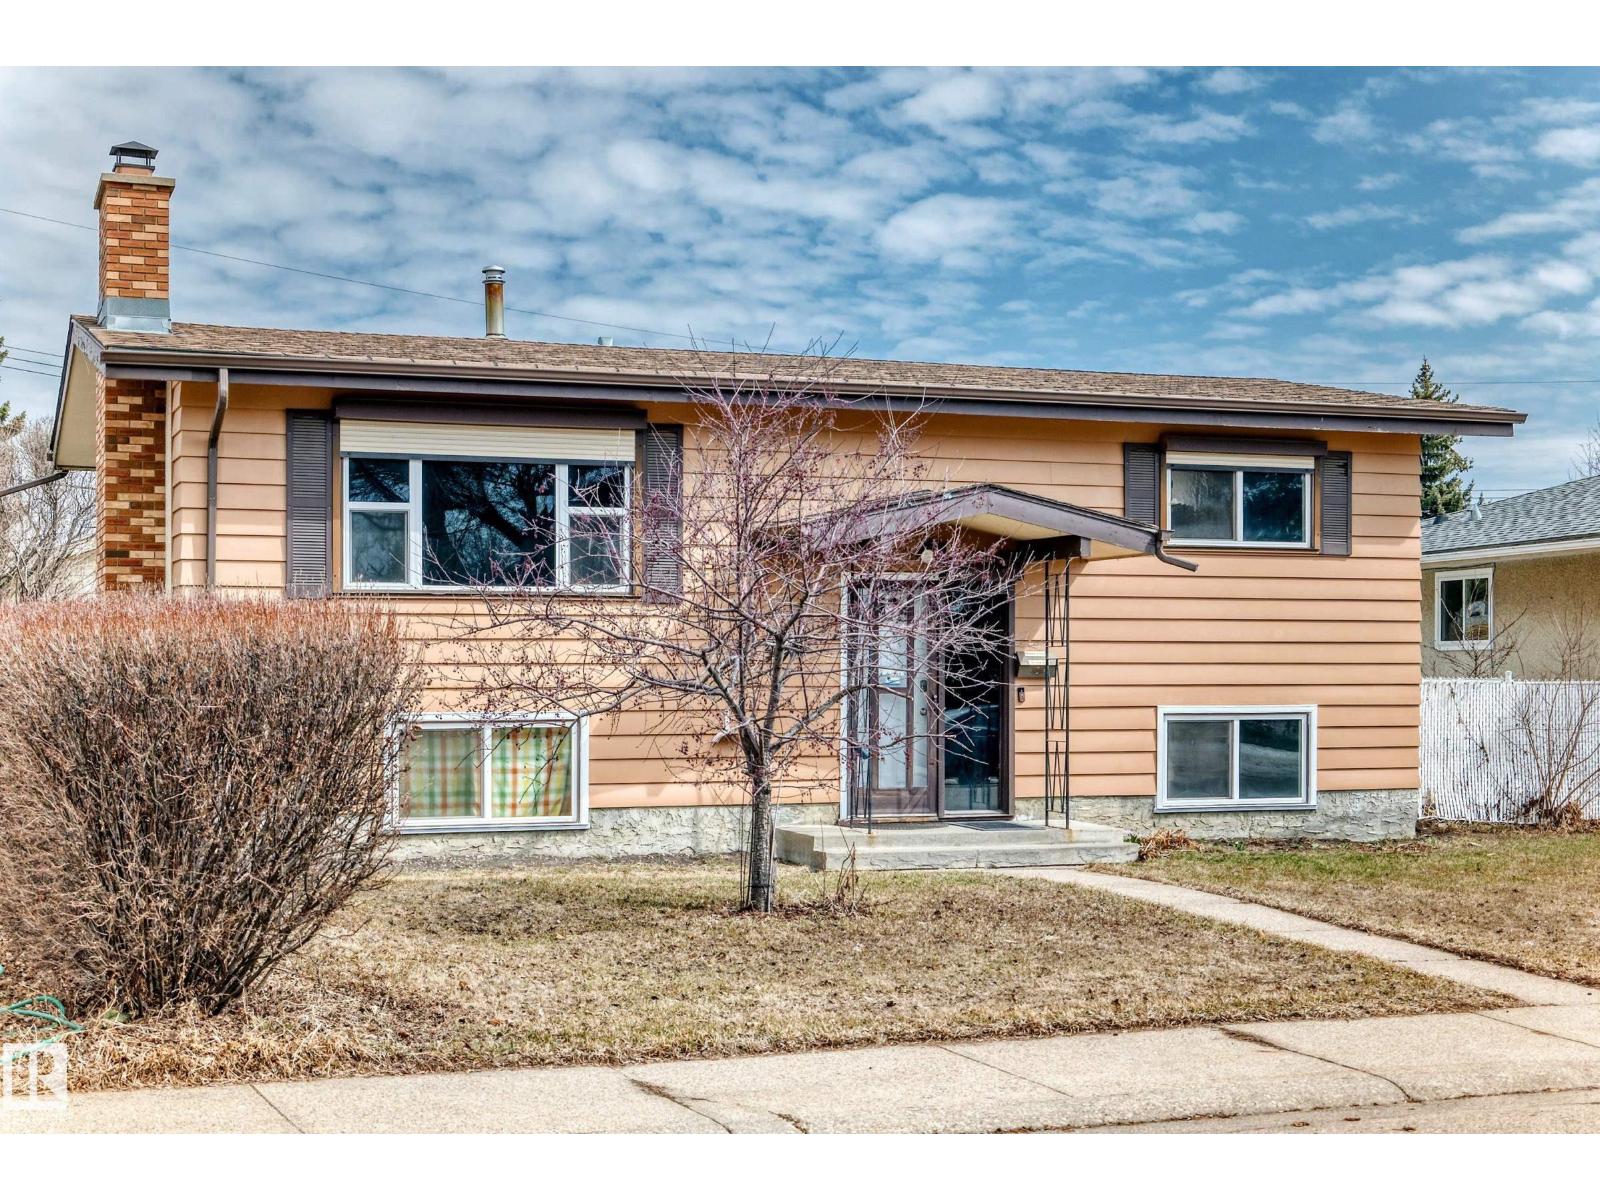
You will not find a better location for this very clean and nicely upgraded 2+2 bedroom, 2 bathroom, bilevel located on a quiet street across the street across from a beautiful park in Delwood neighborhood.. The main floor has lots of windows and is very bright, 2 good sized bedrooms upgraded 3 piece bathroom with newer 3 piece shower and ceramic tile floor, large livingroom with woodburning fireplace and a dining room. The home has newer windows, paint, laminate flooring, a U shaped kitchen that was upgraded a few years ago with newer countertops, ceramic tile backsplash, lots of cabinets, and a sliding door to attached deck. The refrigerator, gas stove, washer, dryer, included in the price. The basement has a large family room, big windows throughout and 2 bedrooms, and a 4 piece upgraded bathroom. The home has a 22x22 double detached garage along with a 20ft x12ft single detached garage with new shingles and window. The exterior of the home has poured sidewalks, patio, and is landscaped, and fenced. (id:51989)
Welcome home to your 2600sqft 4 bed + den / 3.5 bath home in MacTaggart. This home was formerly a Kimberly showhome with quality finishings. ***Entire property has been freshly painted! This home features: • 4 Bedrooms + Den & 3.5 bathrooms • Gourmet kitchen with gas stove, loads of cabinets, walk-through pantry & sunny breakfast nook • Living room has cozy 2-sided fireplace • 2 Storey high foyer in the entrance offers lots of natural light • Main floor contains a den & formal dining room • Generous sized upstairs bonus room with built-ins • Primary bedroom has its own ensuite with soaker tub, separate shower, private w/c, & huge walk-in closet. • Basement is fully finished with large family room, bathroom with in-floor heating and the 4th bedroom • Central Air, heated garage, & main floor laundry • The backyard has a large deck and convenient storage shed Lease terms: • Rent is $3495 and is payable via pre-authorized debit on the 1st of each month (id:51989)
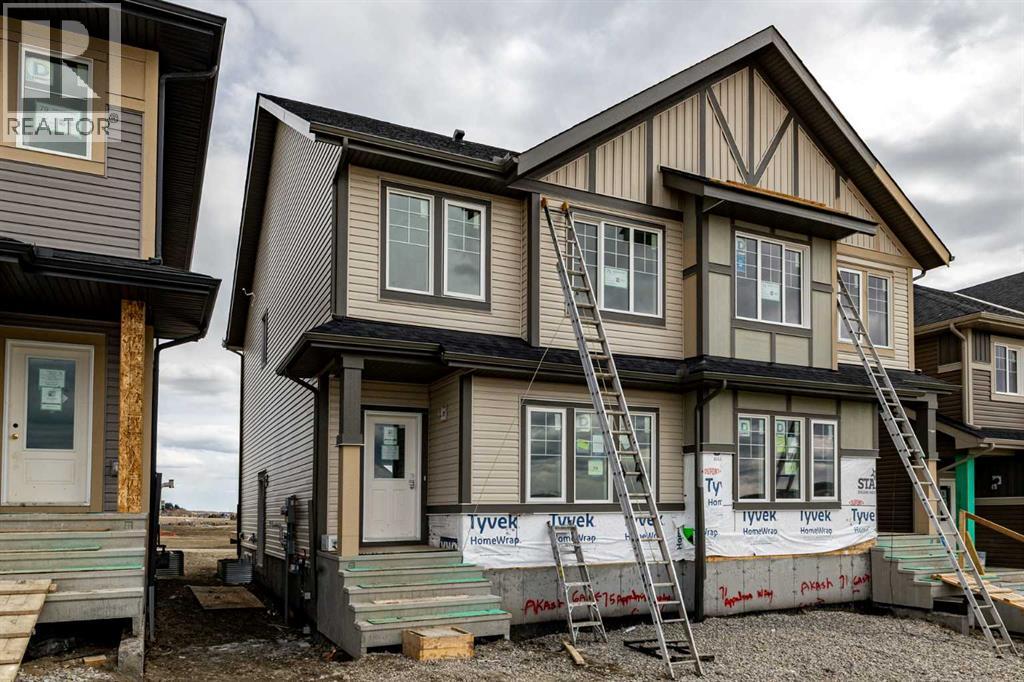
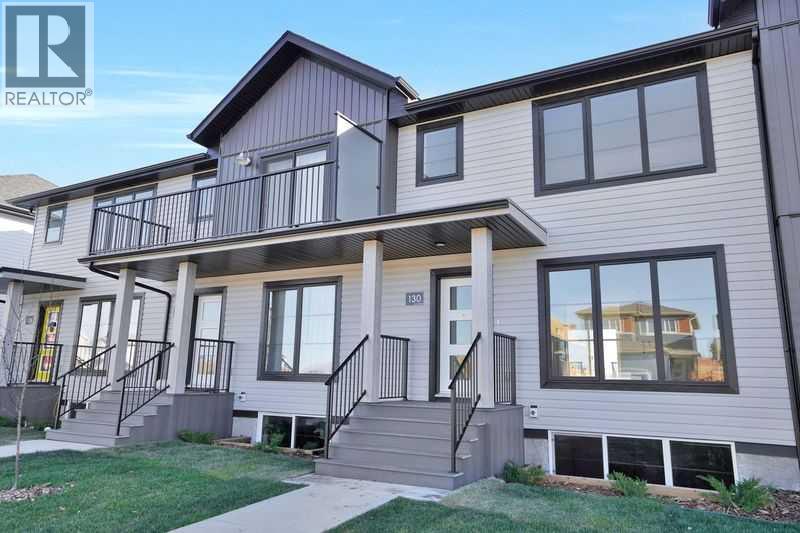
MOVE-IN READY! MEET THE KENSINGTON DUPLEX BY AKASH HOMES WITH A SEPARATE SIDE ENTRANCE and REAR DECK—PERFECT FOR HOMEOWNERS OR INVESTORS! Thoughtfully designed with an open-concept main floor featuring 9’ ceilings, a bright and functional kitchen with island, spacious living and dining areas, and seamless access to the rear deck—ideal for summer BBQs and everyday living. The separate side entrance offers excellent flexibility and future potential. Upstairs, you’ll find convenient upper-floor laundry, a well-appointed primary retreat with an expansive walk-in closet and ensuite, plus 2 additional bedrooms and a full bath, creating a practical layout for families, roommates, or guests. Complete with LED lighting, modern finishes, and gravel parking pad this move-in ready home blends style, function, and value in one exceptional package! (id:51989)
BRAND NEW & NEVER OCCUPIED! Welcome to this stunning 2 storey townhome by the award winning Falcon Homes, perfectly situated in Sylvan Lake's premier Crestview community. Designed for the modern homeowner, the main floor offers a bright, open concept layout that seamlessly connects the chef inspired kitchen to the spacious living area perfect for entertaining or keeping an eye on the family. Featuring 3 generous bedrooms and 2.5 bathrooms, including a private primary suite with an ensuite, this home is built for comfort. Enjoy the peace of mind of a brand new build in a subdivision known for its incredible parks, walking trails, and quick access to all of Sylvan Lake’s best amenities. Move in and start making memories today! Photos are representative. (id:51989)
CUSTOM BUILT 2-STOREY ~ FULLY DEVELOPED W/5 BEDROOMS & 4 BATHROOMS ~ LOCATED ACROSS FROM A LARGE GREEN SPACE ~ MOVE IN READY ~ recent updates include, vinyl plank flooring, paint, appliances, basement development ~ Covered front veranda has views of the park and leads to a welcoming foyer ~ The living room features high ceilings that open to the upper level and is centred by a cozy gas fireplace with a niche above ~ The kitchen offers a functional layout and features an abundance of light stained maple cabinets loaded with extra deep drawers, a built in pantry and crown moulding; ample counter space including an island with a raised eating bar and granite composite sink; full tile backsplash with stainless steel behind the stove; spacious corner pantry; and upgraded stainless steel appliances ~ Easily host large gatherings in the dining room with garden door access to the sunny south facing deck with a privacy wall and pergola ~ French doors lead to the main floor office/den with a built in desk and a large picture window with park views ~ 2 piece main floor bathroom ~ Mud room with conveniently located laundry and access to the double attached garage ~ Open staircase is flooded with natural light, overlooks the main level and leads to the upper level landing ~ The spacious primary bedroom can easily accommodate a king bed plus multiple pieces of furniture, has a massive walk in closet with built in organizers, and features a spa like ensuite with a jetted soaker tub and separate walk-in shower ~ 2 bedrooms on the upper level are both a generous size, one bedroom has a walk-in closet ~ 4 piece bathroom has an oversized vanity, linen closet and transom window ~ The recently developed basement has operational in-floor heat and offers tons of additional space including a large, bright family room with recessed lighting, a huge bedroom with ample closet space, 3 piece bathroom with a walk in shower and space for storage ~ HEATED 24' x 24" double attached garage has two overheads doors, a large window for natural light, and a man door to the side/backyard ~ The sunny south facing backyard is landscaped, includes a pool and trampoline, is fully fenced (vinyl), with back alley access and a fenced in chicken coop/dog run ~ Located across from a green space with playgrounds, sports courts, skate park and walking trails leading to wet lands ~ Located walking distance to schools, shopping and all other amenities. (id:51989)
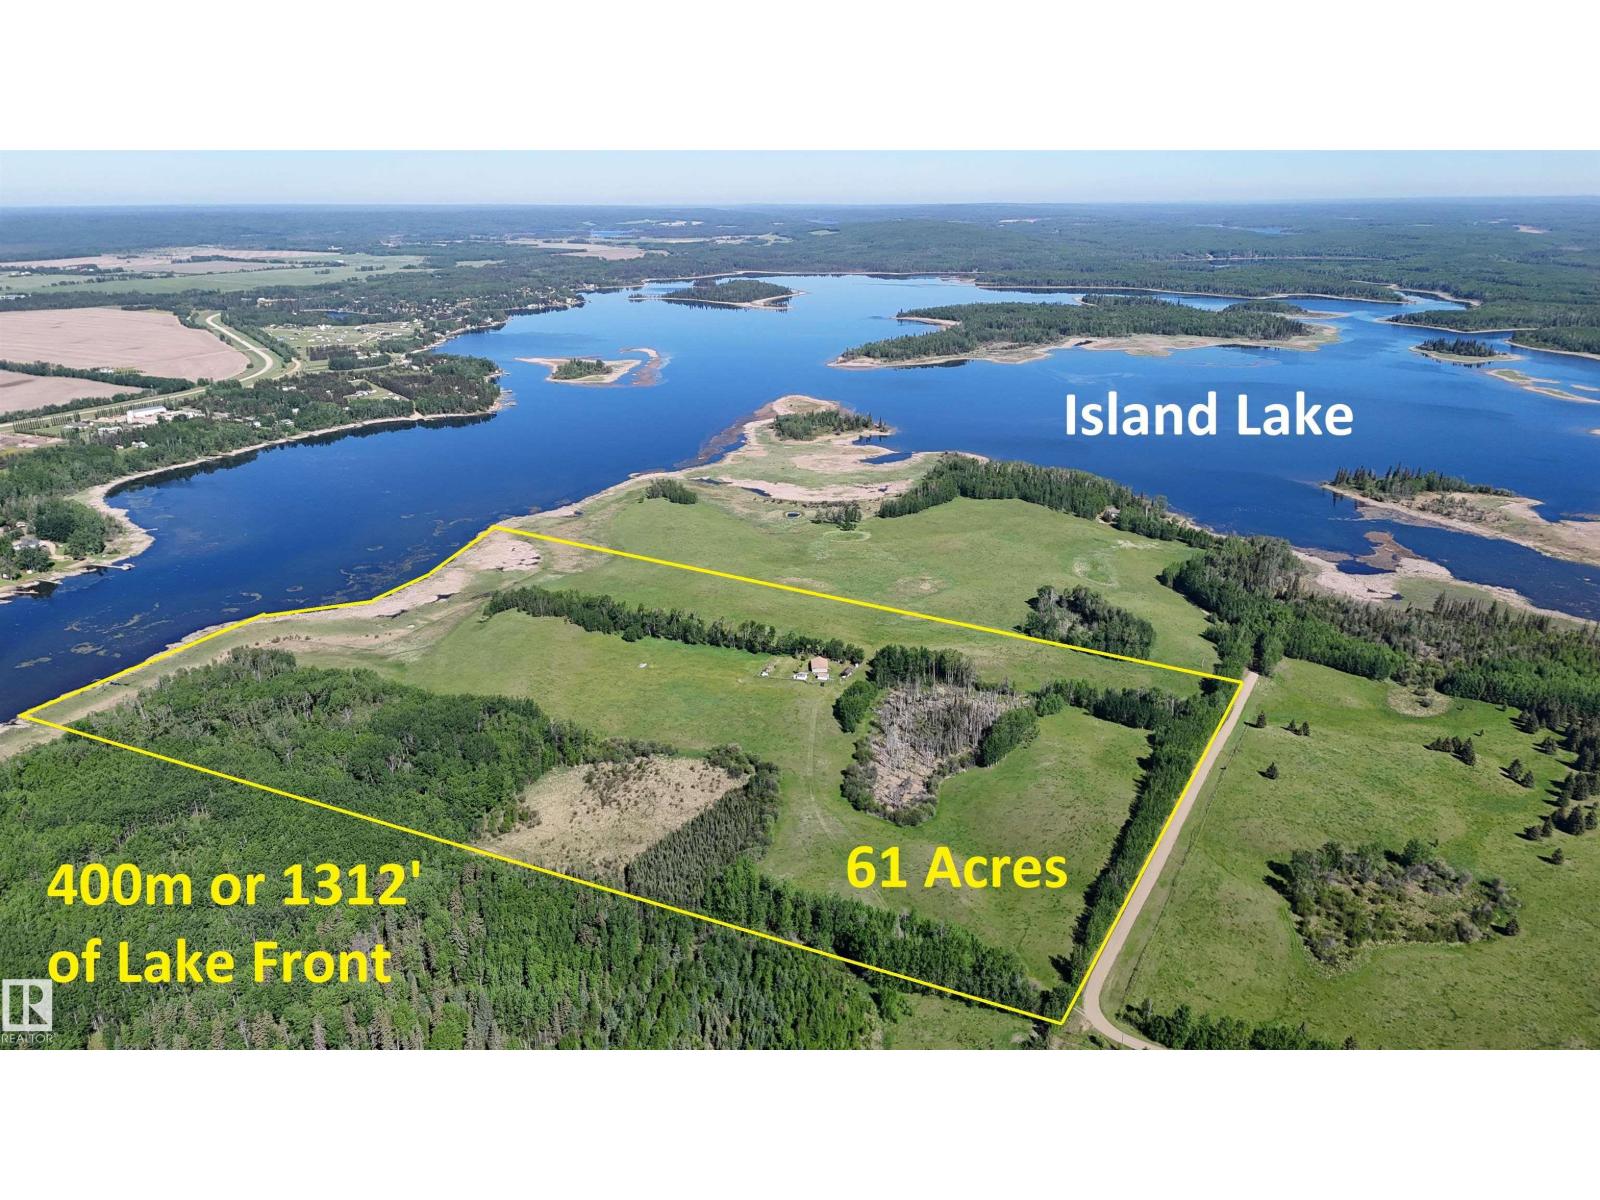
61 ACRES OF LAND with over 1300’ LAKEFRONT on Island Lake! RARE OPPORTUNITY to have your own Oasis. Land is blend of ROLLING HILLS, OPEN PASTURE, FOREST AND TREE lines. Fenced with Gates and READY FOR ANIMALS. Yard site has been developed over the last 20 years in stages. Newer Bungalow built in 2012 with all the MODERN LUXURIES AND COMES FULLY FURNISHED. Maple Kitchen, has a large island with eating bar, panty plus a view. Open Dinette with Patio door to COVERED DECK. Corner GAS FIREPLACE in the living room. 2 BEDROOMS UP and a full bathroom. Basement has a 3RD BEDROOM plus a 2 pce bathroom. REC ROOM IS OPEN and ready to develop. High efficiency Furnace and HWT. GUEST HOUSE was the main cabin for years SET UP TO RUN OFF GRID with wood stove, propane and Solar – now connected to main service. Garage has lots of BUILT IN STORAGE and a newer door. Multiple sheds, Outhouse, Carport with Metal Roof, Playground, Garden, fire pit and room to play! Zoned AG. Flexible Possession and MOVE IN READY! (id:51989)
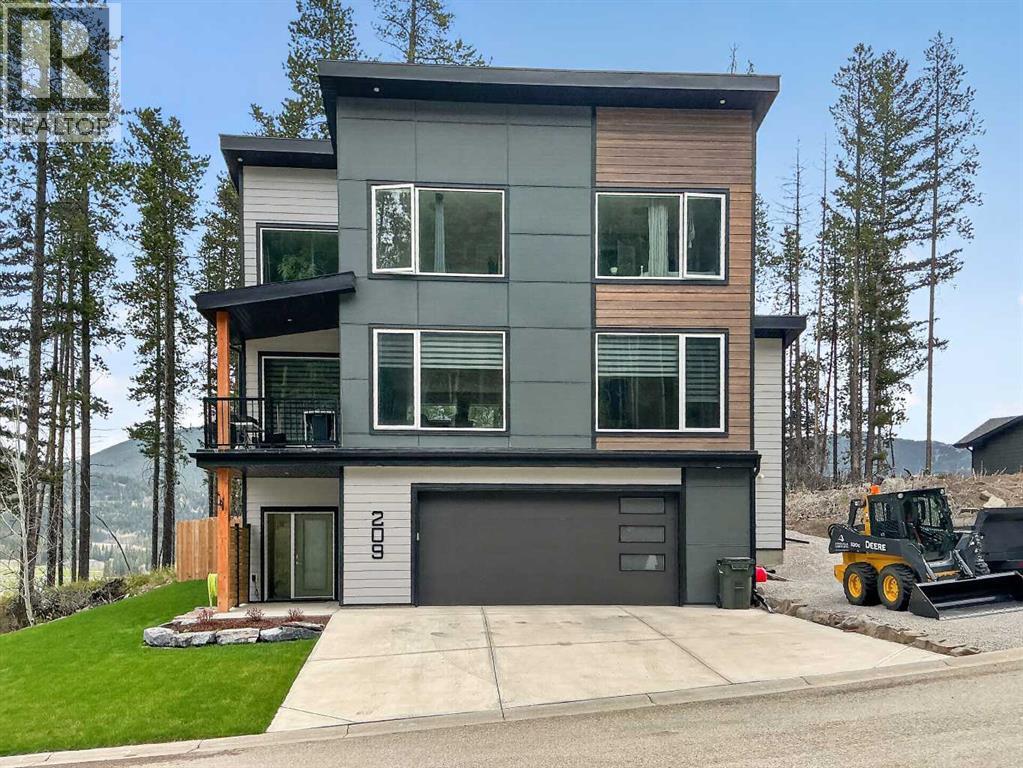
Welcome to mountain living at its finest in the Crowsnest Pass! Whether you're searching for the perfect full-time residence, weekend escape, or short-term rental opportunity, this beautifully finished home checks all the boxes. Ideally located close to the ski hill and bike trails, and zoned for “Comprehensive Ski Village,” the possibilities here are endless.This thoughtfully designed property offers incredible curb appeal with Hardie Board cement siding, LED soffit lighting, and a spacious front deck finished with Duradek—perfect for enjoying your morning coffee while taking in the stunning views of Crowsnest Mountain. The wide lot allows room for RV parking and includes a convenient 30-amp plug, plus the home is already plumbed for underground sprinklers.The backyard is equally impressive with a Trex deck, aluminum railing, and dual gas hookups for your BBQ and fire table—ideal for entertaining after a day on the slopes or trails. The oversized heated garage features LED lighting, a 50,000 BTU radiant heater, and slat wall storage for all your mountain gear and bikes.Inside, you’ll love the upscale finishes throughout. The bright open-concept main floor features 9-foot ceilings, oversized windows, vinyl plank flooring, quartz countertops, under-cabinet lighting, subway tile backsplash, and a stunning white kitchen with grey island. The kitchen is loaded with premium appliances including a massive 5-foot fridge/freezer combo, built-in convection wall oven and microwave, Bertazzoni gas cooktop, hood fan, and dishwasher.The cozy living area includes custom built-in shelving, a gas fireplace with hidden TV conduit, and an additional flex room or office complete with Roxul sound-dampening insulation. On-demand hot water ensures comfort and convenience year-round.Upstairs you’ll find 3 spacious bedrooms including a gorgeous primary retreat featuring a huge rear window, walk-in closet, and spa-inspired 4-piece ensuite with quartz counters and glass shower.Th is home truly offers the ultimate mountain lifestyle with incredible views, luxury finishes, and unbeatable access to outdoor recreation. (id:51989)