

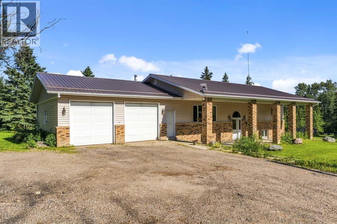
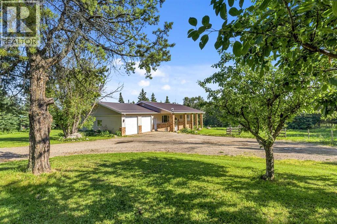
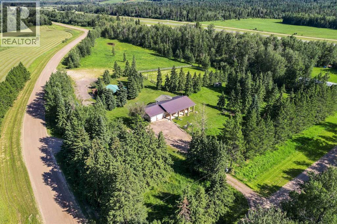
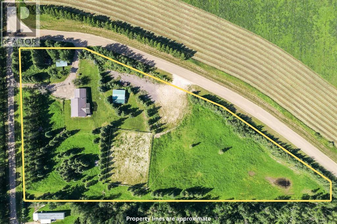
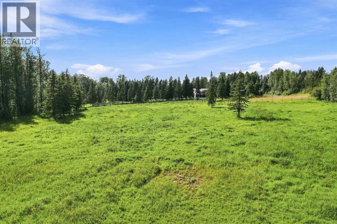
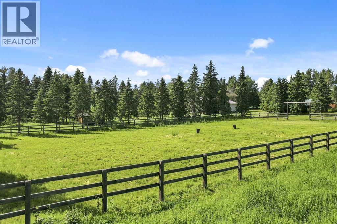
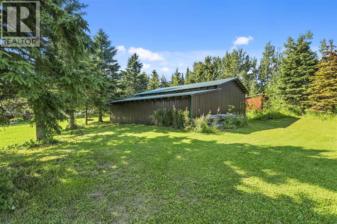
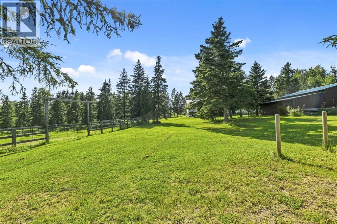
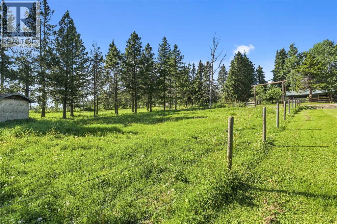
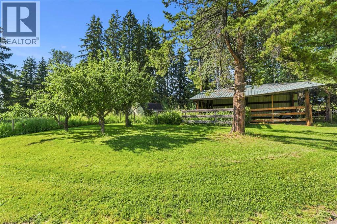
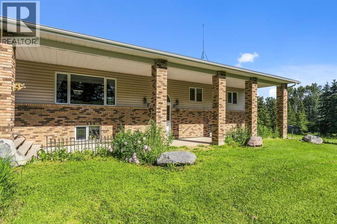
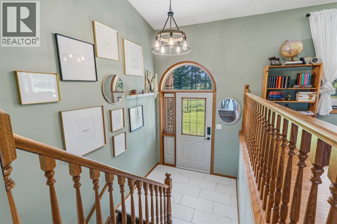
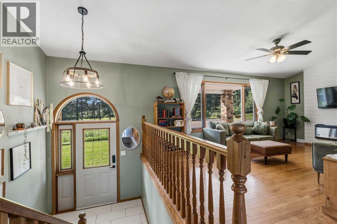
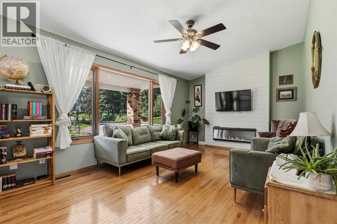
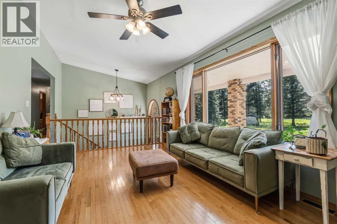
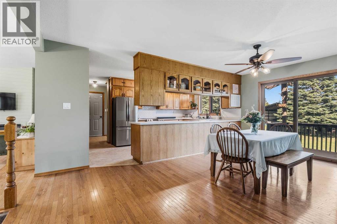
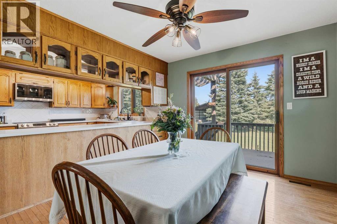
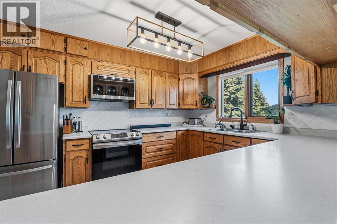
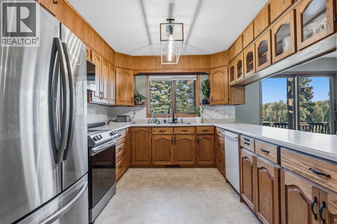
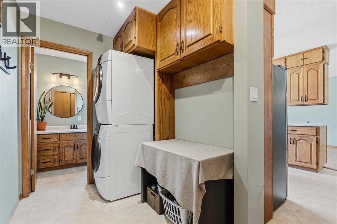
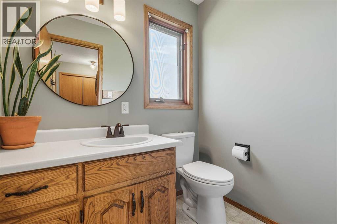
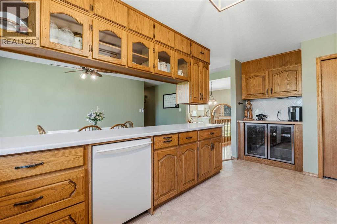
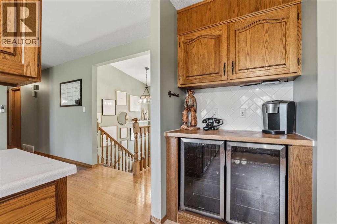
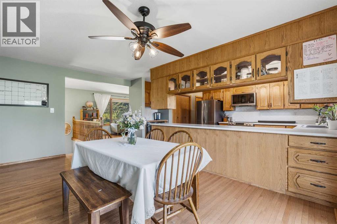
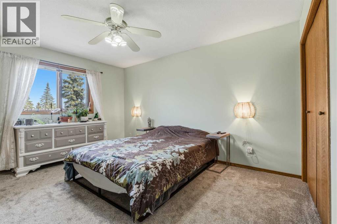
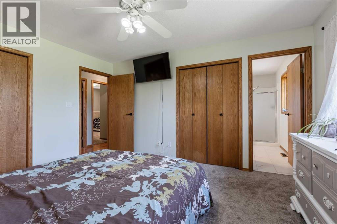
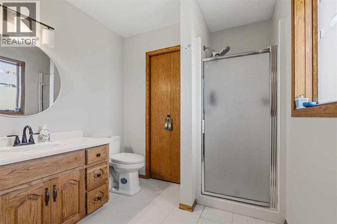
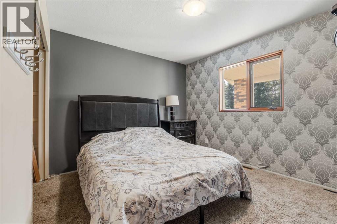
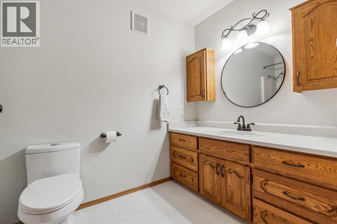
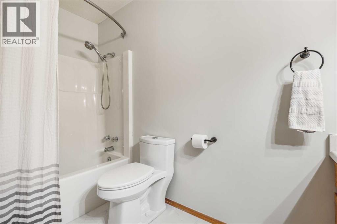
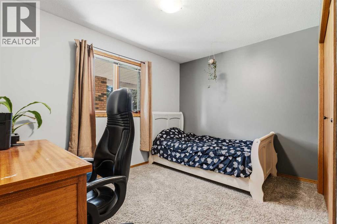
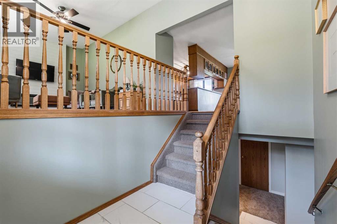
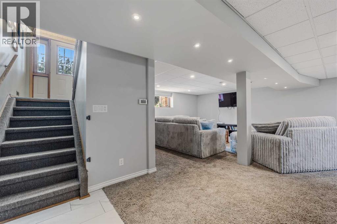
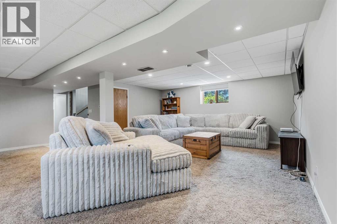
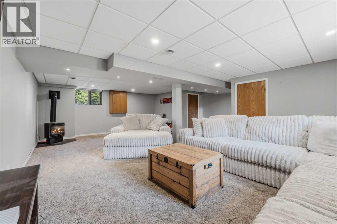
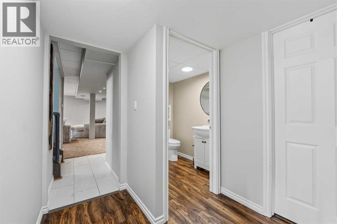
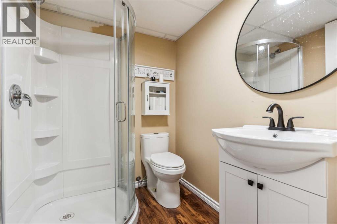
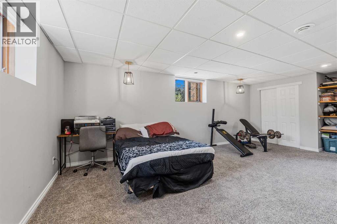
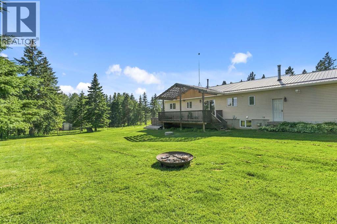
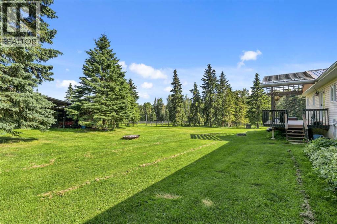
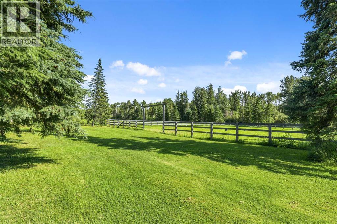
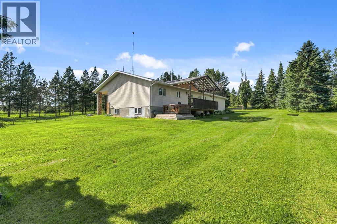
The ultimate horse and hobby acreage, located just a few minutes east of Whitecourt! Situated on 6.06 acres of fenced land complete with pens, a hayfield, an outdoor riding arena, and a 2000-built machine or hay shed, this property is fully equipped for rural living. The yard features a front turnaround with generous gravelled parking, plus a dedicated back driveway designed specifically for easy horse trailer transport and parking. Attached is a spacious 28' x 30' heated garage. Inside, this fully finished home offers 3,000 sq. ft. of living space across two levels (1,500 sq. ft. per level), blending clean lines with true country comfort. The main floor features tall ceilings and an airy open layout centered around a cozy fireplace in the living room, while the bright kitchen boasts a large island, walk-in pantry, dedicated coffee bar area, and two beverage fridges. Upstairs hosts 3 bedrooms, 3 baths, a full laundry room, and a spacious primary suite with a walk-in closet and a renovated ensuite with heated floors. The lower level offers a large family room kept warm by a gas stove, alongside two extra-spacious bedrooms and another full bath. Outside, step onto the large back deck to enjoy sunrise under the pergola while watching your horses graze, or relax on the covered front entry to watch the sunset over open fields. Nestled among mature natural trees and four producing apple trees with only one neighbour nearby, you'll love the wide-open views and room to breathe! (id:51989)
Features of 590005 Range Road 110
- MLS® Number A2332262
- Price $625,000
- Bedrooms: 5
- Bathrooms: 4
- Square Footage: 1500 sqft
- Property Type: House
- Amenities Near By Airport, Golf Course
- Community Features Golf Course Development, Fishing
- Features Closet Organizers
- Plan 0325105
- Structure Barn, Pole Barn, Deck
Buildings
| Bathroom Total | 4 | Bedrooms Above Ground | 3 |
| Bedrooms Below Ground | 2 | Bedrooms Total | 5 |
| Appliances | Refrigerator, Dishwasher, Stove, Microwave Range Hood Combo, Window Coverings, Water Heater - Gas | Architectural Style | Bi-level |
| Basement Development | Finished | Basement Type | Full (finished) |
| Constructed Date | 1991 | Construction Style Attachment | Detached |
| Cooling Type | None | Fireplace Present | Yes |
| Fireplace Total | 2 | Flooring Type | Carpeted, Ceramic Tile, Hardwood |
| Foundation Type | Poured Concrete | Half Bath Total | 1 |
| Heating Type | Forced Air | Size Interior | 1500 Sqft |
| Total Finished Area | 1500 Sqft | Type | House |
| Utility Water | Well |
Parking
| Attached Garage | 2 |
Land
| Acreage | Yes | Fence Type | Cross Fenced, Fence |
| Land Amenities | Airport, Golf Course | Landscape Features | Fruit Trees, Landscaped, Lawn |
| Sewer | Private Sewer | Size Irregular | 6.06 |
| Size Total | 6.06 Ac|5 - 9.99 Acres | Size Total Text | 6.06 Ac|5 - 9.99 Acres |
| Zoning Description | Ag |
Rooms
| Level | Type | Length | Width | Dimensions |
|---|---|---|---|---|
| Basement | Bedroom | 9.50 Ft x 16.50 Ft | ||
| Basement | Bedroom | 9.50 Ft x 20.00 Ft | ||
| Basement | Family Room | 18.00 Ft x 27.00 Ft | ||
| Basement | Furnace | 6.00 Ft x 12.00 Ft | ||
| Basement | 3pc Bathroom | Measurements not available | ||
| Lower Level | Other | 6.50 Ft x 6.00 Ft | ||
| Main Level | 4pc Bathroom | Measurements not available | ||
| Main Level | 3pc Bathroom | Measurements not available | ||
| Main Level | 2pc Bathroom | Measurements not available | ||
| Main Level | Living Room | 11.00 Ft x 17.50 Ft | ||
| Main Level | Kitchen | 17.00 Ft x 9.00 Ft | ||
| Main Level | Dining Room | 9.00 Ft x 14.00 Ft | ||
| Main Level | Laundry Room | 5.00 Ft x 9.50 Ft | ||
| Main Level | Primary Bedroom | 14.00 Ft x 11.00 Ft | ||
| Main Level | Bedroom | 11.00 Ft x 11.00 Ft | ||
| Main Level | Bedroom | 11.00 Ft x 11.00 Ft |
Agents and Offices
- JANET KUEHN
- LYNDEN KUEHN
- Office: Royal LePage Modern Realty