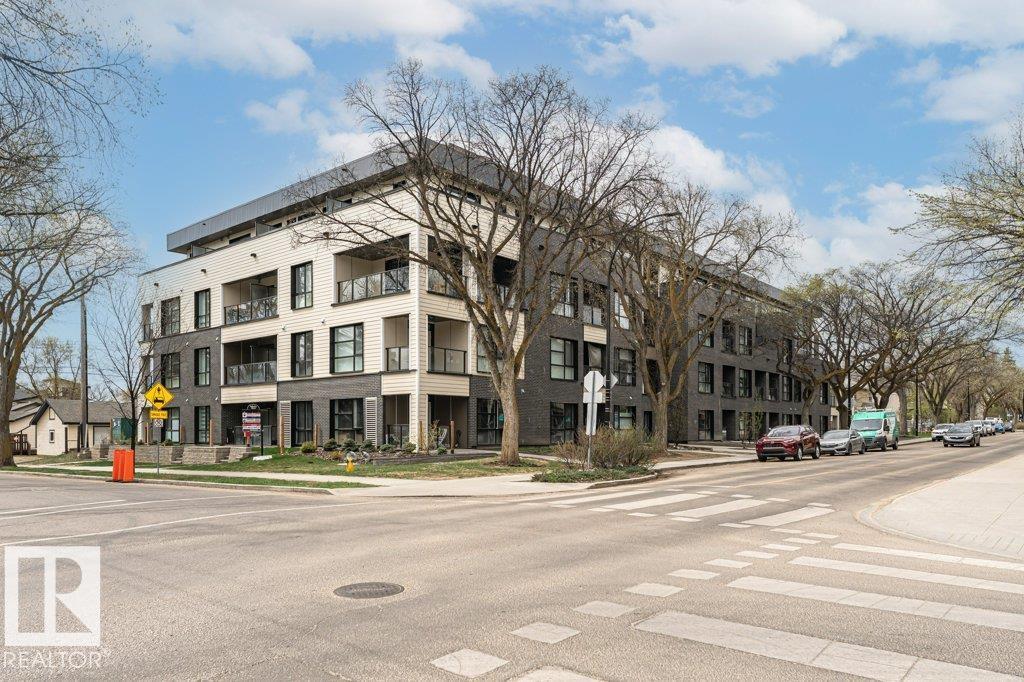
Experience elevated urban living in this concrete 677 sq ft luxury condo in the heart of Belgravia. This bright west-facing corner unit on the 2nd floor blends modern design, comfort & sustainability in one of Edmonton’s most desirable communities just steps from the LRT. Designed for eco-conscious living, the building features energy-efficient solar power & geothermal heating & cooling with central air conditioning, providing year-round comfort while helping reduce utility costs. The open-concept layout offers 2 large bedrooms,1 elegant bathroom, & in-suite laundry. The contemporary kitchen features sleek quartz countertops, subway tile backsplash & modern finishes, while the stylish bathroom includes quartz counters & a fully tiled tub & shower surround. Highlights include luxury vinyl plank, custom roller shades, & a titled underground parking stall. Enjoy a walkable lifestyle near the University of Alberta, McKernan LRT Station, Belgravia Dog Park, and the shops and restaurants of Whyte Ave (id:51989)
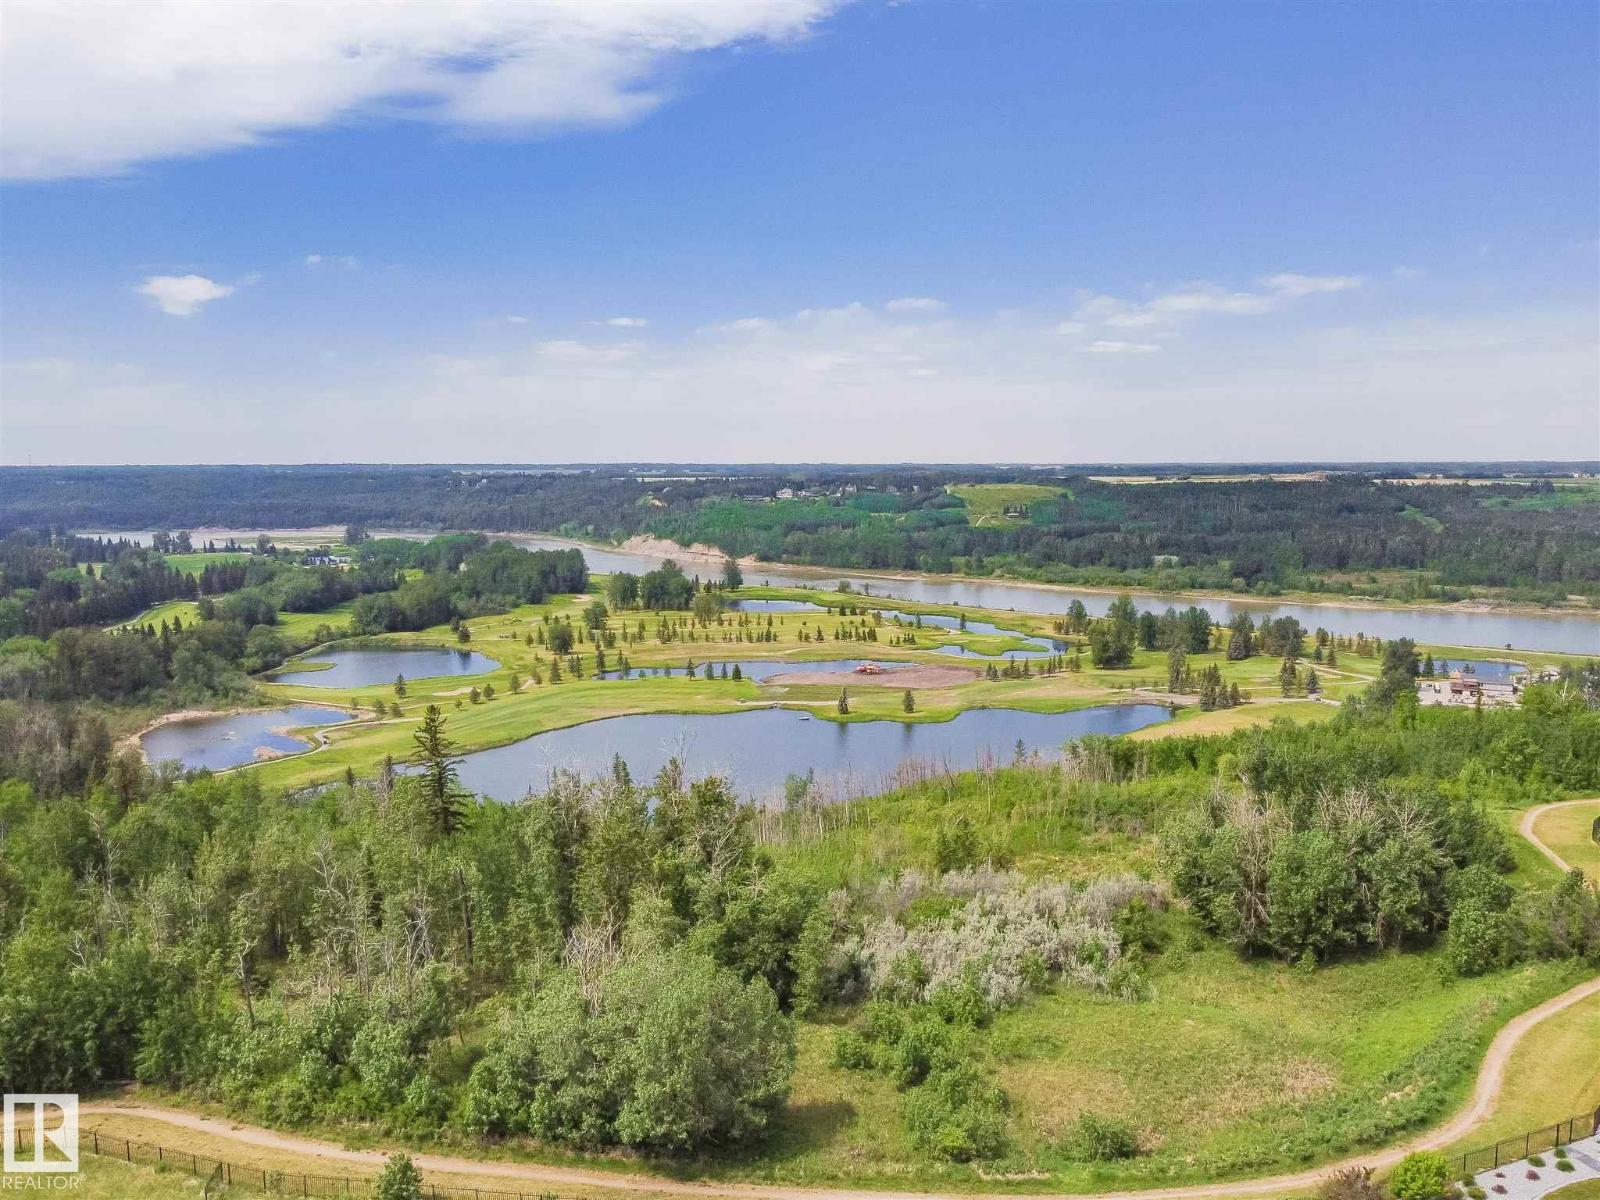
Welcome to the street of dreams where success is rewarded in Windermere Ridge Estates. Over 28,000 sq ft lot (.66 of an acre.) No time limit to build choose your own builder. A rare opportunity to create your dream residence with no time limit to build. Let your imagination lead you. Incredible lot backing onto North Saskatchewan River in the prestigious community of Windermere Ridge Estate. This lot offers the rare opportunity to build your dream home and enjoy the exceptional beauty of sunsets and breathtaking River Valley views. Quick access to Anthony Henday, Whitemud & QE2. 20 minutes to Downtown. Close to golf, schools, shopping and much more! (id:51989)
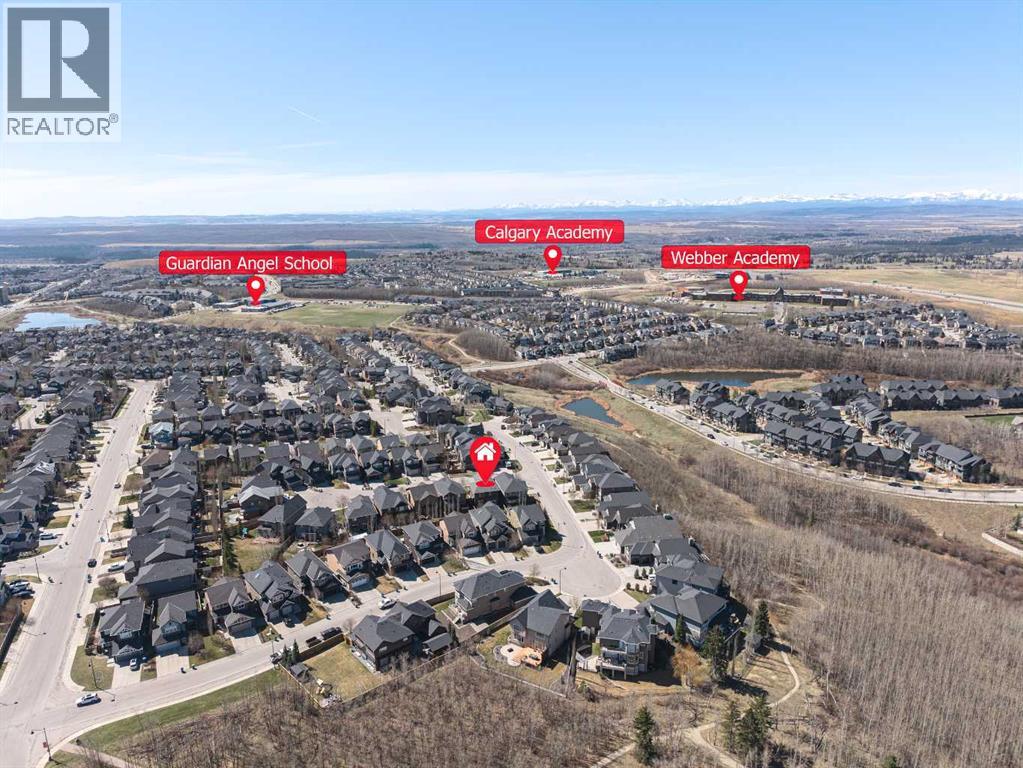
Open house June 30 & July 2 (Tuesday & Thursday) 5:00-8:00pm. Welcome to this custom-built two-storey home located on a quiet cul-de-sac in the prestigious community of Aspen Woods. Showcasing a bright open-concept design, this beautiful home features oversized windows, abundant natural light, 9-foot ceilings on all three levels, and upgraded 8-foot doors throughout the main and upper floors. The gourmet kitchen is designed for both everyday living and entertaining, offering maple cabinetry, granite countertops, tile backsplash, a large central island, walkthrough pantry, stainless steel appliances, and built-in double wall ovens. Gleaming hardwood flooring on the main level, where you’ll also find a spacious dining area, inviting living room with cozy fireplace, and a versatile main floor den—perfect for a home office or study space. Upstairs features a stunning bonus room with south facing oversized windows, creating the perfect family gathering or movie-night space. The luxurious primary retreat offers an oversized walk-in closet and spa-inspired ensuite complete with double vanities, soaker tub, tiled ceiling-height shower, and elegant finishes. Two additional generously sized bedrooms, a full bathroom and laundry room complete the upper level. The unfinished 9-foot basement offers outstanding future development potential to customize the space to your family’s needs. Ideally located close to parks, playgrounds, scenic walking paths, shopping, recreation facilities, and only minutes to downtown Calgary. Top-rated schools are all within walking distance, including Weber Academy, Calgary Academy, Guardian Angel School, and the Future Catholic high school and Ernest Manning High School. Aspen Landing Shopping Centre is also just minutes away, offering excellent shopping, restaurants, and everyday amenities. This is a rare opportunity to own a move-in-ready home in one of Calgary’s most desirable family communities. (id:51989)
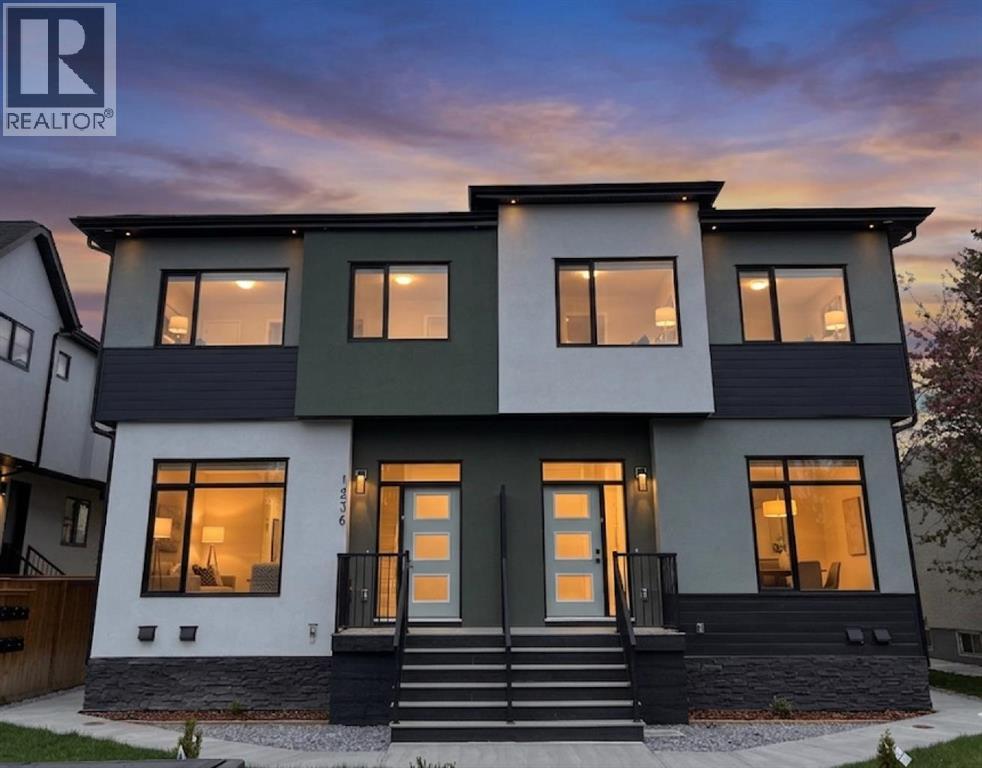
Welcome to 1236 17 Avenue NW, a rare opportunity to acquire a brand new, purpose built four plex with 4 fully legal basement suites, totalling 8 self contained units in one of Calgary's most strategically located inner city communities. This is not just a property, this is a fully built, turnkey cash flow machine sitting directly opposite SAIT Polytechnic on the high visibility 16th Avenue NW corridor, where tenant demand is as strong and consistent as anywhere in the city.The location is simply unmatched. Situated in Capitol Hill, you are literally steps from SAIT Polytechnic , one of Canada's largest post secondary institutions with over 40,000 students and staff actively seeking quality housing. Add close proximity to the University of Calgary, Foothills Medical Centre, you have a virtually inexhaustible pipeline of high quality tenants- students, healthcare professionals, faculty, and downtown professionals. With downtown Calgary just 12 minutes away, the Jubilee C Train station nearby, and 16th Avenue providing direct arterial access across the city, this location commands premium rents and near zero vacancy year round.The property delivers approx 5500 sq.ft. of above grade living space across 4 beautifully designed two storey townhome style units, each complemented by a fully legal 530 sq.ft. basement suite with its own private entrance. The 4 upper units each offer an open concept main floor with modern kitchen, living and dining areas plus a second floor of with spacious bedrooms and full bathrooms. The 4 legal basement suites each provide 530 sq.ft of bright, efficiently designed living space with fully private, separate entrances.The property also includes a detached 4 car garage plus dedicated mobility storage.From an investment standpoint, Capitol Hill's rental market is driven by persistent post secondary demand, near zero vacancy, Calgary's no-rent-control environment, and continued inner-city intensification. With 8 fully legal, rentable doors in a market where quality supply is chronically constrained, this property is positioned to deliver strong, stable cash flow. This property also qualifies for CMHC MLI Select financing, offering potential access to 95% LTV, 50 year amortization, and significantly enhanced leverage, subject to lender and CMHC approval. Opportunities like this fully built, fully legal, 8 units, steps from SAIT do not come available often. Contact us today and arrange a private showing before this one is gone. (id:51989)
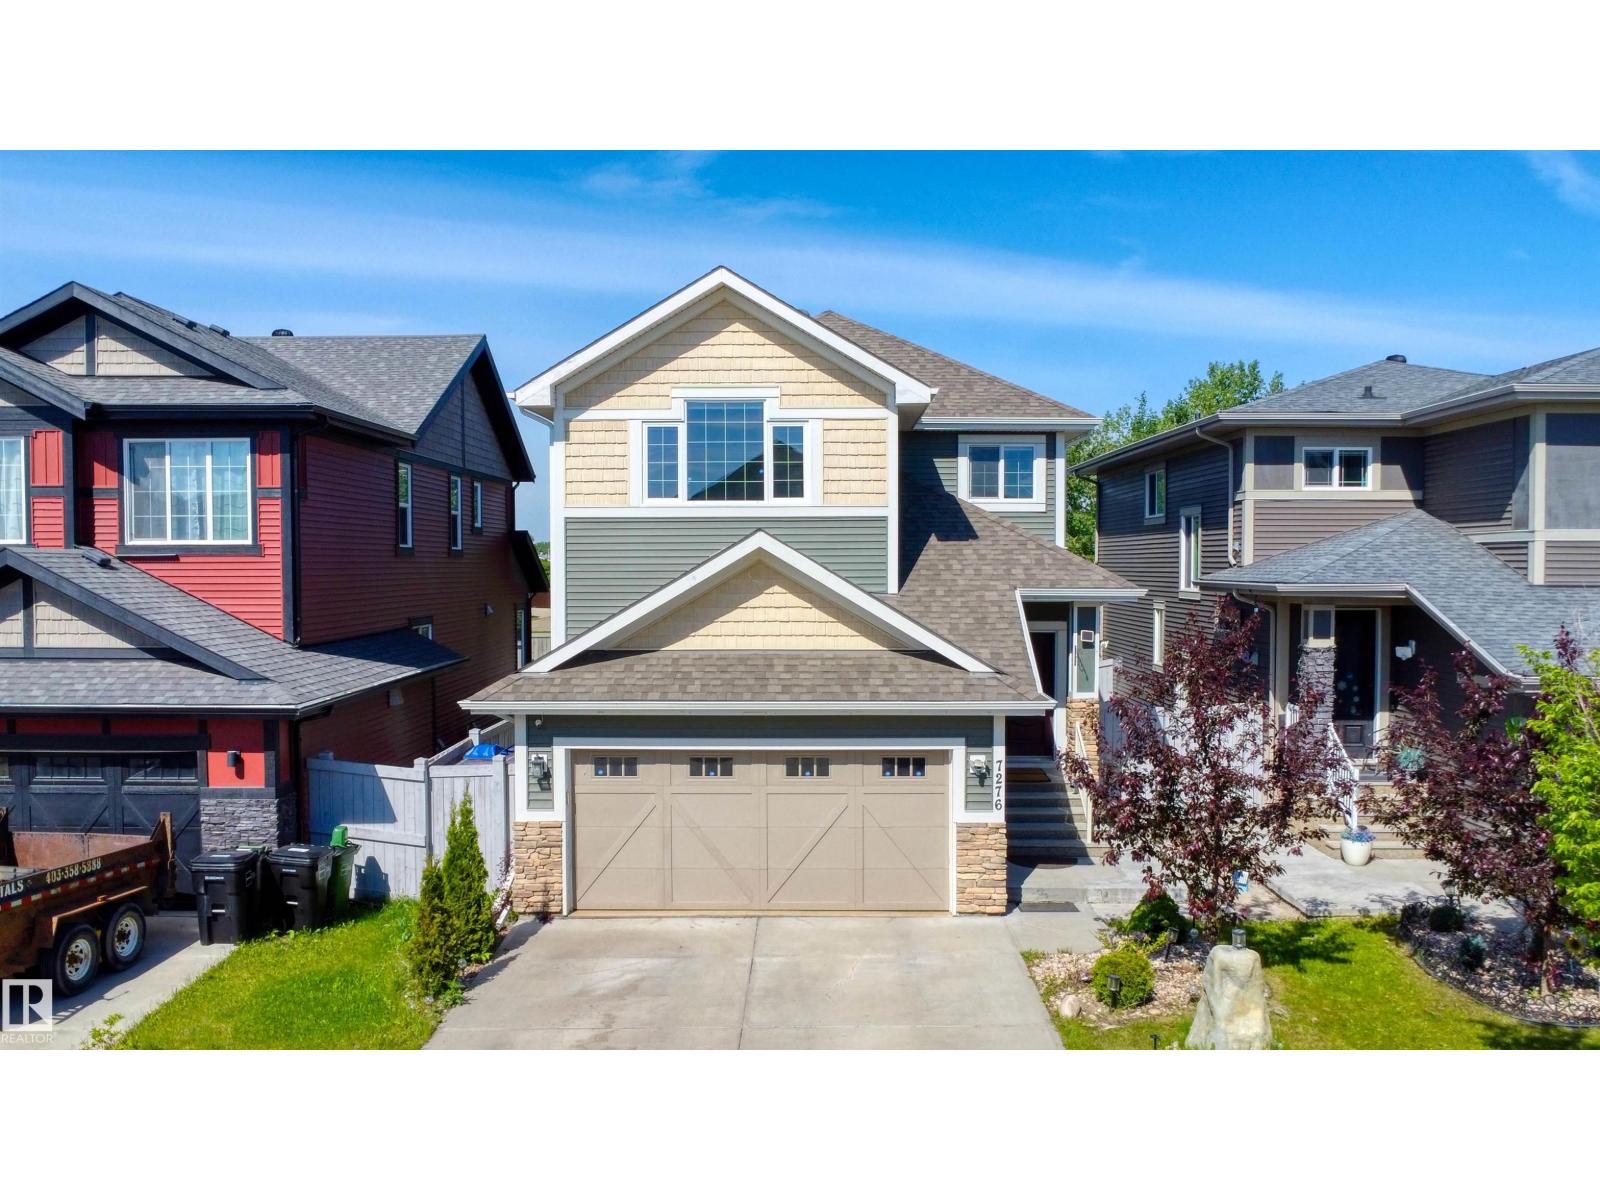
Welcome to the ultimate family home + legal mortgage helper in Griesbach. nearly 2,300 sqft. home is comfort luxury at is best. The main floor features a gourmet kitchen with upgraded appliances,a full bathroom, a versatile den/bedroom, and a beautiful gas fireplace. Upstairs, you'll find 4 spacious bedrooms, a central bonus room, a full bathroom, and a spa like primary ensuite. A massive standout is the LEGAL BASEMENT SUITE with its private entrance, full kitchen, living area with a gas fireplace, and its own laundry - all enhanced by 9' ceilings on every level. The double front attached garage is fully equipped with an overhead gas heater for Edmonton's winters. Outside, a large deck and patio overlook professional low-maintenance landscaping, offering a private oasis without the chores. WITH A TOTAL OF 7 BEDROOMS, 4 FULL BATHROOMS, AND 2 GAS FIREPLACES, this home serves as a high-end family haven and a powerful MORTGAGE HELPER in an award-winning community. (id:51989)
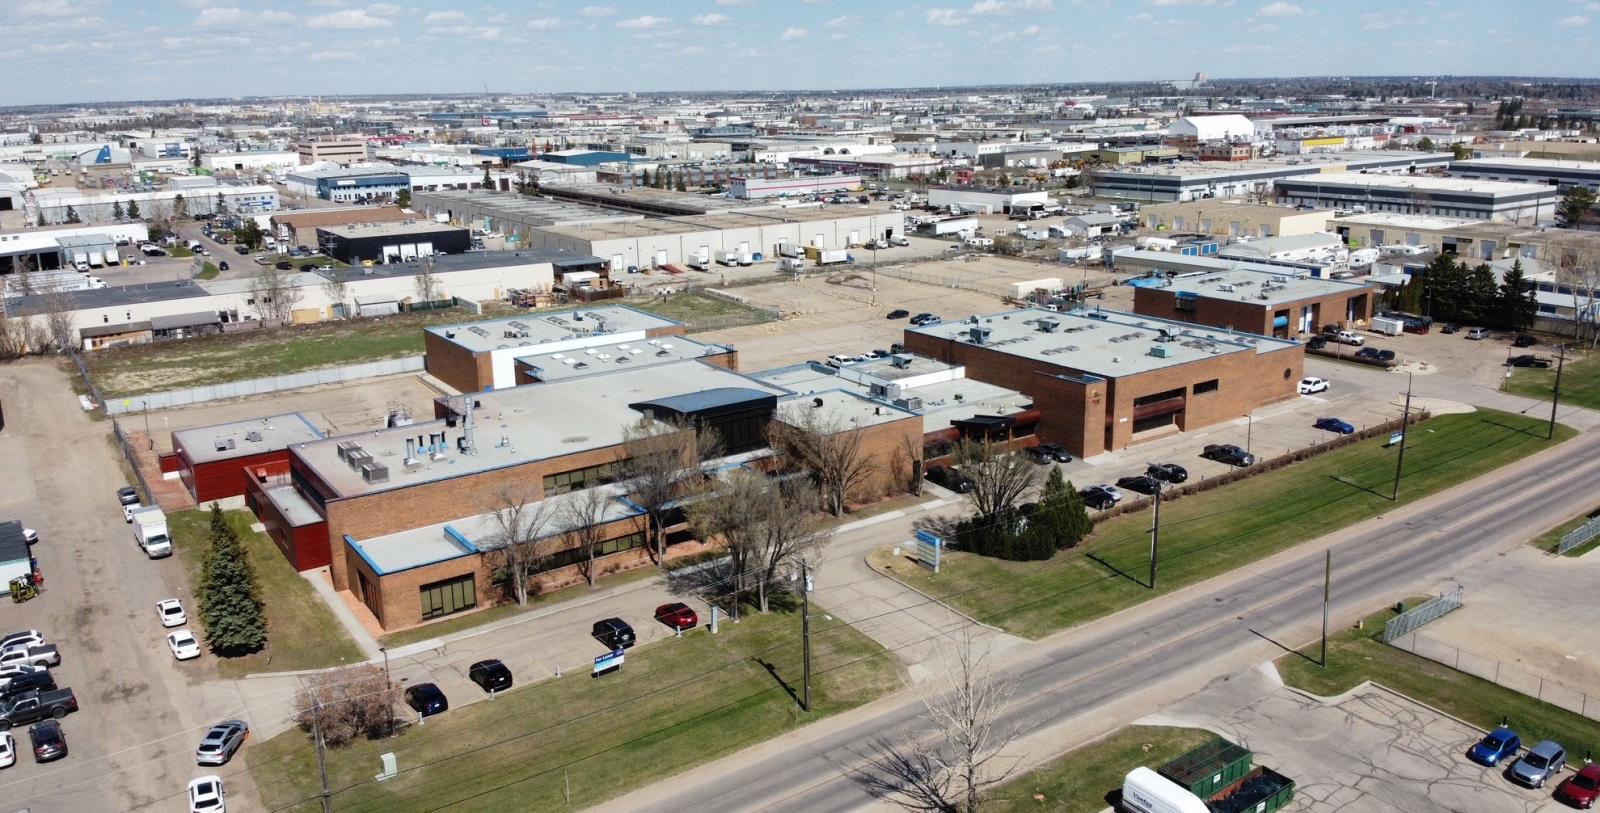
• 35,030 sq.ft. to 39,727 sq.ft. ± of well presented office, classroom, and warehouse space• Newly renovated build out with 10 designated offices, open work space, kitchenette, 2 lounge areas, training lab, and meeting rooms• 3 contiguous warehouse spaces each ~112’x 41’ with an additional warehouse with dock loading on the North West side of the building• 1 x 15 ton crane• 1 x 5 ton crane• Close proximity to Yellowhead Trail, Anthony Henday Drive and 170 Street• Opportunity for 73,438 sq.ft.± contiguous space (id:51989)
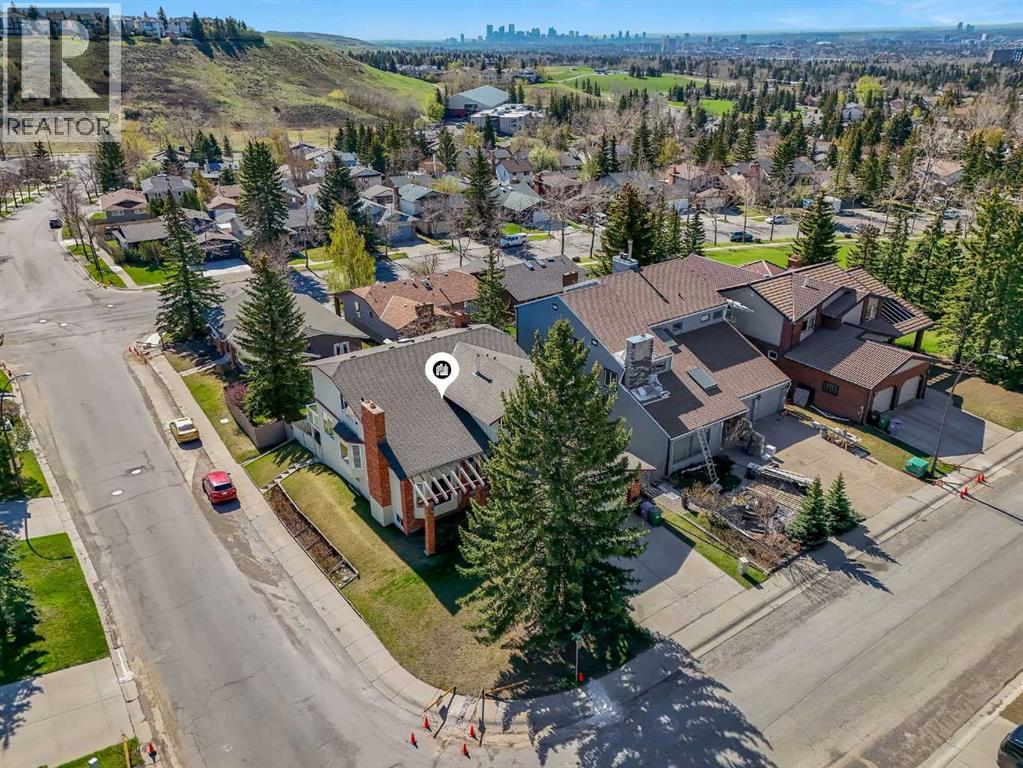
7 BED & 4 BATH | WALK-OUT CORNER LOT | ILLEGAL BASEMENT SUITE | DESIRABLE NEIGHBOURHOOD | 4800 SF HOME | EXCELLENT VIEW | Welcome to this exceptional walkout home perfectly positioned on a premium corner lot in the highly sought-after community of Edgemont. Showcasing timeless brick detailing and impressive architectural design, this spacious residence offers the perfect blend of elegance, comfort, and versatility for growing families.From the moment you step through the entrance, you are welcomed by soaring 16-foot vaulted ceilings, an abundance of natural light, and a stunning spiral staircase that creates a truly unforgettable first impression. Here are some welcomed upgrades: triple pane vinyl windows, vacu-flow system, newer deck & railing, refreshed kitchen, hardwood floors and more. To the left, the elegant great room features a bay windows and a beautiful brick-faced fireplace, creating a warm and inviting atmosphere that flows effortlessly into the formal dining room, complete with custom wood cabinetry, perfect for hosting family gatherings and entertaining guests. On the opposite side of the home, you’ll find a spacious living room with a second brick-faced fireplace and a built-in wet bar, offering the ideal space to relax or entertain.The heart of the home is the kitchen, thoughtfully designed with beautiful countertops, built-in appliances, ample cabinetry, and excellent prep space for everyday cooking and entertaining alike. The adjoining breakfast nook is surrounded by windows and offers access to a balcony overlooking the backyard, creating the perfect spot to enjoy your morning coffee. The main floor also offers exceptional convenience with a generously sized bedroom, full bathroom, and a functional laundry room complete with its own sink.Ascending the stunning spiral staircase, the upper level opens into a bright and versatile family room overlooking the grand main floor below. The luxurious primary retreat is a true sanctuary, featuring i ts own cozy fireplace, private balcony access, spacious walk-in closet, and a spa-inspired ensuite complete with a relaxing soaker tub and separate shower. Three additional spacious bedrooms and another full bathroom complete the upper level, providing ample room for large or growing families.The fully finished walkout basement with a separate entrance adds incredible value and flexibility to this home. Featuring an illegal suite with its own kitchen, dining area, living room with fireplace, 2 bedrooms, bathroom, and separate laundry, this space is ideal for extended family, guests, or potential supplemental income opportunities.Outside, enjoy the benefits of the corner lot, extra parking potential, and excellent curb appeal. Located just steps from parks, walking paths, dog parks, schools, shopping, and major amenities, this home offers an unbeatable lifestyle in one of Calgary’s most established and desirable communities. This exceptional property offers space, character, and endless potential. (id:51989)
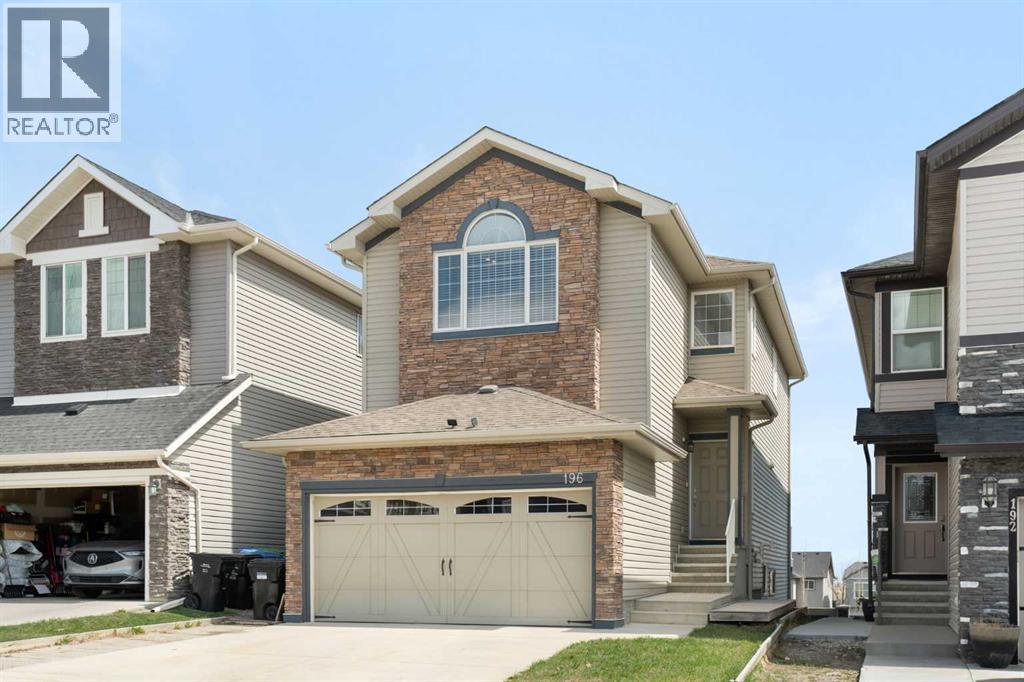
4 BEDS | 3.5 BATHS | A/C | FULL FINISHED BASEMENT | SEPARATE SIDE ENTRANCE | DECK & GARAGE | Welcome to this beautifully maintained Morrison-built home in Dawson’s Landing, one of Chestermere’s newest family-friendly communities. Built in 2022, some of the best advantages of this nearly new home is that the work is already done for you. Unlike buying a brand-new build, this home already includes many of the upgrades and finishing touches that add up quickly - including custom blinds, air conditioning, a detached double car garage, completed deck, partial fencing, Gemstone exterior lighting, and landscaping - allowing buyers to move in and enjoy their home right away. With 4 bedrooms and 3.5 bathrooms, the layout is ideal for families of all sizes. The main living areas are filled with natural light and designed for both everyday living and entertaining. The upper level features 3 bedrooms, 2 full bathrooms and the conveniently located laundry. This home was just professionally cleaned, making it truly move-in ready. The fully finished basement adds incredible flexibility, featuring a bedroom, full bathroom, wet bar with mini fridge, tons on storage space, a separate side entrance, and even a second set of laundry. Whether buyers are looking for extra space for teenagers, extended family, long-term guests, or simply additional functionality, this space is already fully completed. Outside, you’ll find a partially fenced backyard, a deck perfect for summer evenings complete with a gas line for the barbecue, and a detached double garage .Dawson’s Landing is known for its connection to nature - with a 24-acre Eco Park, 30 acres of wetlands, and gorgeous walking paths throughout the community. You’re just 4 minutes from Chestermere Lake, 3 minutes to Lakeside Golf Club, and close to convenient new amenities going into Dawson's Landing, including a FreshCo grocery store and more. This is a fantastic opportunity to get into a growing community and enjoy everything Chesterme re and lake living has to offer. (id:51989)
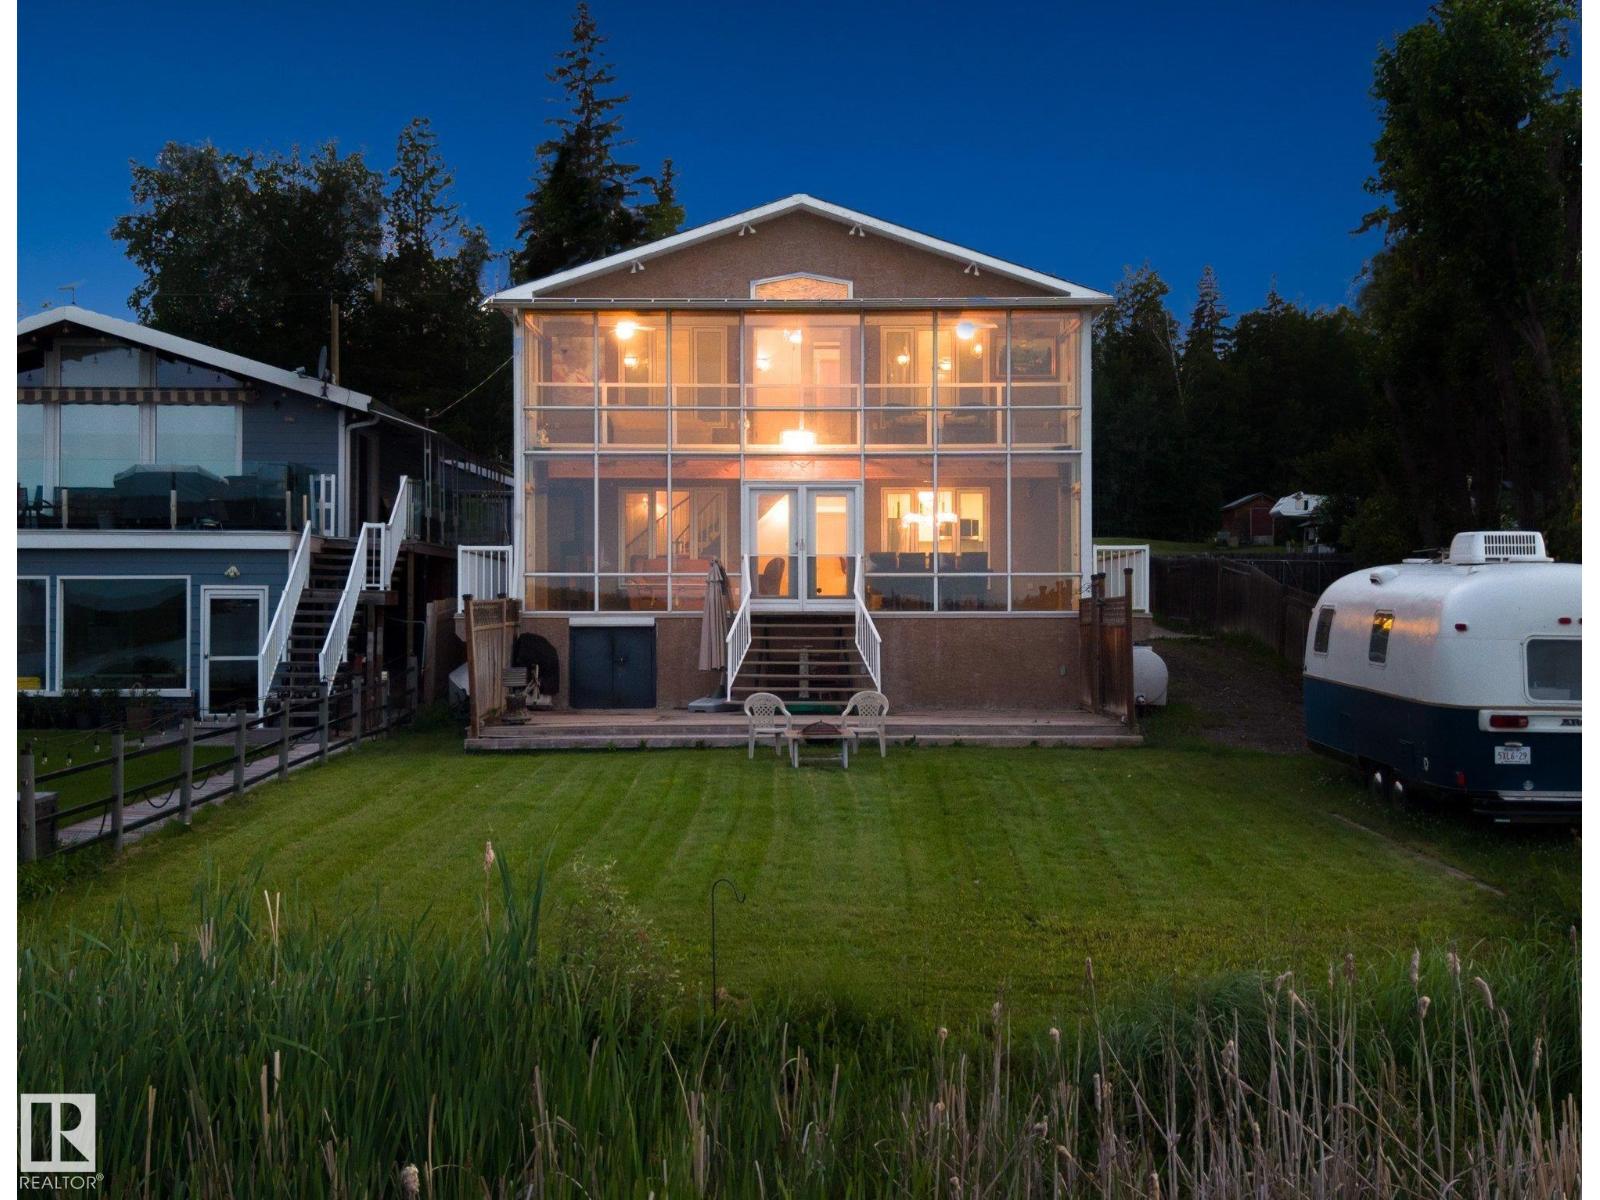
Priced to Sell! Welcome to the Summer Village of Lakeview! A Majestic Waterfront Lake Home in a private gated community, This Freshly Renovated Four Seasons Lake House is situated on 50ft of picturesque lakefront. Located in the ever so calm Moonlight Bay, across from the Provincial Beach. The home is 1700sqft plus a two tired east facing sunroom, that provides a ton of extra living space. It features 4 Bedrooms, 3 Baths, and a meticulously upgraded main floor. Brand New Island Kitchen with Black Honed Granite Countertops. Dual color shaker cabinets and water resistant laminate flooring throughout the home, bring about a modern feel with warm summer vibes. Massive Primary Bedroom with a Sunroom Balcony, to stay warm with panoramic Lake Views. Three more additional bedrooms provide ample space for guests. Spacious lakefront patio and tons of parking for cars and boats. Oversized Double Attached Garage. Spend your Summers with a campfire on the grassy shores of Wabamun, under the starry western skies... (id:51989)
PRIME LOCATION | WALK-OUT BASEMENT | STEPS FROM FUTURE SCHOOL and SHOPPINGWelcome to this meticulously maintained, ORIGINAL-OWNER home in the heart of Nolan Hill! Combining luxury finishes with incredible functionality, this residence offers over three levels of premium living space, designed for families who appreciate comfort and privacy.THE MAIN HIGHLIGHTS: Ideally situated just one block away from the future Nolan Hill Catholic K-9 school (opening Fall 2027). Enjoy peace and quiet with no neighbors behind and expansive, unobstructed views from your balcony. Fully equipped with AIR CONDITIONING, a Central Vacuum system, and a built-in WATER FILTRATION system.ELEGANT MAIN LEVEL:The open-concept main floor is bathed in natural light through massive windows, highlighting the gleaming hardwood floors and elegant crown moulding.The gourmet Kitchen features a walk-in pantry and premium finishes. Seamless flow between the dining area and the living room, perfect for entertaining. Step out onto the balcony to enjoy the nice views. UPPER LEVEL VERSATILITY: The upper floor continues the theme of luxury with crown moulding throughout and a thoughtful layout: Primary bedroom a spacious sanctuary featuring custom built-in cabinets, a walk-in closet, and a spa-like 4-piece ensuite with a deep soaking corner tub. Flexible Bonus Room: This massive space features vaulted ceilings, custom built-ins, and a newly installed door, allowing it to serve as a 4th upstairs bedroom or a private executive office or a large recroom. Two more well-appointed bedrooms and a full 3-piece bathroom. WALK-OUT BASEMENT (MORTGAGE HELPER)The fully finished walk-out basement features a separate entrance and is set up as a self-contained "secondary suite" subject to approval and permitting by the city/municipality. It includes:Full kitchen and spacious living area.Large bedroom and separate laundry potential in the utility room.Ideal for a space for older children, family member or an ex cellent mortgage-helper.Don’t miss this rare opportunity to own a "first-owner" home in one of Calgary's most vibrant NW communities! > Book your private showing today! (id:51989)
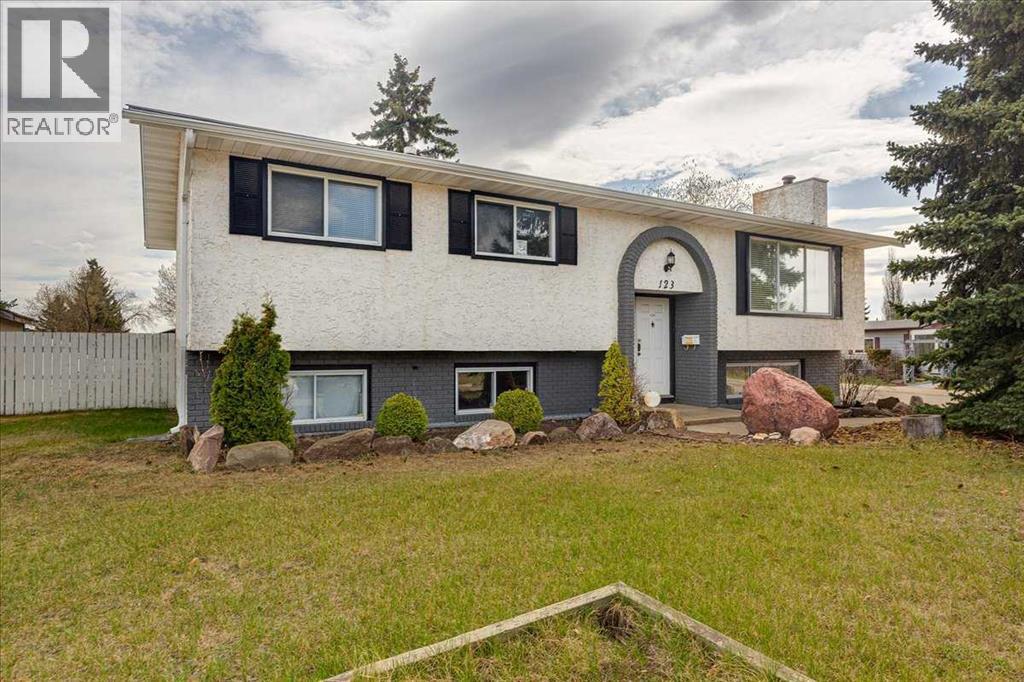
Located in the community of Normandeau in Red Deer, this bi-level home offers plenty of space both inside and out. Situated on a large corner lot, there is ample parking in the front, along the side and in the double detached garage. The south-facing backyard is fenced and provides a great space for kids, pets or summer entertaining. The main level features an open floor plan with a spacious living room highlighted by a classic brick fireplace, creating a warm and inviting atmosphere. The large dining area is ideal for family gatherings and has patio doors leading to the deck for easy indoor/outdoor living. The kitchen offers plenty of room to work with, featuring an island and ample cabinet and counter space. The primary bedroom is located on the main level and includes its own 2 piece ensuite bathroom. Two additional bedrooms and a 4 piece bathroom complete the upper level. The lower level offers exceptional flexibility with a very large recreational/games room that could easily serve as a second living room or family room. There are also two additional bedrooms, a 3 piece bathroom and an area that could be used as a kitchen space without a stove. A walk-up entrance from the basement to the backyard adds extra convenience and potential. This property offers a great opportunity for a growing family, multi-generational living or someone looking for extra space and versatility. (id:51989)
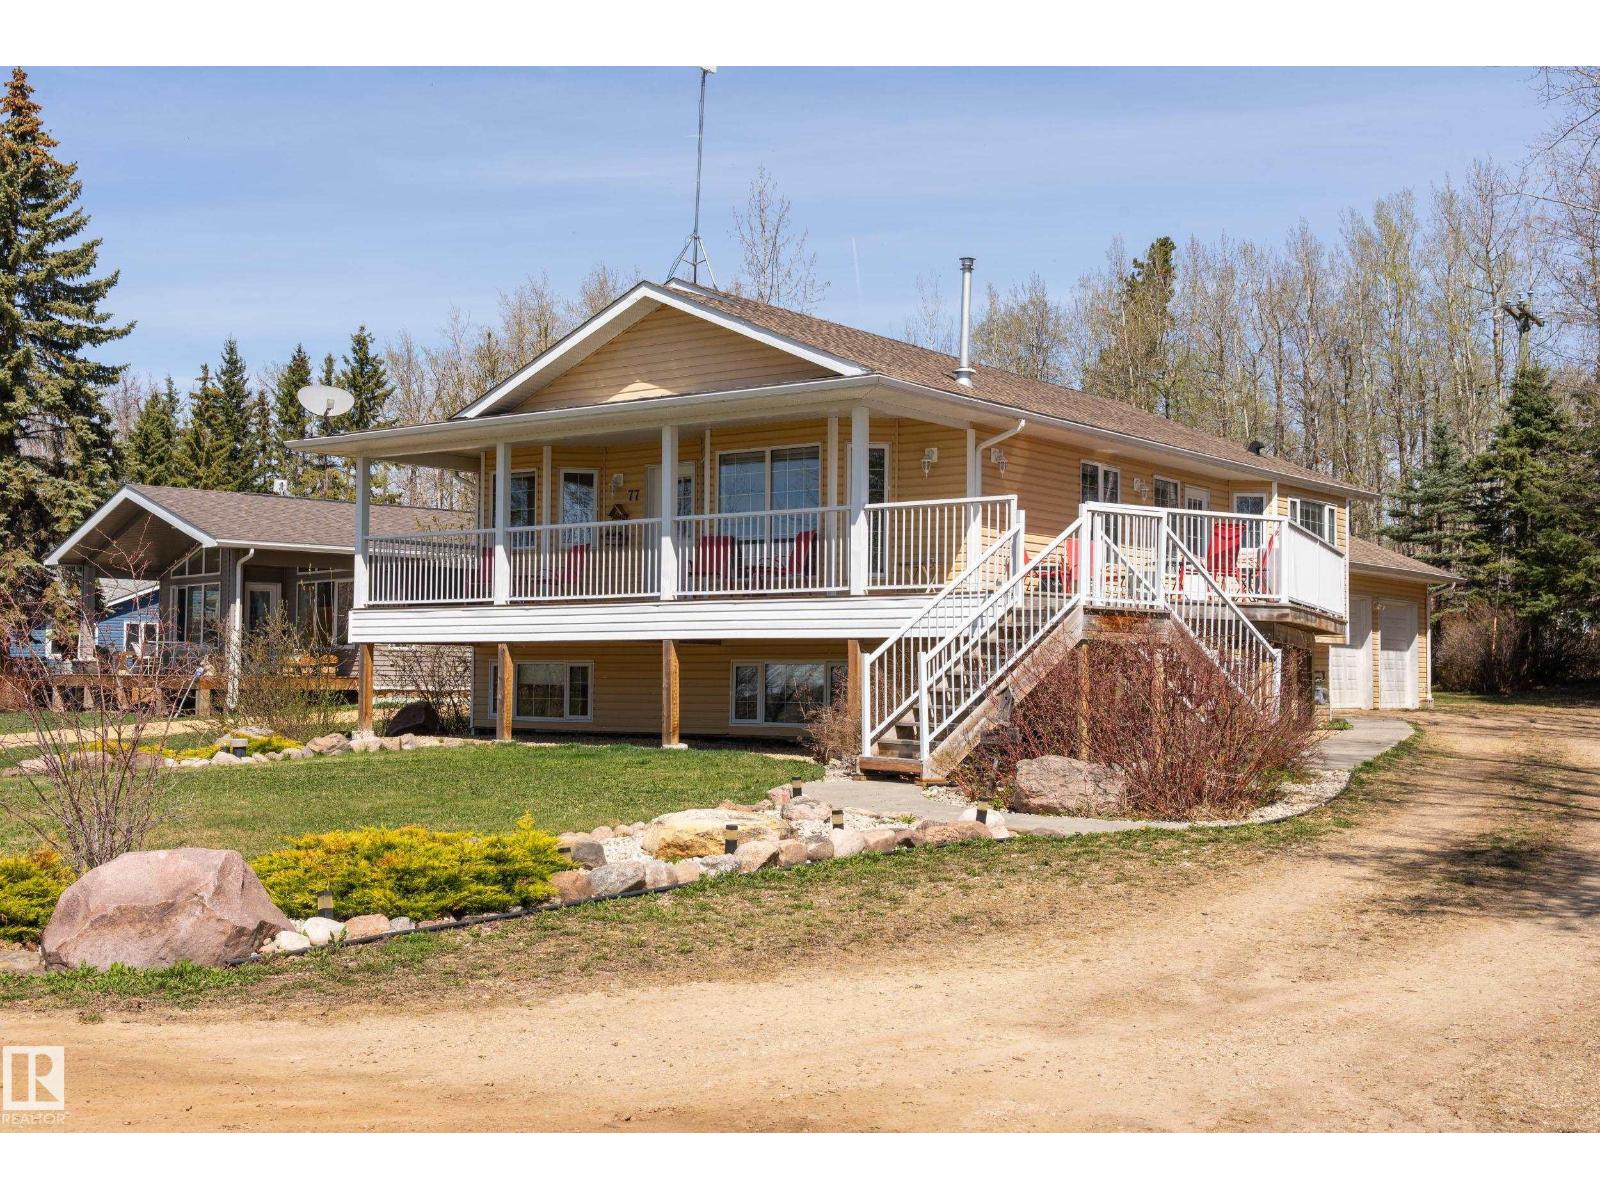
Discover lake living at its finest in this stunning raised bungalow fronting beautiful Pigeon Lake! Perfectly positioned backing onto greenspace and siding a walking trail, this private treed property offers breathtaking views and exceptional privacy. The open-concept main floor is flooded with sunlight from the abundance of windows, creating a warm and inviting atmosphere throughout the spacious living and dining areas. The chef-inspired kitchen features extensive counter space, a large island, and plenty of cabinetry for entertaining and everyday living. The main floor also includes a den, convenient 2-piece powder room, and a luxurious primary retreat complete with a walk-in closet and 3-piece ensuite. Downstairs offers additional living space with 3 bedrooms, a theatre room, full 4-piece bathroom, and ample storage. Additional highlights include a triple oversized attached garage, high-efficiency furnace, and instant hot water tank. A rare opportunity to enjoy comfort, space, and scenic lake living! (id:51989)