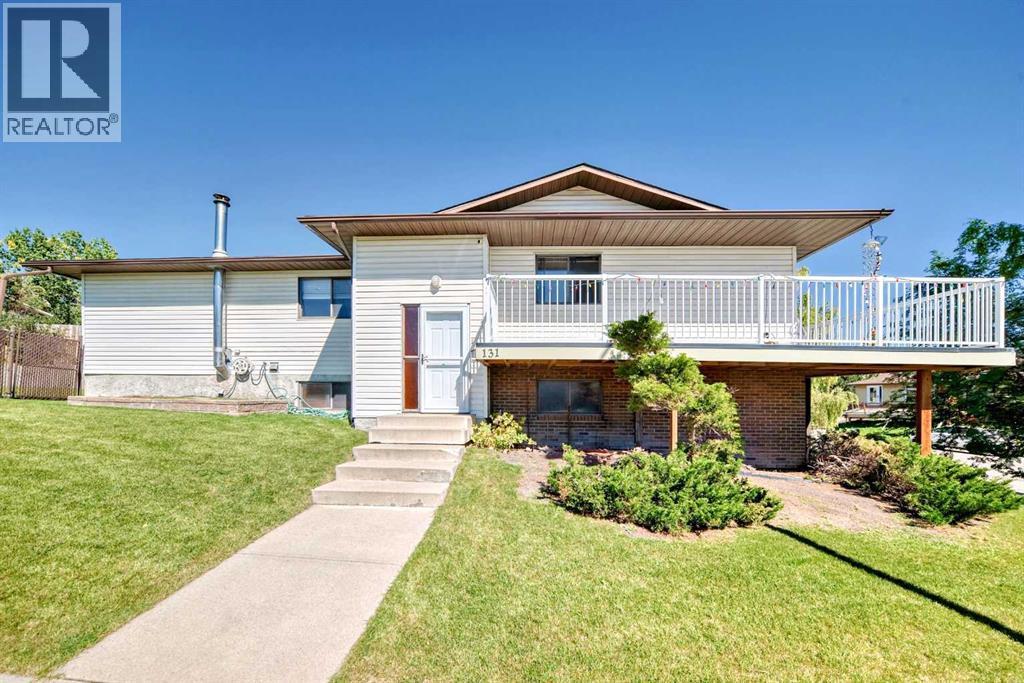
Beautiful semi-detached property(no condo fee) in the heart of Ranchlands community. This lovely home features 1,954.4 sq. ft. of developed living space, sits on a huge corner lot of 6,802 sq. ft. very private, no neighbors in front of the house. Main floor offers 3 good size beds each one with closet, 1.5 baths, laundry room with own sink, warm and sunny eat-in kitchen with granite countertops, spacious living room, and dining room with large windows that brings natural light throughout the day and sliding doors to a wrap around lovely private balcony with absolute gorgeous mountain views. Roof is 8 years old, brand new water heater tank. Brand new garage door and motor. Downstairs is bright, full of natural light, fully finished with spacious cozy family room with limestone fireplace, another bed with closet or office and full bath with shower. This level includes storage and direct access to the attached 2 car garage extra wide (20x25) with plenty of space for your tools, oversized concrete driveway for additional parking for at least 4-6 cars more or RV/boat. The fully metal and wooden fenced large, landscaped backyard is lovely with mature tress, lilac, apple tress, cherry trees...there is back alley access to the backyard. This home is within walking distance to Crowfoot Ctrain station, schools, parks, shopping centre..... This is a charming, happy home ready for its next owner!!. If you have many vehicles, this property would be ideal for you!!!! (id:51989)
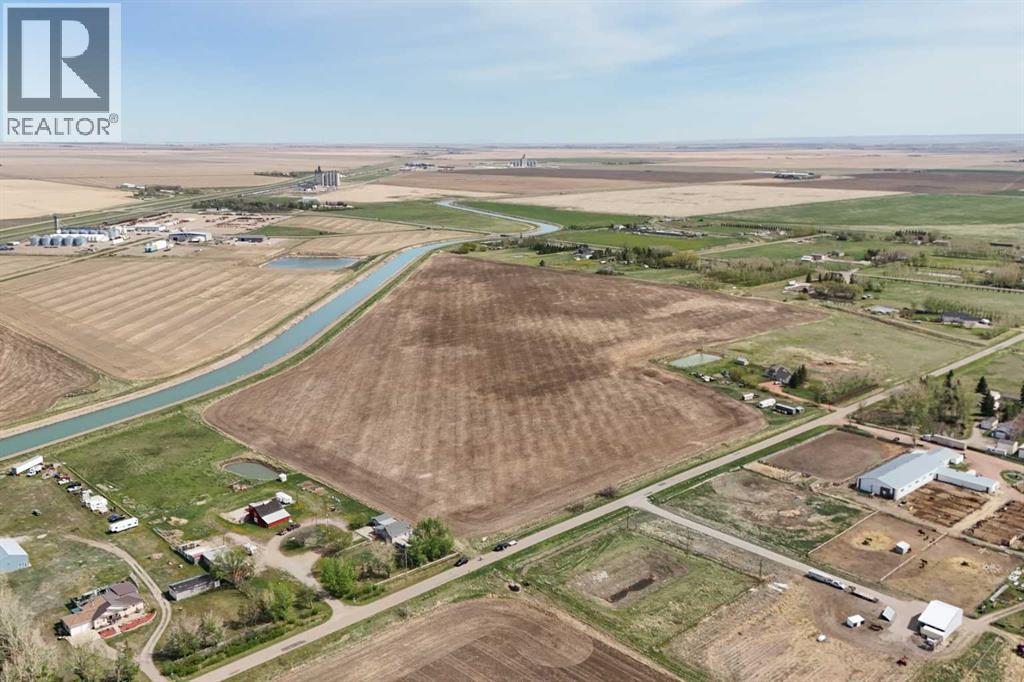
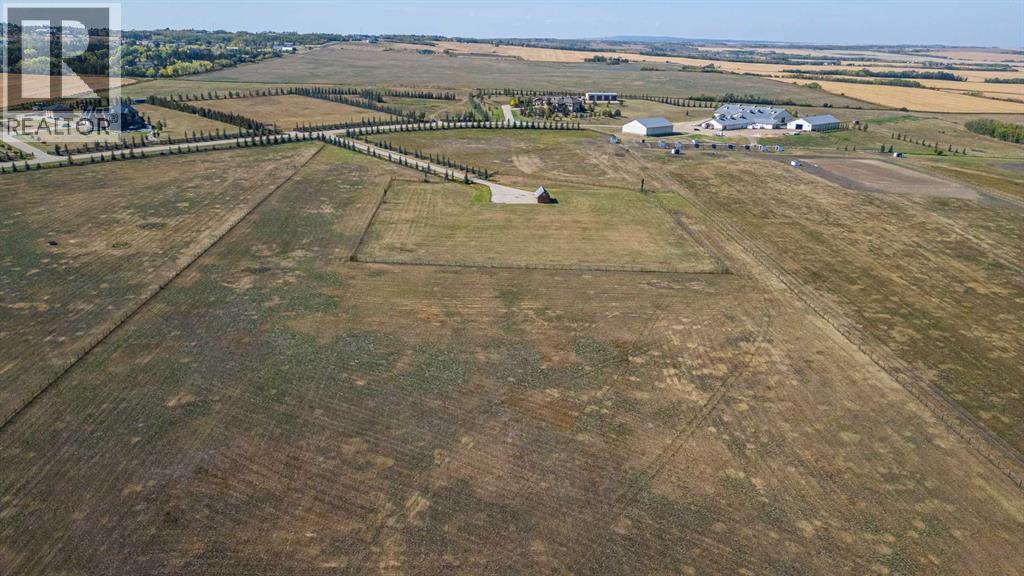
Exceptional investment and development opportunity just 10 minutes south of Lethbridge. This 63.34 acre parcel offers paved road access and comes with a proposed residential lot development plan featuring 16 individual acreage lots, each over 3 acres in size. Perfectly positioned for country residential living, this property combines the appeal of rural privacy with convenient access to city amenities. The thoughtfully designed concept plan provides spacious estate style lots ideal for families seeking open space, scenic prairie views, and a peaceful lifestyle close to Lethbridge. Rare opportunities like this are becoming increasingly limited in Southern Alberta. Whether you’re looking to develop in stages or immediately this property offers outstanding potential in a highly desirable rural residential market. For more information on development plans, legislative framework, site analysis and property details, contact today. (id:51989)
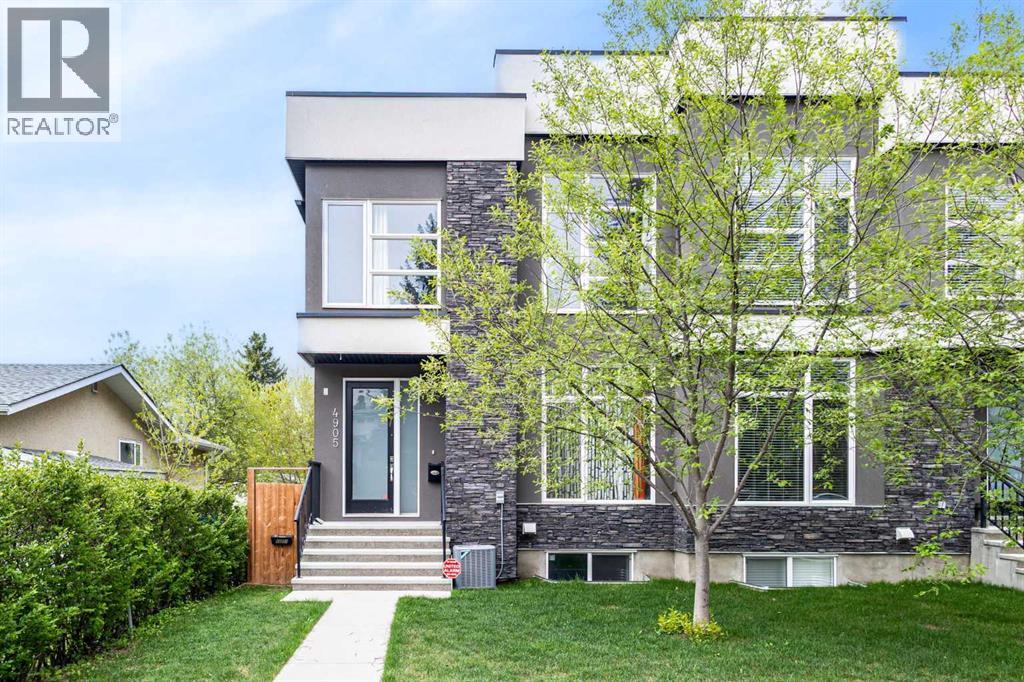
Welcome to Montgomery, one of Calgary’s most desirable communities! This exceptional semi-detached home offers the perfect blend of luxury and functionality. Boasting over 2,700 sq. ft. of professionally developed living space, this stunning property features 4 bedrooms, 3.5 bathrooms, a double detached garage, and a fully developed legal walk-out basement suite. Step inside to discover a bright and airy open-concept main floor highlighted by rich hardwood flooring, expansive south-facing windows, and elegant modern finishes throughout. The chef-inspired kitchen is designed to impress with sleek contemporary cabinetry, upgraded stainless steel appliances, quartz countertops, and an oversized island perfect for entertaining and everyday living. Upstairs, you’ll find three spacious bedrooms, including a luxurious primary retreat complete with a spa-like 5-piece ensuite and a large walk-in closet with built-in organizers. Convenient upper-floor laundry adds to the home’s thoughtful design. The fully finished walk-out basement offers incredible versatility with its separate entrance and legal suite configuration, featuring a comfortable living area, full kitchen, one bedroom, a 4-piece bathroom, and its own private laundry. Whether used for accommodating extended family, guests, or rental income, this space is a valuable addition to the home. Enjoy summer days in the beautifully landscaped private backyard, complete with both a deck and patio ideal for relaxing or entertaining. Located in an exceptional location, this property offers easy access to schools, parks, playgrounds, restaurants, shopping, scenic walking and biking pathways, and the Trans-Canada Highway for an easy commute to downtown or out to the mountains, providing the perfect balance between work and play. Don't miss out on the chance to make this beautiful property your own and book your private viewing today! (id:51989)
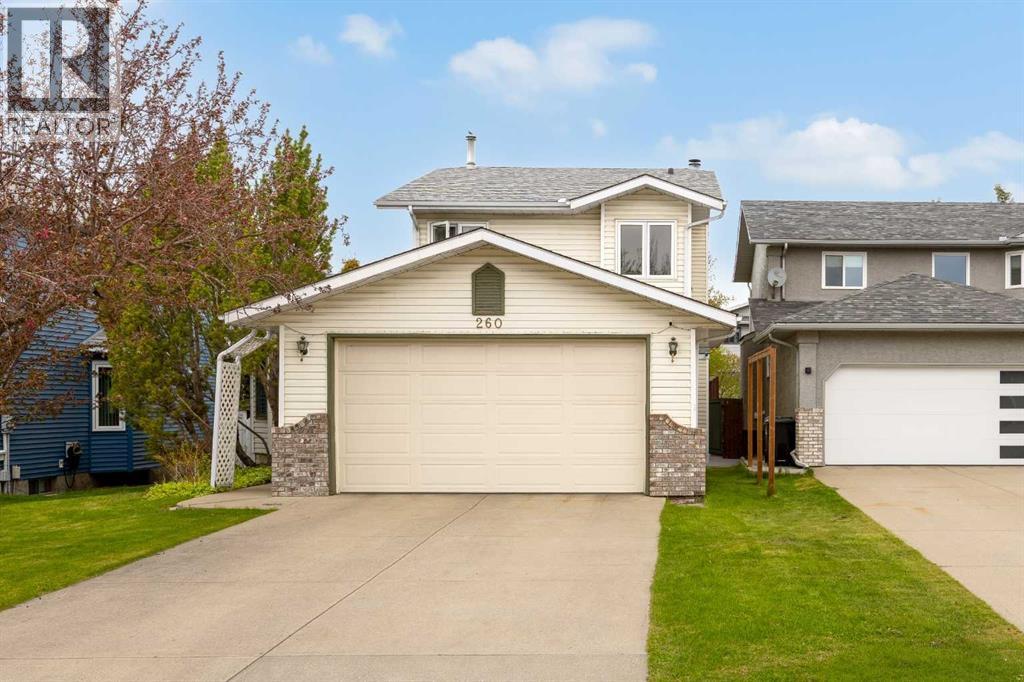
OPEN HOUSE on June 13, Saturday, 1-4 PM! Welcome to this beautifully updated home in sought-after Riverbend, tucked away on a quiet cul-de-sac just steps from Carburn Park. Offering over 2,800 sq.ft of living space, this warm and inviting property has been extensively renovated and carefully maintained over the years. The bright main floor features beautiful oak hardwood flooring, a spacious living room with soaring vaulted ceilings and family room with a cozy wood-burning fireplace, a large dining area, and a functional den - perfect for working from home. The open kitchen includes quartz countertops, an island, stainless steel LG Wi-Fi appliances, and a sunny breakfast nook is overlooking the private backyard with access to the large deck. Almost the entire home features modern stretch ceilings, adding a clean contemporary look while keeping the original ceilings above. Upstairs you’ll find 3 spacious bedrooms with and 2 full bathrooms with heated floors, including a comfortable primary suite with walk-in closet and ensuite featuring spacious tiled walk-in shower. The fully finished basement offers a large recreation room with gas fireplace, a 4th bedroom, and an additional bathroom with heated floor as well — ideal for guests or growing families. This home has seen many important updates, including Poly-B replacement (2023), furnace motor replacement (2022), hot water tank and humidifier installation (2023), renovated bathrooms (2025), new toilets (2025), carpet (2024), interior doors, baseboards and casings (2025), partial window replacement (2023), and garage door replacement (2021). Roof shingles replaced in 2025. Additional features include hardwood, tile, laminate and carpet flooring, paintable wallpaper accents, ceilings plus included basement fridge, freezer, and backyard fire pit. The landscaped yard offers exceptional privacy with mature trees and flowering shrubs including lilac, mountain ash, ornamental apple trees, and pine. Ideally located close to a ll amenities - shopping plazas, the community center, Riverbend Dog Park, athletic fields, and Schools, plus quick access to Glenmore Trail for an easy commute. A rare opportunity to own a move-in ready family home in one of Calgary SE’s most desirable communities. (id:51989)
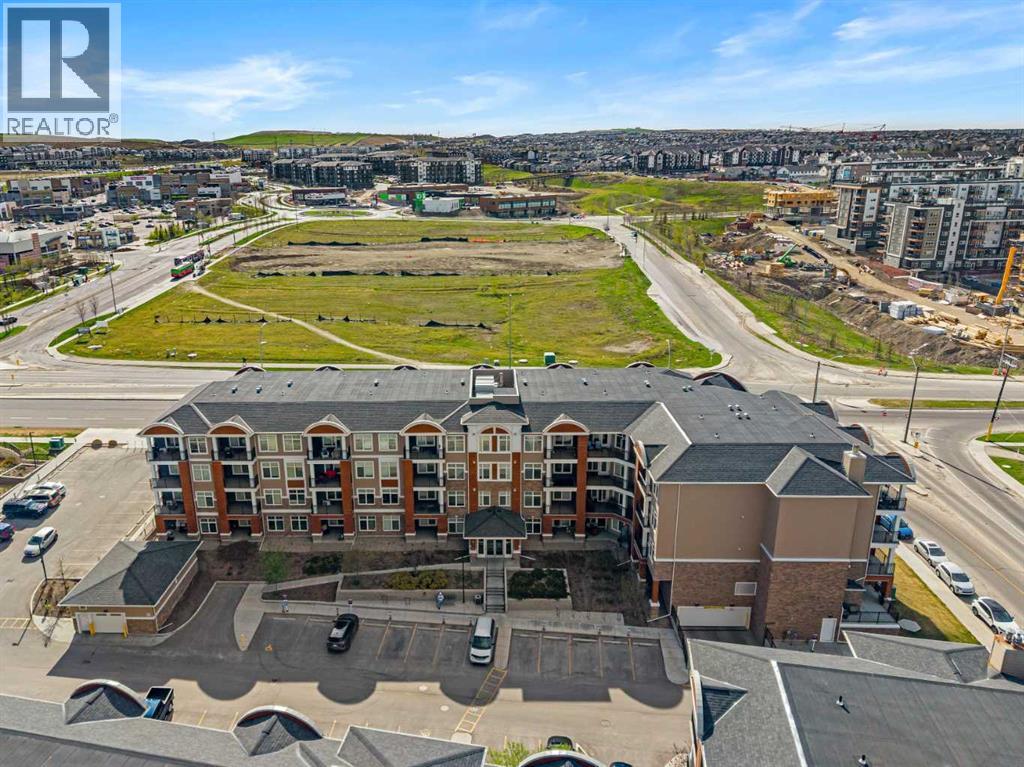
THIS COULD BE THE ONE! Perfectly positioned on the TOP FLOOR with sought-after west exposure, this stunning unit is flooded with natural sunlight and offers the added privacy of having no neighbours above you. From the moment you step inside, you’ll immediately appreciate the immaculate condition and pride of ownership throughout. The beautifully designed kitchen features a large island, quartz countertops, stylish backsplash, medium-tone cabinetry, and upgraded stainless steel appliances, perfect for the chef in the family or anyone who loves to entertain. The bright and inviting living area is bathed in sunshine and creates the ideal space to relax after a long day or host friends and family. The spacious primary bedroom is a true retreat, complete with a large window with views, ceiling fan, dual closets, and an upgraded ensuite featuring a stand-up shower. The thoughtfully designed layout places the second bedroom on the opposite side of the unit, providing excellent privacy and noise separation. Nearby, you’ll find the upgraded 4-piece main bathroom along with an impressively functional laundry area offering additional storage space. Additional highlights include gorgeous LVP flooring, upgraded 12"x 24" tile in wet areas, full height tiles in both bathrooms, a titled underground parking stall, assigned storage cage, bike storage, and unbeatable proximity to public transportation, restaurants, shopping, and everyday amenities. Leave the car parked and lace up your running shoes, everything you need is within walking distance. Immaculate, stylish, and move-in ready, this exceptional unit is waiting for its new owner. VIRTUAL TOUR AVAILABLE! (id:51989)
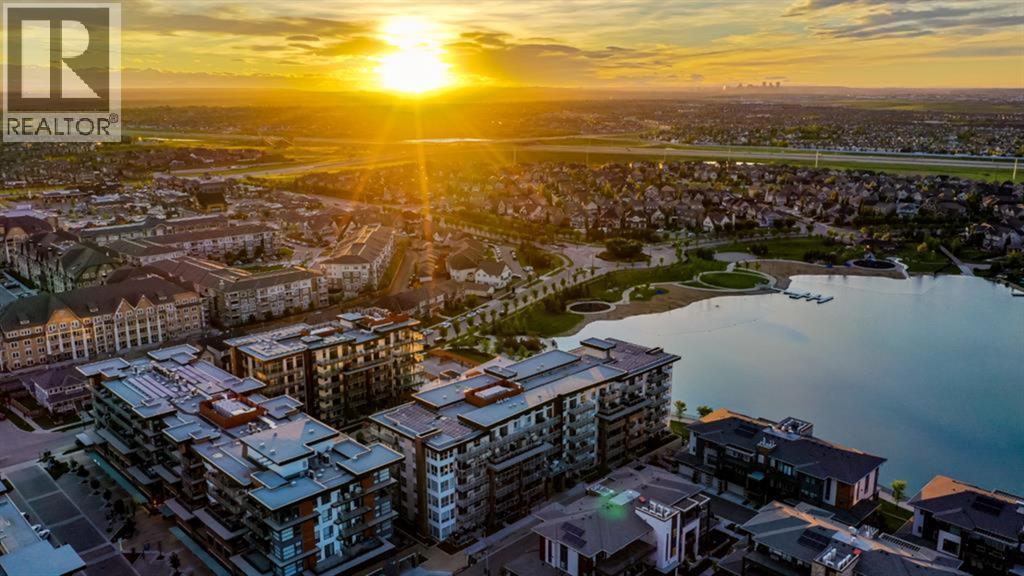
Discover this beautiful 2 BEDROOM, 1 BATH, LAKE VIEW + BALCONY, INDOOR PARKING! BONUS: The seller will prepay the condo fees for 6 months on a qualified offer! The fifth floor home offers unique views above the impressive central courtyard and water feature with a seasonal fountain. Expansive views facing the Lake! Very clean, never rented, and always lovingly maintained. Upgrades include stainless steel appliances (newer appliances - Induction cooktop stove), LVP flooring, and tile floors, Carpets in bedrooms, a stainless steel undermount sink, 1 titled parking stall, storage in the storage room with a private locker, bedroom(s) views of the courtyard/lake, and so much more! WESTMAN VILLAGE RESORT LIVING - Impressive landscaping matches the picturesque views from your future backyard, with fountains, park benches, bridges, pathways & raised planters. 40,000 sf amenity centre speaks for itself. Activities are available for all interests & hobbies. Including a swimming pool with a 2-story water slide, a golf simulator, a fitness center, a movie theatre & so much more... 24-hour, 7-day-a-week security & concierge service. Your new home features an open floor plan that enhances your lifestyle with Jayman Core Performance & beautiful Fit and Finish. This home features exceptional specifications, including solar panels on every building, forced-air heat/AC, triple-pane windows, Vancouver-inspired architecture with oversized covered balconies, and hardie board siding with extensive brick & stone masonry. Truly a one-of-a-kind experience, join the select few who will call Calligraphy their home. Winter eliminated 1,292 underground parking stalls- not just for our residents but also their guests & visitors with extensive pedestrian +15 skywalks & underground passageways—200 visitor parking stalls located in the heated, underground parkade. There are 10 short-term-stay hotel suites, electric dual-car chargers, 3 restaurants, the famous Alvin's Restaurant (casual-upscale jazz bar), Chairman’s Steakhouse, Alvin's Jazz club & Diner Deluxe. Plus, Analog Coffee, Chopped Leaf, Village Medical, Mahogany Village Dental, Sphere Optometry, Active Sports Therapy, JC Spa, PHI Medical Aesthetics, Moderna Cannabis, MASH Eats, Marble Slab, Dolphin Dry Cleaners, 5 Vines & Mode Fitness Studio, plus Pie Junkie and a daycare. Outstanding $8 Million on the surface & landscaping: 596 Trees, 8019 shrubs, 1940 grasses, 4292 perennials, 10 fountains onsite! Experience the fantastic community and 5-star resort-style living where every day feels like a vacation! Welcome Home! (id:51989)
VACANT LOT AND IMMEDIATE POSSESSION!!! This 5.41 acre lot is ready to build on and zoned CR 5 country residential. Enjoy the convenience of being just minutes from Grande Prairie, where you’ll find a variety of amenities to suit your lifestyle. With flexible options for build-to-suit and carrying options available, your vision can become a reality. Don’t miss out on this incredible opportunity to invest in a community. (id:51989)
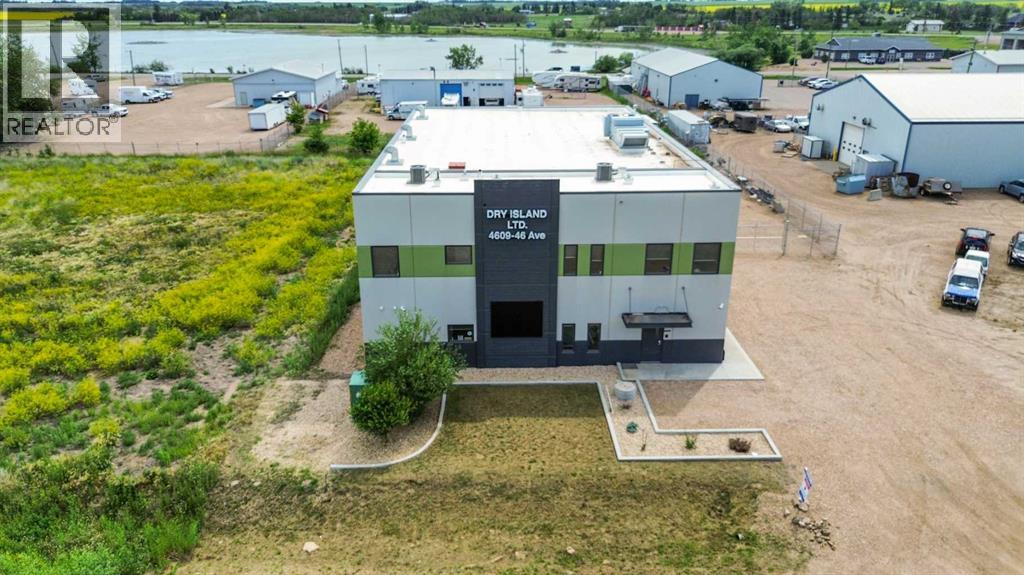
Prime Industrial Facility in Stettler’s East Industrial Area - Nestled in the vibrant community of Stettler, Alberta, this versatile industrial building is strategically positioned in the East Industrial area. Currently configured for indoor growing operations with multiple multi-level grow pods, the facility was originally designed as a micro-growing operation but built with exceptional adaptability for future business uses. The Grow Pods can be used during your lease or they can be removed from the building. The expansive main floor features an open-concept shop area complemented by a spacious upper mezzanine and direct yard access. The rear wall is engineered for straightforward modifications, including the addition of a second large overhead door. Additional main-floor amenities include a well-appointed staff area with lockers, a fully equipped kitchen (complete with appliances), a bathroom with shower, and a dedicated server room for IT and security systems. Upstairs, a bright boardroom offers impressive views, alongside a separate bathroom and two private offices. This property boasts numerous high-value features, including a professionally monitored security and camera system, integrated water lines, three charcoal exhaust units, a large water tank, an industrial wash sink area, pressure washer, and chemical mixer. Ample outdoor space is available within the fully fenced yard for storage or additional operations. Designed for functionality and future potential, this exceptional facility must be viewed in person to fully appreciate its possibilities. Stettler, with a population of approximately 5,900 residents and a surrounding county of about 5,900, serves as the Heart of Alberta—centrally located and surrounded by numerous smaller towns and villages, offering a strong regional market and lifestyle. (id:51989)
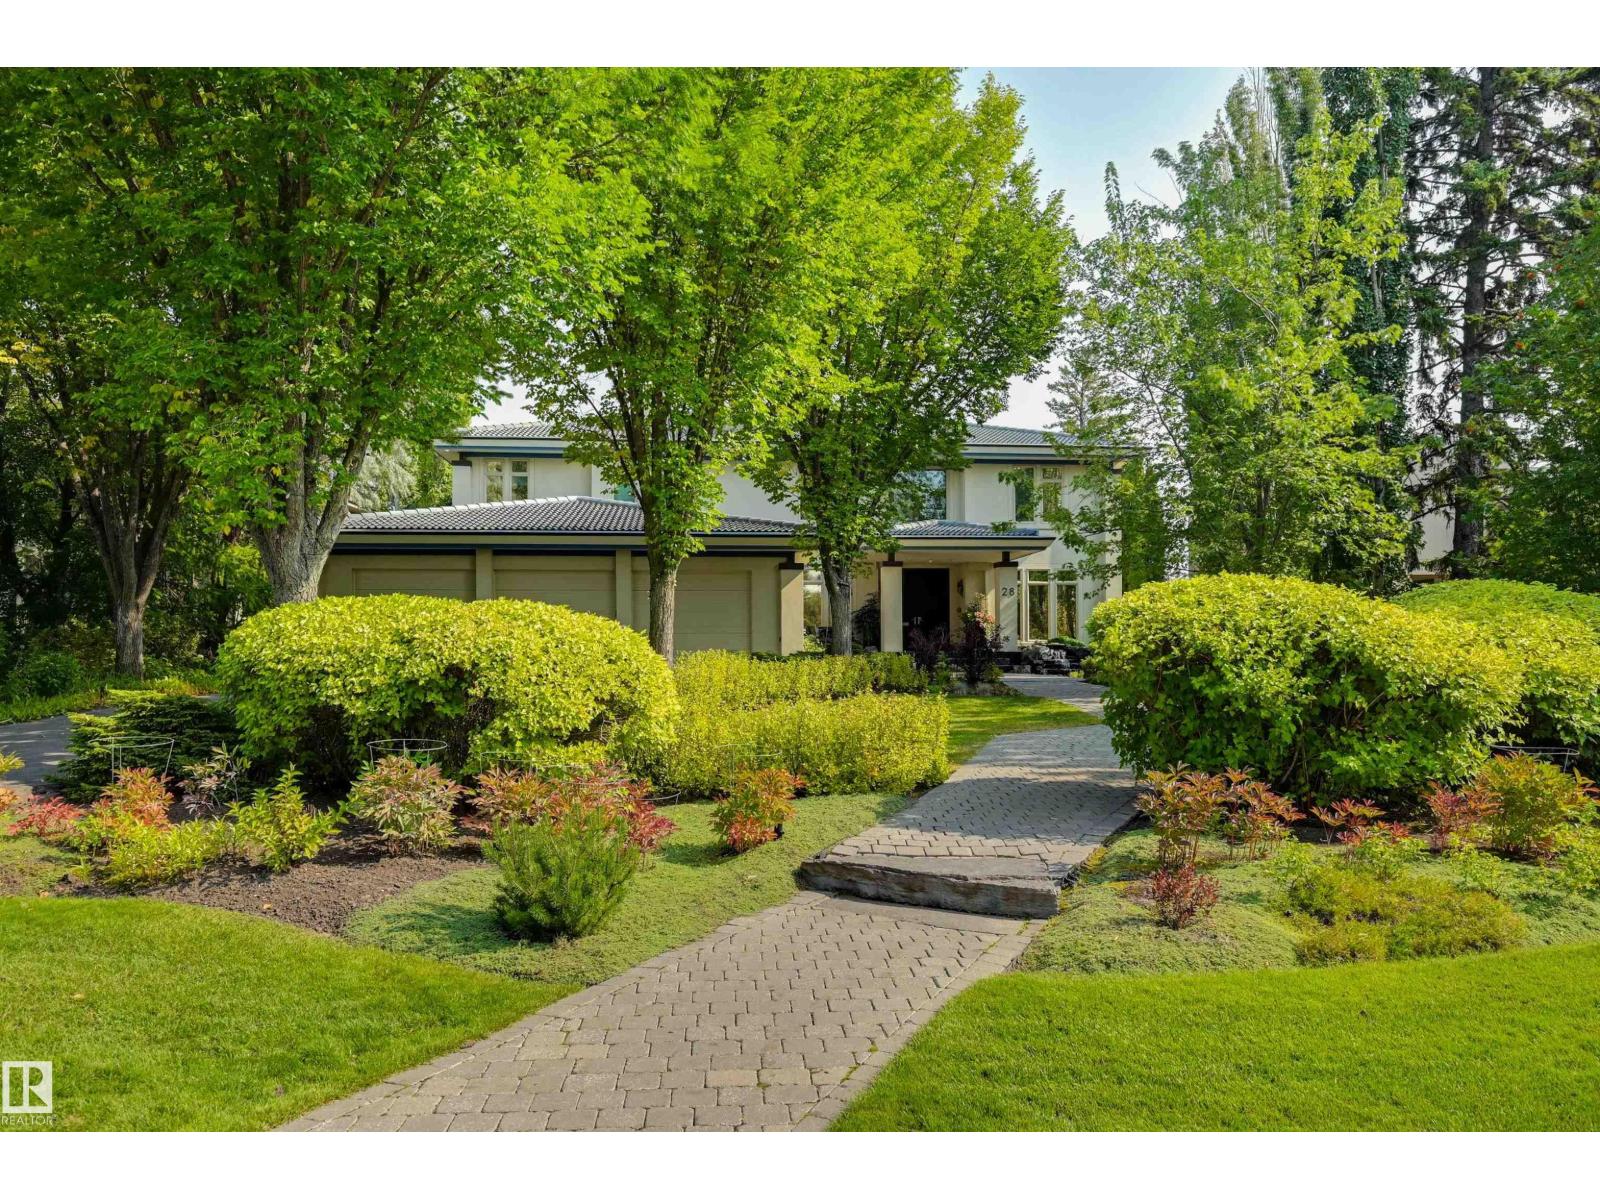
This iconic Crestwood home boasts a stunning panoramic view of our river valley & downtown. Architecturally designed, built in 2001 with an extensive million dollar remodeling completed in 2011 for a contemporary masterpiece. Featuring 5 bedrooms, 7 baths, 2 fireplaces, 10’ ceilings, theatre room, nanny suite & walk out basement. The location is incredible, perched right on the river valley in a quiet, prestigious crescent. Beautifully landscaped by architect Doug Carlyle including a waterfall feature greeting visitors. Flooded with natural light, the home feels welcoming. Every room is perfectly sized and enjoys lovely sight lines to take advantage of the view and the privacy. Entertaining sized dining room & dream kitchen by Heart Kitchens. Unbelievable dressing room off the primary must be seen! Excellent schools, great restaurants, coffee shops, grocery all within an easy walk. Lot is approx 75 X 193. Truly one of Edmonton's finest residences. Some photos are virtually staged. (id:51989)
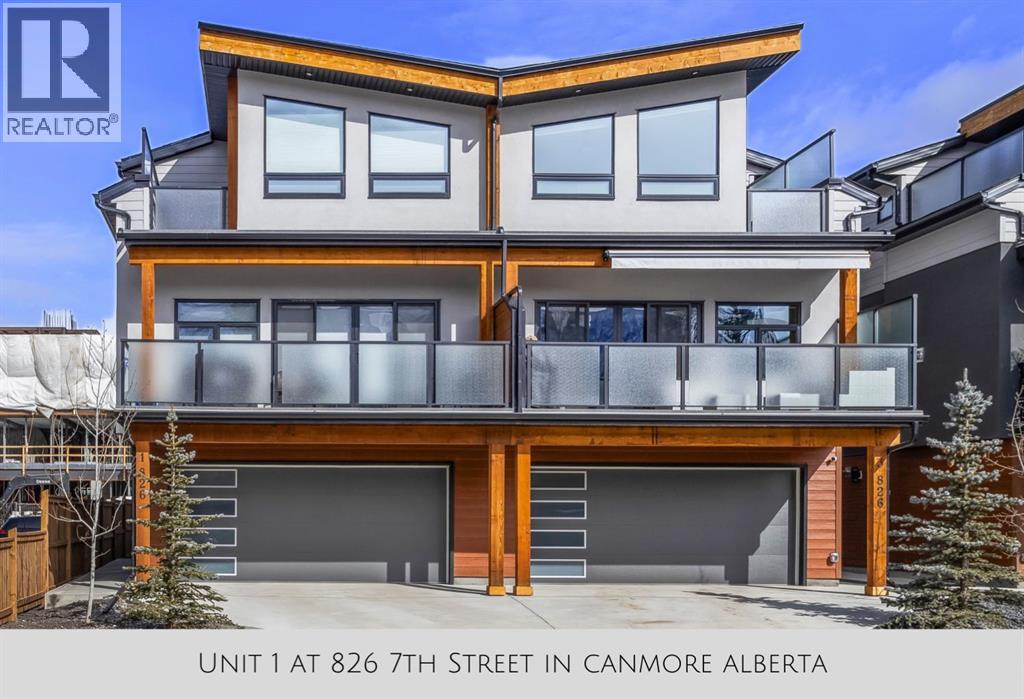
Welcome to this stunning like-new townhome, tucked right into the heart of downtown Canmore and framed by the Canadian Rocky Mountains in every direction. From the moment you arrive, this home feels special—fully furnished, beautifully finished, and designed to make everyday living feel like a getaway.Step inside and you’re immediately greeted by light, space, and those mountain views that seem to follow you from room to room. The main living area brings everyone together with soaring vaulted ceilings, warm tongue-and-groove detail, and a dramatic floor-to-ceiling stone fireplace that naturally becomes the heart of the home—whether it’s quiet mornings with coffee or evenings winding down after a day outside.The kitchen sits just steps away and really elevates the space, with quartz waterfall countertops, a matching quartz backsplash, and a clean, modern design that still feels warm and welcoming. Hardwood flooring runs throughout the main level, and the open wood staircase adds just the right touch of mountain character without taking away from the modern feel.With four spacious bedrooms and four well-appointed bathrooms—including three ensuites—there’s a sense of comfort and privacy that works beautifully for families or guests. Every bedroom continues the same theme: natural light, mountain views, and that constant reminder of where you are.Outside, the south-facing deck becomes an easy extension of the home. It’s the kind of space that naturally gets used—morning coffee in the sun, an evening glass of wine, or just taking in the stillness of the Rockies after a full day.A double-car garage offers plenty of room for vehicles and all your mountain gear, and the location couldn’t be more convenient. Walk to cafés, restaurants, shops, the Bow River, and trail systems that keep you connected to the outdoors year-round.This isn’t just a townhome—it’s an easy, elevated Canmore lifestyle in one of the most walkable and sought-after locations in town.Call fo r a viewing today! (id:51989)
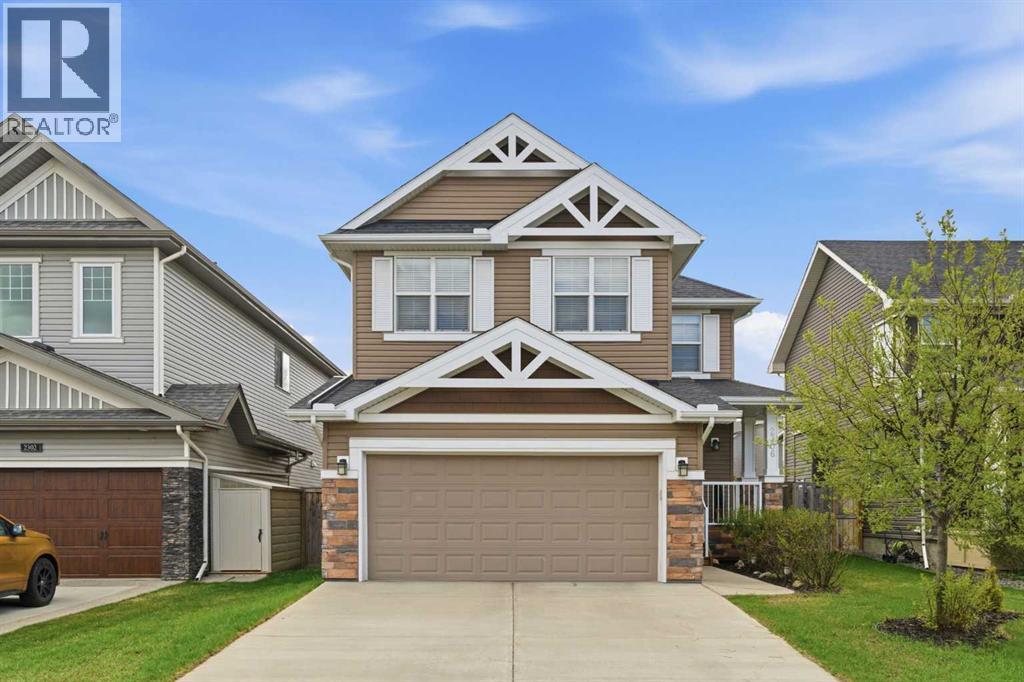
Immaculate, beautifully upgraded, and ideally located on a quiet crescent, this stunning home in Airdrie’s sought-after Bayside community offers the perfect blend of comfort, functionality, and long-term potential—just steps from scenic canals, walking paths, and a nearby elementary school. With nearly 2,000 sq ft above grade plus a fully developed basement, this 3-bedroom, 3.5-bathroom home is designed for modern family living.The bright main level features 9 ft ceilings, hardwood flooring, and an open-concept layout centered around a cozy gas fireplace. The kitchen is both stylish and practical, offering quartz countertops, maple cabinetry, stainless steel appliances, and ample storage and prep space. A main-floor office/den adds valuable flexibility—ideal for working from home or creating a private study.Upstairs, you’ll find a spacious bonus room, convenient upper-floor laundry, and three generous bedrooms. The primary bedroom is a true retreat, complete with a walk-in closet, soaker tub, and separate shower.The fully developed basement adds even more versatility and includes a separate entrance with private foyer, offering excellent potential for a future legal suite development (subject to approval and permitting by the town of Airdrie). Additional updates include a new gas on-demand hot water system for improved efficiency and peace of mind.Outside, enjoy the sunny south-facing backyard featuring a full-width cedar deck and beautifully landscaped yard—perfect for summer BBQs and relaxing evenings. With access to over 6 km of walking paths and the scenic canals of Bayside, this is a home and lifestyle you’ll love.Move-in ready and filled with upgrades in one of Airdrie’s best family communities—book your private showing today! (id:51989)
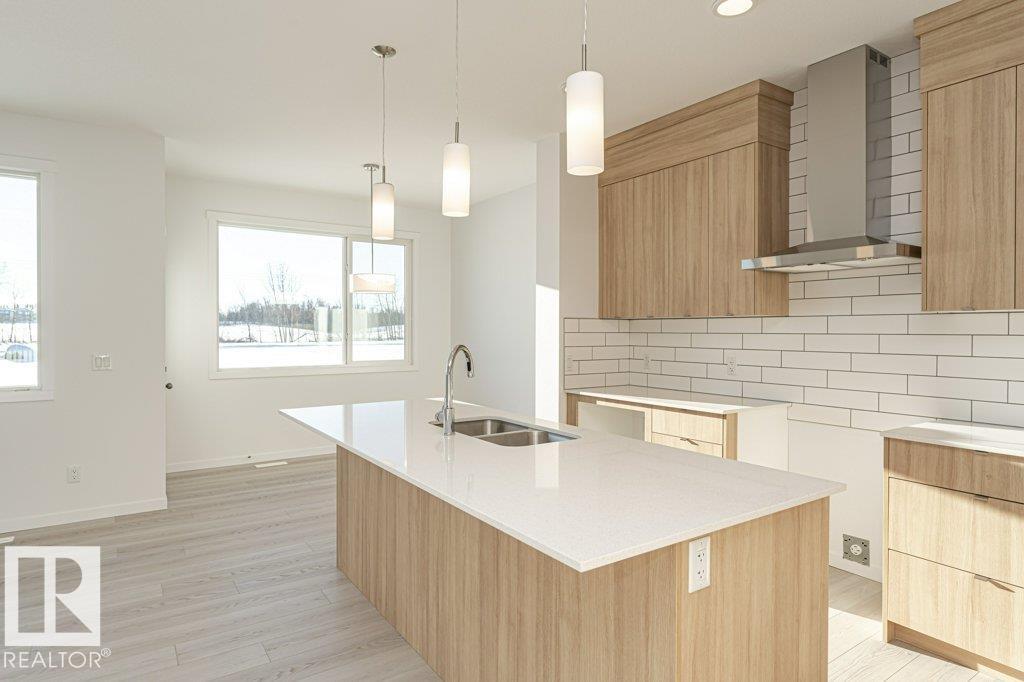
Introducing a Brand New 2-Storey Home built by Anthem, in the Highly Desirable Community of Glenridding, Located in the Heart of South Edmonton! This stunning home features a thoughtfully designed layout with a MAIN FLOOR BEDROOM and FULL BATHROOM, SIDE Entry for Basement, perfect for guests or multi-generational living. UPSTAIRS, you'll find 3 additional spacious bedrooms, a BONUS ROOM, and a convenient UPPER-FLOOR LAUNDRY ROOM. Enjoy high-end finishes throughout, including: Quartz countertops, Stylish KITCHEN Appliances, Walk-through PANTRY, Modern lighting fixtures, His & Hers sinks in the ENSUITE, Vinyl flooring on the main level, bathrooms, and laundry room, carpet on the upper floor, Large dining area and a bright, open-concept living room, Double Attached Front Garage.*Home is still under construction. *Photos of previous build, interior colors are represented. *Actual colors and upgrades may vary. (id:51989)