

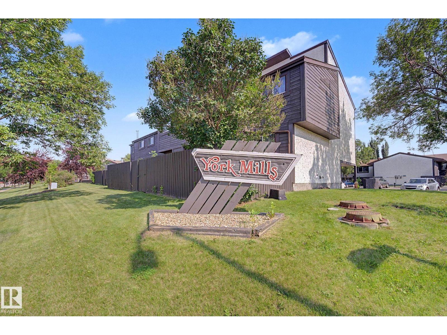
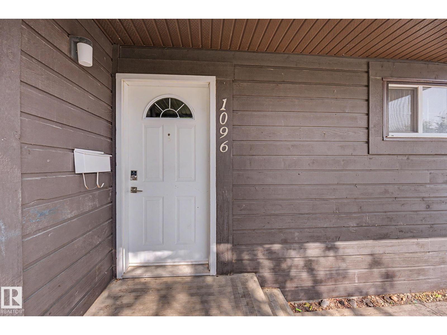
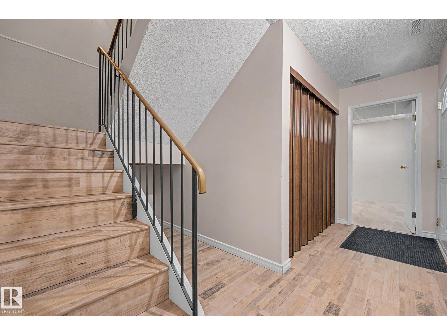
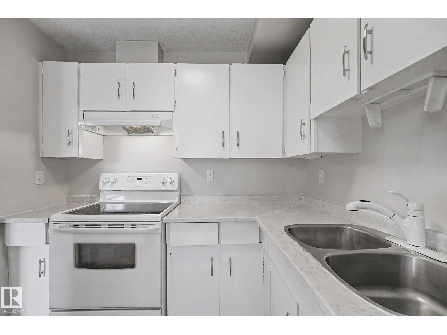
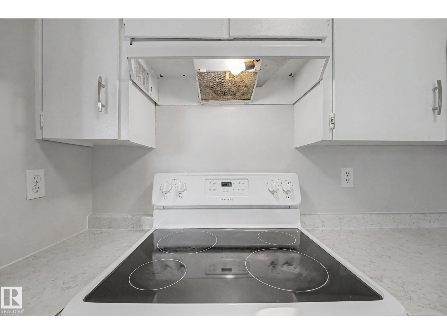
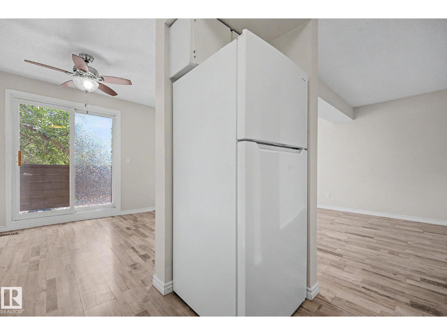
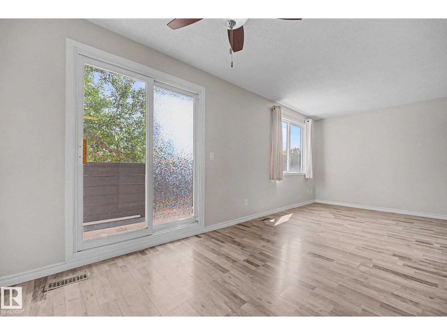
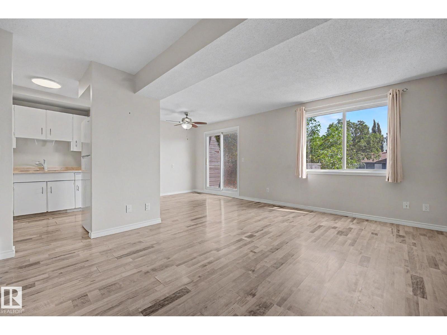
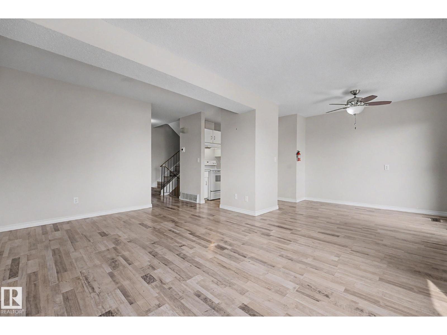
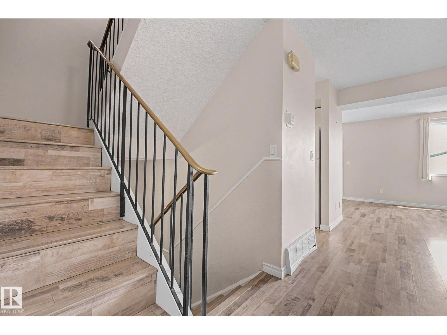
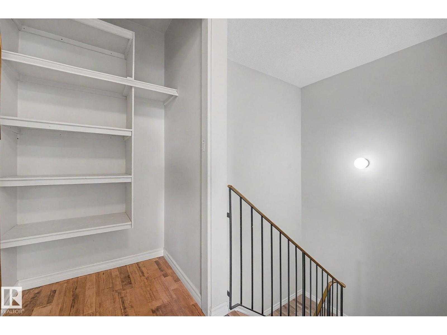
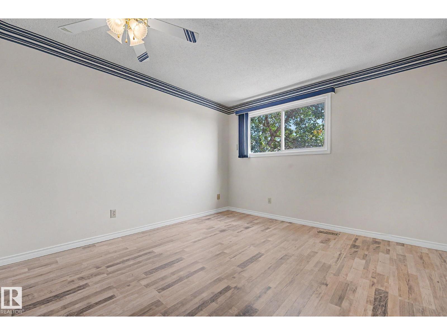
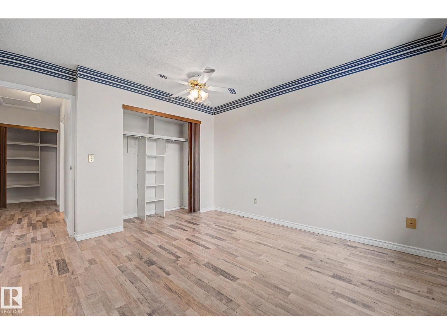
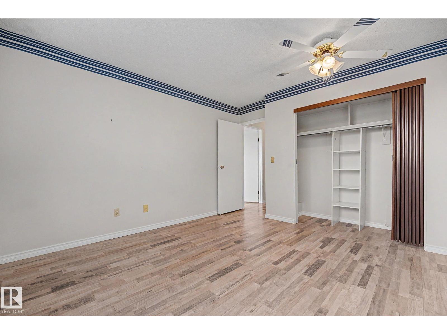
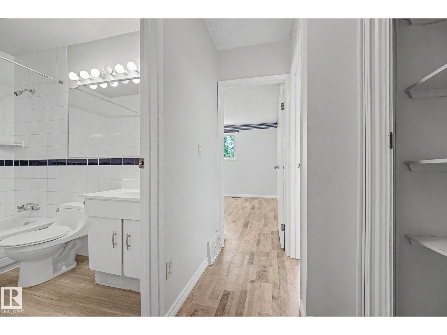
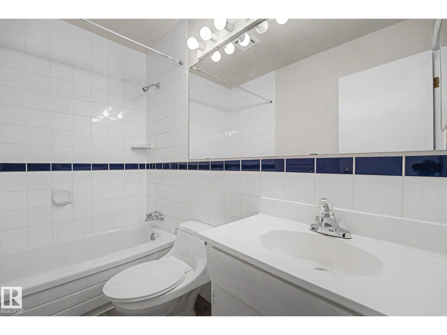
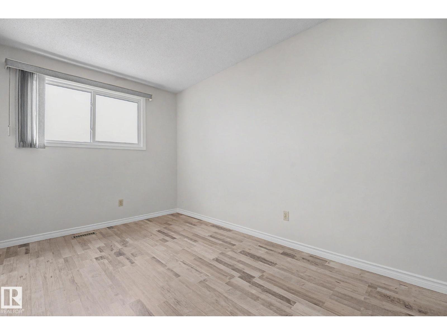
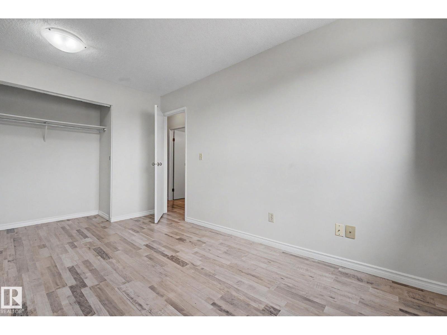
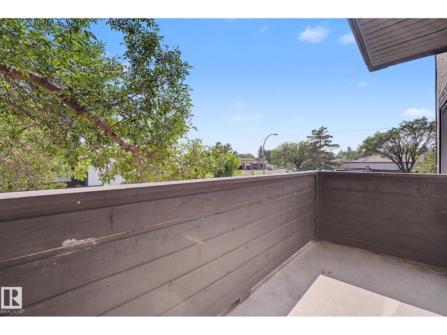
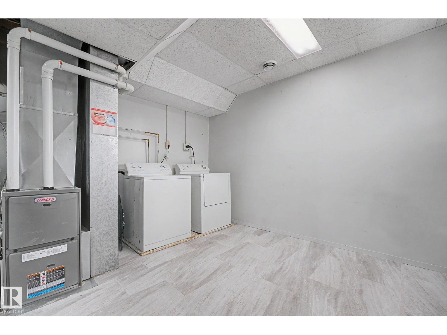
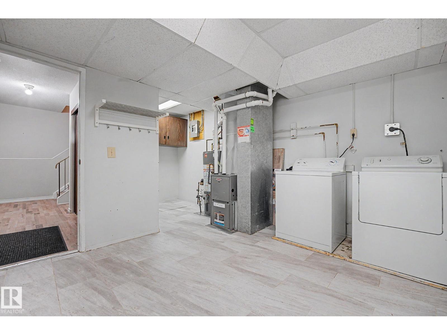
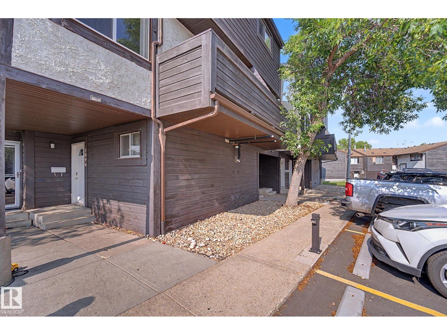
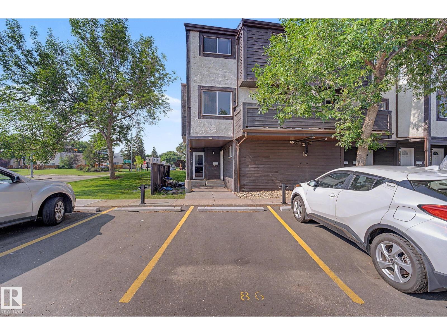
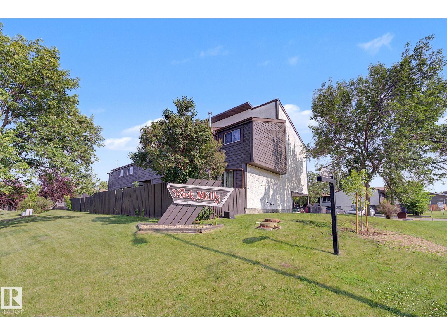
COMPLETELY RENOVATED 1300+ sqft 3 story townhouse is perfect for working professional, young families or investor. The entry level has a large welcoming foyer, bright laundry room, NEWER furnace, NEWER HWT and plenty of room for storage as also has additional crawl space for more storage. New windows and beautiful laminate floors are seen throughout this beautiful home. The 2nd floor enjoys an efficient white kitchen, super bright dining area and living room that enjoy SOUTH sunshine with patio doors leading onto sunny private balcony. The two bedrooms and the bathroom are located upstairs with great privacy. Superb location walkable to schools(elementary/Junior High), parks, playground, transportation, LRT, Millwoods Rec Centre, Millwood Towne Centre or jumping onto the Henday. Excellent complex, great floorplan and renovated with modern finishings make this a MUST SEE! (id:51989)
Features of 1096 Knottwood Rd E Nw
- MLS® Number E4500550
-
Price
$198,500
Maintenance, Exterior Maintenance, Insurance, Landscaping, Property Management, Other, See Remarks
$374.14 Monthly - Bedrooms: 2
- Bathrooms: 1
- Square Footage: 1313 sqft
- Property Type: Row / Townhouse
- Neigbourhood: Menisa
- Amenities Near By Playground, Public Transit, Schools, Shopping
- Features See Remarks, No Animal Home, No Smoking Home
Buildings
| Bathroom Total | 1 | Bedrooms Total | 2 |
| Appliances | Dryer, Refrigerator, Stove, Washer, Window Coverings | Basement Development | Finished |
| Basement Type | None (finished) | Constructed Date | 1978 |
| Construction Style Attachment | Attached | Fire Protection | Smoke Detectors |
| Heating Type | Forced Air | Stories Total | 3 |
| Size Interior | 1313 Sqft | Type | Row / Townhouse |
Parking
| Stall |
Land
| Acreage | No | Fence Type | Fence |
| Land Amenities | Playground, Public Transit, Schools, Shopping | Size Irregular | 233.87 |
| Size Total | 233.87 M2 | Size Total Text | 233.87 M2 |
Rooms
| Level | Type | Length | Width | Dimensions |
|---|---|---|---|---|
| Main Level | Living Room | 4.9 m | 3.61 m | 4.9 m x 3.61 m |
| Main Level | Dining Room | 2.8 m | 2.57 m | 2.8 m x 2.57 m |
| Main Level | Kitchen | 2.51 m | 2.45 m | 2.51 m x 2.45 m |
| Upper Level | Primary Bedroom | 4.14 m | 2.59 m | 4.14 m x 2.59 m |
| Upper Level | Bedroom 2 | 3.87 m | 3.48 m | 3.87 m x 3.48 m |
Agents and Offices
- Carolyn N. Knispel
- Office: RE/MAX River City